
For Sale
74 Briar Hollow Ln Houston, TX 77027
$1,950,000
Description
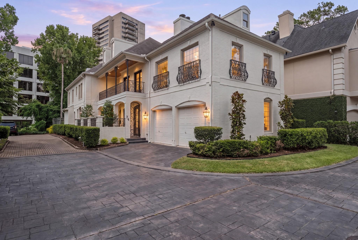
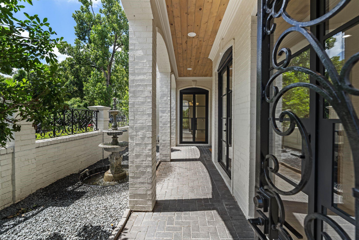
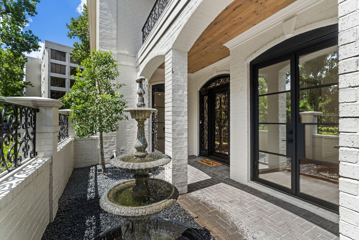
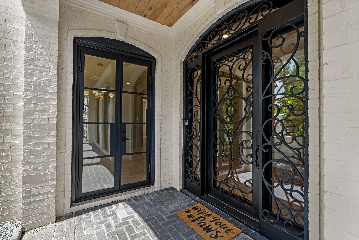
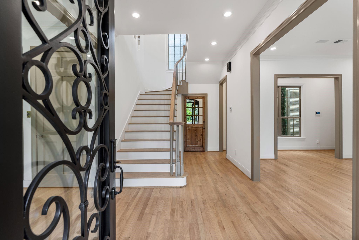
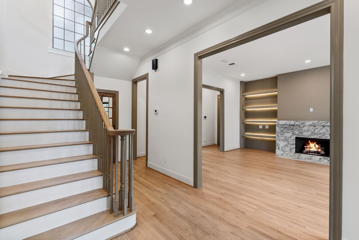
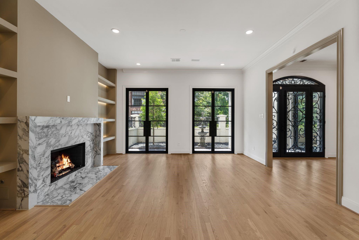
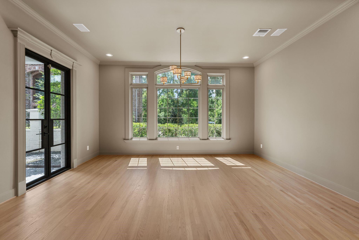
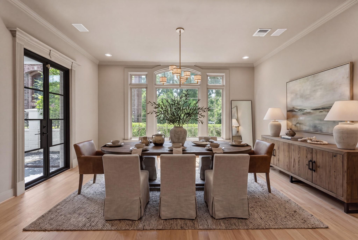
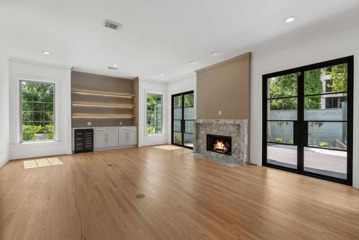
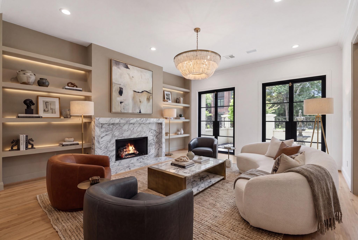
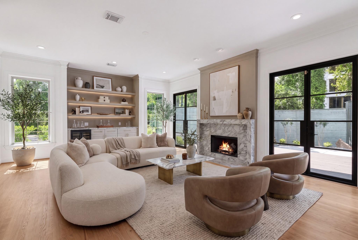
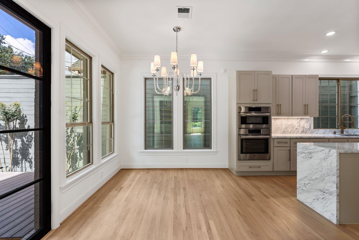
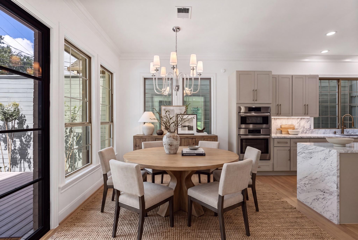
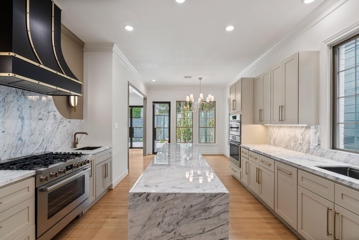
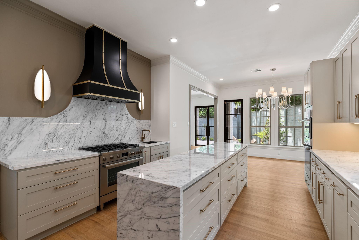
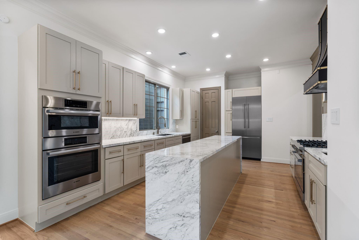
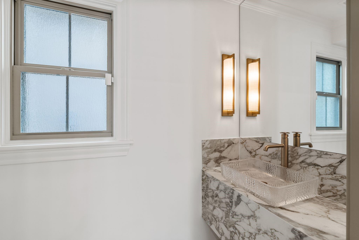
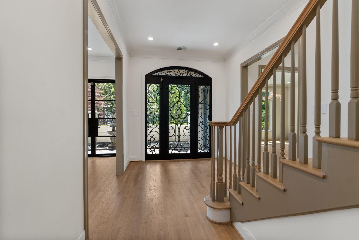
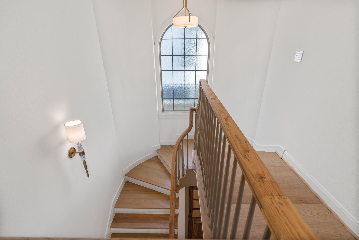
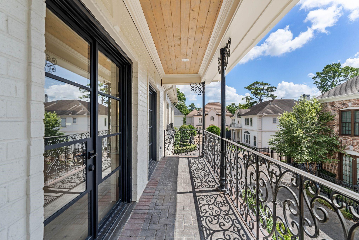
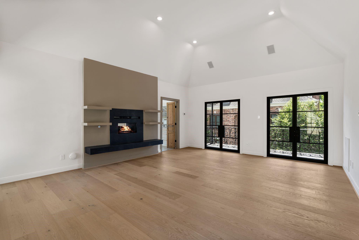
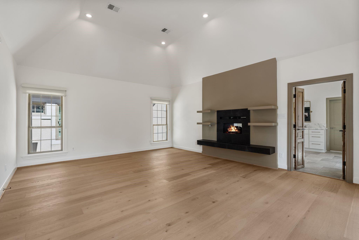
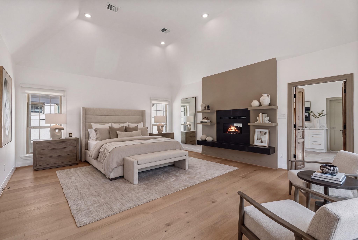
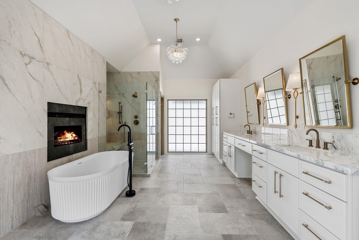
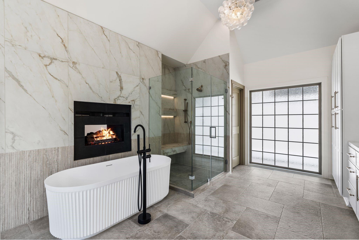
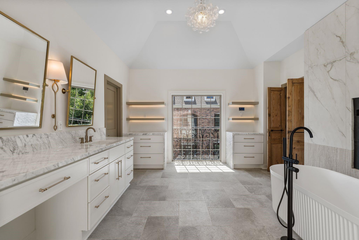
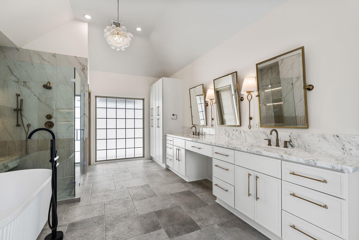
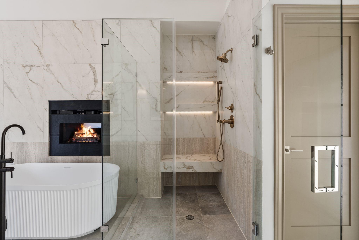
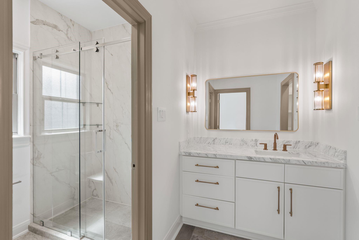
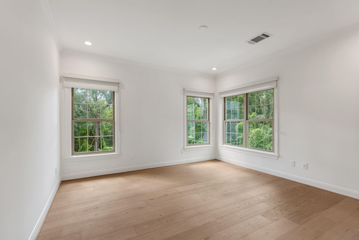
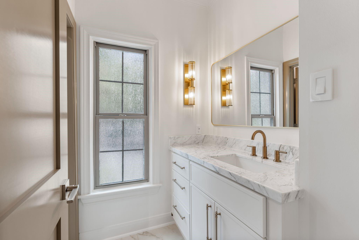
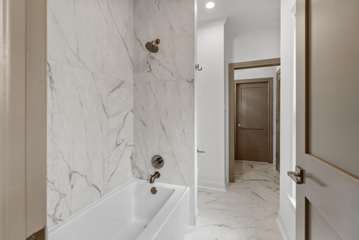
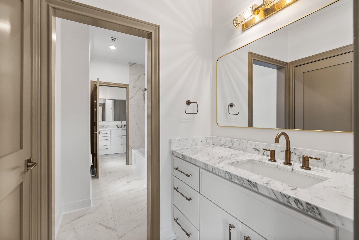
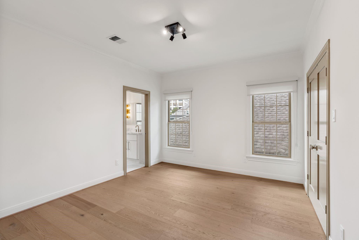
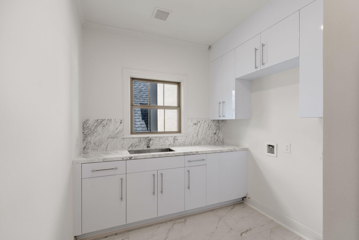
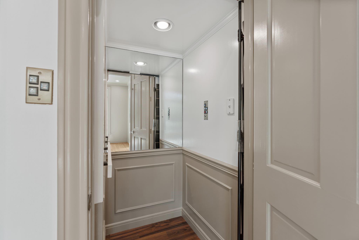
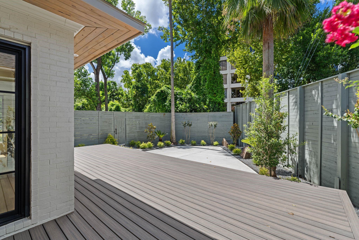
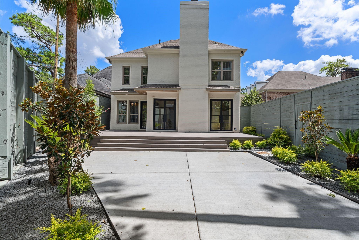
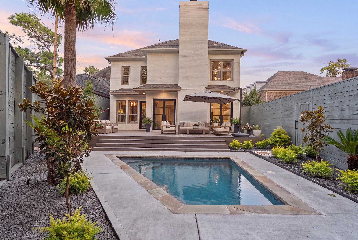
MOTIVATED SELLER Transformed by Fratelli Designs, a perfect blend of traditional elegance and modern luxury. Tucked within a gated enclave of just seven homes, this home offers unmatched privacy and exclusivity. Step through custom iron double doors into a space filled with light and high-end finishes: Italian marble countertops, imported tile, white oak floors, and nine custom iron exterior doors. Updates include new windows, an upgraded elevator, and A/C units. The kitchen features top-tier appliances and a light-filled breakfast room, home has two living areas with 3 remote-start fireplaces for relaxing or entertaining. Outdoor living shines with a gated front courtyard and fountain, a covered balcony, and a low-maintenance backyard with a TREX deck and patio. The primary suite is luxurious with a dual-sided fireplace and spa-like bath. Antique French wood doors and gas lanterns add unique charm. Exceptional design in a serene, private setting. Never flooded, outside the flood zone.
Overview
Financial
Price:
$1,950,000
Price/SqFT:
$458.82
HOA Fee:
$2000 Annually
Tax Rate:
2.12522 %
Est. Monthly:
$26,750 *
Tax Amount:
$41,442
Amenities and features
 Elevator
 Patio/Deck
 Sewer
Sewer Sprinkler System
 Study Room
 Water Access
 Yard
Yard Controlled Subdivision
 Cul-de-sac
Property & Schools on Map
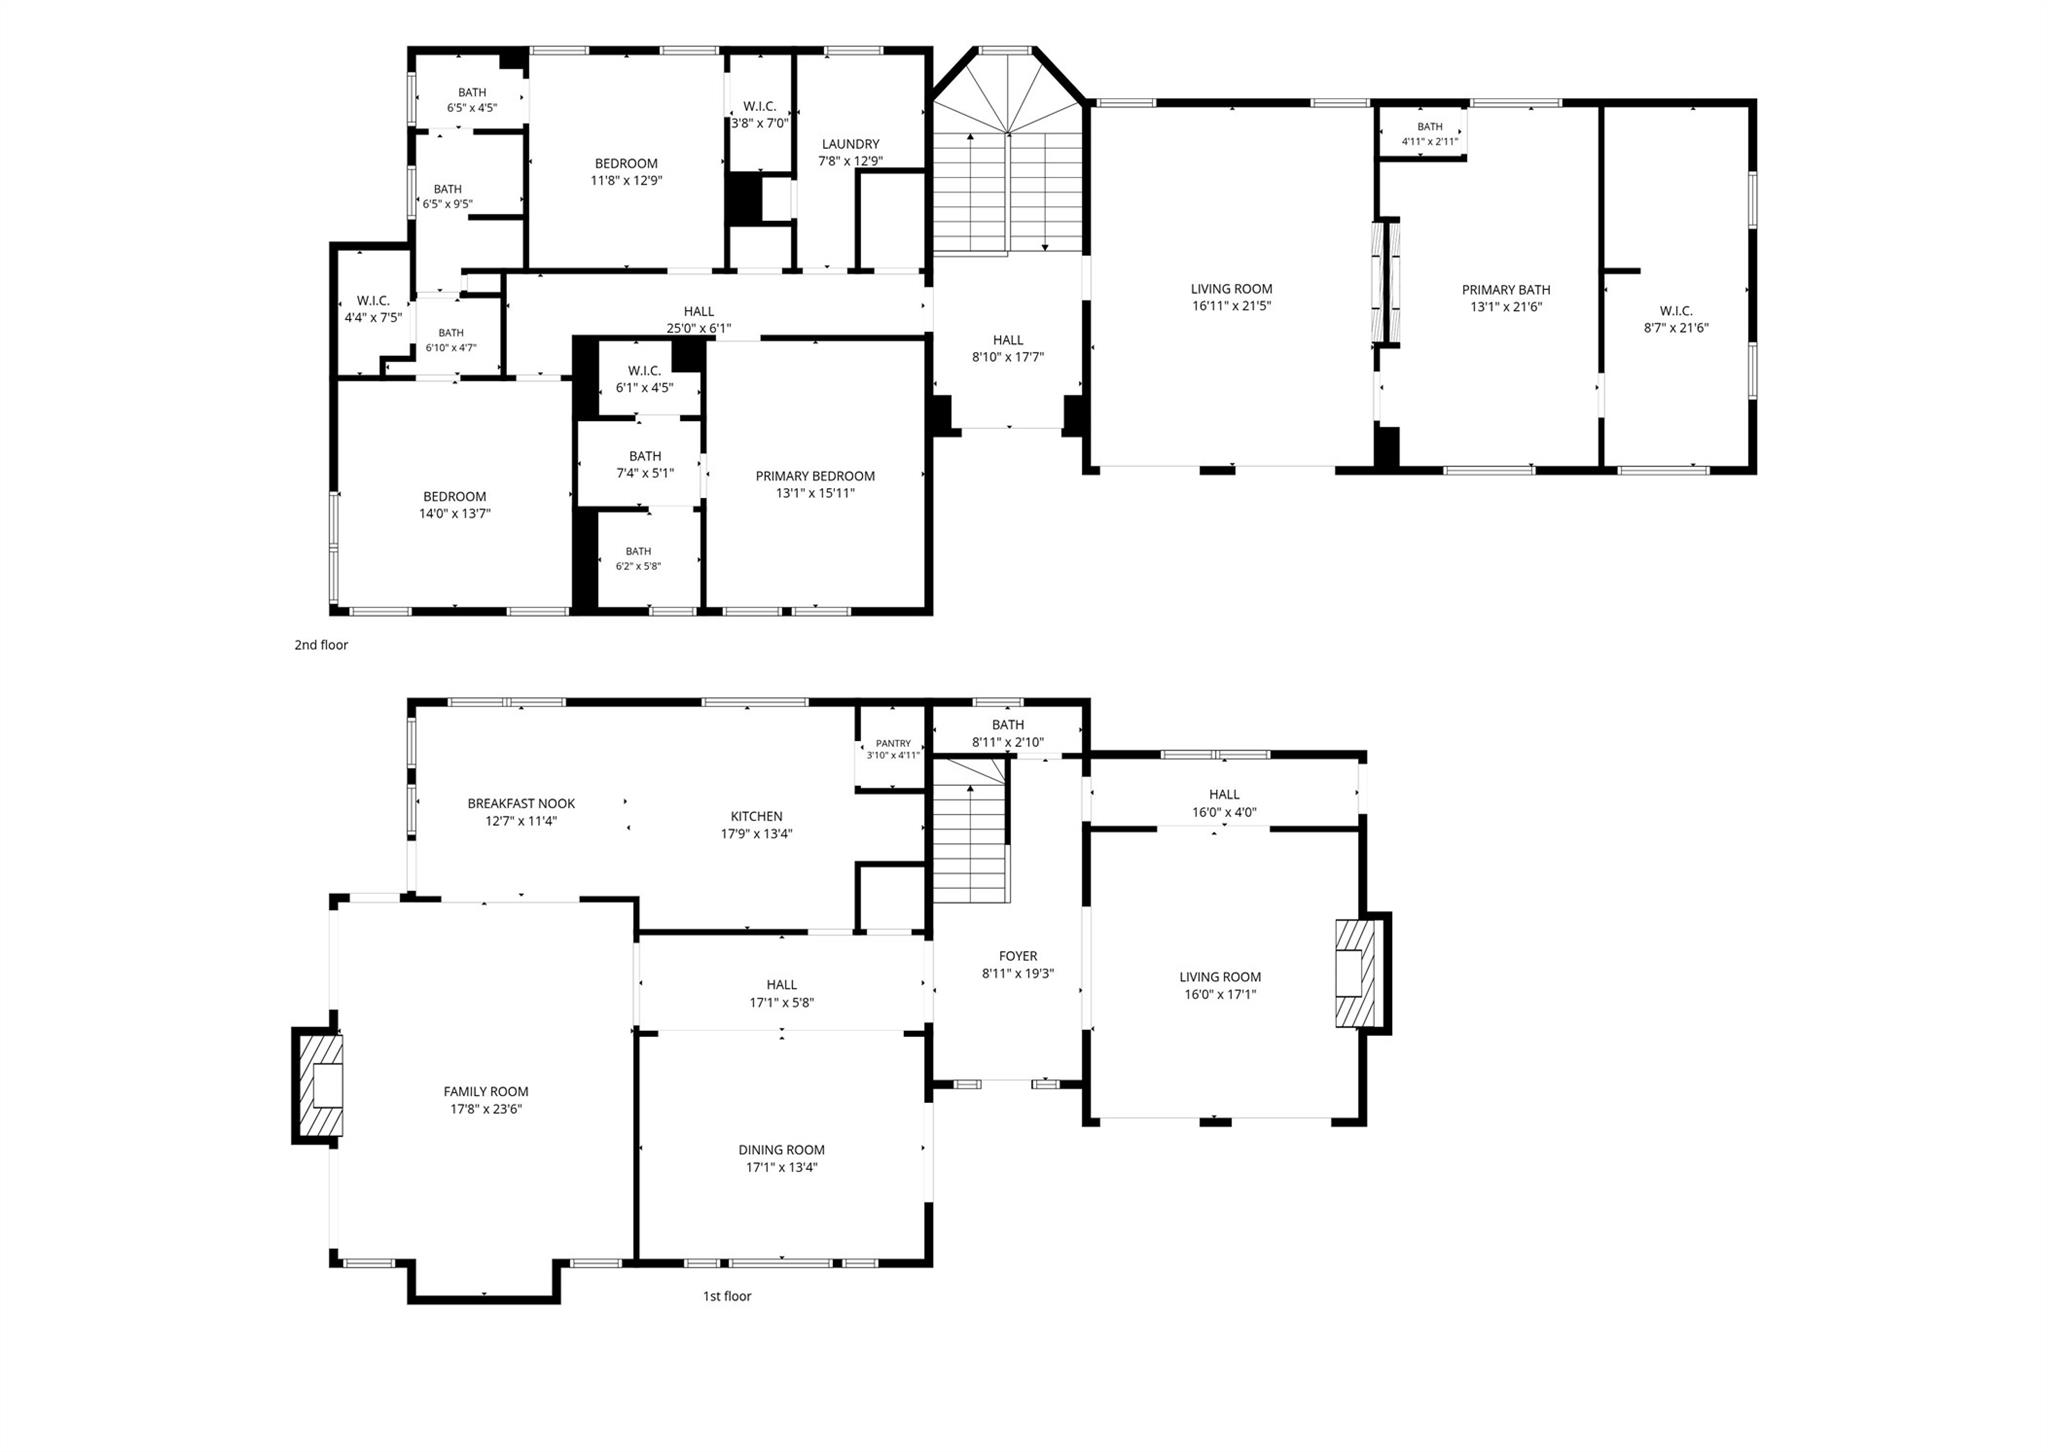
Floor plans / Dimensions / Descriptions
-
First FloorLiving:16x17Family Room:21x18Dining:20x14Kitchen:15x14Breakfast:12x11
-
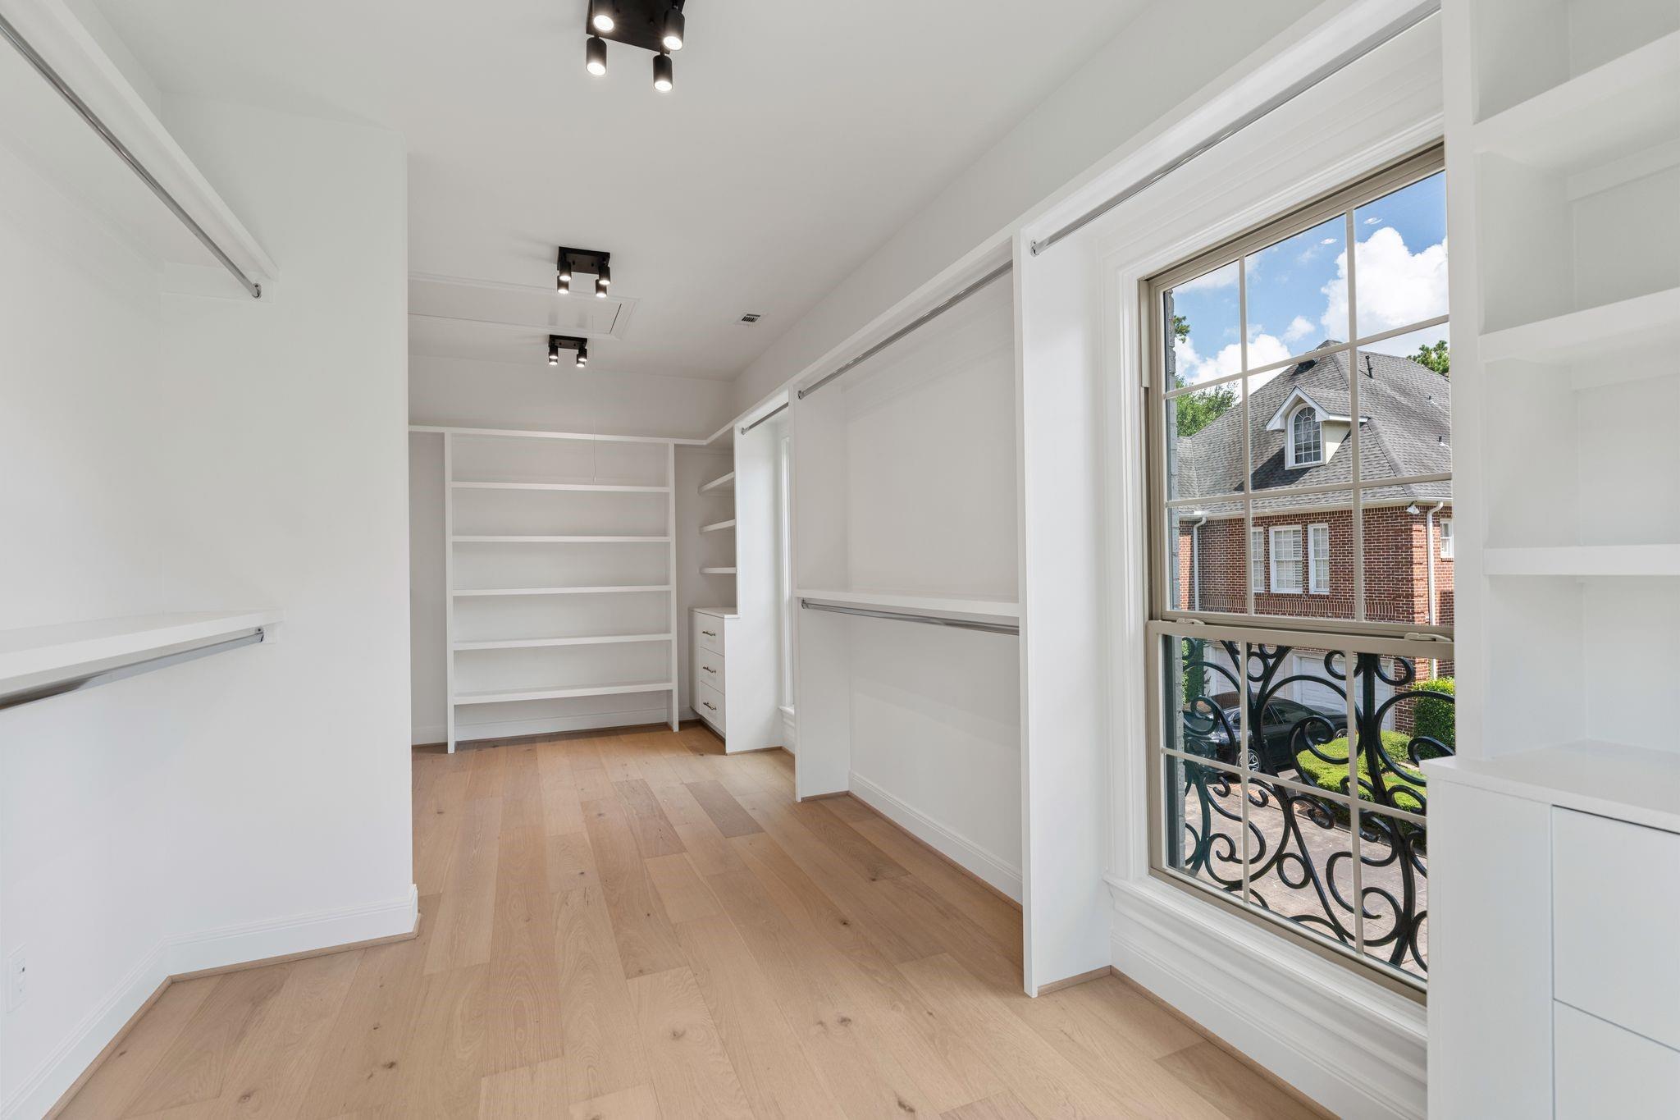
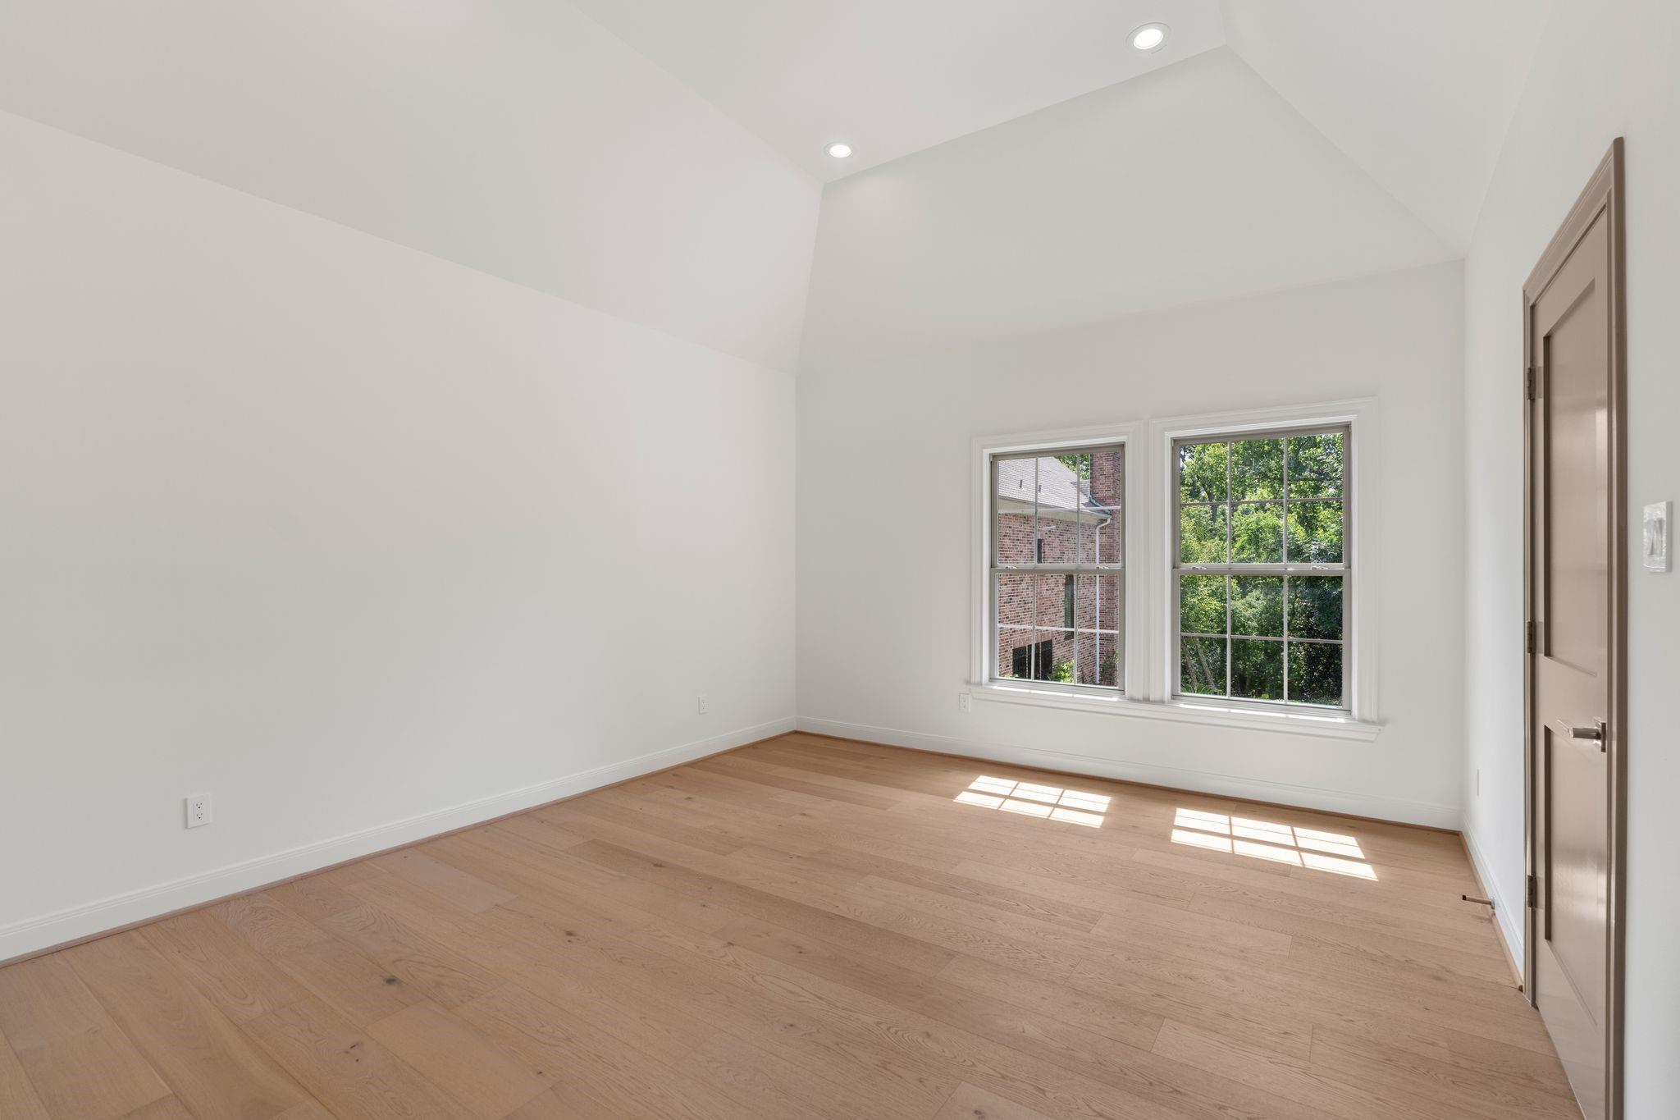
Second FloorPrimary Bedroom:21x17Bedroom:15x13Bedroom 2:14x12Bedroom 3:14x12Home Office/Study:12x12Utility Room:2nd
-
InteriorFireplace:3/Electric Fireplace,Gaslog FireplaceFloors:Stone,WoodBathroom Description:Half Bath,Primary Bath: Double Sinks,Primary Bath: Separate Shower,Primary Bath: Soaking Tub,Secondary Bath(s): Double Sinks,Vanity AreaBedroom Desc:All Bedrooms Up,En-Suite Bath,Primary Bed - 2nd Floor,Walk-In ClosetKitchen Desc:Island w/o Cooktop,Pantry,Pots/Pans Drawers,Second Sink,Soft Closing Cabinets,Soft Closing Drawers,Under Cabinet Lighting,Walk-in PantryRoom Description:Breakfast Room,Family Room,Formal Dining,Formal Living,Living Area - 1st Floor,Utility Room in HouseHeating:Central ElectricCooling:Central ElectricConnections:Electric Dryer Connections,Gas Dryer Connections,Washer ConnectionsDishwasher:YesDisposal:YesMicrowave:YesRange:Electric Range,Gas Cooktop,Gas RangeOven:Double Oven,Electric Oven,Gas OvenInterior:Alarm System - Owned,Balcony,Crown Molding,Elevator,Fire/Smoke Alarm,Formal Entry/Foyer,High Ceiling,Refrigerator Included,Window Coverings
-
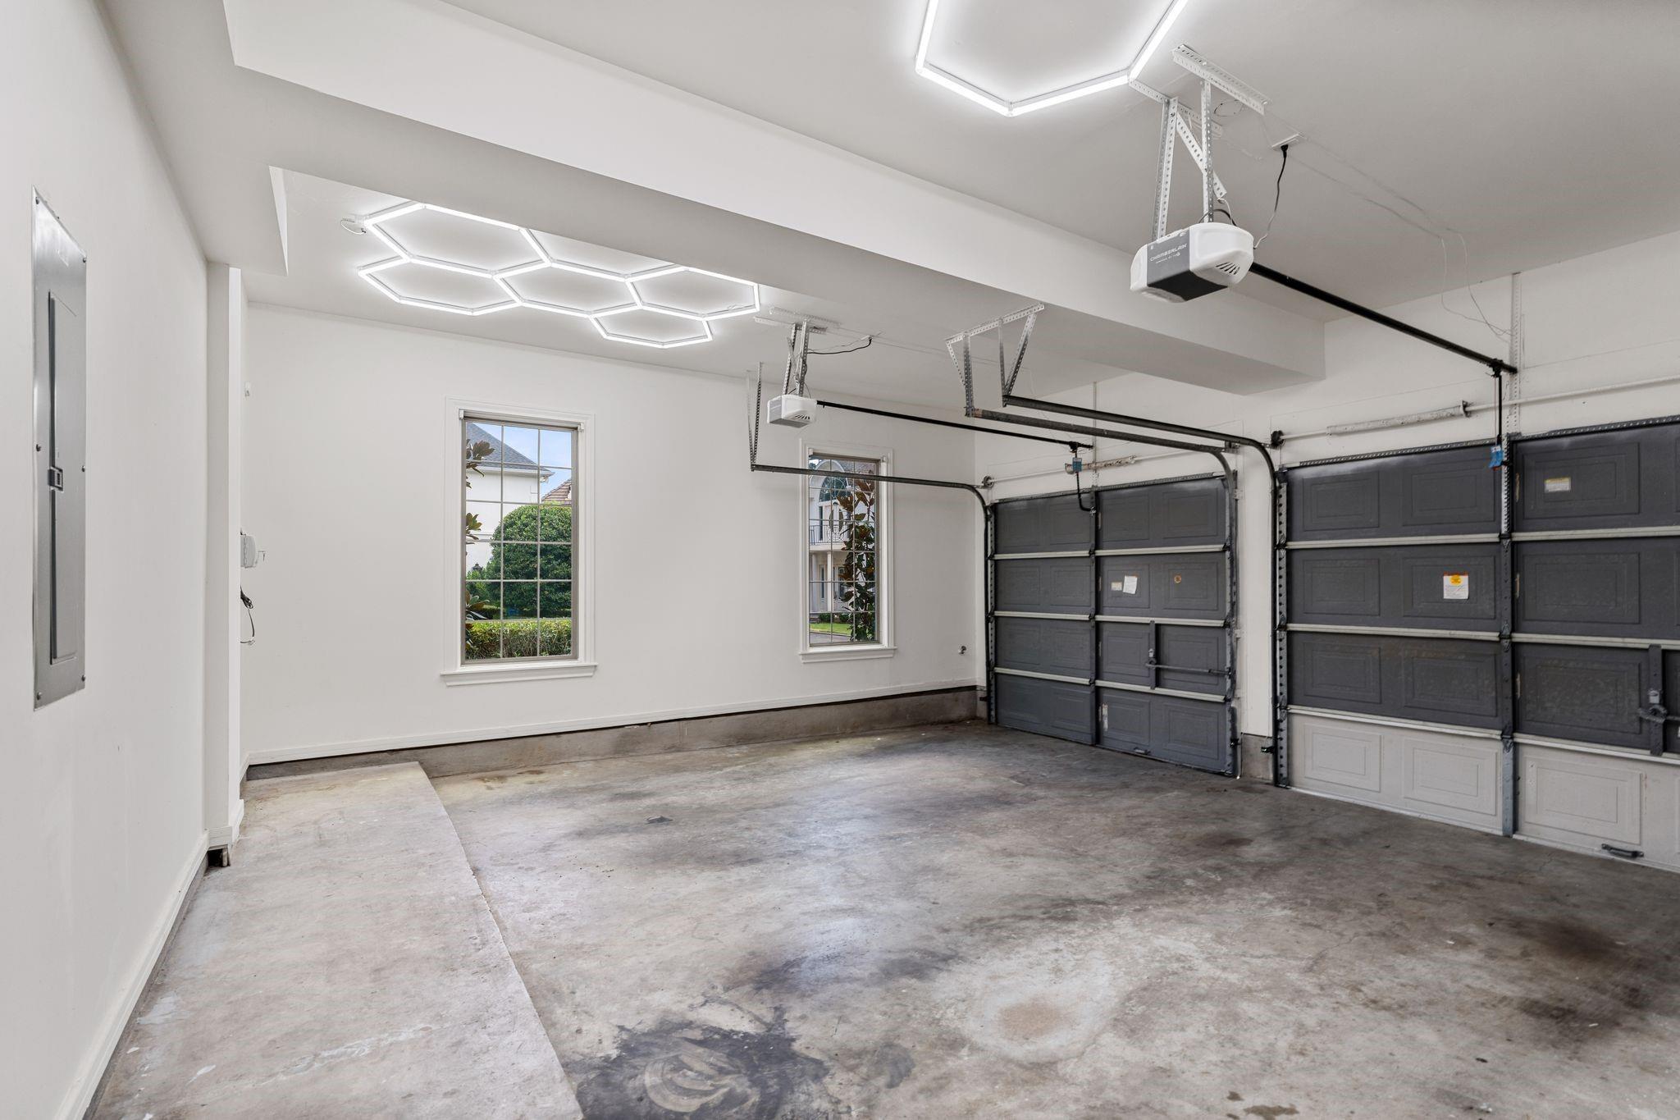
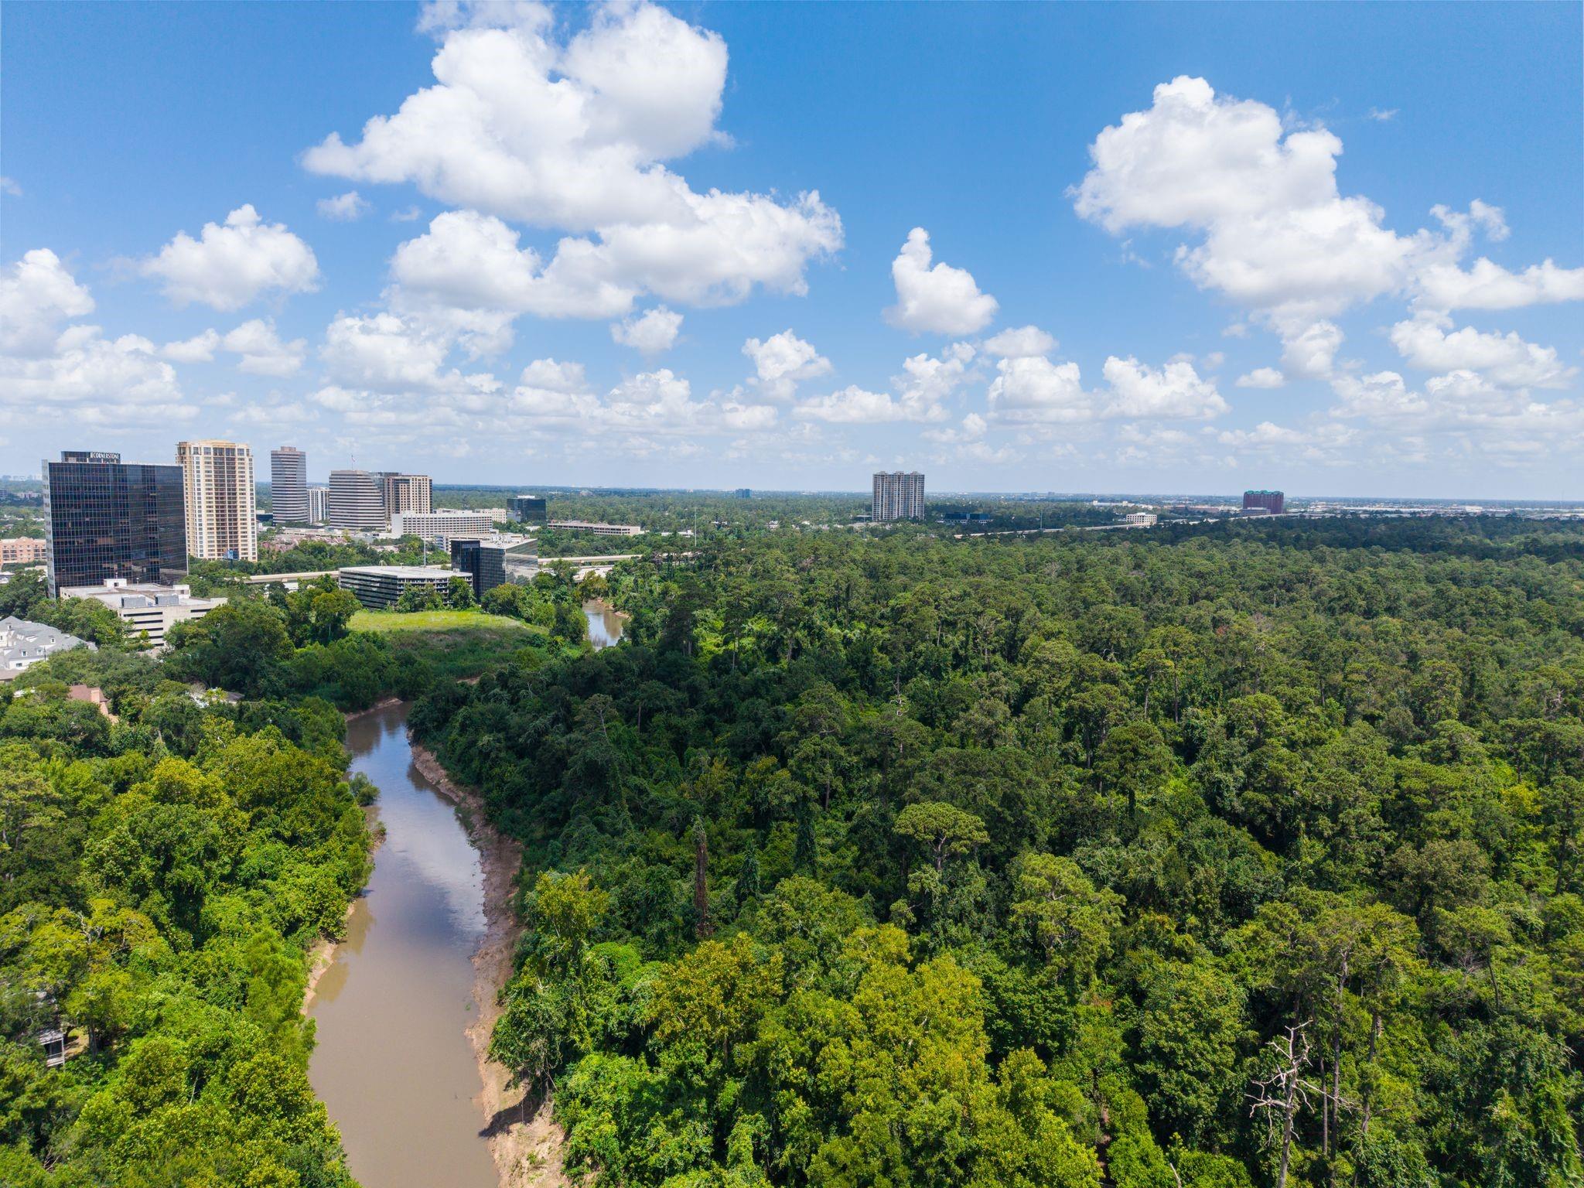
ExteriorRoof:CompositionFoundation:SlabPrivate Pool:NoExterior Type:BrickLot Description:Cul-De-Sac,RavineGarage Carport:Additional Parking,Auto Garage Door Opener,Double-Wide DrivewayAccess:Automatic GateWater Sewer:Public Sewer,Public WaterExterior:Back Green Space,Back Yard Fenced,Controlled Subdivision Access,Patio/Deck,Porch,Sprinkler System
Listed By:
Linda Ricca
Compass RE Texas, LLC - Houston
The data on this website relating to real estate for sale comes in part from the IDX Program of the Houston Association of REALTORS®. All information is believed accurate but not guaranteed. The properties displayed may not be all of the properties available through the IDX Program. Any use of this site other than by potential buyers or sellers is strictly prohibited.
© 2026 Houston Association of REALTORS®.
GET IN TOUCH
