
For Sale
74 Batesbrooke Ct The Woodlands, TX 77381
$2,700,000
Description
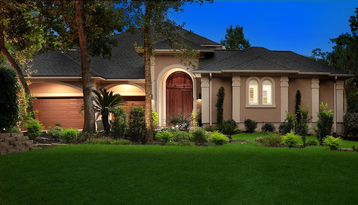
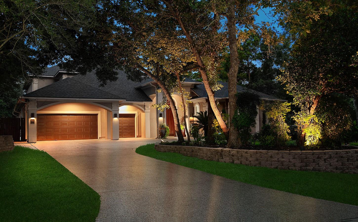
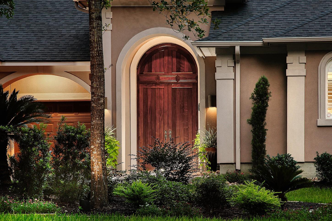
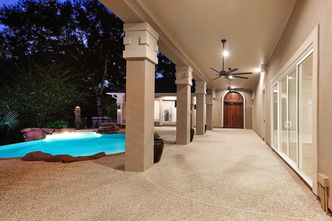
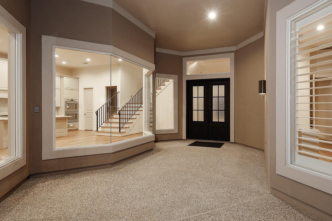
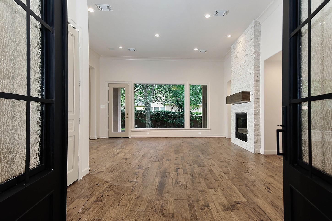
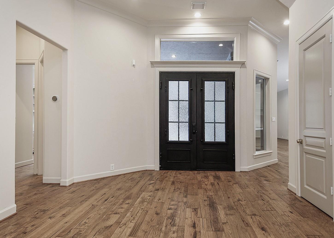
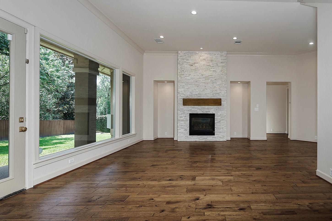
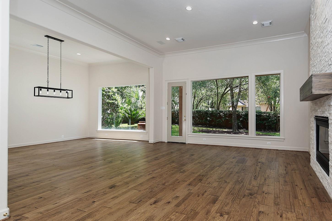
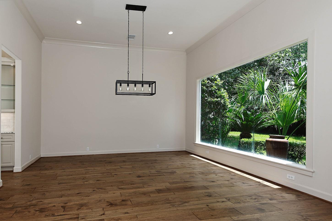
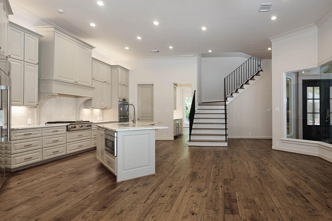
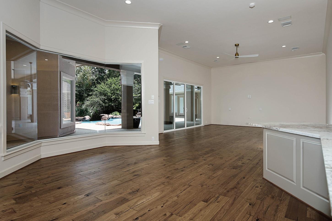
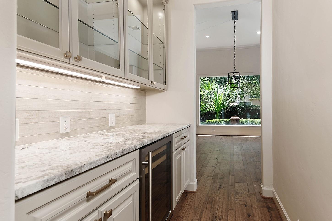
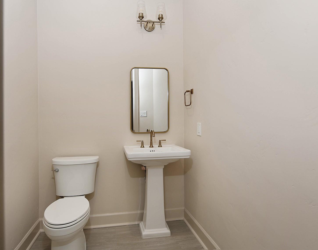
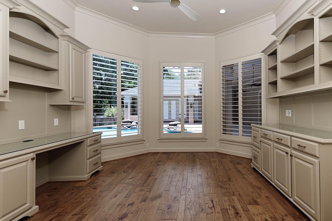
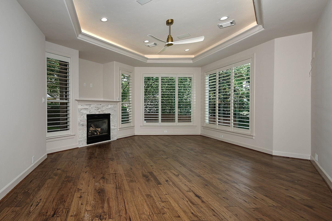
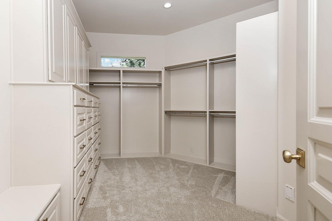
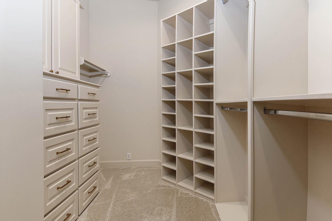
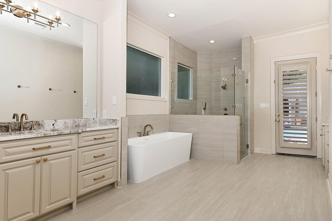
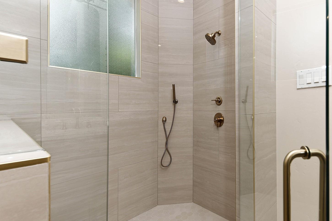
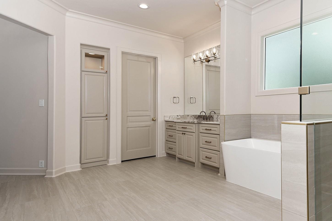
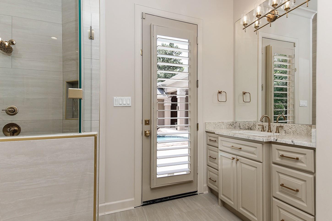
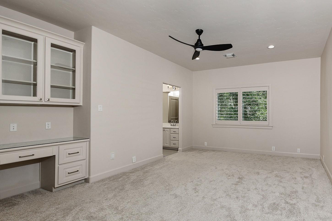
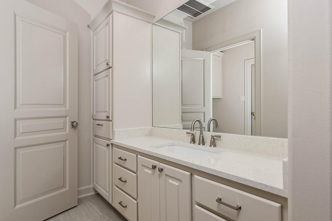
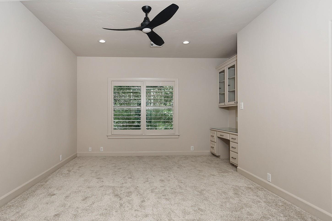
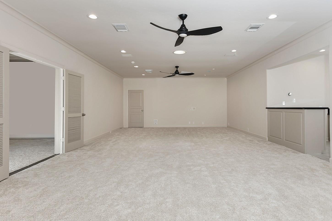
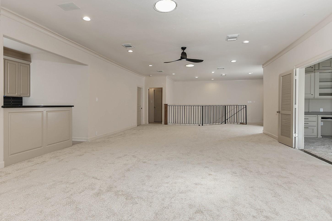
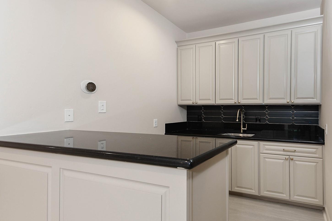
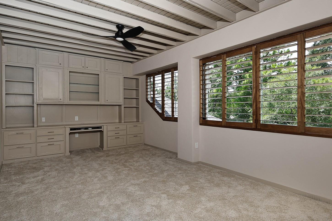
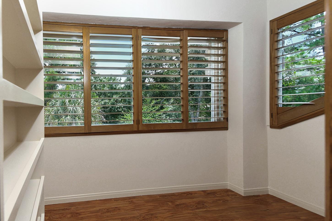
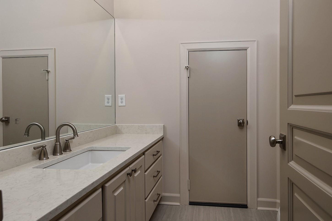
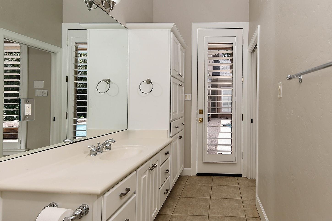
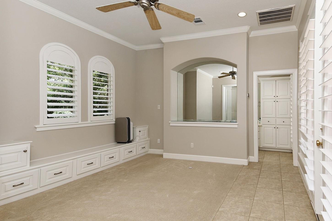
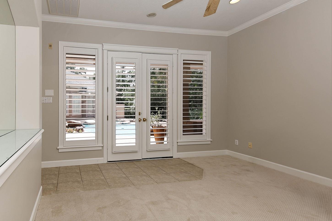
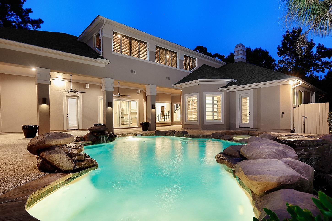
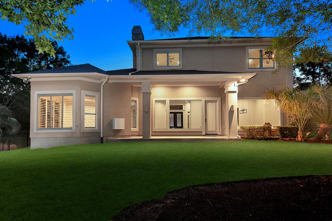
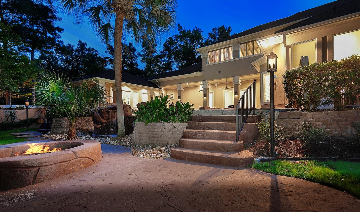
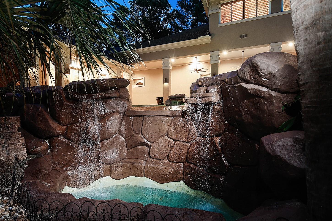
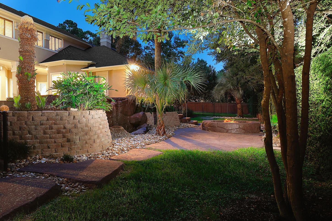
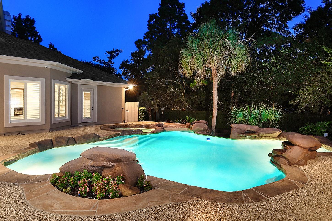
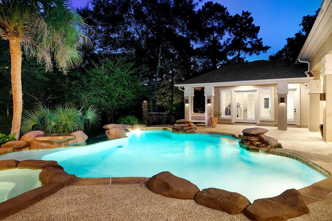
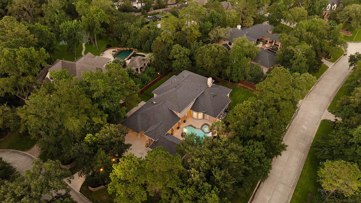
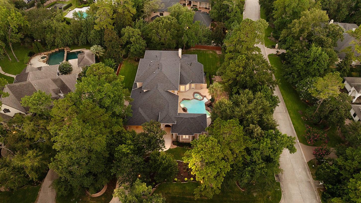
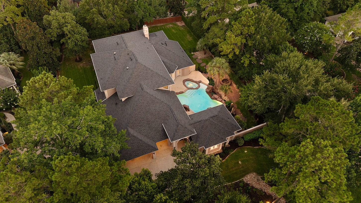
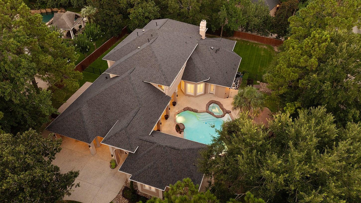
Completely renovated custom home in Heritage Hill, walking distance to the John Cooper School! Recent updates include a new roof, 3 new A/C units, high-end appliances and flooring—all with transferable warranties—plus resurfaced walls and fresh paint. Situated on an estate-sized lot, this exceptional home showcases soaring 12’ ceilings, 8’ doors, plantation shutters, custom built-ins, intricate millwork & abundant storage. The gourmet kitchen features Granite countertops, breakfast bar, under-cabinet lighting & flows seamlessly into the sunlit family room w/expansive windows. Butler’s pantry w/beverage fridge, both formals, study, and a luxurious primary retreat with stunningly remodeled bath. Upstairs features 3 bedrooms, a media room, & oversized game room w/wet bar. The backyard is a true resort offering tons of privacy with several covered patios, outdoor kitchen, fire pit, resurfaced pool & spa, rock waterfall & lush landscaping that leads to the one-bedroom casita! A Must See!
Overview
Financial
Price:
$2,700,000
Price/SqFT:
$432.07
Original Price:
$2,750,000
Reduced $:
$50,000
Reduced On:
Sep 22nd, 2026
Reduced %:
1.82 %
HOA Fee:
Tax Rate:
1.77627 %
Est. Monthly:
$36,611 *
Tax Amount:
$47,959
Amenities and features
 Garage Apartment
 Media Room
 Patio/Deck
 Private Pool
 Spa/Hot Tub
 Sprinkler System
 Study Room
 Water Access
 Yard
Yard Corner Lot
 Energy Efficient
Property & Schools on Map
Floor plans / Dimensions / Descriptions
-
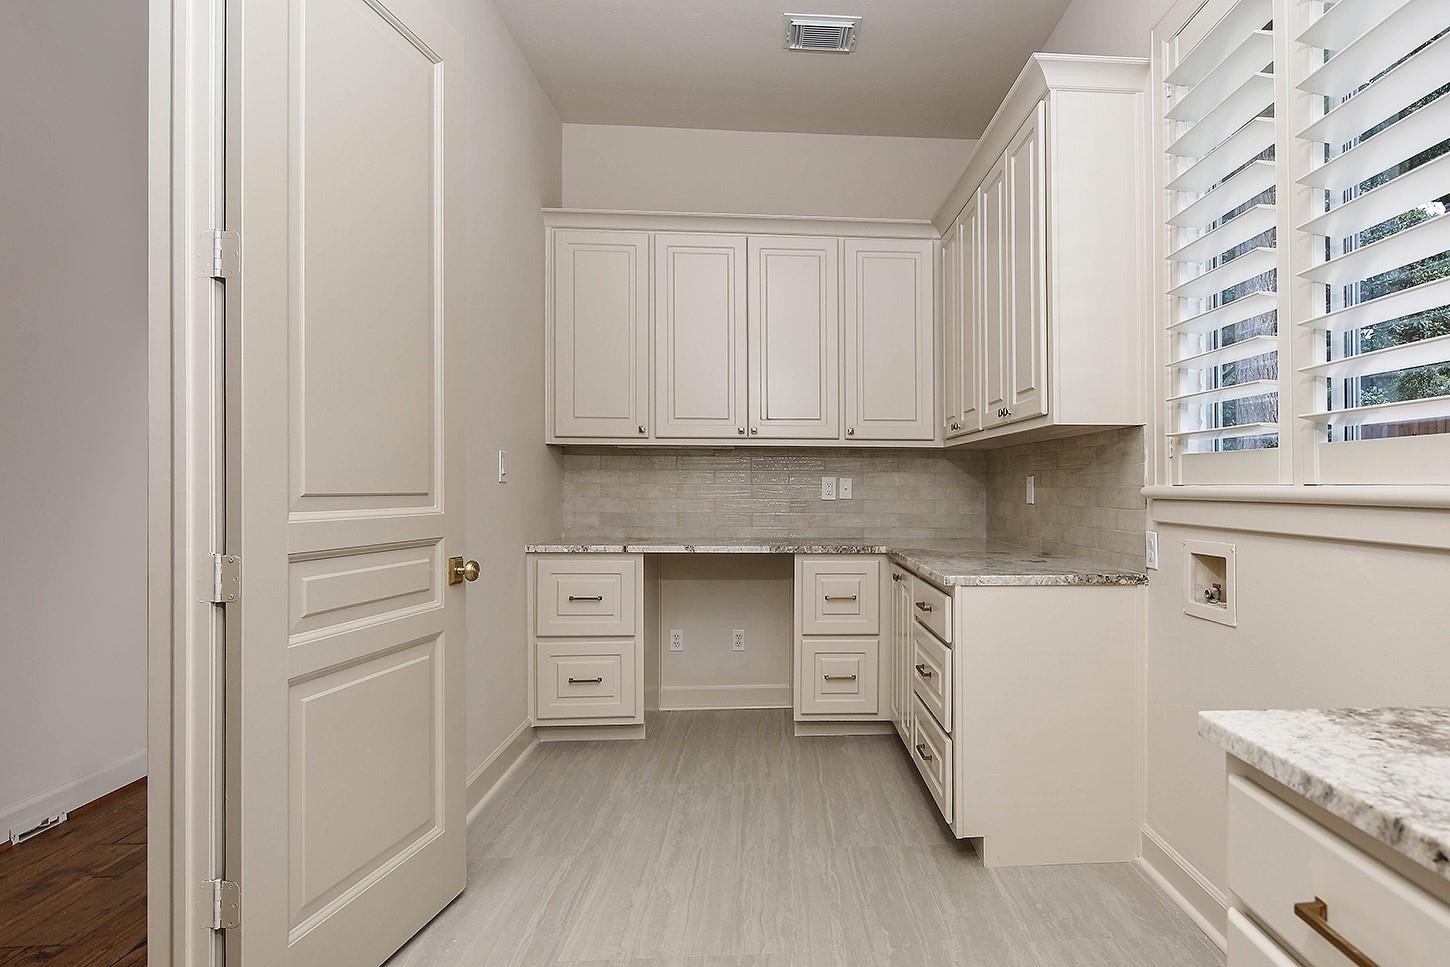
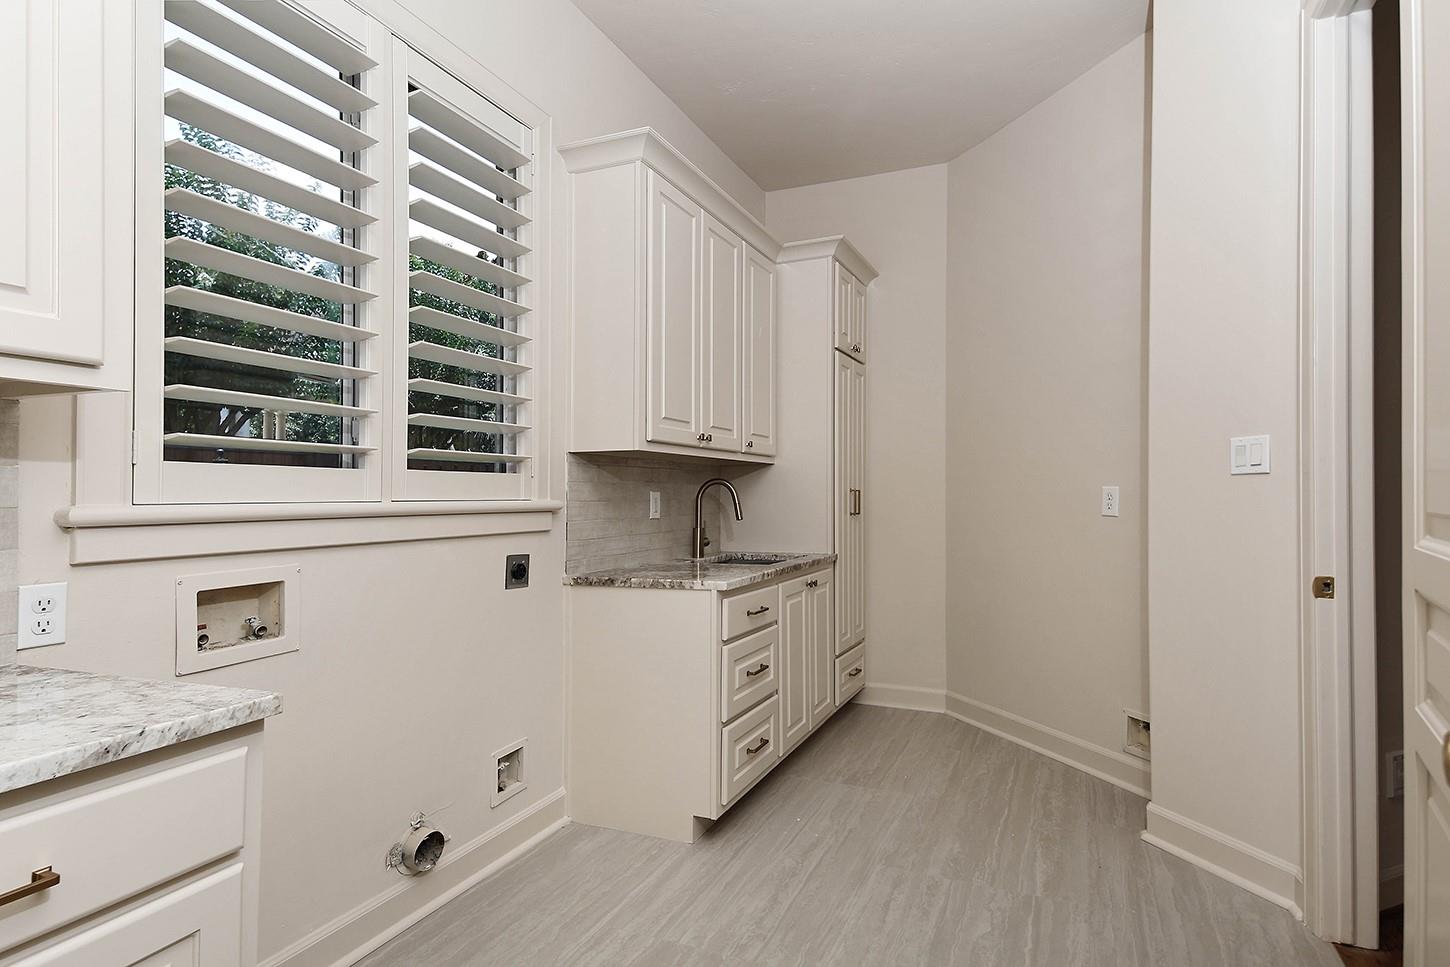
First FloorLiving:22 x 19Den:21 x 16Dining:16 x 15Kitchen:22 x 10Breakfast:13 x 12Primary Bedroom:29 x 17Bedroom:16 x 13Home Office/Study:15 x 14Utility Room:17 x 8Butlers Pantry:7 x 7Exterior Porch/Balcony:22 x 8Exterior Porch/Balcony 2:42 x 11Exterior Porch/Balcony 3:42 x 11
-
Second FloorBedroom:16 x 12Bedroom 2:14 x 13Bedroom 3:20 x 12Game Room:38 x 18Media Room:18 x 16Extra Room:11 x 8Extra Room 2:11 x 8
-
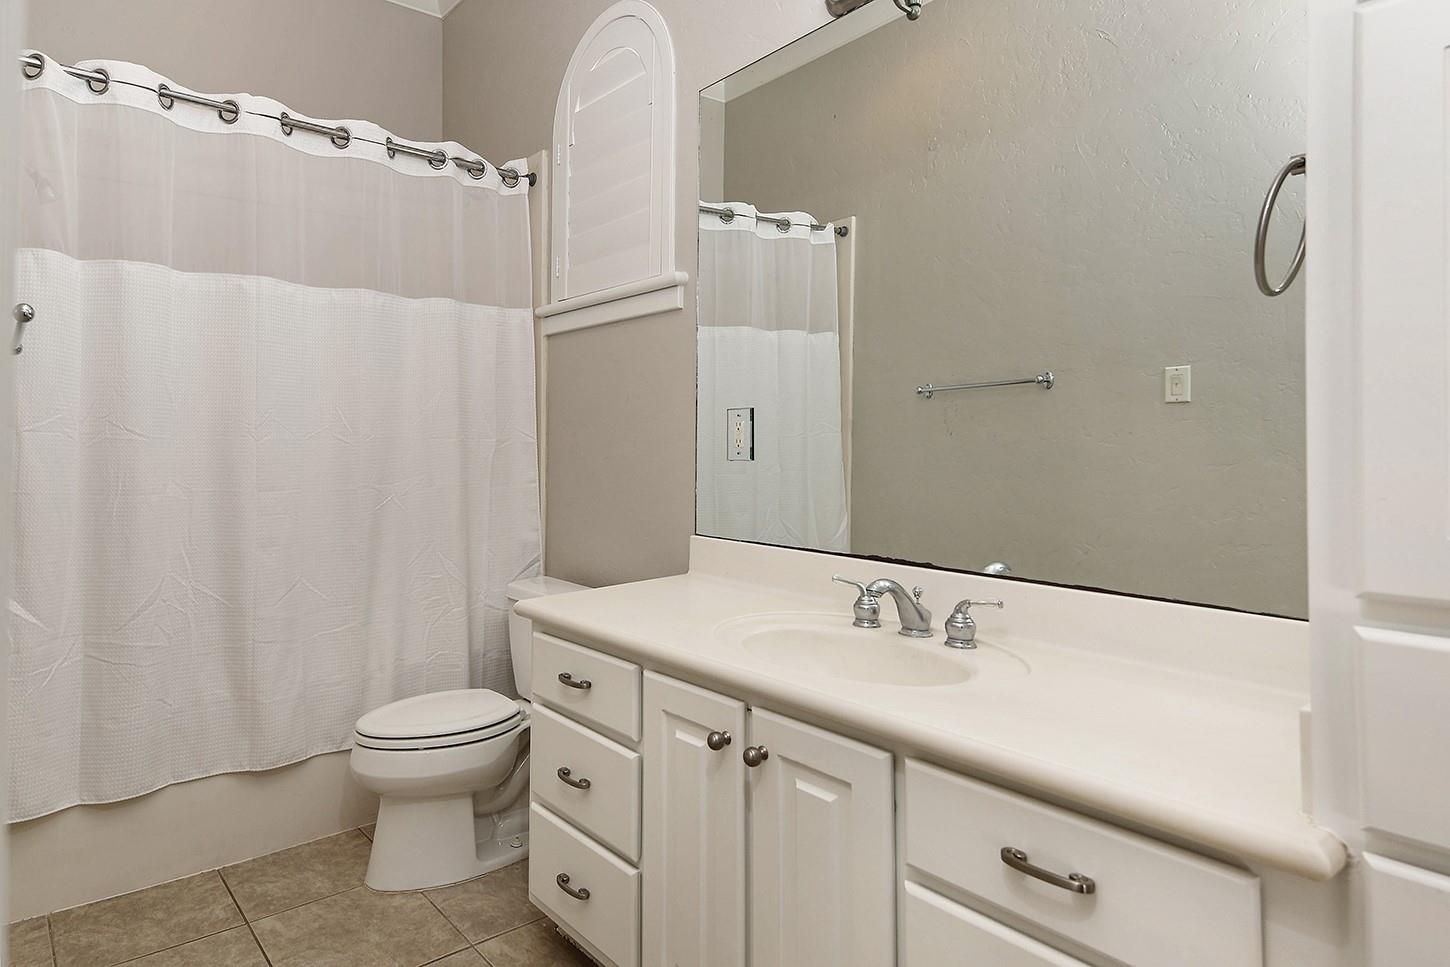
InteriorFireplace:2/Gaslog FireplaceFurnished:NoFloors:Carpet,Tile,WoodCountertop:GRANITE & QUARTZITEBathroom Description:Half Bath,Primary Bath: Double Sinks,Primary Bath: Separate Shower,Primary Bath: Soaking Tub,Secondary Bath(s): Tub/Shower ComboBedroom Desc:2 Bedrooms Down,En-Suite Bath,Primary Bed - 1st Floor,Walk-In ClosetKitchen Desc:Breakfast Bar,Butler Pantry,Island w/o Cooktop,Kitchen open to Family Room,Pantry,Pots/Pans Drawers,Soft Closing Cabinets,Soft Closing Drawers,Under Cabinet Lighting,Walk-in PantryRoom Description:Breakfast Room,Butlers Pantry,Den,Formal Dining,Formal Living,Gameroom Up,Guest Suite,Home Office/Study,Media,Quarters/Guest House,Utility Room in House,Wine RoomHeating:Central Gas,ZonedCooling:Central Electric,ZonedConnections:Electric Dryer Connections,Gas Dryer Connections,Washer ConnectionsDishwasher:YesDisposal:YesCompactor:NoMicrowave:YesRange:Gas RangeOven:Double Oven,Electric OvenIce Maker:NoEnergy Feature:Ceiling Fans,Digital Program Thermostat,Energy Star Appliances,Energy Star/CFL/LED Lights,High-Efficiency HVAC,Insulated/Low-E windows,Other Energy FeaturesInterior:Alarm System - Owned,Central Vacuum,Crown Molding,Fire/Smoke Alarm,High Ceiling,Refrigerator Included,Wet Bar,Window Coverings,Wine/Beverage Fridge
-
ExteriorRoof:CompositionFoundation:SlabPrivate Pool:YesPrivate Pool Desc:Gunite,Heated,In Ground,Pool With Hot Tub AttachedExterior Type:StuccoLot Description:Corner,Subdivision LotGarage Carport:Additional Parking,Auto Garage Door Opener,Double-Wide Driveway,Driveway Gate,EV Charging Station,Extra DrivewayWater Sewer:Water DistrictExterior:Back Yard,Back Yard Fenced,Covered Patio/Deck,Exterior Gas Connection,Fully Fenced,Outdoor Fireplace,Outdoor Kitchen,Patio/Deck,Side Yard,Spa/Hot Tub,Sprinkler System
Listed By:
Michael Seder
eXp Realty LLC
The data on this website relating to real estate for sale comes in part from the IDX Program of the Houston Association of REALTORS®. All information is believed accurate but not guaranteed. The properties displayed may not be all of the properties available through the IDX Program. Any use of this site other than by potential buyers or sellers is strictly prohibited.
© 2026 Houston Association of REALTORS®.
GET IN TOUCH
