
For Sale
7396 County Road 204 Plantersville, TX 77363
$4,590,000
Description
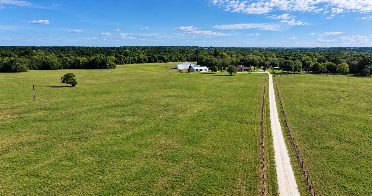
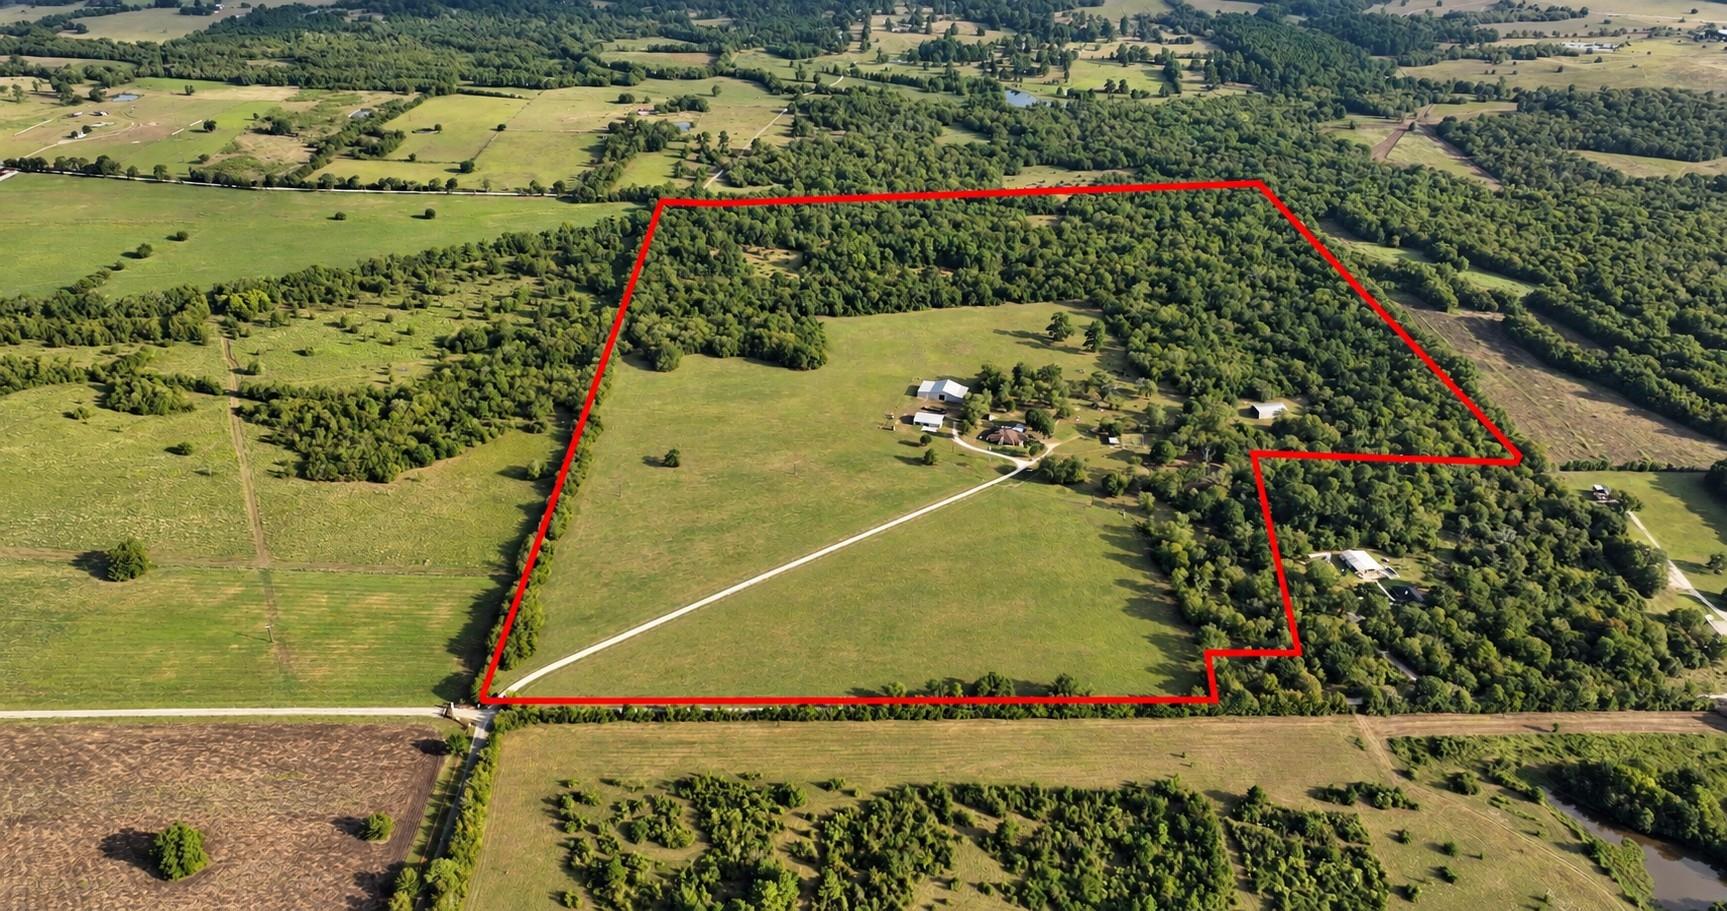
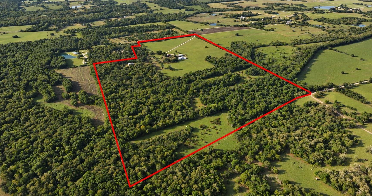
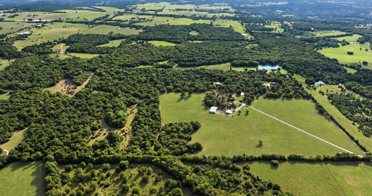
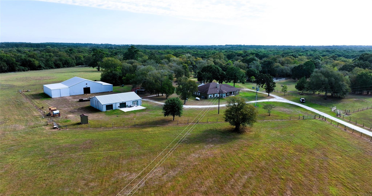
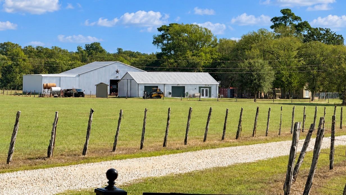
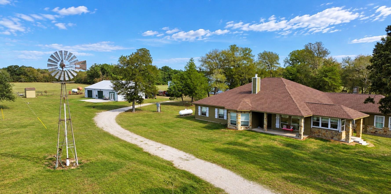
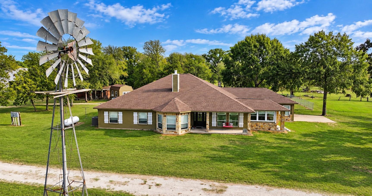
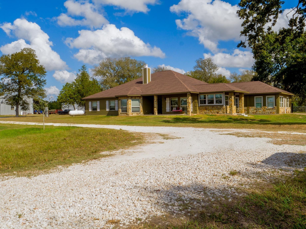
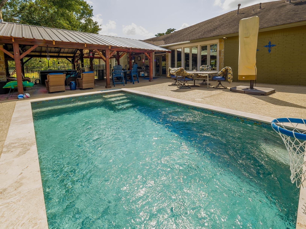
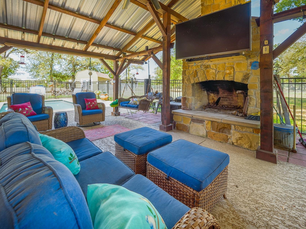
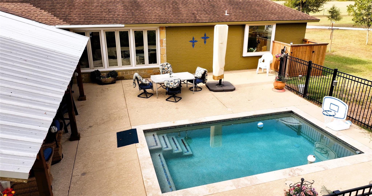
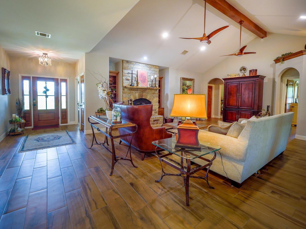
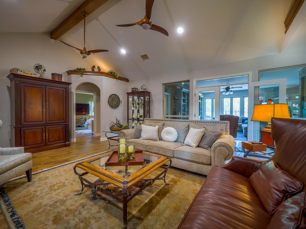
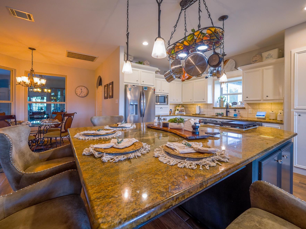
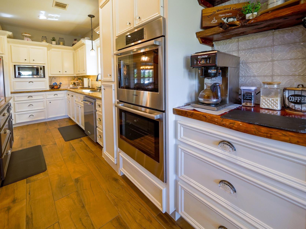
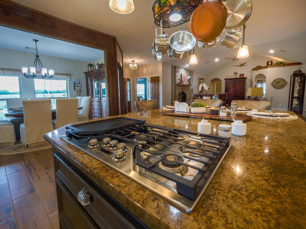
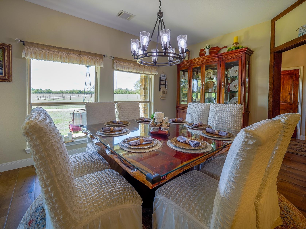
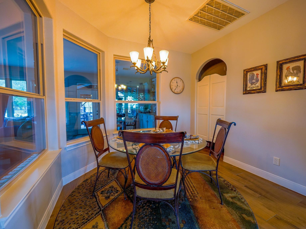
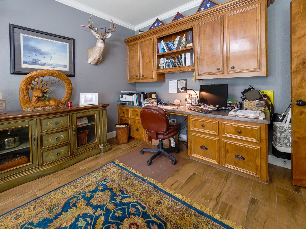
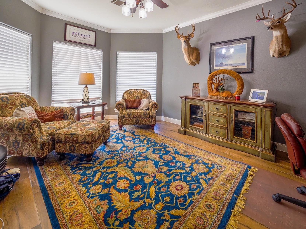
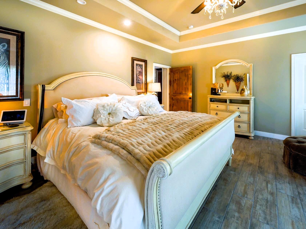
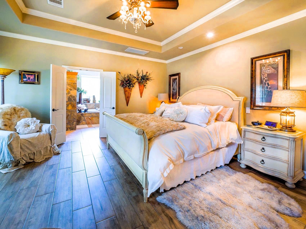
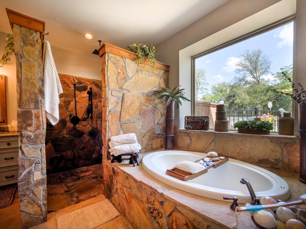
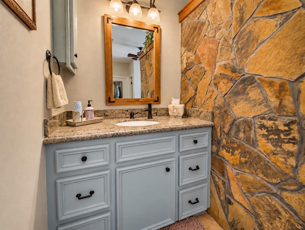
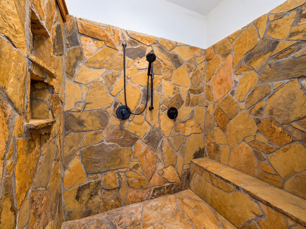
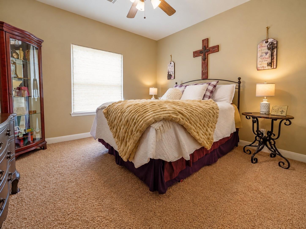
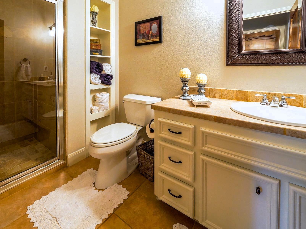
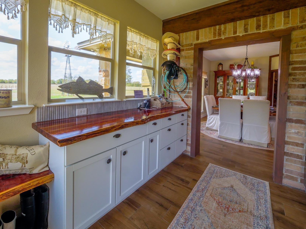
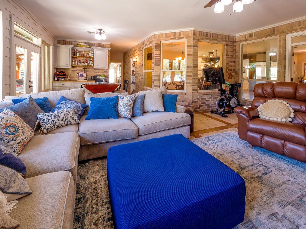
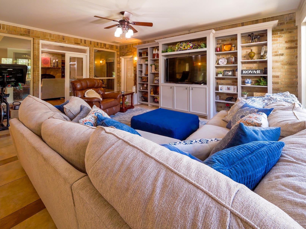
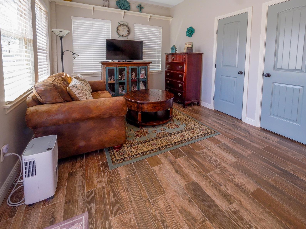
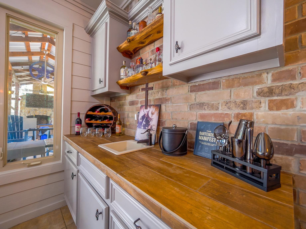
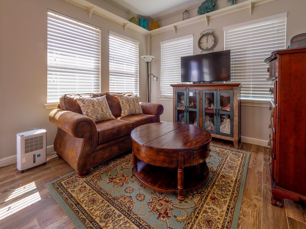
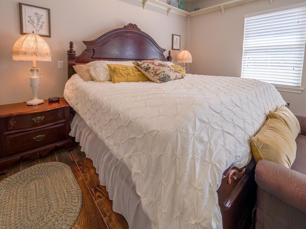
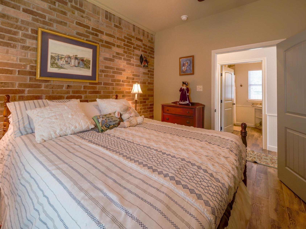
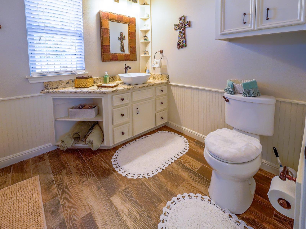
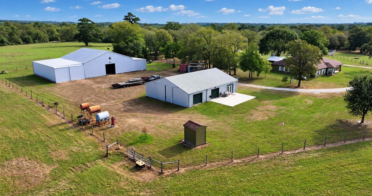
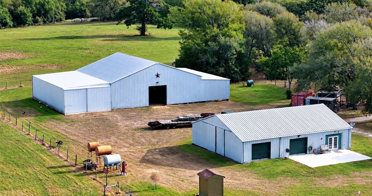
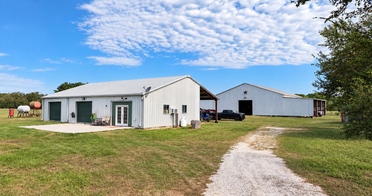
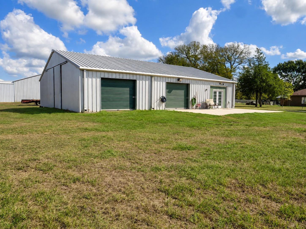
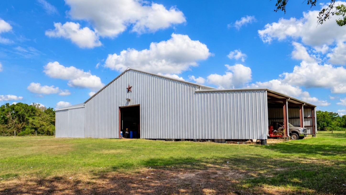
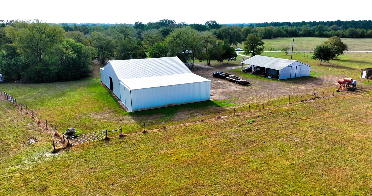
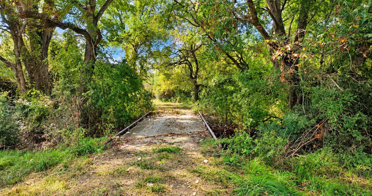
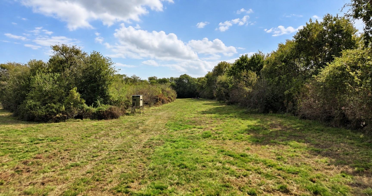
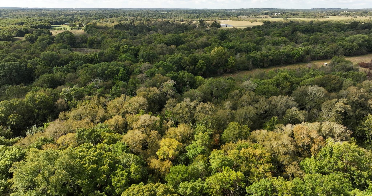
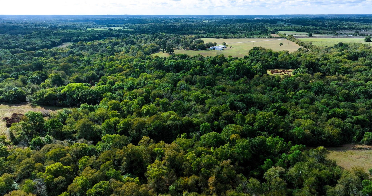
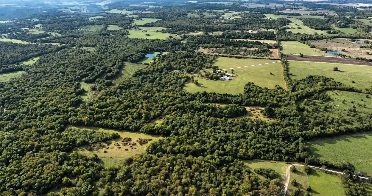
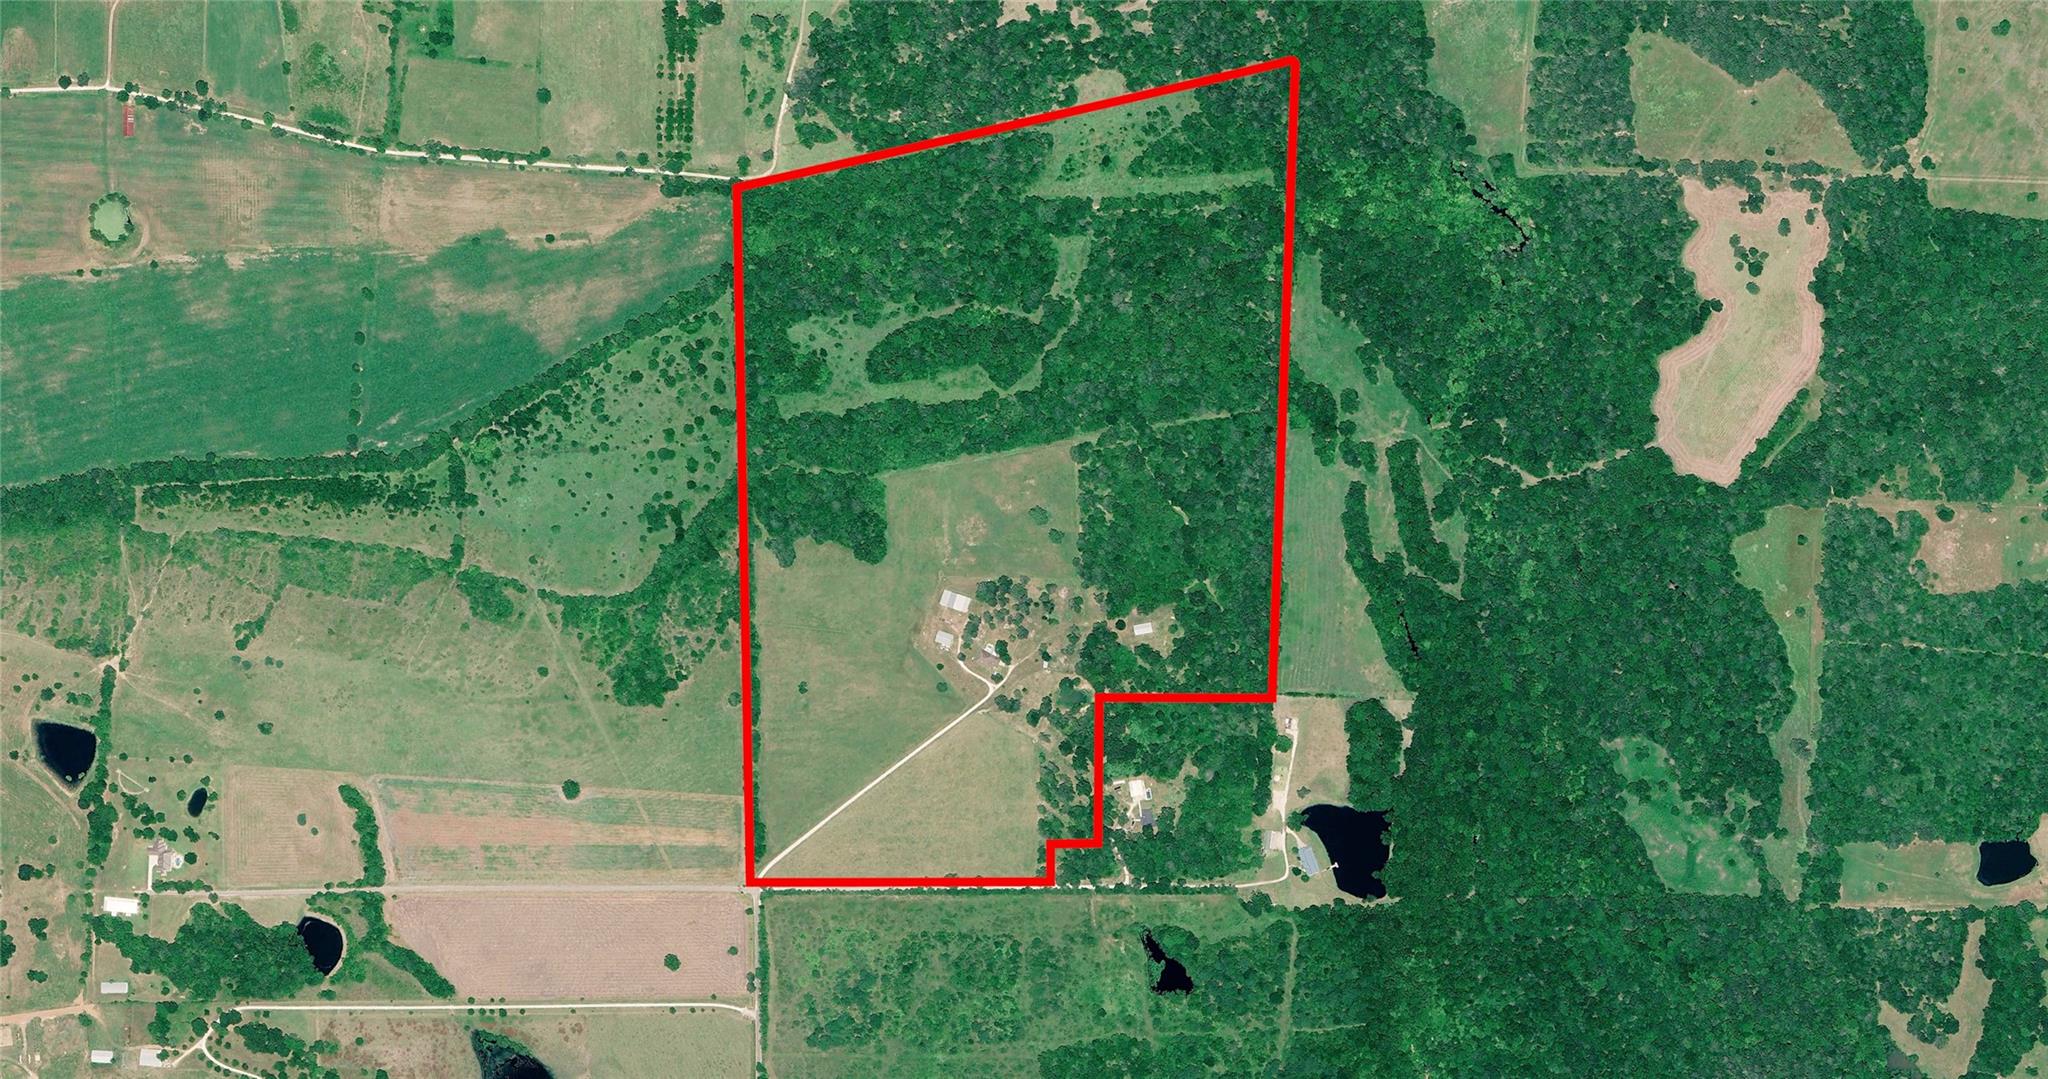
Tucked away at the end of a county road, this 130± acre ranch offers privacy, extensive improvements, and a beautiful setting for country living or ranching. The approximately 4,000 SF residence features a well-designed floor plan with a 3BR/2.5BA main living area plus office and attached 2BR/1BA guest quarters. A spacious kitchen with a huge center island serves as the heart of the home, complemented by a breakfast area, dining room, living room, and separate den—providing an easy flow for everyday living and entertaining. Outside, enjoy a plunge pool and expansive covered patio/entertainment area. The ranch is cross-fenced for cattle w/ working pens, hay/equipment barns, shop, RV storage & hookups. Hayfields stretch across the front, while large trees along the creek bottom provide excellent wildlife habitat and hunting. Thoughtful extras are found throughout—even an air-conditioned doghouse! This ranch brings the land, improvements, & lifestyle together in one impressive package.
Overview
Financial
Price:
$4,590,000
Price/SqFT:
$35,307.7
HOA Fee:
Tax Rate:
1.38628 %
Est. Monthly:
$61,475 *
Tax Amount:
$63,630
Amenities and features
 Garage Apartment
 Private Pool
 Study Room
 Controlled Subdivision
 Wooded Lot
Property & Schools on Map
Floor plans / Dimensions / Descriptions
-
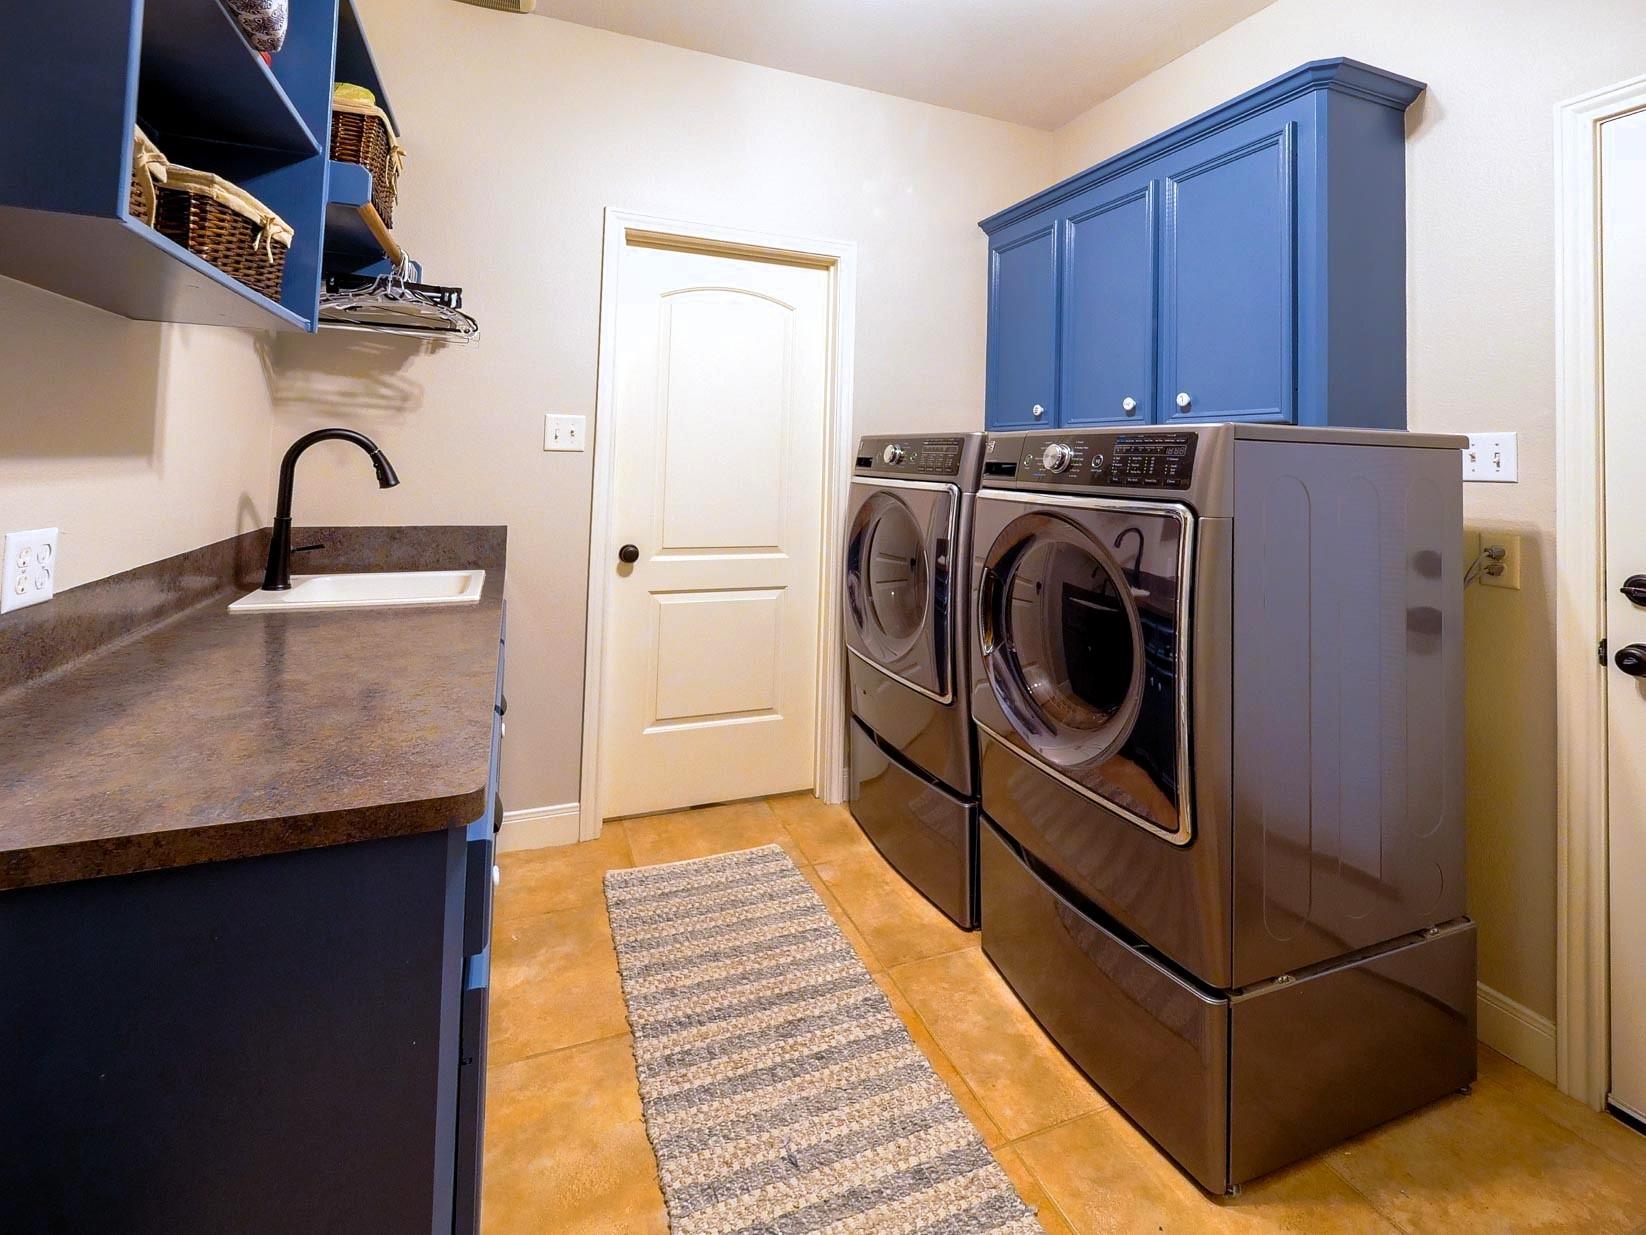
First FloorLiving:23'6" x 18"Den:20'4" x 26'6"Dining:15'8" x 11'2"Kitchen:16'6" x 15'8"Breakfast:10' x 9'6"Primary Bedroom:16'8" x 16'Bedroom:13'10" x 11'10"Bedroom 2:13' x 10'7"Bedroom 3:11' x 11'Primary Bath:16 x 11'4"Home Office/Study:12'6" x 16'Mud Room:10'8" x 10'3"Utility Room:9'2" x 8'10"Guest Suite:22'6" x 12'6"
-
InteriorFireplace:2Floors:Carpet,TileBathroom Description:Full Secondary Bathroom Down,Half Bath,Primary Bath: Separate Shower,Primary Bath: Soaking TubBedroom Desc:All Bedrooms Down,Walk-In ClosetKitchen Desc:Breakfast Bar,Island w/ Cooktop,Kitchen open to Family Room,Pantry,Pots/Pans Drawers,Walk-in PantryRoom Description:Breakfast Room,Den,Entry,Formal Dining,Formal Living,Guest Suite,Home Office/Study,Living Area - 1st Floor,Quarters/Guest House,Utility Room in HouseHeating:Central GasCooling:Central ElectricDishwasher:YesMicrowave:YesRange:Gas CooktopOven:Double OvenInterior:Central Vacuum,Crown Molding
-
ExteriorFoundation:SlabPrivate Pool:YesPrivate Pool Desc:In GroundLot Description:Cleared,WoodedGarage Carport:Boat Parking,RV ParkingAccess:Automatic GateWater Sewer:Well,Septic TankRoad Surface:AsphaltTree Description:Hardwood,Partial Coverage,Soft Wood
Listed By:
Scott Dunwoody
Jacobs Properties
The data on this website relating to real estate for sale comes in part from the IDX Program of the Houston Association of REALTORS®. All information is believed accurate but not guaranteed. The properties displayed may not be all of the properties available through the IDX Program. Any use of this site other than by potential buyers or sellers is strictly prohibited.
© 2026 Houston Association of REALTORS®.
GET IN TOUCH
