
For Sale
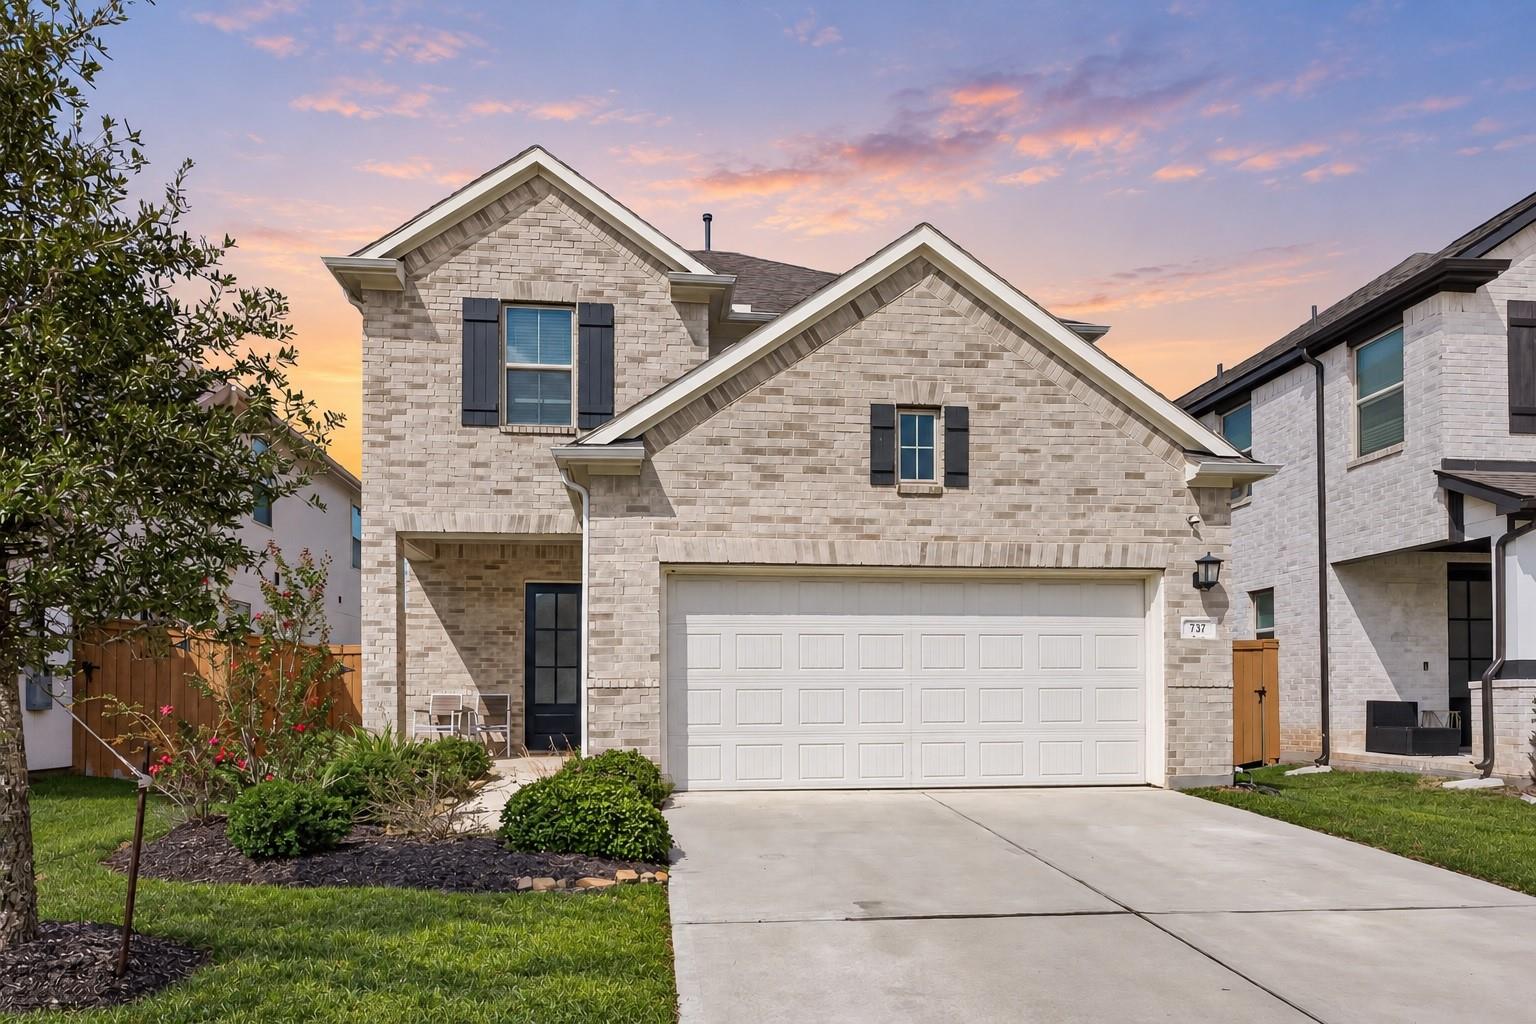
737 Lake Lacosta Dr Katy, TX 77493
$389,900
Description
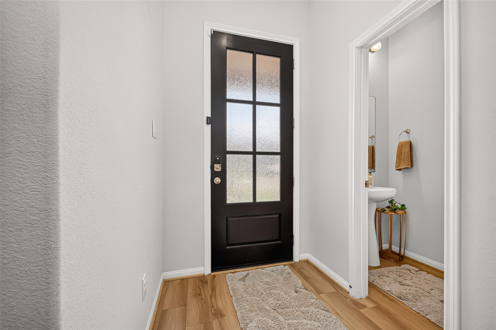
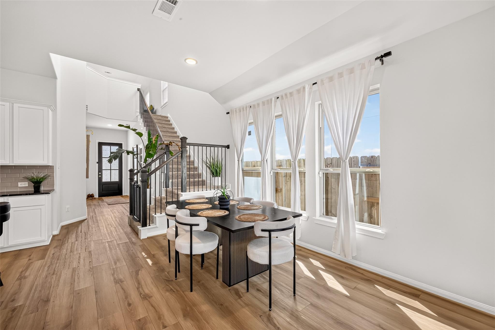
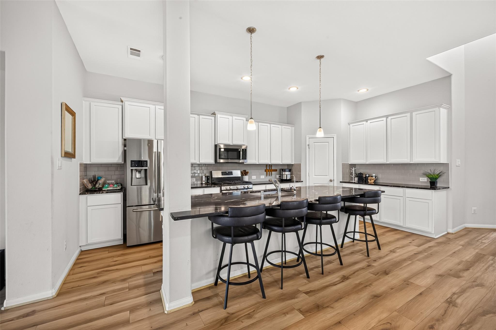
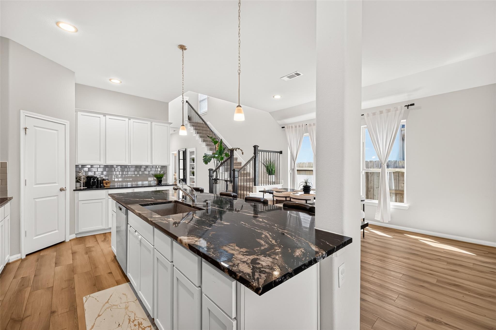
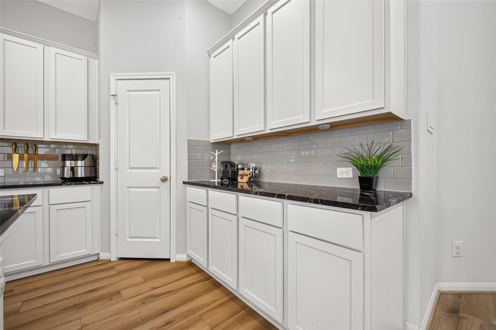
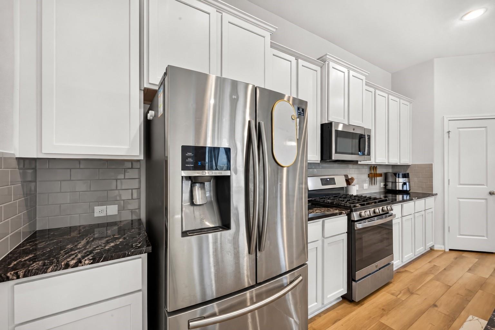
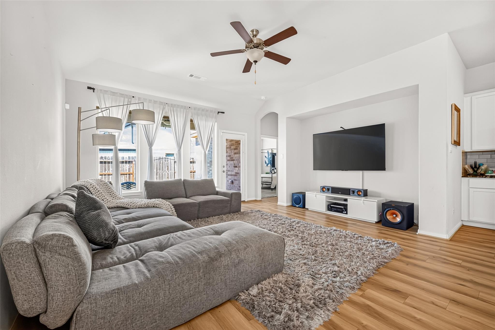
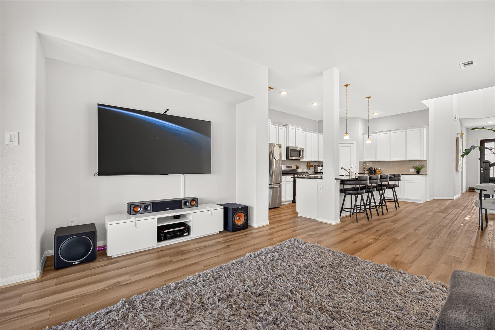
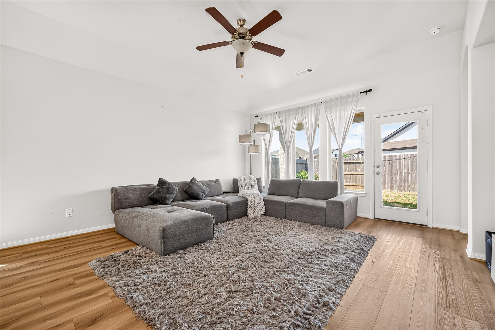
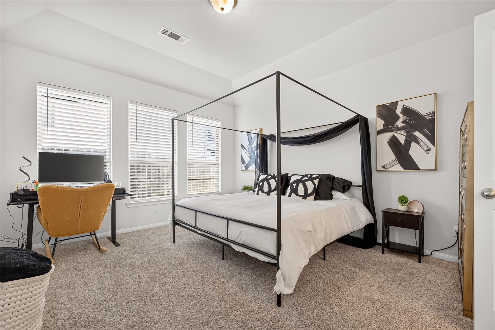
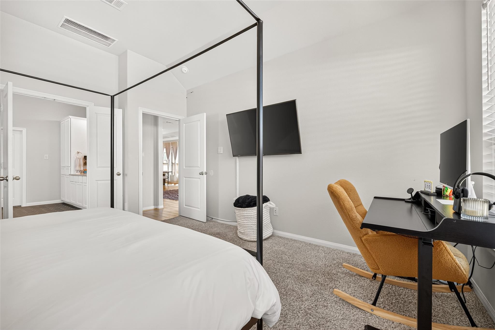
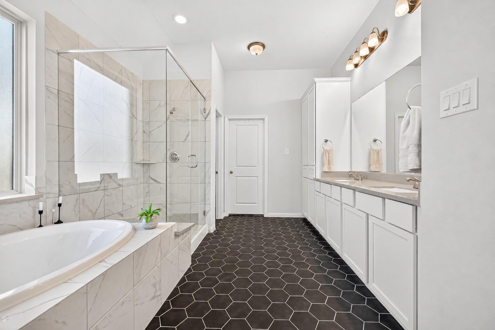
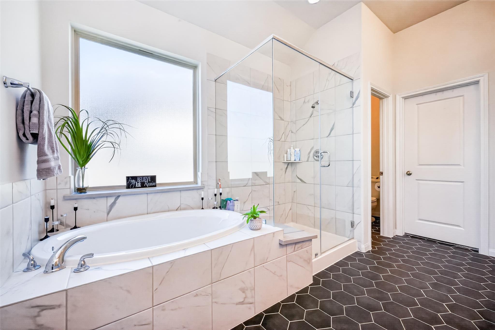
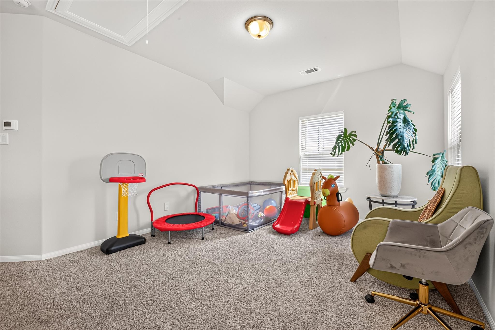
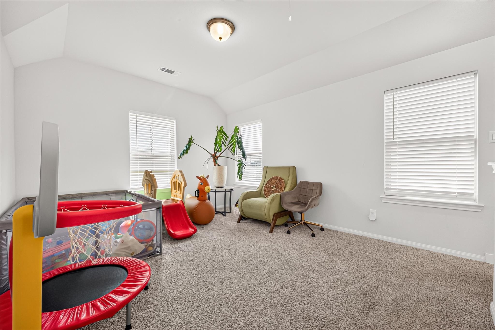
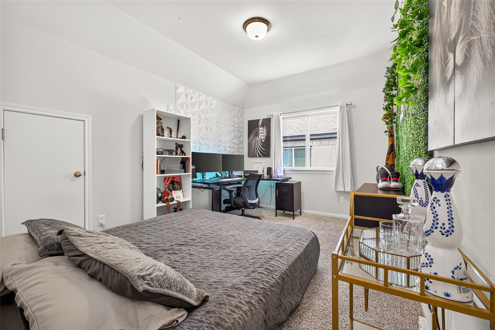
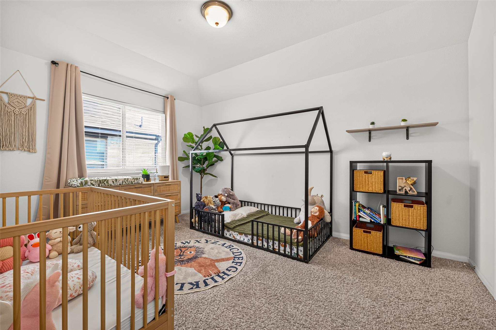
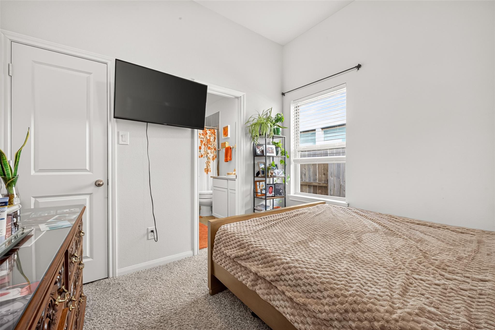
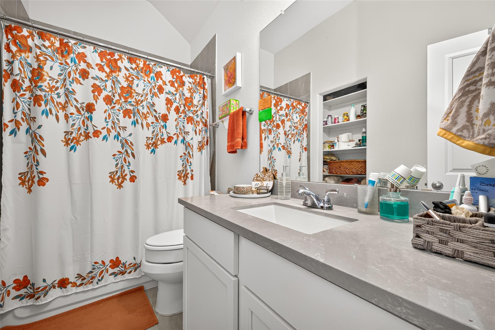
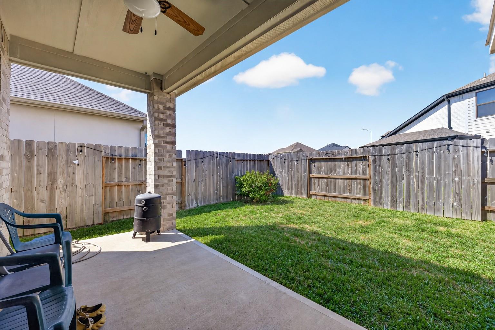
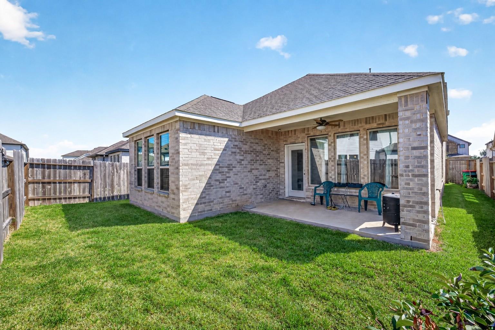
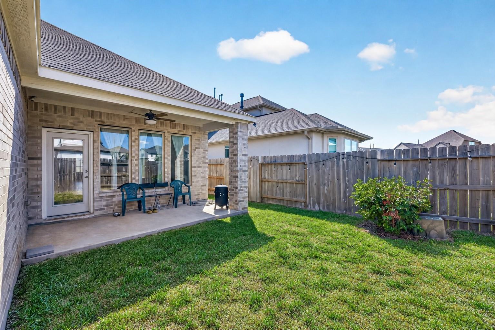
Like-new 4-bedroom, 3.5-bath home in an exclusive GATED section of Sunterra, zoned to Katy ISD! An inviting entry with a built-in bookcase leads to a private guest suite and an open-concept living area. The kitchen features sleek white cabinetry and an oversized granite island overlooking the family room, where wood floors and large windows bring in natural light. Retreat to the primary suite with a soaking tub, separate walk-in shower, and walk-in closet. Upstairs, two additional bedrooms and a game room offer space to relax and entertain. Enjoy a covered patio overlooking the backyard, plus Sunterra’s incredible resort-style amenities, now open: The Retreat’s lazy river and pool and The Sol Club’s crystal-clear lagoon and white-sand beaches. Experience gated living, Katy ISD, and a resort-inspired lifestyle. Schedule your showing today!
Overview
Financial
Price:
$389,900
Price/SqFT:
$156.65
HOA Fee:
$750 Annually
Tax Rate:
3.33114 %
Est. Monthly:
$6,505 *
Tax Amount:
$12,988
Amenities and features
 Patio/Deck
 Public Pool
 Sprinkler System
 Water Access
 Yard
Yard Controlled Subdivision
 Energy Efficient
Property & Schools on Map
Floor plans / Dimensions / Descriptions
-
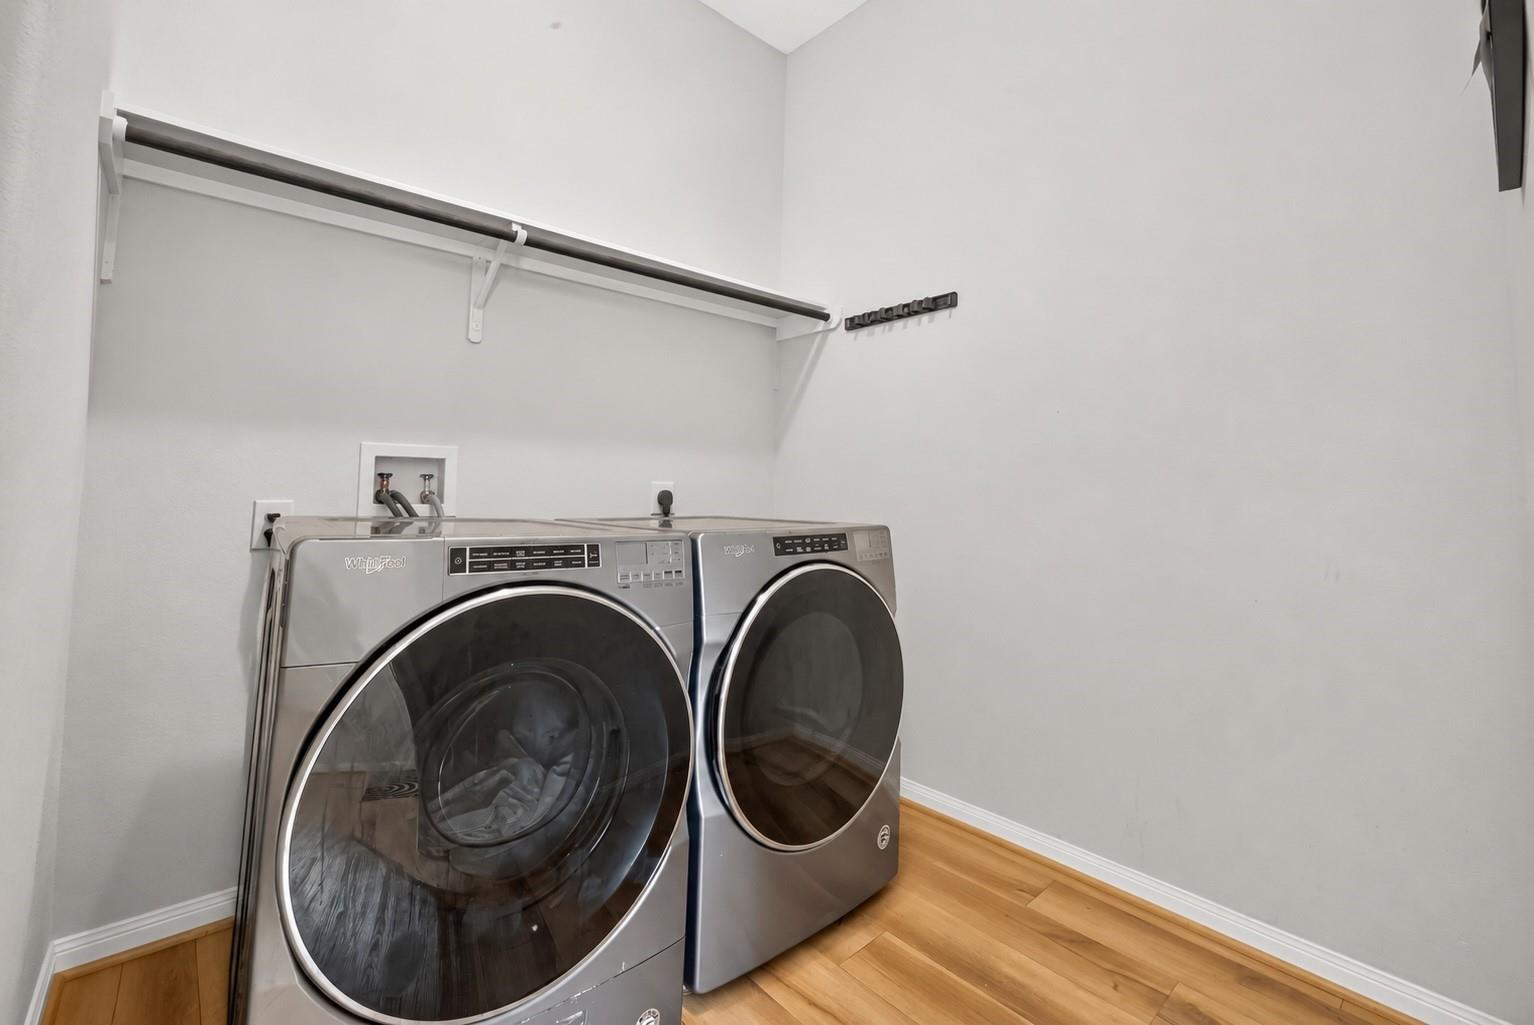
First FloorFamily Room:15x17Dining:16x11Kitchen:19x10Primary Bedroom:16x14Bedroom:10x11Primary Bath:1stBath:1stUtility Room:1st
-
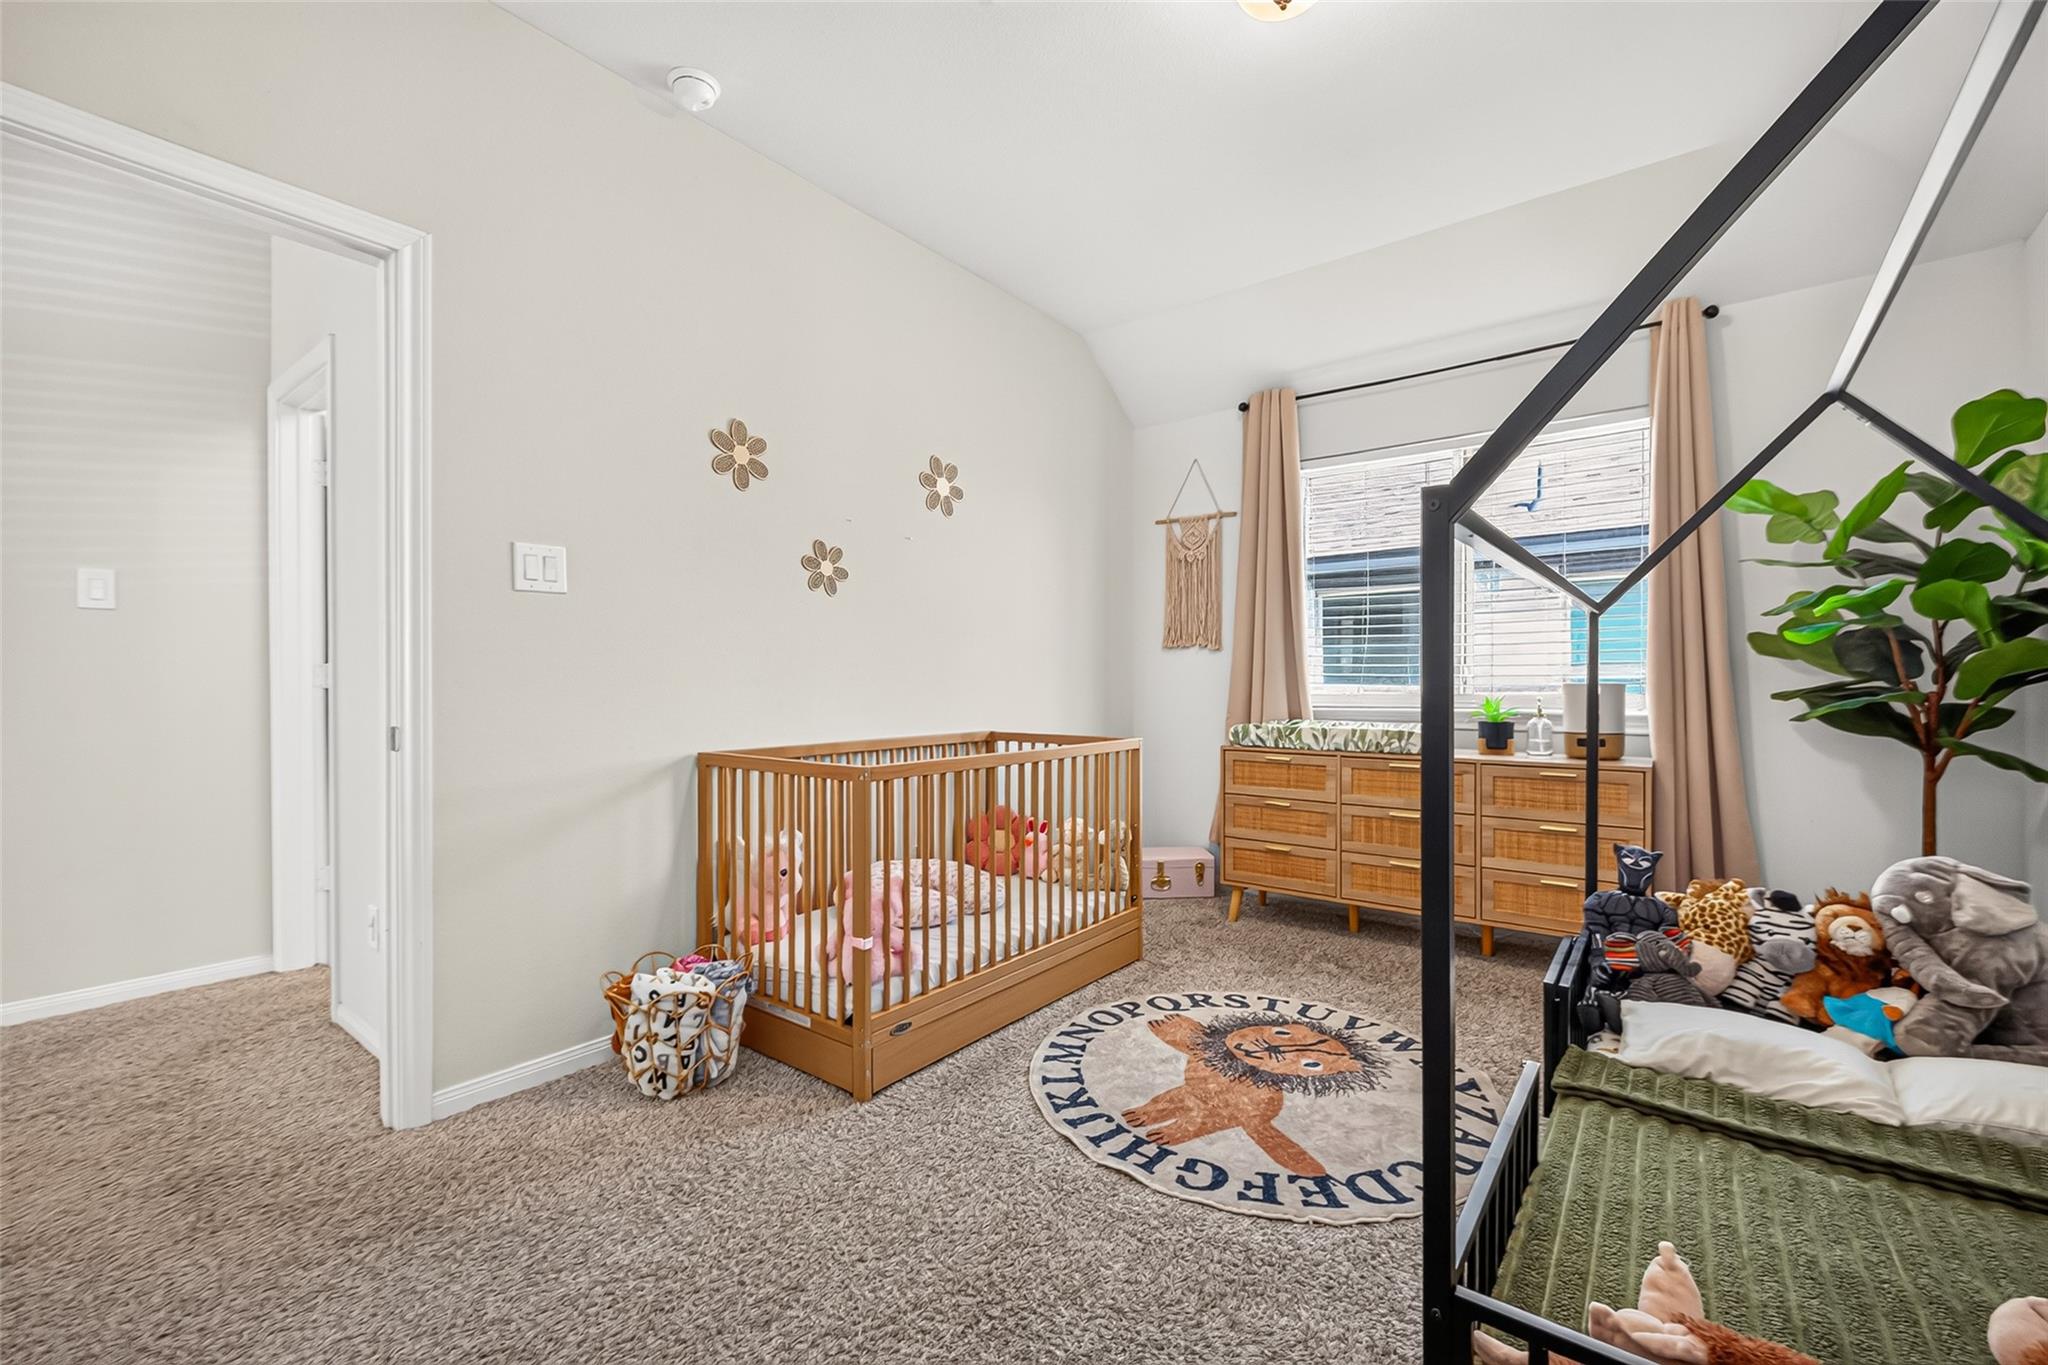
Second FloorBedroom:10x14Bedroom 2:10x16Game Room:15x13
-
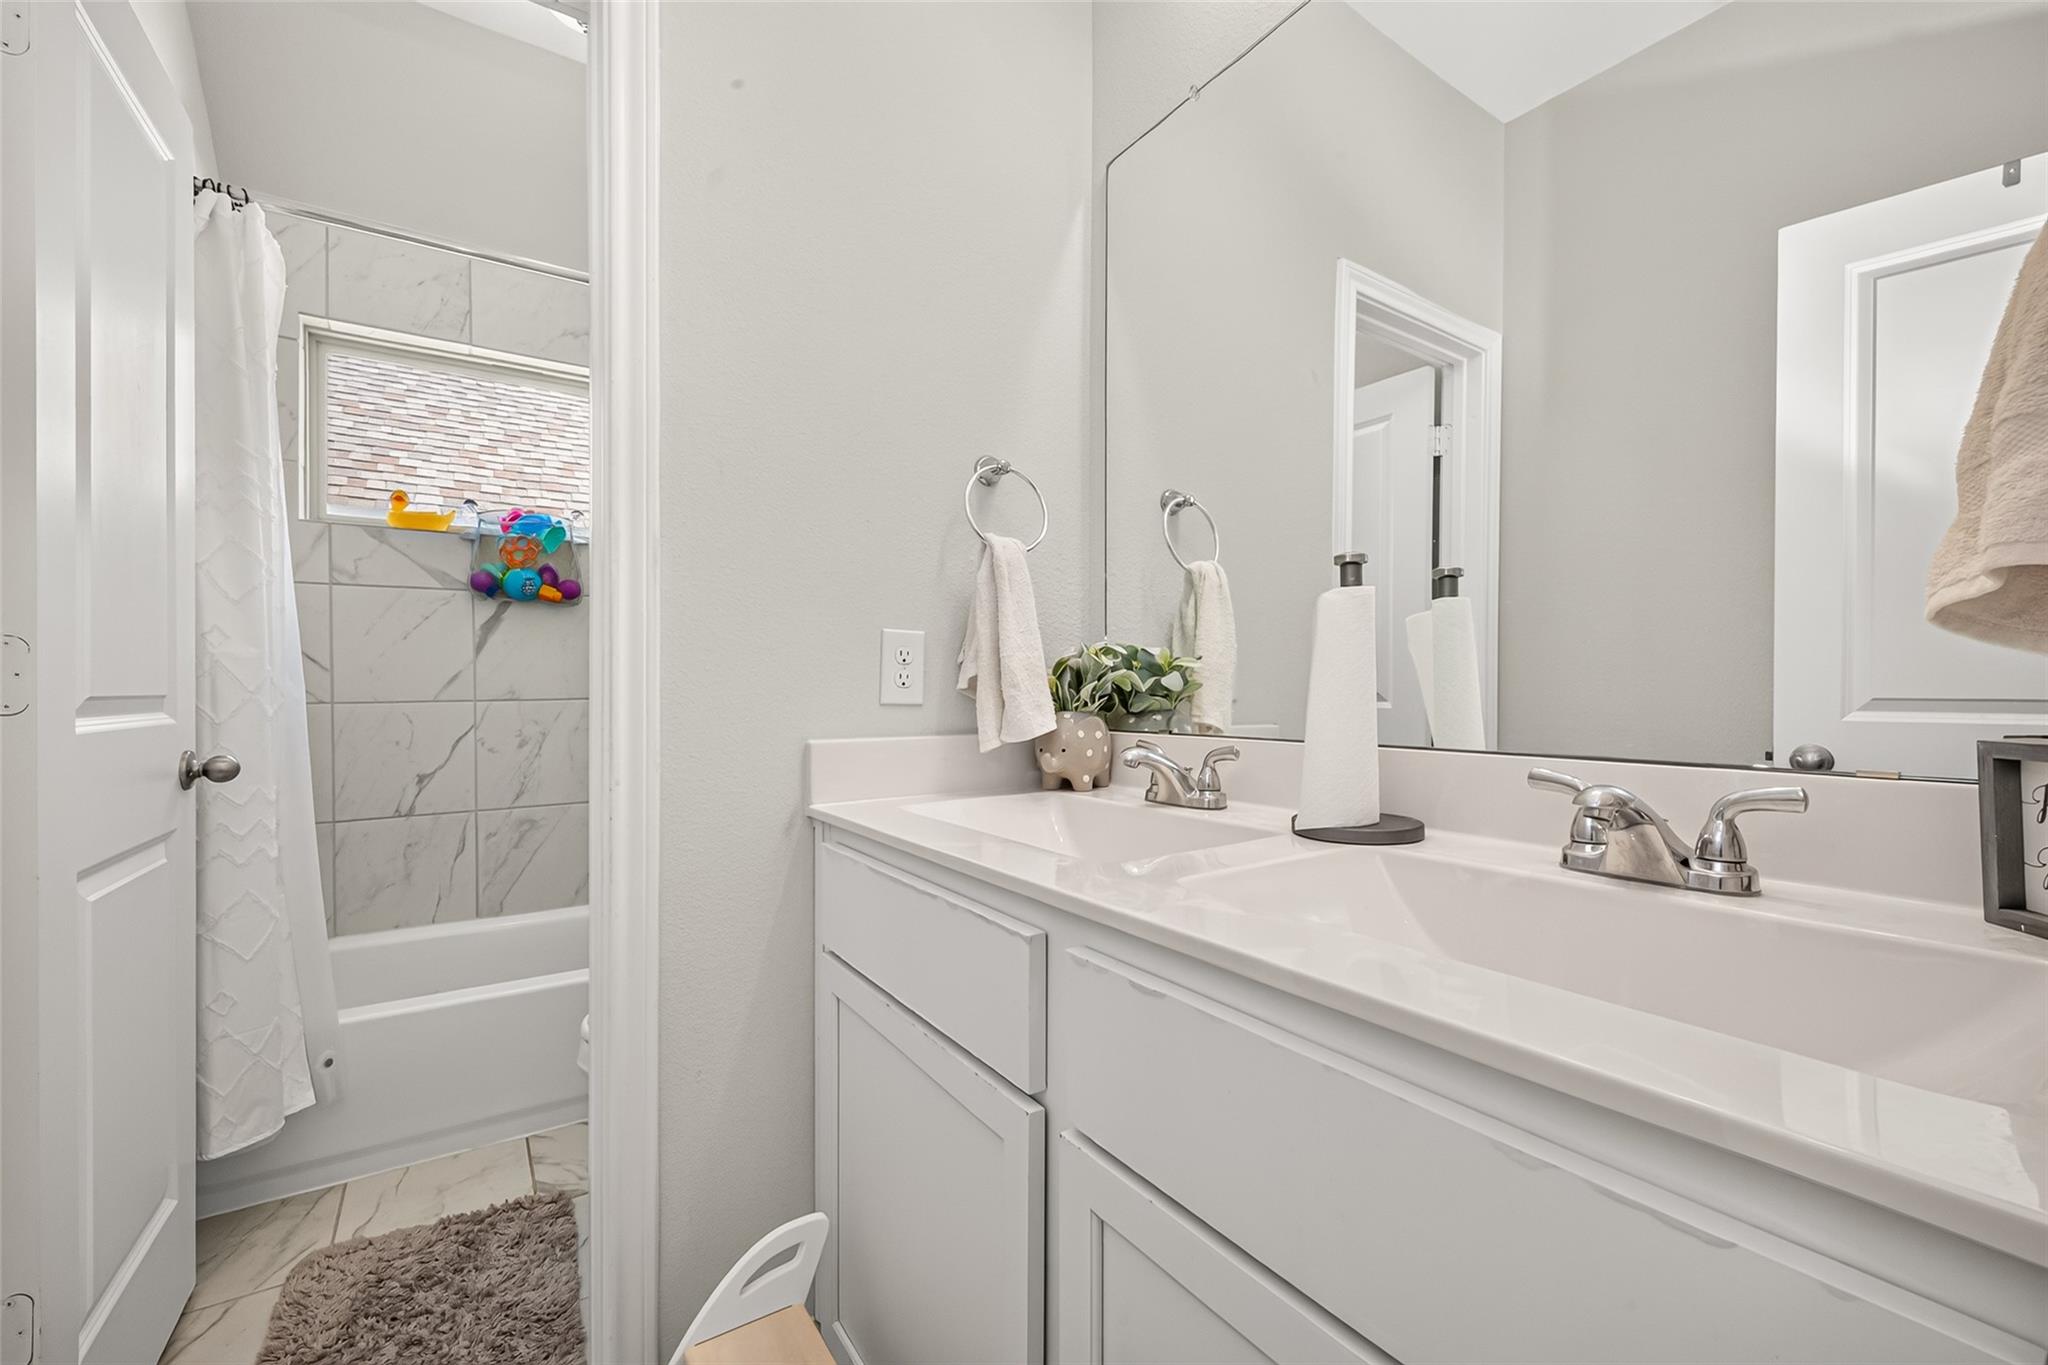
InteriorFloors:Carpet,Engineered Wood,TileCountertop:GraniteBathroom Description:Half Bath,Primary Bath: Double Sinks,Primary Bath: Separate Shower,Primary Bath: Soaking Tub,Secondary Bath(s): Tub/Shower ComboBedroom Desc:2 Bedrooms Down,Primary Bed - 1st Floor,Walk-In ClosetKitchen Desc:Island w/o Cooktop,Kitchen open to Family Room,PantryRoom Description:1 Living Area,Family Room,Gameroom Up,Kitchen/Dining Combo,Living Area - 1st Floor,Living/Dining Combo,Utility Room in HouseHeating:Central GasCooling:Central ElectricConnections:Electric Dryer Connections,Gas Dryer ConnectionsDishwasher:YesDisposal:YesCompactor:NoMicrowave:YesRange:Gas CooktopOven:Convection OvenIce Maker:NoEnergy Feature:Attic Fan,Attic Vents,Ceiling Fans,Digital Program Thermostat,Energy Star Appliances,Insulation - OtherInterior:Alarm System - Owned,Formal Entry/Foyer,High Ceiling,Prewired for Alarm System,Water Softener - Owned
-
ExteriorRoof:CompositionFoundation:SlabPrivate Pool:NoExterior Type:Brick,Cement Board,WoodLot Description:Subdivision LotAccess:Automatic GateWater Sewer:Water DistrictFront Door Face:SouthArea Pool:YesExterior:Back Yard,Back Yard Fenced,Controlled Subdivision Access,Exterior Gas Connection,Patio/Deck,Sprinkler System
Listed By:
Bryan Lillis
RE/MAX Grand
The data on this website relating to real estate for sale comes in part from the IDX Program of the Houston Association of REALTORS®. All information is believed accurate but not guaranteed. The properties displayed may not be all of the properties available through the IDX Program. Any use of this site other than by potential buyers or sellers is strictly prohibited.
© 2026 Houston Association of REALTORS®.
GET IN TOUCH
