

For Sale
737 Bringhurst St Houston, TX 77020
$469,900
Description
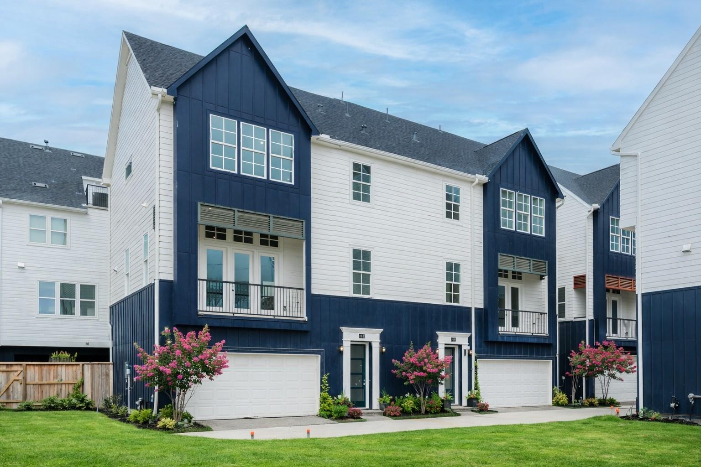
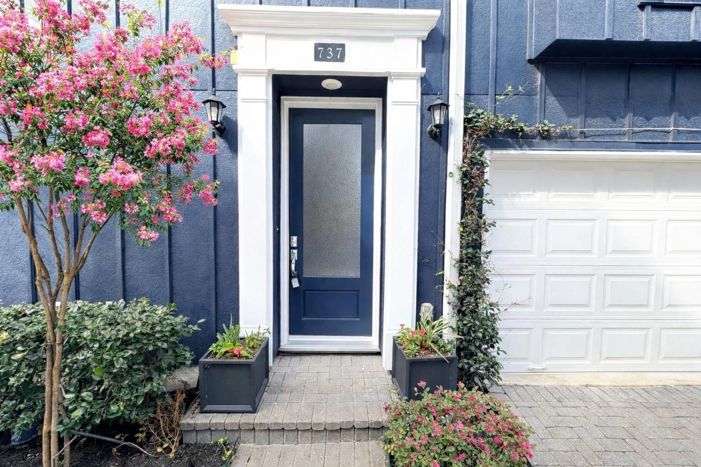
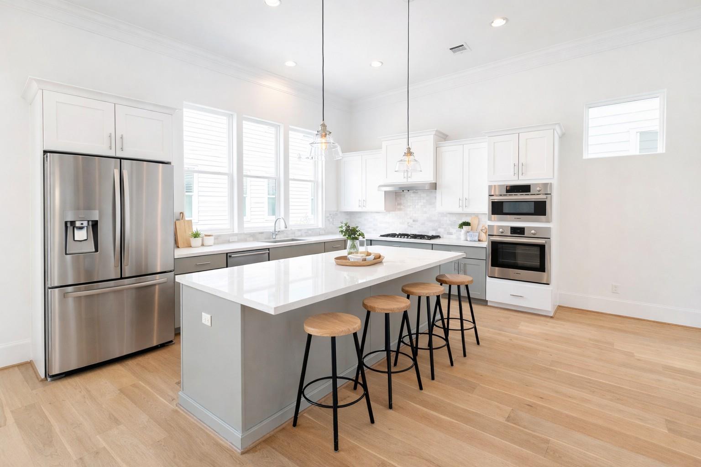
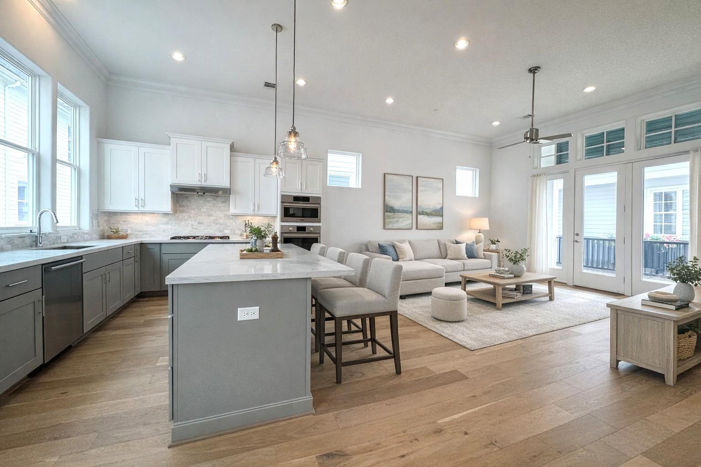
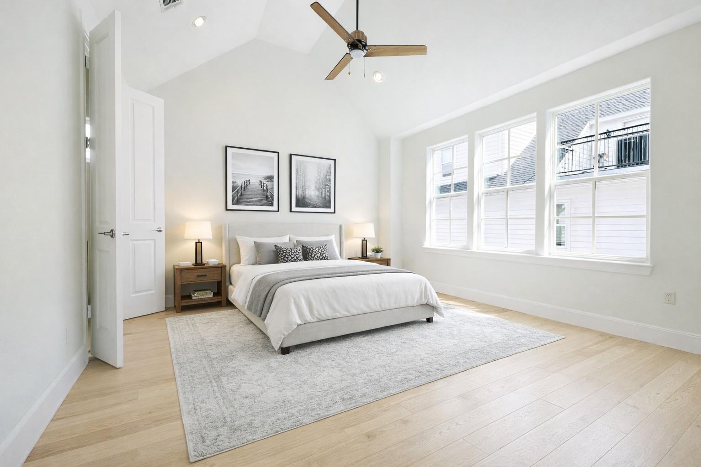
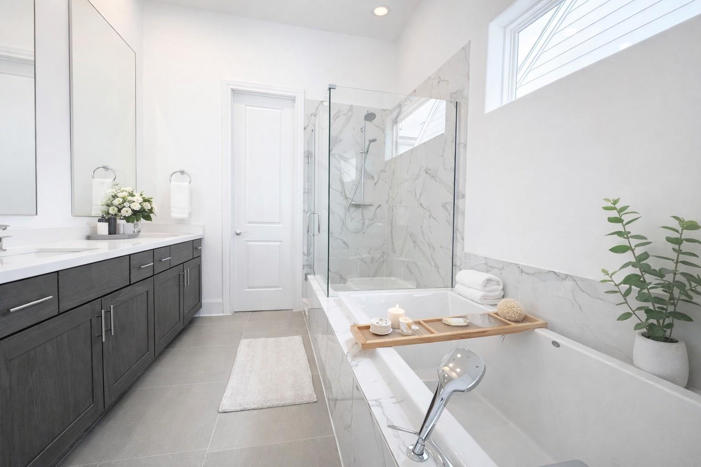
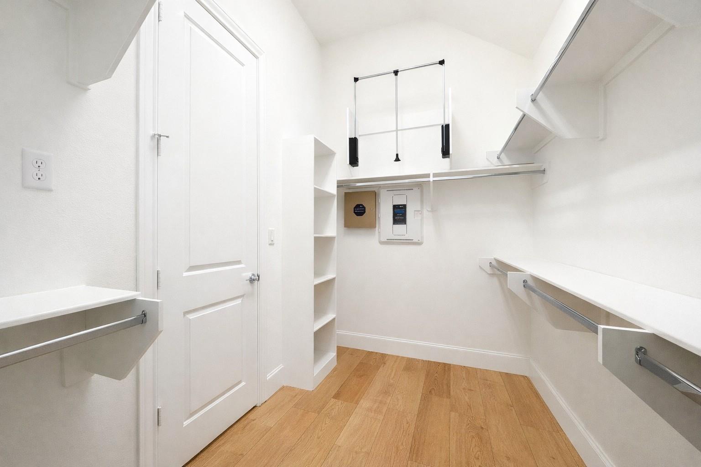
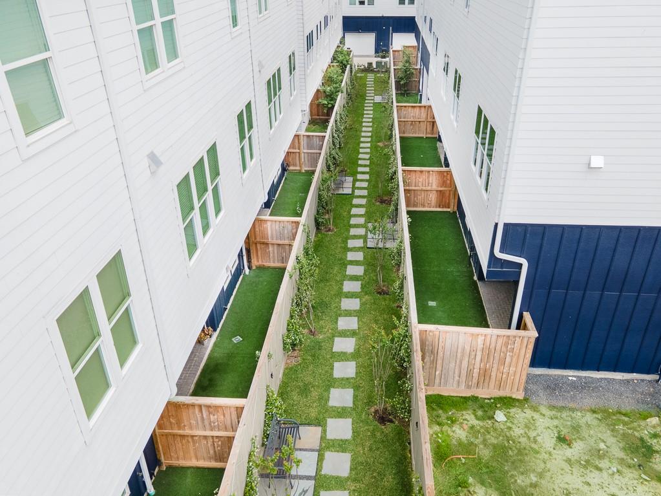
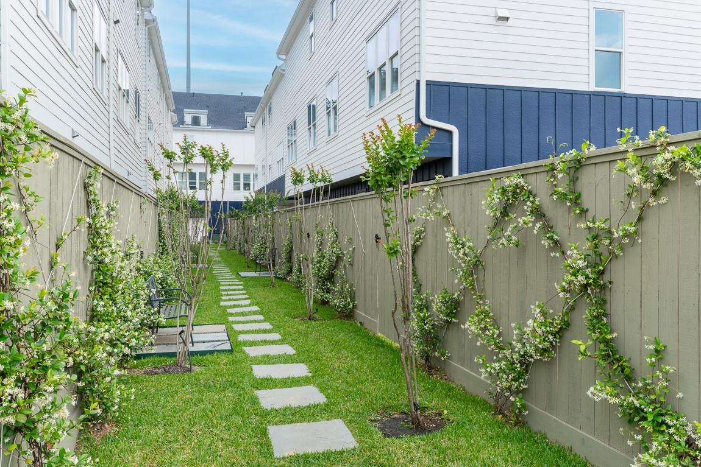
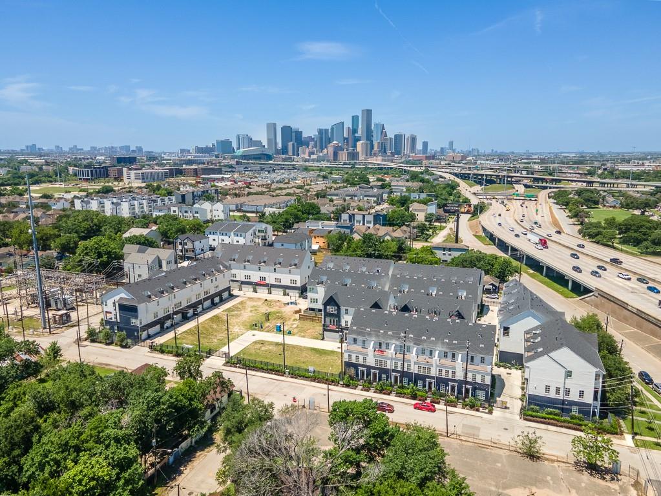
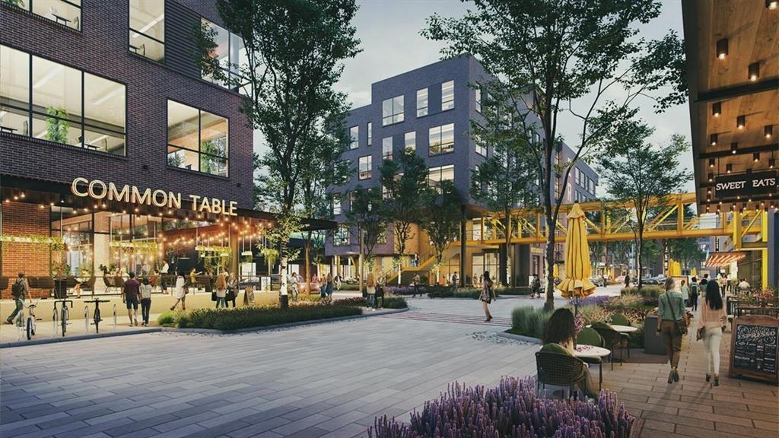
Gated community! Welcoming foyer in this grand home opens to a spacious living area with 12' ceilings, large windows, clean contrasting finishes, double crown molding, and access to a spacious balcony. The kitchen features Bosch appliances, furniture-grade cabinetry, and built-in storage including utensil dividers, a Lazy Susan, and trash/recycle bins. The primary suite offers soaring ceilings and expansive windows that fill the space with natural light. Oversized closets include convenient pull-down racks for added storage. Extended garage includes a versatile flex area. Relax in the spa-like bath with a 6' soaking tub, freestanding shower, seating area, and Hansgrohe fixtures. Community amenities include a dog-friendly green space with benches and crepe myrtles. Located just blocks from the 150-acre East River development with dining, retail, golf, and more!
Overview
Financial
Price:
$469,900
Price/SqFT:
$209.50
HOA Fee:
$2898 Annually
Tax Rate:
2.12522 %
Est. Monthly:
$6,451 *
Tax Amount:
$9,986
Amenities and features
 Sewer
Sewer Sprinkler System
 Water Access
 Yard
Yard Elevator Ready
 Energy Efficient
 New Construction
Property & Schools on Map
Floor plans / Dimensions / Descriptions
-
Second FloorLiving:18 x 19Dining:10 x 12Kitchen:11 x 16Exterior Porch/Balcony:4 x 15
-
Third FloorPrimary Bedroom:15 x 17Bedroom:10 x 11
-
First FloorBedroom:10 x 11Exterior Porch/Balcony:4 x 18
-
InteriorFloors:Carpet,Engineered Wood,TileCountertop:MixBathroom Description:Half Bath,Primary Bath: Double Sinks,Primary Bath: Separate ShowerBedroom Desc:1 Bedroom Down - Not Primary BR,Primary Bed - 3rd Floor,Walk-In ClosetKitchen Desc:Island w/o Cooktop,Pantry,Pots/Pans Drawers,Soft Closing Cabinets,Soft Closing Drawers,Under Cabinet LightingRoom Description:Living Area - 2nd Floor,Utility Room in HouseHeating:Central Gas,ZonedCooling:Central Electric,ZonedWasher/Dryer Conn:YesDishwasher:YesDisposal:YesMicrowave:YesRange:Gas CooktopEnergy Feature:Attic Vents,Ceiling Fans,Digital Program Thermostat,Energy Star/CFL/LED Lights,High-Efficiency HVAC,Insulated/Low-E windows,Insulation - Batt,Insulation - Blown Fiberglass,Other Energy Features,Radiant Attic Barrier,Tankless/On-Demand H2O HeaterInterior:Alarm System - Owned,Balcony,Crown Molding,Elevator Shaft,High Ceiling,Wired for Sound
-
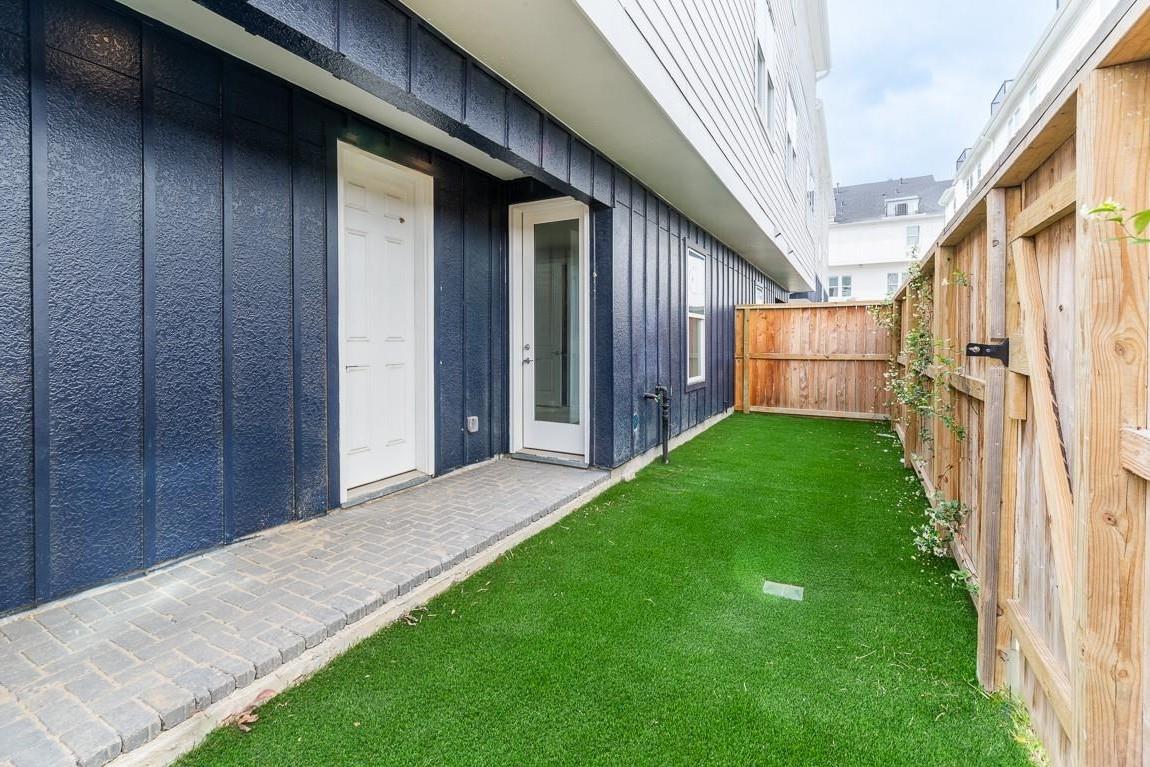
ExteriorRoof:CompositionFoundation:SlabPrivate Pool:NoExterior Type:Cement Board,OtherParking:Auto Garage Door Opener,Driveway GateWater Sewer:Public Sewer,Public WaterViews:EastFront Door Face:EastUnit Location:Courtyard,OtherArea Pool:NoExterior:Back Yard,Balcony,Fenced,Sprinkler System
Listed By:
Emily Wang
Intown Homes
The data on this website relating to real estate for sale comes in part from the IDX Program of the Houston Association of REALTORS®. All information is believed accurate but not guaranteed. The properties displayed may not be all of the properties available through the IDX Program. Any use of this site other than by potential buyers or sellers is strictly prohibited.
© 2026 Houston Association of REALTORS®.
GET IN TOUCH
