
For Sale
7332 Kurt Dr Brenham, TX 77833
$599,000
Description
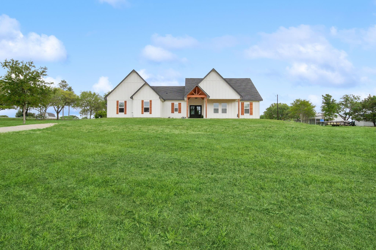
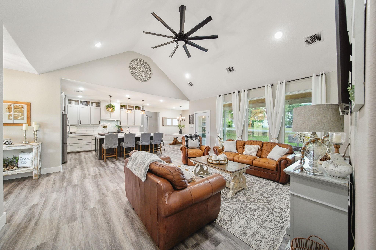
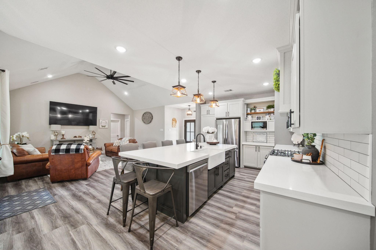
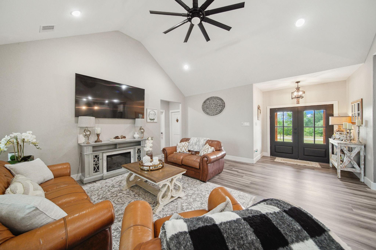
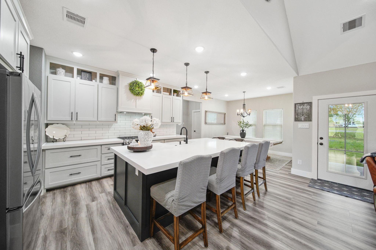
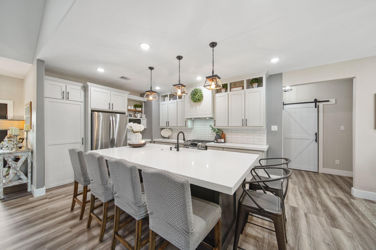
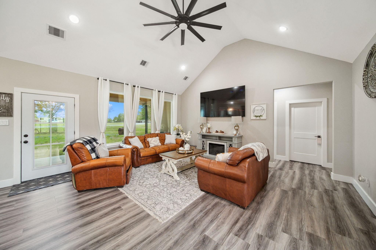
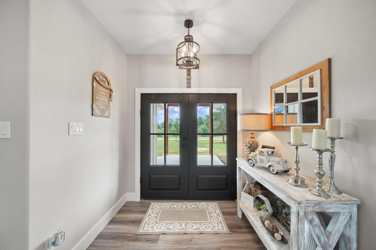
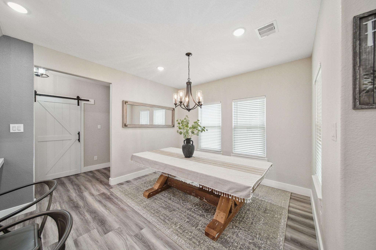
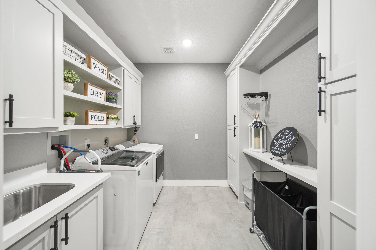
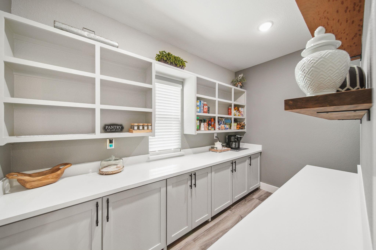
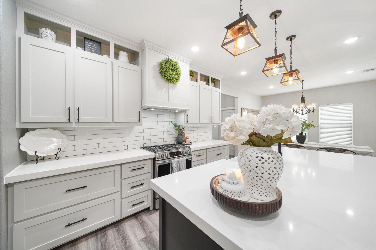
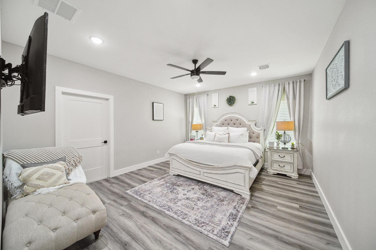
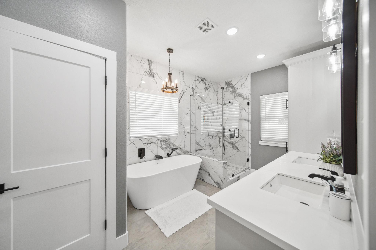
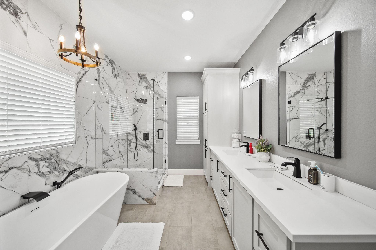
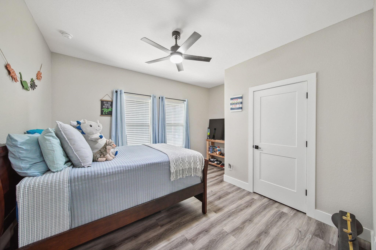
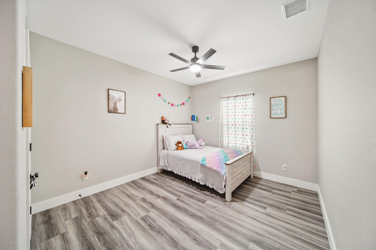
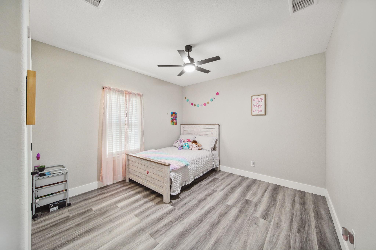
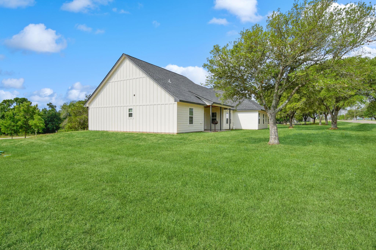
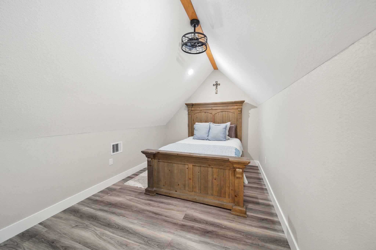
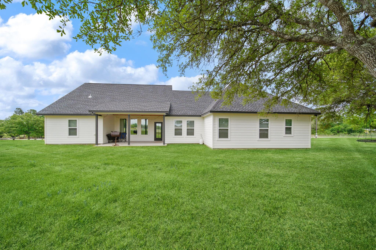
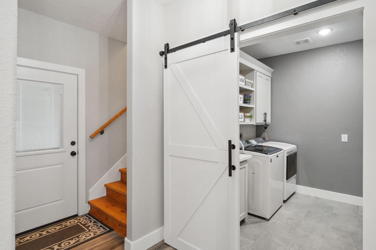
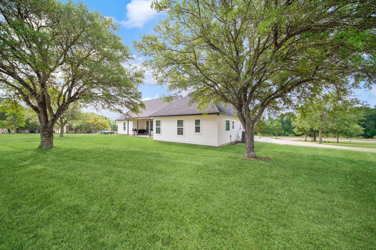
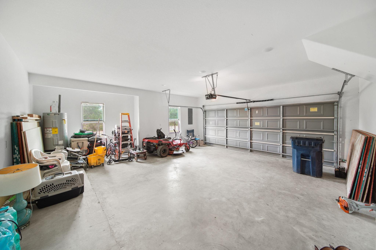
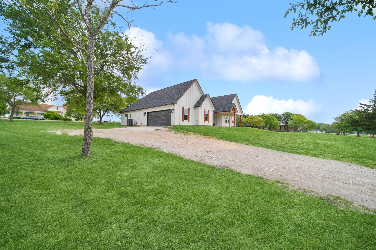
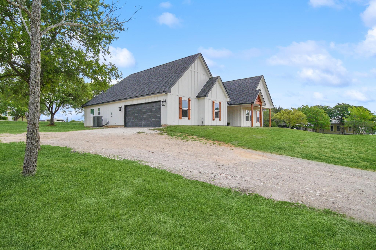
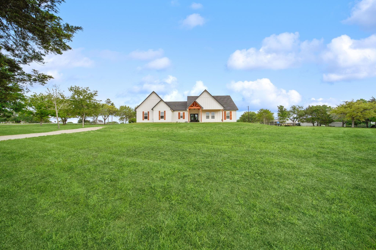
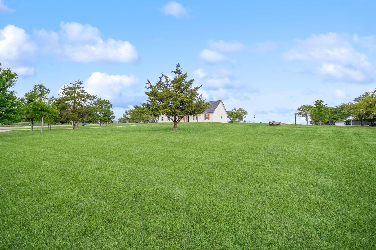
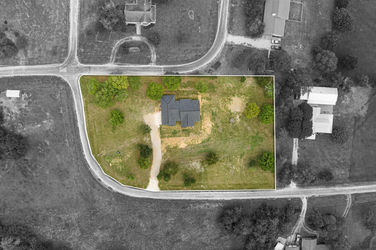
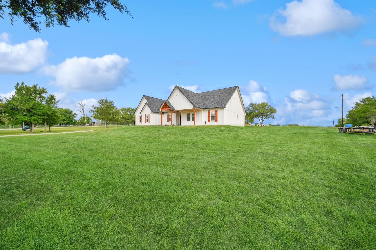
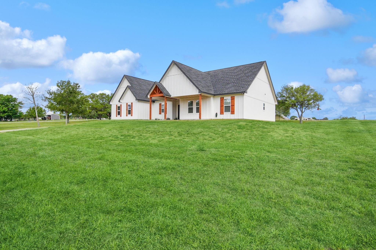
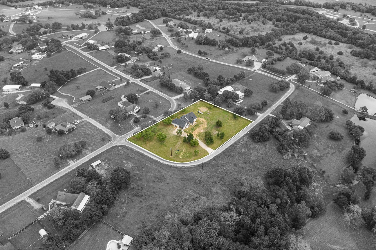
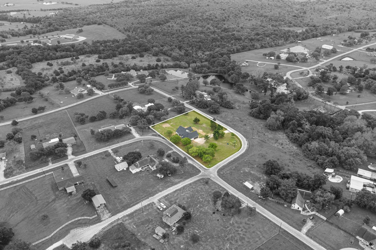
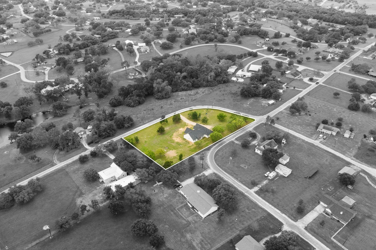
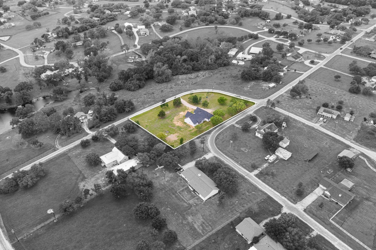
Nestled in the back of the desirable Bluebonnet Hills neighborhood is this new, custom-built home boasting 2,750 sq ft with 5 bedrooms and 3 bathrooms on a beautifully treed 1.47 acres. The vaulted ceiling highlights the open living, kitchen, and dining area, while several windows showcase the views of the greenery outside. There is plenty of room for everyone with the 5 bedrooms, including an upstairs room with vaulted ceilings. The large master bedroom is a true retreat with the marble-tiled accent wall, glass-enclosed shower, and chandelier over a spacious soaking tub in the bathroom suite. Located off of the modern and elegant kitchen is a massive, walk-in butler's pantry offering storage and meal prep out of sight. Future owners will also enjoy the large utility room with a sink and space for an additional refrigerator. This spacious and newly-built home on acreage in Bluebonnet Hills is turn-key and ready for new owners to make it their own. Schedule your private showing today!
Overview
Financial
Price:
$599,000
Price/SqFT:
$217.82
HOA Fee:
$100 Annually
Tax Rate:
1.1962 %
Est. Monthly:
$7,304 *
Tax Amount:
$7,165
Amenities and features
 Energy Efficient
Property & Schools on Map
Floor plans / Dimensions / Descriptions
-
First FloorPrimary Bedroom:18X14Bedroom:15X12Bedroom 2:12X14Bedroom 3:12X14
-
Second FloorBedroom:10X15
-
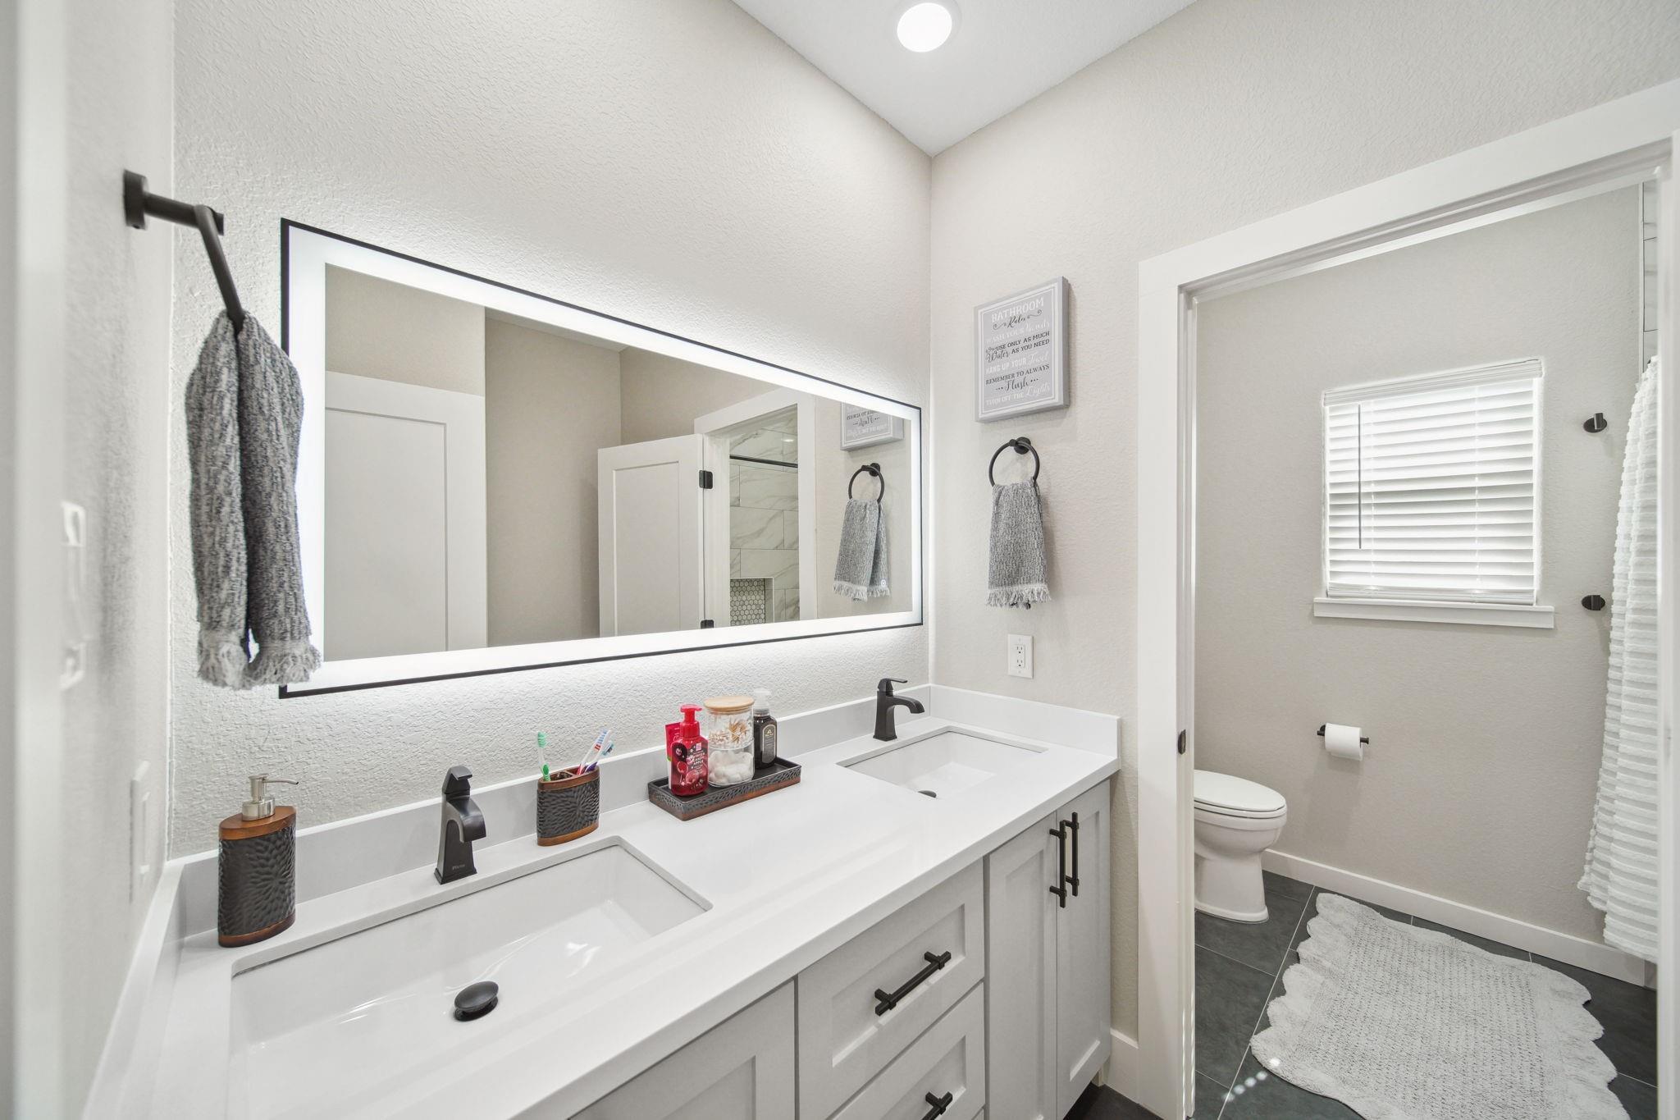
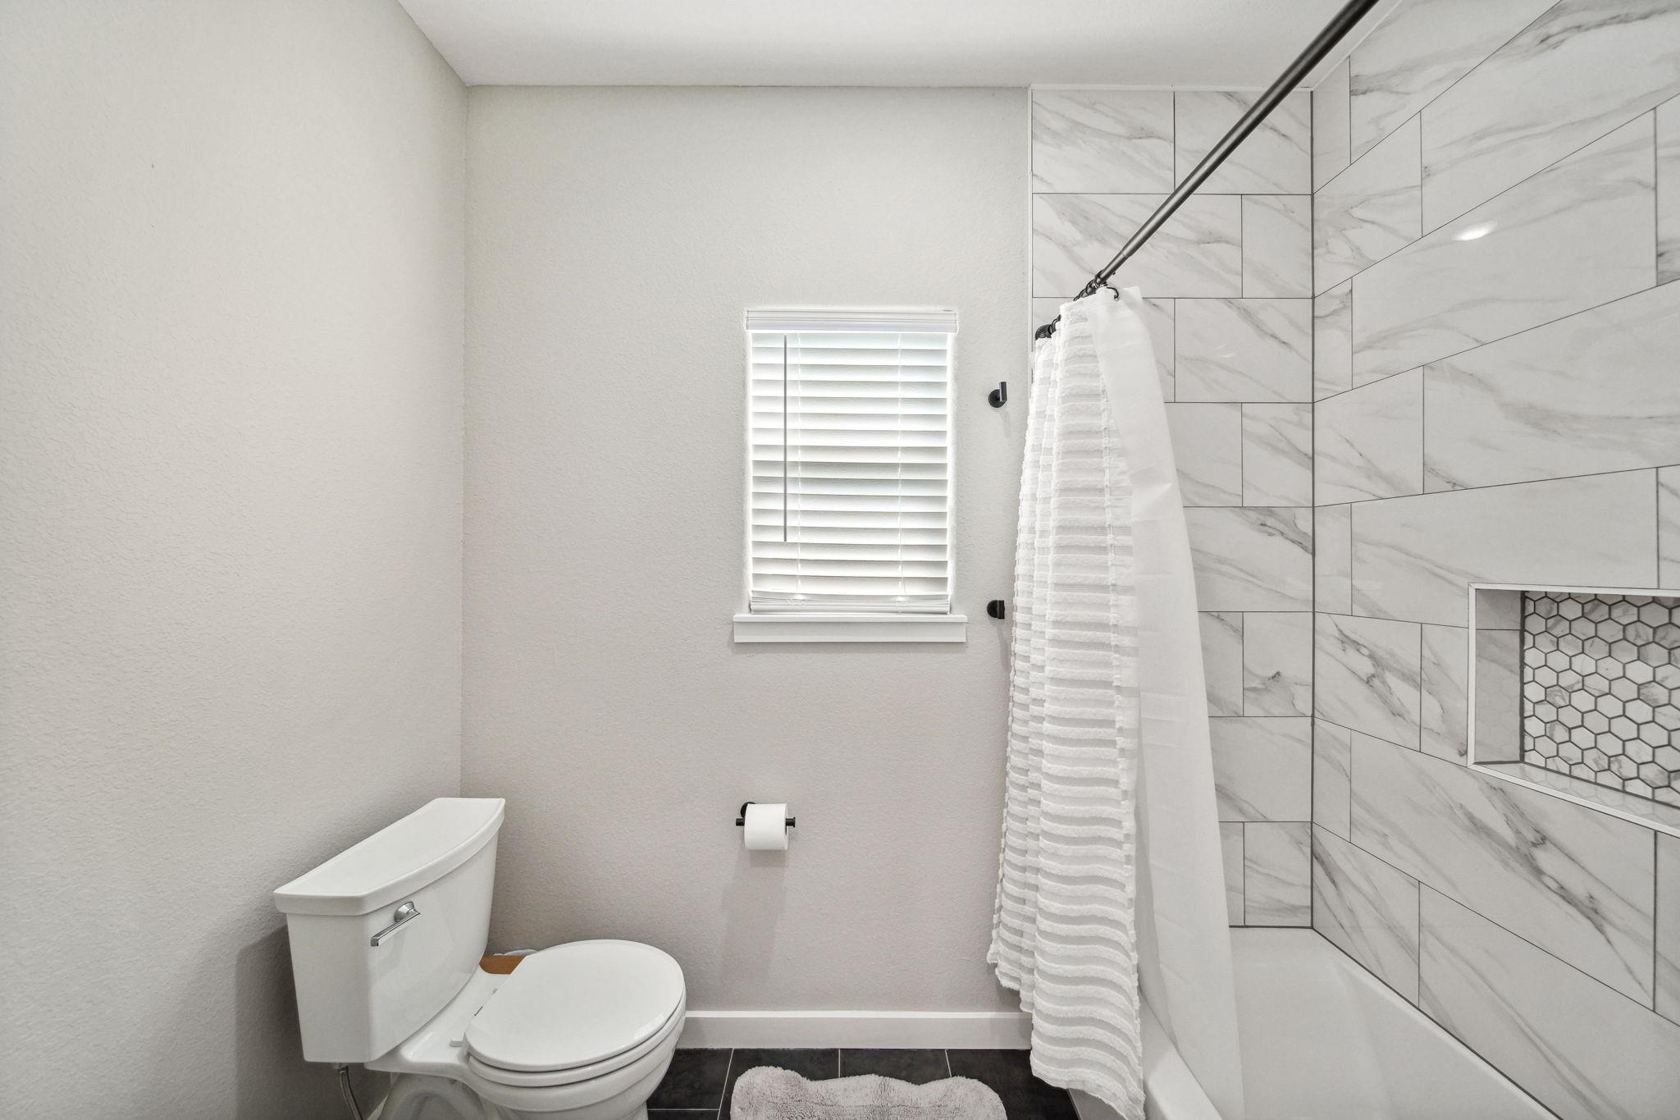
InteriorFloors:Tile,Vinyl PlankBathroom Description:Primary Bath: Separate Shower,Primary Bath: Soaking Tub,Secondary Bath(s): Double Sinks,Secondary Bath(s): Tub/Shower ComboBedroom Desc:Walk-In ClosetKitchen Desc:Breakfast Bar,Butler Pantry,Island w/o Cooktop,Kitchen open to Family Room,Walk-in PantryRoom Description:Gameroom Up,Kitchen/Dining Combo,Living/Dining Combo,Utility Room in HouseHeating:Central ElectricCooling:Central ElectricConnections:Electric Dryer Connections,Washer ConnectionsDishwasher:YesMicrowave:YesRange:Gas RangeOven:Gas OvenEnergy Feature:Ceiling Fans,Digital Program ThermostatInterior:High Ceiling
-
ExteriorRoof:CompositionFoundation:SlabPrivate Pool:NoExterior Type:Cement BoardLot Description:Subdivision LotWater Sewer:Septic Tank,Well
Listed By:
Eric Benitez
Cedar Frame
The data on this website relating to real estate for sale comes in part from the IDX Program of the Houston Association of REALTORS®. All information is believed accurate but not guaranteed. The properties displayed may not be all of the properties available through the IDX Program. Any use of this site other than by potential buyers or sellers is strictly prohibited.
© 2026 Houston Association of REALTORS®.
GET IN TOUCH
