
For Lease
7326 Audubon Russet Dr Richmond, TX 77469
$2,650
/monthDescription
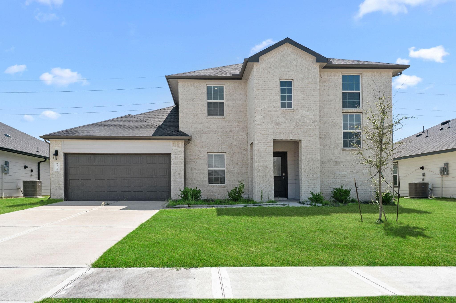
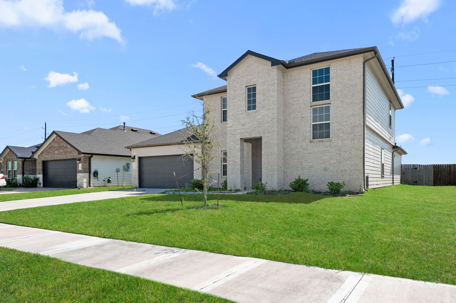
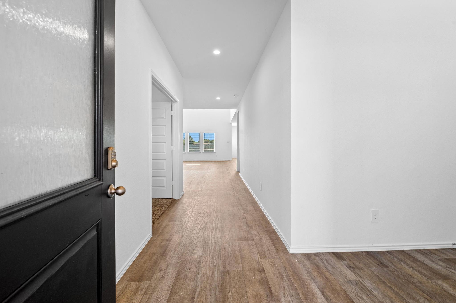
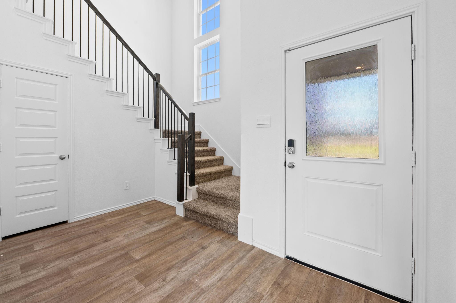
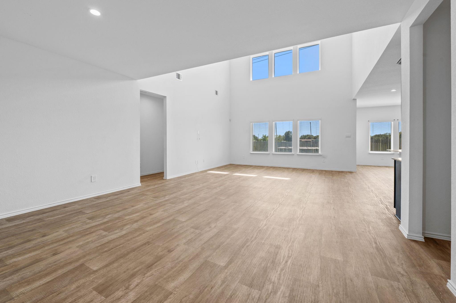
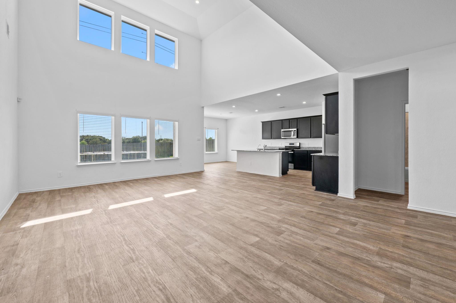
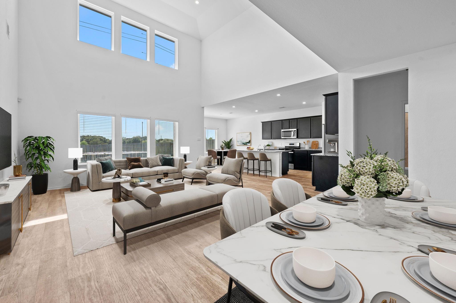
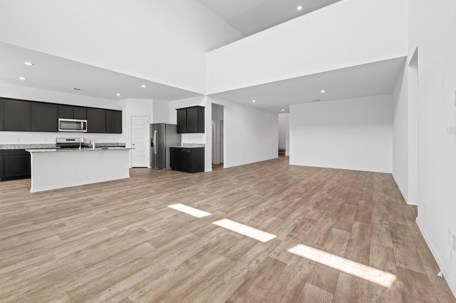
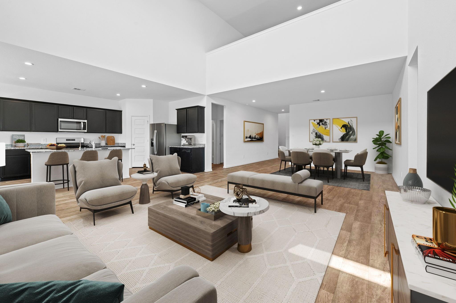
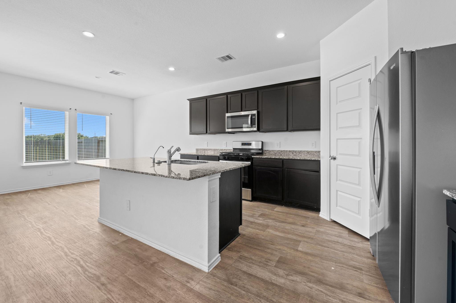
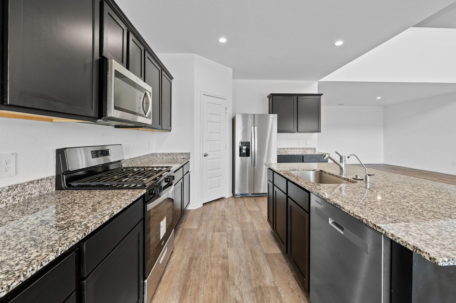
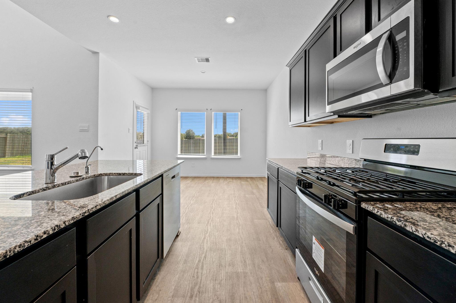
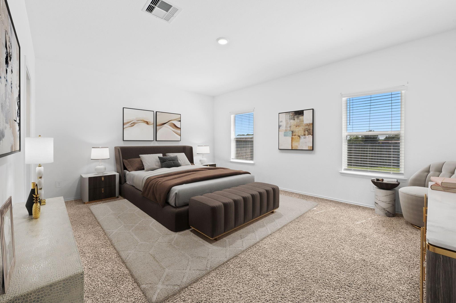
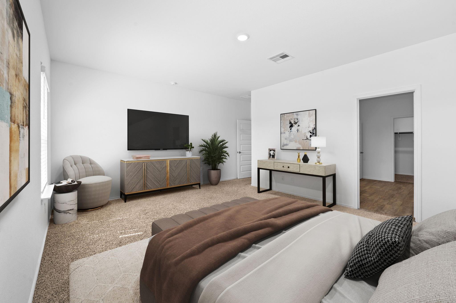
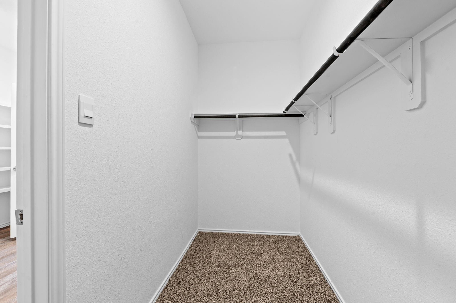
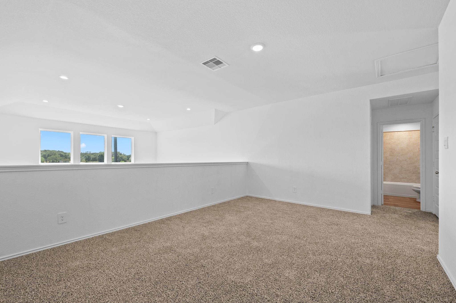
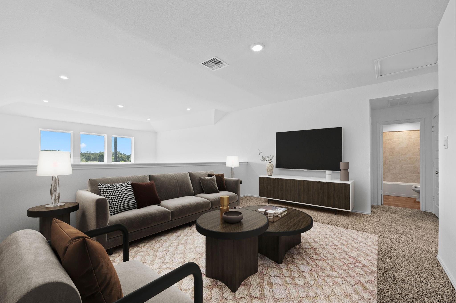
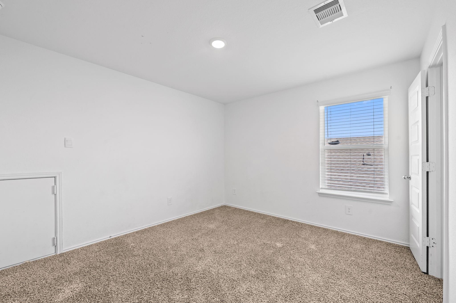
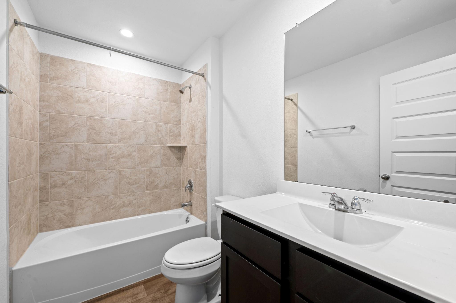
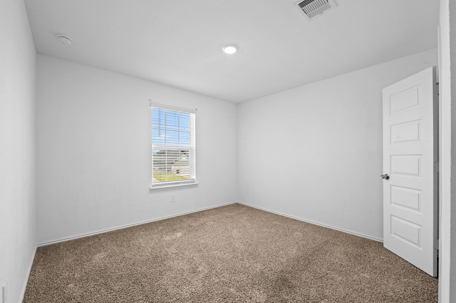
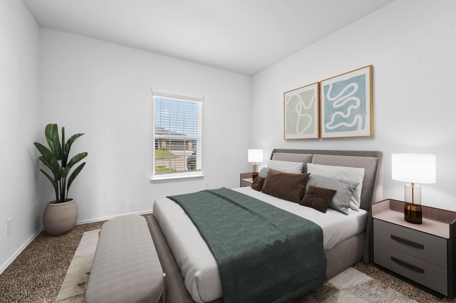
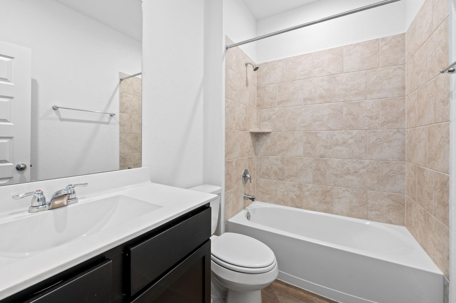
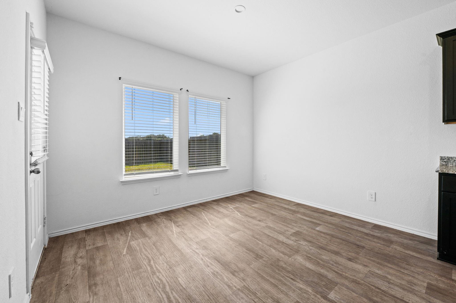
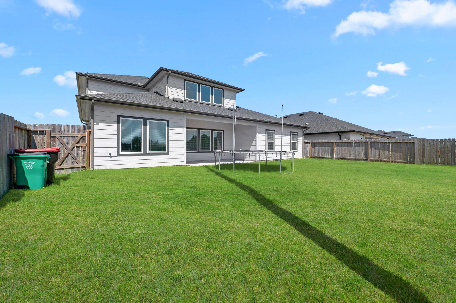
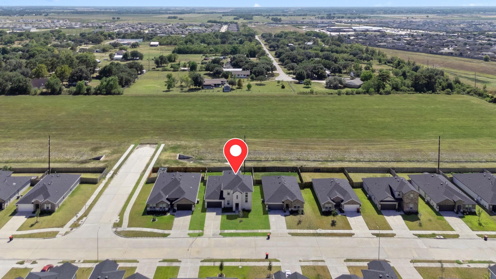
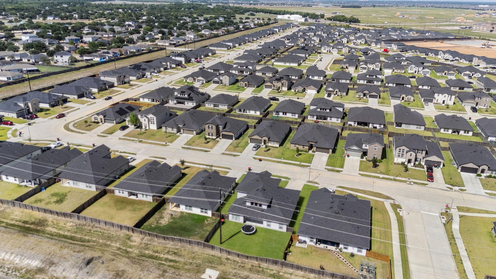
Welcome to 7326 Audubon Russet Dr in Windstone on the Prairie. This 2023-built home offers 4 bedrooms, 3 full baths and approximately 3,028 sq ft. The open-concept layout features soaring ceilings, abundant natural light and wood-look flooring throughout the main living areas. The kitchen includes granite countertops, a large island, dark cabinetry and stainless steel appliances. The spacious primary suite, additional bedrooms and large upstairs game room provide flexible living space. Enjoy a fenced backyard, 2-car attached garage and neutral interior finishes. Conveniently located near shopping, dining and major roadways. Some photos have been virtually staged.
Overview
Financial
Price:
$2,650
Price/SqFT:
$0.88
HOA Fee:
Tax Rate:
2.7689 %
Est. Monthly:
$21 *
Tax Amount:
$73
Amenities and features
 Sewer
Sewer Sprinkler System
 Water Access
 Yard
Yard Energy Efficient
Property & Schools on Map
Floor plans / Dimensions / Descriptions
-
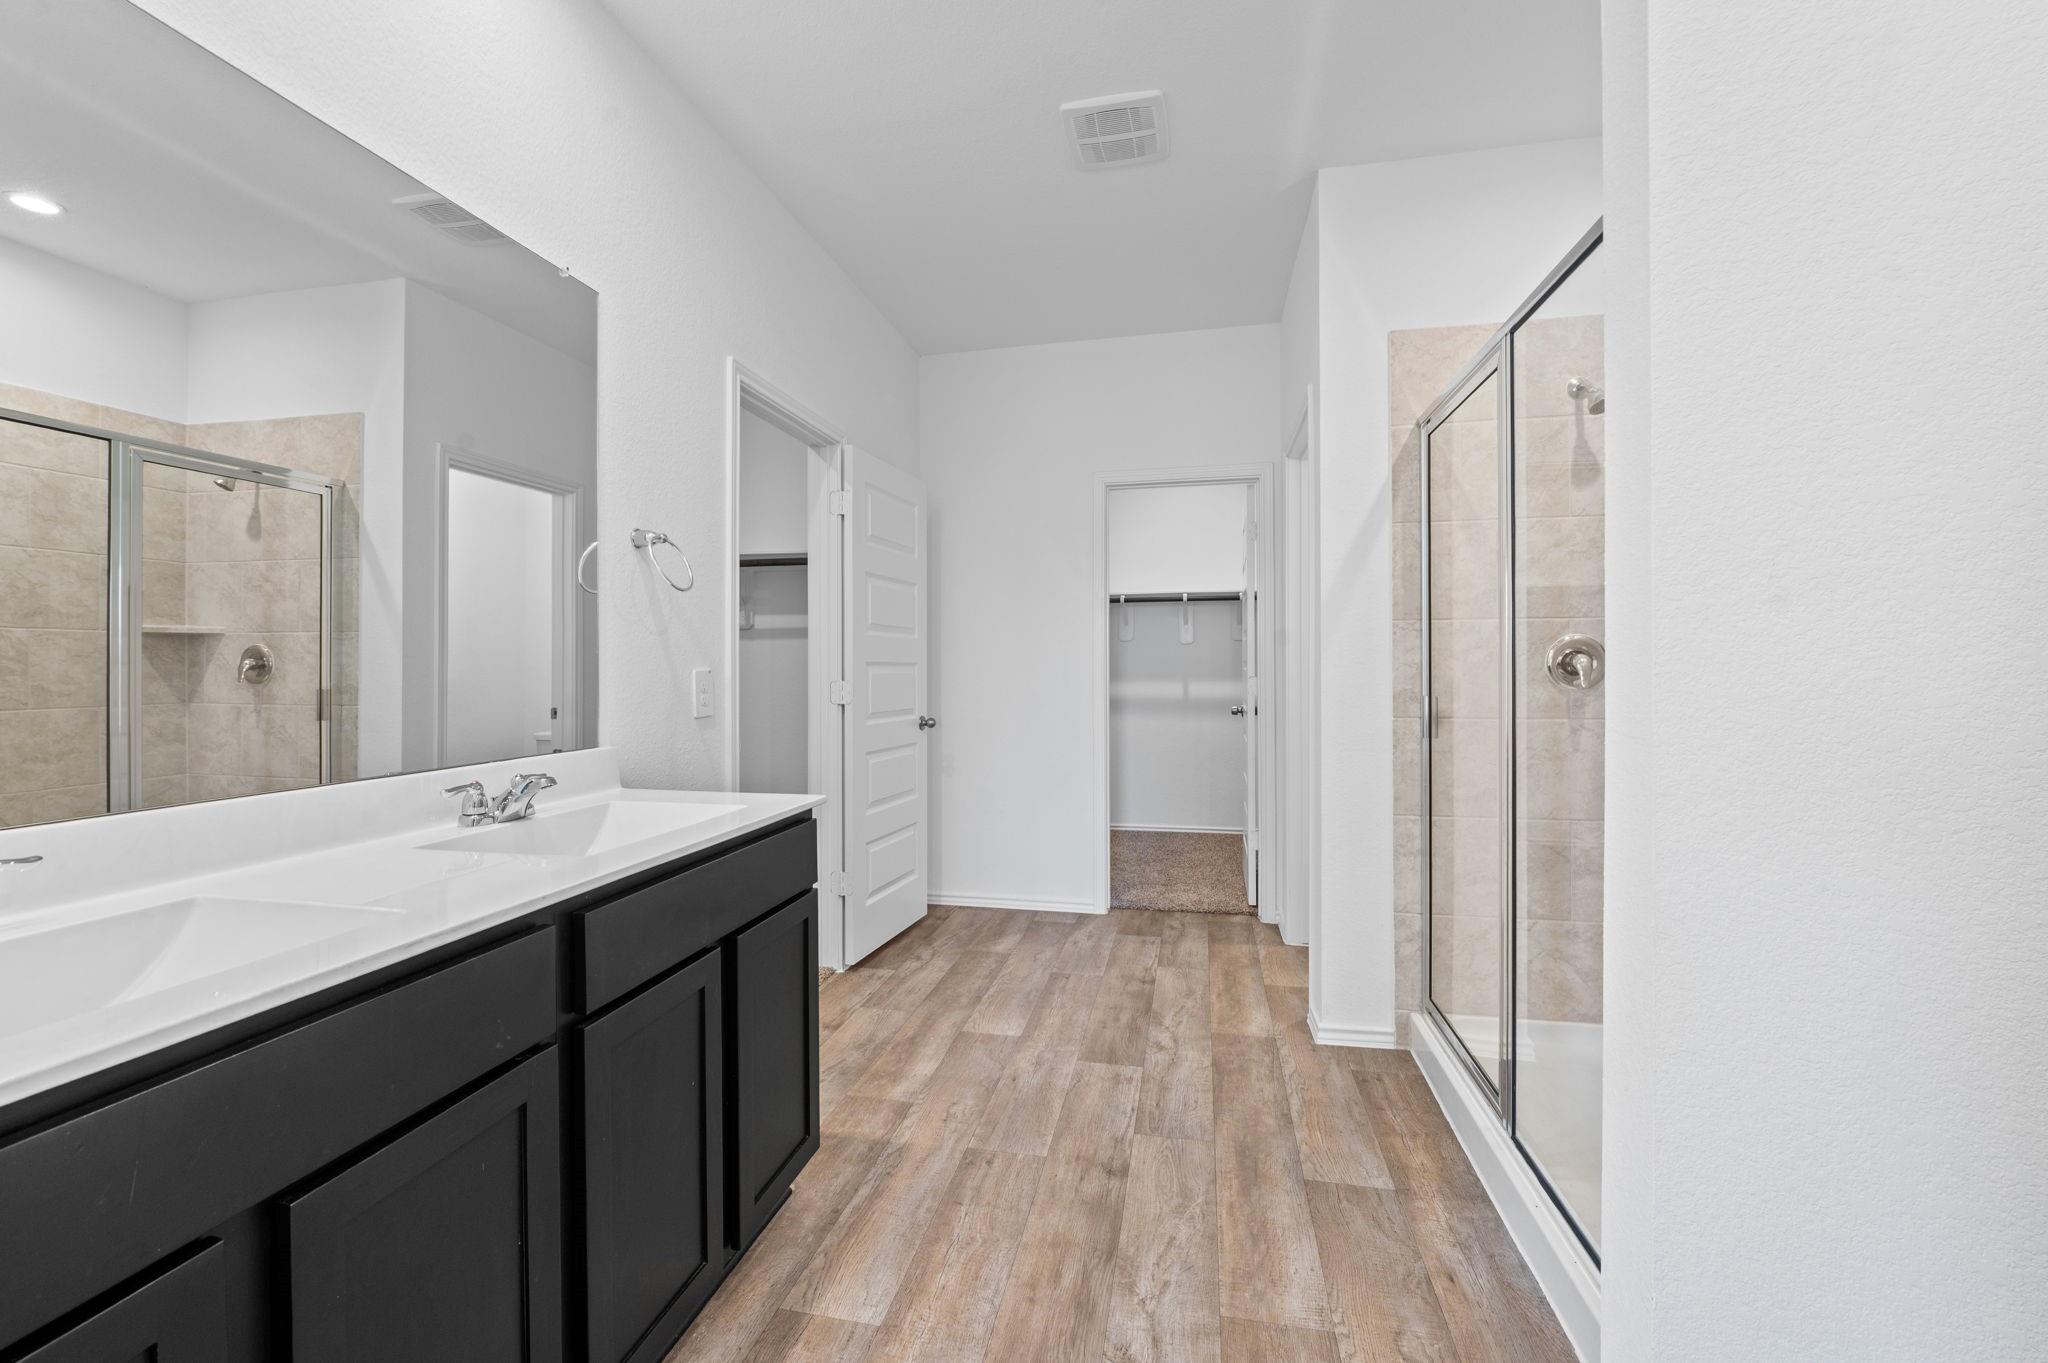
First FloorPrimary Bedroom:18 X 17Bedroom:13 X 11Primary Bath:1st
-
Second FloorBedroom:12 X 12Bedroom 2:14 X 10
-
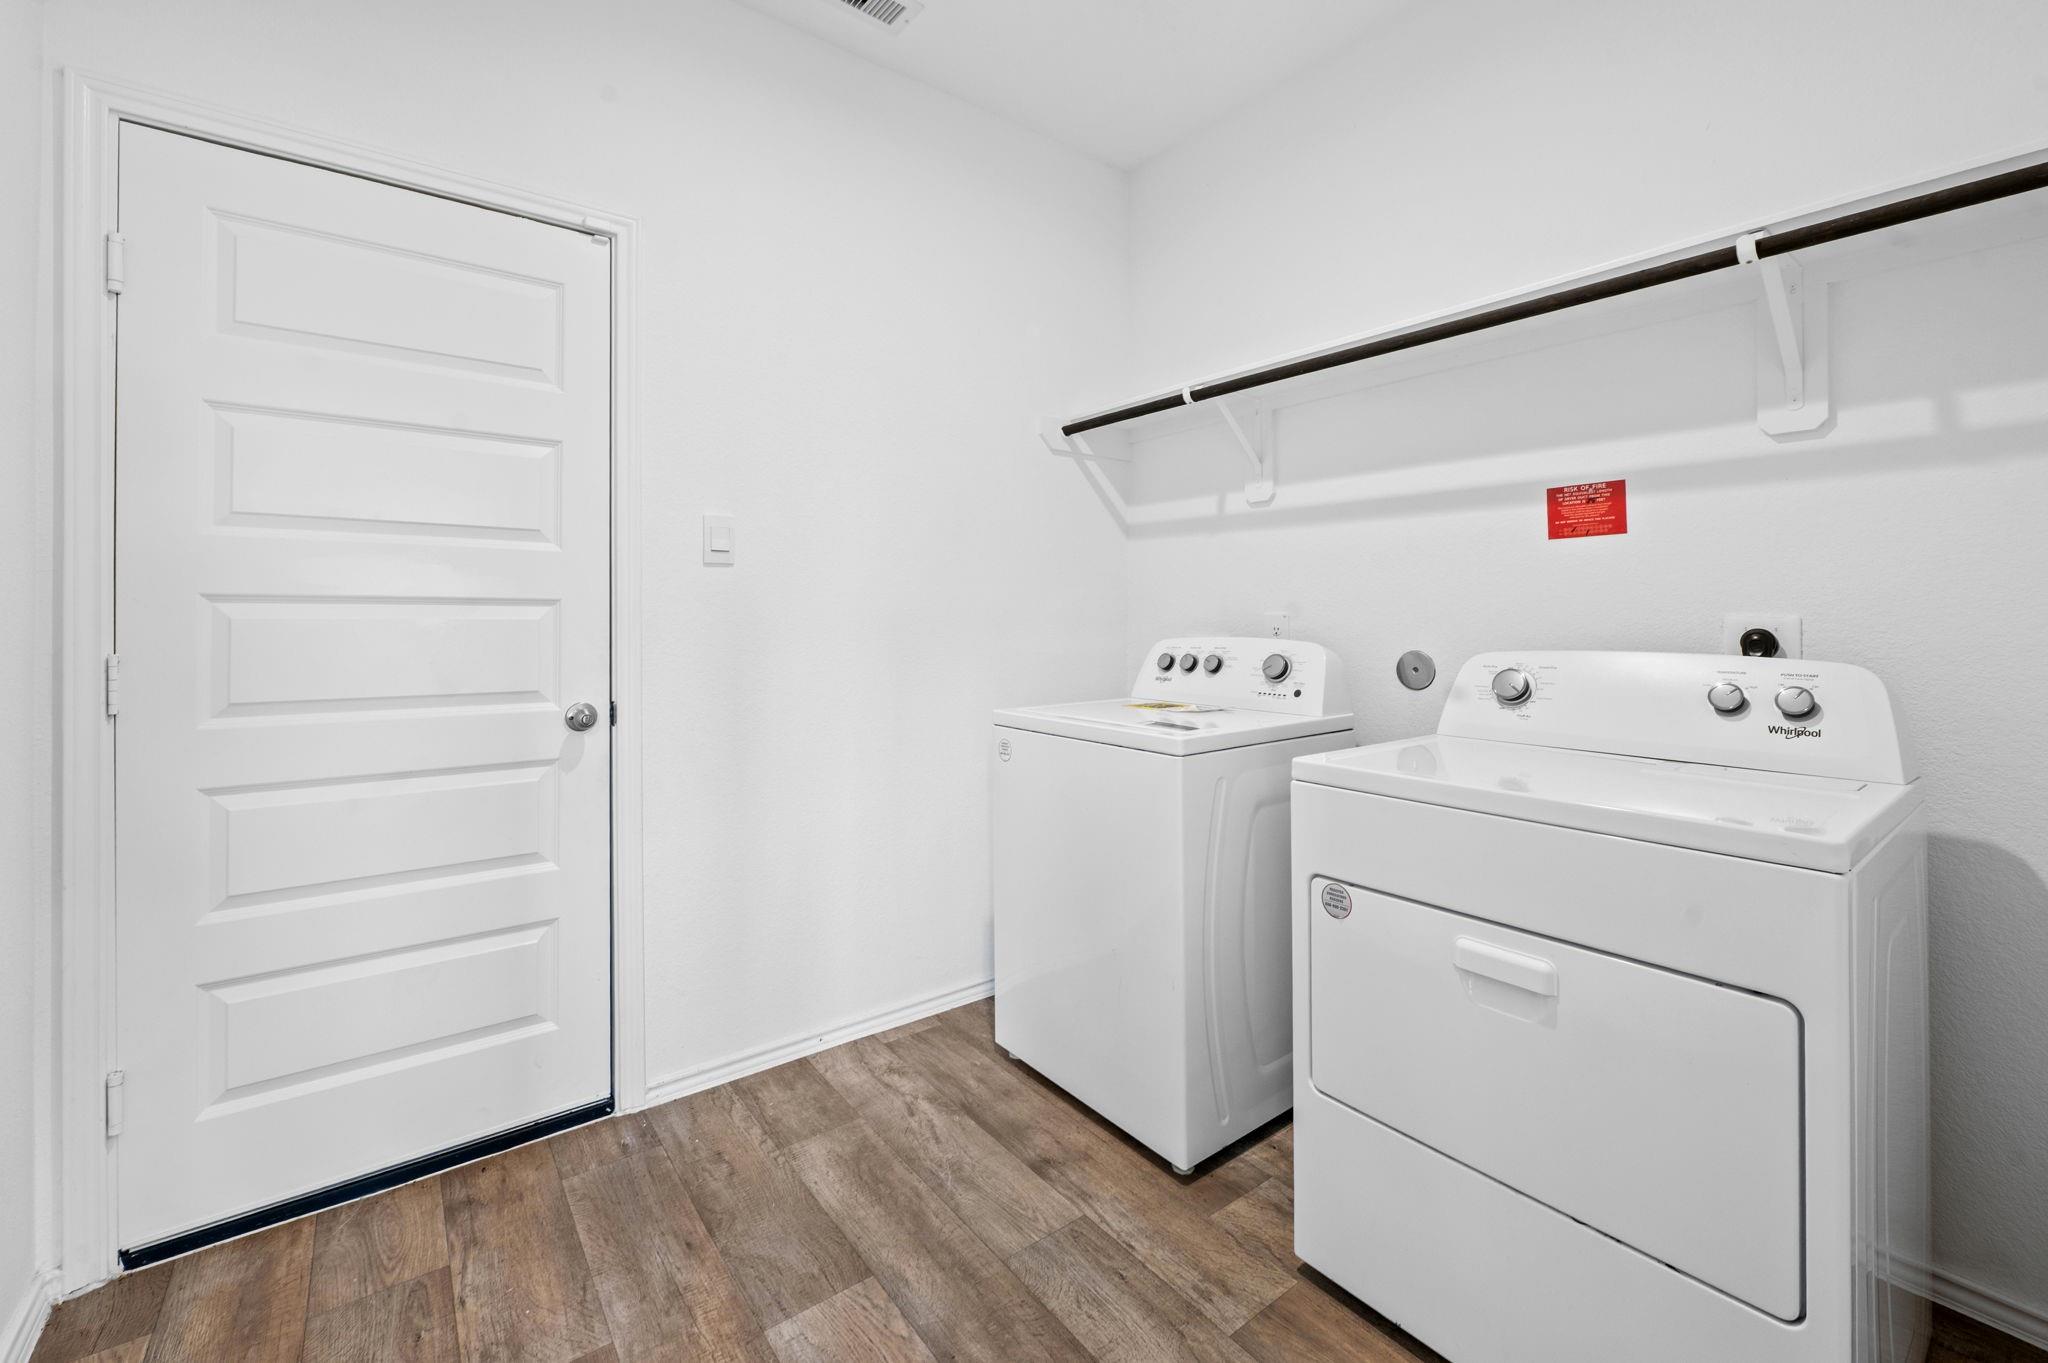
InteriorPets:NoSmoking Allowed:NoFloors:Carpet,VinylCountertop:GraniteBathroom Description:Primary Bath: Separate Shower,Primary Bath: Shower OnlyBedroom Desc:1 Bedroom Down - Not Primary BR,2 Bedrooms Down,1 Bedroom Up,2 Bedrooms Up,Split Plan,Walk-In ClosetKitchen Desc:Kitchen open to Family Room,Pantry,Walk-in PantryRoom Description:Entry,Family Room,Gameroom Up,Home Office/Study,Kitchen/Dining Combo,Living Area - 1st Floor,Utility Room in HouseHeating:Central Electric,Central GasCooling:Central ElectricConnections:Electric Dryer ConnectionsDishwasher:YesDisposal:YesCompactor:NoMicrowave:YesRange:Electric RangeOven:Gas Oven,Single OvenIce Maker:NoAppliances:Dryer Included,Electric Dryer Connection,Washer IncludedEnergy Feature:Digital Program Thermostat,High-Efficiency HVACInterior:Dryer Included,High Ceiling,Refrigerator Included,Washer Included
-
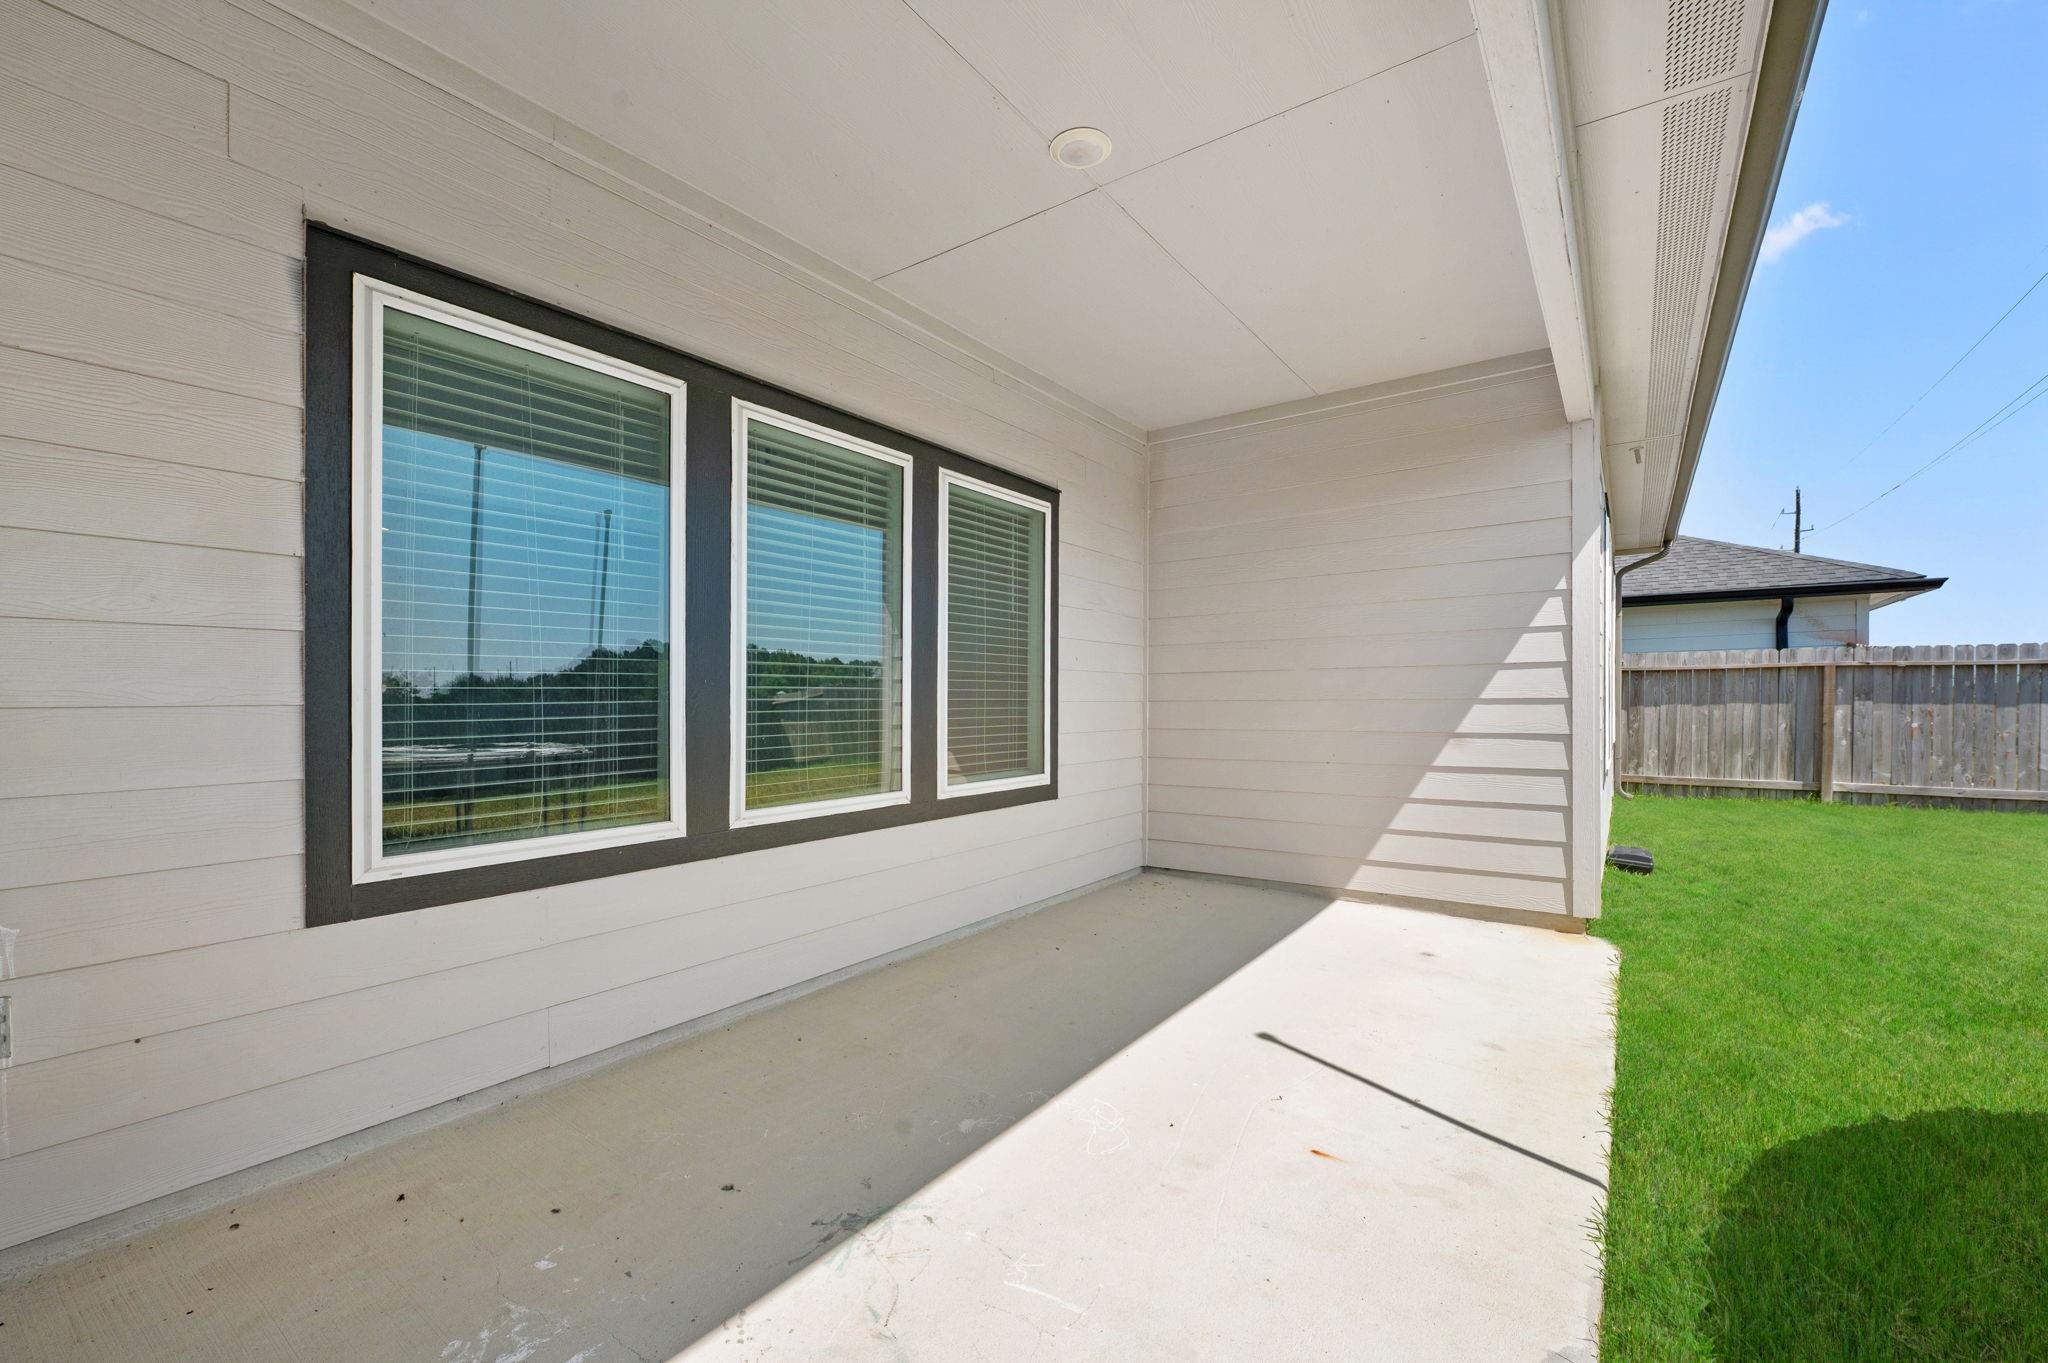
ExteriorPrivate Pool:NoLot Description:Subdivision LotWater Sewer:Public Sewer,Water DistrictArea Pool:NoExterior:Back Yard Fenced,Sprinkler System
Listed By:
Osayi Edigin
Discovered Homes Inv.Inc. Raphael Ojo
The data on this website relating to real estate for sale comes in part from the IDX Program of the Houston Association of REALTORS®. All information is believed accurate but not guaranteed. The properties displayed may not be all of the properties available through the IDX Program. Any use of this site other than by potential buyers or sellers is strictly prohibited.
© 2026 Houston Association of REALTORS®.
GET IN TOUCH
