
For Lease
7312 Main St Houston, TX 77030
$4,990
/monthDescription
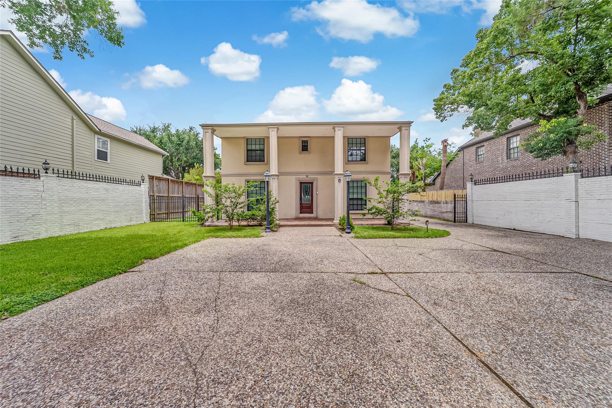
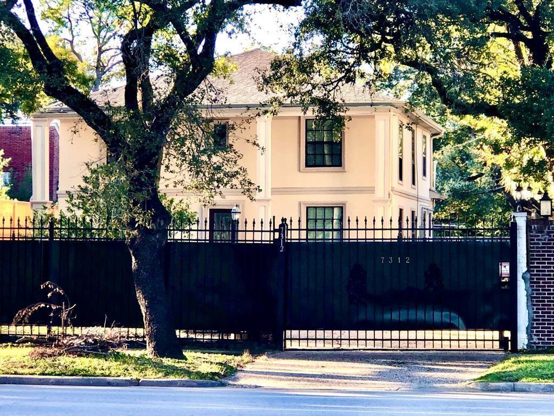
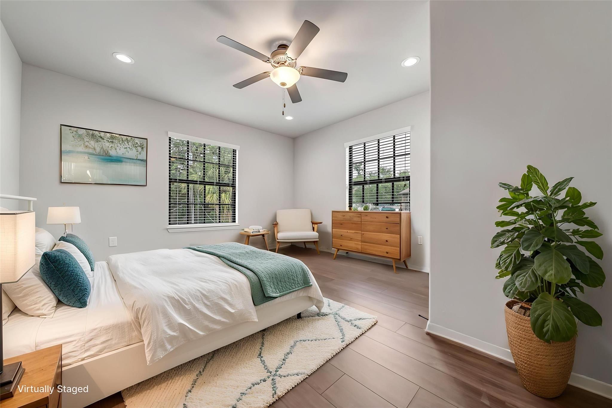
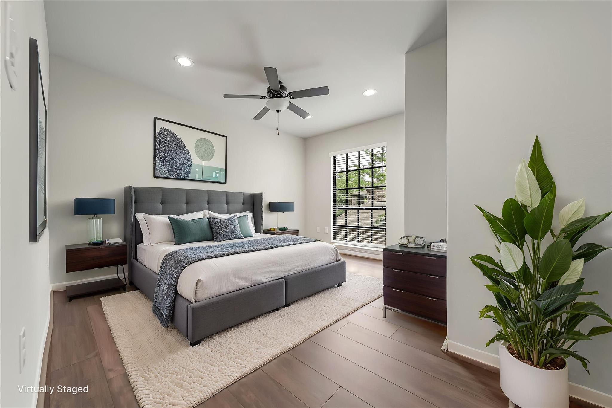
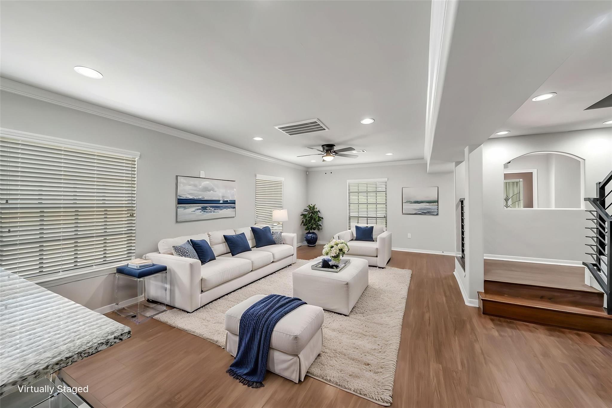
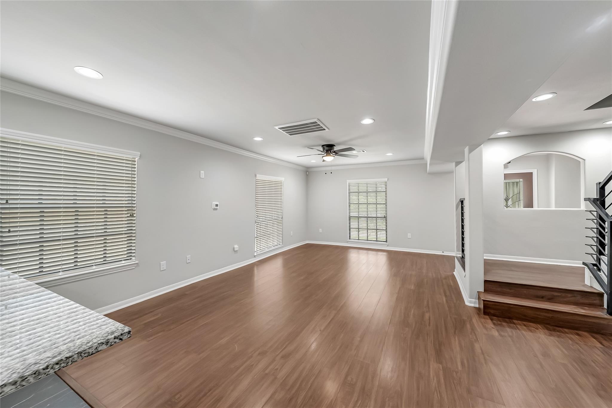
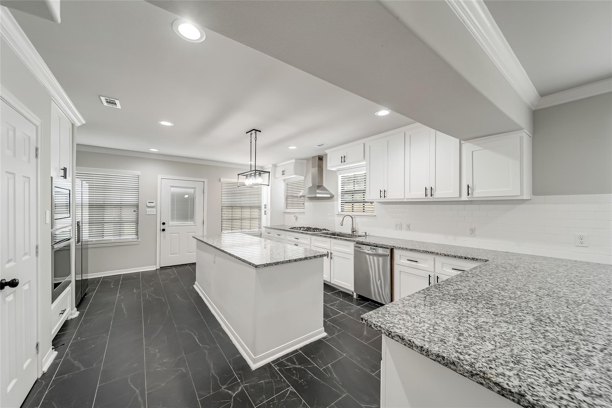
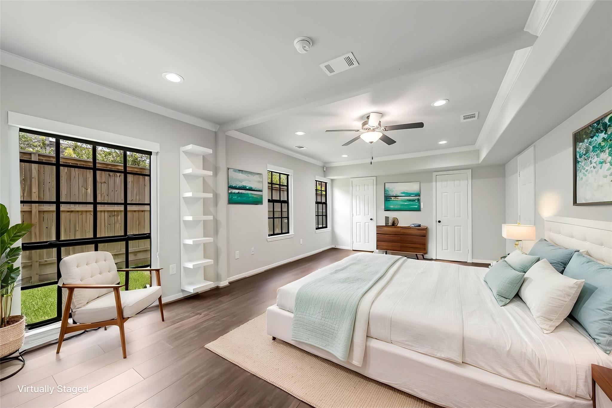
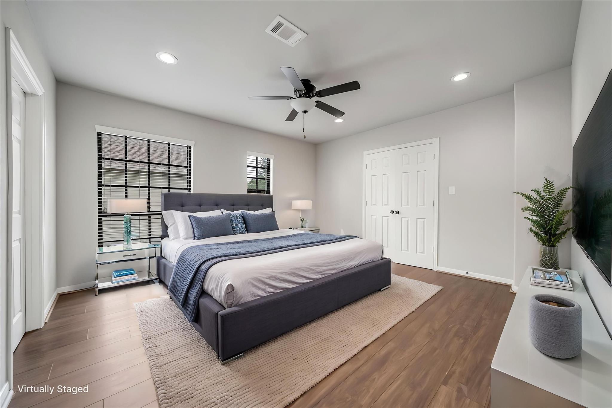
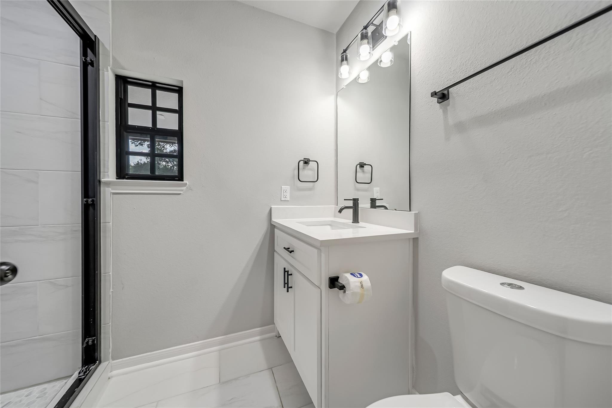
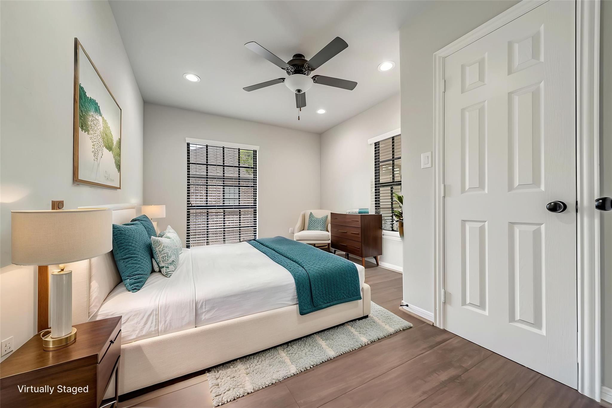
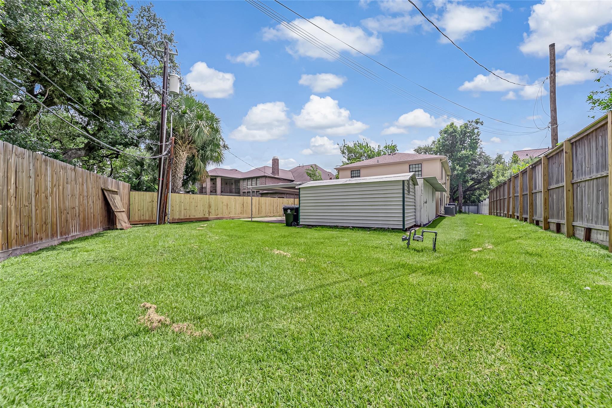
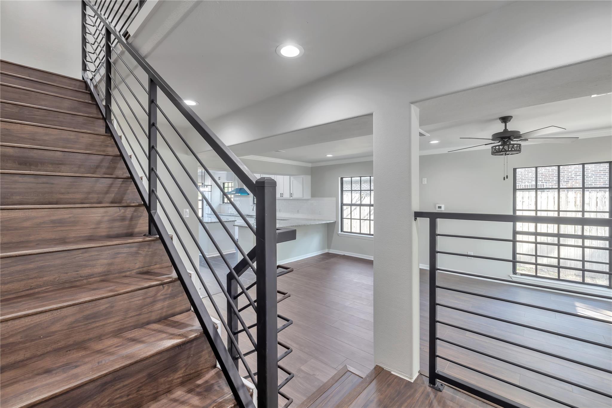
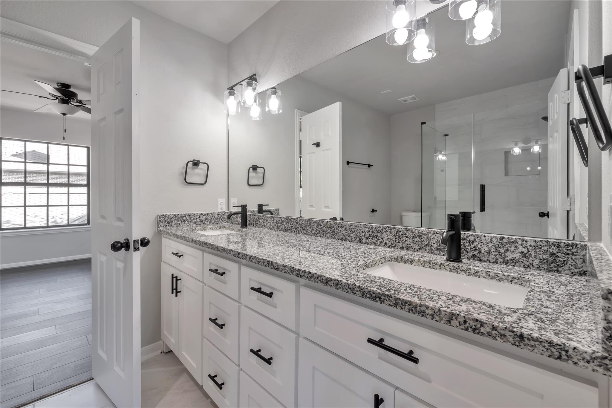
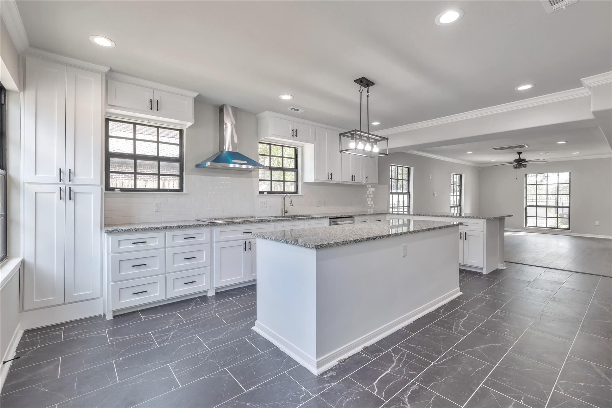
Exceptional location just minutes from the Texas Medical Center, Rice University, and Baylor College of Medicine! This spacious 6-bedroom, 4.5-bath stucco home sits on an oversized 11,927 SF fully fenced lot with an automatic gate for added privacy and convenience. Two master bedrooms(one upstairs/one downstairs). Features include stainless steel appliances, a detached 2-car garage, carport, and storage shed. No Carpet.The expansive driveway accommodates several vehicles — perfect for large households or entertaining. Never flooded per landlord. Schedule your appointment today!
Overview
Financial
Price:
$4,990
Price/SqFT:
$1.58
Original Price:
$5,500
Reduced $:
$510
Reduced On:
Jul 14th, 2026
Reduced %:
9.27 %
HOA Fee:
Tax Rate:
2.12522 %
Est. Monthly:
$21 *
Tax Amount:
$106
Amenities and features
 Sewer
Sewer Study Room
 Water Access
 Yard
Yard Controlled Subdivision
 Energy Efficient
Property & Schools on Map
Floor plans / Dimensions / Descriptions
-
First FloorDen:20x18Kitchen:22x13Primary Bedroom:21x13Home Office/Study:16x13Utility Room:7x4
-
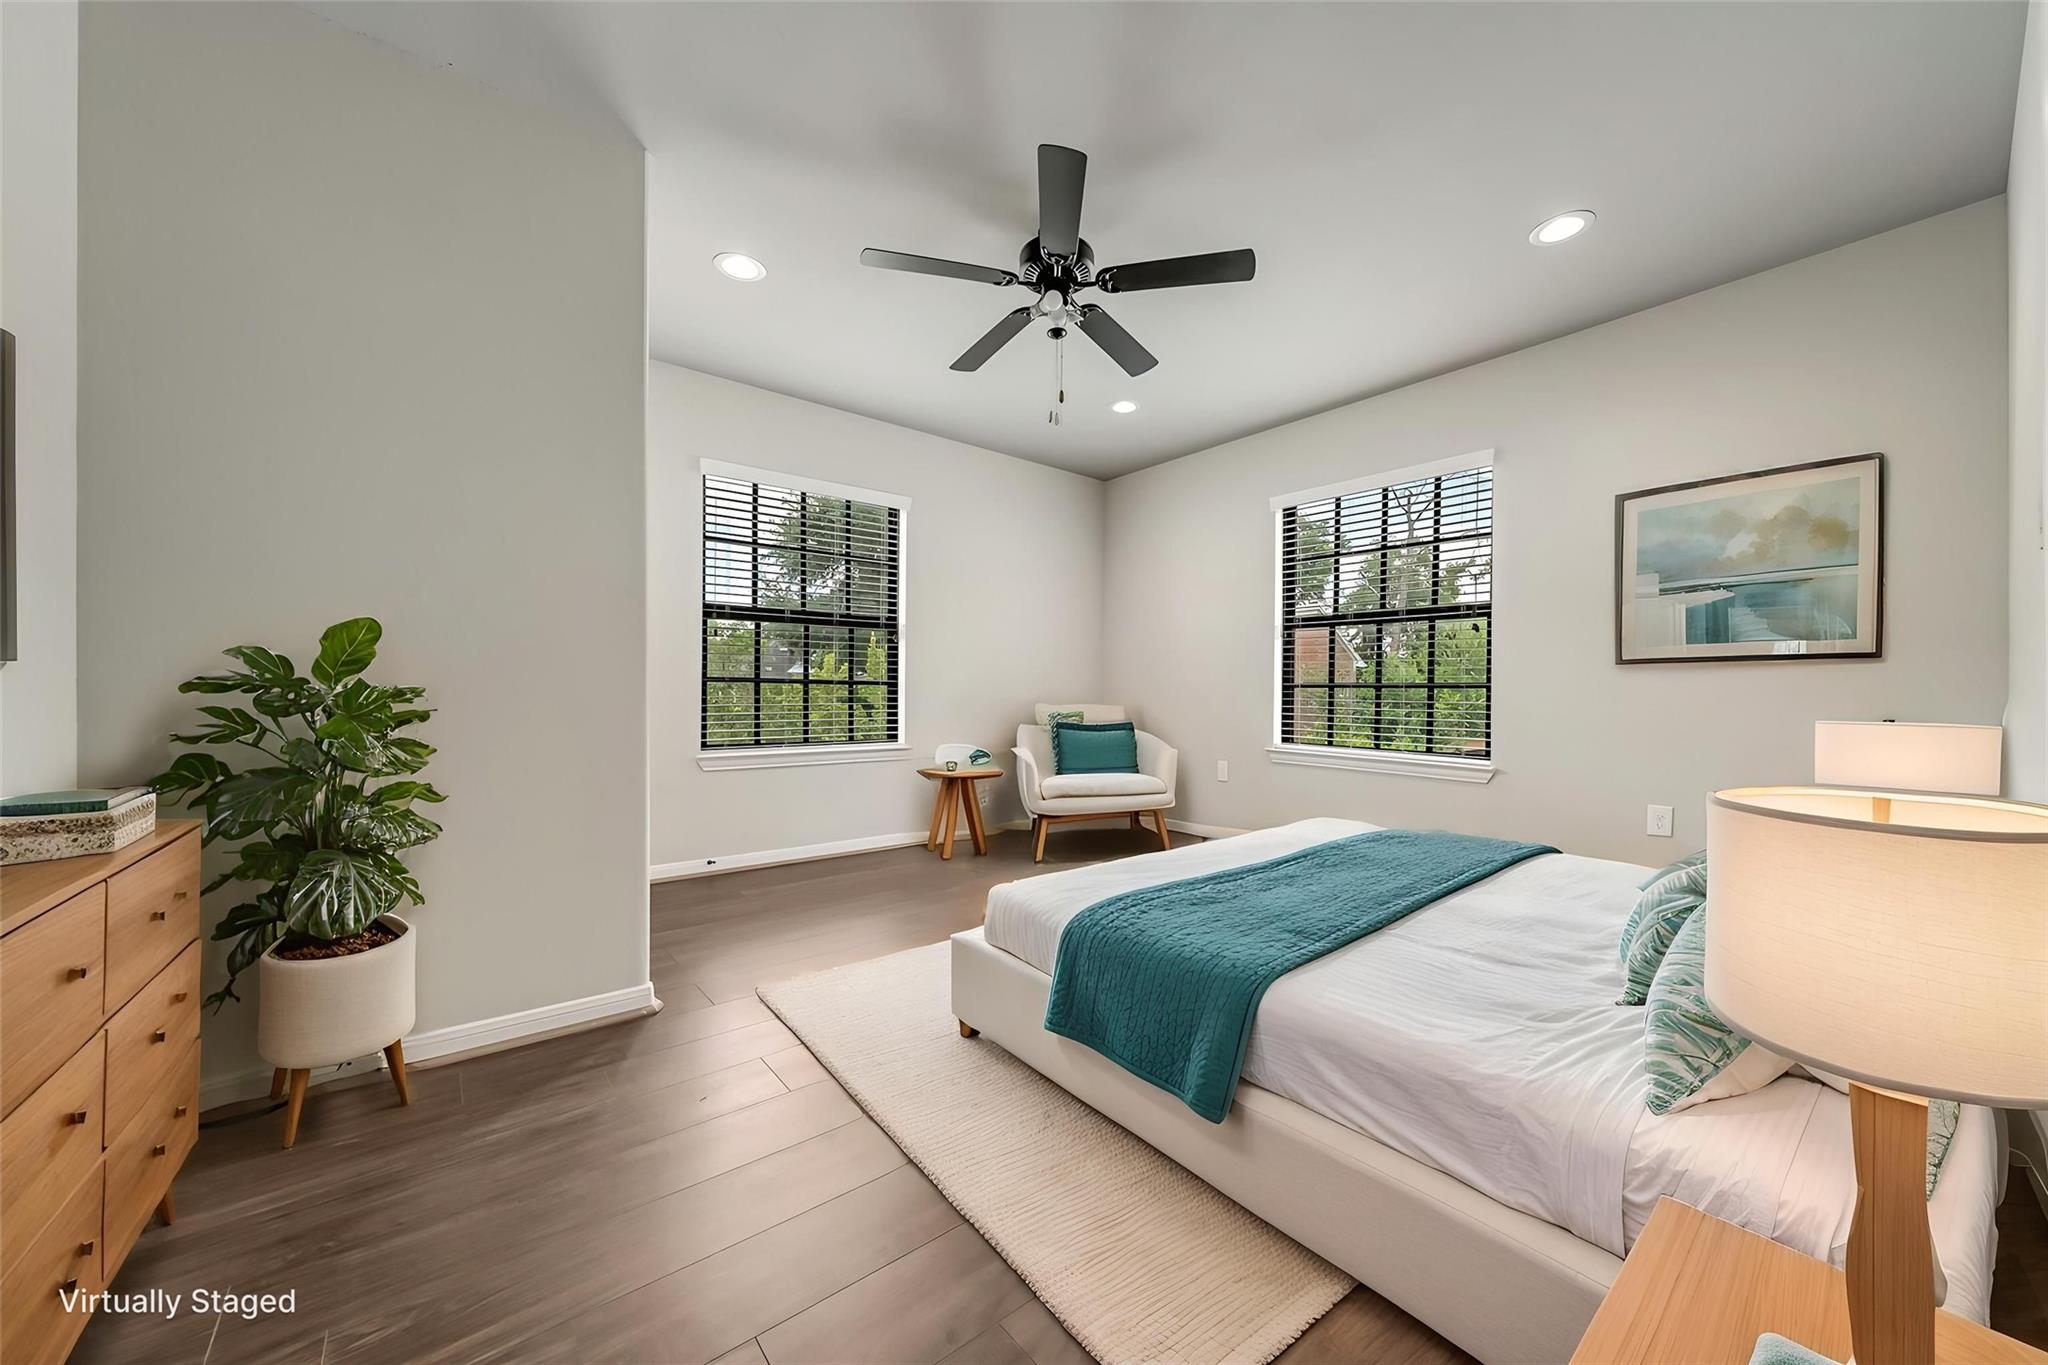
Second FloorPrimary Bedroom:14x13Bedroom:13x10Bedroom 2:13x10Bedroom 3:13x14Bedroom 4:13x14
-
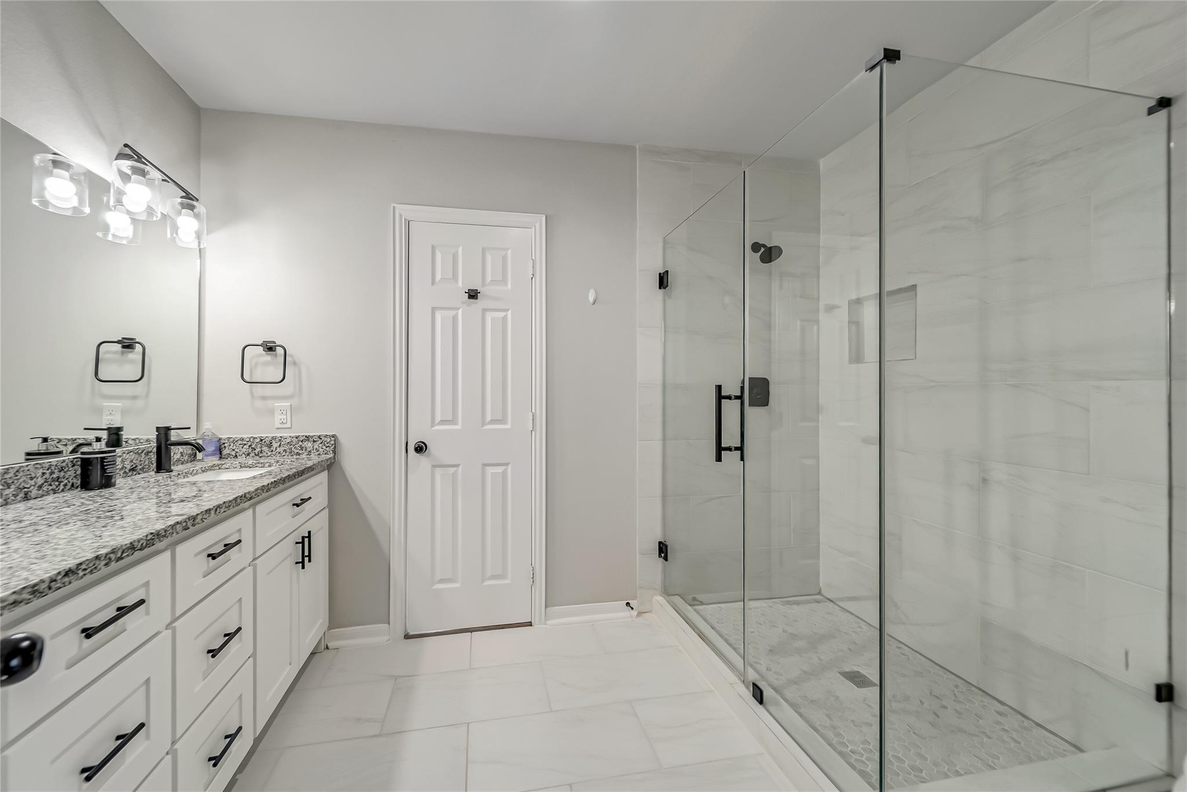
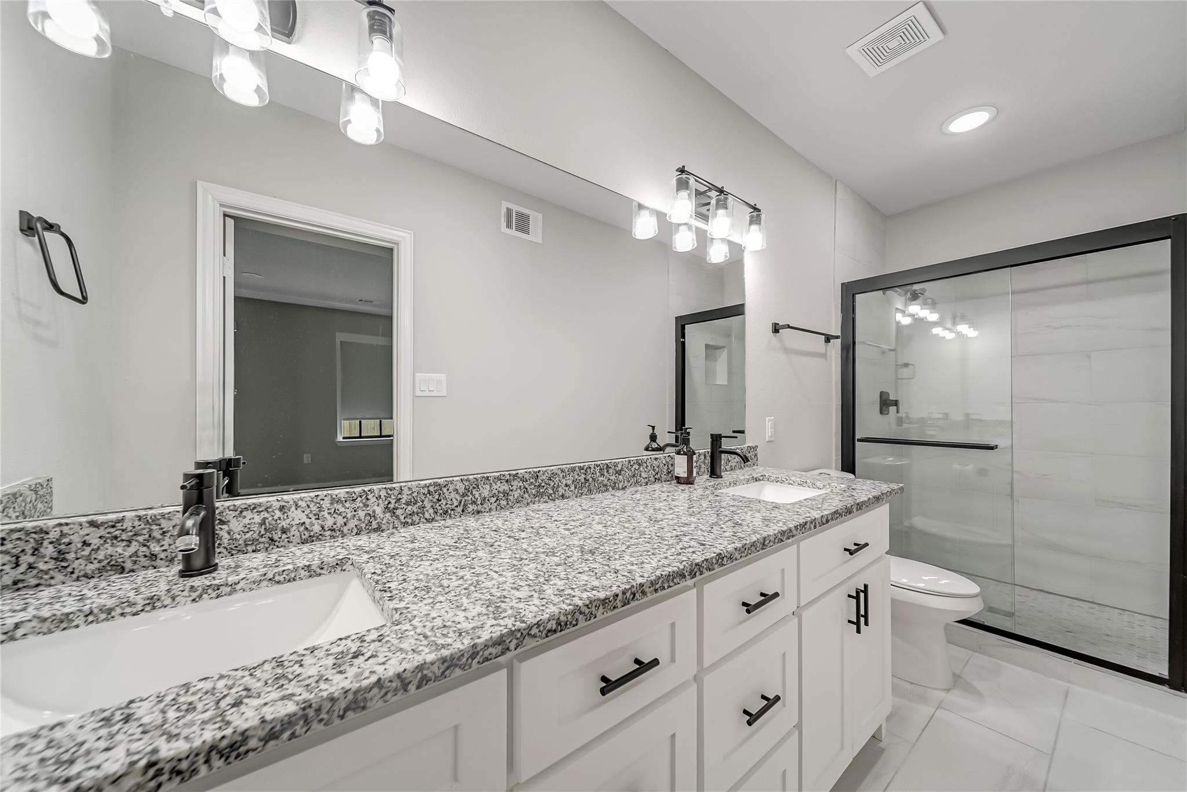
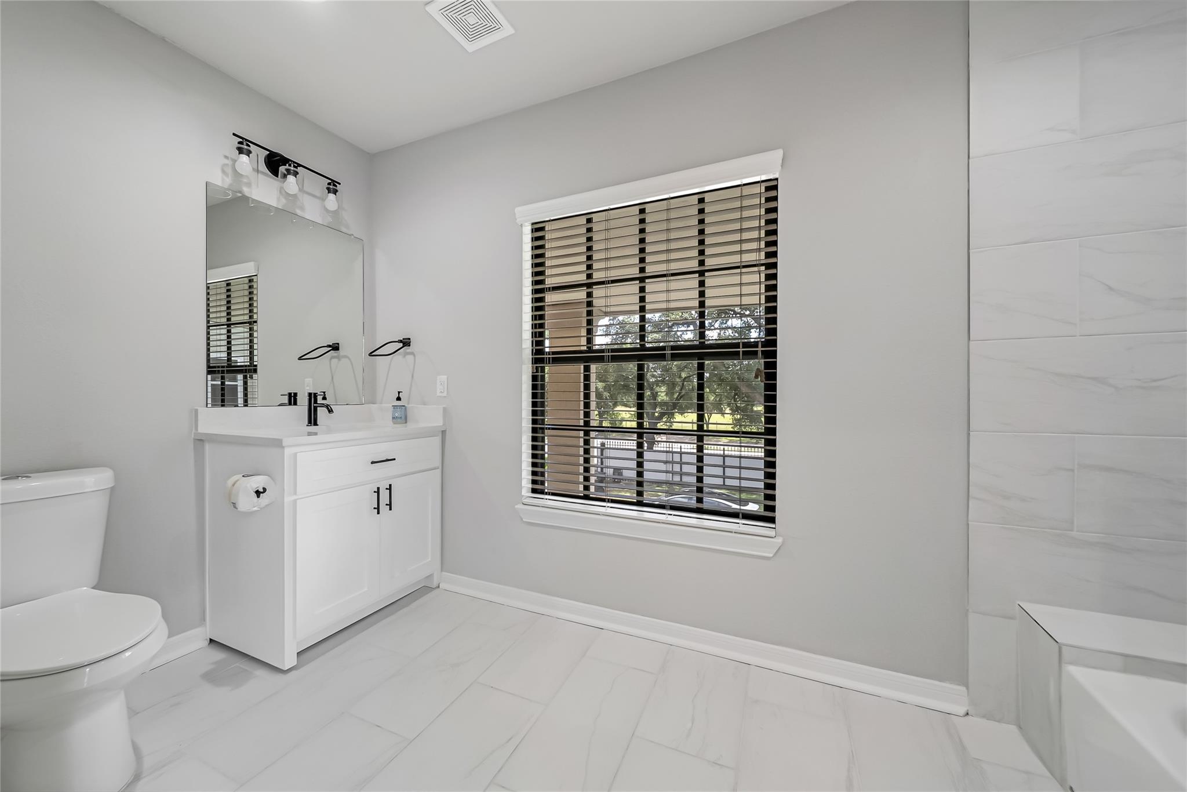
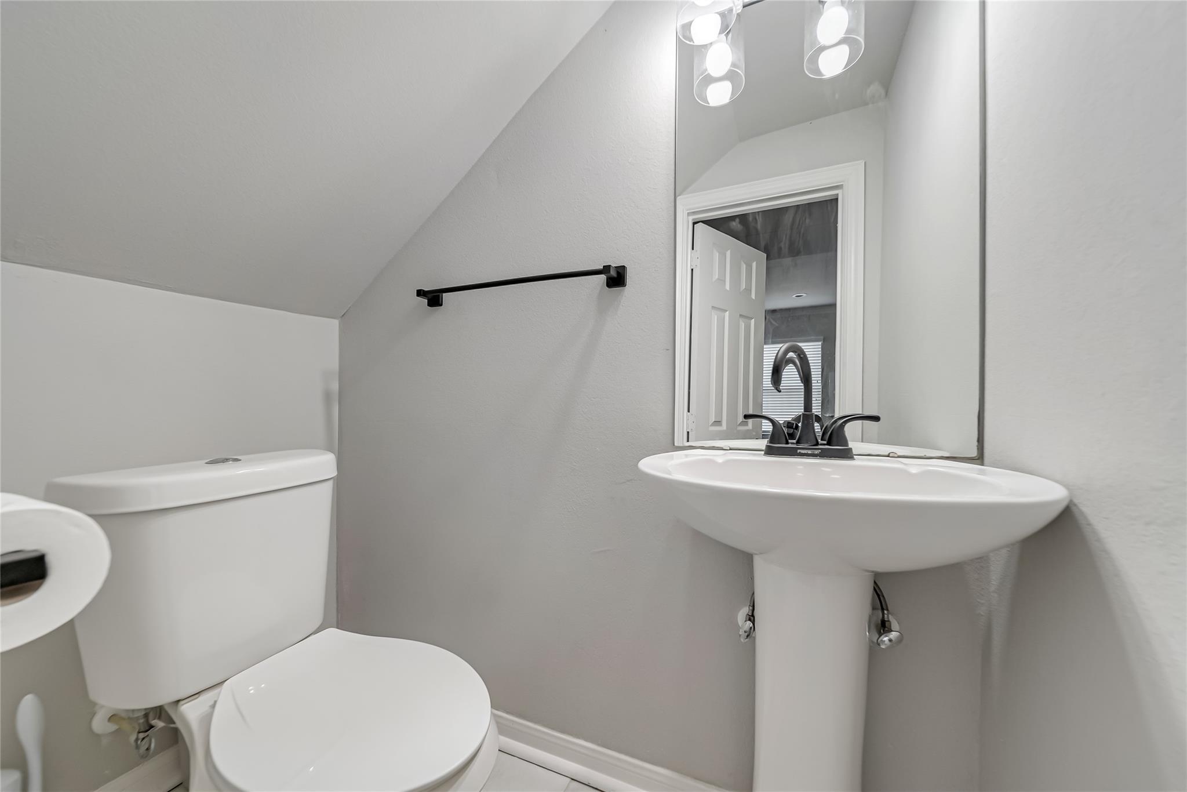
InteriorPets:Case By CaseSmoking Allowed:NoFurnished:NoFloors:Laminate,TileCountertop:GraniteBathroom Description:Half Bath,Primary Bath: Double Sinks,Secondary Bath(s): Double SinksBedroom Desc:2 Primary Bedrooms,Primary Bed - 1st Floor,Sitting Area,Walk-In ClosetKitchen Desc:Instant Hot Water,Island w/o Cooktop,Kitchen open to Family Room,Soft Closing Cabinets,Soft Closing Drawers,Walk-in PantryRoom Description:1 Living Area,Den,Family Room,Formal Dining,Formal Living,Home Office/Study,Living Area - 1st Floor,Utility Room in HouseHeating:Central ElectricCooling:Central ElectricConnections:Electric Dryer Connections,Gas Dryer Connections,Washer ConnectionsDishwasher:YesDisposal:YesCompactor:NoMicrowave:YesRange:Gas CooktopOven:Electric OvenIce Maker:NoAppliances:Dryer Included,Electric Dryer Connection,Full Size,Refrigerator,Washer IncludedEnergy Feature:Attic Vents,Ceiling Fans,Digital Program Thermostat,Energy Star Appliances,Energy Star/CFL/LED Lights,High-Efficiency HVAC,Insulated/Low-E windows,Insulation - Blown Fiberglass,Tankless/On-Demand H2O HeaterInterior:Alarm System - Owned,Crown Molding,Dryer Included,Fire/Smoke Alarm,Refrigerator Included,Washer Included
-
ExteriorPrivate Pool:NoLot Description:Subdivision LotParking:Additional Parking,Auto Garage Door Opener,Boat Parking,Controlled Entrance,RV ParkingCarport Description:Detached CarportGarage Carport:Additional Parking,Auto Garage Door Opener,Driveway GateWater Sewer:Public Sewer,Public WaterCable:AvailableArea Pool:NoExterior:Back Yard,Back Yard Fenced,Fully Fenced,Storage Room,Storage Shed
Listed By:
Jacob Thomas
MIH REALTY, LLC
The data on this website relating to real estate for sale comes in part from the IDX Program of the Houston Association of REALTORS®. All information is believed accurate but not guaranteed. The properties displayed may not be all of the properties available through the IDX Program. Any use of this site other than by potential buyers or sellers is strictly prohibited.
© 2026 Houston Association of REALTORS®.
GET IN TOUCH
