
For Lease
727 Larkspur Shadow Dr Magnolia, TX 77354
$1,850
/monthDescription
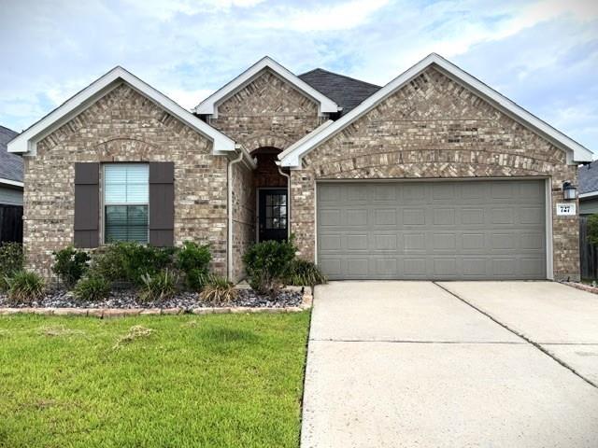
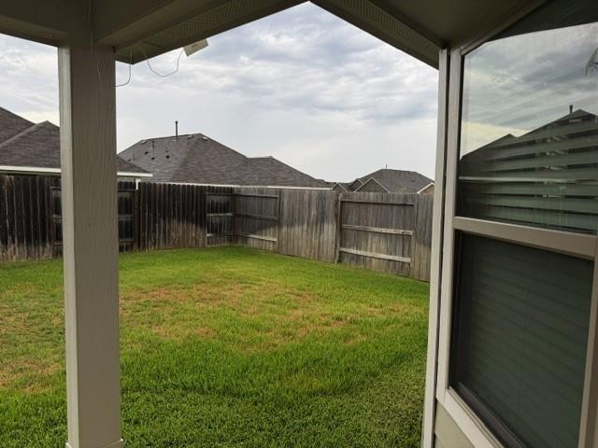
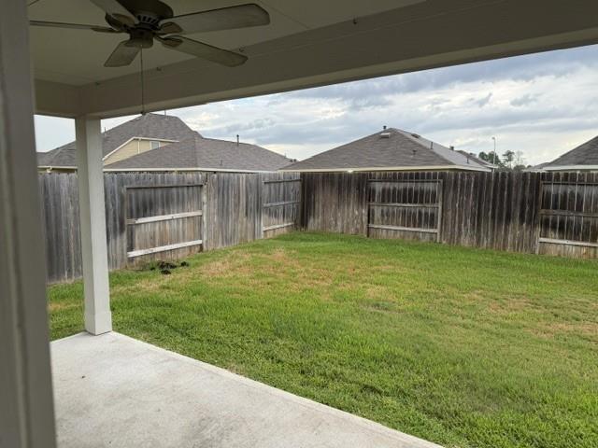
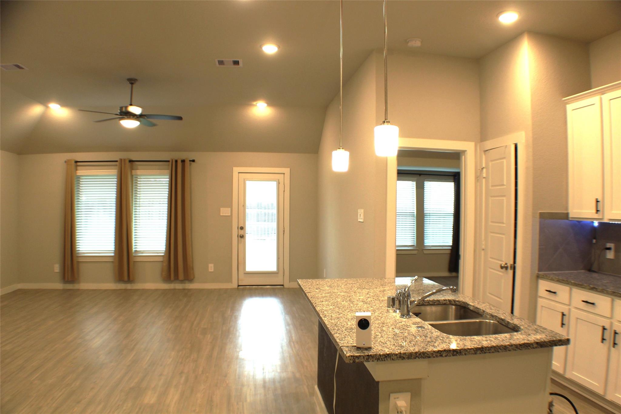
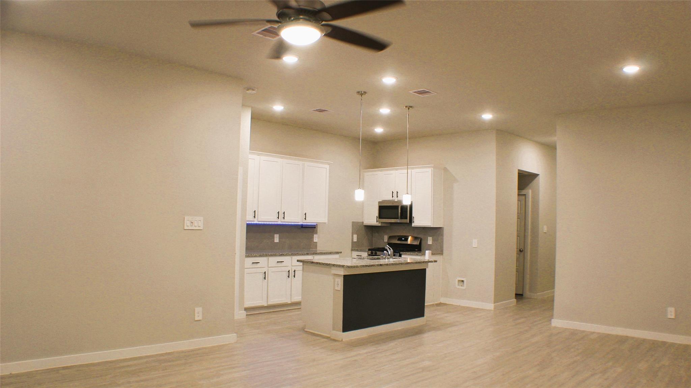
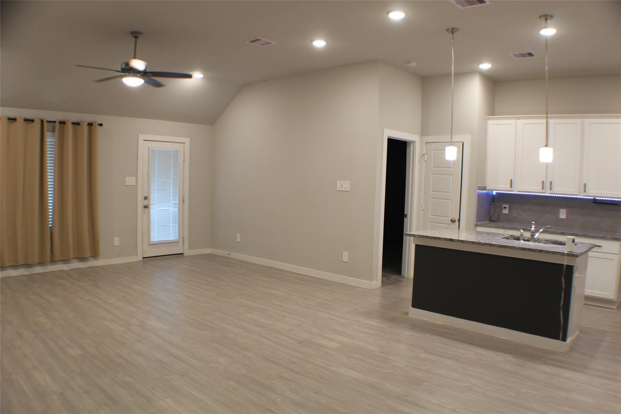
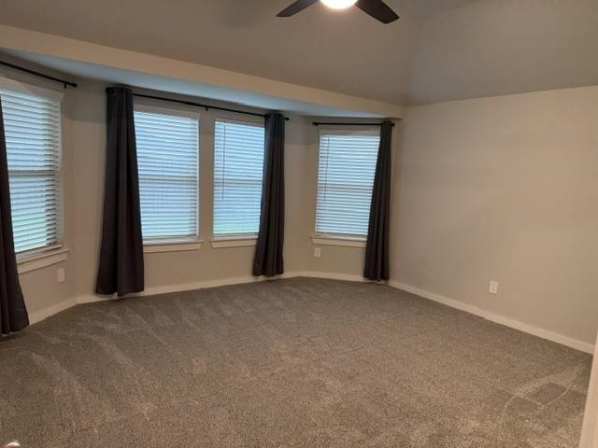
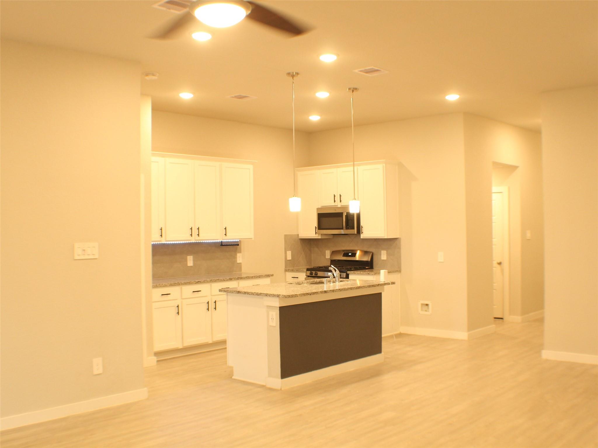
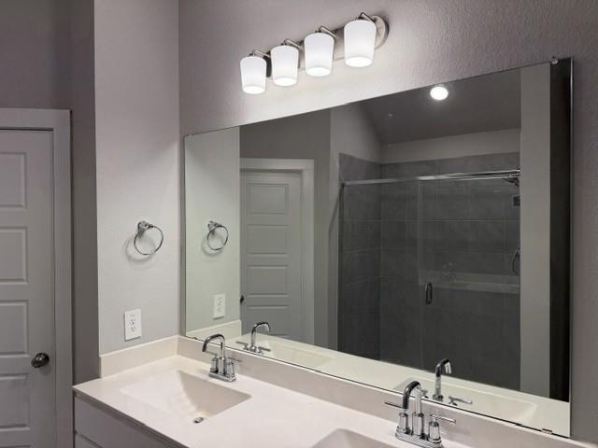
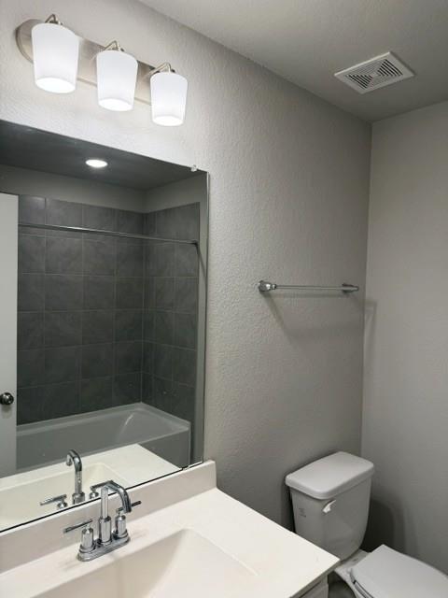
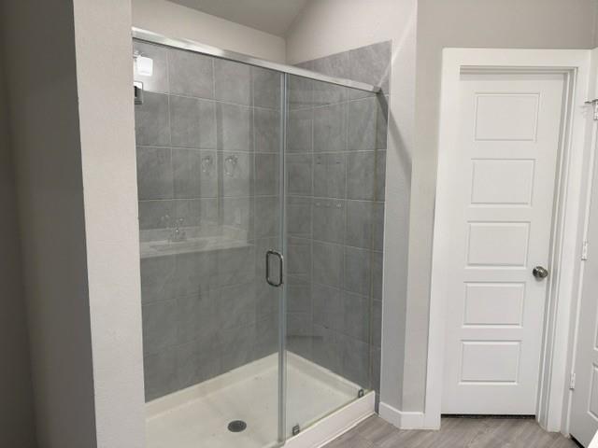
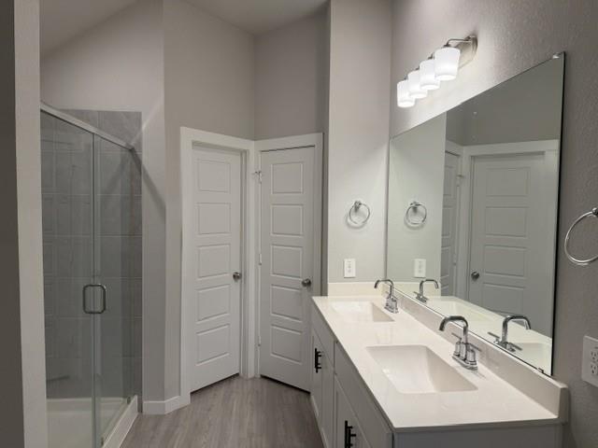
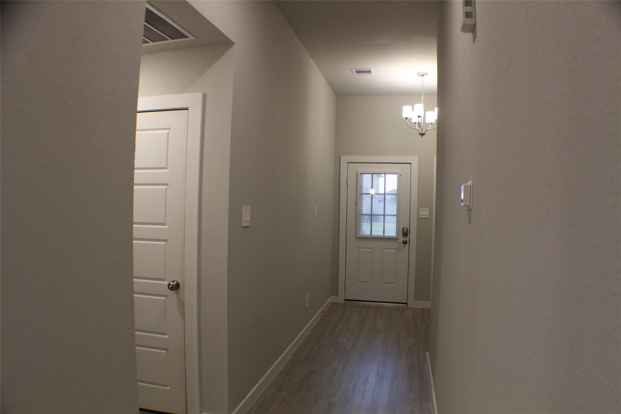
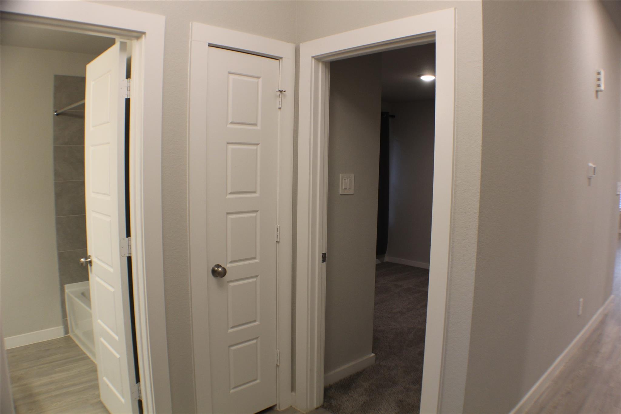
Welcome to the popular Dawson floor plan, where modern design and everyday comfort come together. This beautifully designed open-concept home features soaring ceilings in the family and dining areas, creating a bright and spacious atmosphere that's perfect for entertaining or relaxing with family. The stylish kitchen is equipped with white cabinetry, granite countertops, a tile backsplash, and plenty of workspace for meal preparation. Step outside to the covered rear patio overlooking a fully fenced backyard, offering the perfect setting for morning coffee, weekend barbecues, or letting pets play. Privately located at the rear of the home, the spacious primary suite features a charming bay window—ideal for a reading nook or sitting area—and an en-suite bath with an oversized walk-in shower. Two generously sized secondary bedrooms are located toward the front of the home and share a well-appointed hall bath, completing this functional and inviting floor plan.
Overview
Financial
Price:
$1,850
Price/SqFT:
$1.20
HOA Fee:
Tax Rate:
2.8185 %
Est. Monthly:
$21 *
Tax Amount:
$52
Amenities and features
 Patio/Deck
 Public Pool
 Sprinkler System
 Water Access
 Yard
Yard Energy Efficient
 Green Certified
Property & Schools on Map
Floor plans / Dimensions / Descriptions
-
First FloorFamily Room:18 x 14Dining:15 x 11Primary Bedroom:15 x 15Bedroom:11 x 10Bedroom 2:111 x 10
-
InteriorPets:YesSmoking Allowed:NoFloors:Vinyl PlankCountertop:GraniteHeating:Central GasCooling:Central ElectricConnections:Electric Dryer ConnectionsDishwasher:YesDisposal:YesMicrowave:YesRange:Gas RangeOven:Electric OvenEnergy Feature:Ceiling FansInterior:Alarm System - Owned,Window Coverings
-
ExteriorPrivate Pool:NoLot Description:Subdivision LotParking:Auto Garage Door OpenerWater Sewer:Water DistrictCable:AvailableArea Pool:YesExterior:Back Yard Fenced,Patio/Deck,Sprinkler System,Storm Windows
Listed By:
Richard Carranza
Elite Township Properties
The data on this website relating to real estate for sale comes in part from the IDX Program of the Houston Association of REALTORS®. All information is believed accurate but not guaranteed. The properties displayed may not be all of the properties available through the IDX Program. Any use of this site other than by potential buyers or sellers is strictly prohibited.
© 2026 Houston Association of REALTORS®.
GET IN TOUCH
