
For Sale
7259 Caracara Dr Houston, TX 77040
$300,000
Description
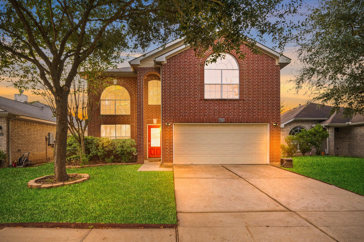
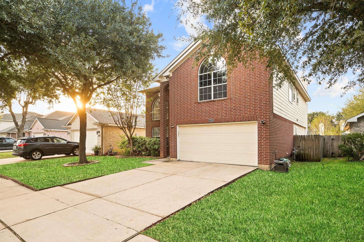
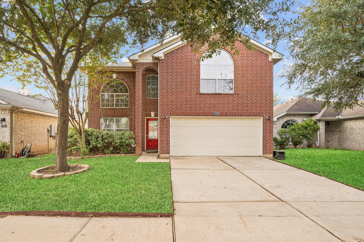
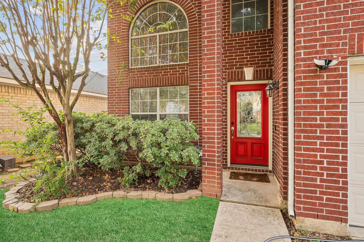
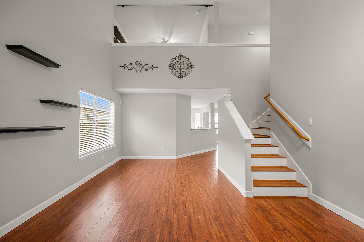
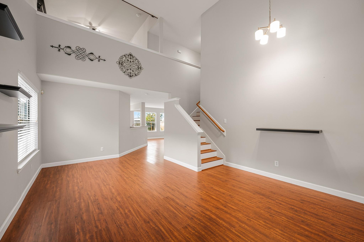
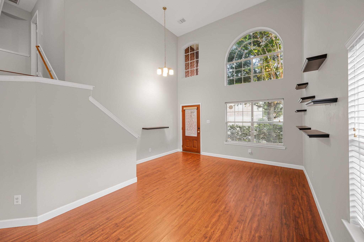
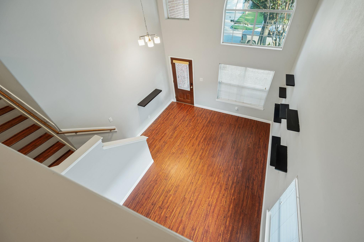
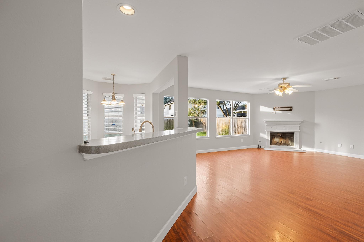
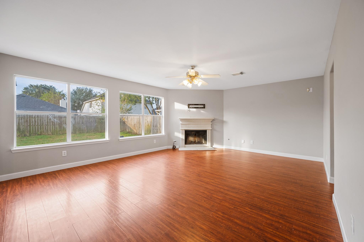
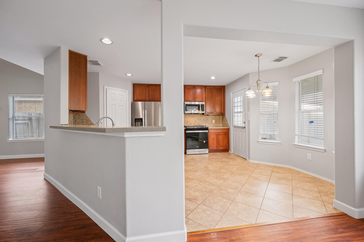
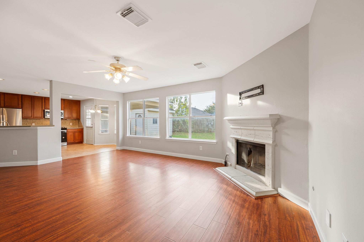
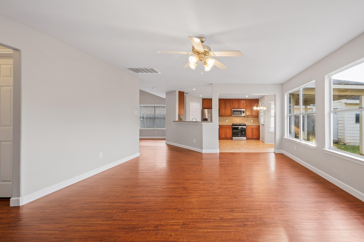
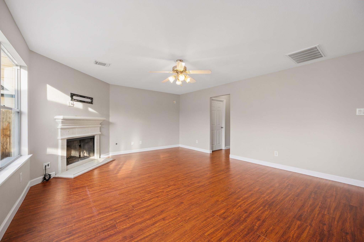
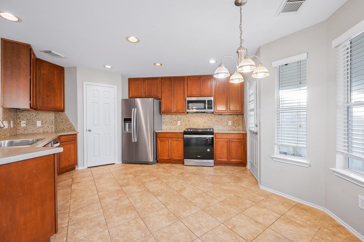
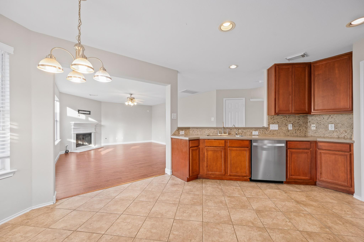
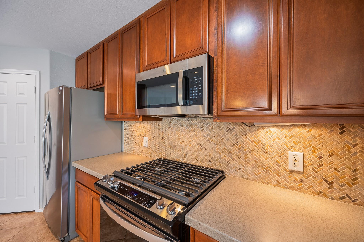
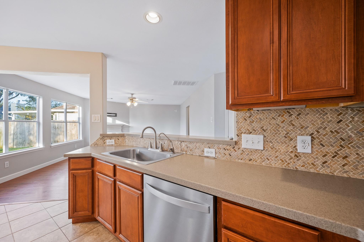
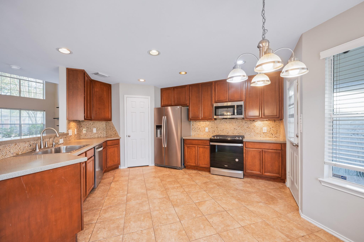
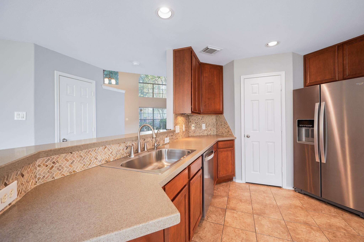
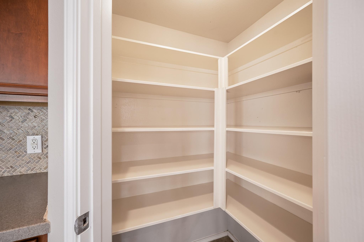
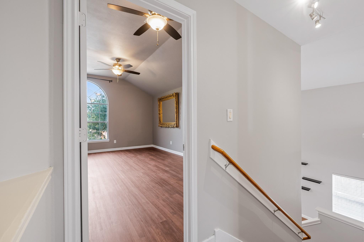
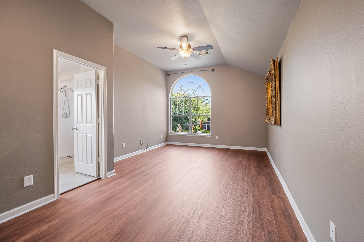
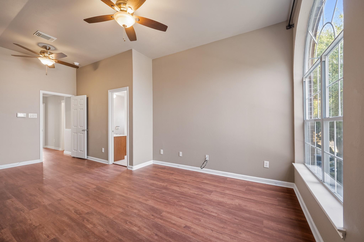
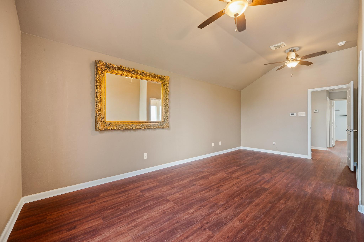
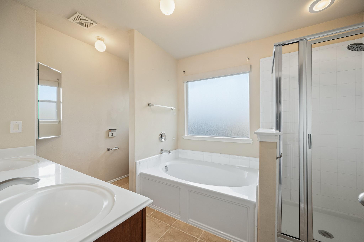
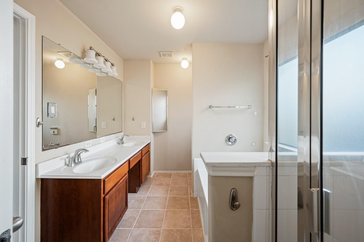
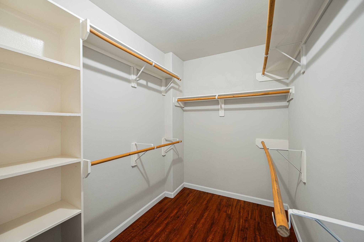
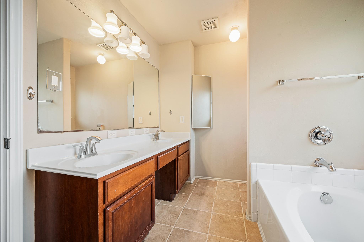
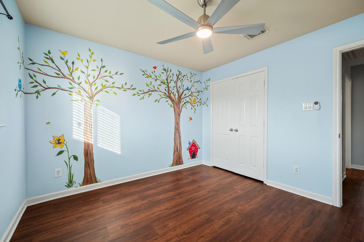
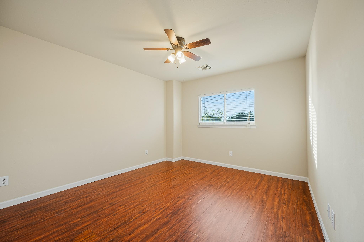
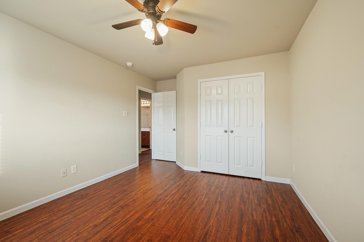
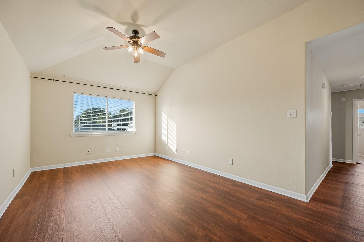
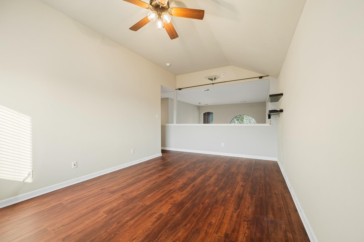
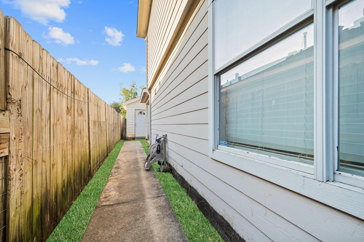
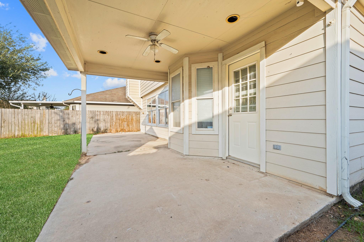
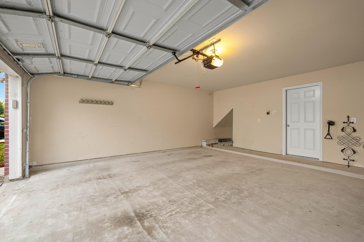
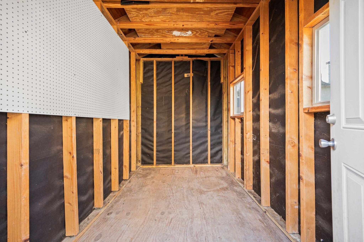
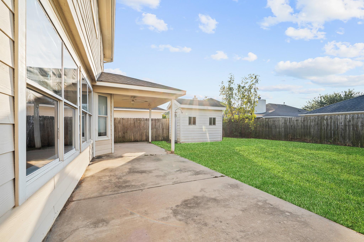
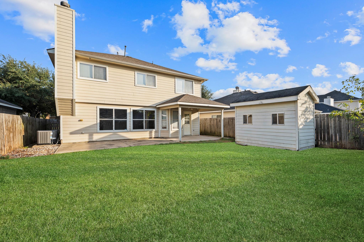
High ceilings, a spacious backyard, and a low tax rate with low HOA fees make this home stand out! Located in Northwest Place Estates, this 3-bedroom, 2.5-bath home offers approximately 2,249 square feet with abundant natural light, striking arched windows, and warm wood-look flooring. The kitchen combines stainless steel appliances, ample cabinetry, and a decorative backsplash with a bright breakfast area overlooking the backyard. The primary bathroom features dual sinks, a soaking tub, and a separate shower. Outside, a covered patio opens to a generous fenced yard with room to entertain, garden, or unwind, plus a storage shed for added convenience. Mature trees, classic brick curb appeal, and an attached two-car garage complete the home. Enjoy easy access to Highway 290, Beltway 8, and Highway 249, along with nearby shopping, dining, and everyday essentials. Schedule your showing today!
Overview
Financial
Price:
$300,000
Price/SqFT:
$133.39
HOA Fee:
$390 Annually
Tax Rate:
2.46002 %
Est. Monthly:
$4,503 *
Tax Amount:
$7,380
Amenities and features
 Sewer
 Water Access
 Yard
 Energy Efficient
Property & Schools on Map
Floor plans / Dimensions / Descriptions
-
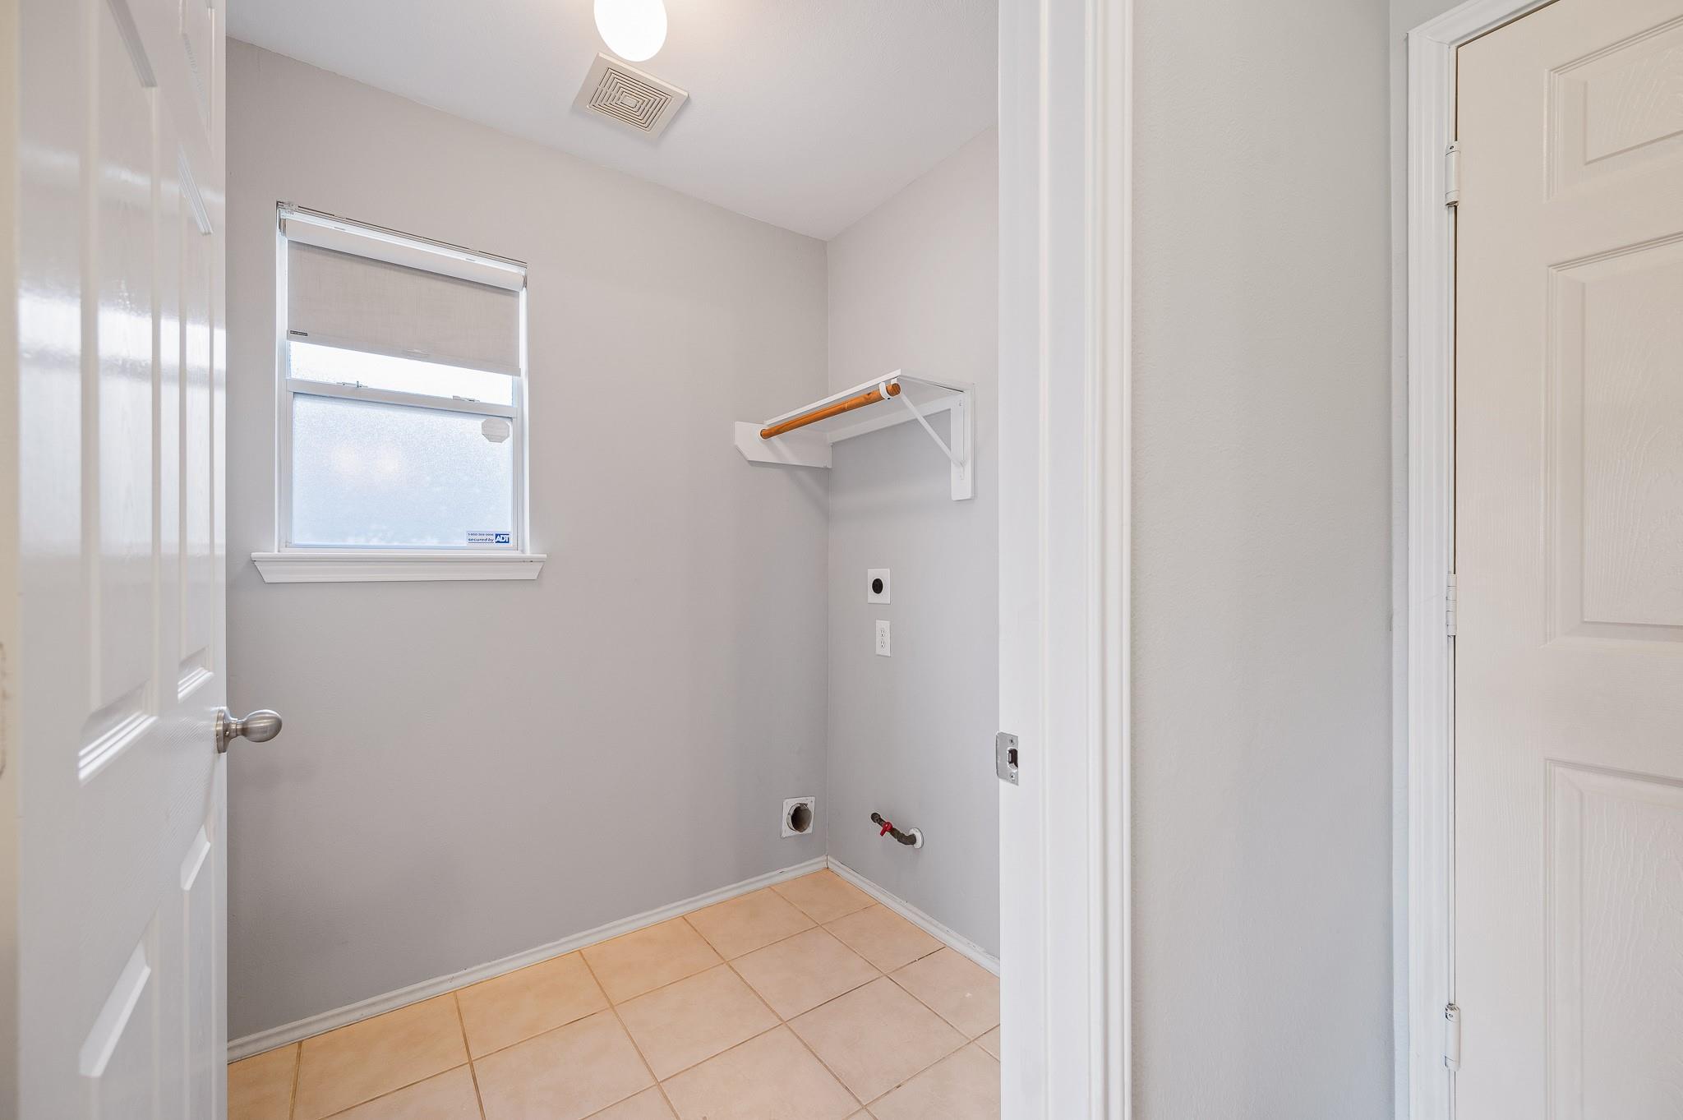
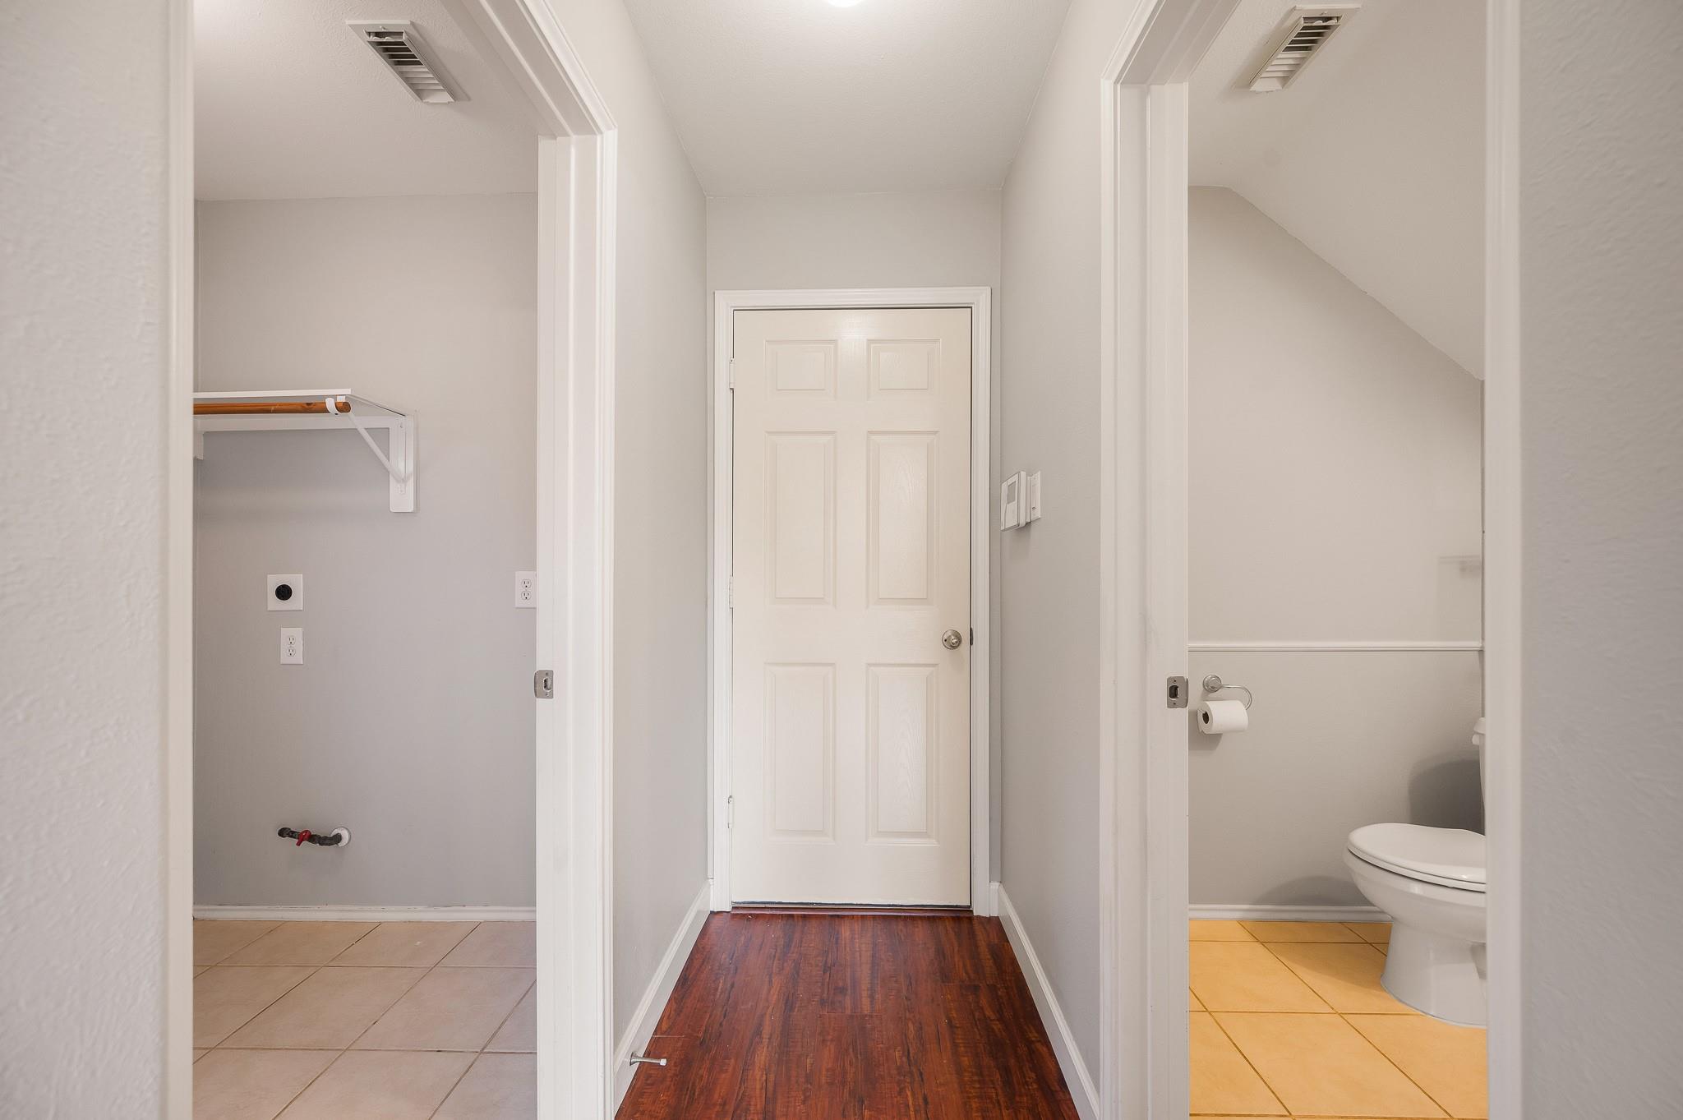
First FloorLiving:10 x 15Dining:10 x 15Utility Room:1st
-
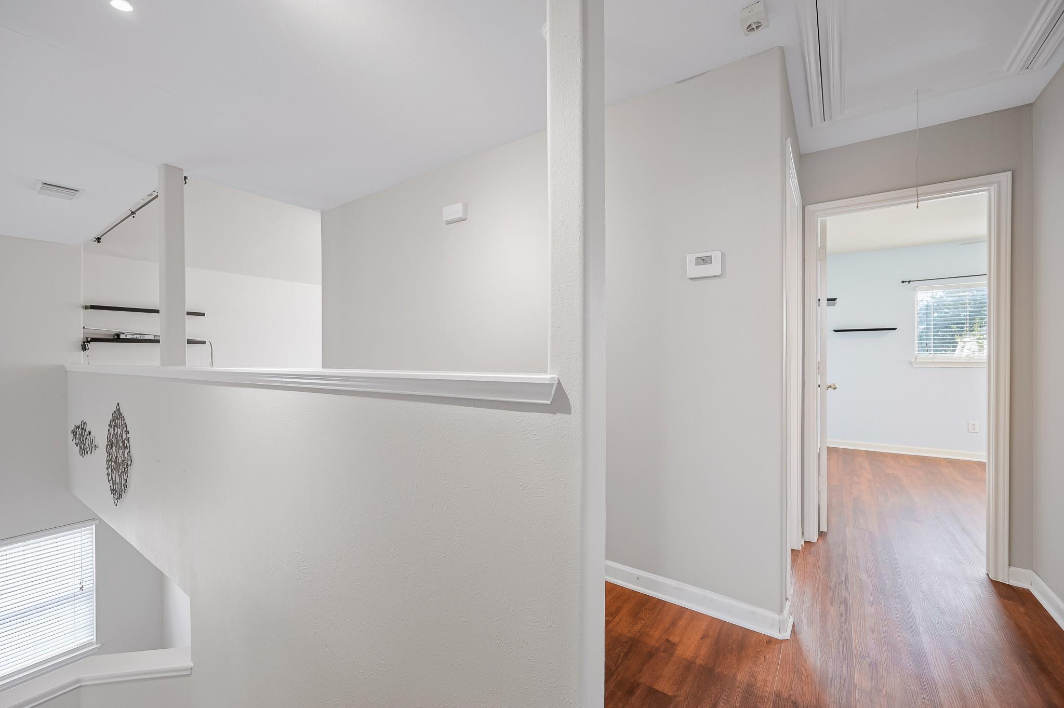
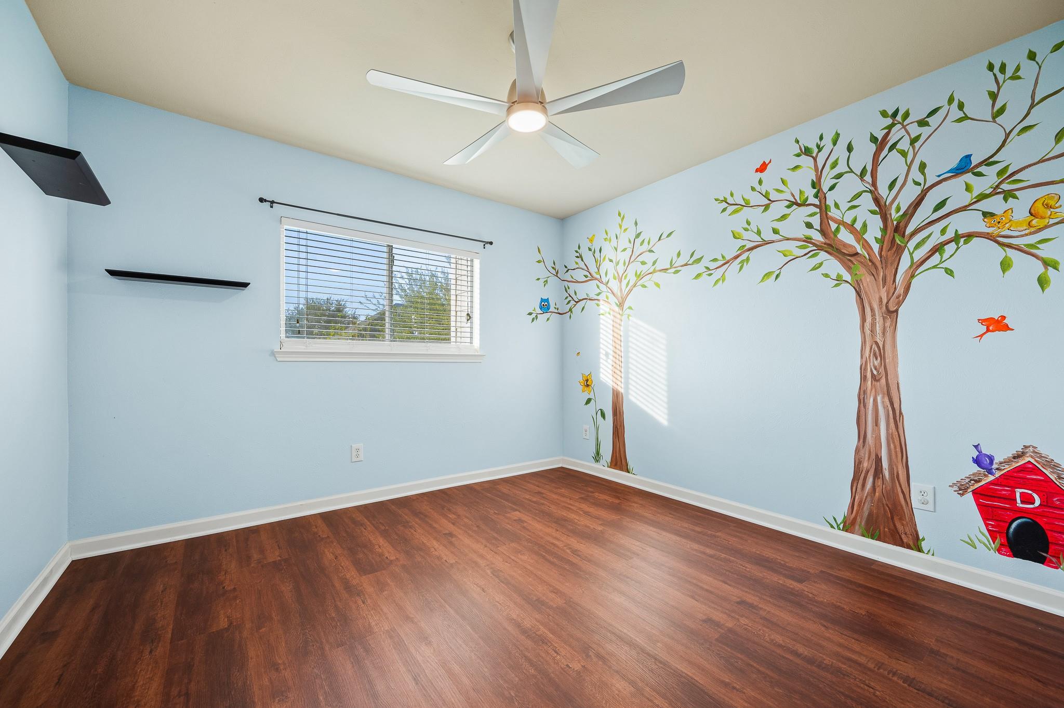
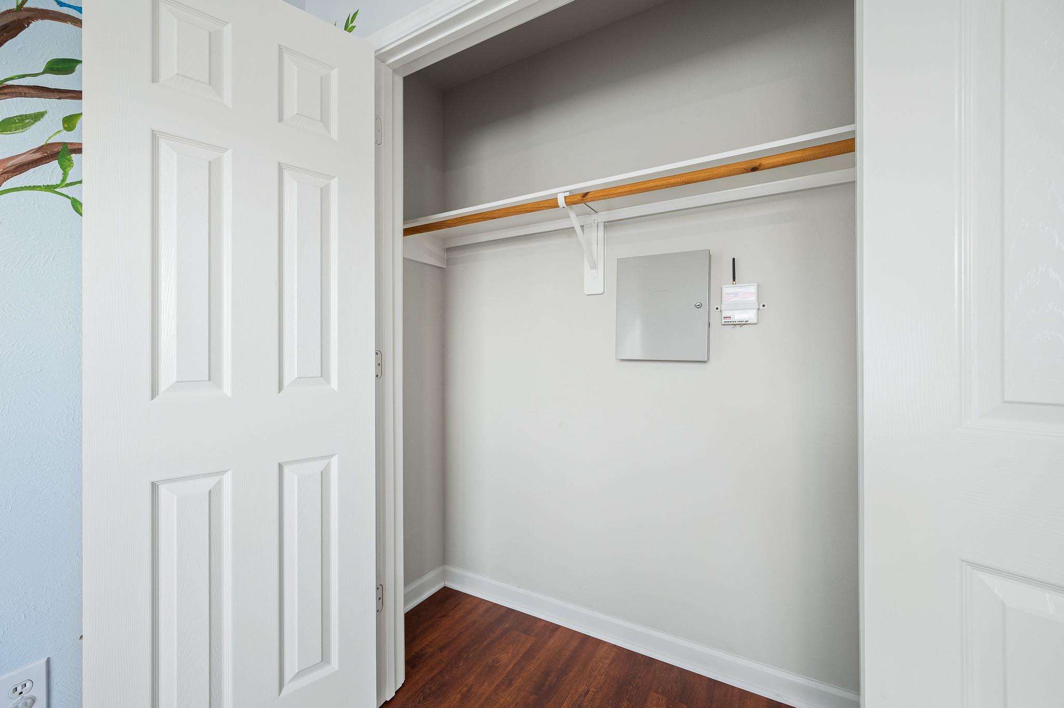
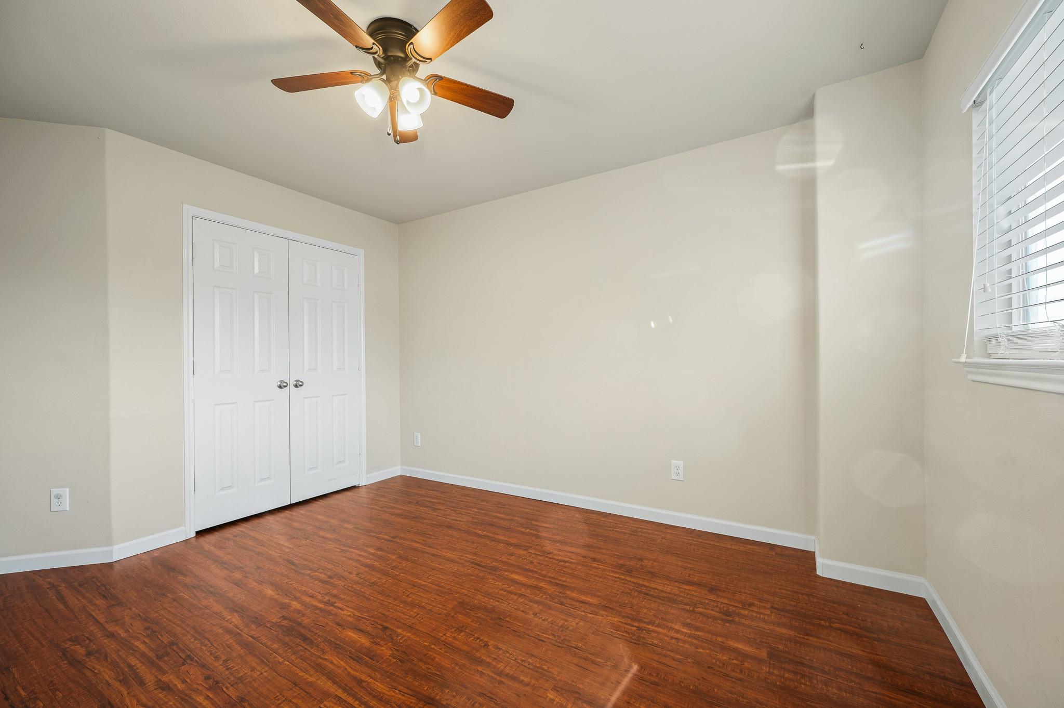
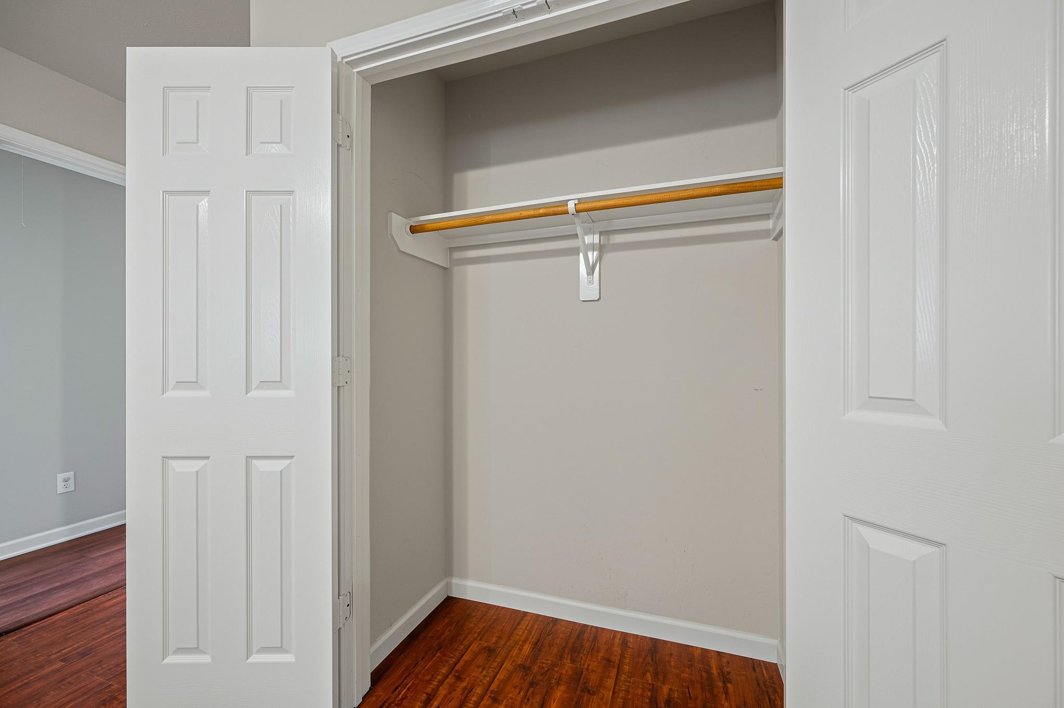
Second FloorPrimary Bedroom:21 x 13Bedroom:15 x 12Bedroom 2:12 x 11Game Room:19 x 12
-
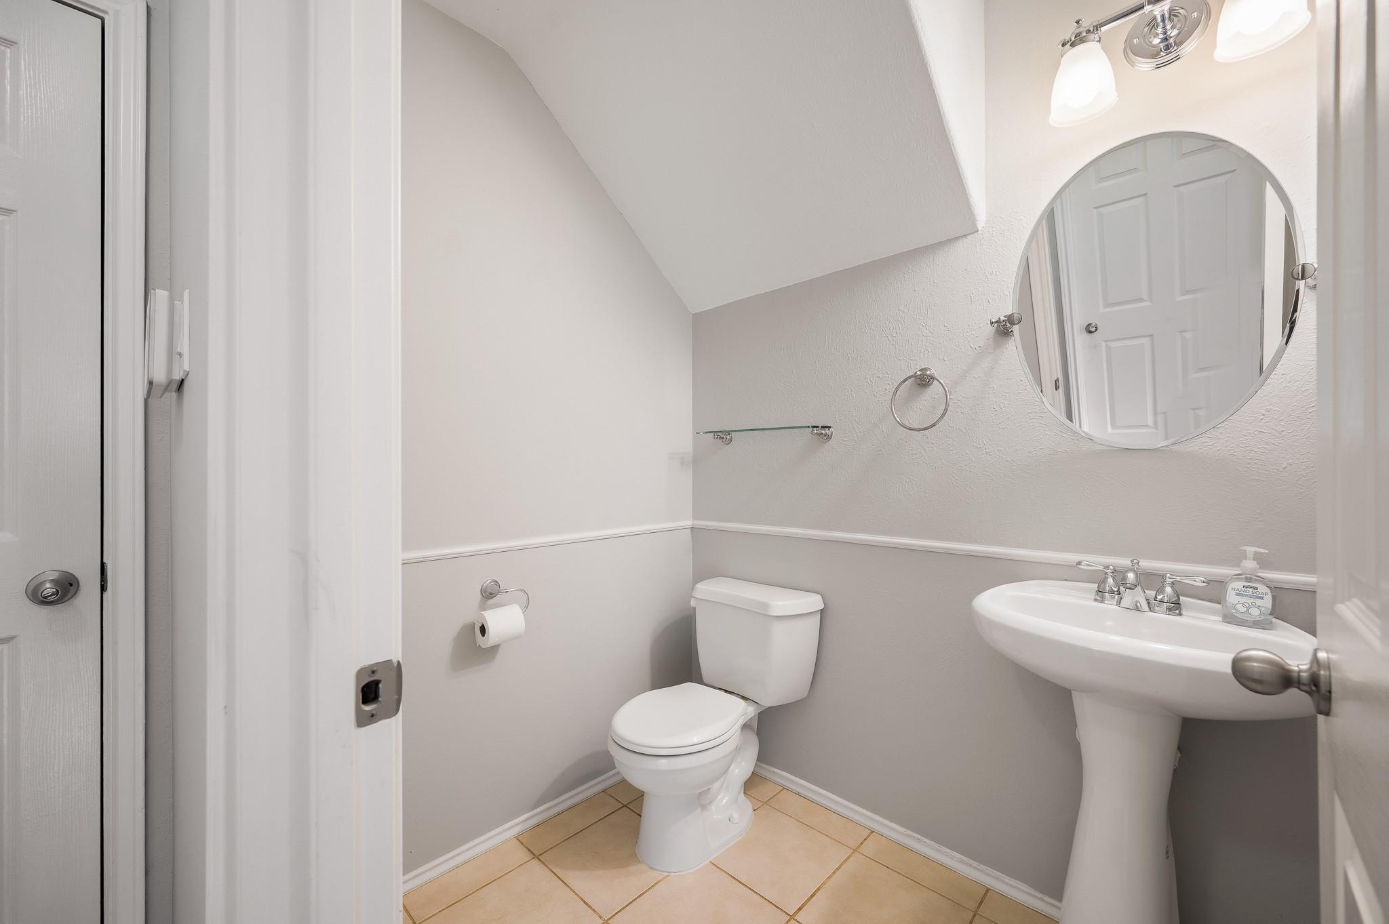
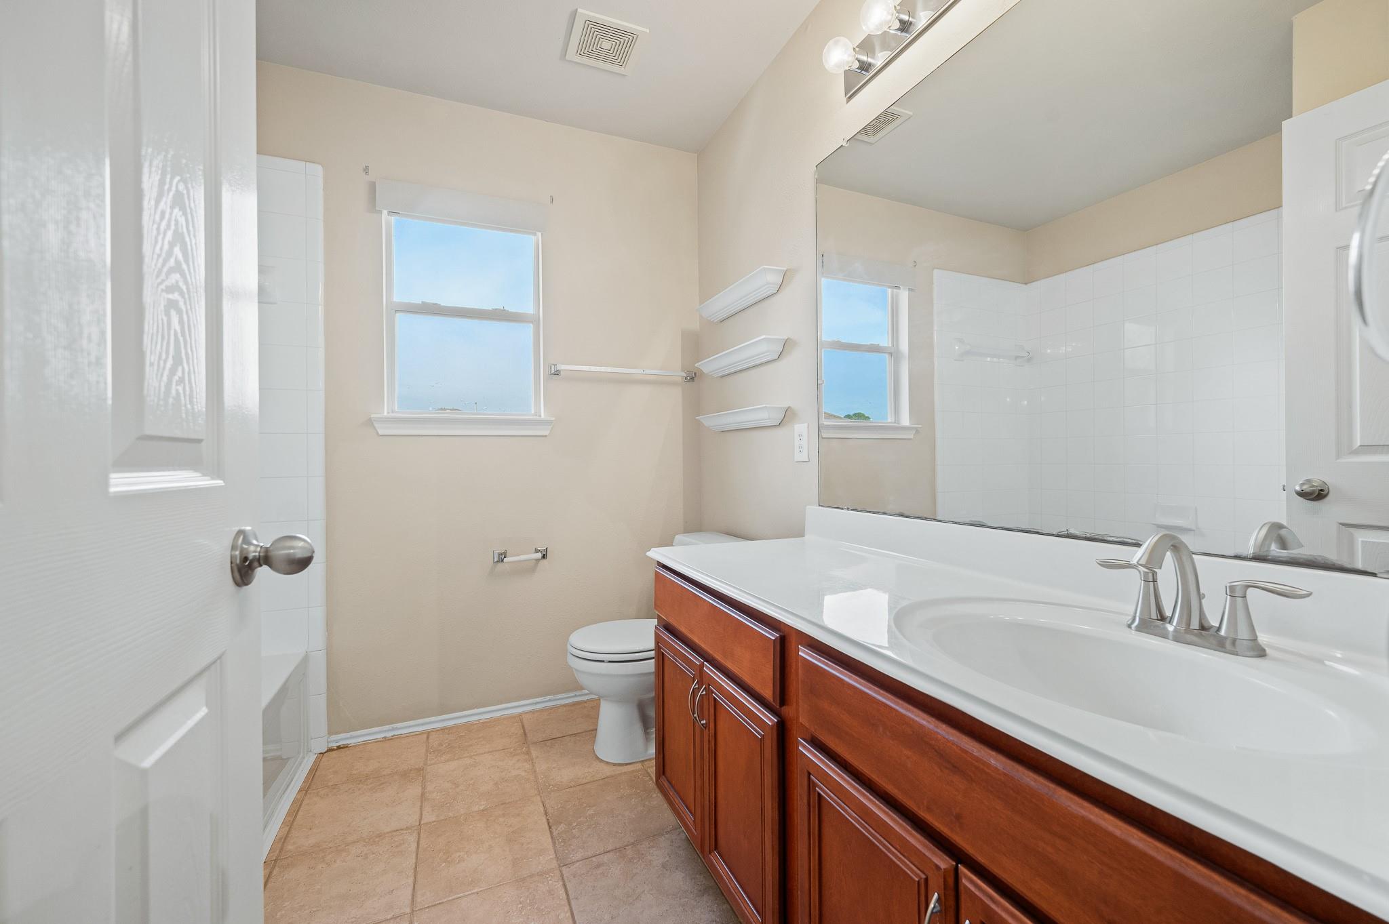
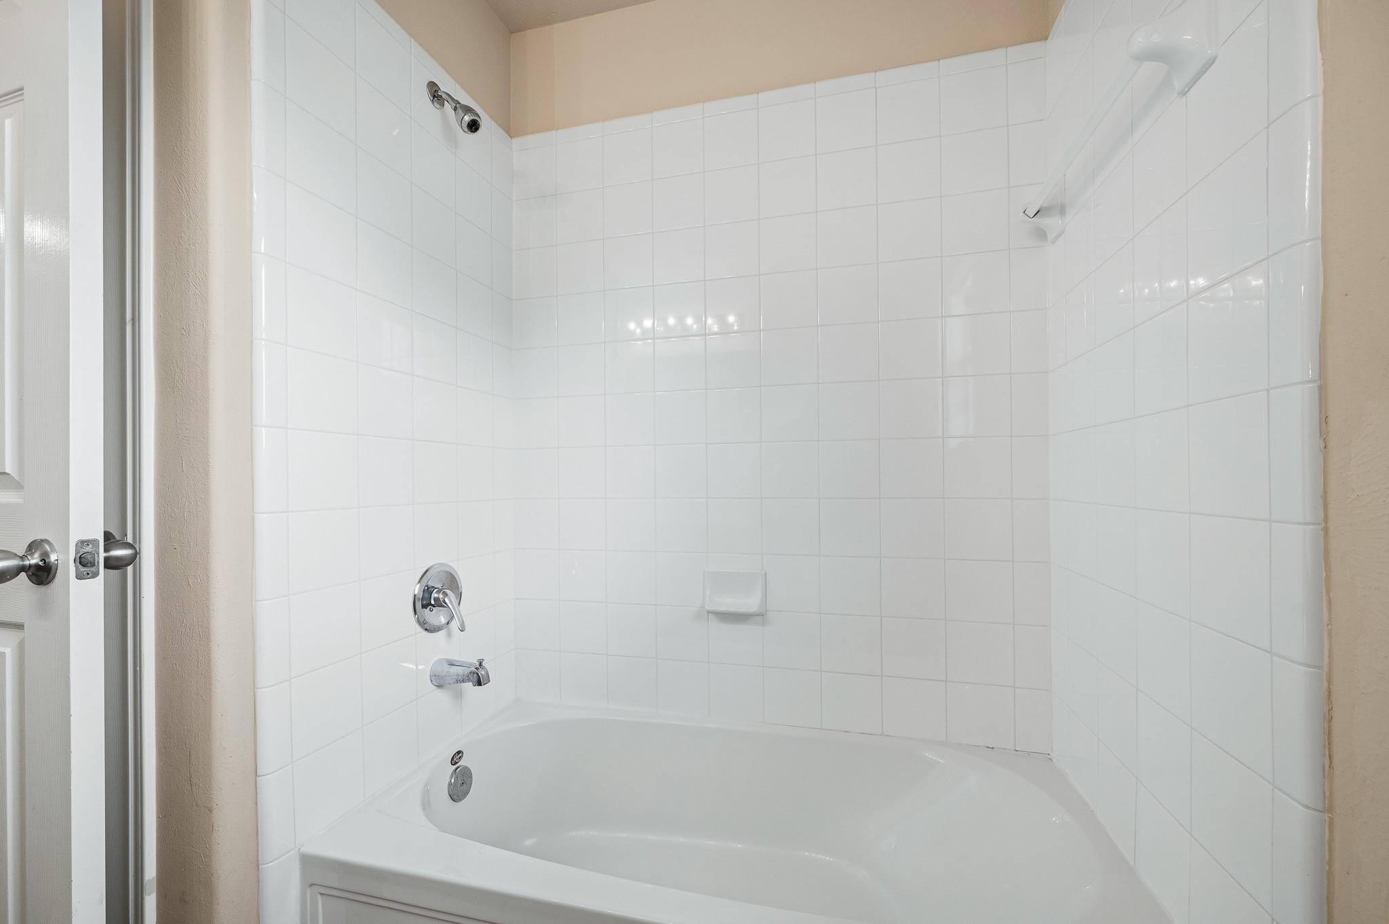
InteriorFireplace:1/Gas ConnectionsFloors:Laminate,Tile,VinylCountertop:GraniteBathroom Description:Half Bath,Primary Bath: Double Sinks,Primary Bath: Separate Shower,Primary Bath: Tub/Shower ComboBedroom Desc:All Bedrooms Up,Primary Bed - 2nd FloorKitchen Desc:Kitchen open to Family Room,PantryRoom Description:Family Room,Gameroom Up,Utility Room in HouseHeating:Central GasCooling:Central ElectricConnections:Electric Dryer Connections,Washer ConnectionsDishwasher:YesDisposal:YesCompactor:NoMicrowave:YesRange:Gas RangeOven:Gas OvenIce Maker:NoEnergy Feature:Ceiling Fans
-
ExteriorRoof:CompositionFoundation:SlabPrivate Pool:NoExterior Type:BrickLot Description:Subdivision LotWater Sewer:Public Sewer,Public WaterExterior:Back Yard Fenced,Fully Fenced,Storage Shed
Listed By:
Tran Do
Walzel Properties - Galleria
The data on this website relating to real estate for sale comes in part from the IDX Program of the Houston Association of REALTORS®. All information is believed accurate but not guaranteed. The properties displayed may not be all of the properties available through the IDX Program. Any use of this site other than by potential buyers or sellers is strictly prohibited.
© 2026 Houston Association of REALTORS®.
GET IN TOUCH
