

For Sale
725 Stable Sands Way League City, TX 77573
$1,099,950
Description
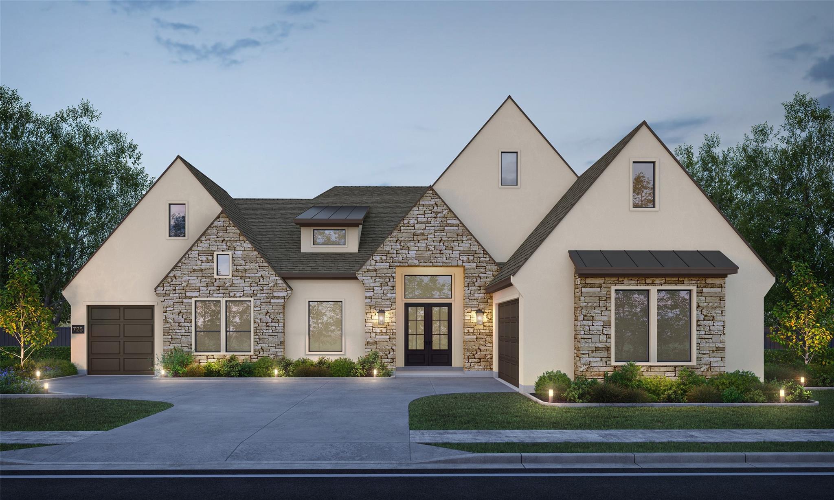
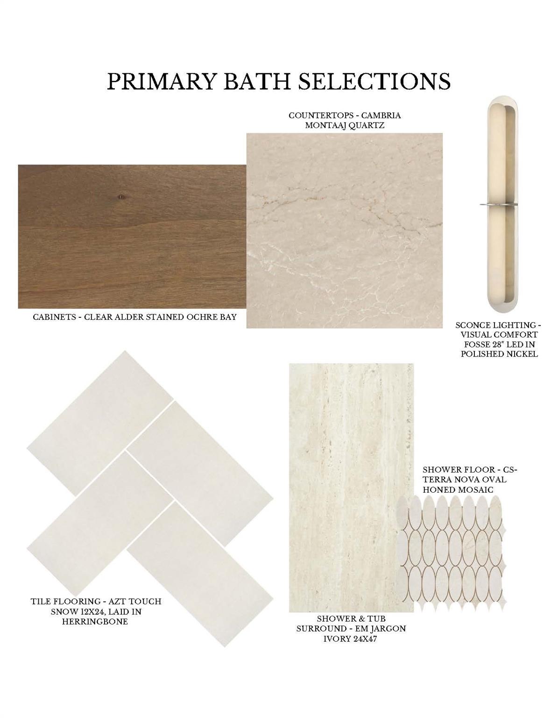
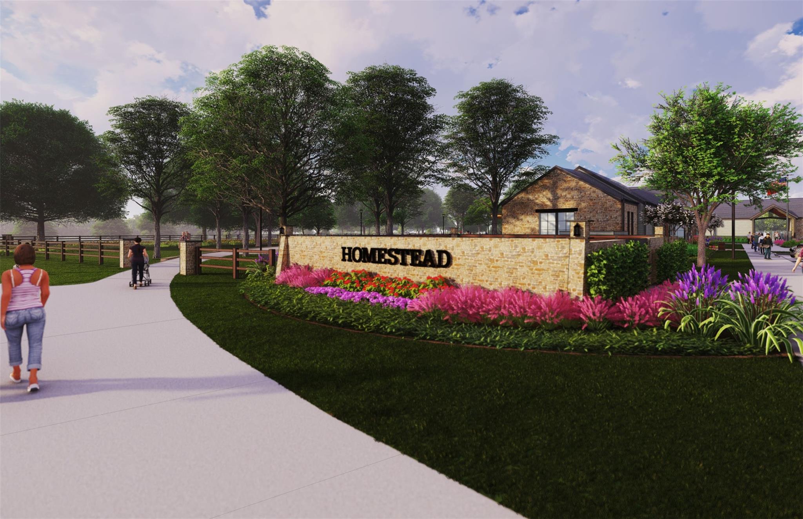
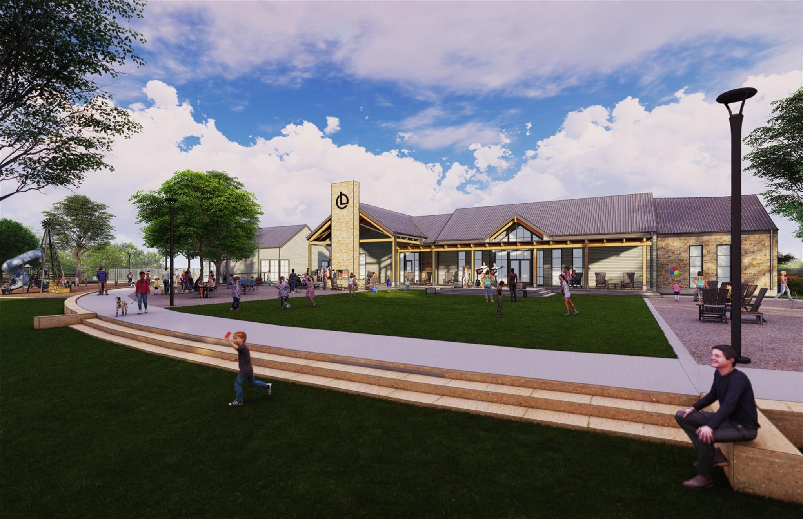
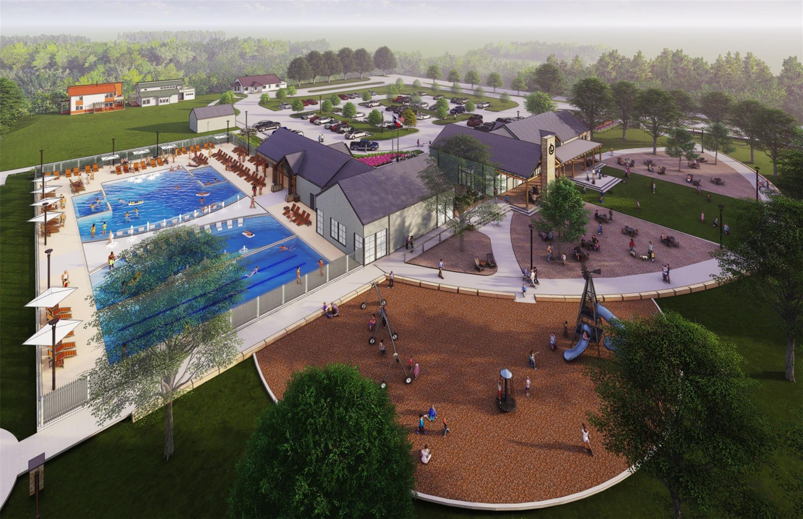
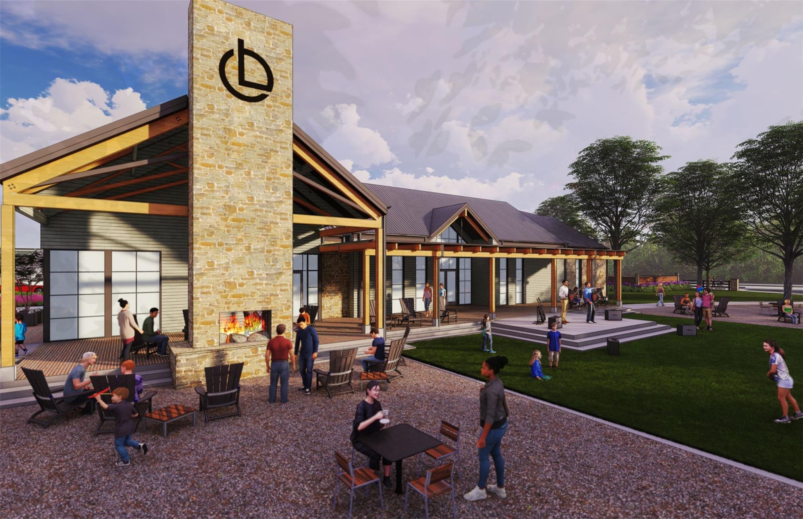
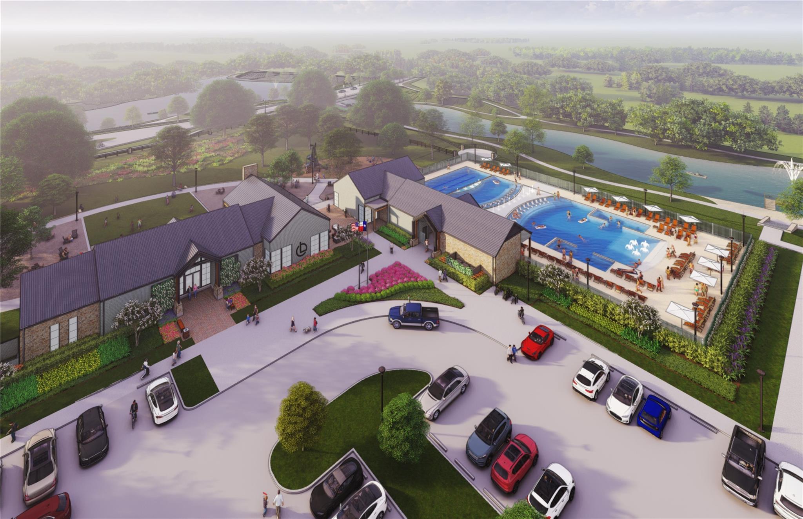
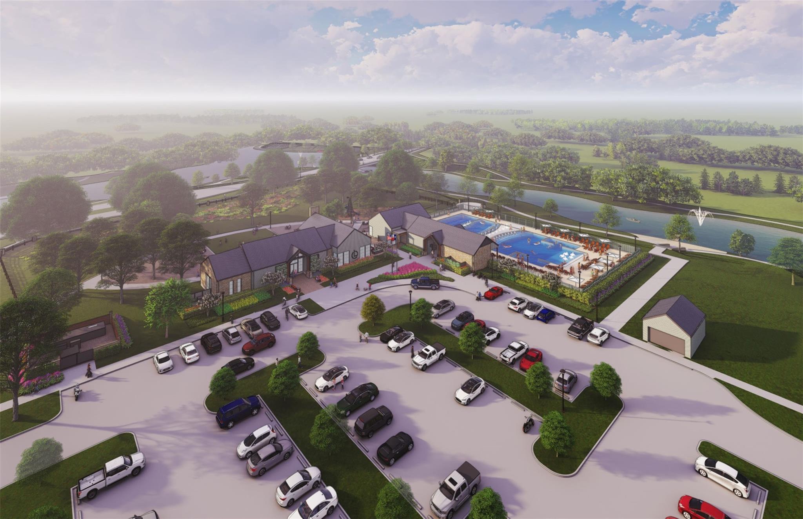
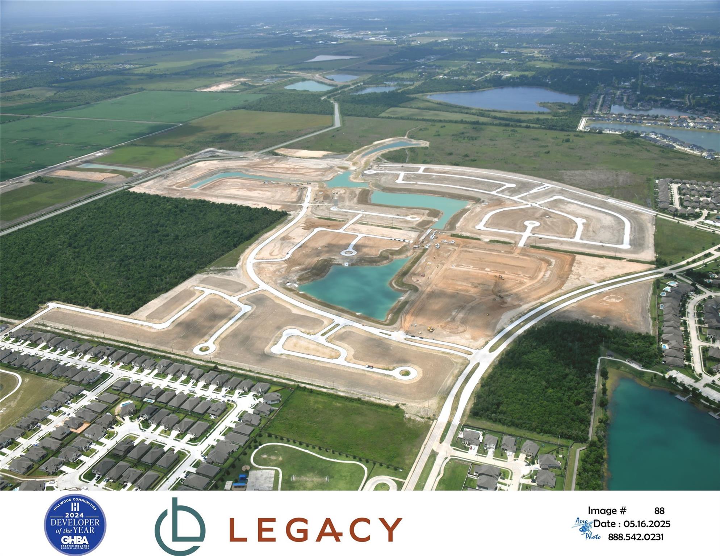
NEW CONSTRUCTION BY PARTNERS IN BUILDING! This thoughtfully designed single-story home blends luxury and functionality with an open-concept layout featuring a spacious family room, gourmet kitchen, and bright dining area that seamlessly connect to a large, covered patio. The private primary suite offers a spa-inspired bath and generous walk-in closet, while three secondary bedrooms and a versatile game room provide flexible living space. A dedicated study, convenient mudroom, and three-car garage add everyday practicality. Located in Legacy by Hillwood, residents enjoy scenic lakes, green spaces, walking trails, lap and resort-style pools, and an array of community amenities designed to support an active and connected lifestyle. Experience exceptional craftsmanship, modern design, and comfortable living in one of the area's newest master-planned communities.
Overview
Financial
Price:
$1,099,950
Price/SqFT:
$293.87
HOA Fee:
$1400 Annually
Tax Rate:
0 %
Est. Monthly:
$11,331 *
Tax Amount:
$0
Amenities and features
 Patio/Deck
 Sewer
Sewer Sprinkler System
 Study Room
 Water Access
 Yard
Yard Cul-de-sac
 Energy Efficient
 Green Certified
 New Construction
Property & Schools on Map
Floor plans / Dimensions / Descriptions
-
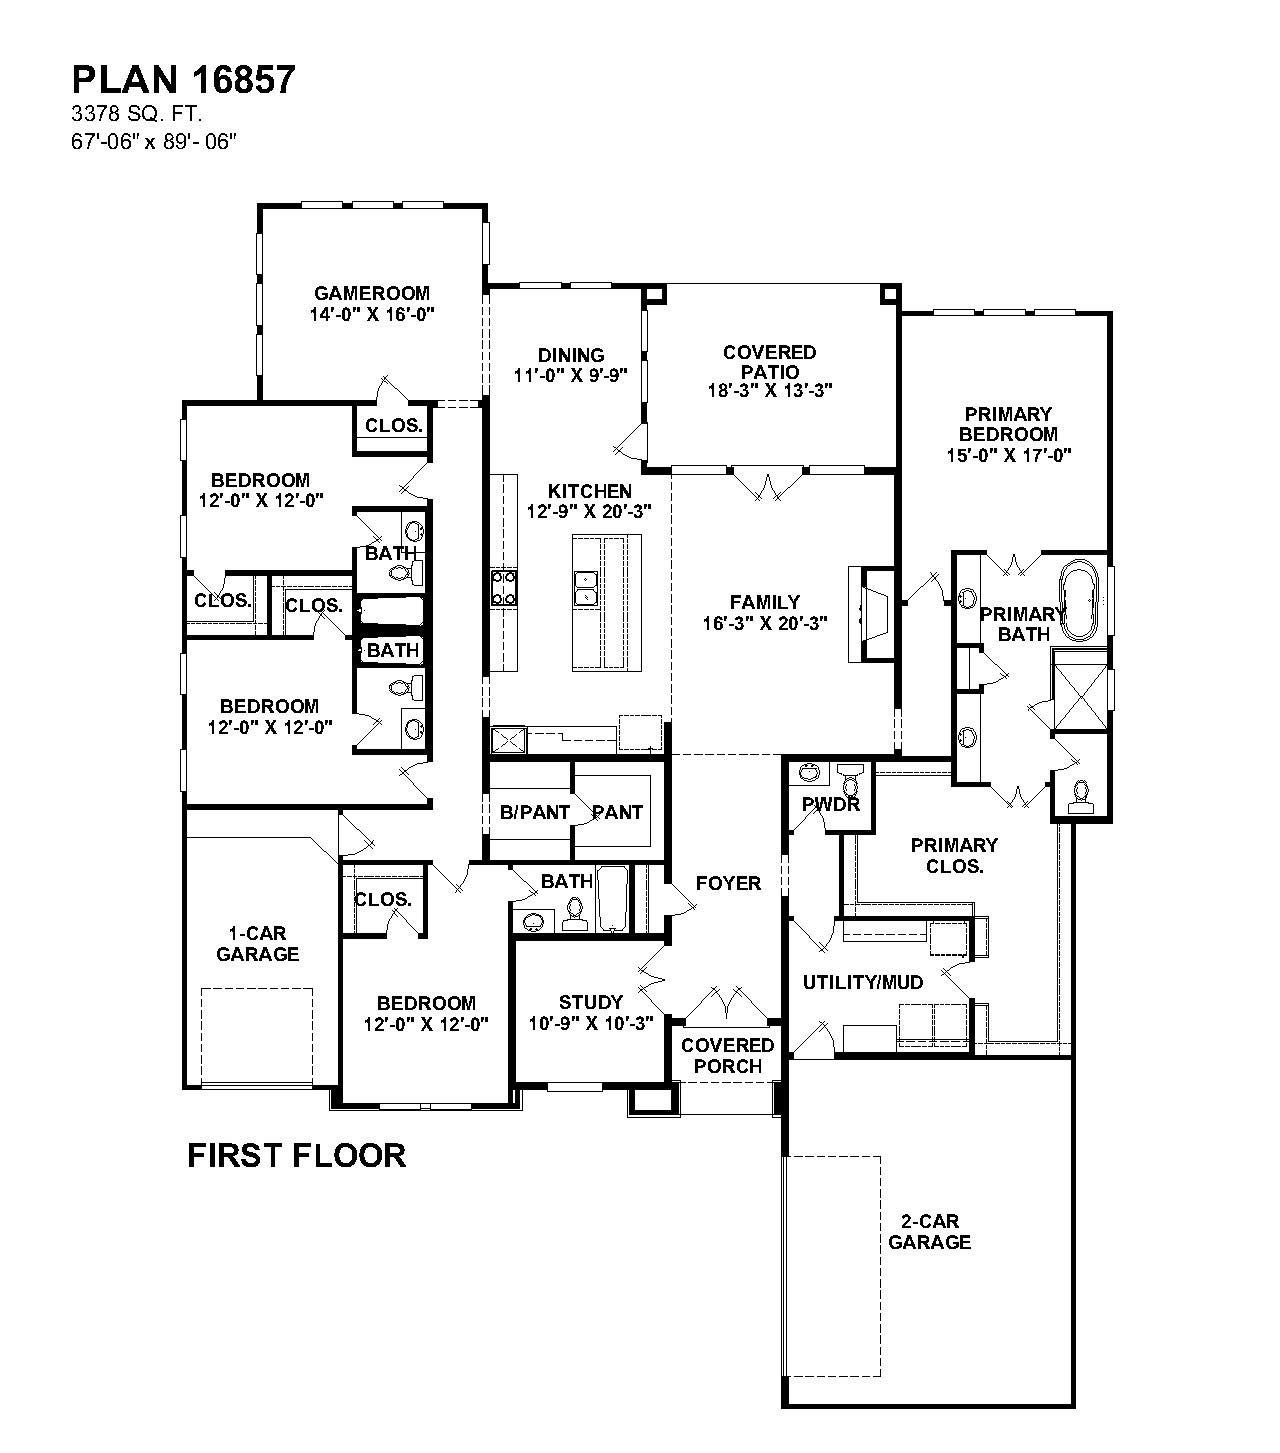
First FloorFamily Room:16x20Dining:11x9Kitchen:12x20Primary Bedroom:15x17Bedroom:12x12Bedroom 2:12x12Bedroom 3:12x12Game Room:14x16Home Office/Study:10x10Exterior Porch/Balcony:18x13
-
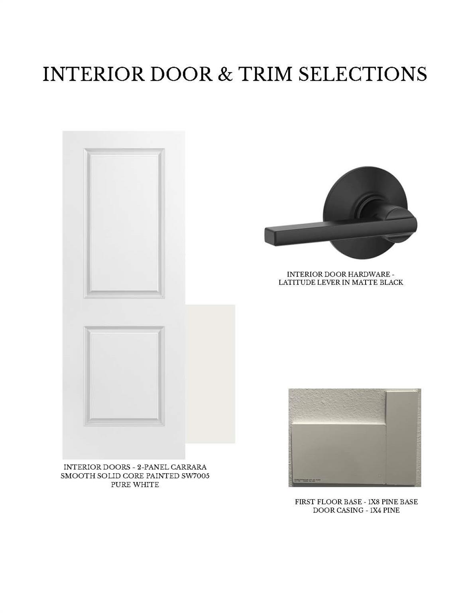
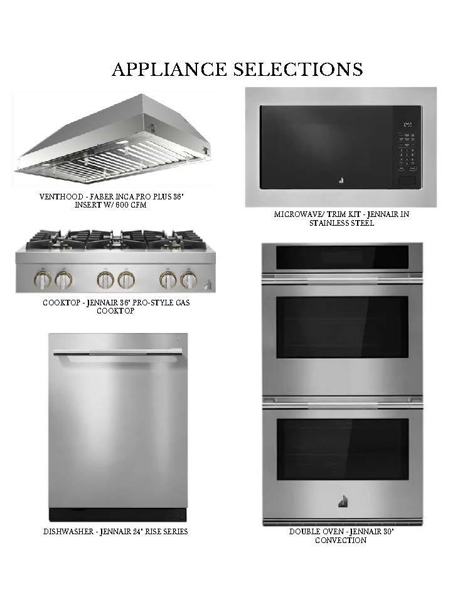
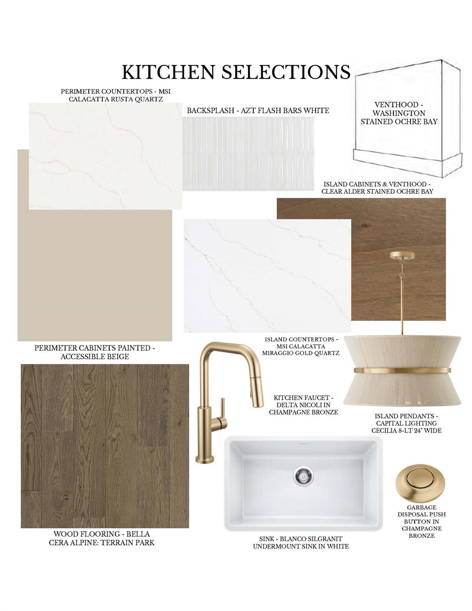
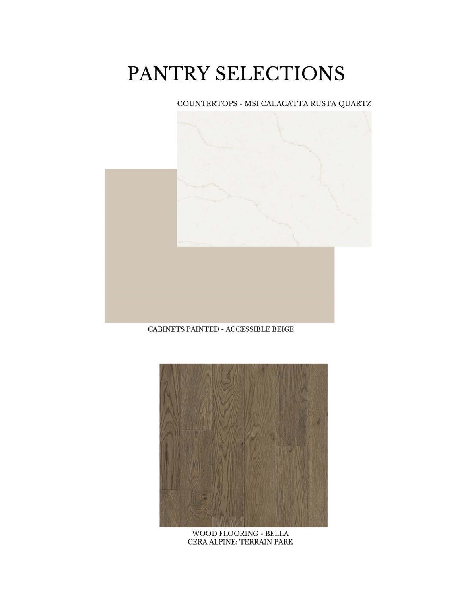
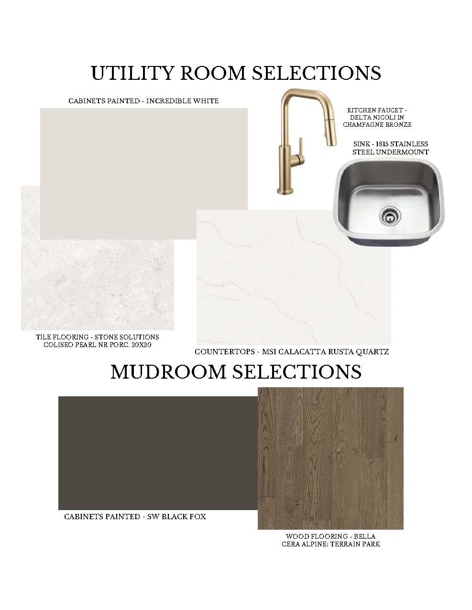
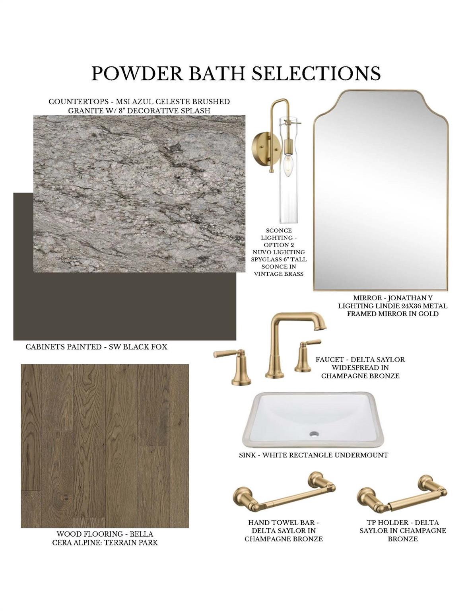
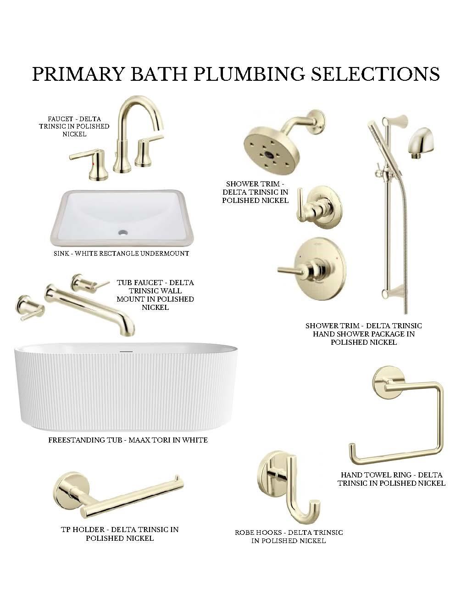
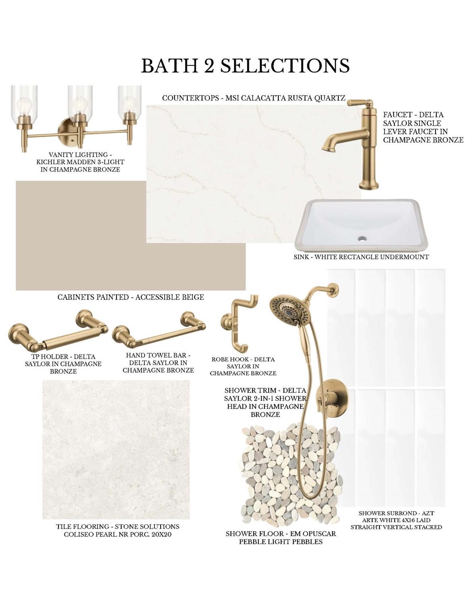
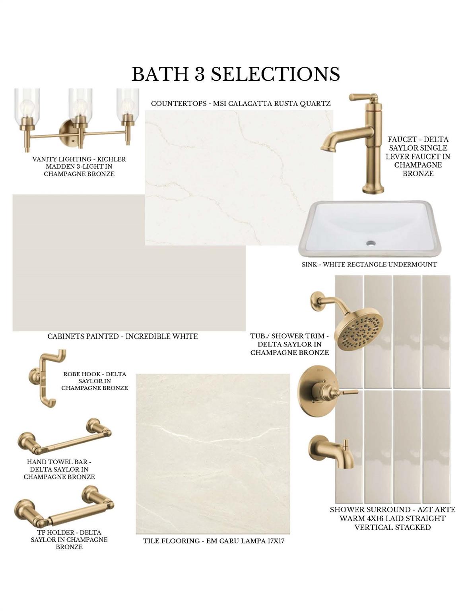
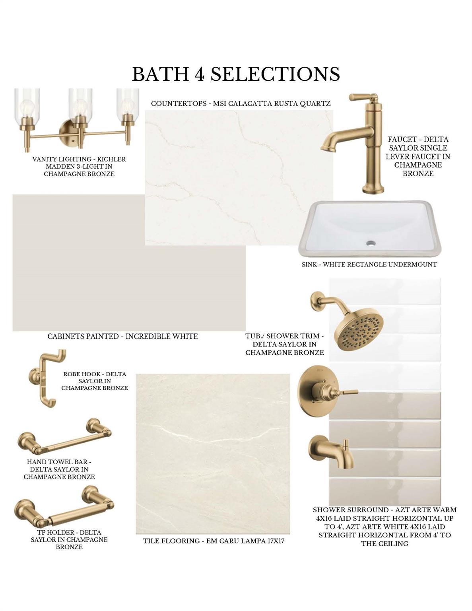
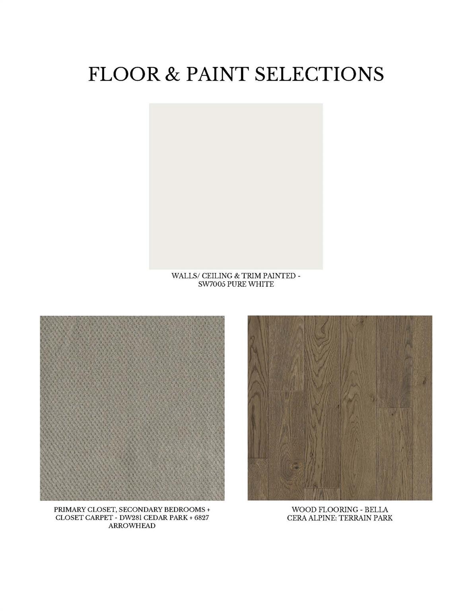
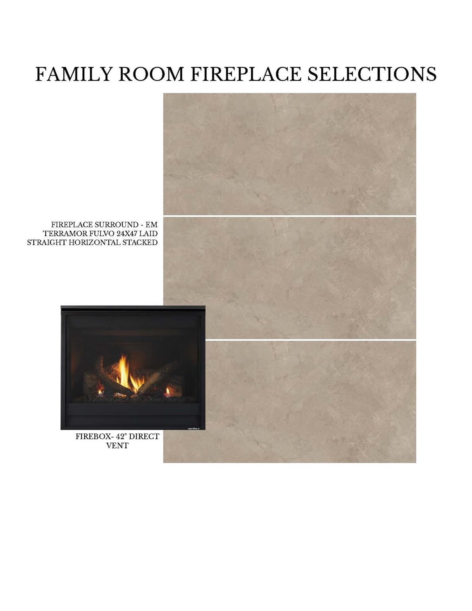
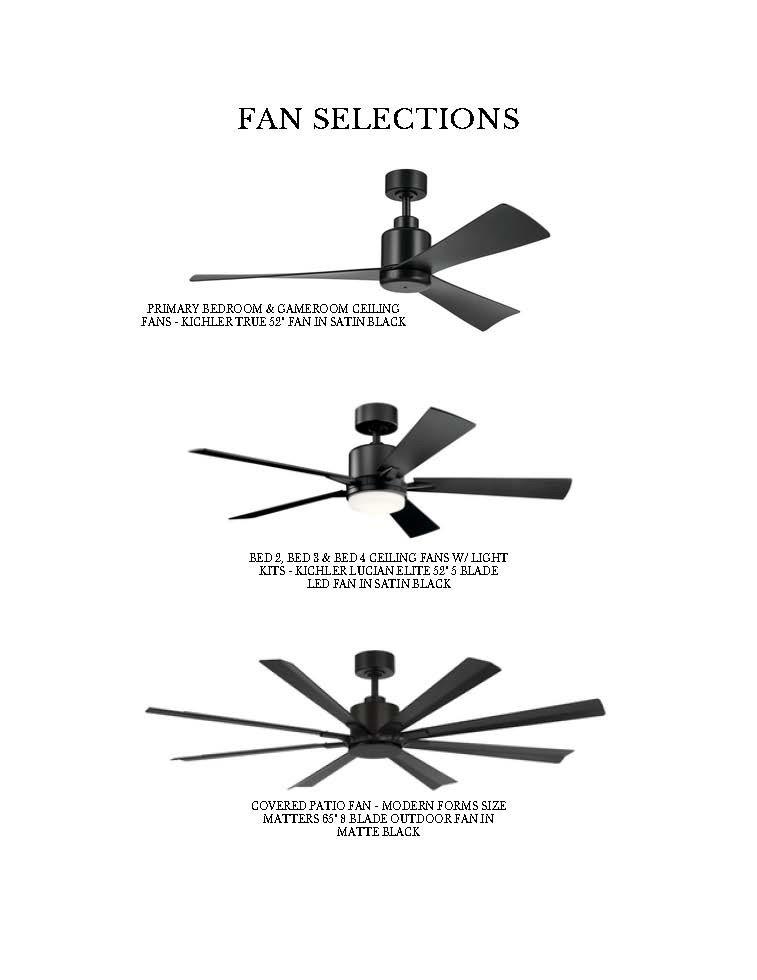
InteriorFireplace:1/Gaslog FireplaceFloors:TileBathroom Description:Primary Bath: Double Sinks,Primary Bath: Separate Shower,Primary Bath: Soaking Tub,Secondary Bath(s): Tub/Shower ComboBedroom Desc:All Bedrooms Down,En-Suite Bath,Primary Bed - 1st Floor,Walk-In ClosetKitchen Desc:Island w/o Cooktop,Kitchen open to Family Room,Walk-in PantryRoom Description:Family Room,Gameroom Down,Home Office/Study,Kitchen/Dining Combo,Utility Room in HouseHeating:Central GasCooling:Central ElectricConnections:Electric Dryer Connections,Gas Dryer Connections,Washer ConnectionsDishwasher:YesDisposal:YesCompactor:NoMicrowave:YesRange:Gas CooktopOven:Convection Oven,Double OvenIce Maker:NoEnergy Feature:Ceiling Fans,Digital Program Thermostat,Energy Star Appliances,Energy Star/CFL/LED Lights,High-Efficiency HVAC,Insulated/Low-E windows,Insulation - Spray-FoamInterior:Alarm System - Owned,Fire/Smoke Alarm,Formal Entry/Foyer,High Ceiling,Prewired for Alarm System
-
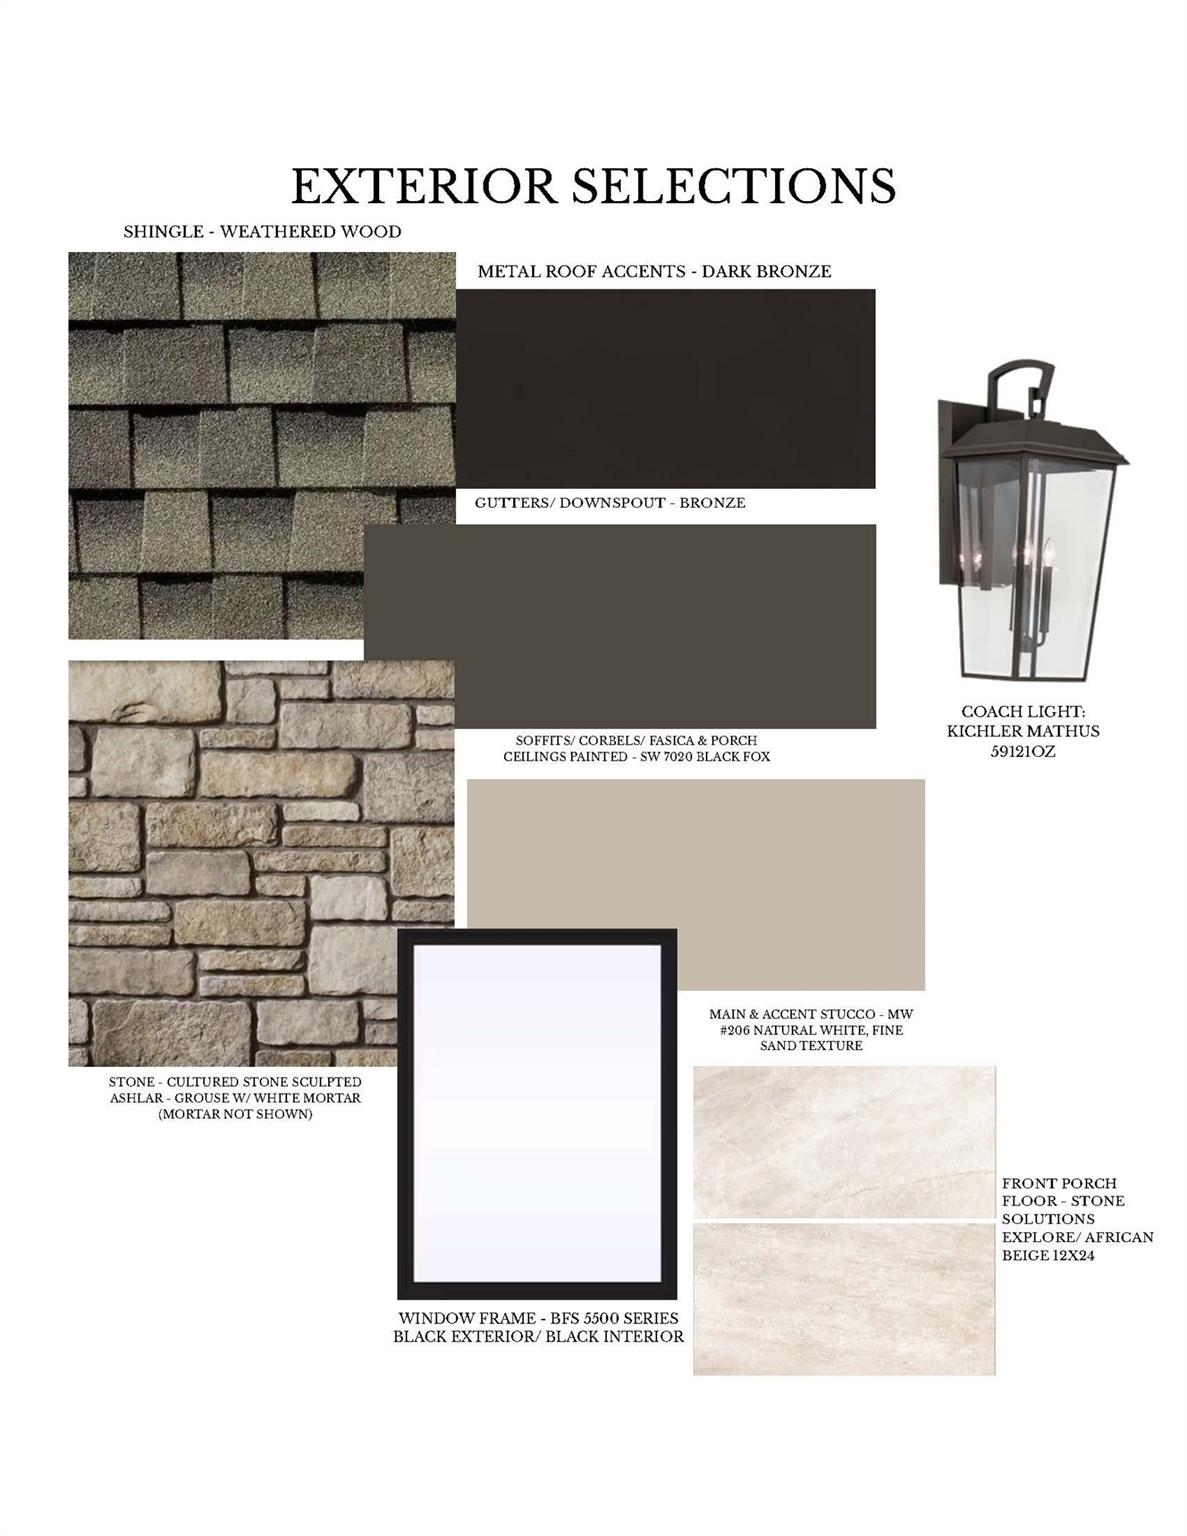
ExteriorRoof:Composition,MetalFoundation:SlabPrivate Pool:NoExterior Type:Stone,StuccoLot Description:Cul-De-Sac,Subdivision LotWater Sewer:Public Sewer,Public WaterExterior:Back Yard Fenced,Covered Patio/Deck,Sprinkler System
Listed By:
Jimmy Franklin
Partners In Building
The data on this website relating to real estate for sale comes in part from the IDX Program of the Houston Association of REALTORS®. All information is believed accurate but not guaranteed. The properties displayed may not be all of the properties available through the IDX Program. Any use of this site other than by potential buyers or sellers is strictly prohibited.
© 2026 Houston Association of REALTORS®.
GET IN TOUCH
