
For Lease
7231 Tara Dr Richmond, TX 77469
$2,800
/monthDescription
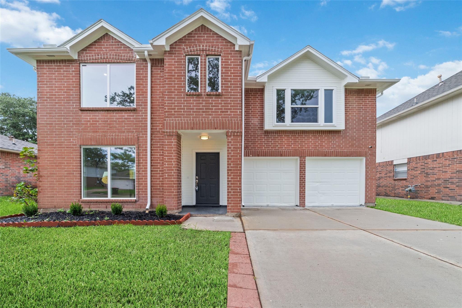
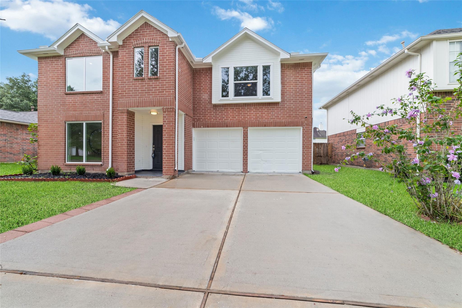
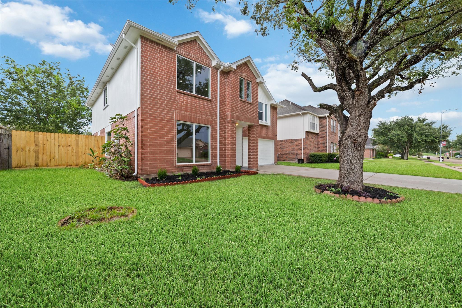
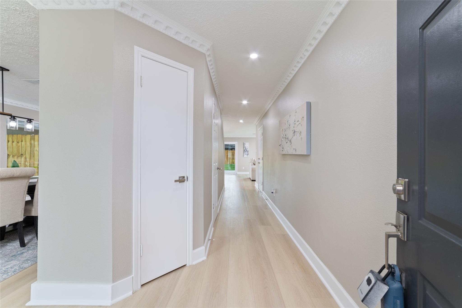
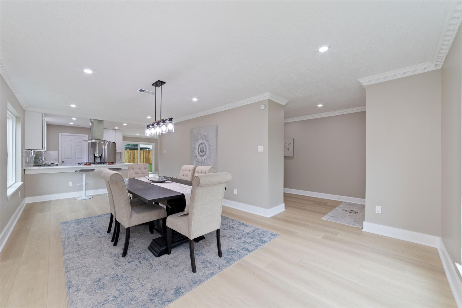
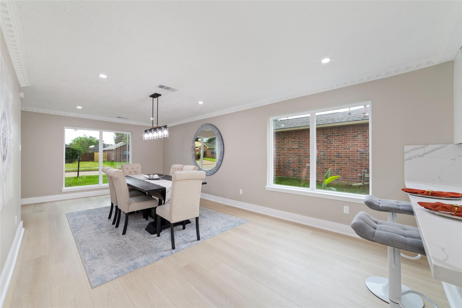
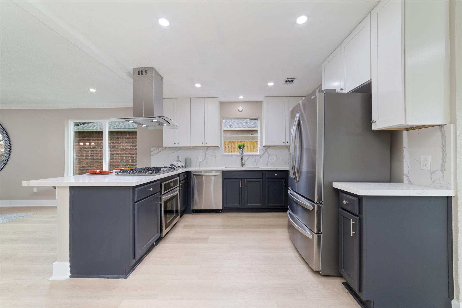
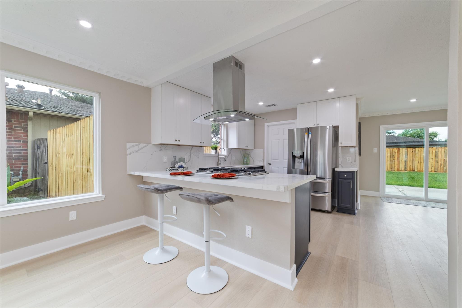
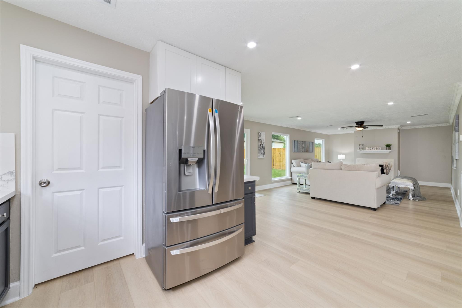
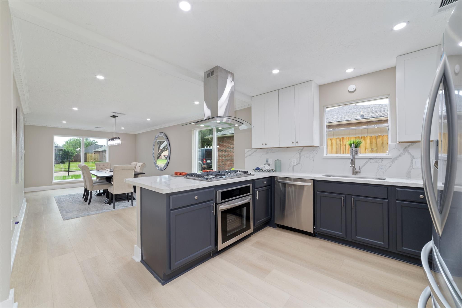
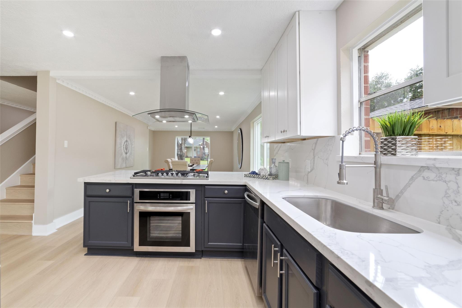
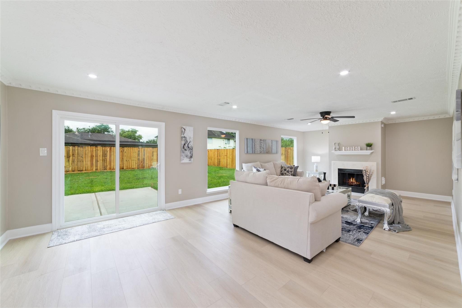
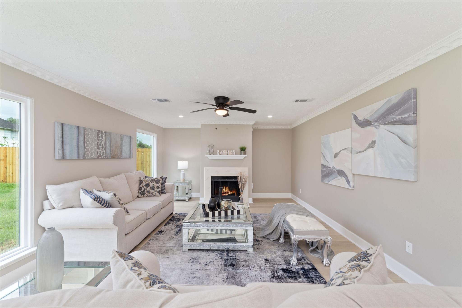
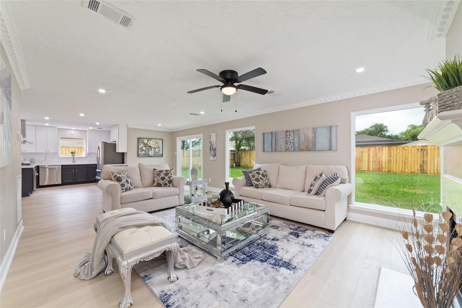
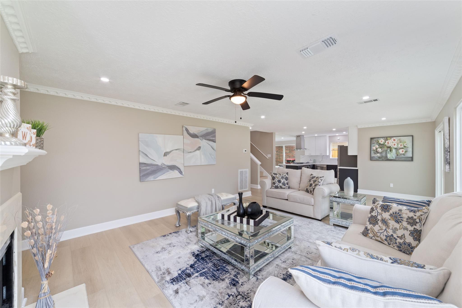
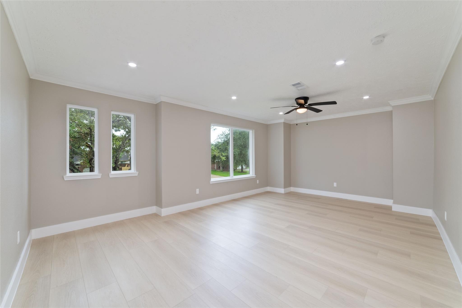
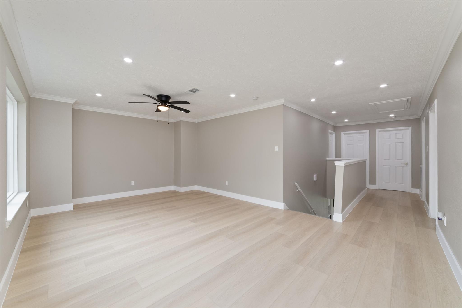
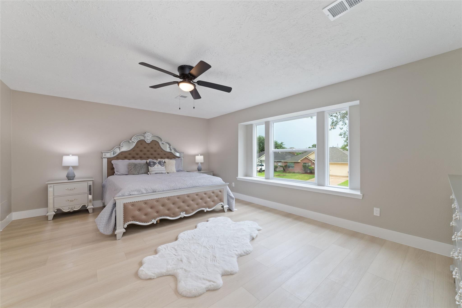
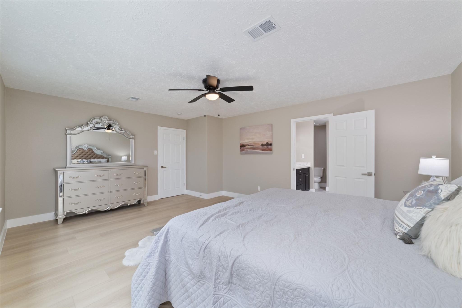
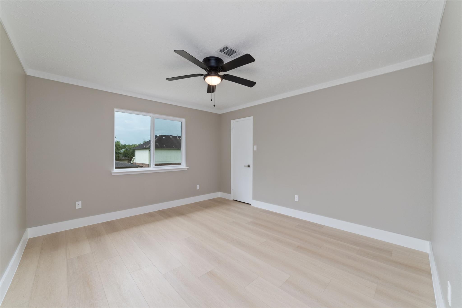
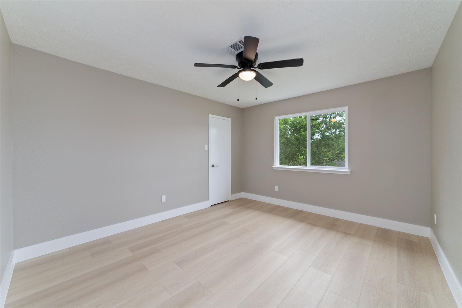
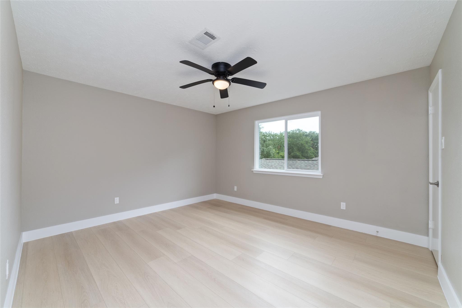
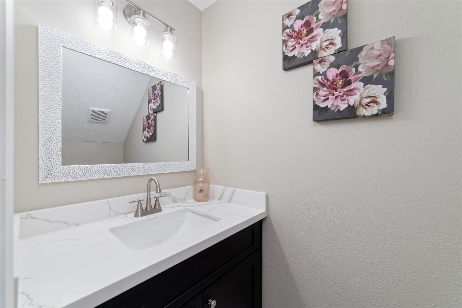
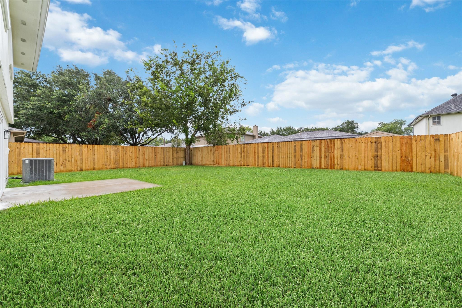
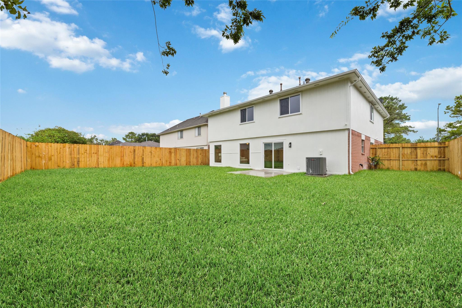
Welcome home to this beautifully renovated, move-in-ready rental offering modern style, comfort, and spacious living! The stunning open-concept kitchen features quartz countertops, a designer backsplash, and brand-new stainless steel appliances, perfect for cooking and entertaining. Enjoy durable 9-inch luxury vinyl plank flooring, fresh interior and exterior paint, elegant 5-inch baseboards, and modern recessed lighting throughout. Brand-new energy-efficient Low-E windows fill the home with natural light. Upstairs, a versatile game room offers extra space for a home office, entertainment area, or playroom. The garage features a new opener and sleek epoxy flooring. Step outside to a spacious backyard on a 6,242-square-foot lot, ideal for relaxing, outdoor activities, and weekend gatherings. Conveniently located near parks, shopping, dining, and everyday essentials, this beautifully updated rental home offers the space, convenience, and modern finishes you’ll love coming home to!
Overview
Financial
Price:
$2,800
Price/SqFT:
$1.07
HOA Fee:
Tax Rate:
2.0589 %
Est. Monthly:
$21 *
Tax Amount:
$58
Amenities and features
 Patio/Deck
 Sewer
 Water Access
 Yard
 Energy Efficient
Property & Schools on Map
Floor plans / Dimensions / Descriptions
-
Second FloorPrimary Bedroom:20 x 13Bedroom:19 x 16Bedroom 2:17 x 14Bedroom 3:16 x 14
-
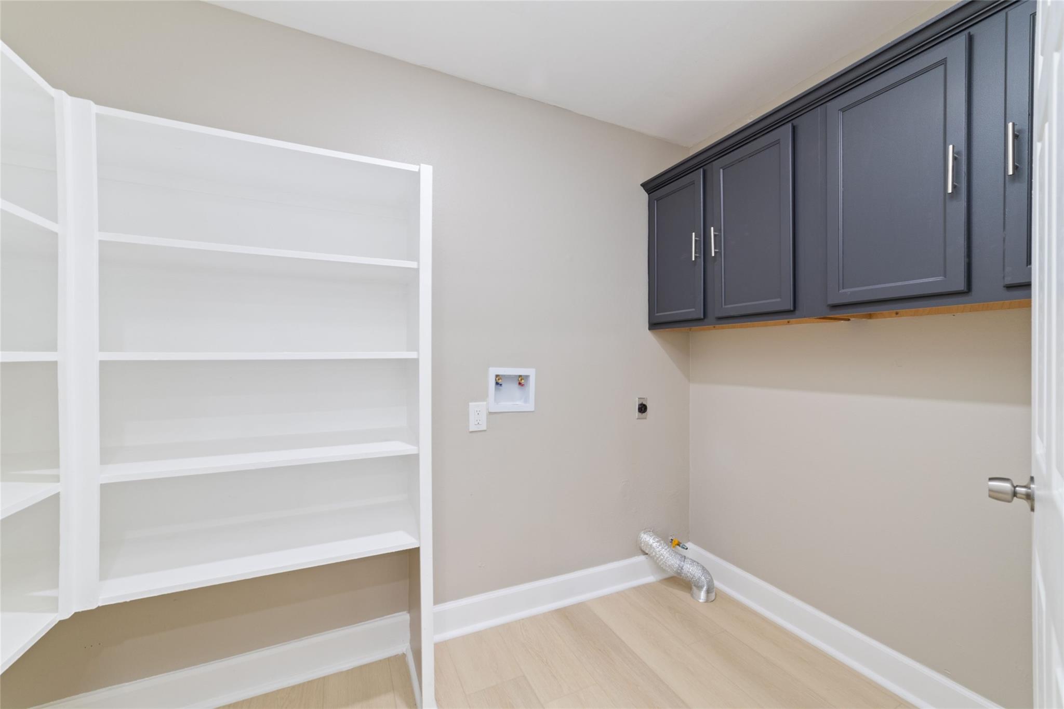
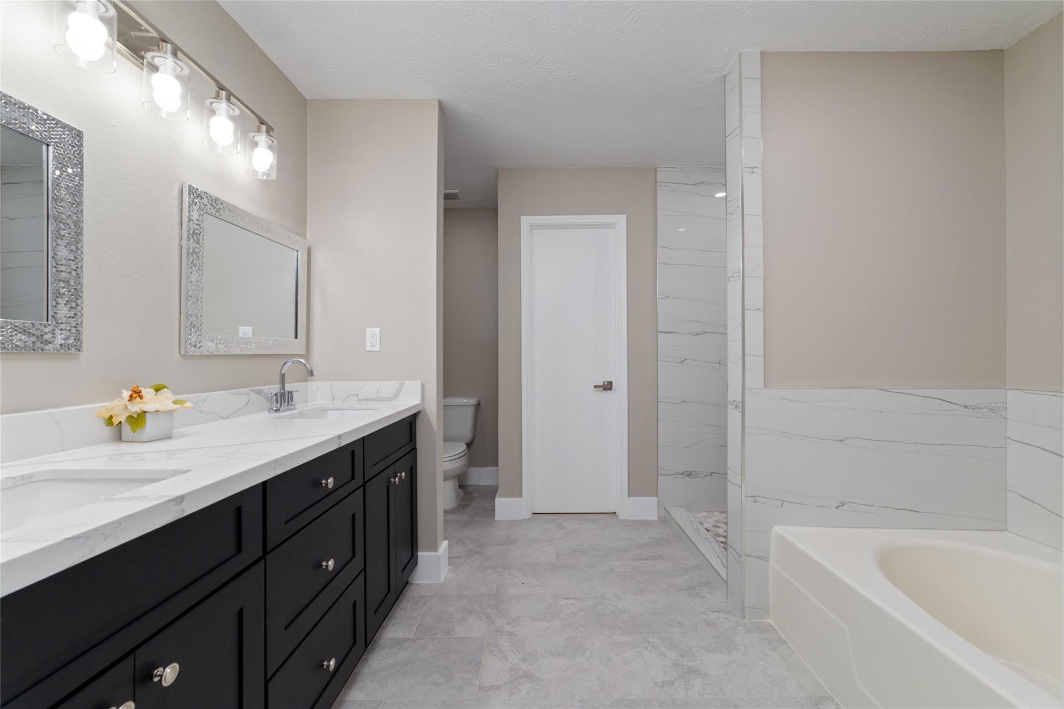
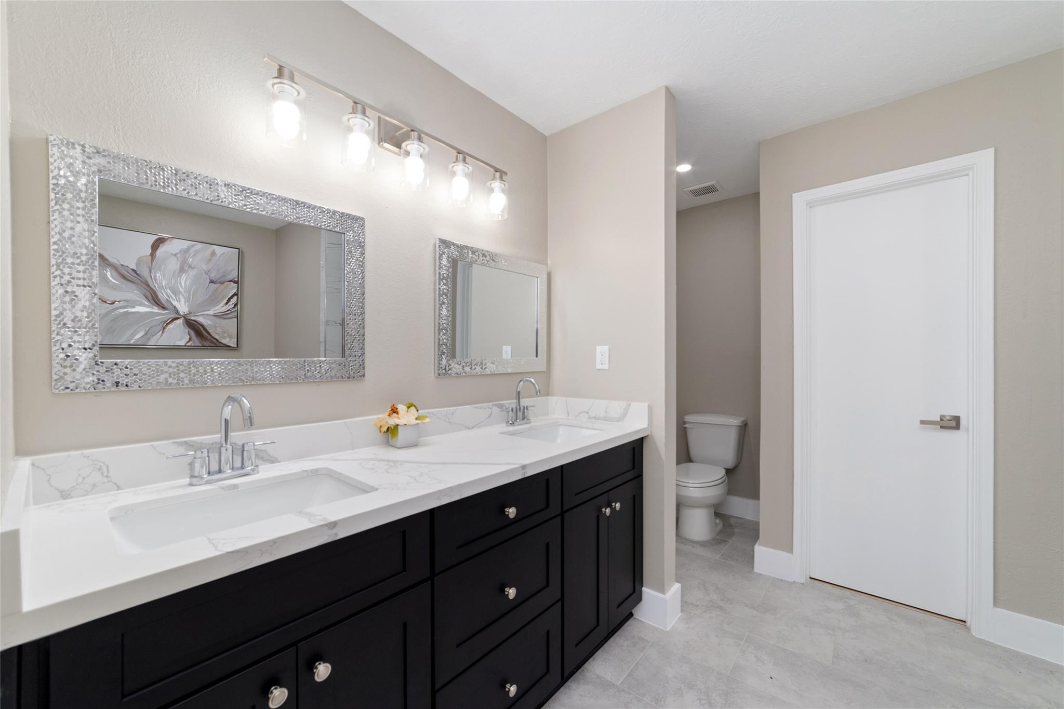
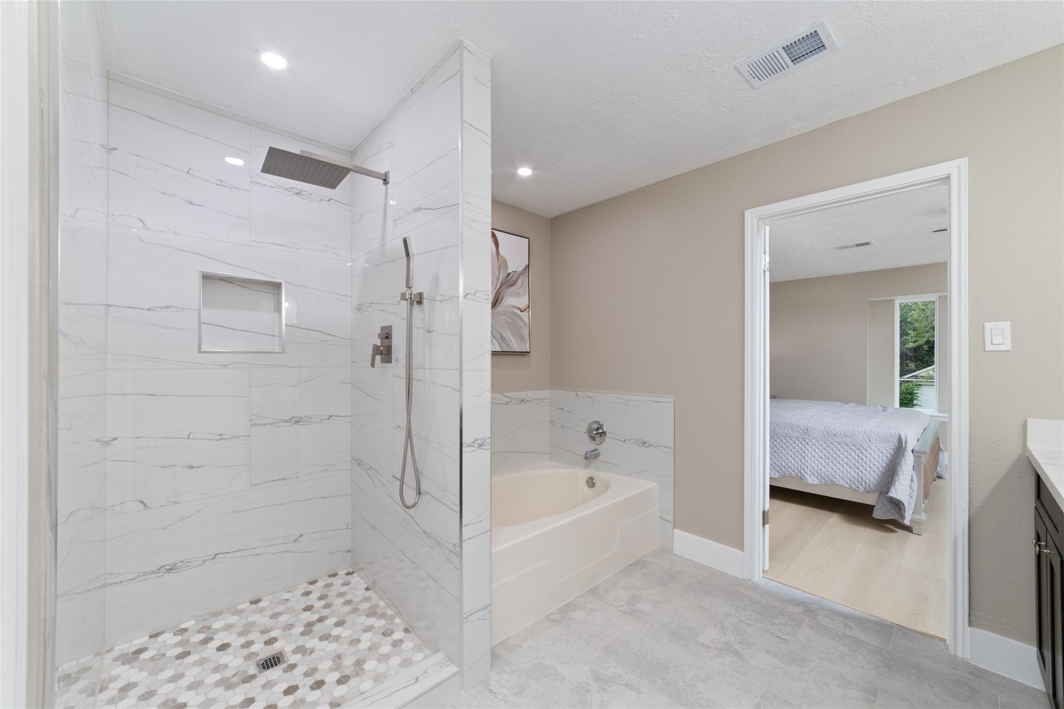
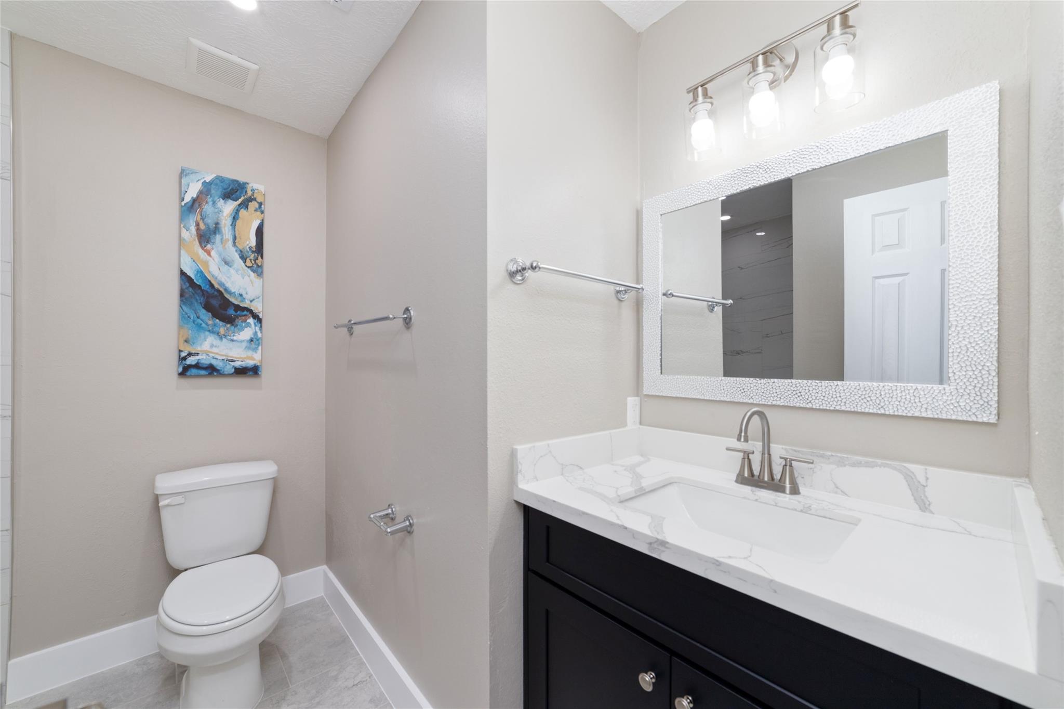
InteriorFireplace:1Pets:Case By CaseSmoking Allowed:NoFloors:Vinyl PlankBathroom Description:Primary Bath: Double Sinks,Primary Bath: Separate Shower,Primary Bath: Soaking Tub,Secondary Bath(s): Tub/Shower ComboBedroom Desc:All Bedrooms Up,Primary Bed - 2nd FloorKitchen Desc:PantryRoom Description:Family Room,Formal Dining,Formal Living,Gameroom UpHeating:Central ElectricCooling:Central ElectricConnections:Electric Dryer ConnectionsDishwasher:YesDisposal:YesCompactor:NoMicrowave:YesRange:Electric RangeOven:Electric OvenIce Maker:NoEnergy Feature:Ceiling Fans,Digital Program Thermostat,Energy Star/CFL/LED LightsInterior:Fire/Smoke Alarm,Spa/Hot Tub
-
ExteriorPrivate Pool:NoLot Description:Subdivision LotWater Sewer:Public Sewer,Public WaterArea Pool:NoExterior:Back Yard,Back Yard Fenced,Patio/Deck
Listed By:
Eugene Chua
The Sears Group
The data on this website relating to real estate for sale comes in part from the IDX Program of the Houston Association of REALTORS®. All information is believed accurate but not guaranteed. The properties displayed may not be all of the properties available through the IDX Program. Any use of this site other than by potential buyers or sellers is strictly prohibited.
© 2026 Houston Association of REALTORS®.
GET IN TOUCH
