
For Lease
7226 Vorgen Ct Spring, TX 77379
$2,850
/monthDescription
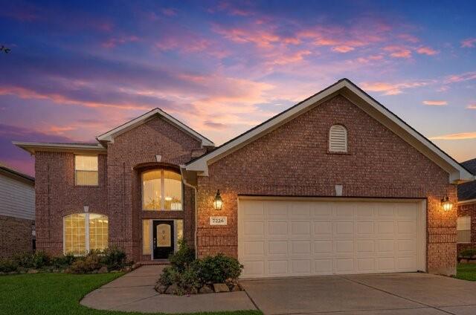
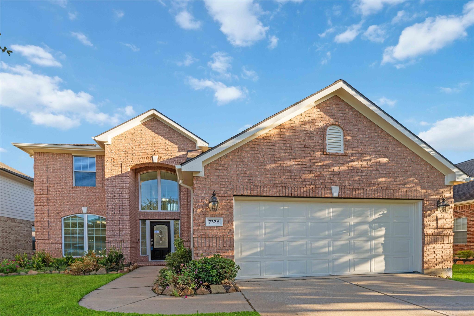
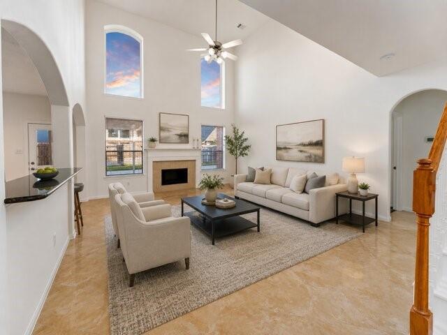
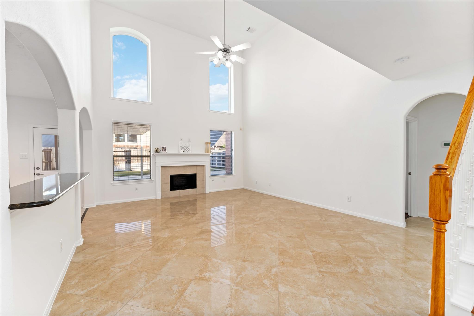
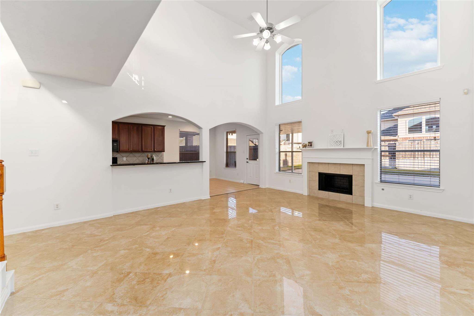
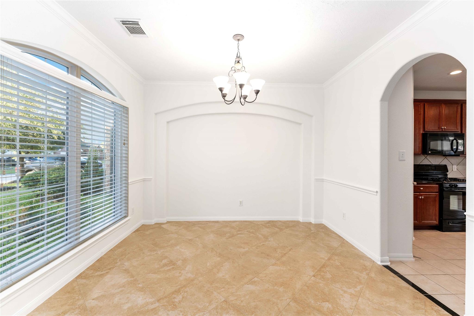
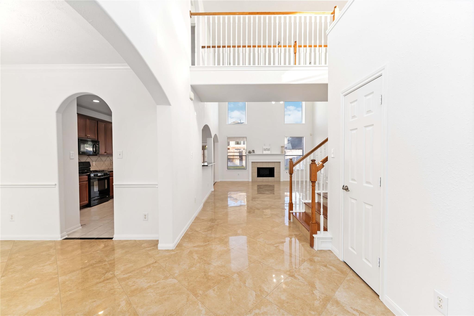
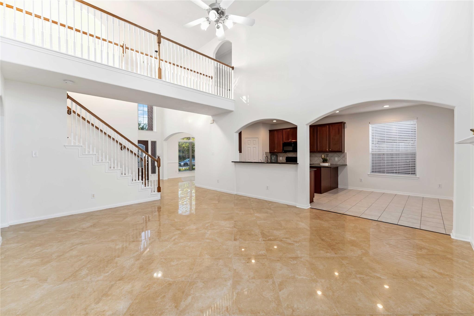
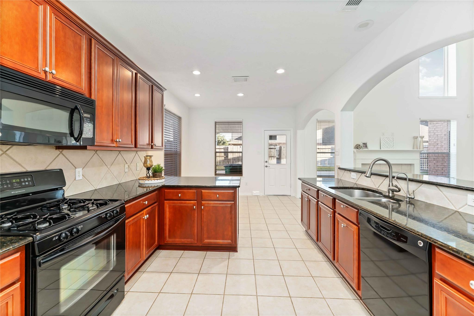
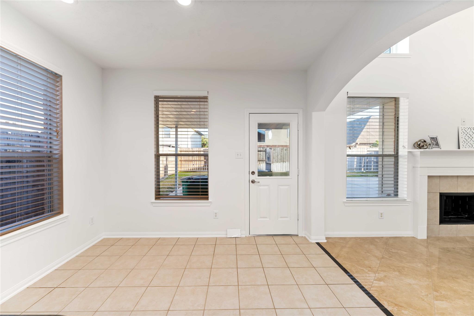
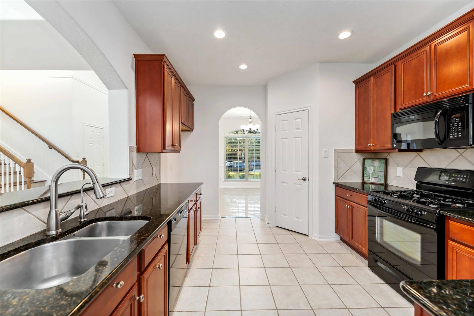
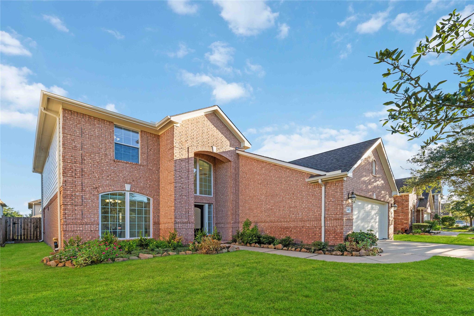
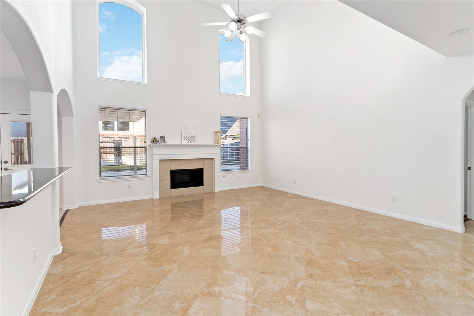
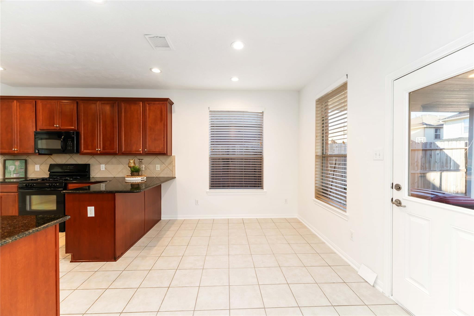
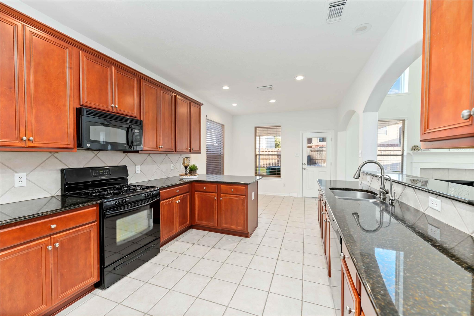
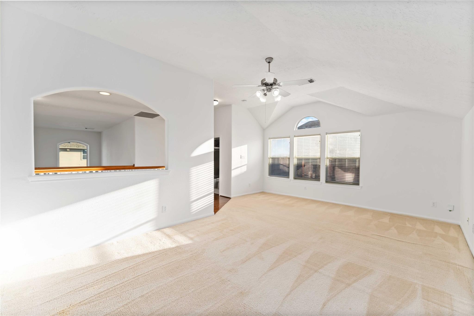
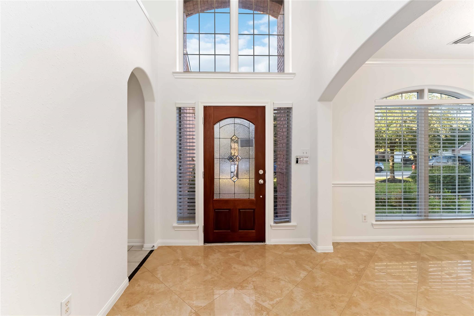
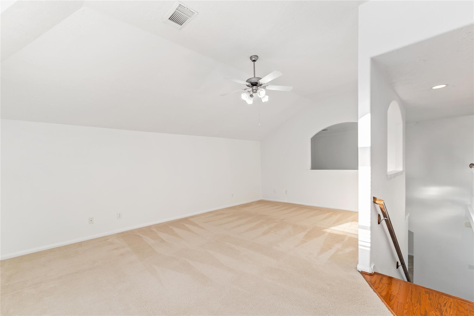
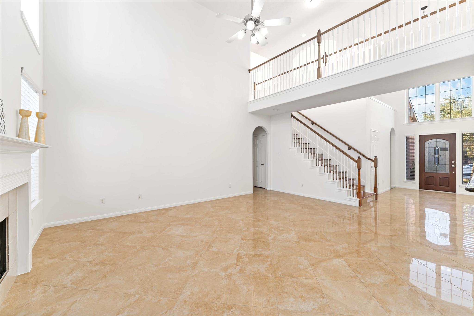
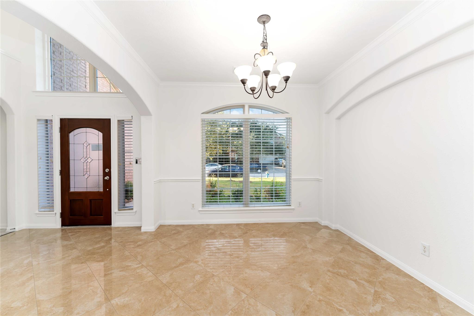
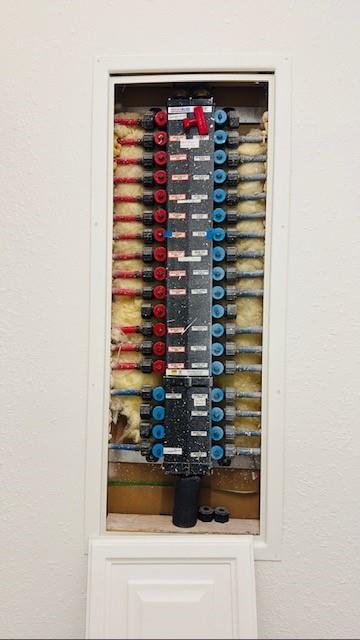
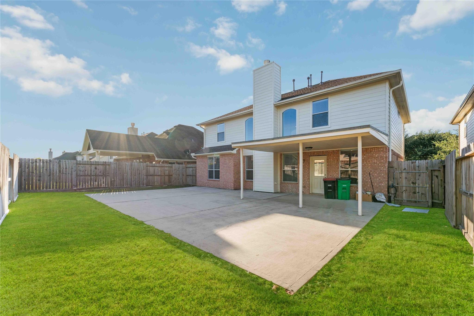
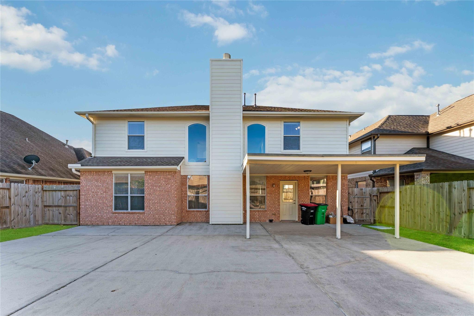
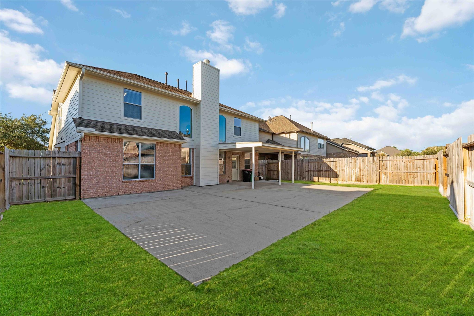
Beautifully maintained and move-in ready, this updated home offers the space, comfort, and peace of mind today’s buyers are looking for. Major updates have already been completed, including a new roof, AC, and water heater in 2022, plus a PEX plumbing manifold system for added confidence in ownership. The kitchen features granite countertops, double ovens, gas cooking, and a breakfast bar that flows seamlessly into the living and dining areas — ideal for both everyday living and entertaining. Upstairs, the spacious game room offers flexible space for a media room, playroom, home office, or second living area. Enjoy the extended covered patio, fenced backyard, epoxy garage flooring, and water softener. Located in a welcoming community with pool, fitness center, jogging paths, and pond amenities, this home also offers convenient access to Grand Parkway, shopping, dining, and highly rated Klein ISD schools. Come experience the space, updates, and comfort this home has to offer.
Overview
Financial
Price:
$2,850
Price/SqFT:
$1.02
HOA Fee:
Tax Rate:
2.35491 %
Est. Monthly:
$21 *
Tax Amount:
$67
Amenities and features
 Patio/Deck
 Public Pool
 Sprinkler System
 Water Access
 Yard
Yard Energy Efficient
Property & Schools on Map
Floor plans / Dimensions / Descriptions
-
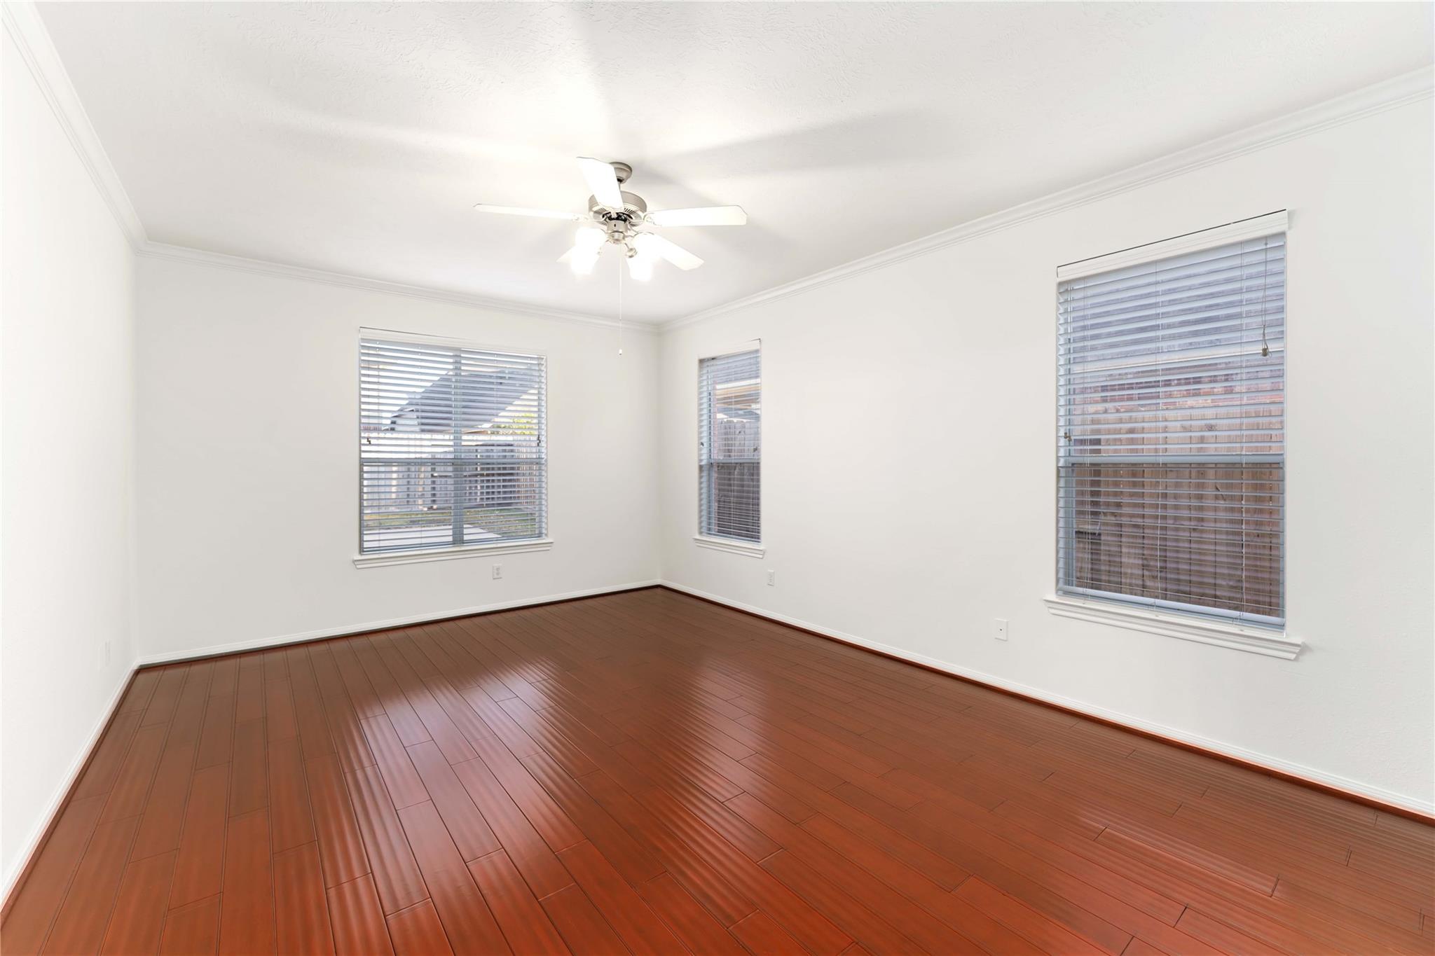
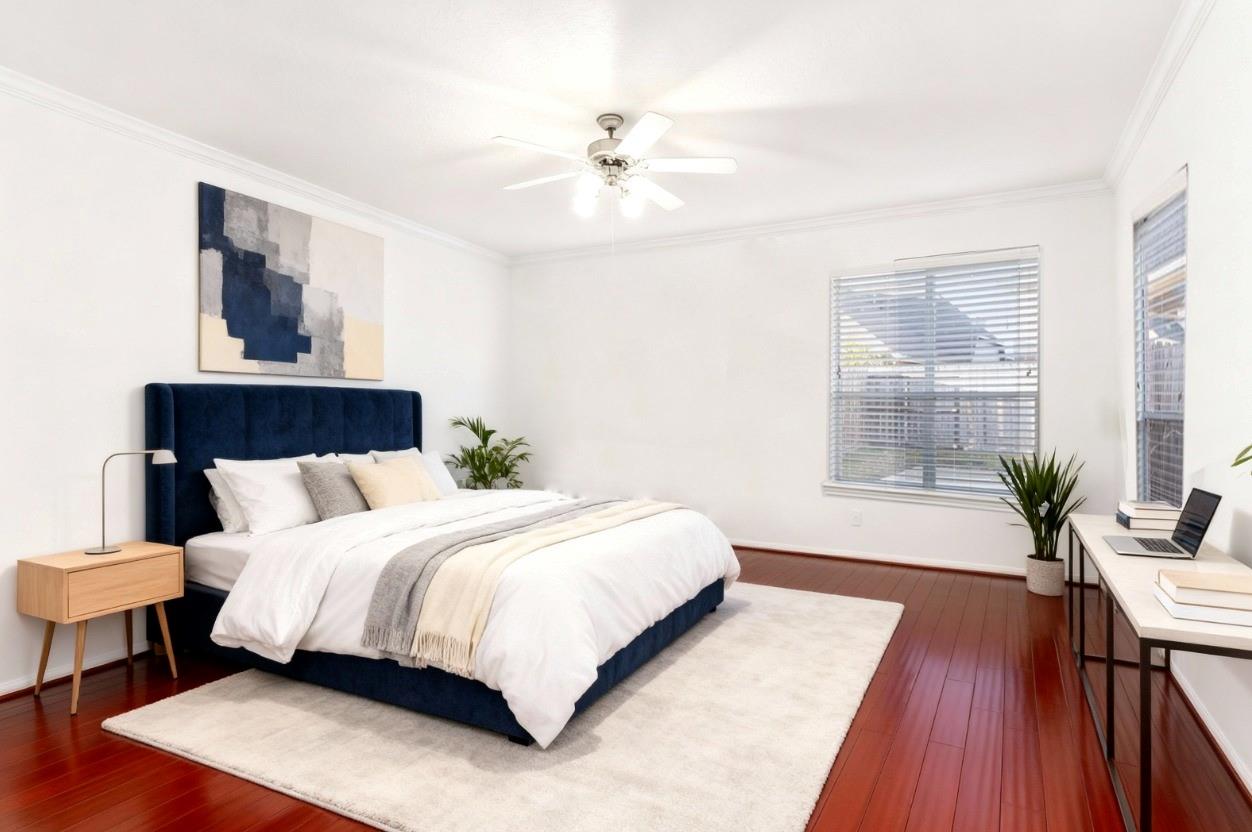
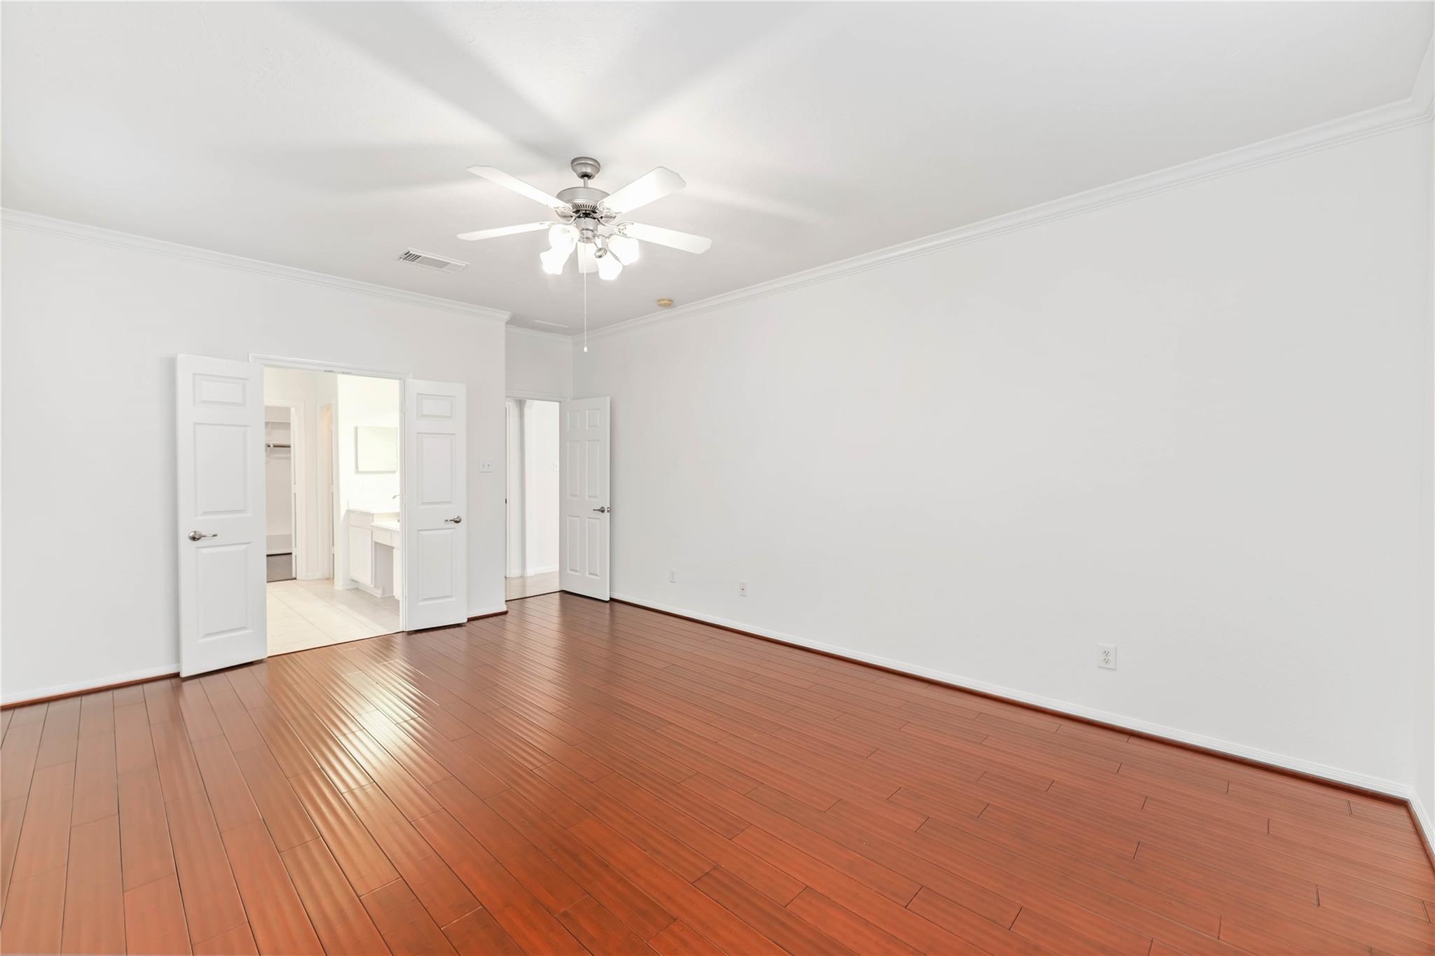
First FloorLiving:21 x 16Dining:12 x 10Kitchen:1stBreakfast:10 x 8Primary Bedroom:17 x 14
-
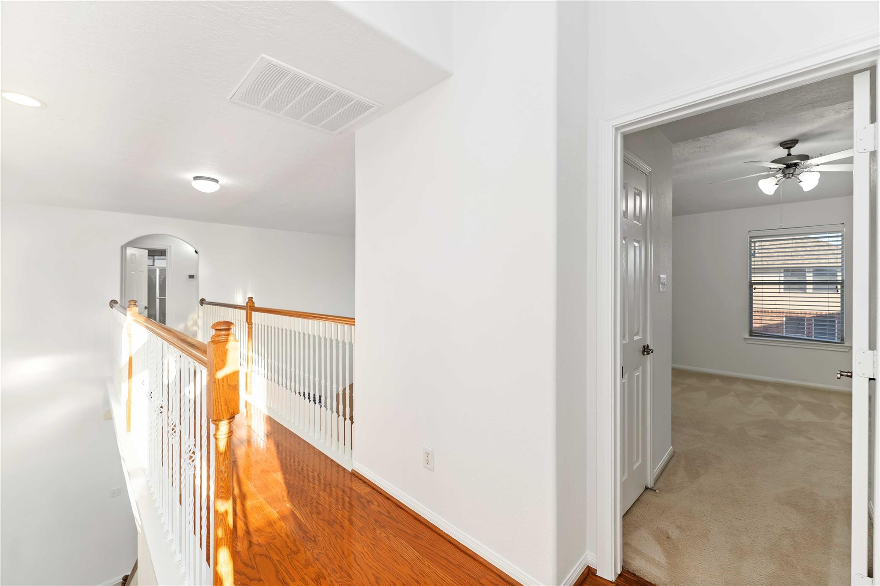
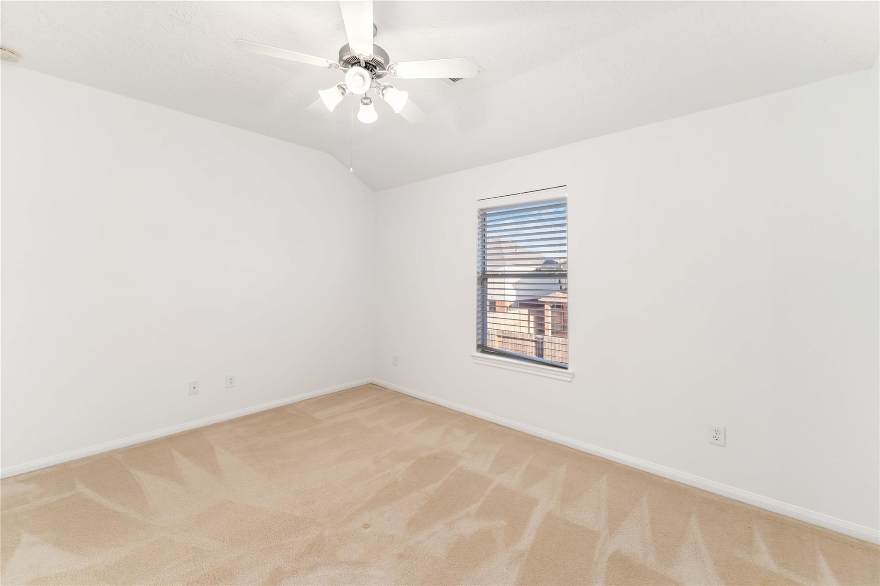
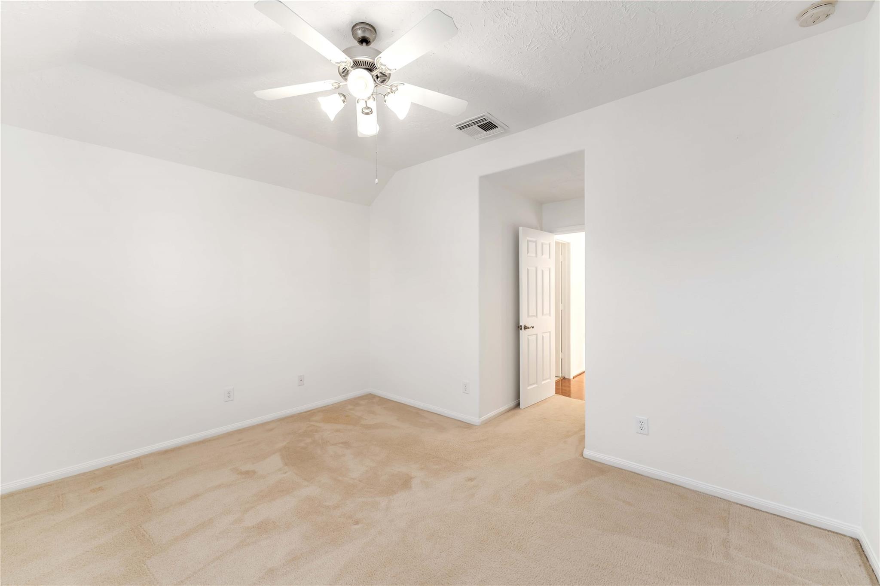
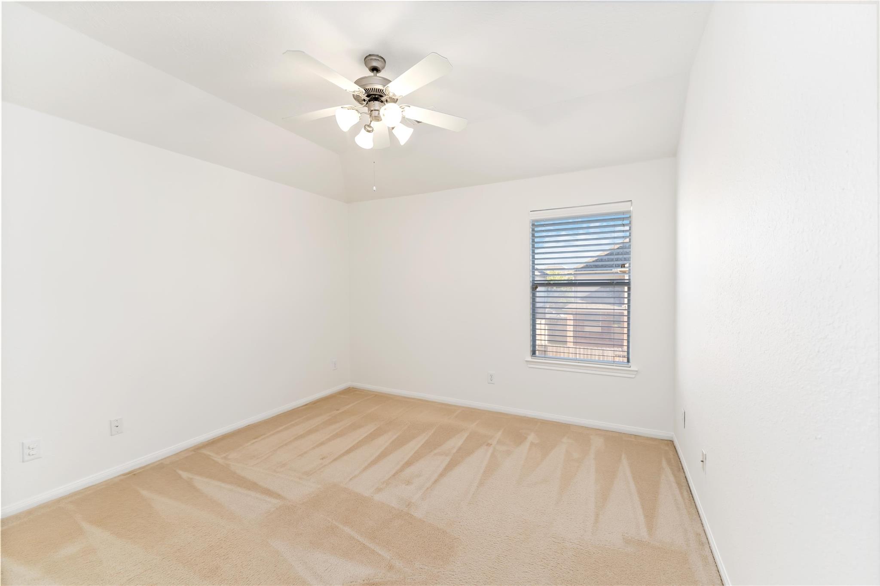
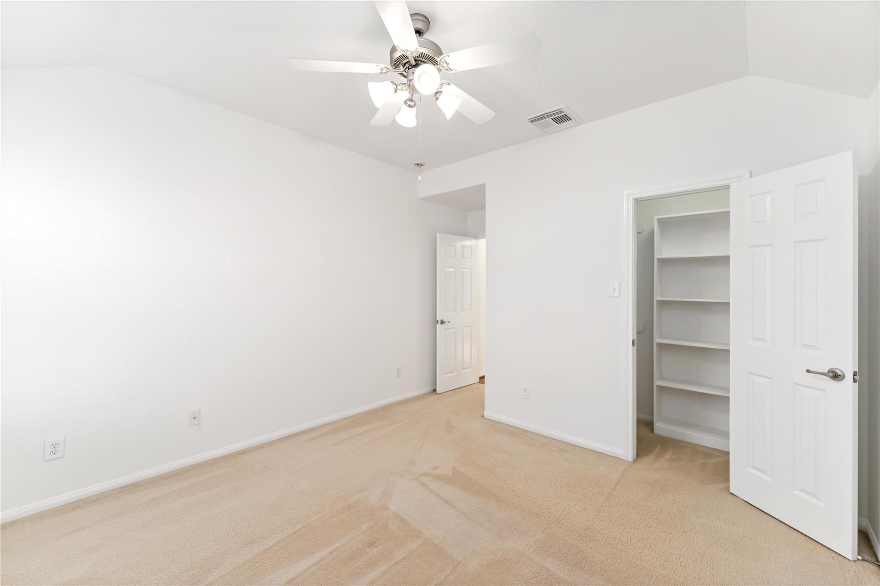
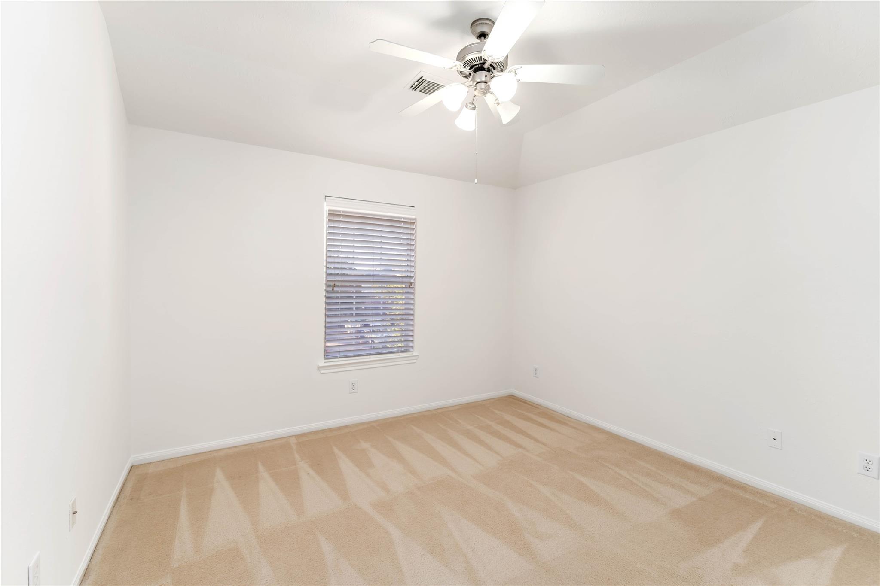
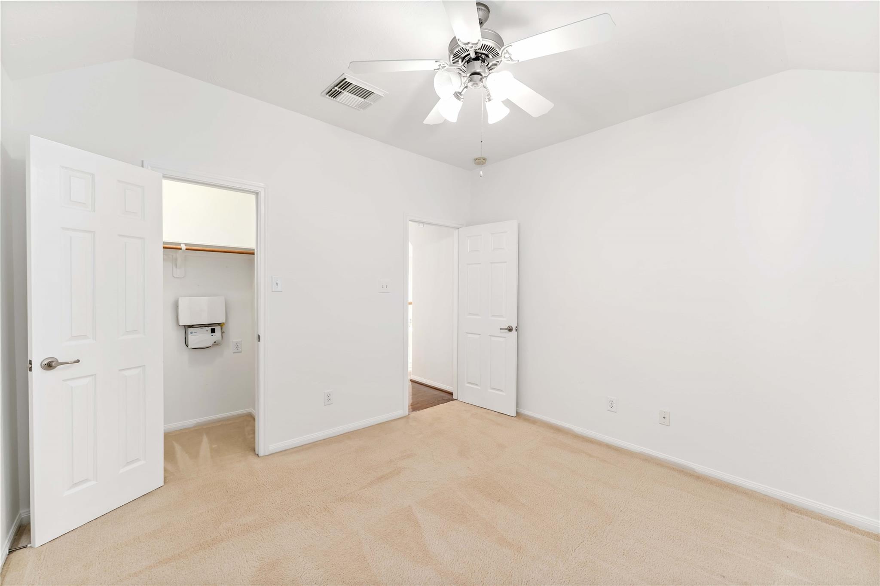
Second FloorBedroom:13 x 13Bedroom 2:13 x 11Bedroom 3:12 x 13Game Room:21 x 15
-
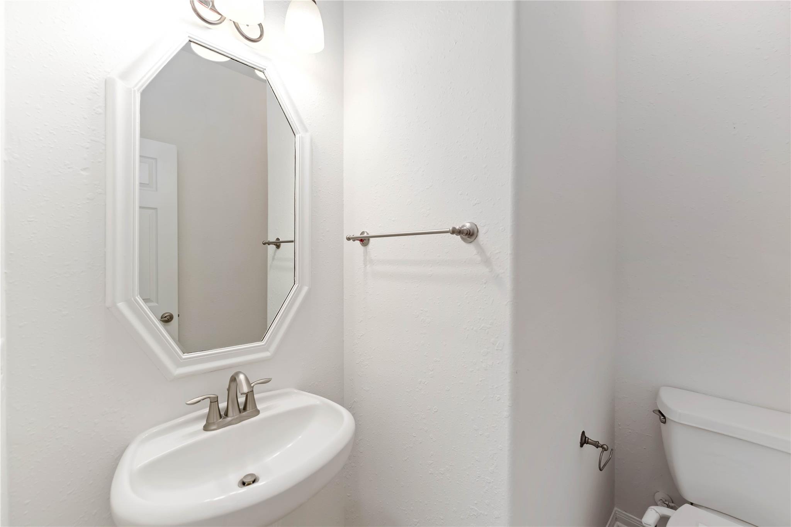
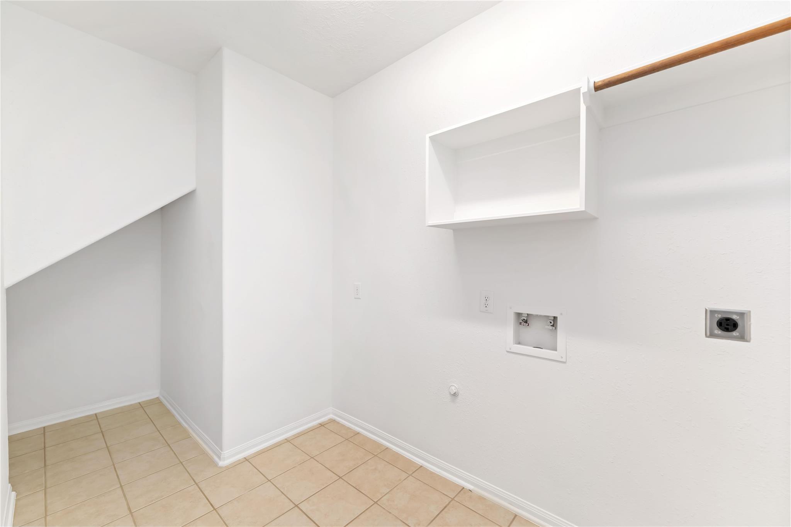
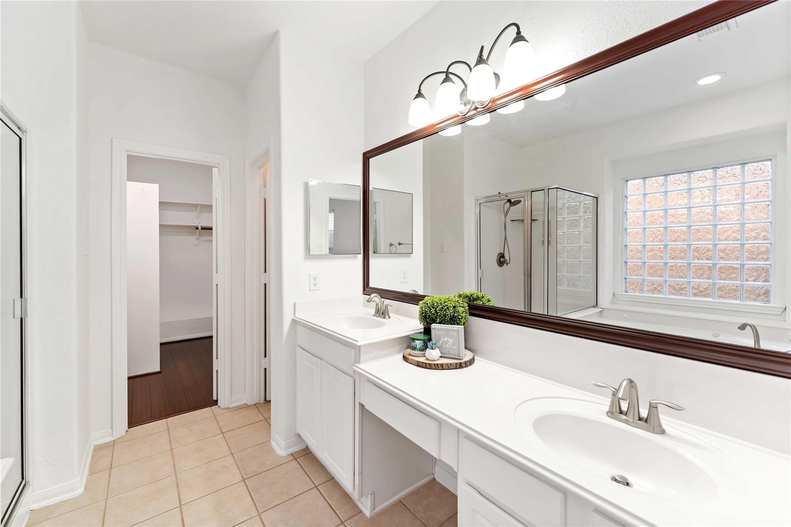
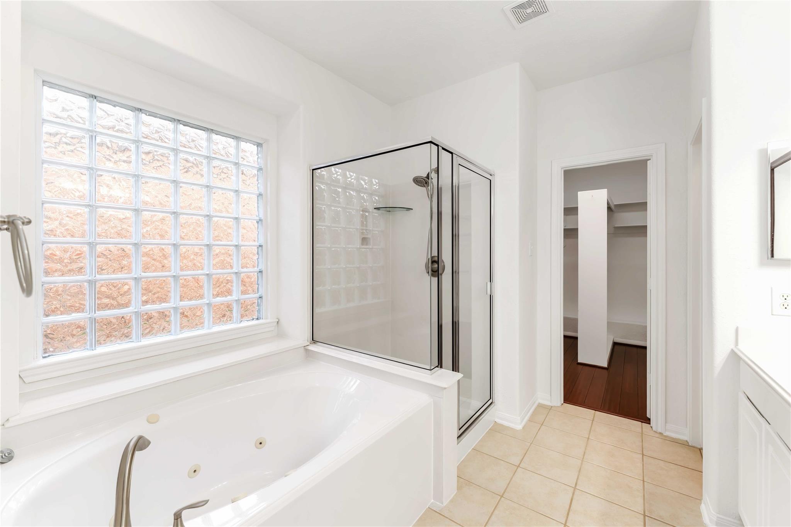
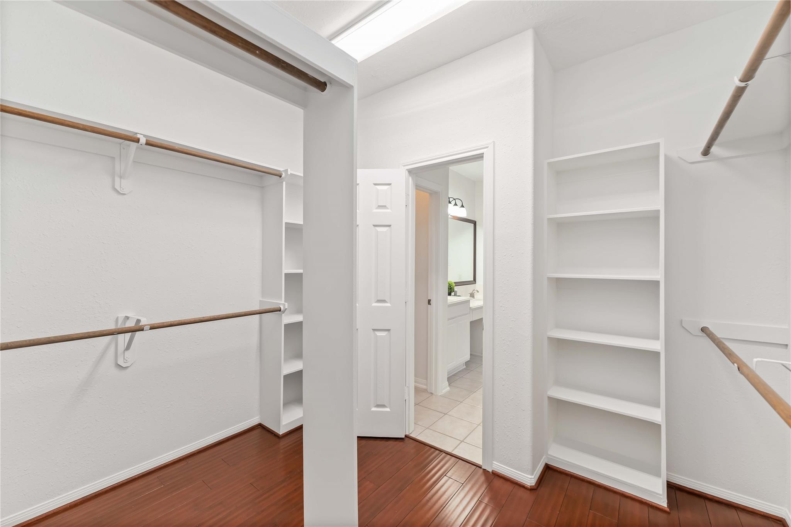
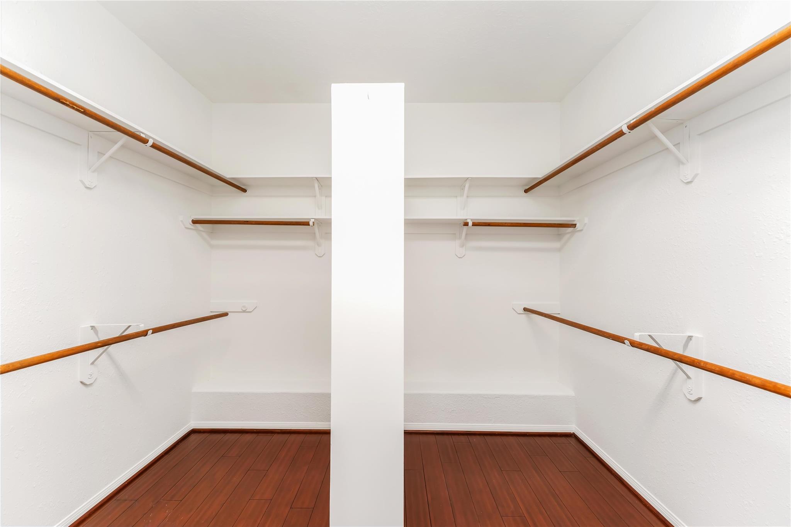
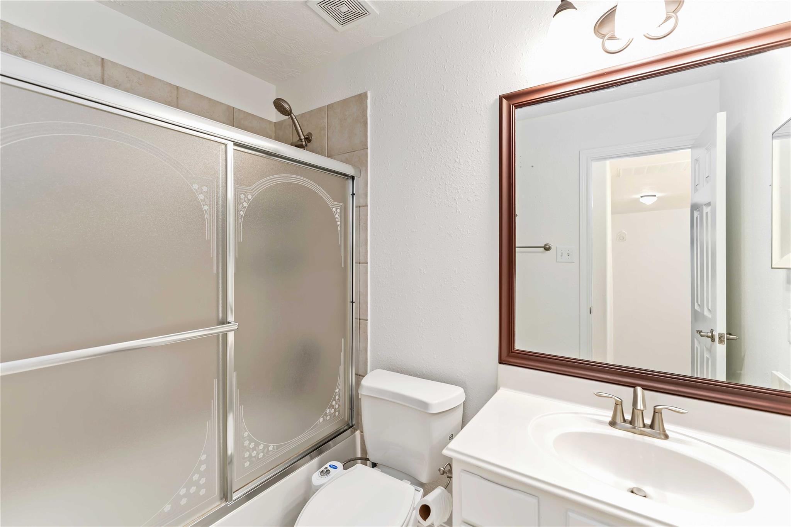
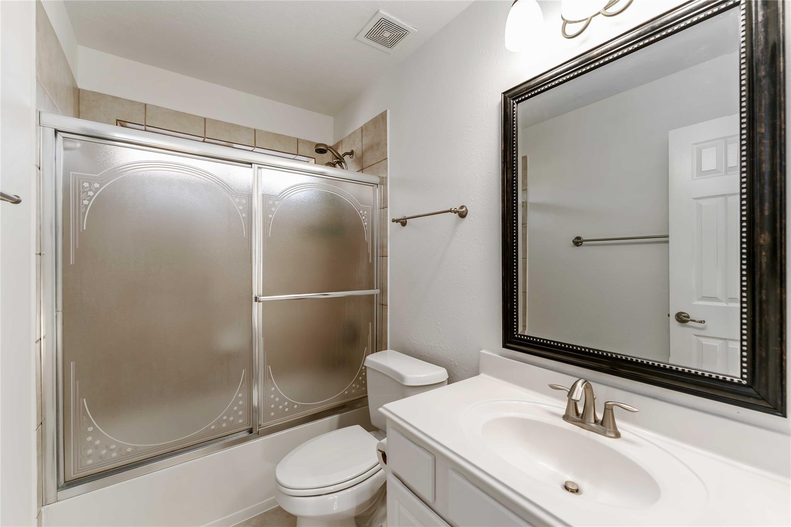
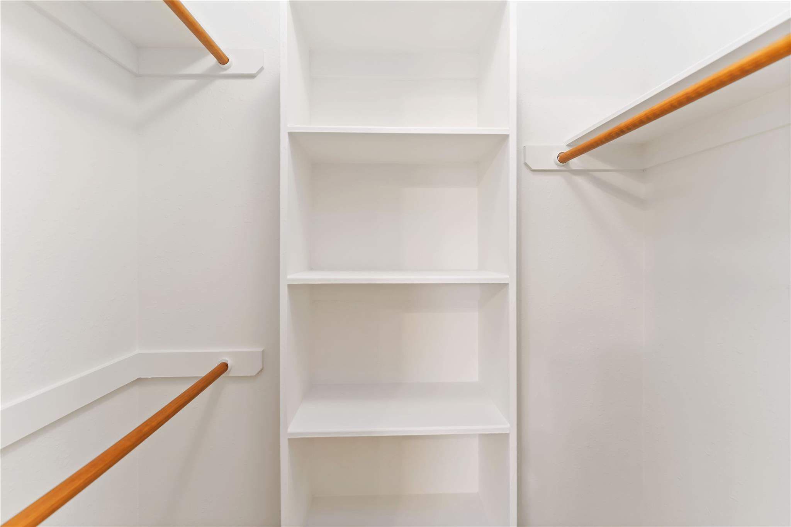
InteriorFireplace:1/Wood Burning FireplacePets:Case By CaseSmoking Allowed:NoFloors:Tile,WoodCountertop:GraniteBathroom Description:Half Bath,Primary Bath: Double Sinks,Primary Bath: Separate Shower,Primary Bath: Soaking Tub,Secondary Bath(s): Shower OnlyBedroom Desc:En-Suite Bath,Primary Bed - 1st Floor,Walk-In ClosetKitchen Desc:Breakfast Bar,PantryRoom Description:1 Living Area,Formal Dining,Gameroom Up,Living Area - 1st FloorHeating:Central GasCooling:Central ElectricConnections:Electric Dryer Connections,Washer ConnectionsDishwasher:YesDisposal:YesCompactor:NoMicrowave:YesRange:Gas Cooktop,Gas RangeOven:Double Oven,Gas OvenIce Maker:NoEnergy Feature:Ceiling FansInterior:Crown Molding,Fire/Smoke Alarm,High Ceiling,Spa/Hot Tub,Water Softener - Owned
-
ExteriorPrivate Pool:NoLot Description:Subdivision LotGarage Carport:Auto Garage Door OpenerWater Sewer:Water DistrictArea Pool:YesExterior:Back Yard,Back Yard Fenced,Patio/Deck,Sprinkler System
Explore Property
Listed By:
Shamsha Ali
Walzel Properties - Corporate Office
The data on this website relating to real estate for sale comes in part from the IDX Program of the Houston Association of REALTORS®. All information is believed accurate but not guaranteed. The properties displayed may not be all of the properties available through the IDX Program. Any use of this site other than by potential buyers or sellers is strictly prohibited.
© 2026 Houston Association of REALTORS®.
GET IN TOUCH
