
For Sale
7219 Bayberry Crescent Ln Katy, TX 77493
$435,000
Description
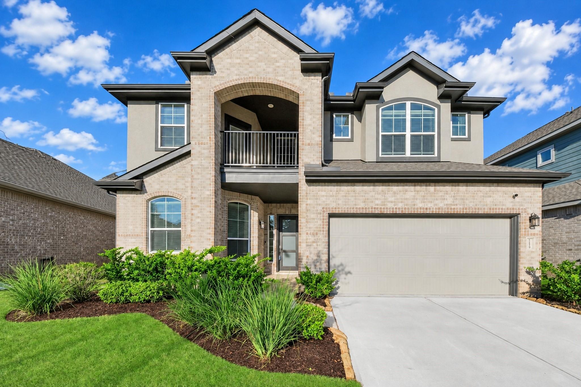
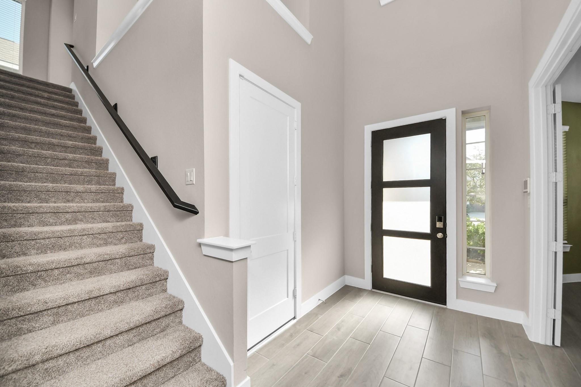
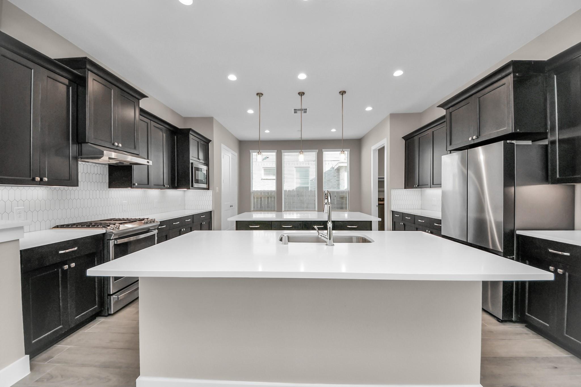
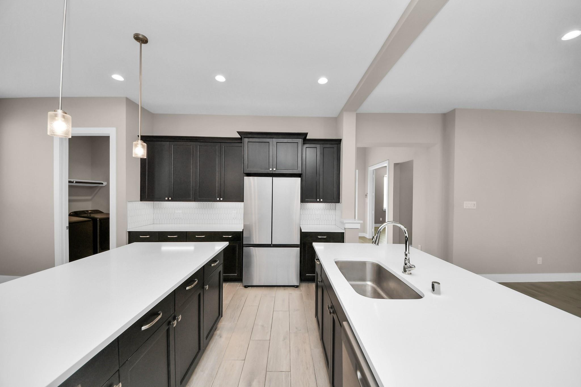
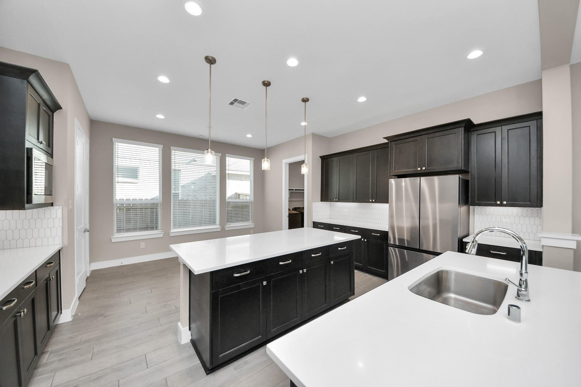
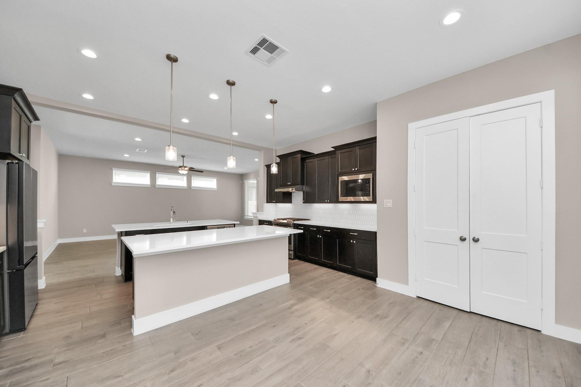
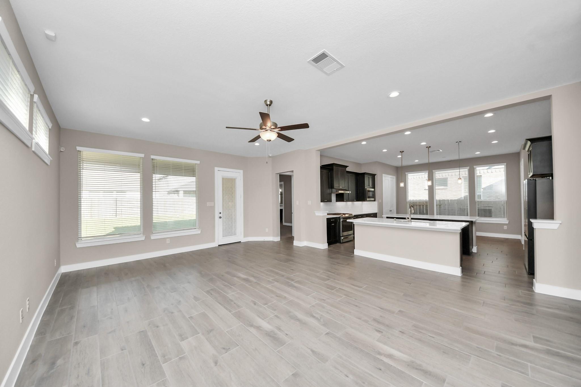
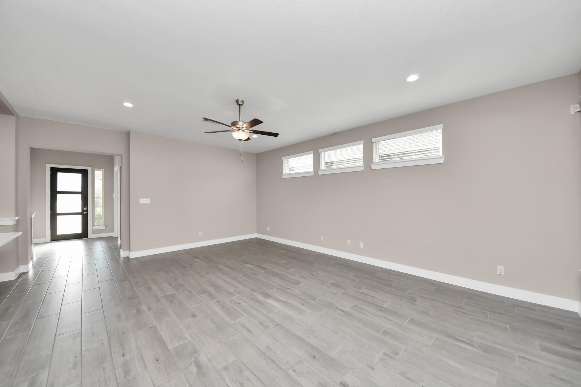
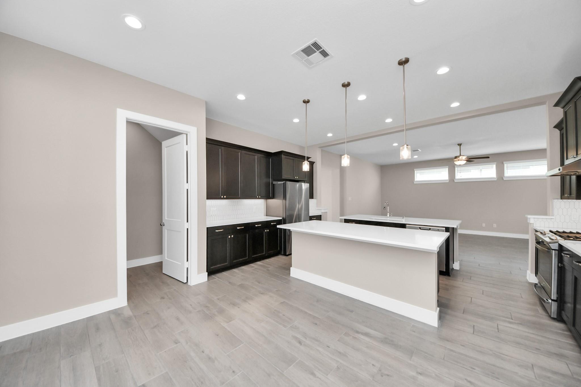
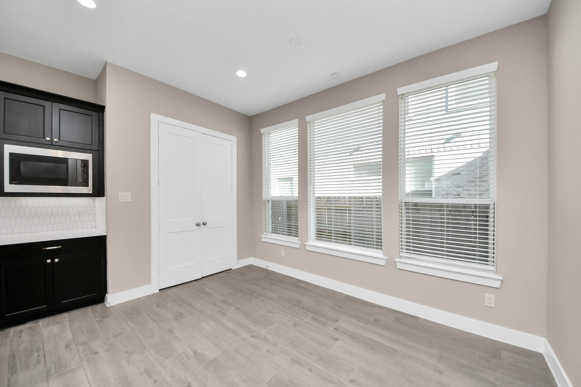
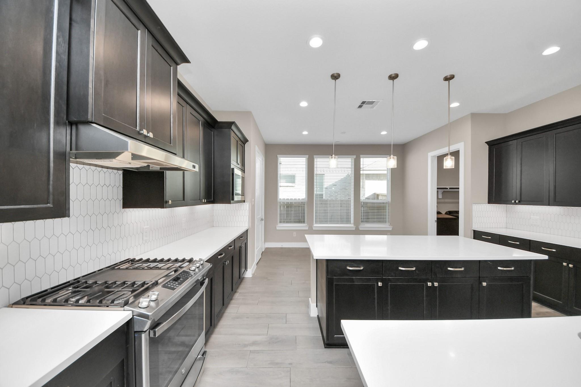
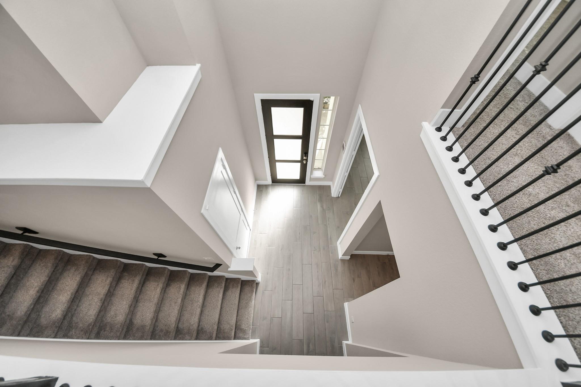
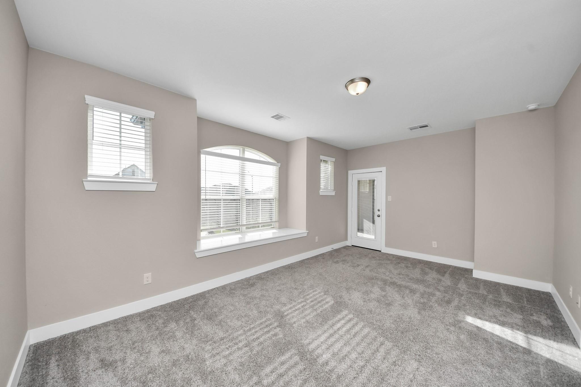
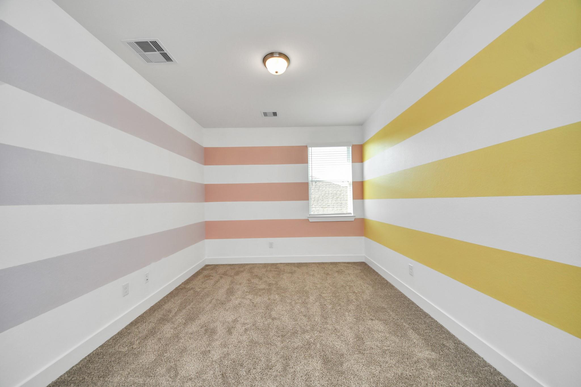
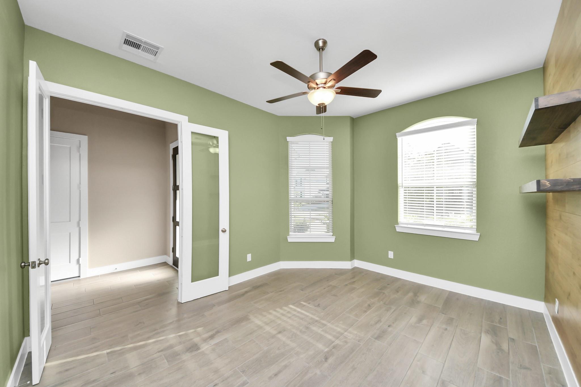
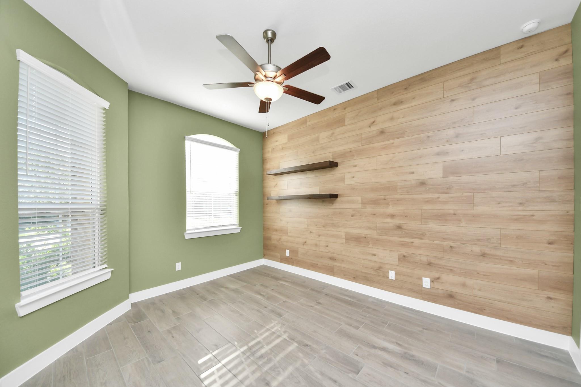
Experience the look and feel of a model home in the highly sought-after Elyson community! This stunning Chesmar home offers a private office, and a media/theater room that provides incredible flexibility for additional bedroom-style space, a playroom, or home office. It is turnkey ready to be used as a multi-generational home or it can be utilized with your work/ life balance. The open-concept floor plan is designed for both everyday living and entertaining, with a chef-inspired kitchen featuring TWO EXPANSIVE QUARTZ ISLANDS, abundant cabinetry, and exceptional storage. Beautiful curb appeal, manicured landscaping, and a welcoming covered entry create an impressive first impression. Move-in-ready and offering an exceptional amount of space for the price, this home is a must-see! Come see all this beautiful Elyson home has to offer!
Overview
Financial
Price:
$435,000
Price/SqFT:
$137.27
HOA Fee:
$1344 Annually
Tax Rate:
3.28486 %
Est. Monthly:
$7,221 *
Tax Amount:
$14,289
Amenities and features
 Media Room
 Patio/Deck
 Sprinkler System
 Study Room
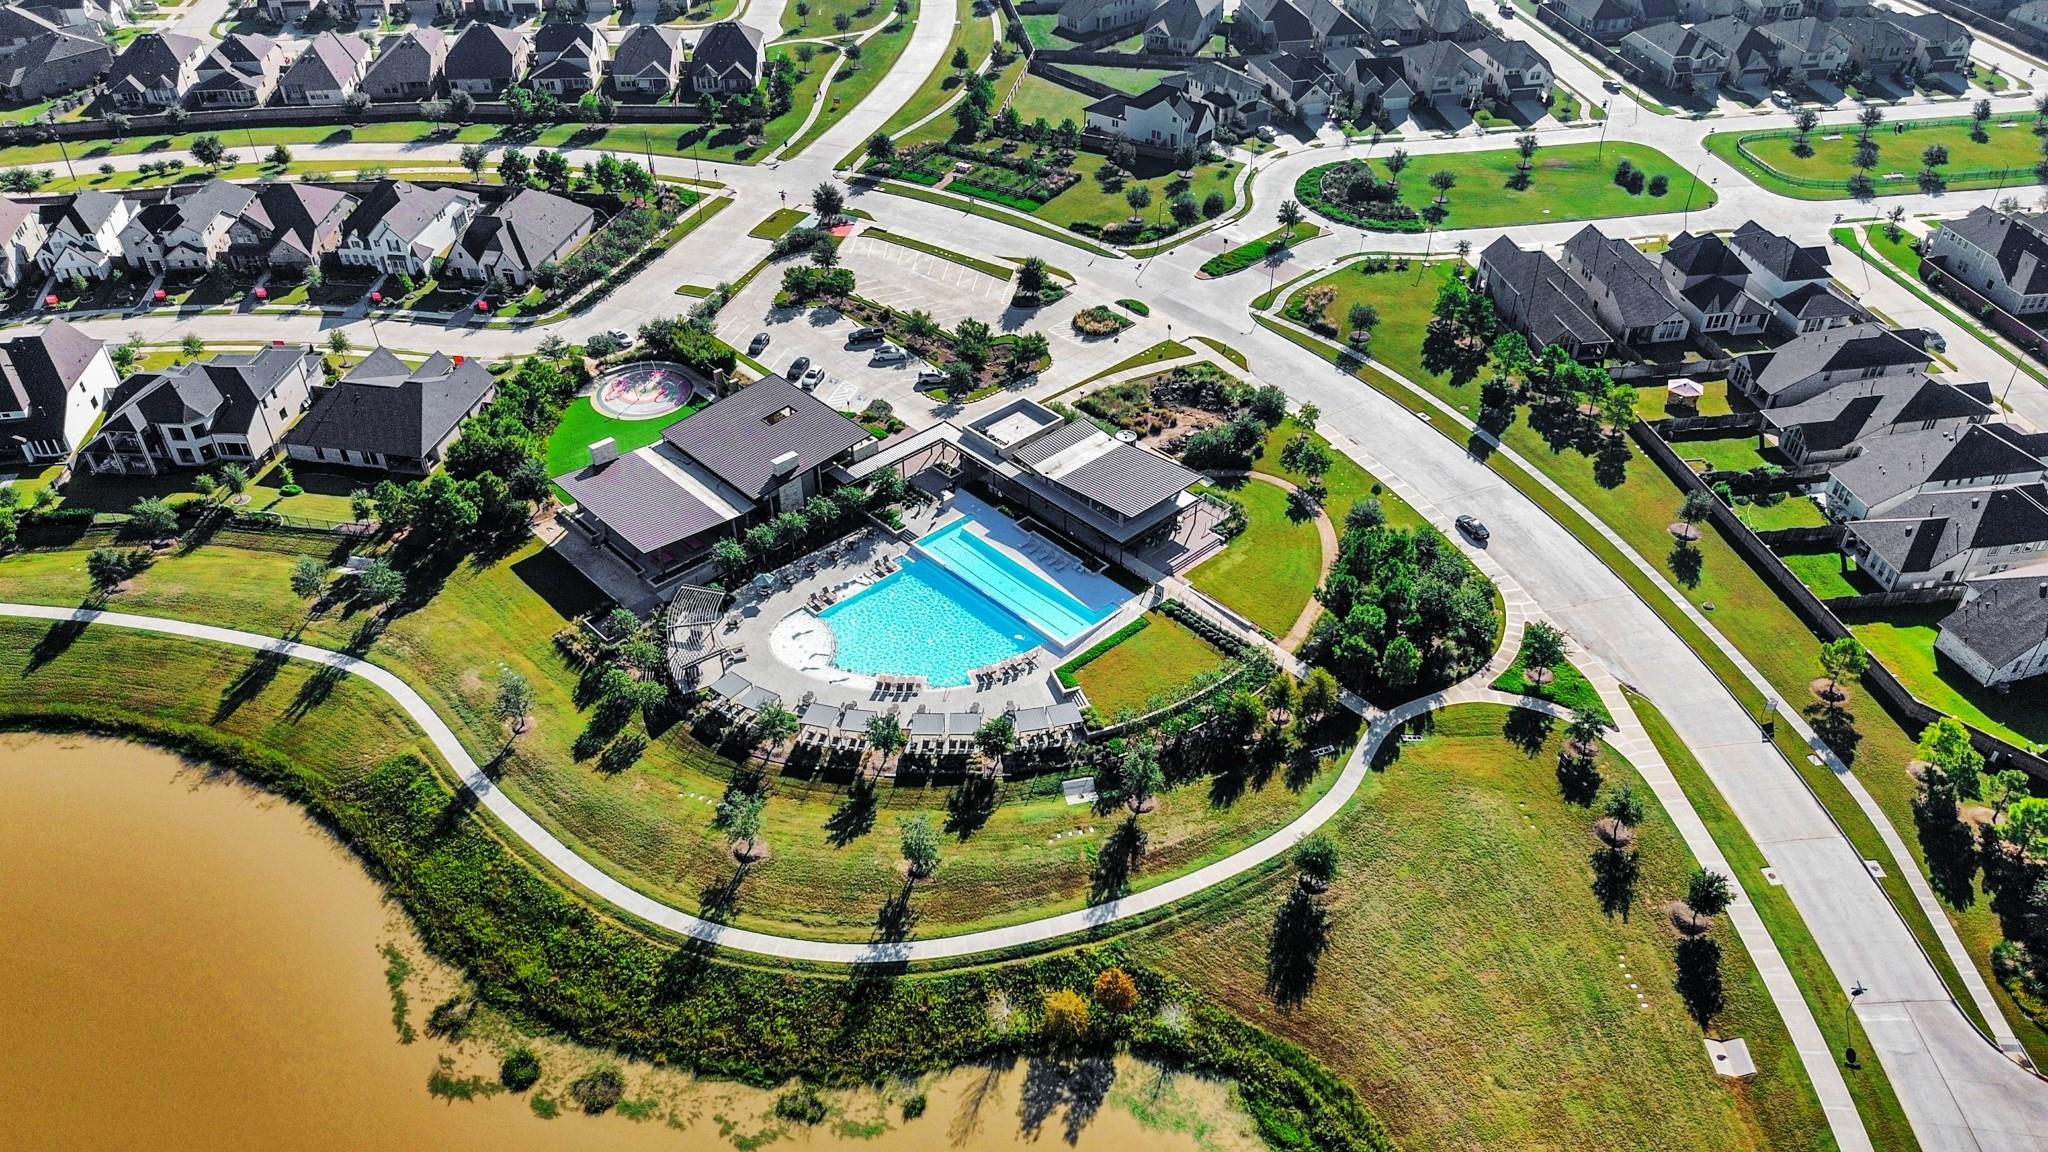
 Water Access
 Yard
Yard Energy Efficient
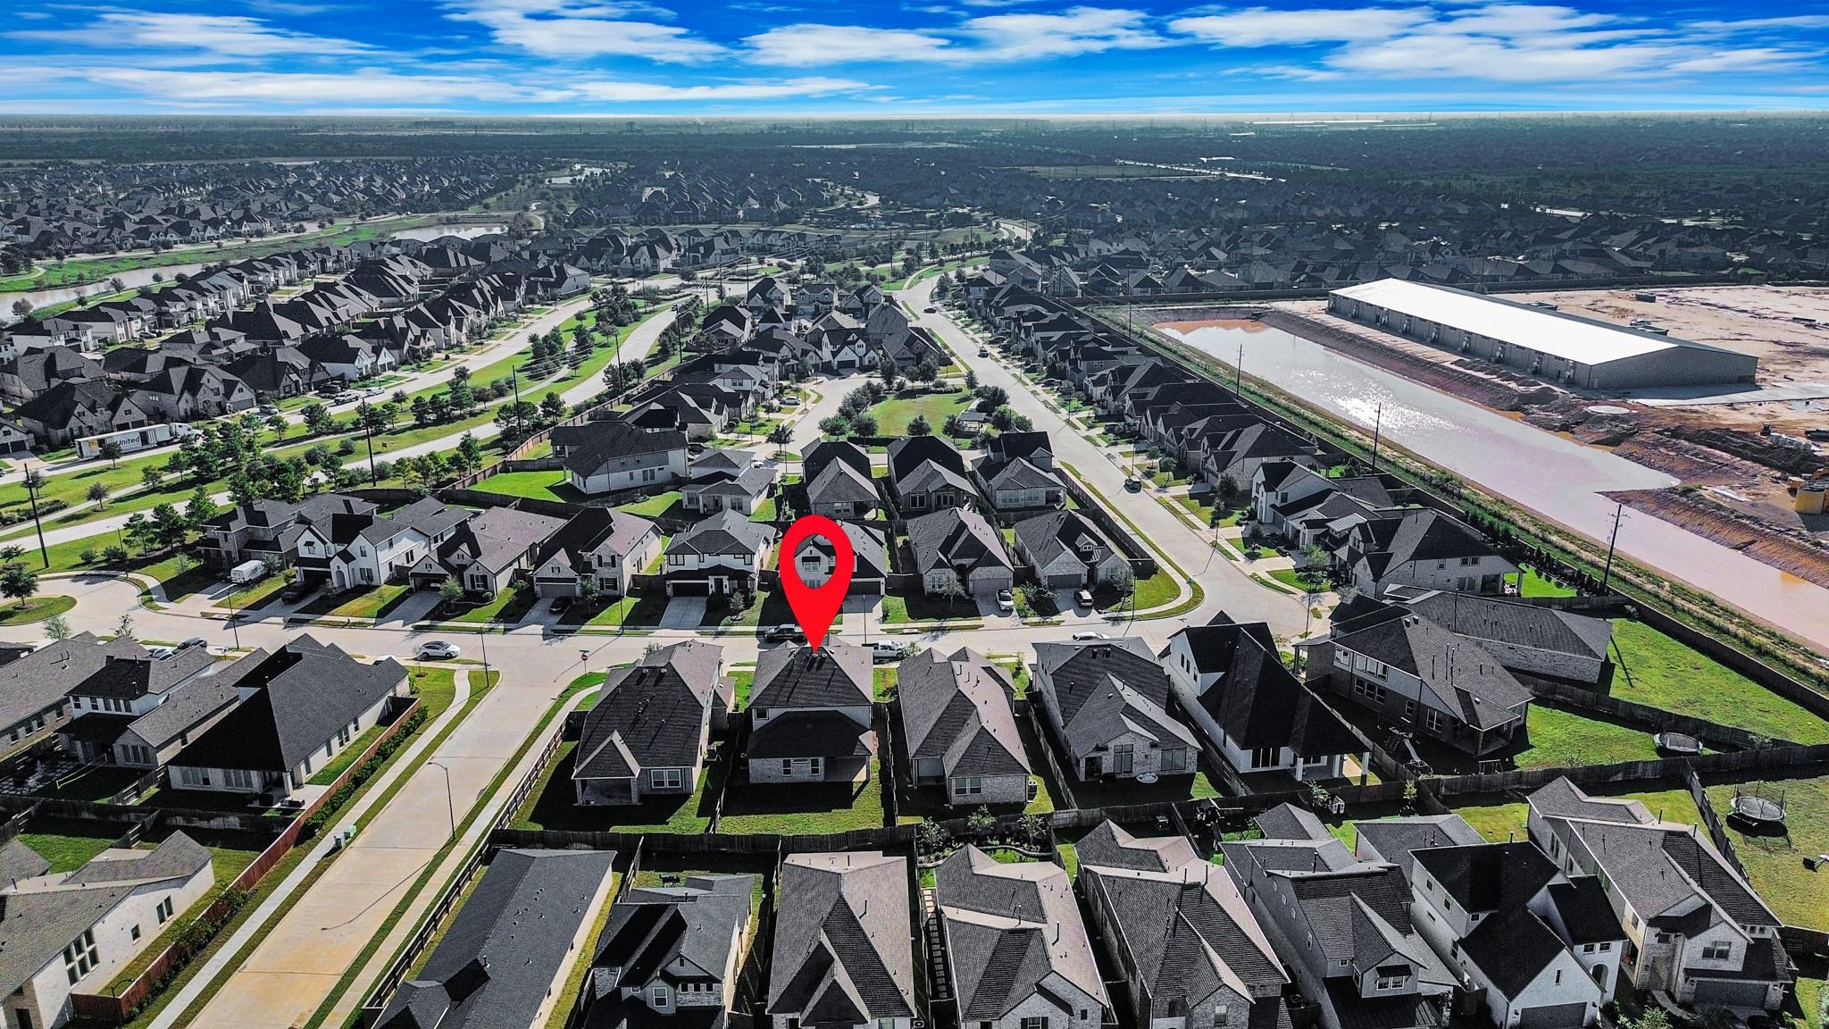
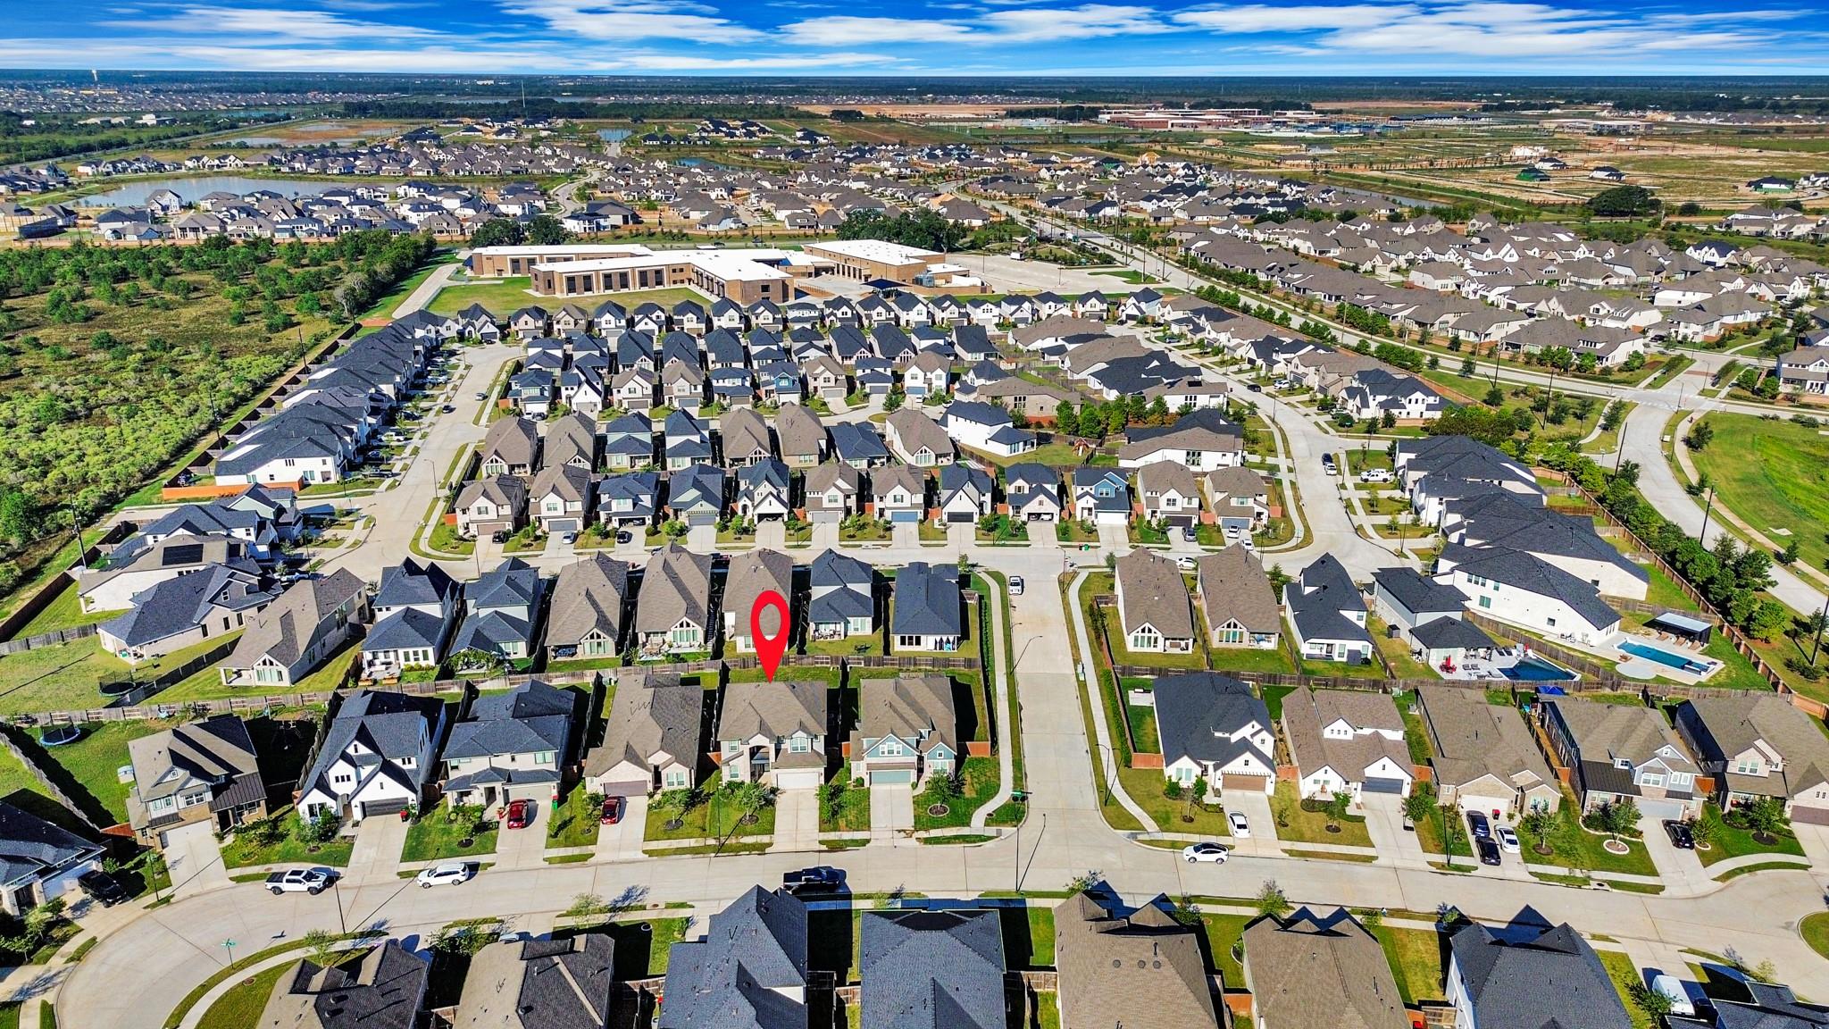
Property & Schools on Map
Floor plans / Dimensions / Descriptions
-
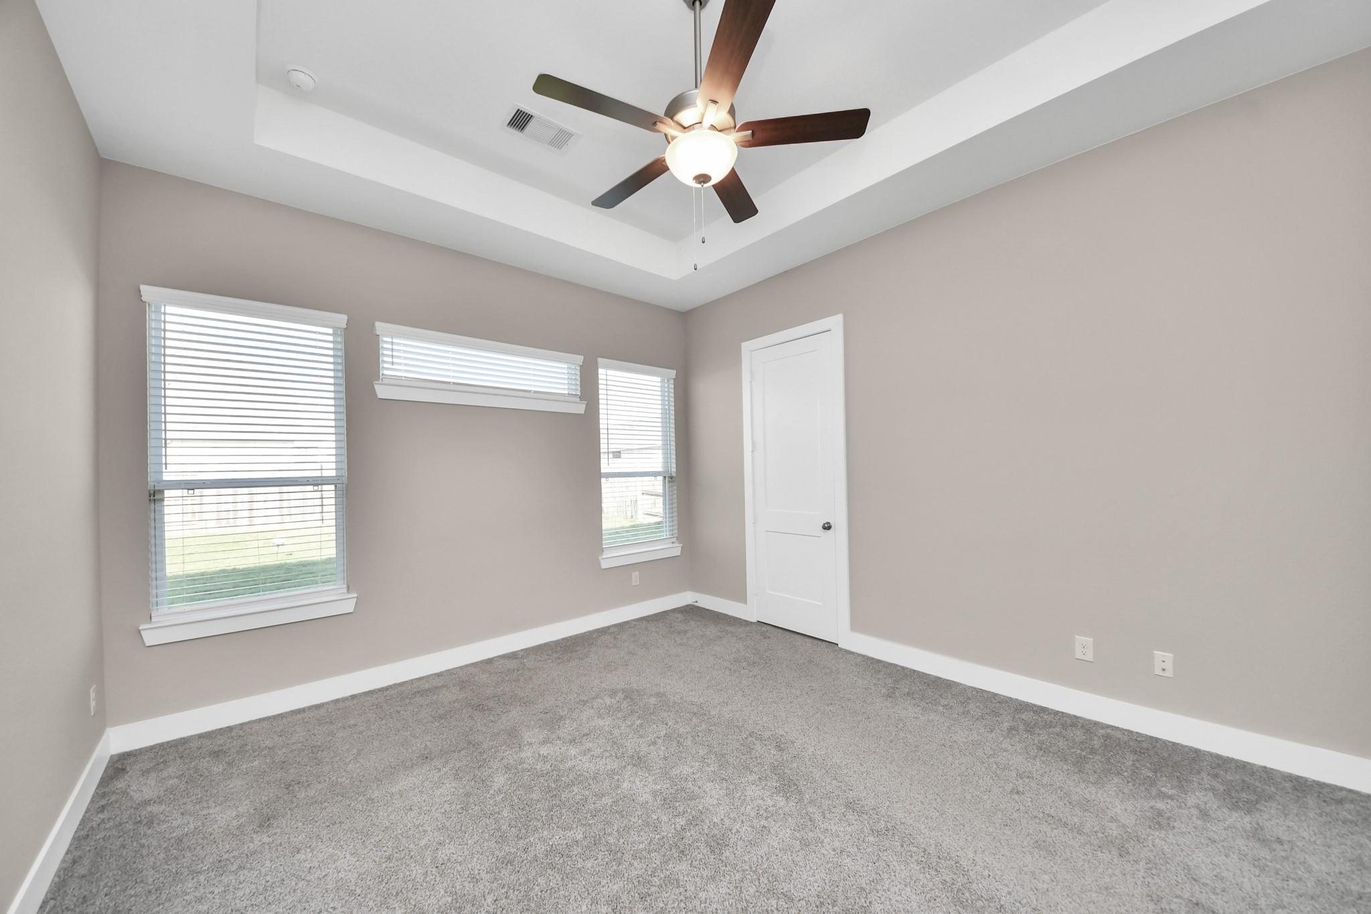
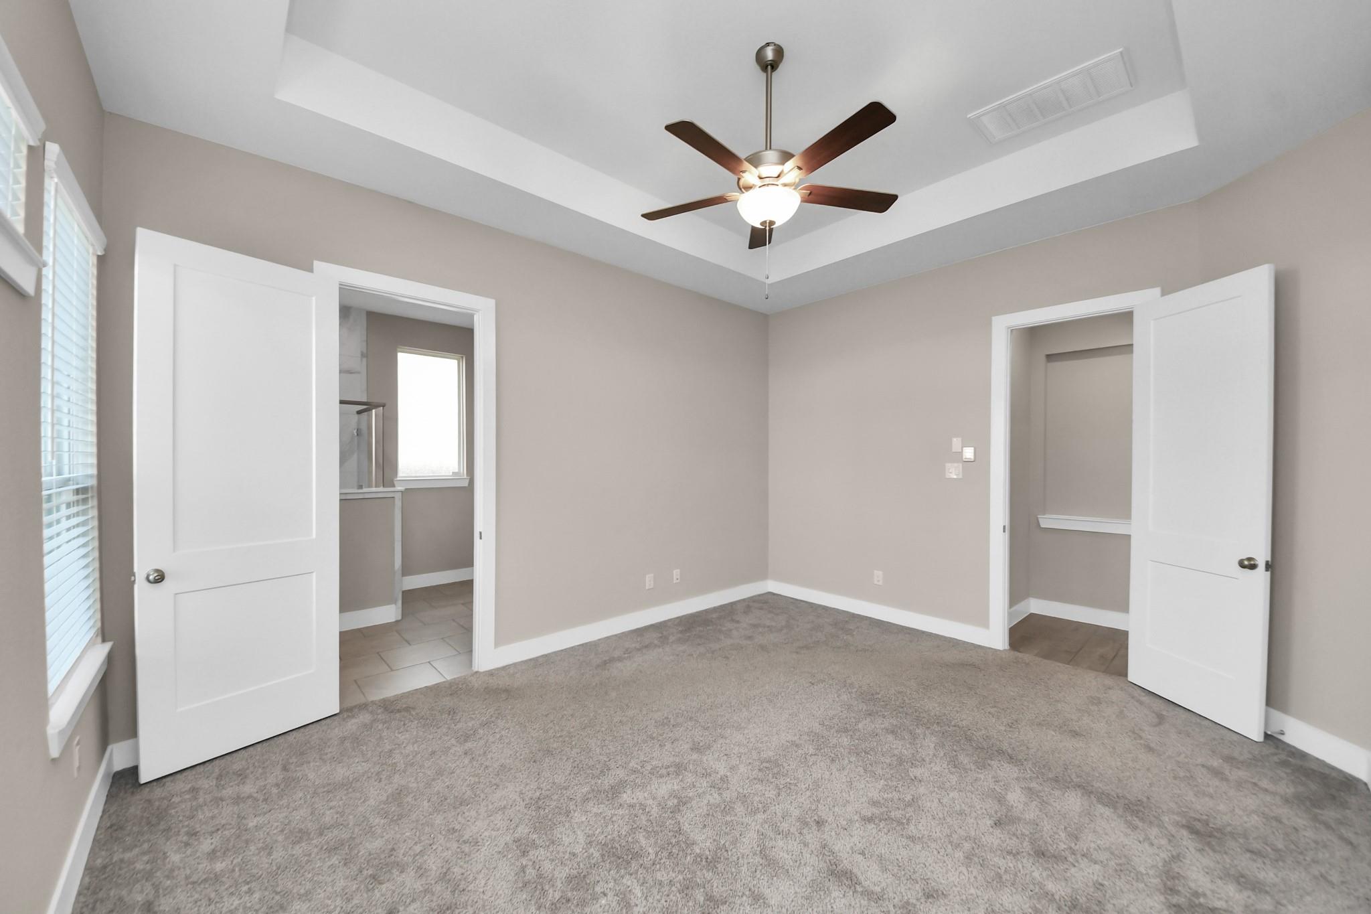
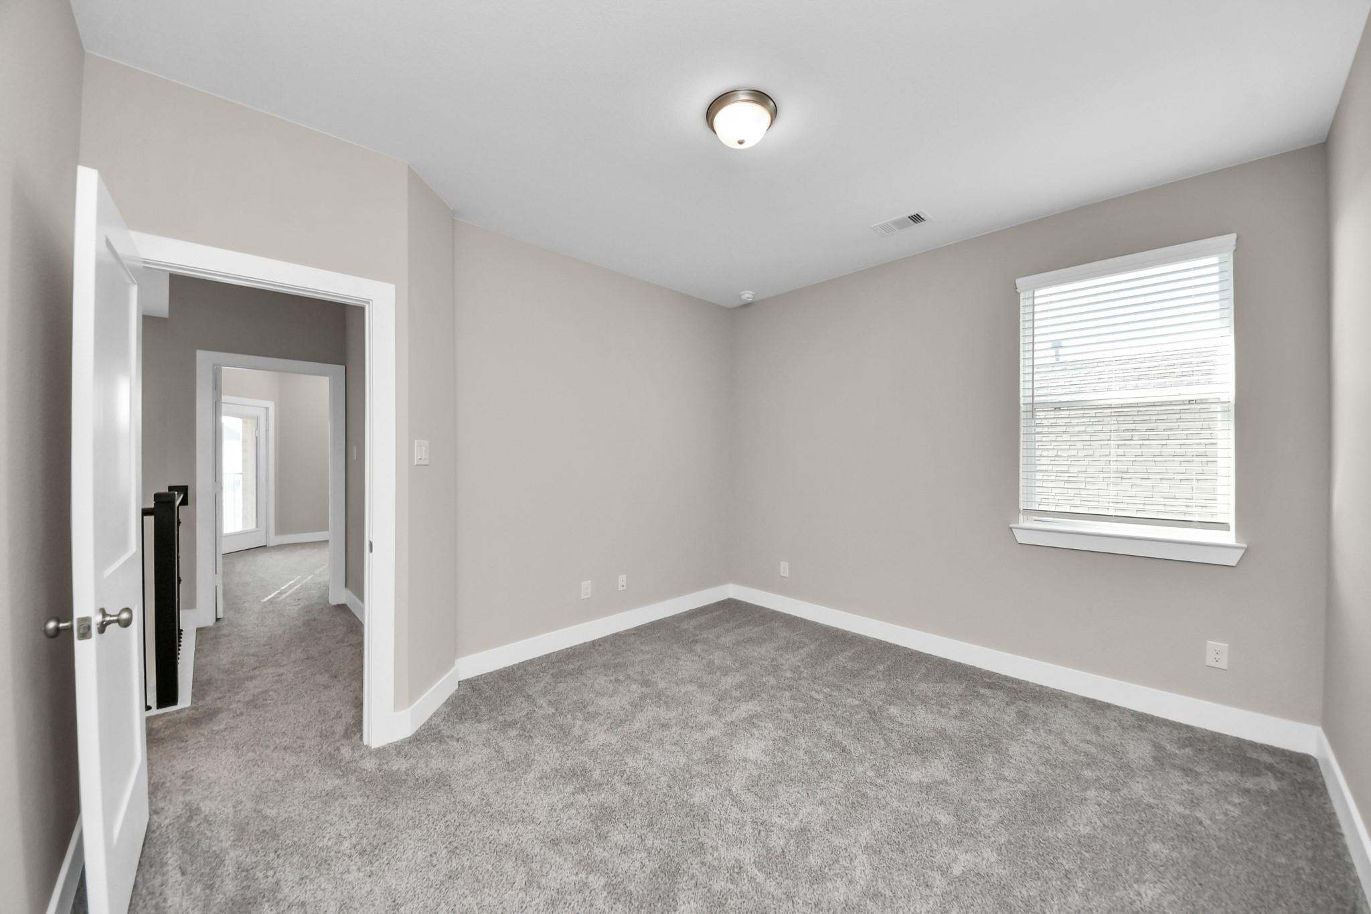
First FloorLiving:17x23Kitchen:11x18Breakfast:7x13Primary Bedroom:12x16Home Office/Study:11x14
-
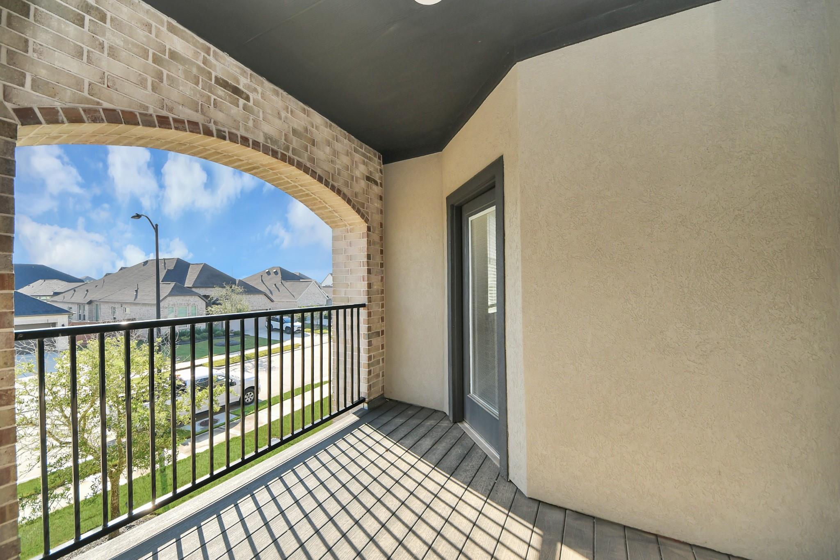
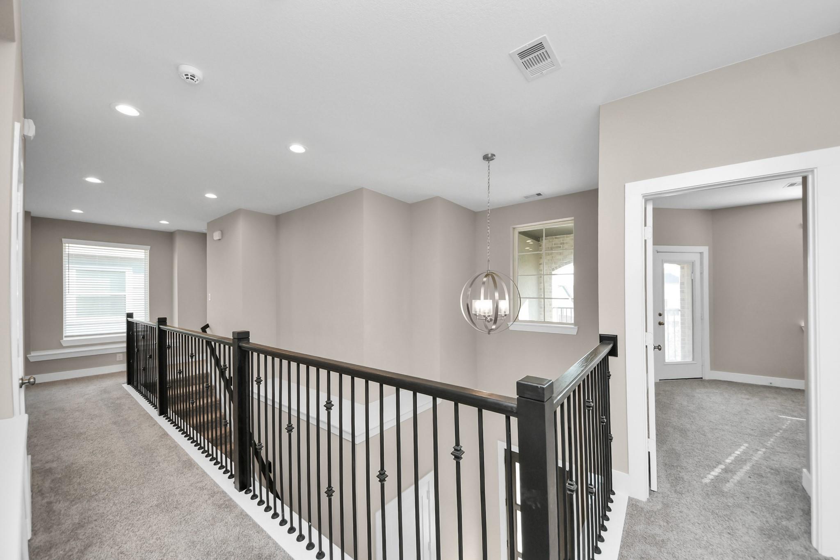
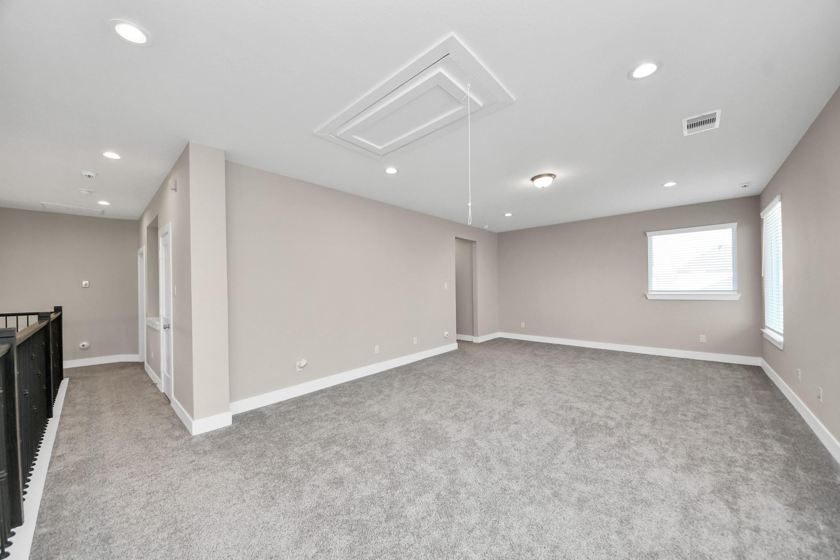
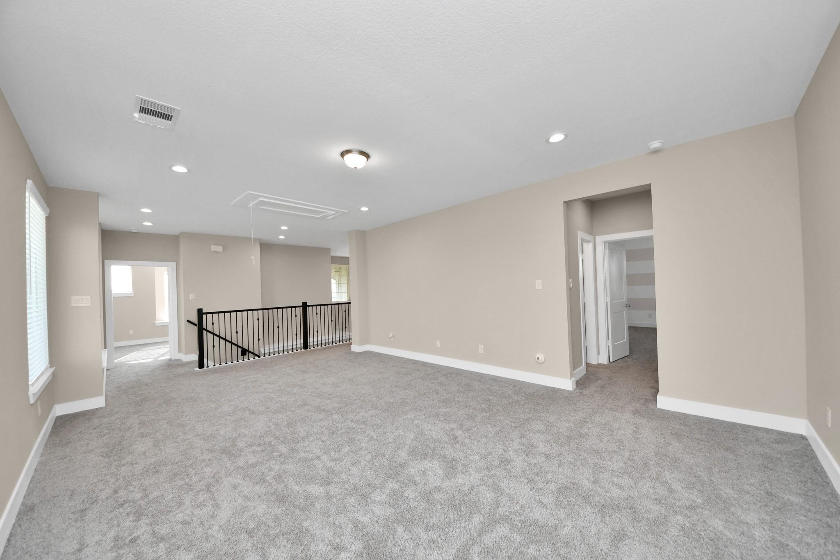
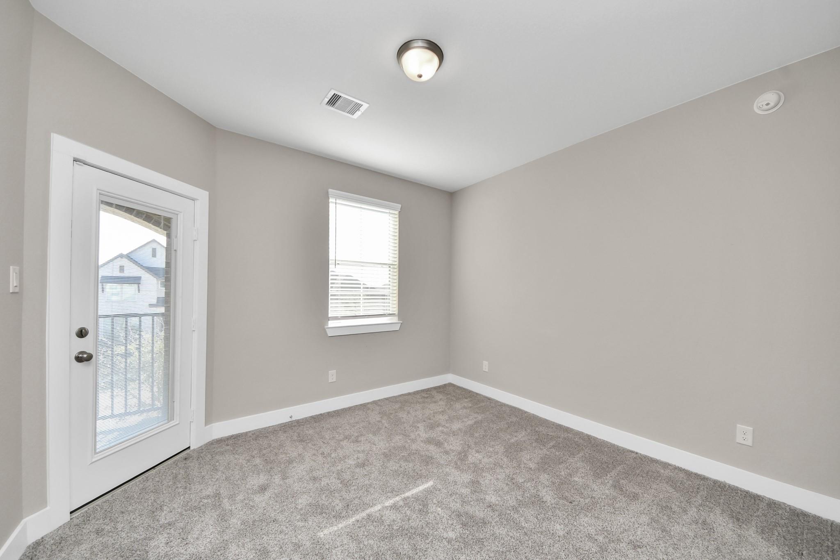
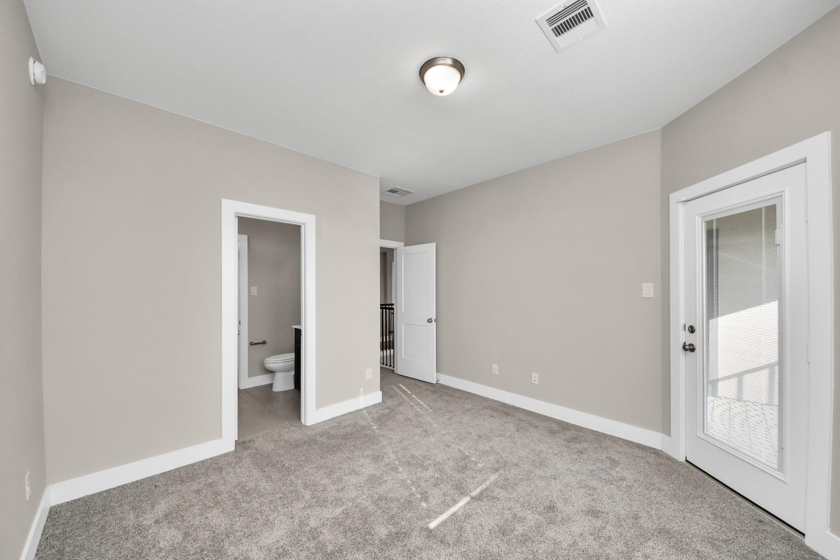
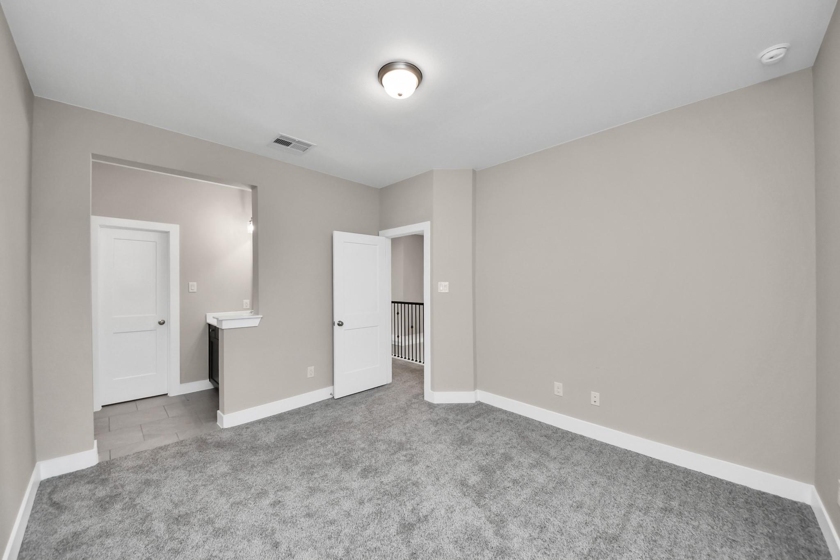
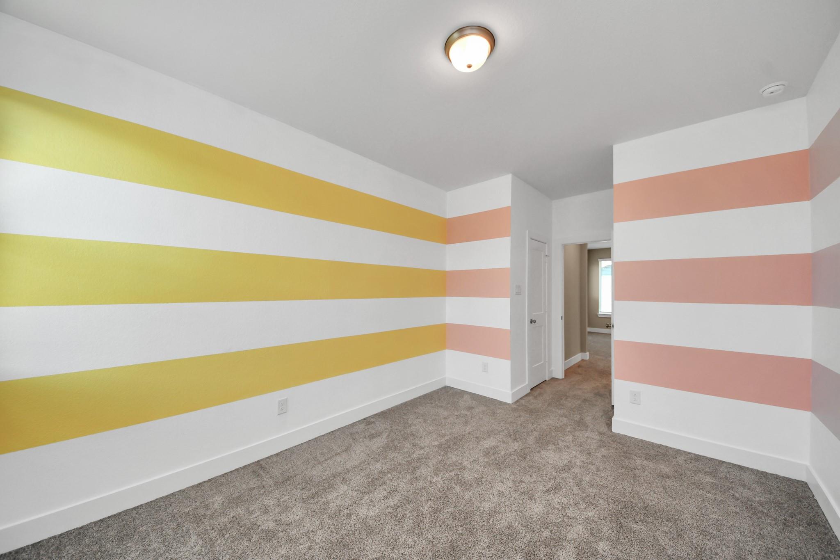
Second FloorBedroom:10x12Bedroom 2:11x13Bedroom 3:11x12Game Room:15x20Media Room:12x19Exterior Porch/Balcony:9x9
-
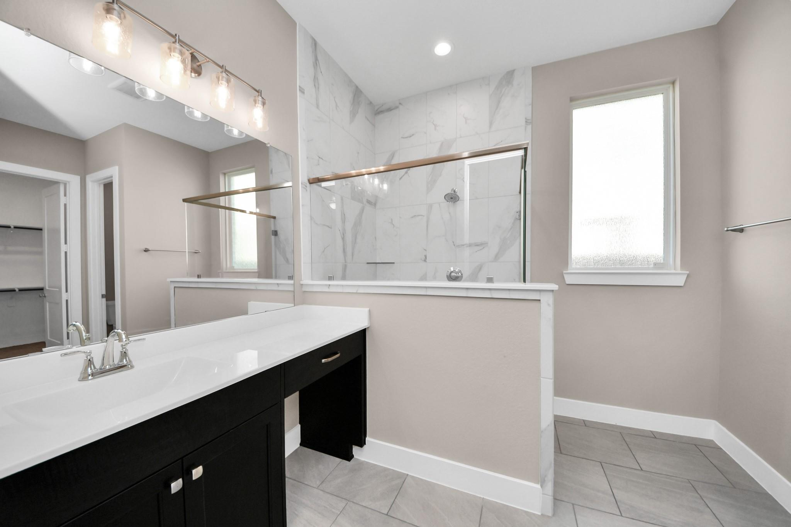
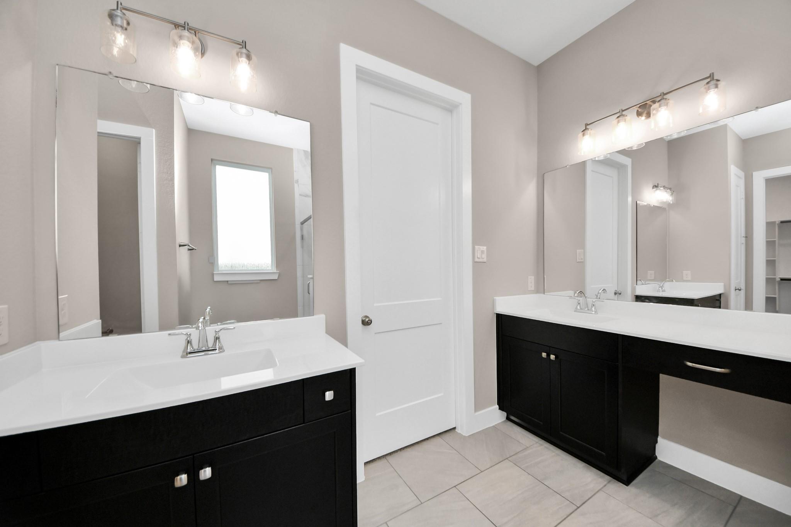
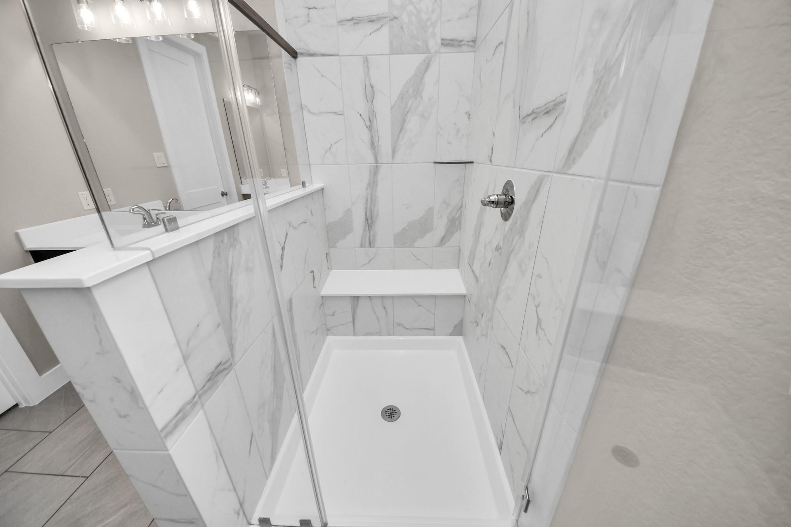
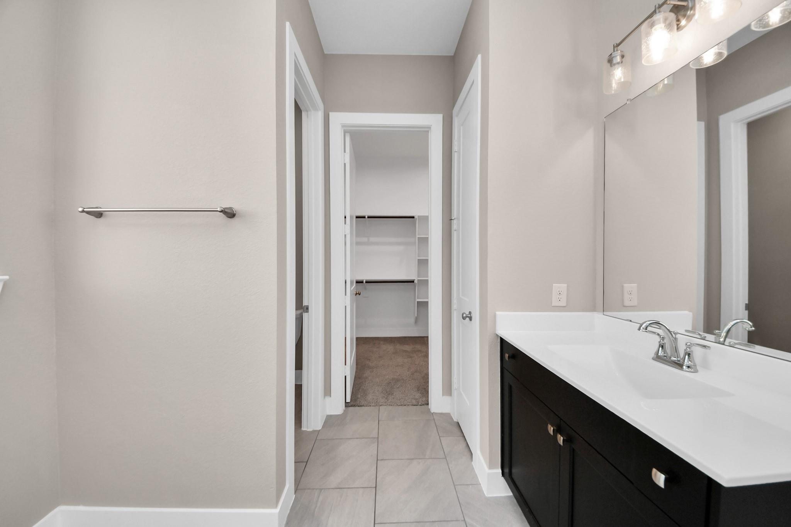
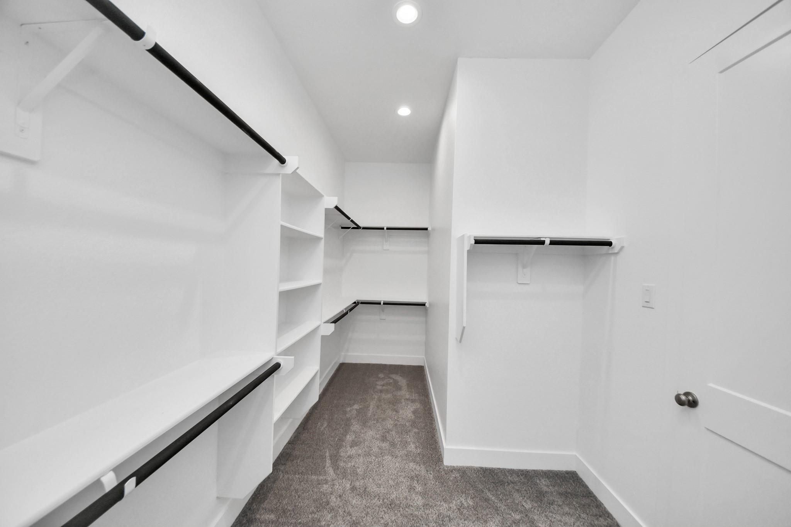
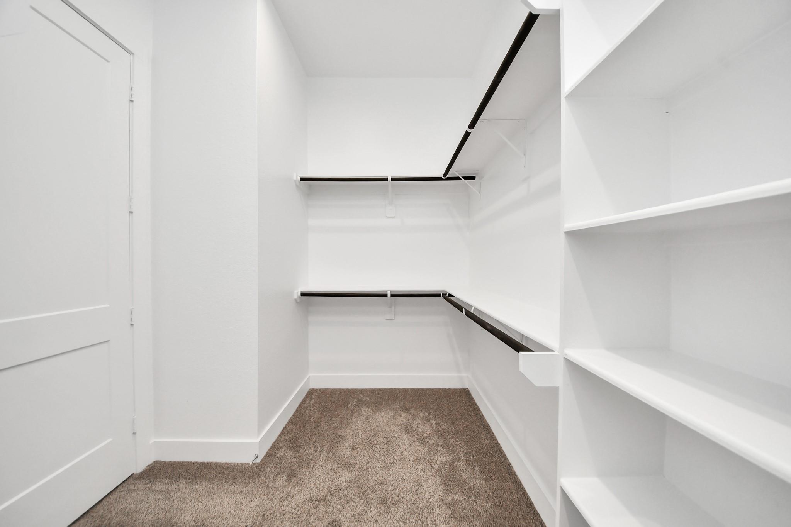
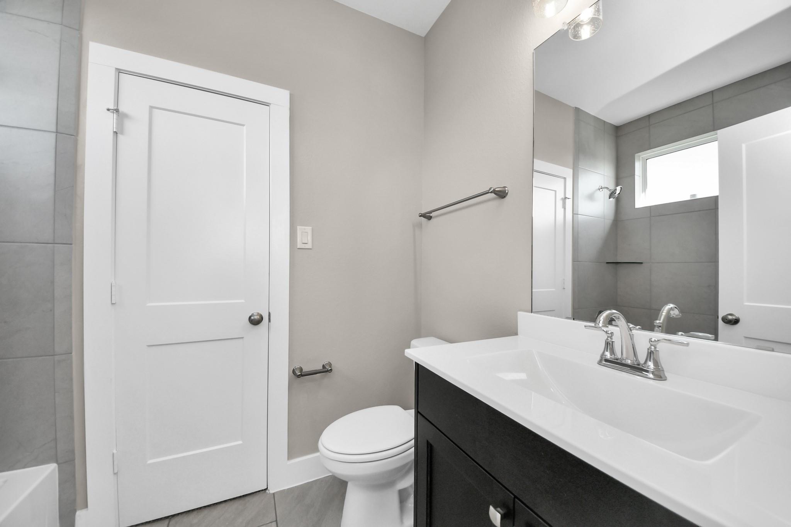
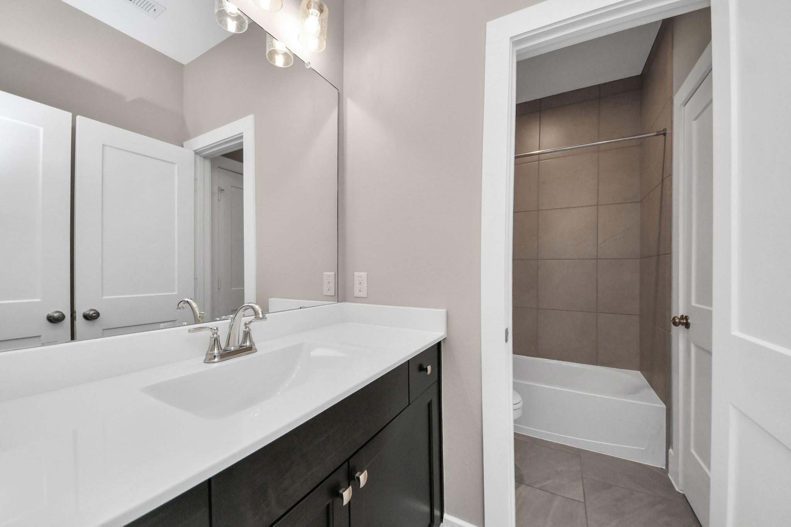
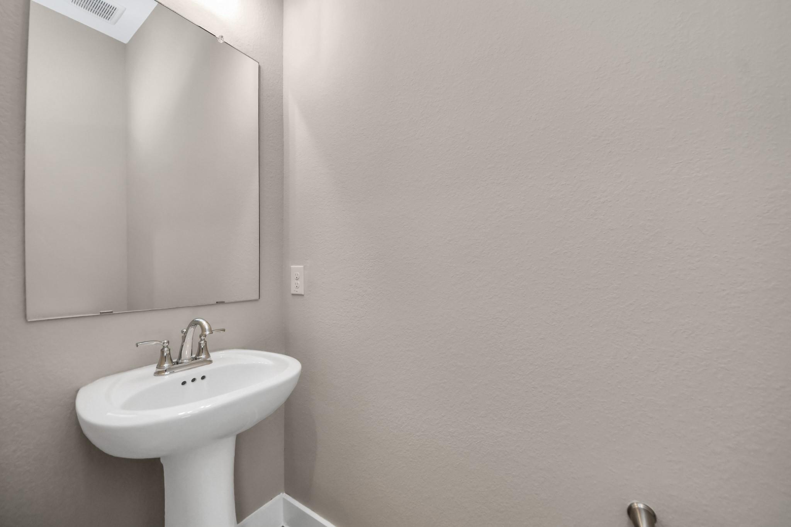
InteriorFireplace:1Floors:Carpet,TileBathroom Description:Full Secondary Bathroom Down,Primary Bath: Double Sinks,Primary Bath: Separate Shower,Primary Bath: Soaking Tub,Secondary Bath(s): Tub/Shower ComboBedroom Desc:1 Bedroom Down - Not Primary BR,En-Suite Bath,Primary Bed - 1st Floor,Walk-In ClosetKitchen Desc:Island w/o Cooktop,Kitchen open to Family Room,Pantry,Walk-in PantryRoom Description:Entry,Family Room,Gameroom Up,Home Office/Study,Kitchen/Dining Combo,Utility Room in GarageHeating:Central GasCooling:Central ElectricDishwasher:YesDisposal:YesMicrowave:YesEnergy Feature:Energy Star AppliancesInterior:Formal Entry/Foyer
-
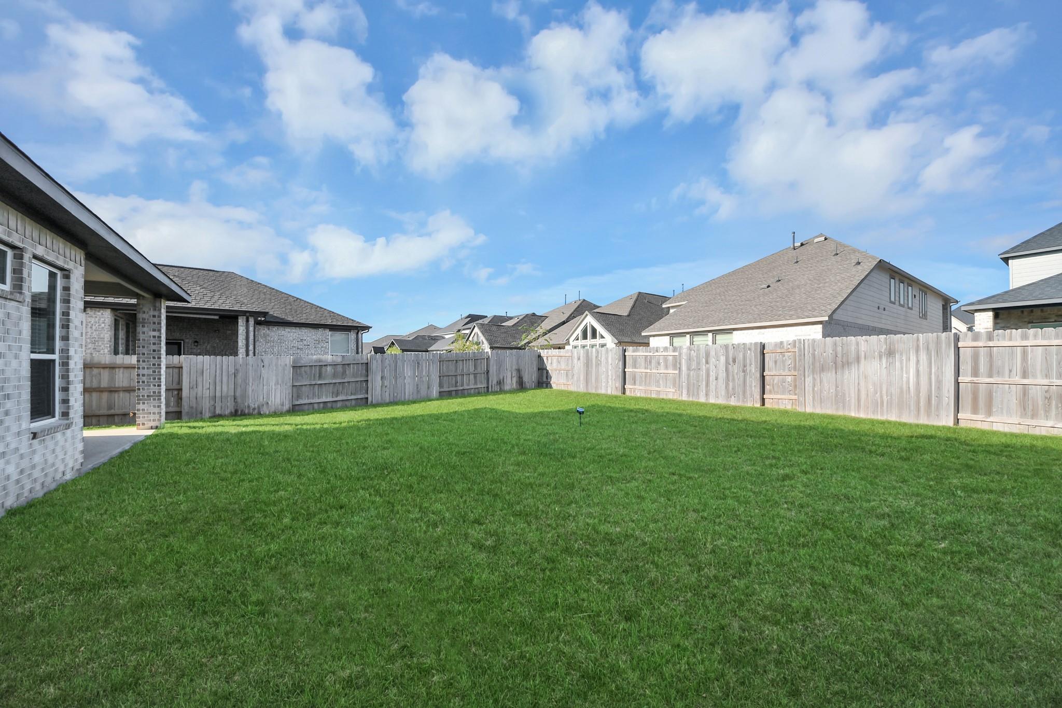
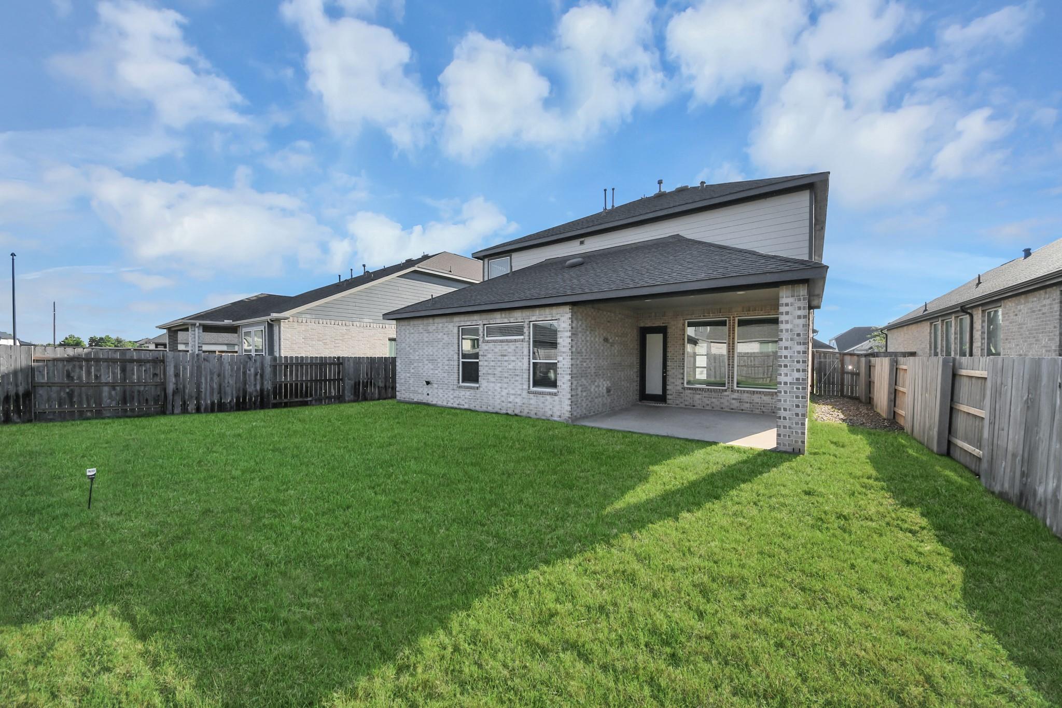
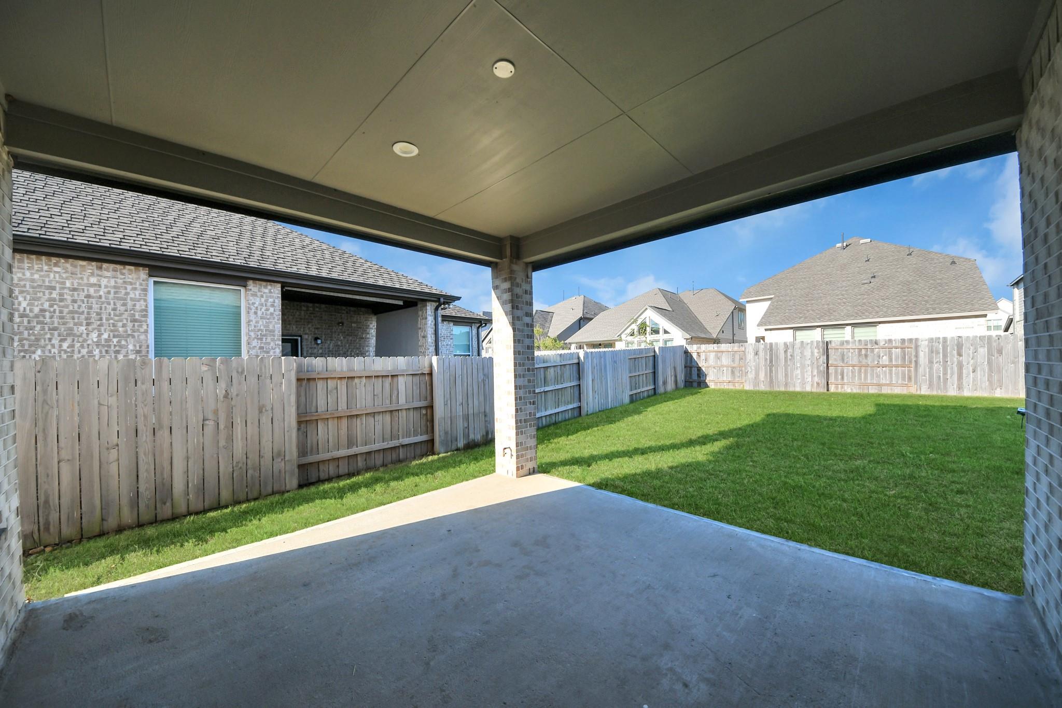
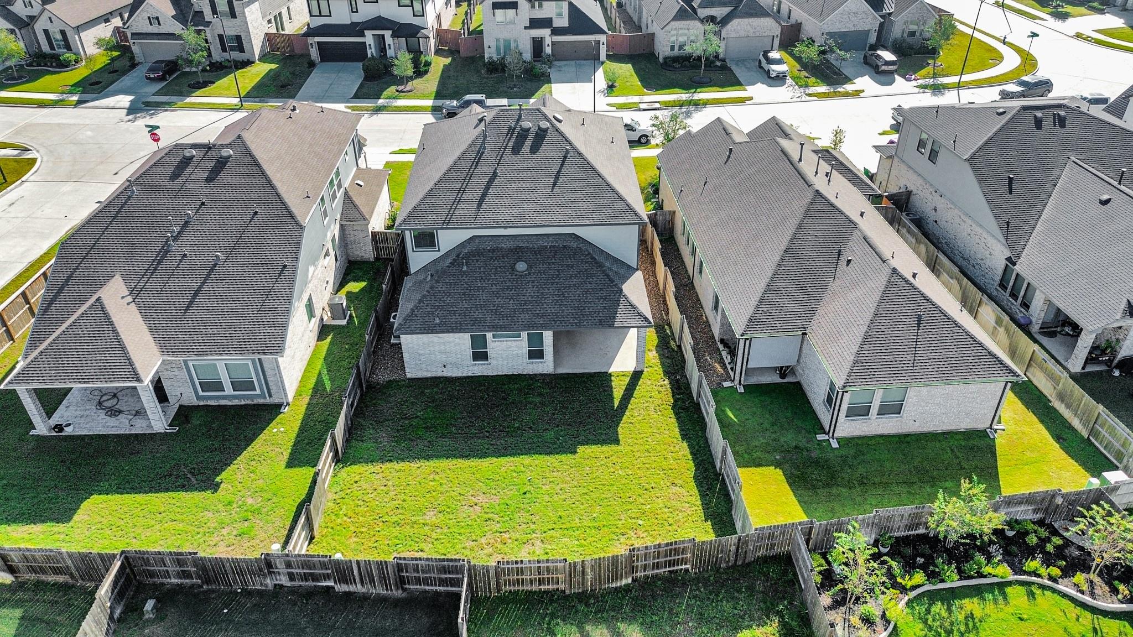
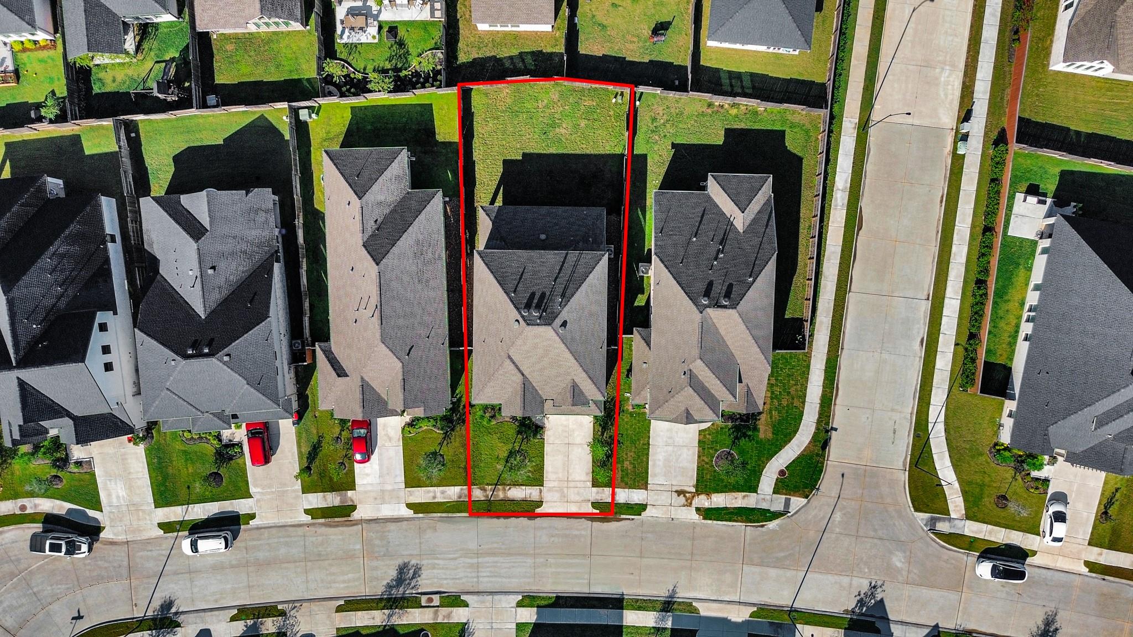
ExteriorRoof:CompositionFoundation:SlabPrivate Pool:NoExterior Type:Brick,StuccoLot Description:Subdivision LotGarage Carport:Double-Wide DrivewayWater Sewer:Water DistrictExterior:Back Yard Fenced,Balcony,Covered Patio/Deck,Sprinkler System,Subdivision Tennis Court
Listed By:
Aaron White
eXp Realty LLC
The data on this website relating to real estate for sale comes in part from the IDX Program of the Houston Association of REALTORS®. All information is believed accurate but not guaranteed. The properties displayed may not be all of the properties available through the IDX Program. Any use of this site other than by potential buyers or sellers is strictly prohibited.
© 2026 Houston Association of REALTORS®.
GET IN TOUCH
