
For Sale
7215 Prairie Grass Ln Katy, TX 77493
$650,000
Description
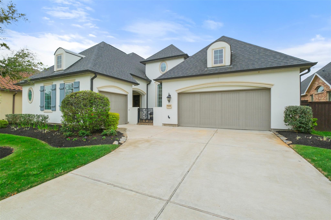
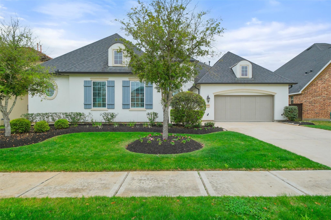
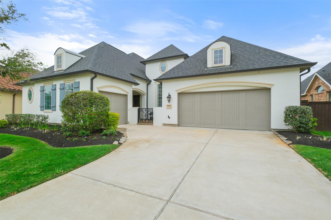
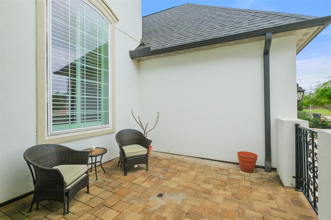
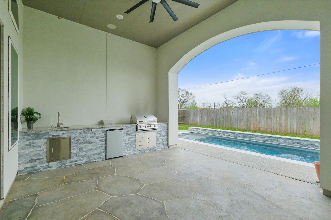
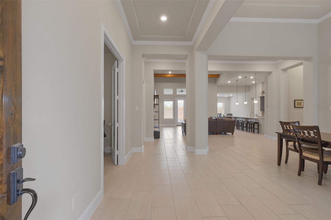
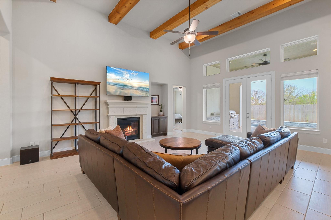
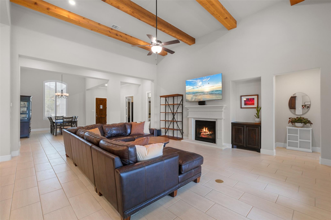
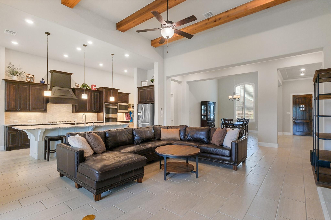
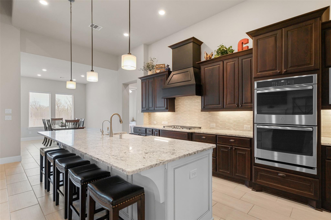
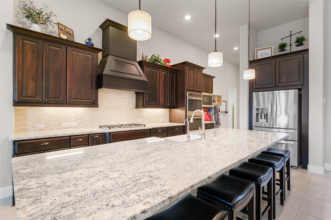
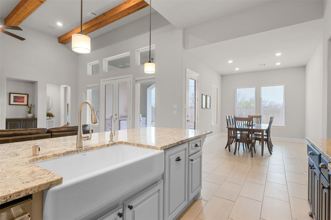
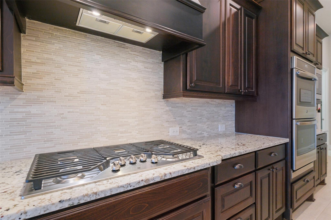
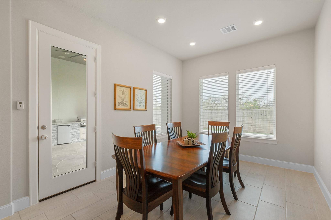
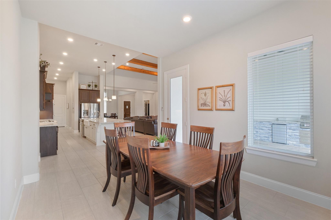
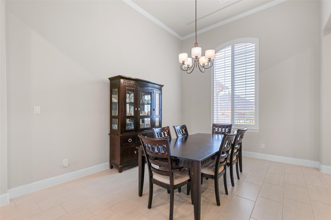
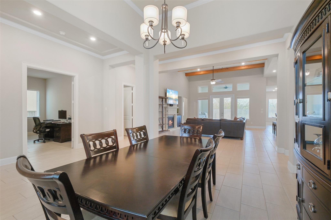
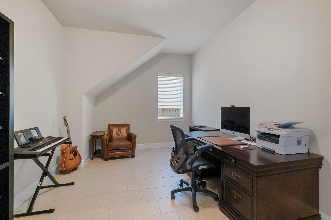
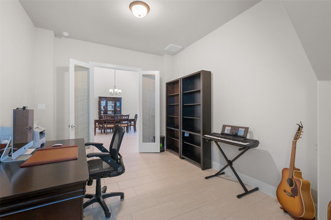
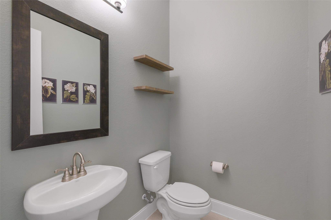
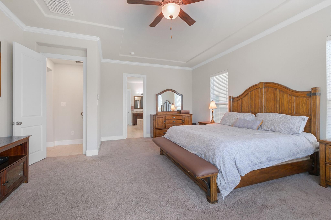
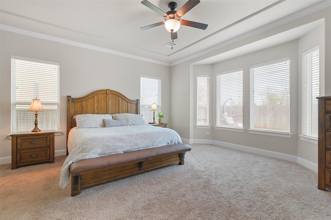
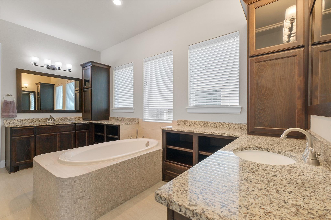
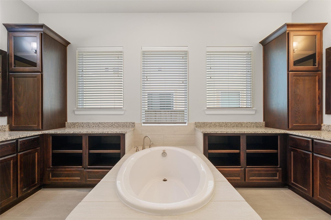
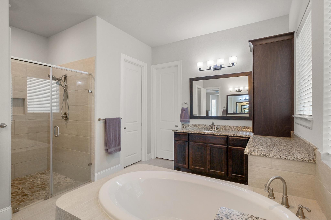
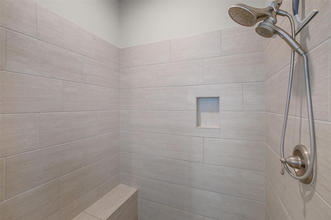
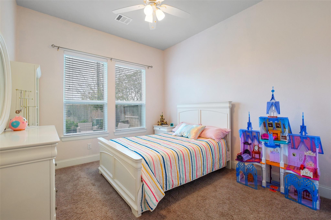
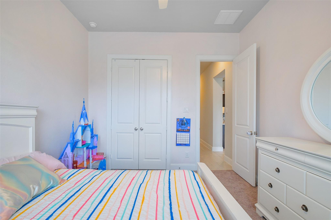
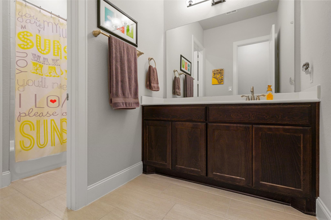
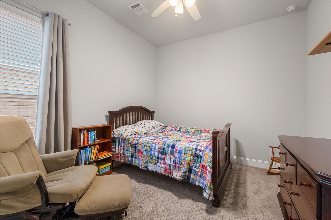
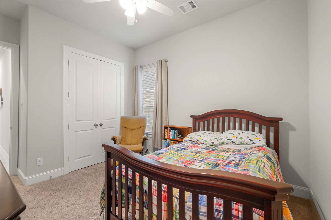
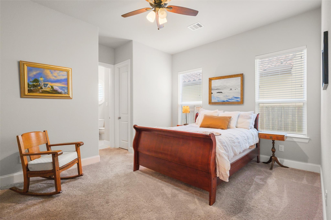
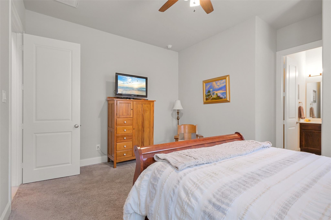
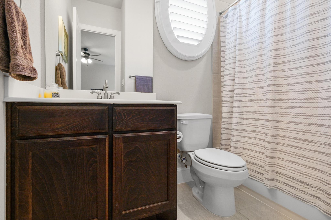
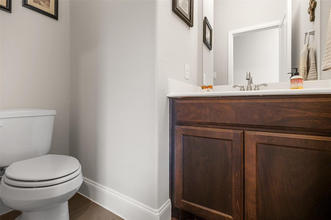
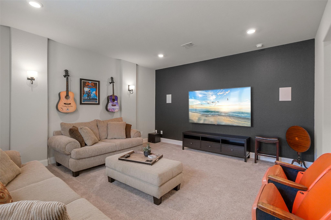
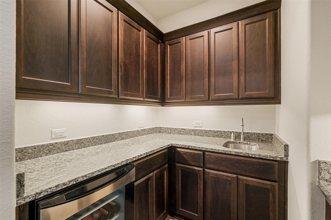
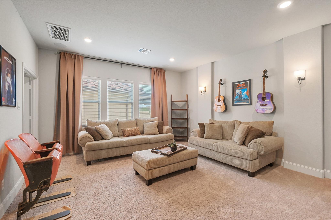
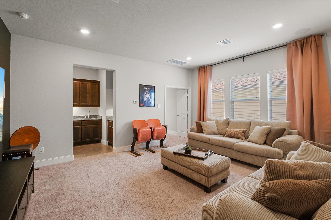
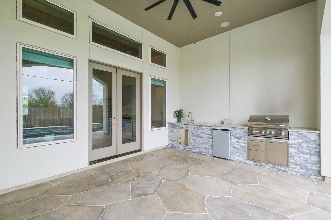
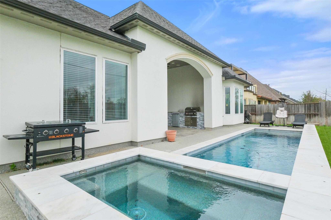
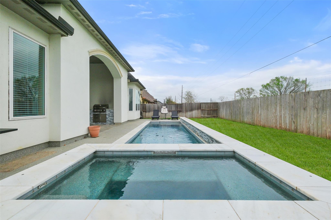
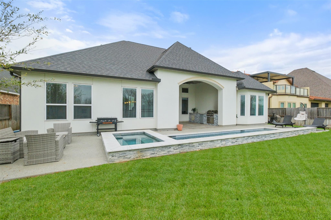
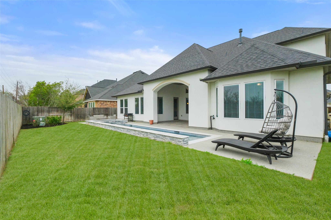
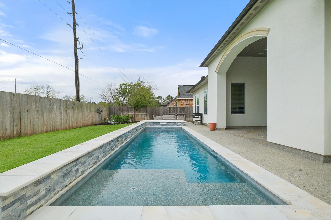
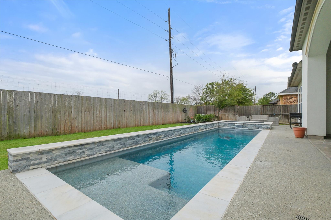
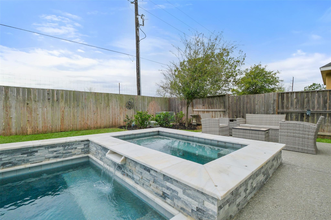
Discover the allure of 7215 Prairie Grass Dr., Katy, TX 77493, nestled in the esteemed Cane Island community. This exquisite two-story home boasts 4 bedrooms, 3 full bathrooms, two half bathrooms, and a 3-car garage. Entertain in style with a formal dining room, complemented by a spacious study. The expansive family room seamlessly connects to the updated kitchen, adorned with granite countertops, gas range, double oven, stone backsplash and walk-in pantry. Luxuriate in the spacious primary suite with picturesque views of the pool. Primary bathroom featuring dual vanities, garden tub, walk-in shower and his and hers walk-in closets. Three additional bedrooms, one with an en suite bathroom, offer comfort and privacy. Ascend to entertainment paradise in the upstairs game room with wet bar. Additional upstairs storage room. Step outside to a spacious backyard retreat with a pool, spa, covered patio, and outdoor kitchen. No back neighbors! Don't miss out make your appointment today
Overview
Financial
Price:
$650,000
Price/SqFT:
$164.89
HOA Fee:
$1320 Annually
Tax Rate:
3.03614 %
Est. Monthly:
$9,885 *
Tax Amount:
$19,735
Amenities and features
 Patio/Deck
 Private Pool
 Sewer
Sewer Sprinkler System
 Study Room
 Water Access
 Yard
Yard
Property & Schools on Map
Floor plans / Dimensions / Descriptions
-
First FloorLiving:17x22Dining:16x12Kitchen:20x12Breakfast:14x10Primary Bedroom:20x17Bedroom:12x11Bedroom 2:12x10Bedroom 3:15x11Home Office/Study:15x11
-
Second FloorGame Room:17x15Extra Room:12x11
-
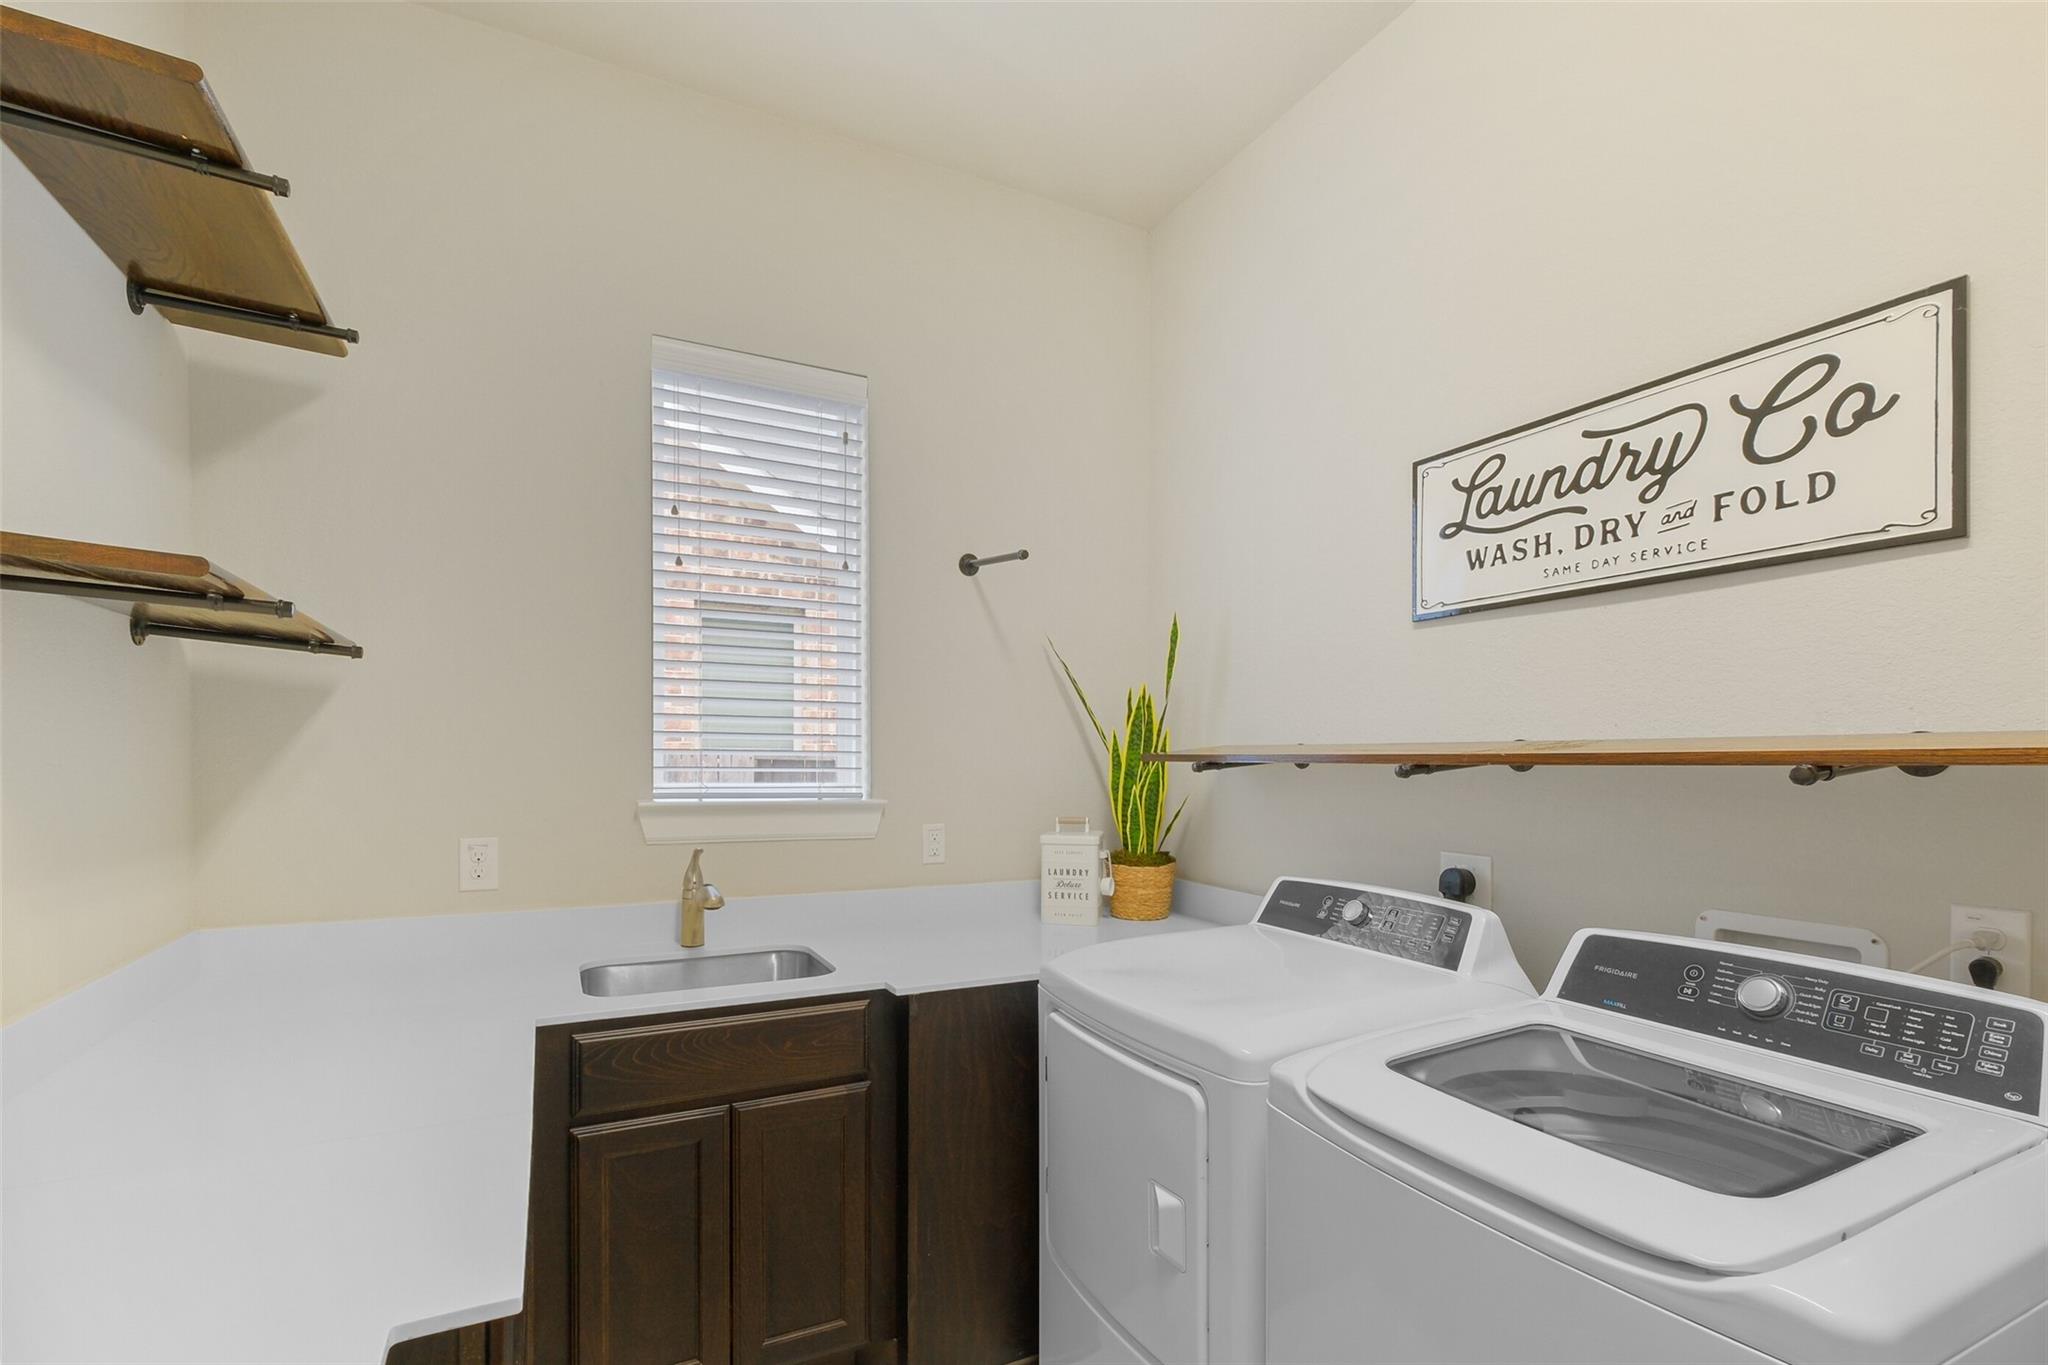
InteriorFireplace:1/Gaslog FireplaceFloors:Carpet,TileBathroom Description:Primary Bath: Double Sinks,Primary Bath: Separate Shower,Primary Bath: Soaking TubBedroom Desc:All Bedrooms Down,En-Suite Bath,Primary Bed - 1st Floor,Split PlanKitchen Desc:Breakfast Bar,Island w/o Cooktop,Kitchen open to Family Room,Soft Closing Cabinets,Soft Closing Drawers,Under Cabinet Lighting,Walk-in PantryRoom Description:Breakfast Room,Family Room,Gameroom Up,Home Office/Study,Utility Room in HouseHeating:Central GasCooling:Central ElectricConnections:Electric Dryer Connections,Gas Dryer Connections,Washer ConnectionsDishwasher:YesDisposal:YesMicrowave:YesRange:Gas RangeOven:Double OvenInterior:Fire/Smoke Alarm,Wet Bar,Wired for Sound
-
ExteriorRoof:CompositionFoundation:SlabPrivate Pool:YesPrivate Pool Desc:Gunite,Heated,In GroundExterior Type:StuccoLot Description:Subdivision LotWater Sewer:Public Sewer,Public WaterExterior:Back Yard Fenced,Covered Patio/Deck,Outdoor Kitchen,Sprinkler System
Listed By:
Jaime Corona
Keller Williams Signature
The data on this website relating to real estate for sale comes in part from the IDX Program of the Houston Association of REALTORS®. All information is believed accurate but not guaranteed. The properties displayed may not be all of the properties available through the IDX Program. Any use of this site other than by potential buyers or sellers is strictly prohibited.
© 2026 Houston Association of REALTORS®.
GET IN TOUCH
