
For Sale
7210 Ramblewood Dr Magnolia, TX 77354
$399,999
Description
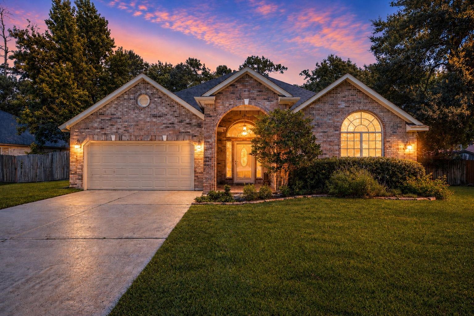
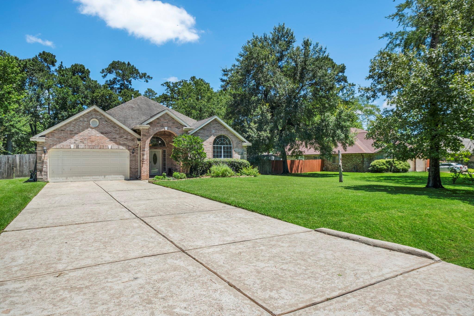
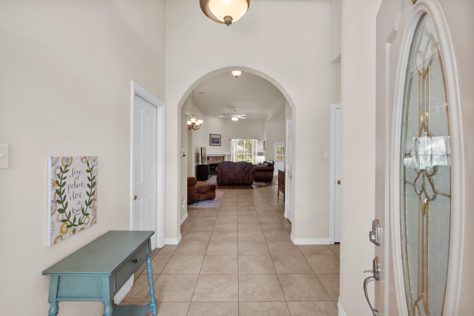
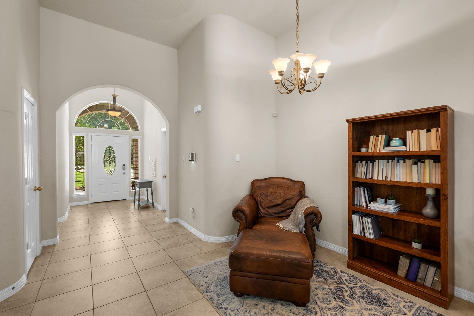
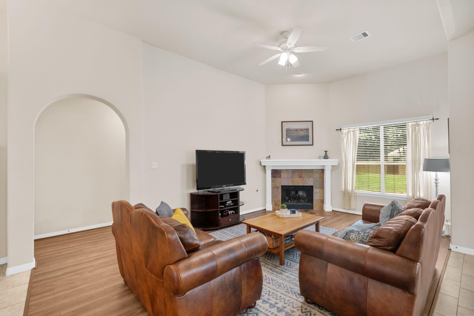
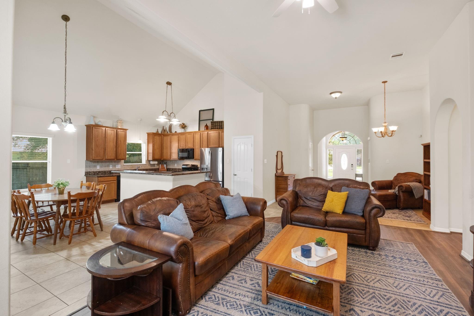
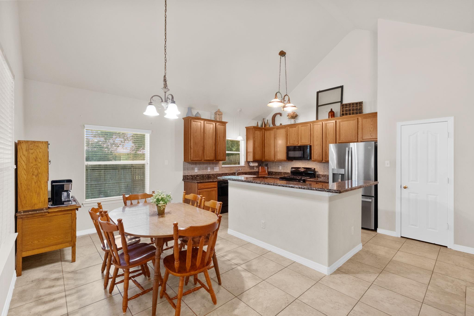
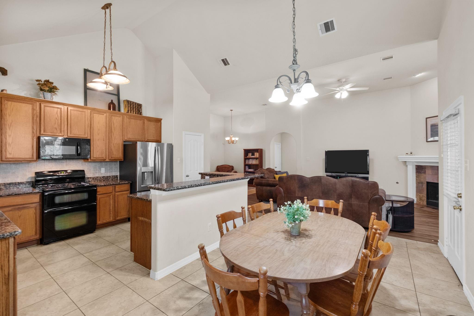
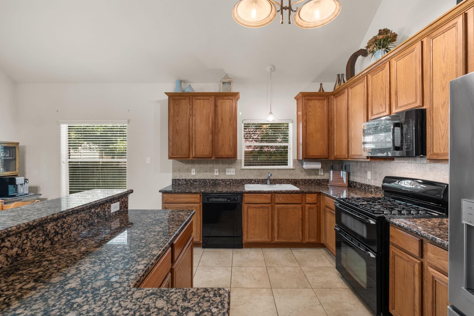
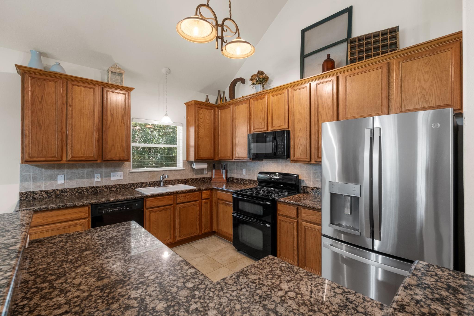
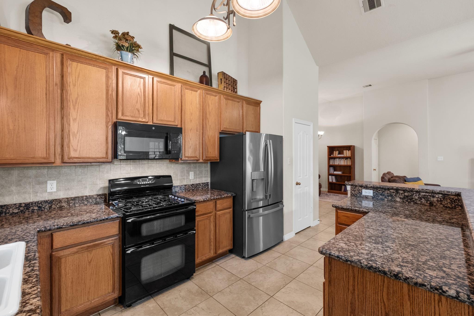
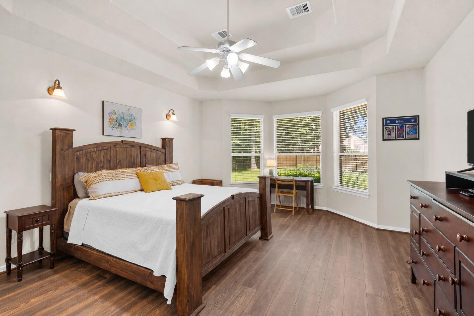
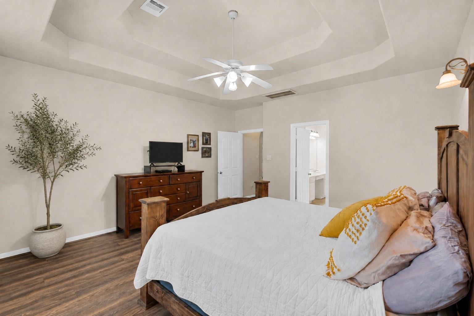
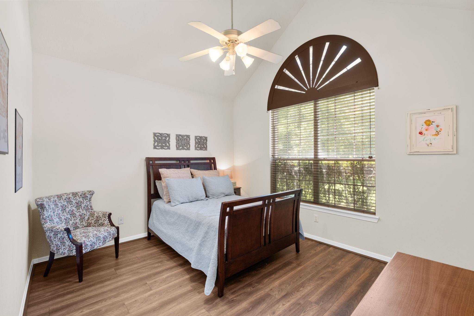
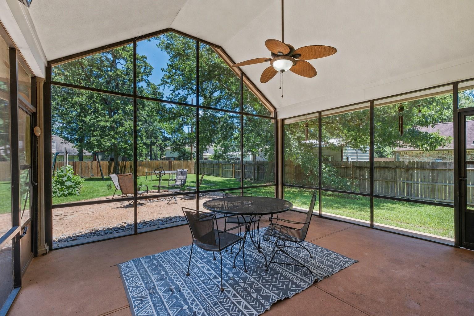
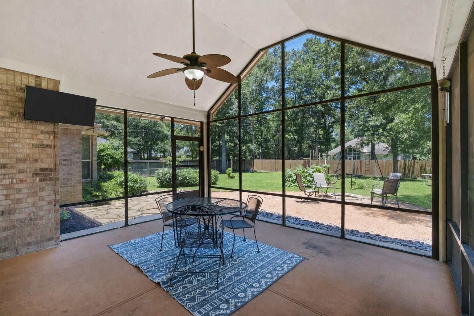
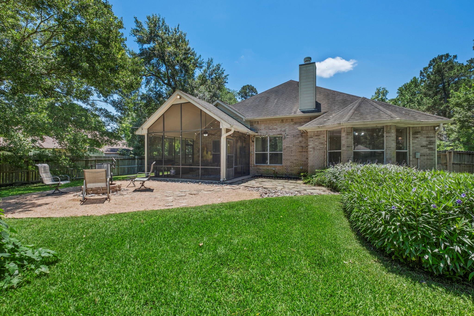
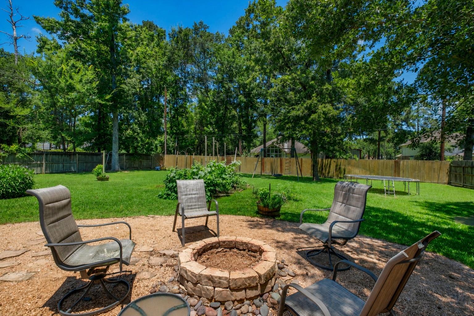
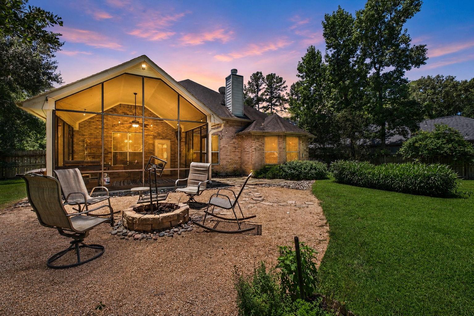
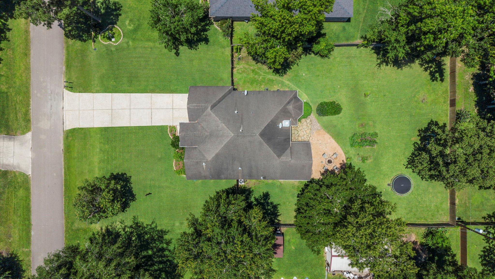
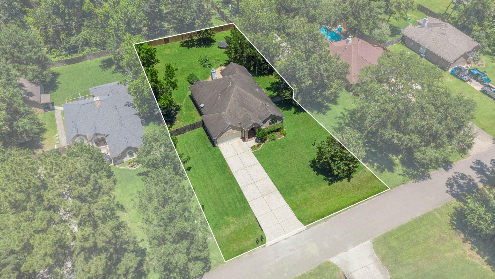
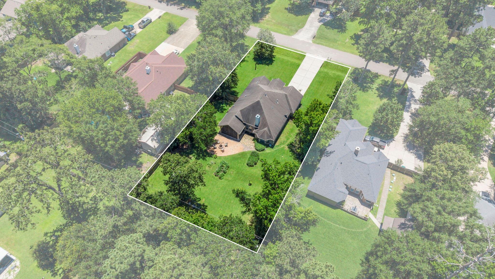
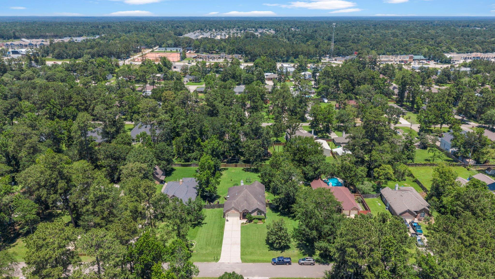
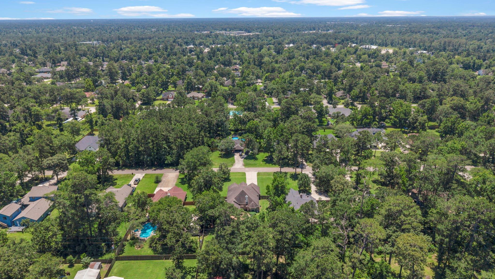
Welcome to 7210 Ramblewood Drive in Westwood, where everyday living feels a little more open, comfortable and connected to the outdoors. This one-story, 3 bed, 2 bath home sits on nearly .5 acre, giving you a neighborhood feel you'll love with the backyard space you're looking for. Inside, tall vaulted ceilings and an open floor plan create an easy flow from the kitchen to the living and dining areas, perfect for entertaining. New LVP flooring and a 2025 HVAC add fresh updates and peace of mind. The kitchen features granite countertops, a breakfast bar, pantry, gas range and double oven. Out back, the screened-in patio is the kind of space that makes home feel special, with room to enjoy coffee, watch kids or pets play, garden or simply unwind under the trees. Westwood offers a relaxed neighborhood feel near retail, dining and daily essentials, with The Woodlands just minutes away, downtown Magnolia a short drive west and Lake Conroe nearby for fishing, boating and days on the water.
Overview
Financial
Price:
$399,999
Price/SqFT:
$200.70
HOA Fee:
$250 Annually
Tax Rate:
1.5808 %
Est. Monthly:
$5,120 *
Tax Amount:
$6,323
Amenities and features
 Patio/Deck
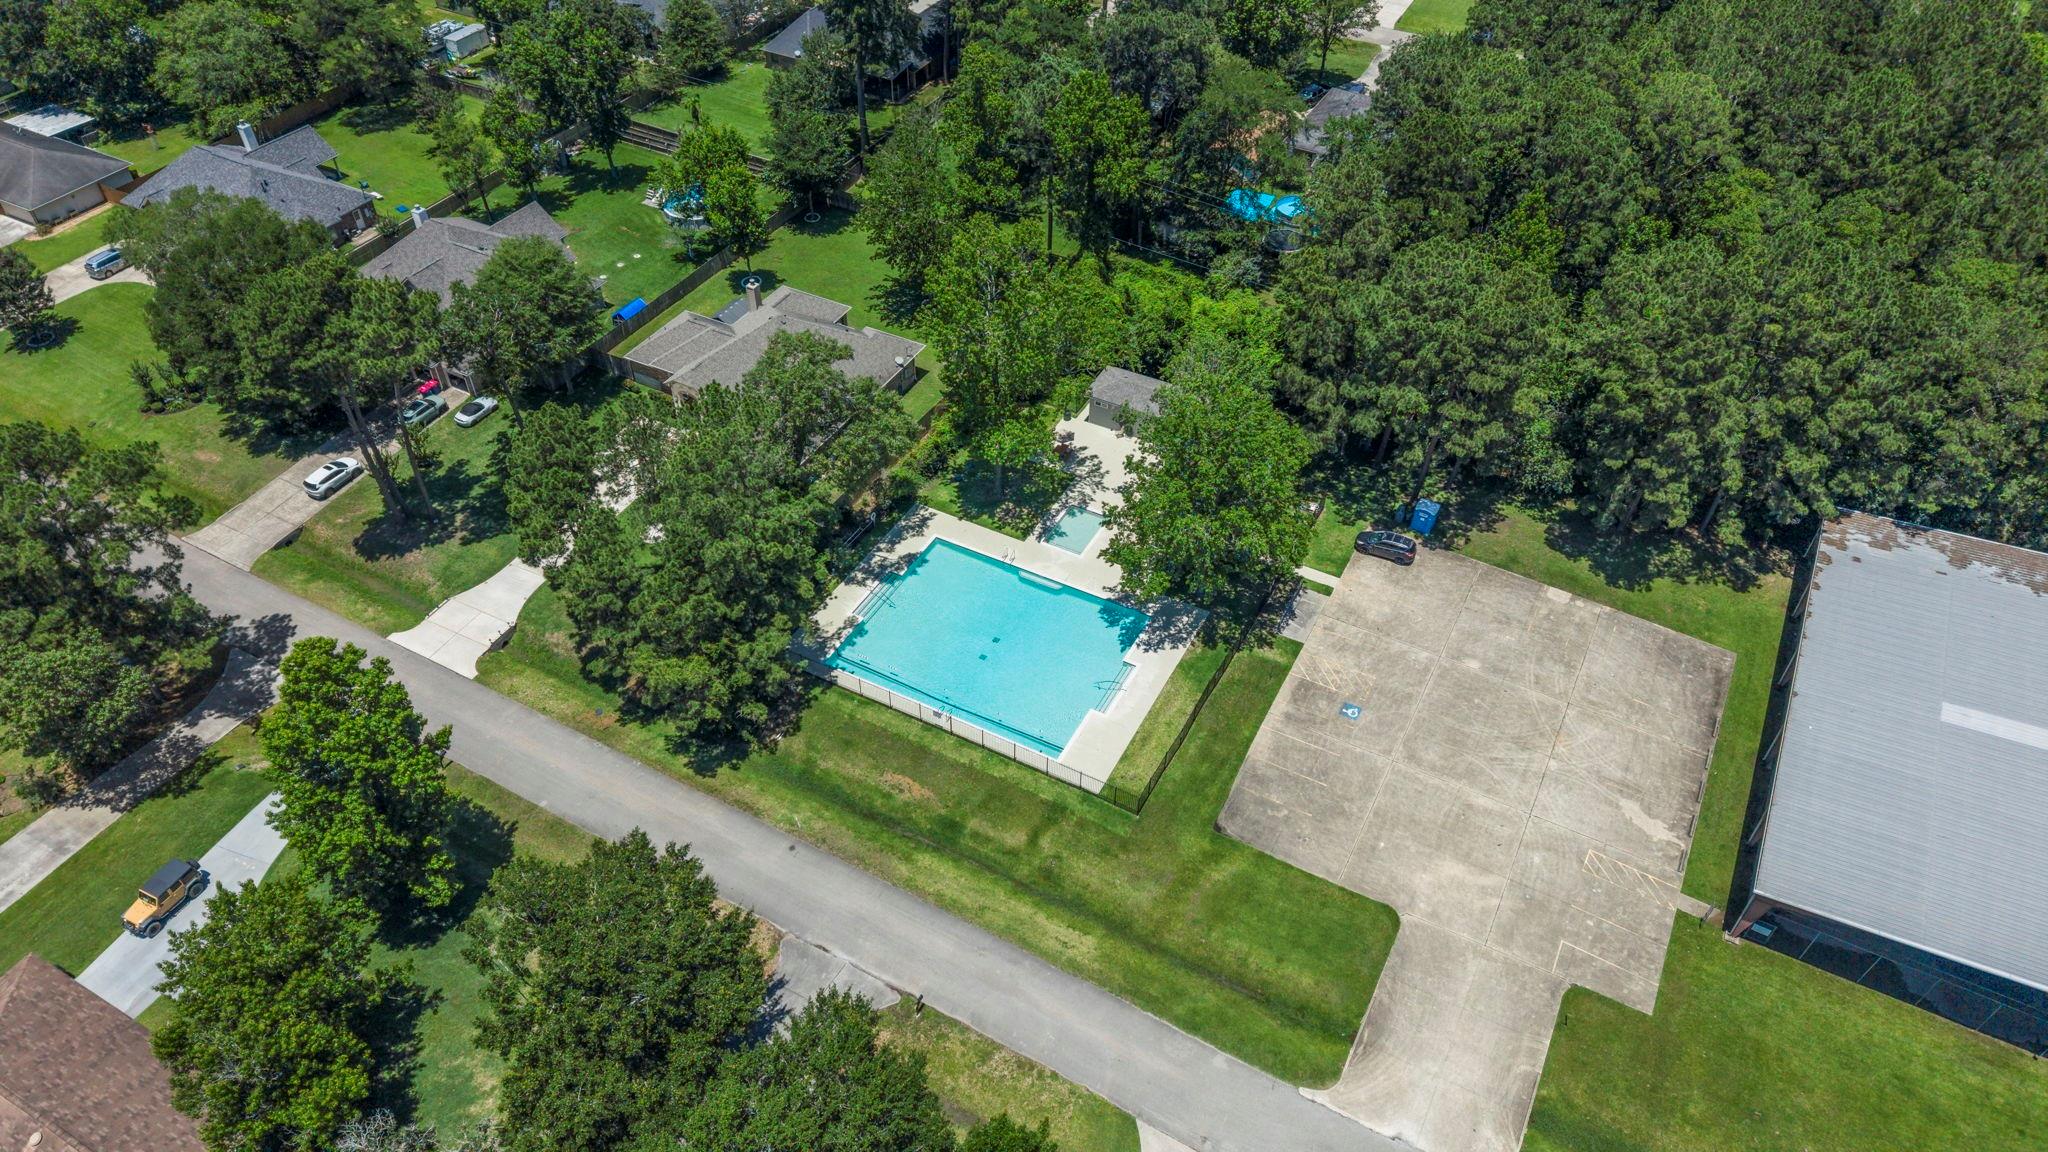
 Public Pool
 Sprinkler System
 Water Access
 Yard
Yard Energy Efficient
Property & Schools on Map
Floor plans / Dimensions / Descriptions
-
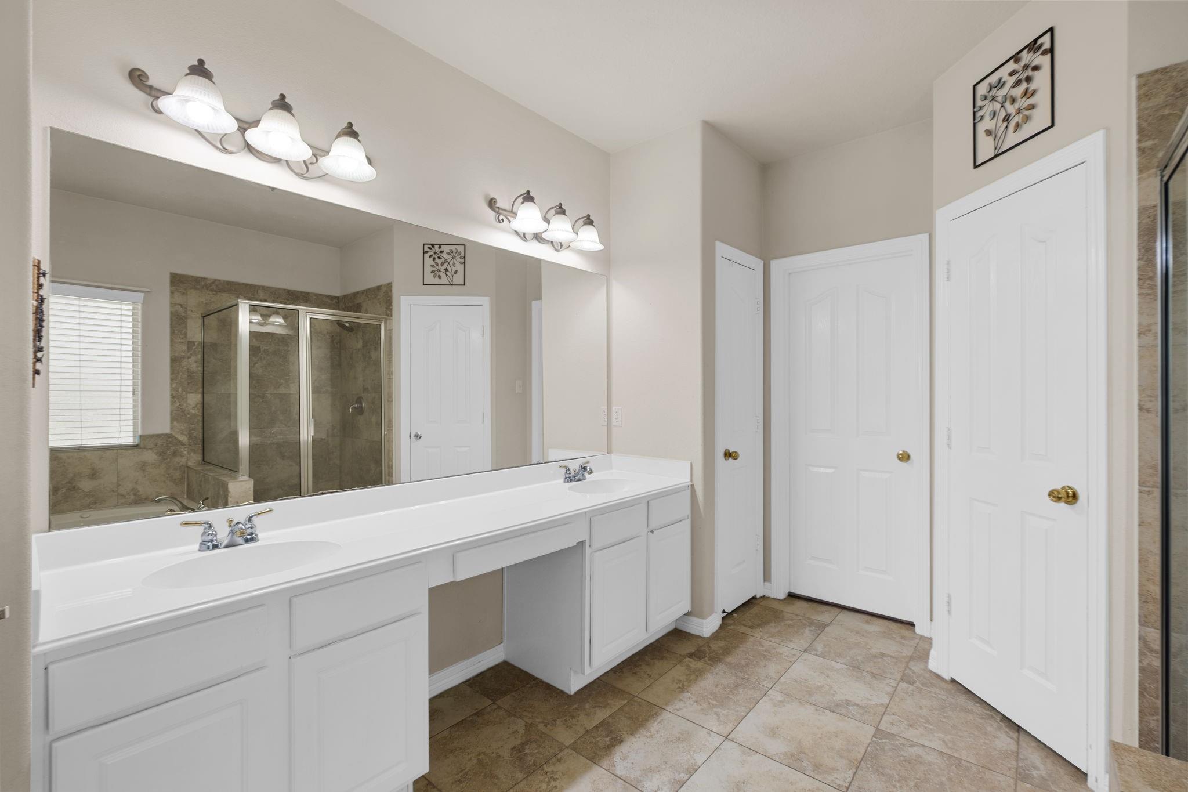
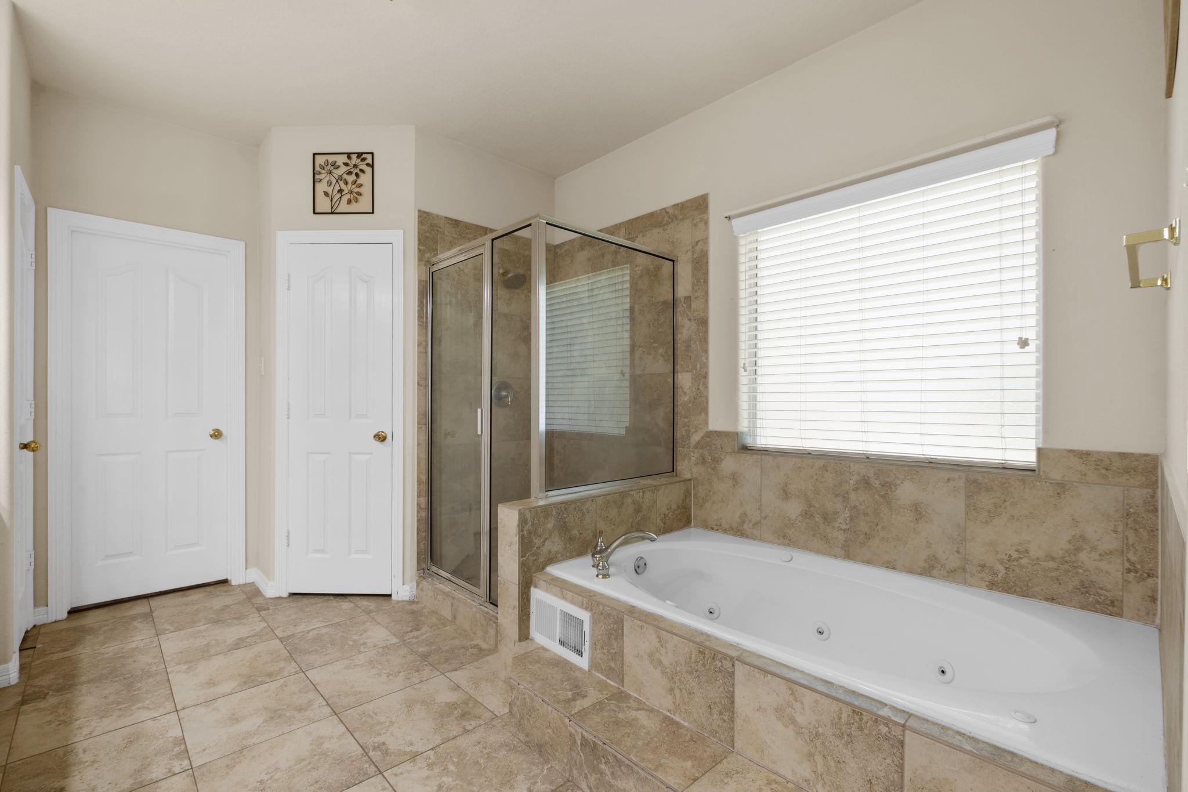
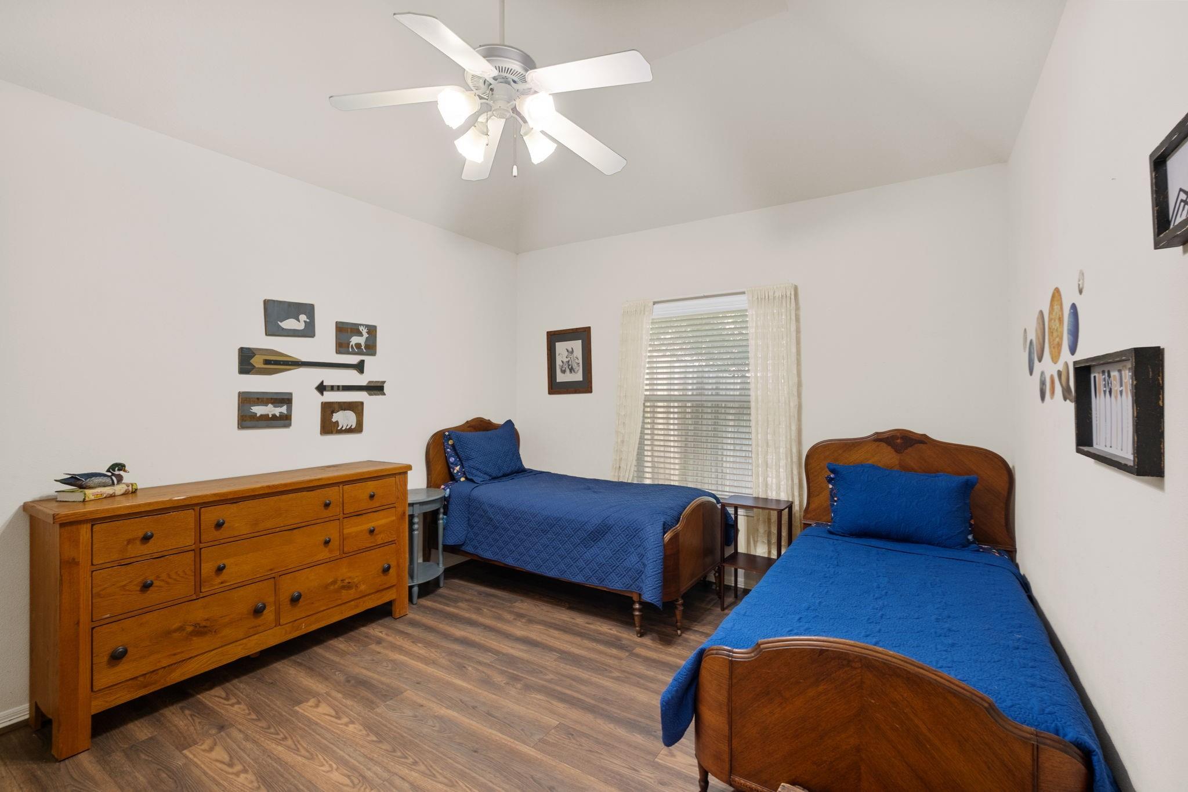
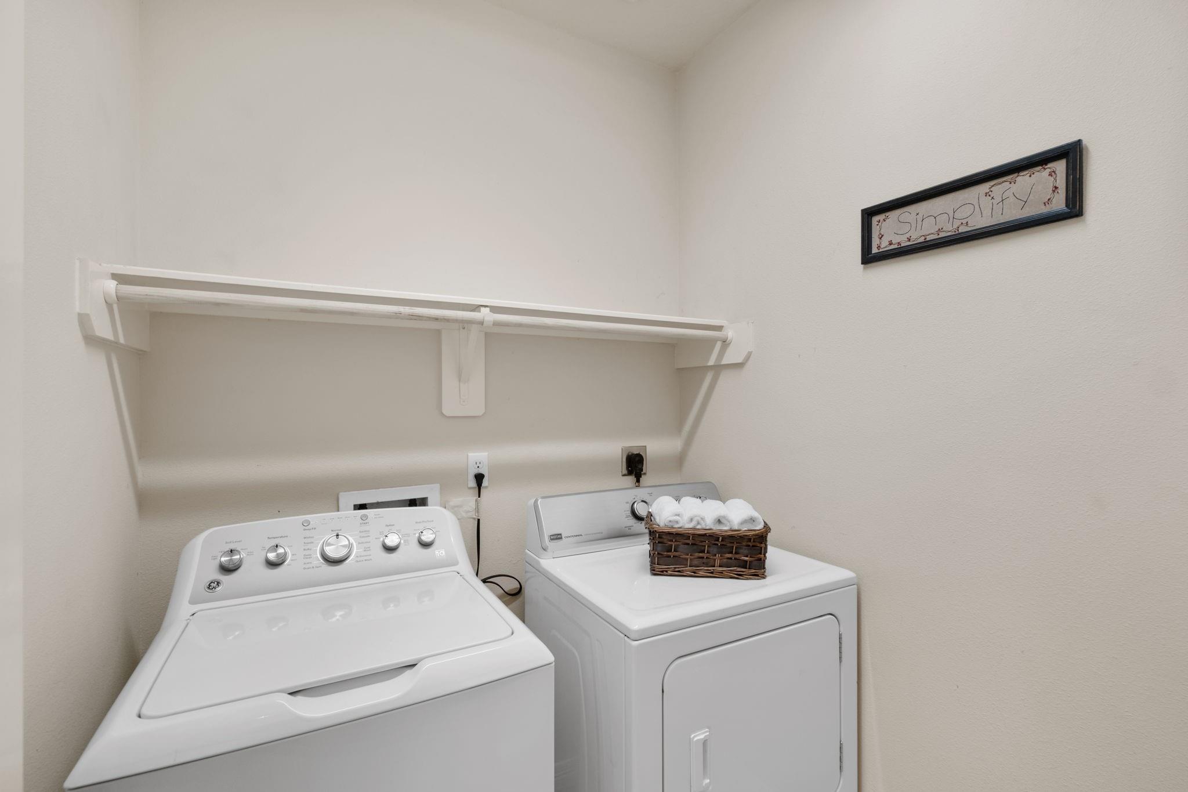
First FloorLiving:1stDining:1stKitchen:17x10Breakfast:17x8Primary Bedroom:14x18Bedroom:14x11Bedroom 2:13x12Primary Bath:10x13Bath:9x5Utility Room:4x6Exterior Porch/Balcony:16x15
-
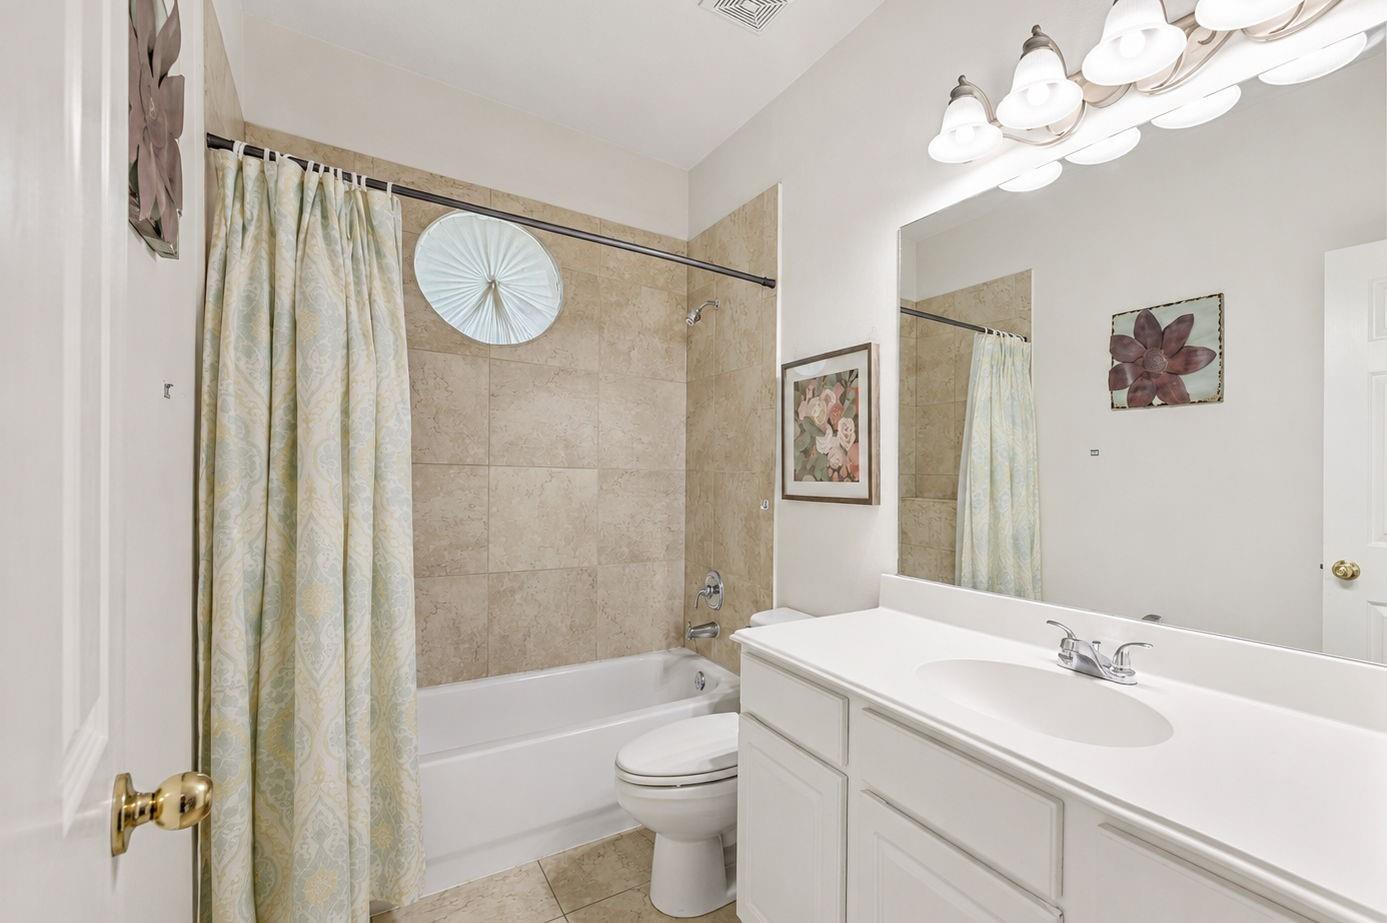
InteriorFireplace:1/Gaslog FireplaceFloors:Tile,Vinyl PlankCountertop:GraniteBathroom Description:Full Secondary Bathroom Down,Primary Bath: Double Sinks,Primary Bath: Jetted Tub,Primary Bath: Separate Shower,Secondary Bath(s): Tub/Shower Combo,Vanity AreaBedroom Desc:All Bedrooms Down,En-Suite Bath,Primary Bed - 1st Floor,Walk-In ClosetKitchen Desc:Breakfast Bar,Island w/o Cooktop,Kitchen open to Family Room,PantryRoom Description:1 Living Area,Breakfast Room,Family Room,Formal Dining,Kitchen/Dining Combo,Living Area - 1st Floor,Living/Dining Combo,Utility Room in HouseHeating:Central GasCooling:Central ElectricConnections:Electric Dryer Connections,Gas Dryer Connections,Washer ConnectionsDishwasher:YesDisposal:YesCompactor:NoMicrowave:YesRange:Freestanding Range,Gas RangeOven:Double Oven,Freestanding Oven,Gas OvenIce Maker:NoEnergy Feature:Ceiling Fans,Digital Program ThermostatInterior:Fire/Smoke Alarm,High Ceiling,Vaulted Ceiling,Window Coverings
-
ExteriorRoof:CompositionFoundation:SlabPrivate Pool:NoExterior Type:BrickLot Description:Subdivision LotGarage Carport:Additional Parking,Auto Garage Door Opener,Double-Wide Driveway,Extra DrivewayWater Sewer:Public Water,Septic TankFront Door Face:SouthArea Pool:YesExterior:Back Yard Fenced,Covered Patio/Deck,Screened Porch,Sprinkler System,Subdivision Tennis Court

Listed By:
Heather Henson
Coldwell Banker Realty - Greater Northwest
The data on this website relating to real estate for sale comes in part from the IDX Program of the Houston Association of REALTORS®. All information is believed accurate but not guaranteed. The properties displayed may not be all of the properties available through the IDX Program. Any use of this site other than by potential buyers or sellers is strictly prohibited.
© 2026 Houston Association of REALTORS®.
GET IN TOUCH
