
For Sale
7202 Cobbs Oak Ln Rosharon, TX 77583
$499,900
Description
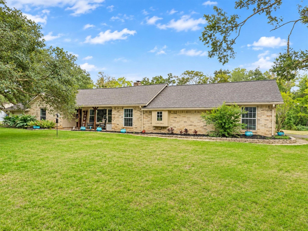
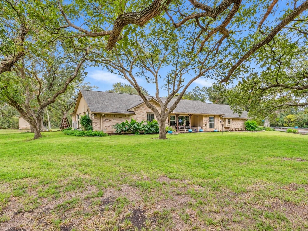
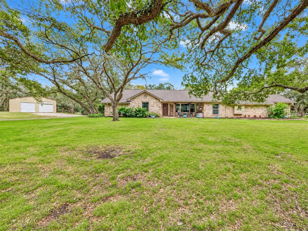
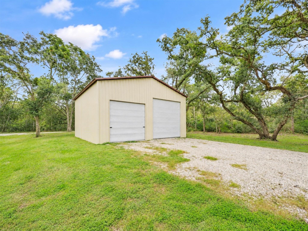
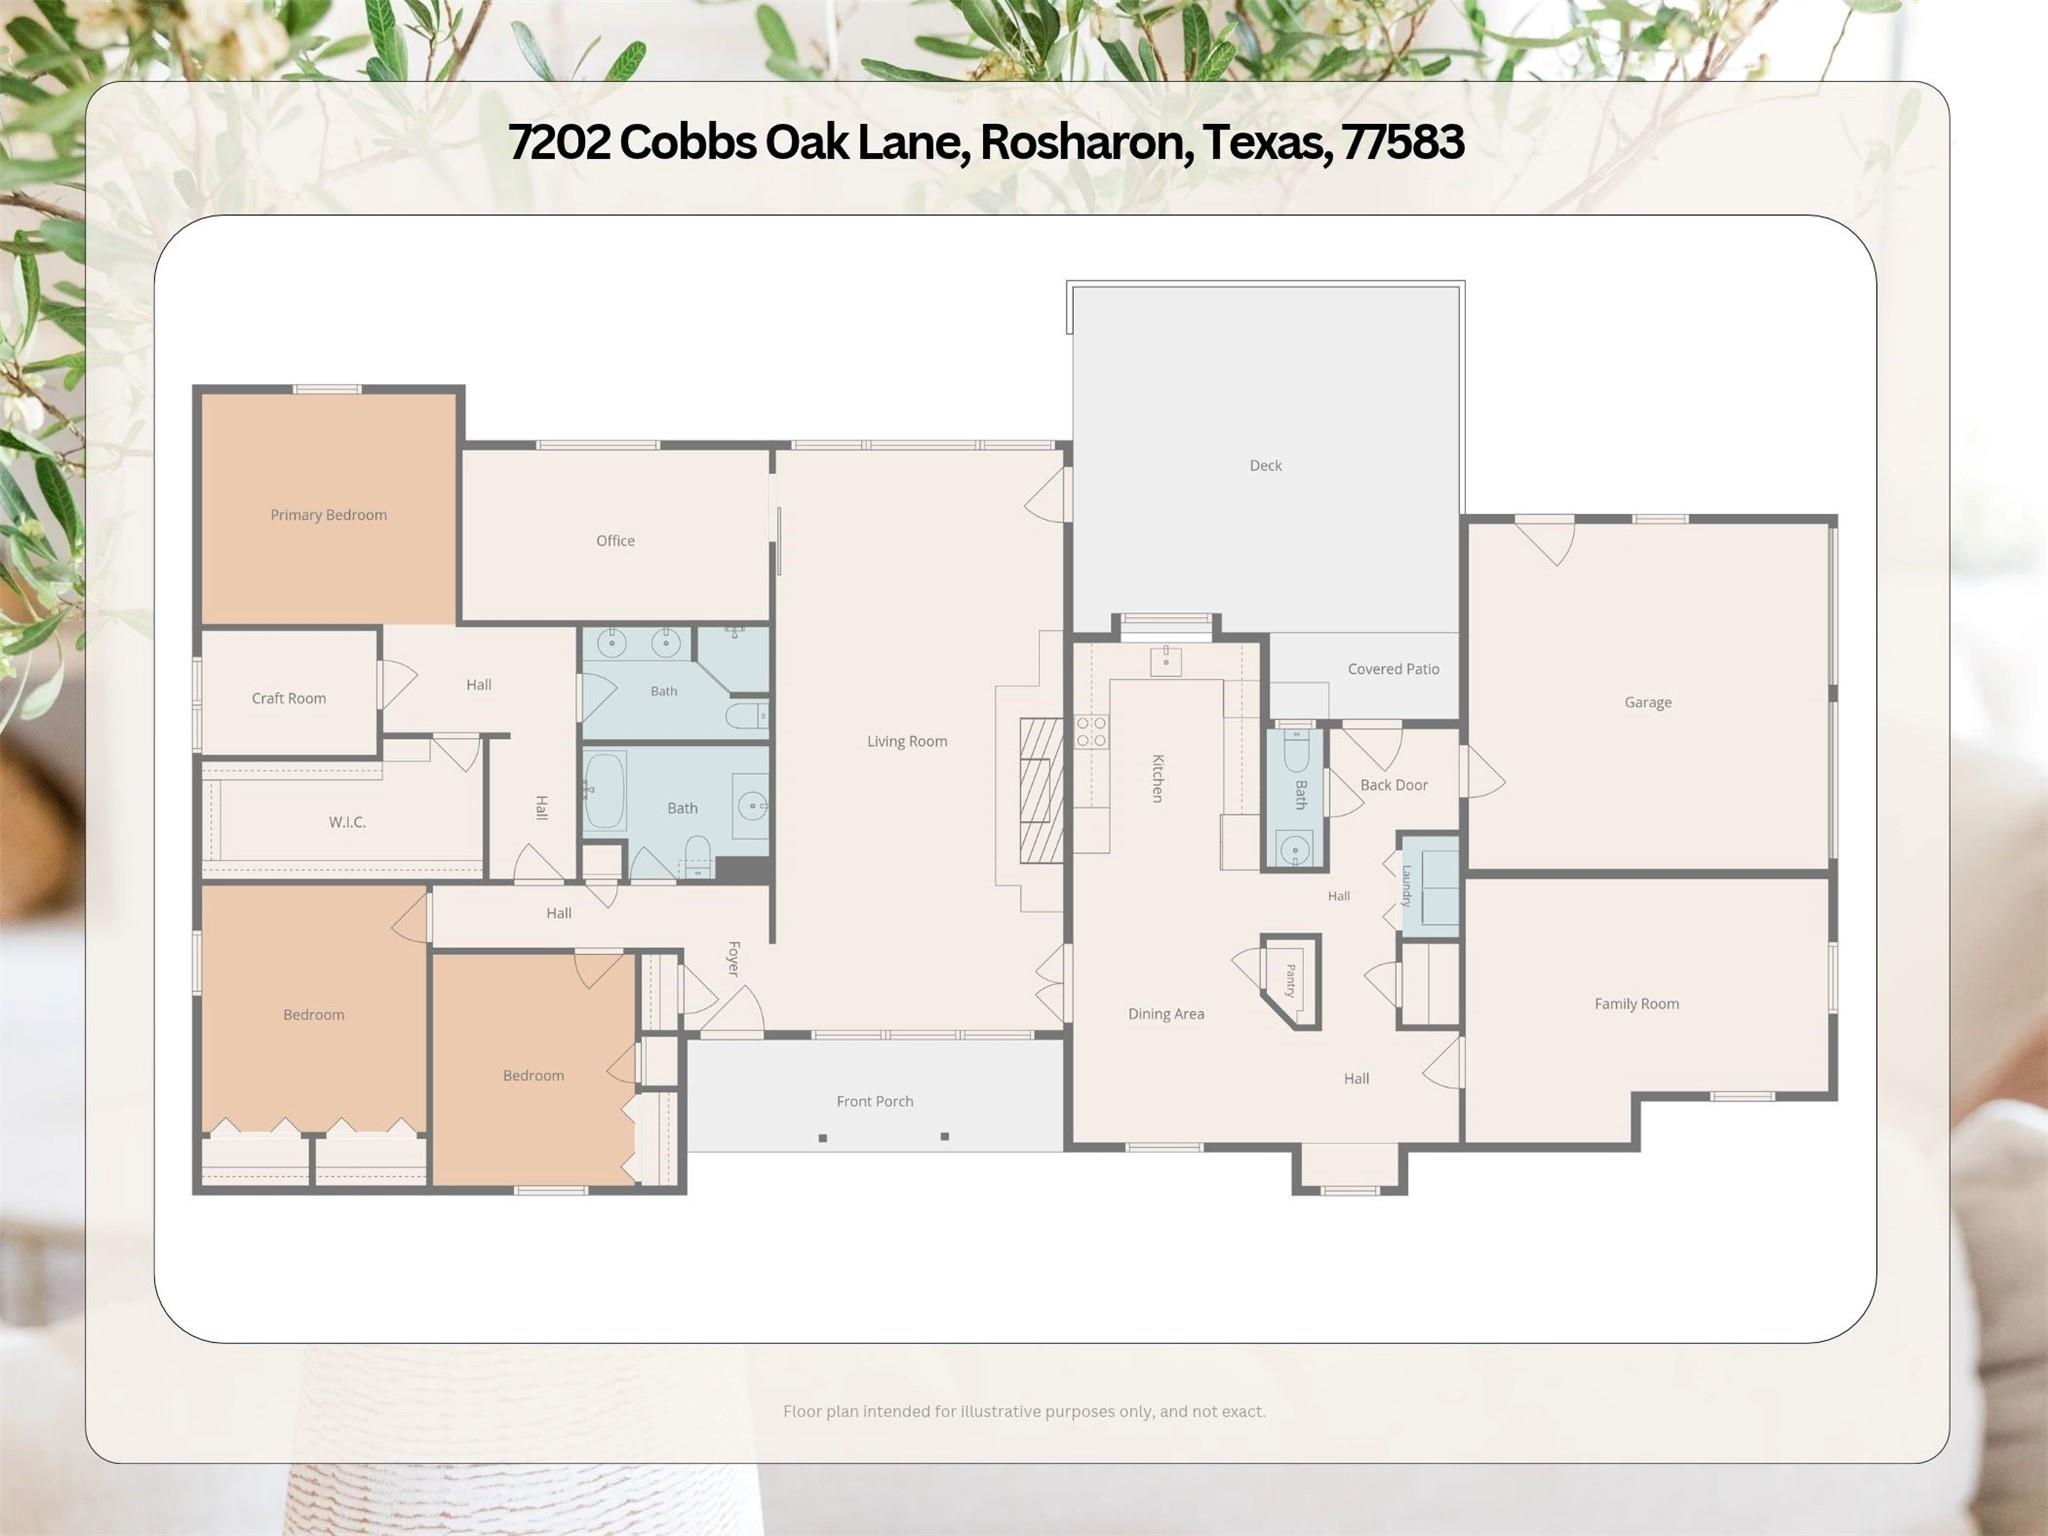
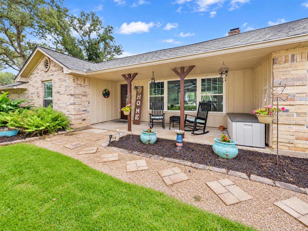
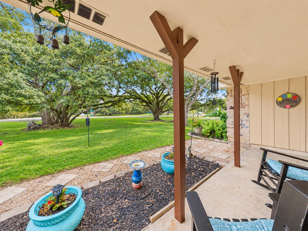
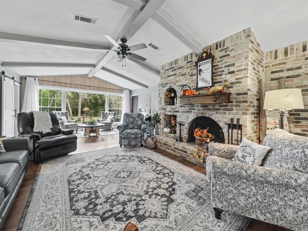
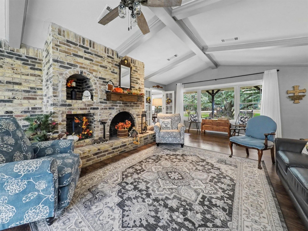
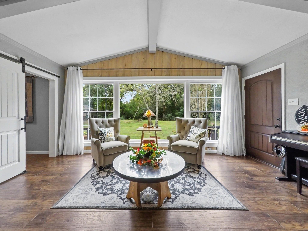
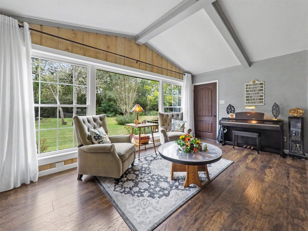
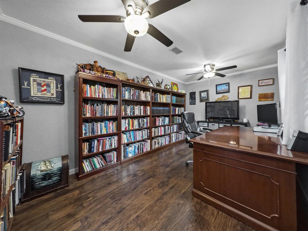
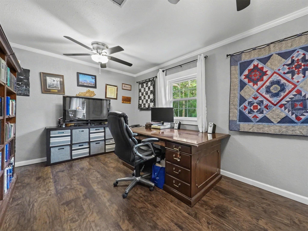
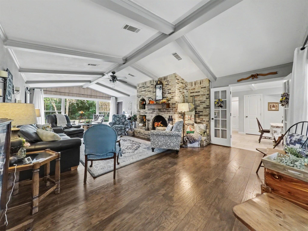
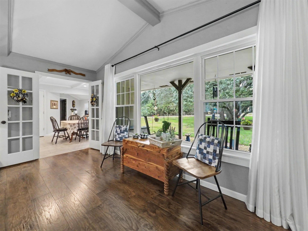
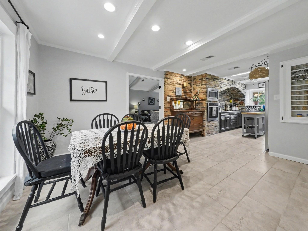
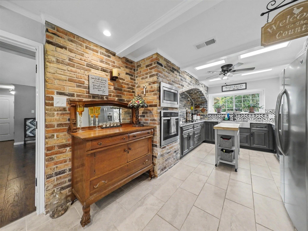
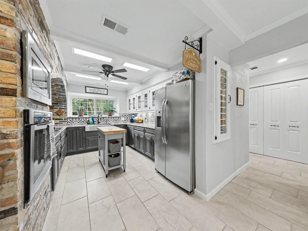
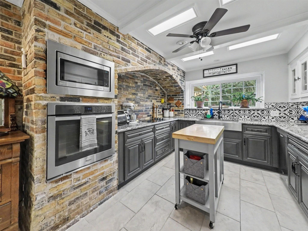
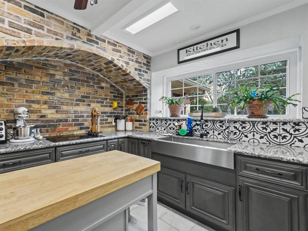
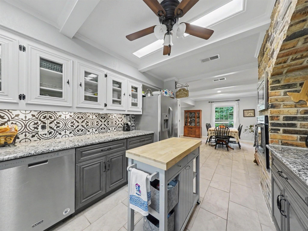
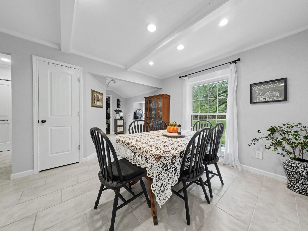
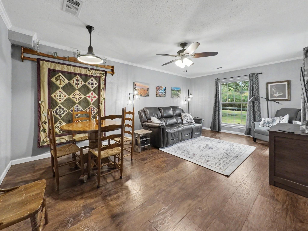
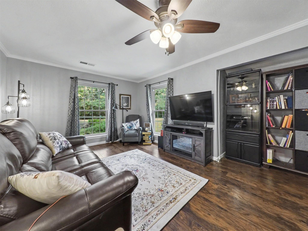
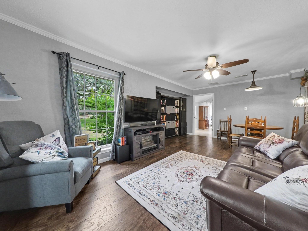
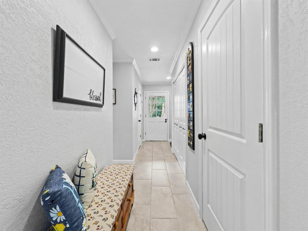
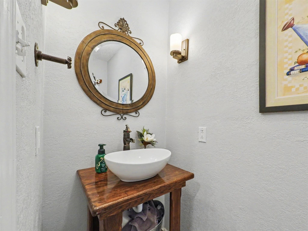
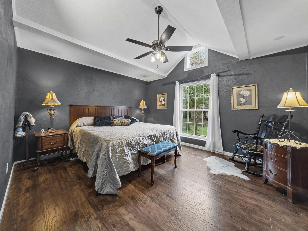
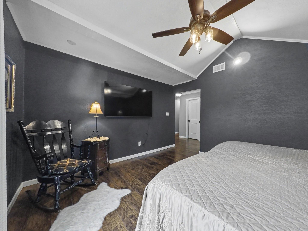
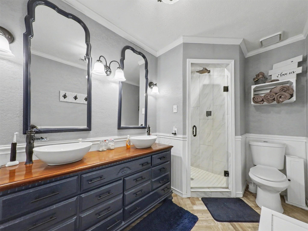
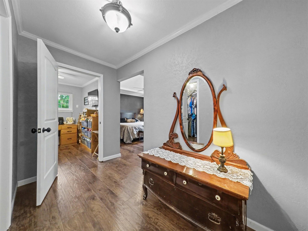
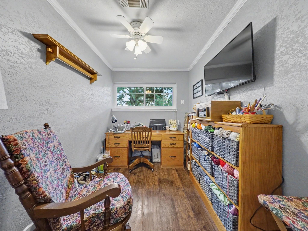
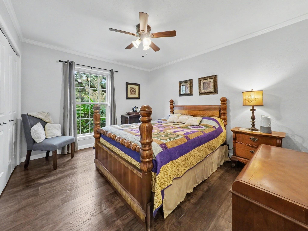
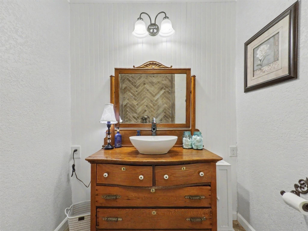
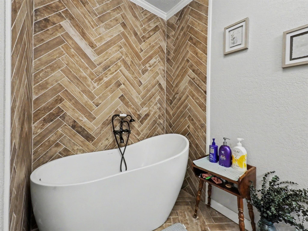
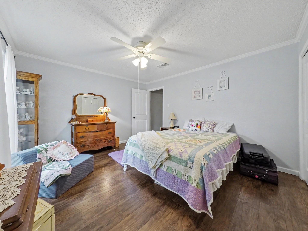
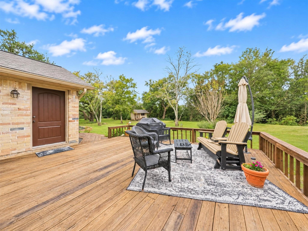
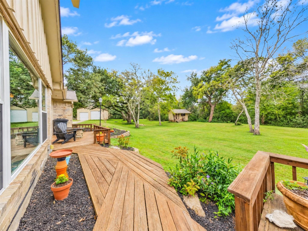
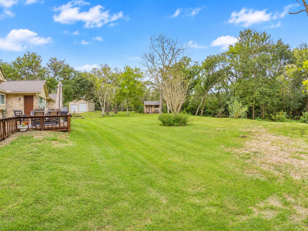
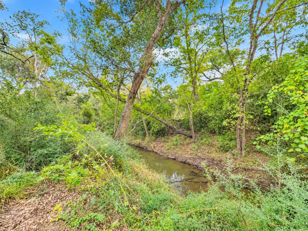
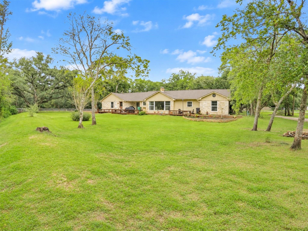
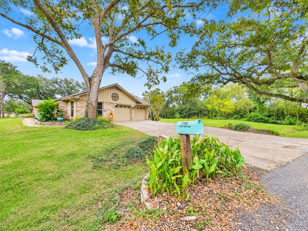
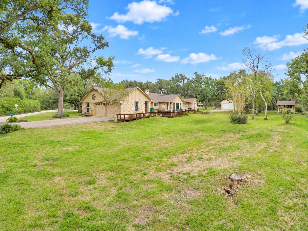
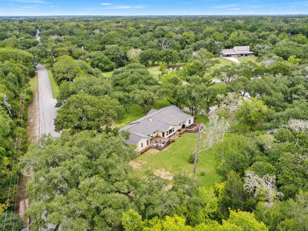
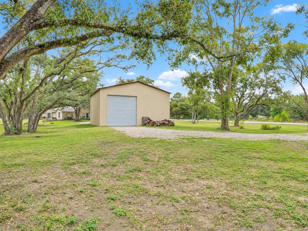
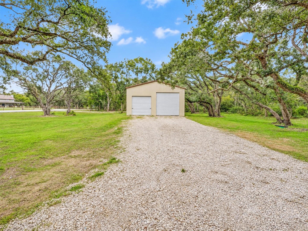
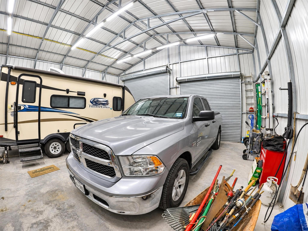
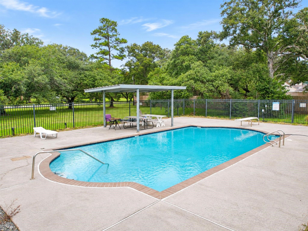
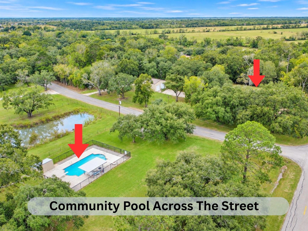
Country charm with modern updates! This inviting home sits on 1.76 acres with gorgeous mature oak trees, a 30x30 metal workshop, and major improvements throughout! The 2,436 sq ft home was remodeled in 2018, including the kitchen and bathrooms, with a NEW ROOF in 2026, NEW A/C in 2025, updated flooring, NO CARPET, energy-efficient double-pane windows, modern lighting and hardware. The flexible floor plan offers 3 bedrooms plus a 4th bedroom(currently used as a family room), private home office, and craft room! A wood-burning fireplace adds character. Enjoy a relaxing front porch, spacious back deck with wooded and bayou views, and plenty of wildlife. The 30x30 metal workshop, built in 2023, has electricity and concrete floors is used for RV or boat parking. There's also an attached 2-car garage and doublewide driveway. Located on a spacious corner lot in a quiet neighborhood with a community pool directly across the street. Country living at its best.
Overview
Financial
Price:
$499,900
Price/SqFT:
$205.21
HOA Fee:
$250 Annually
Tax Rate:
1.79898 %
Est. Monthly:
$6,991 *
Tax Amount:
$8,993
Amenities and features
 Patio/Deck
 Public Pool
 Study Room
 Yard
 Corner Lot
 Energy Efficient
 Waterfront
Property & Schools on Map
Floor plans / Dimensions / Descriptions
-
First FloorLiving:1stDining:1stKitchen:1stPrimary Bedroom:14x12Bedroom:12x13Bedroom 2:11x12Bedroom 3:19x14Home Office/Study:16x9Extra Room:9x7
-
InteriorFireplace:1/Wood Burning FireplaceFloors:Laminate,TileCountertop:GraniteBathroom Description:Full Secondary Bathroom Down,Half Bath,Primary Bath: Double Sinks,Primary Bath: Shower Only,Secondary Bath(s): Soaking TubBedroom Desc:2 Bedrooms Down,All Bedrooms Down,En-Suite Bath,Primary Bed - 1st Floor,Walk-In ClosetKitchen Desc:Pantry,Pots/Pans Drawers,Soft Closing Cabinets,Soft Closing Drawers,Under Cabinet LightingRoom Description:1 Living Area,Breakfast Room,Family Room,Home Office/Study,Kitchen/Dining Combo,Living Area - 1st Floor,Utility Room in HouseHeating:Central ElectricCooling:Central ElectricConnections:Electric Dryer Connections,Washer ConnectionsDishwasher:YesDisposal:YesCompactor:YesMicrowave:YesRange:Electric CooktopOven:Electric Oven,Single OvenIce Maker:YesEnergy Feature:Attic Vents,Ceiling Fans,Digital Program Thermostat,Energy Star/CFL/LED Lights,HVAC>15 SEER,Insulated Doors,Insulated/Low-E windows,Insulation - Batt,Insulation - Blown FiberglassInterior:Dry Bar,Fire/Smoke Alarm,Vaulted Ceiling,Water Softener - Owned,Window Coverings
-
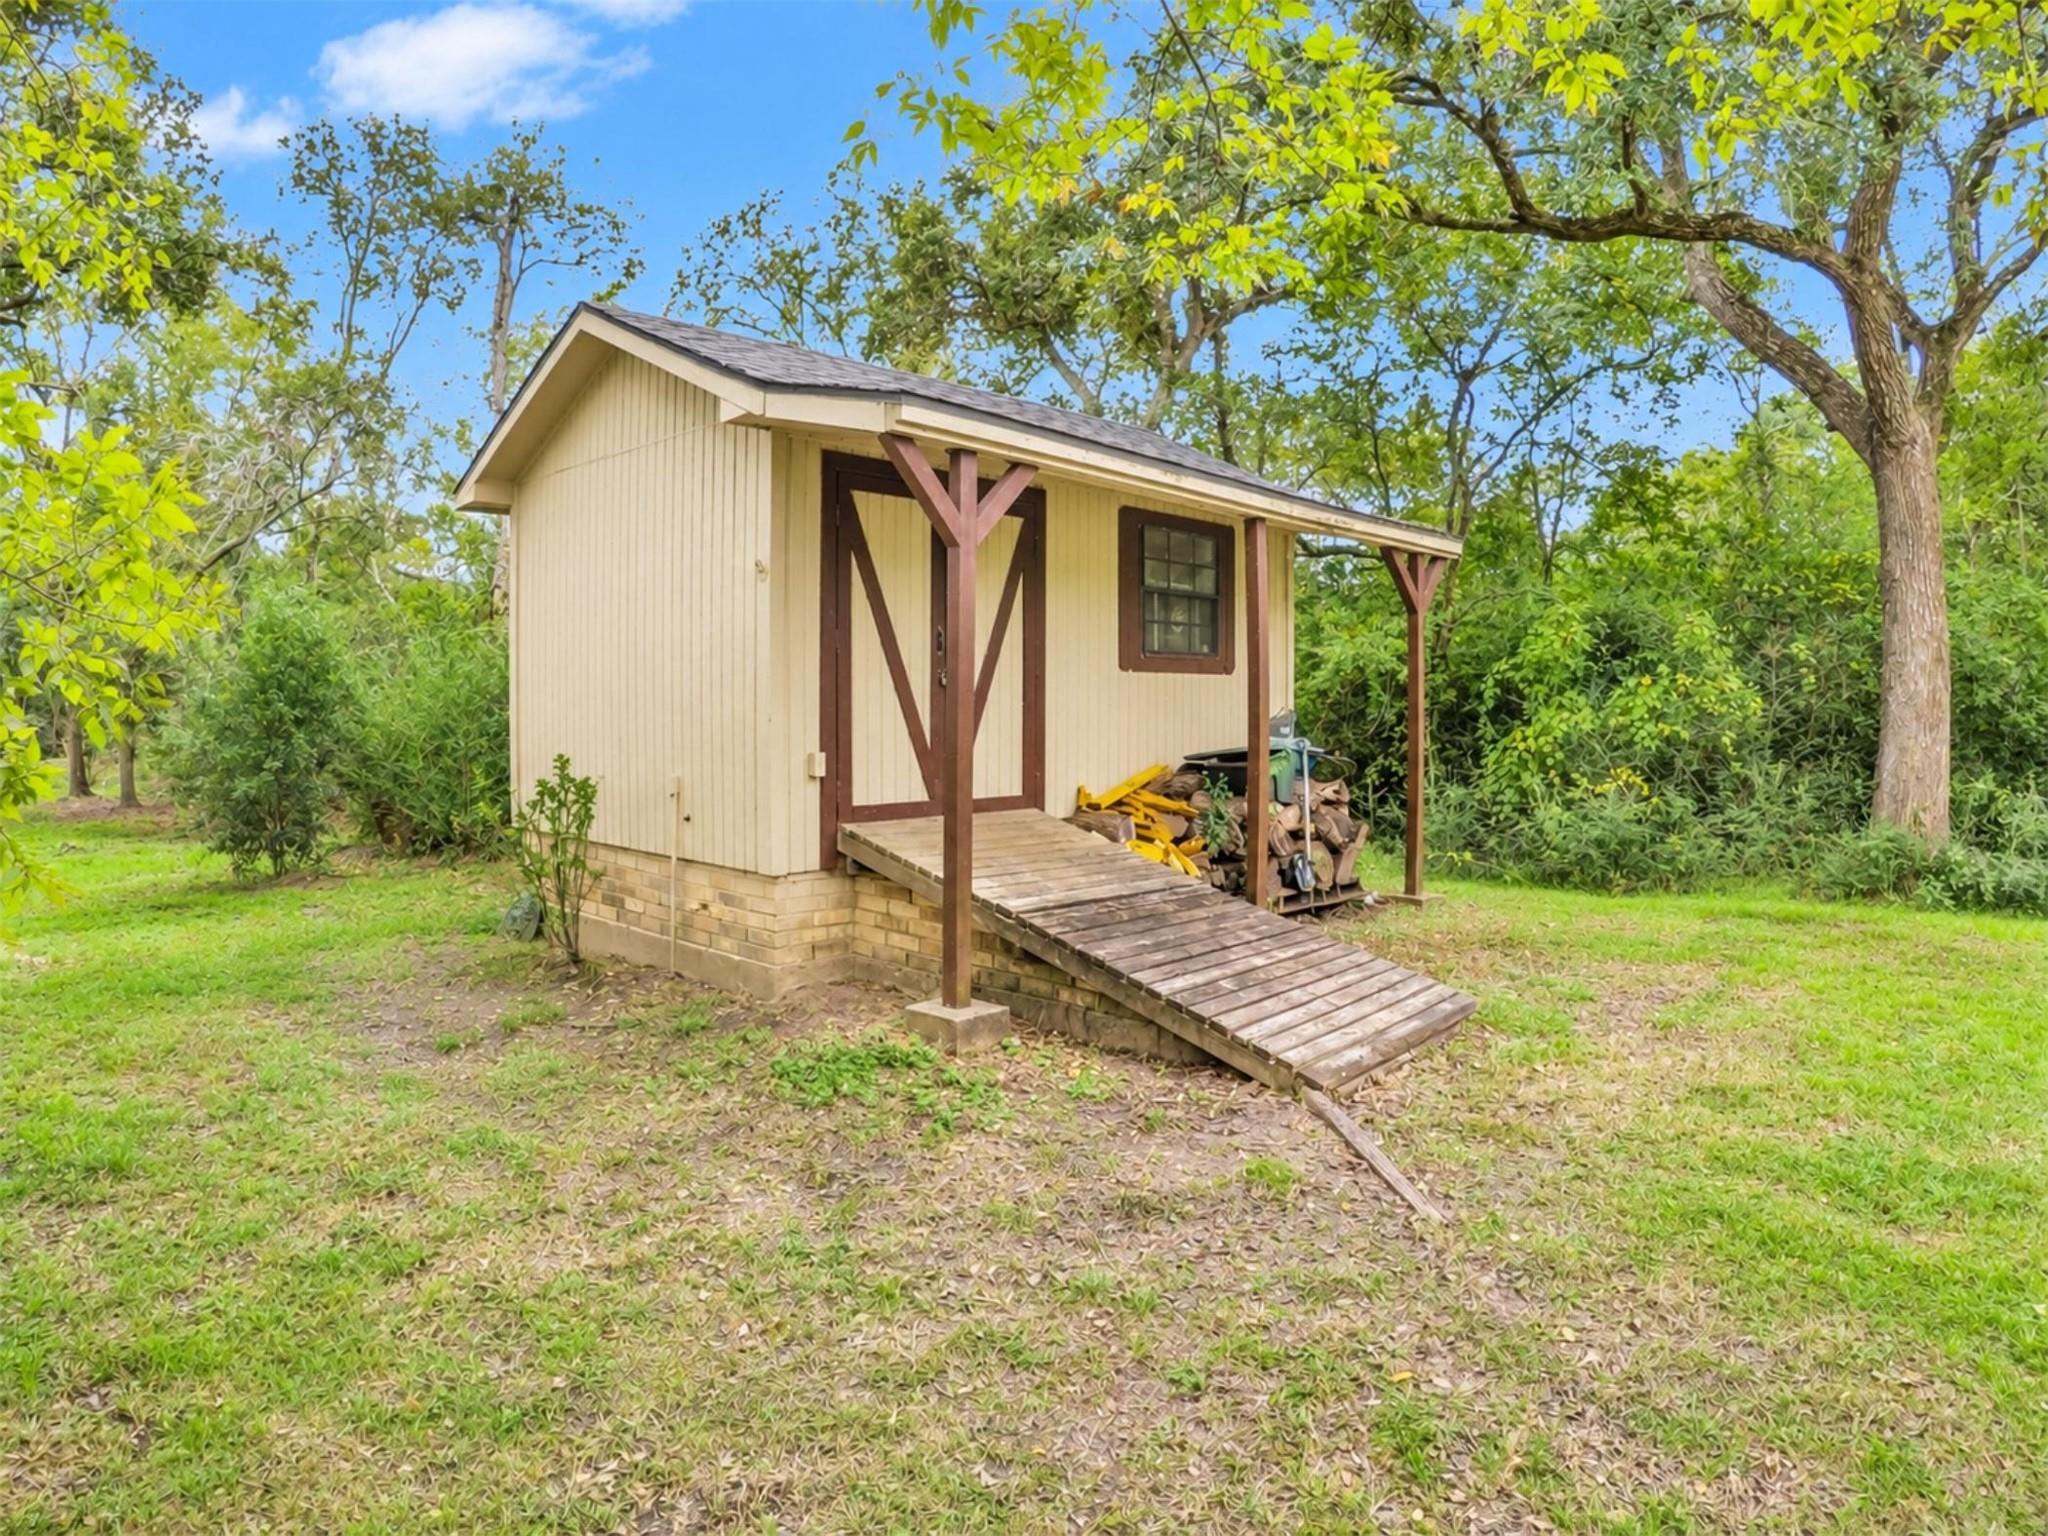
ExteriorRoof:CompositionFoundation:SlabPrivate Pool:NoExterior Type:Brick,WoodLot Description:Corner,Subdivision Lot,WaterfrontWater Amenity:Bayou Frontage,Bayou ViewGarage Carport:Additional Parking,Auto Garage Door Opener,Boat Parking,Circle Driveway,Double-Wide Driveway,Extra Driveway,RV Parking,WorkshopWater Sewer:Well,Septic TankFront Door Face:North,East,NortheastArea Pool:YesExterior:Back Green Space,Back Yard,Covered Patio/Deck,Not Fenced,Porch,Side Yard,Storage Shed,Workshop
Listed By:
David Edgerton
All City Real Estate
The data on this website relating to real estate for sale comes in part from the IDX Program of the Houston Association of REALTORS®. All information is believed accurate but not guaranteed. The properties displayed may not be all of the properties available through the IDX Program. Any use of this site other than by potential buyers or sellers is strictly prohibited.
© 2026 Houston Association of REALTORS®.
GET IN TOUCH
