
For Sale
718 Cypresswood Cv Spring, TX 77373
$269,000
Description
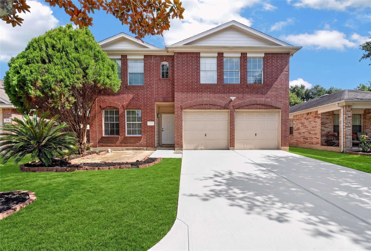
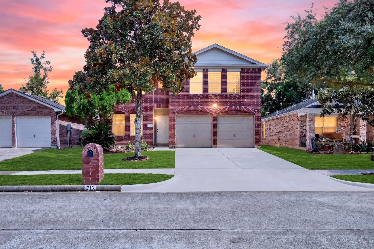
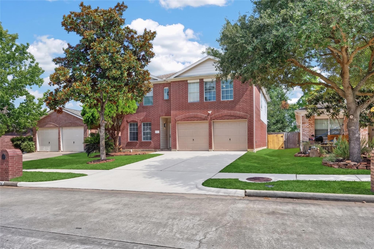
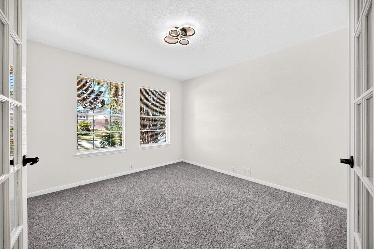
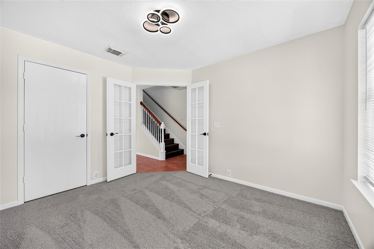
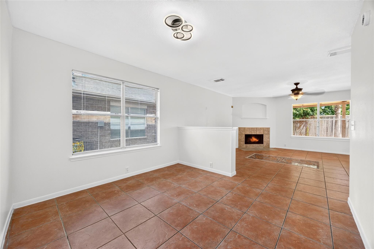
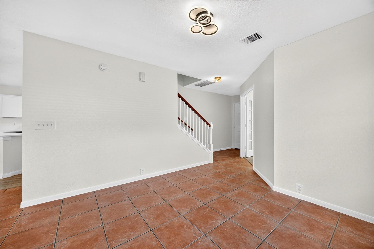
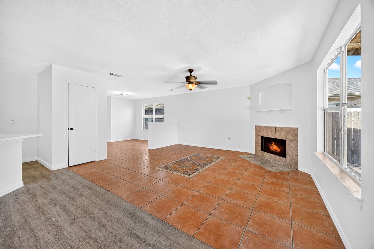
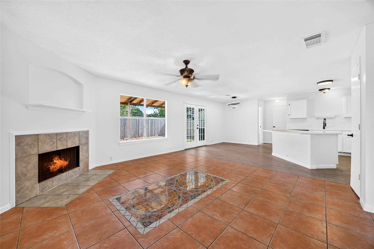
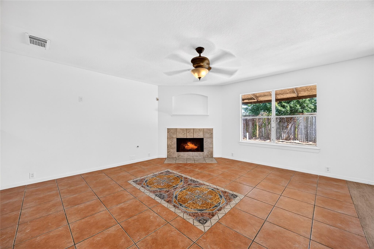
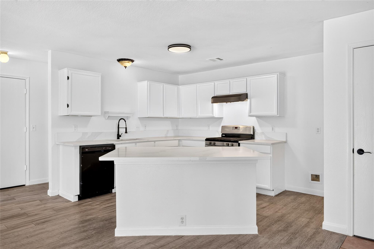
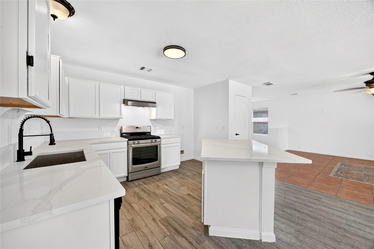
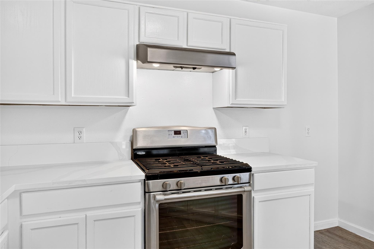
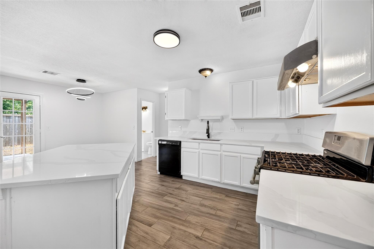
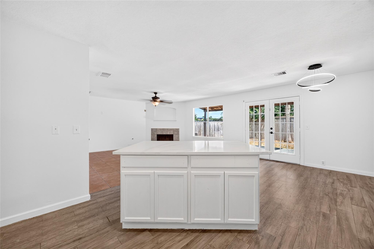
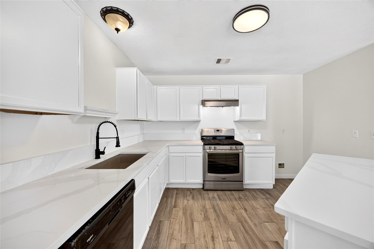
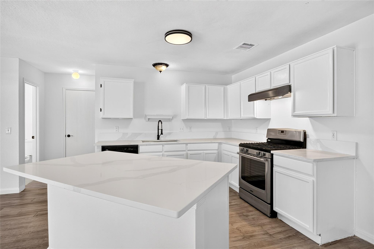
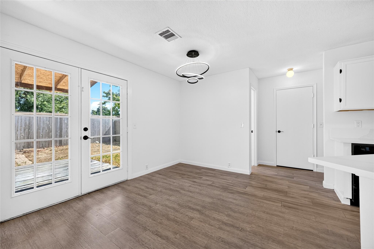
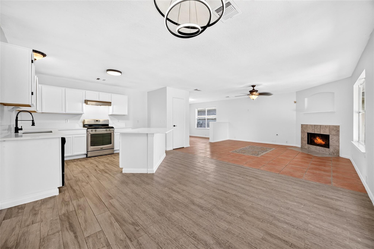
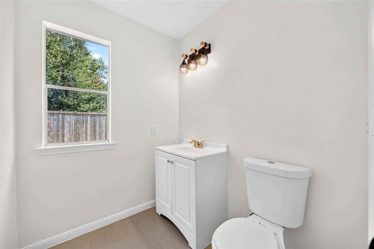
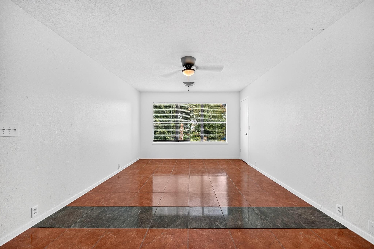
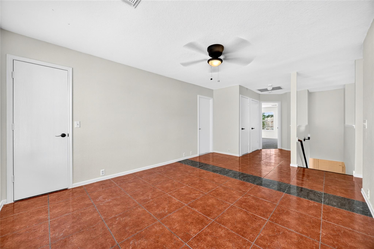
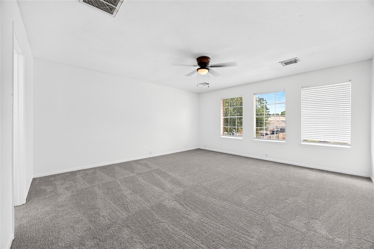
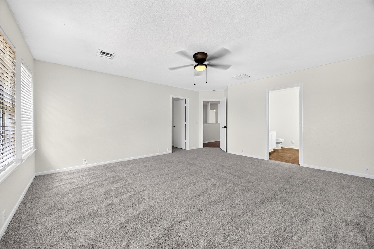
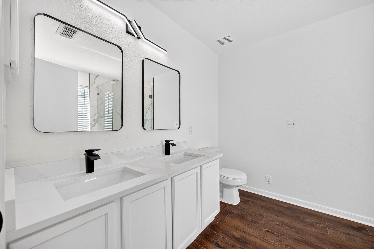
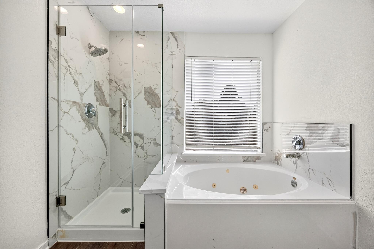
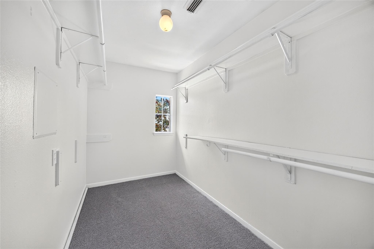
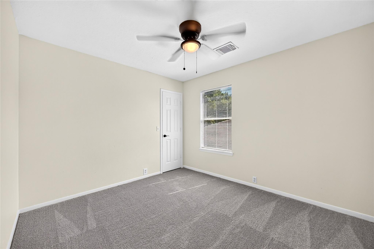
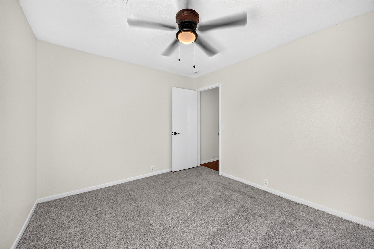
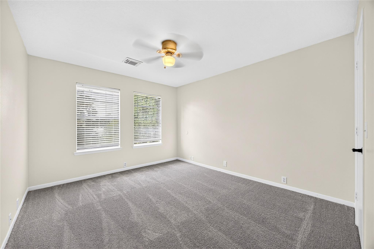
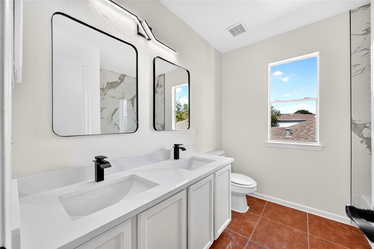
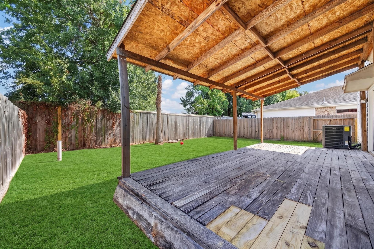
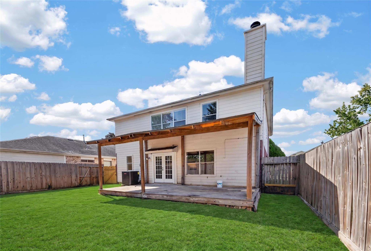
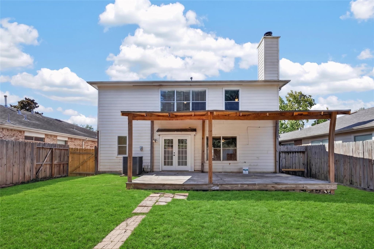
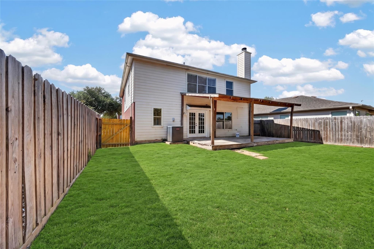
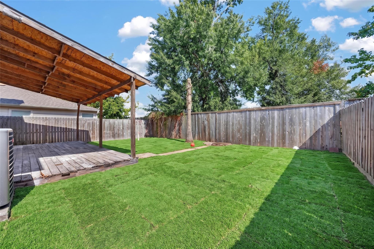
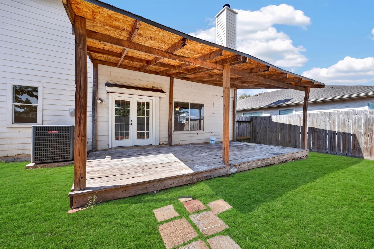
Beautifully updated 2-story home in Spring Lakes, featuring 4–5 bedrooms, 2.5 bathrooms, and fresh interior paint. A versatile first-floor room can serve as a fifth bedroom, private study, or flex space. The formal dining room connects to the spacious family room, highlighted by a cozy fireplace. The breakfast area opens to the kitchen, which features quartz countertops, stainless-steel appliances, and plenty of workspace. Upstairs, you’ll find a large game room and generously sized secondary bedrooms. The spacious primary suite offers a walk-in closet, dual sinks, a separate soaking tub, and a remodeled shower. Step outside to enjoy the large covered patio and expansive backyard—perfect for relaxing and entertaining. Amenities include Pool, scenic lake, walking trails. Near Walmart Supercenter, shopping, dining, I-45, and the Hardy Toll Road. Don’t miss this wonderful opportunity to enjoy comfort, convenience, and community living in Spring Lakes. Schedule your private tour today!
Overview
Financial
Price:
$269,000
Price/SqFT:
$106.07
HOA Fee:
$760 Annually
Tax Rate:
2.32991 %
Est. Monthly:
$3,831 *
Tax Amount:
$6,267
Amenities and features
 Sewer
Sewer Water Access
 Energy Efficient
Property & Schools on Map
Floor plans / Dimensions / Descriptions
-
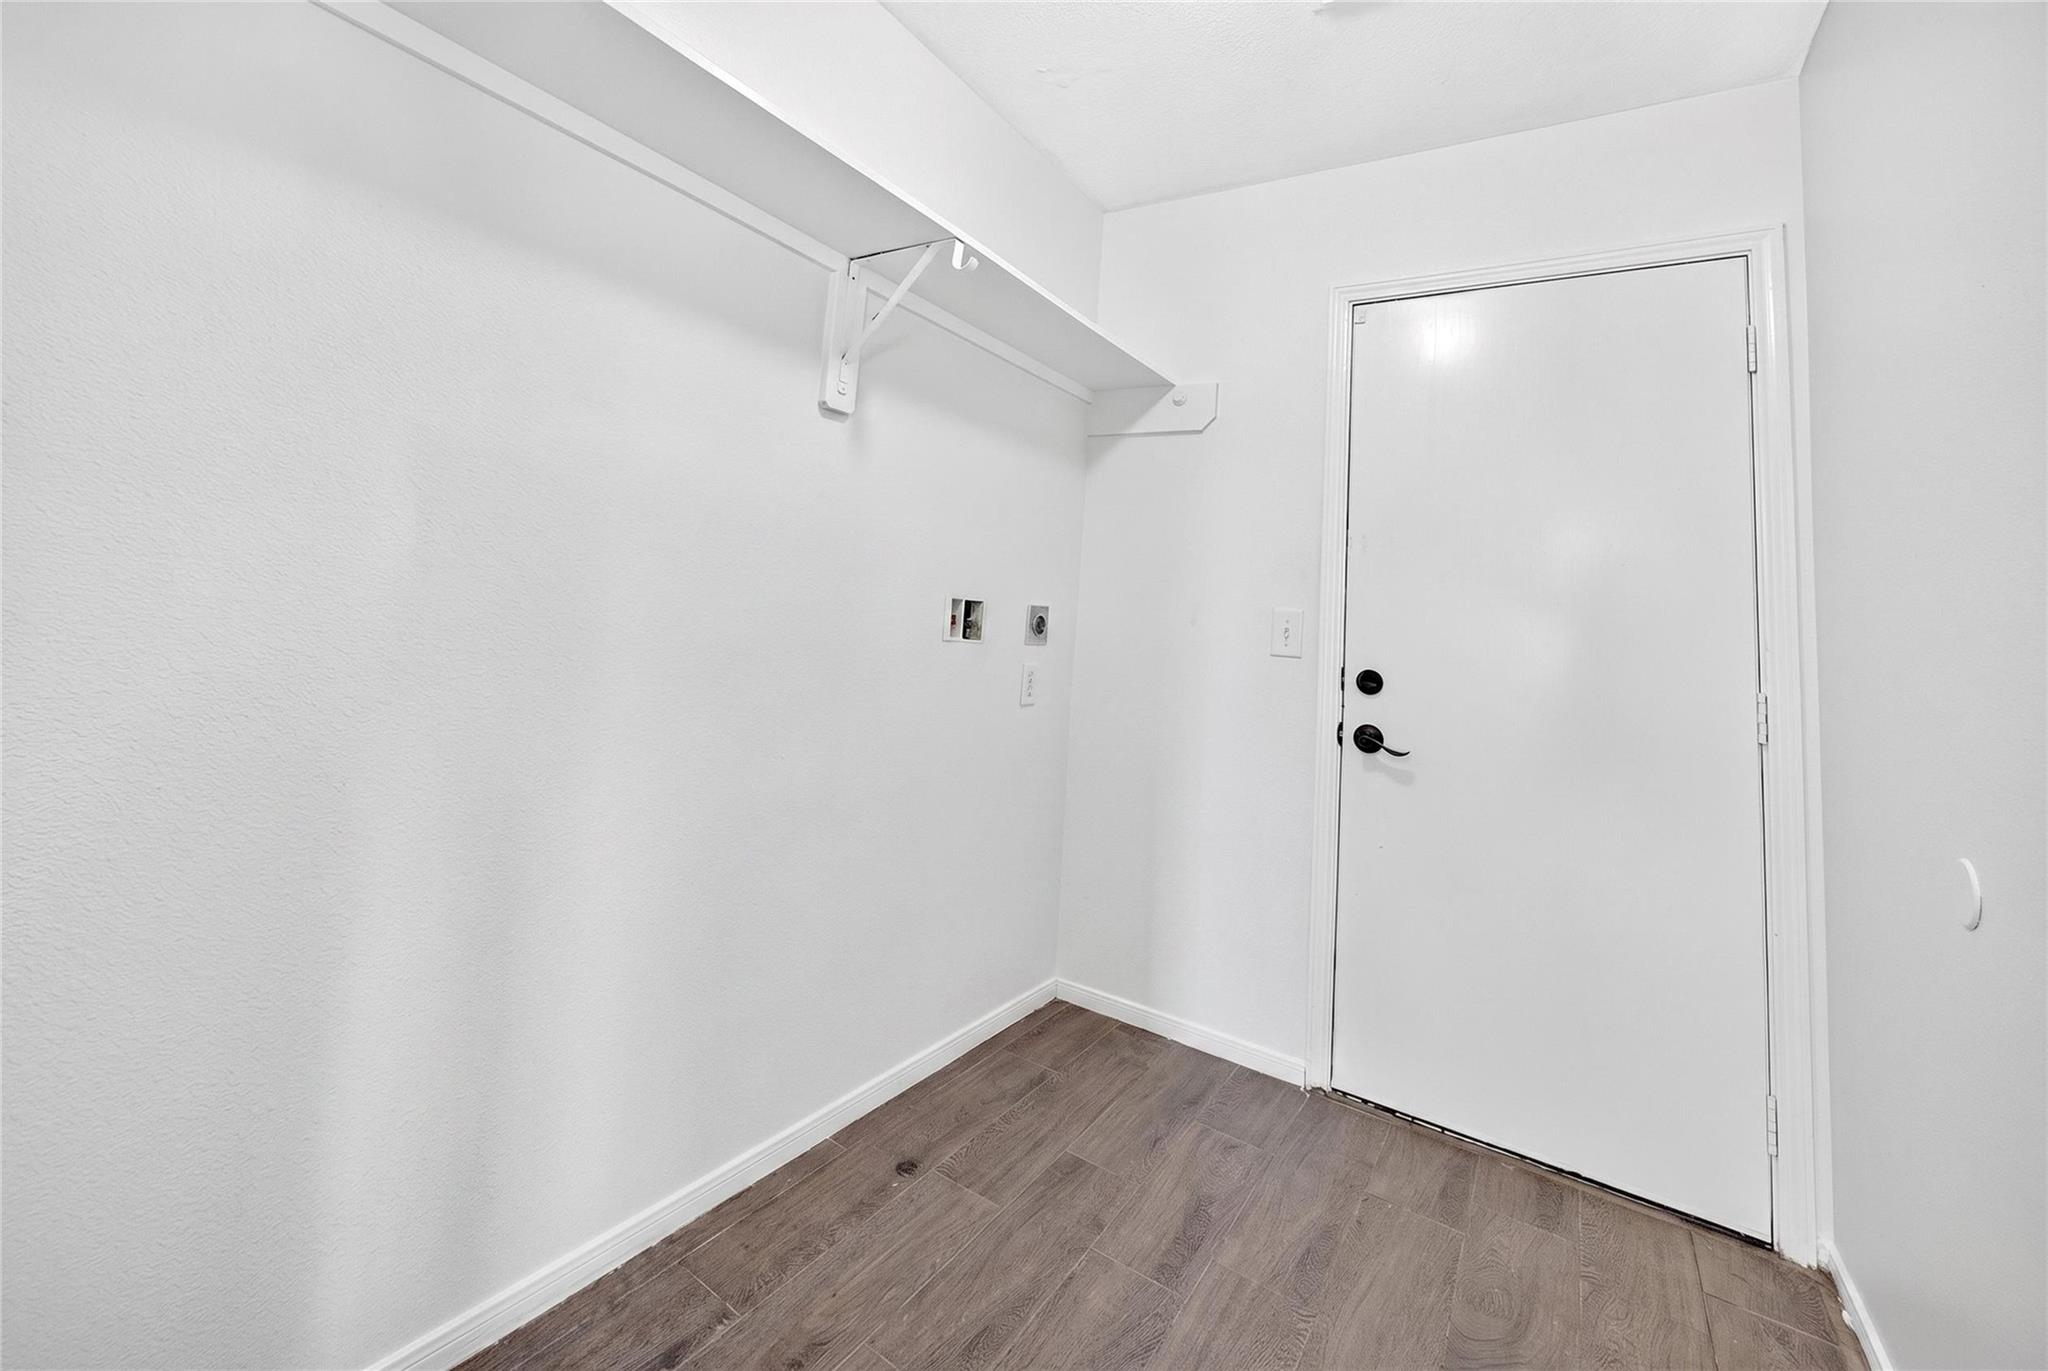
First FloorLiving:14x16Dining:10x11Kitchen:12x13Breakfast:7x13Bedroom:10x11Utility Room:5x8
-
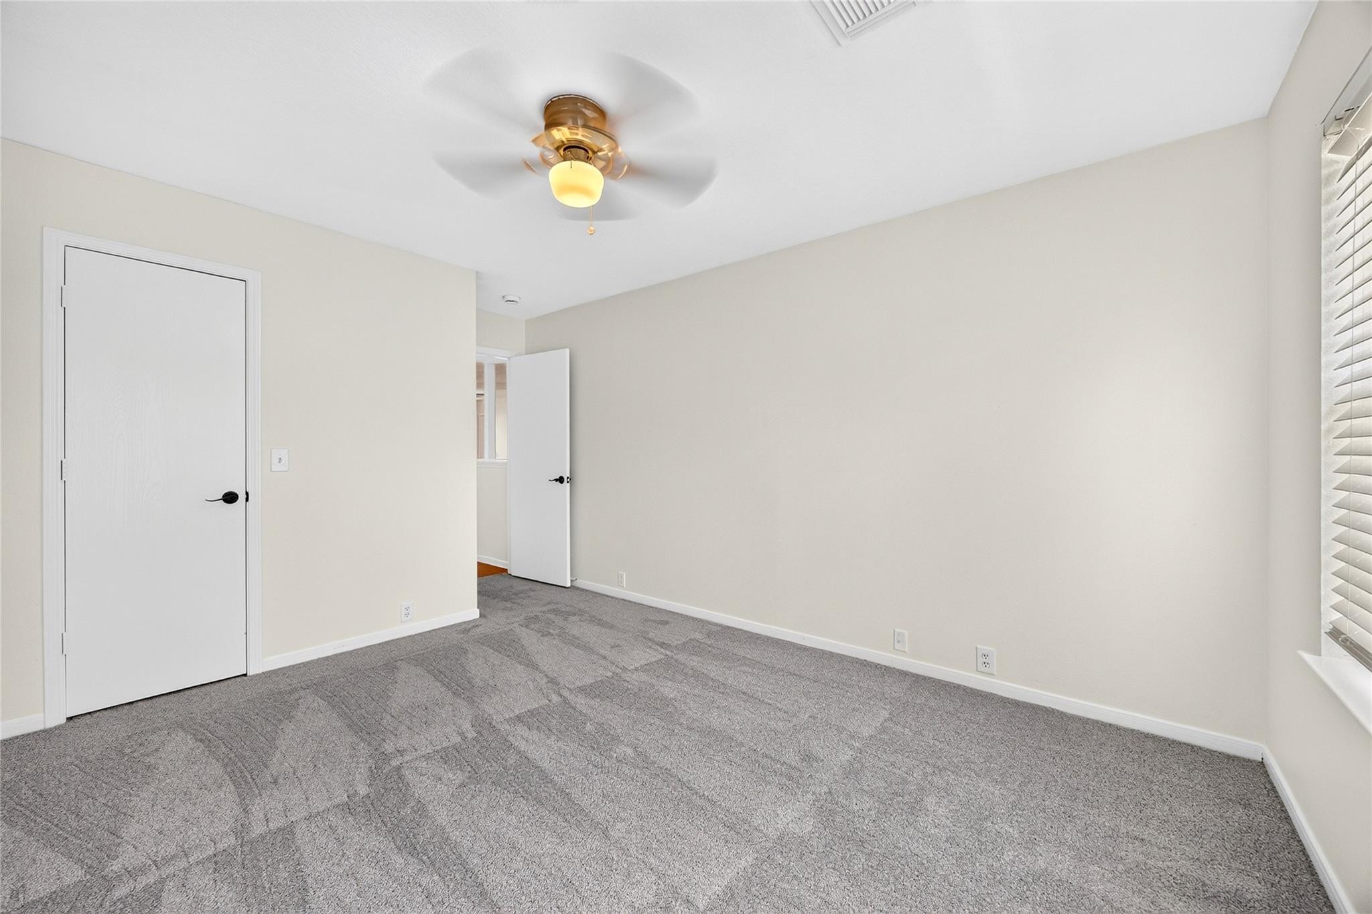
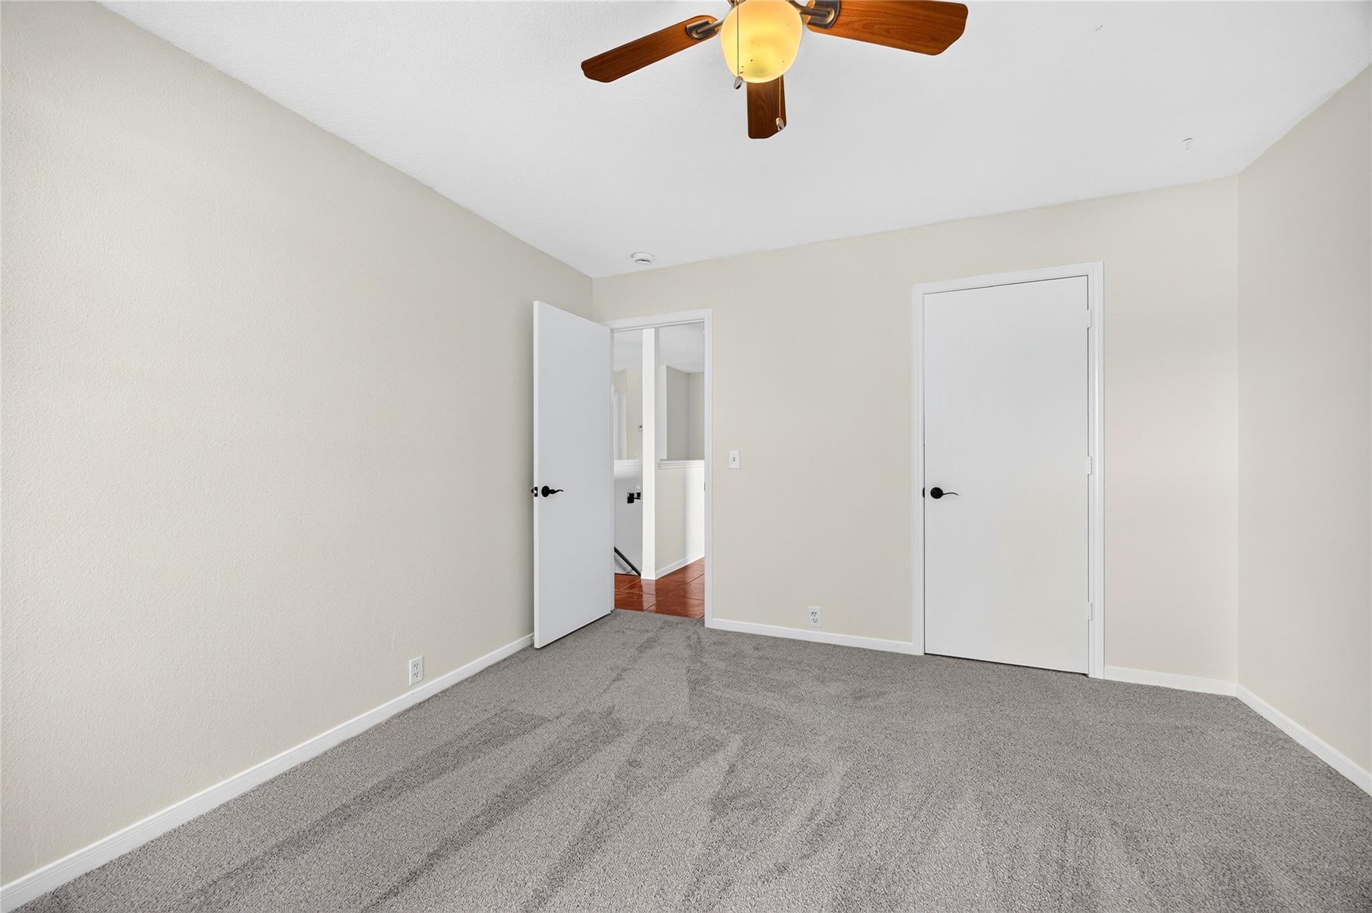
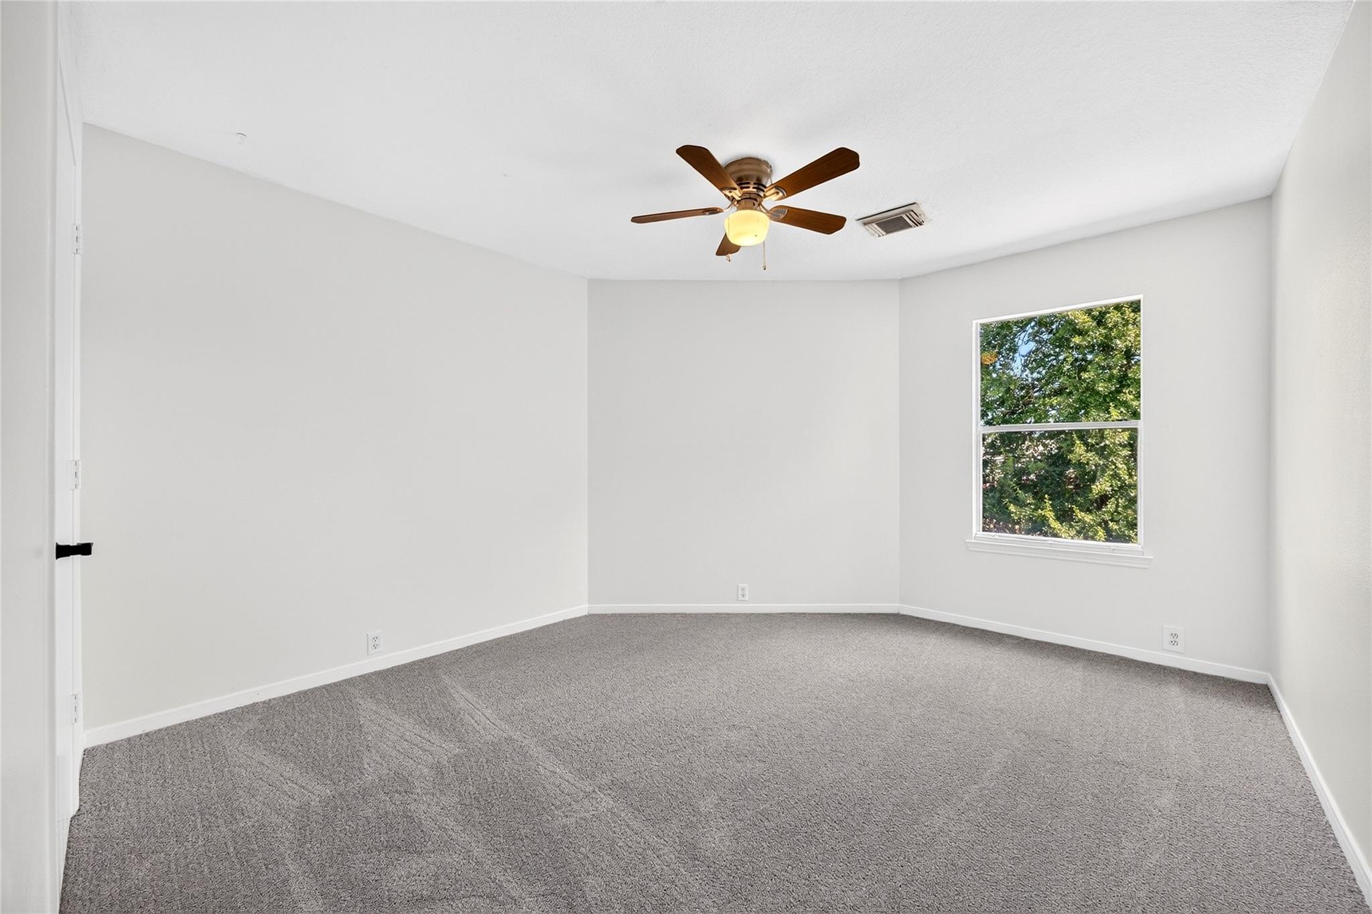
Second FloorPrimary Bedroom:15x16Bedroom:10x11Bedroom 2:11x13Bedroom 3:11x13Game Room:12x13
-
InteriorFireplace:1/Gaslog FireplaceFloors:Carpet,Tile,VinylCountertop:QuartzBathroom Description:Primary Bath: Double Sinks,Primary Bath: Jetted Tub,Primary Bath: Separate Shower,Secondary Bath(s): Tub/Shower ComboBedroom Desc:1 Bedroom Down - Not Primary BR,Primary Bed - 2nd FloorKitchen Desc:Breakfast Bar,Island w/o Cooktop,Kitchen open to Family RoomRoom Description:1 Living Area,Breakfast Room,Formal Living,Gameroom Up,Living Area - 1st Floor,Utility Room in HouseHeating:Central GasCooling:Central ElectricConnections:Electric Dryer Connections,Washer ConnectionsDishwasher:YesDisposal:YesCompactor:NoMicrowave:NoRange:Gas RangeOven:Gas OvenIce Maker:NoEnergy Feature:Ceiling FansInterior:High Ceiling
-
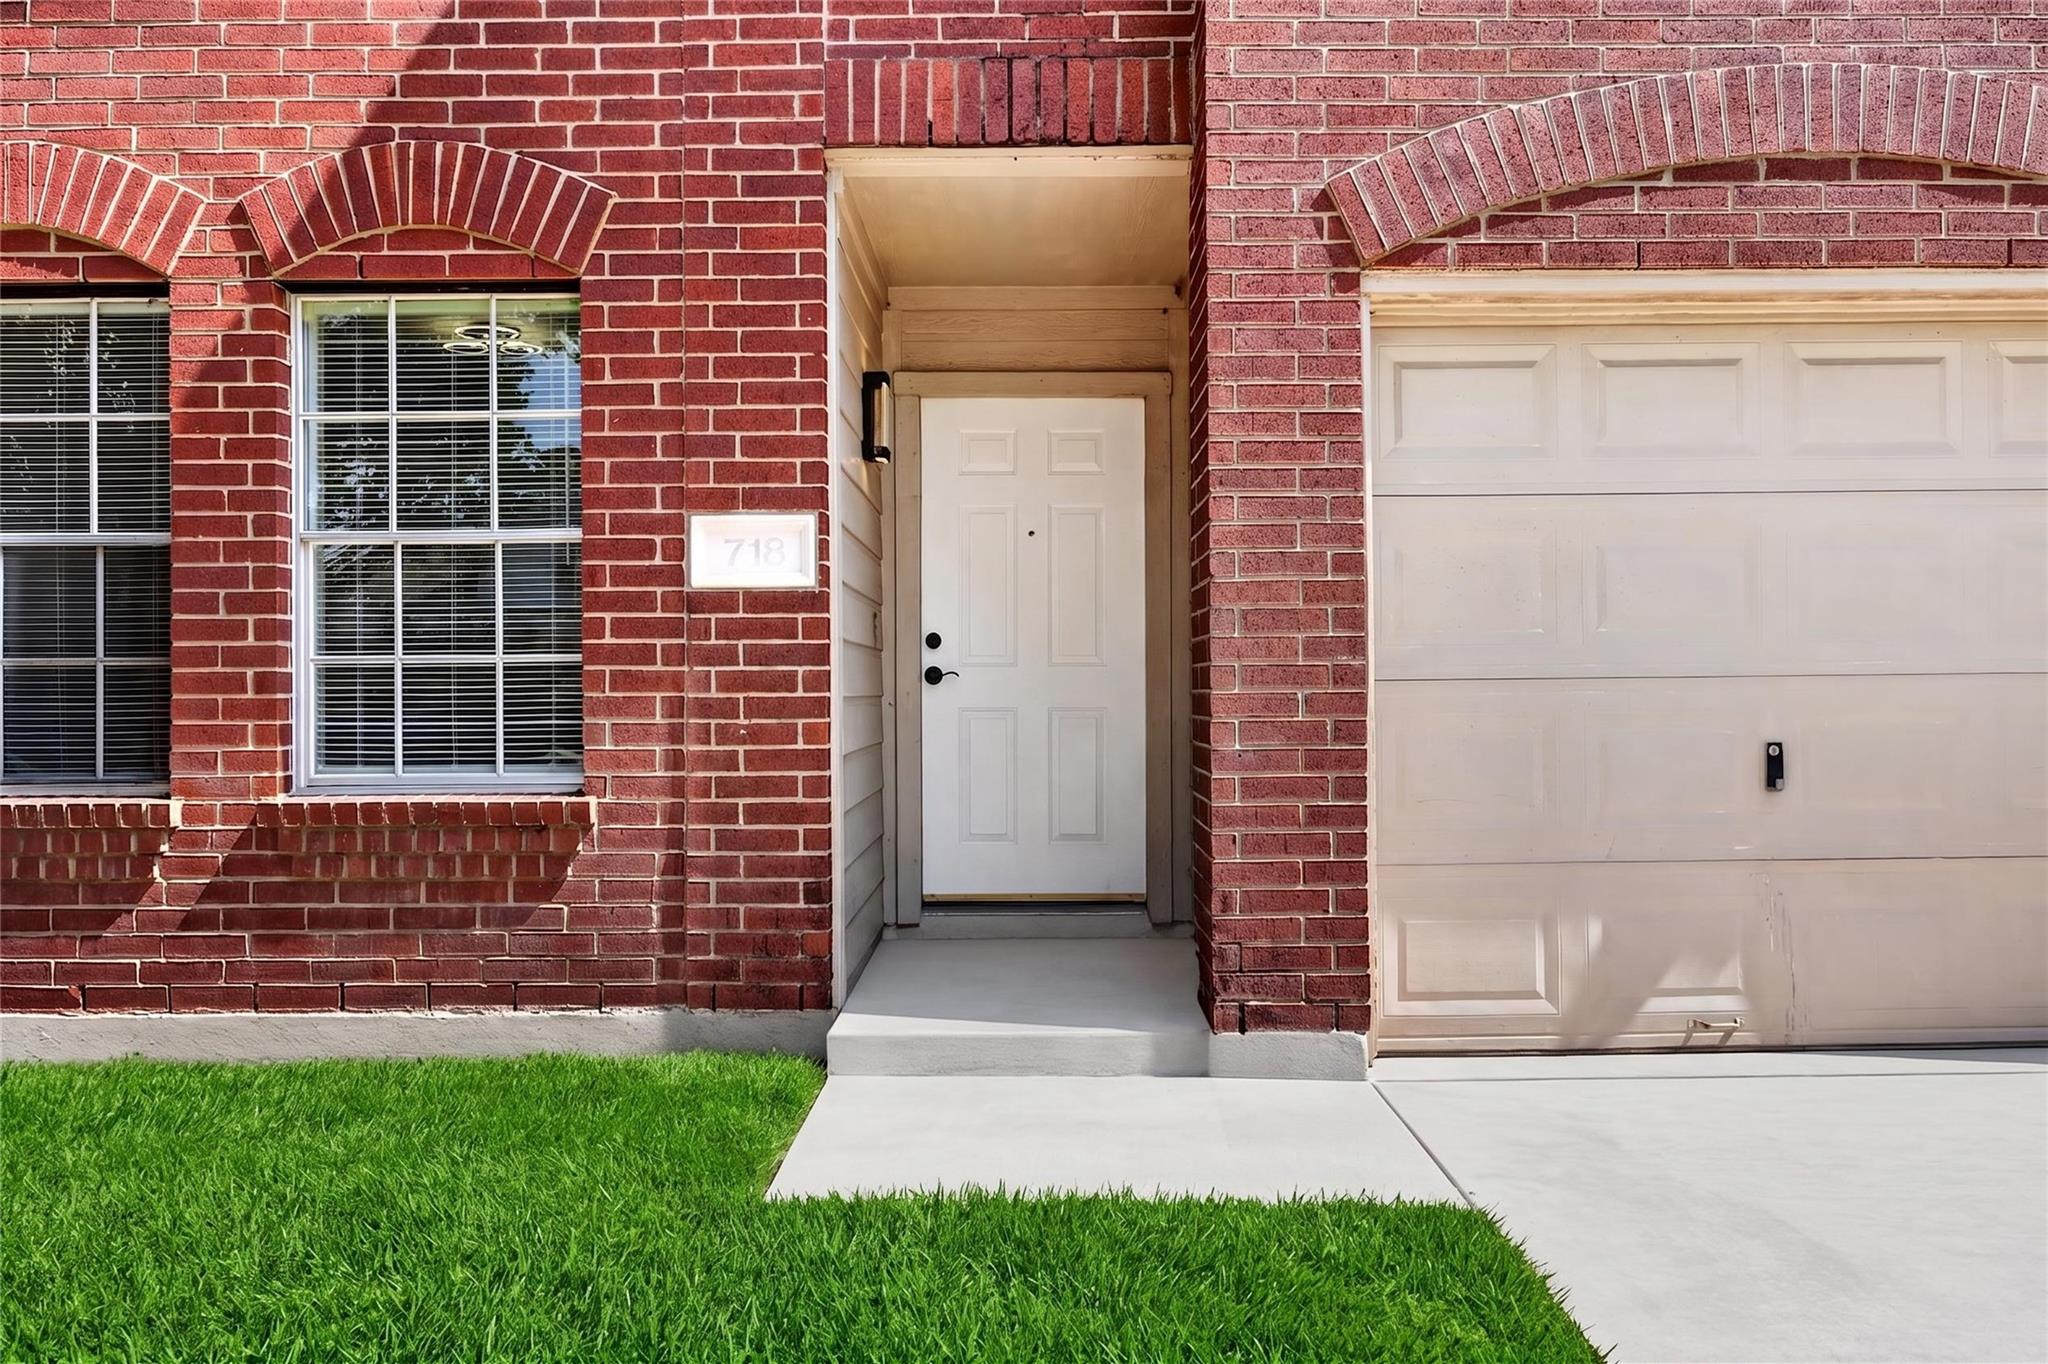
ExteriorRoof:CompositionFoundation:SlabPrivate Pool:NoExterior Type:Brick,WoodLot Description:Subdivision LotWater Sewer:Public Sewer,Public Water
Listed By:
Tai Dinh
Keller Williams Signature
The data on this website relating to real estate for sale comes in part from the IDX Program of the Houston Association of REALTORS®. All information is believed accurate but not guaranteed. The properties displayed may not be all of the properties available through the IDX Program. Any use of this site other than by potential buyers or sellers is strictly prohibited.
© 2026 Houston Association of REALTORS®.
GET IN TOUCH
