
For Sale
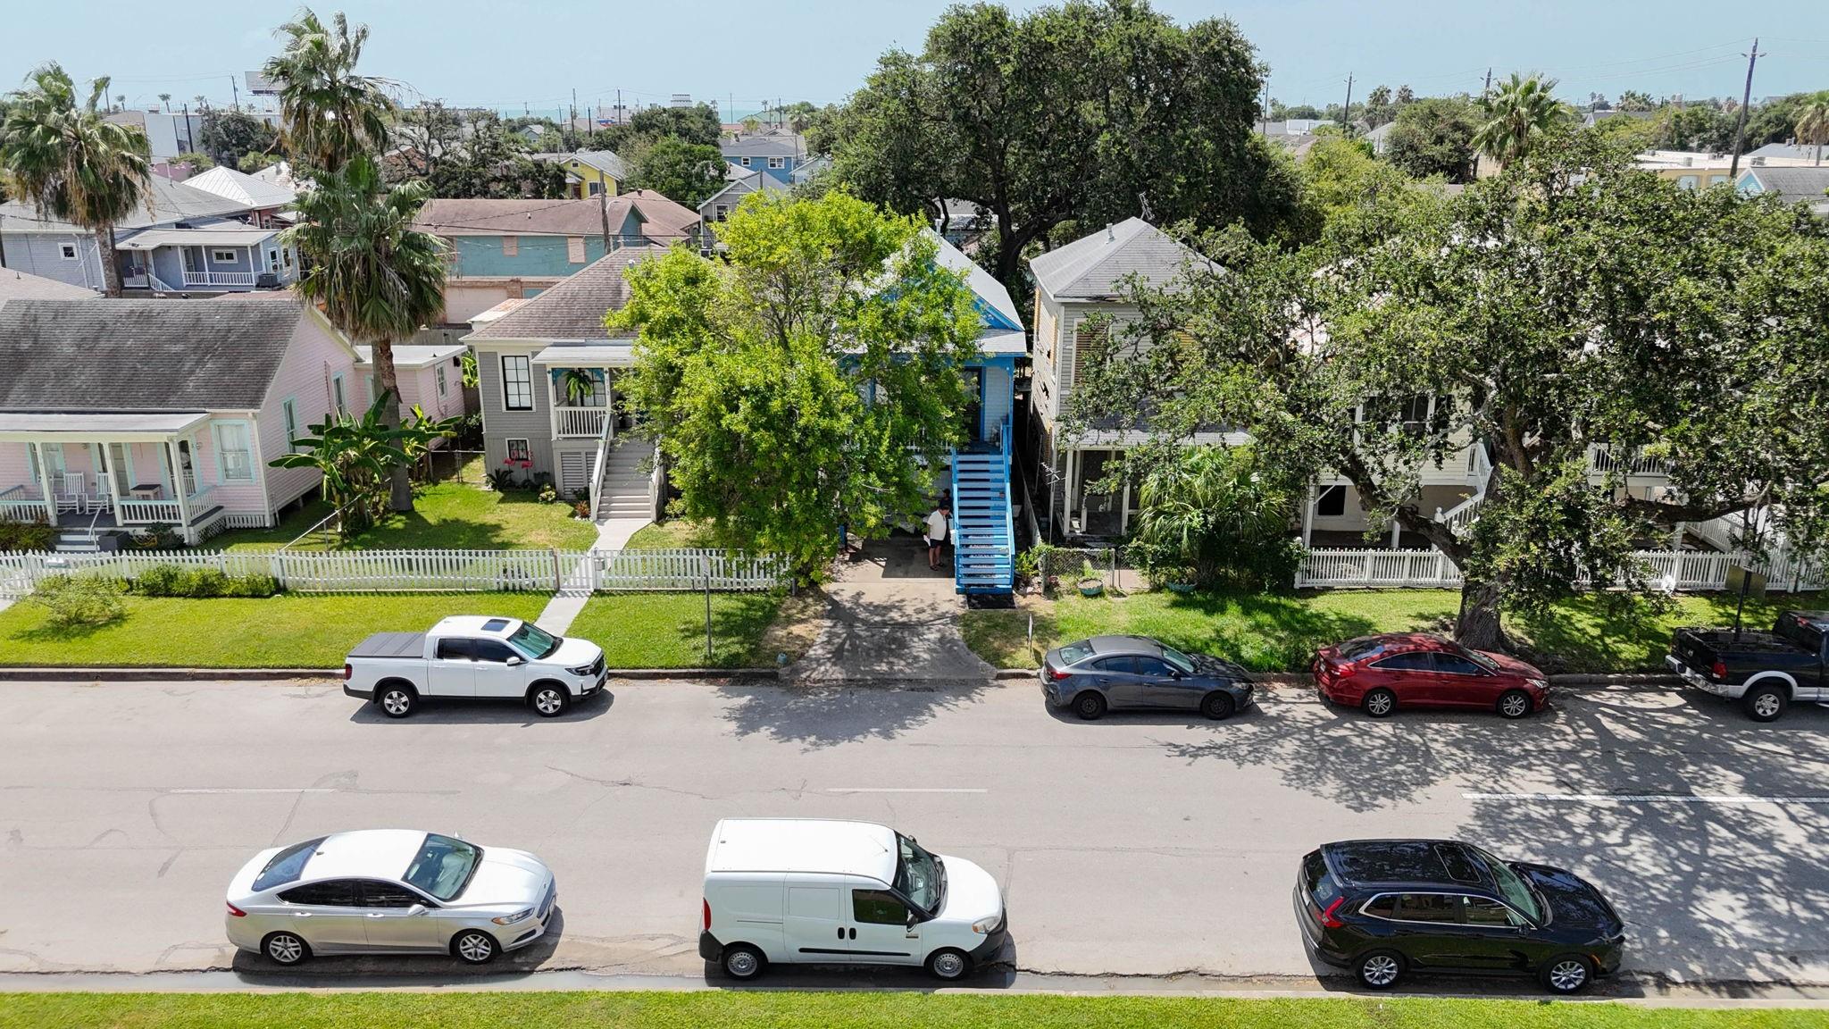
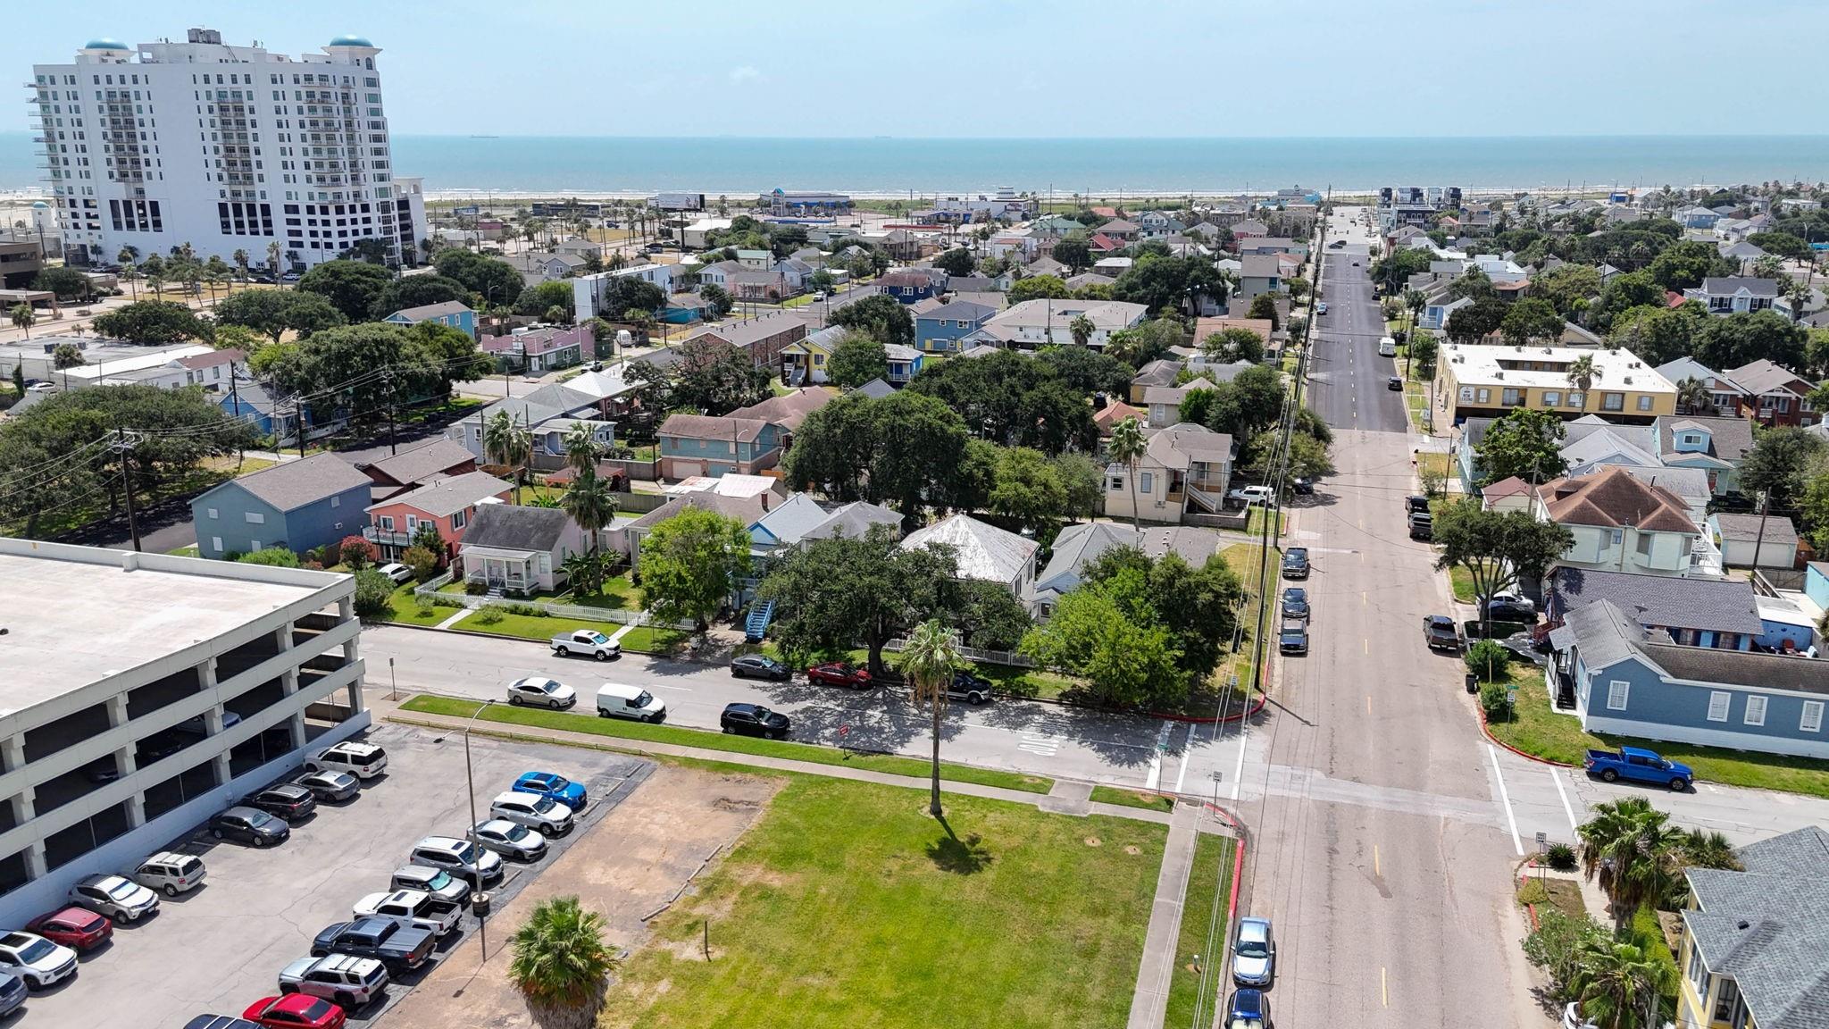
717 Church St Galveston, TX 77550
$299,000
Description
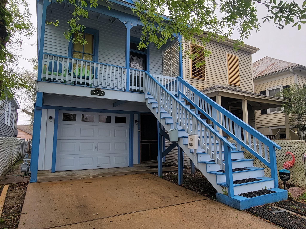
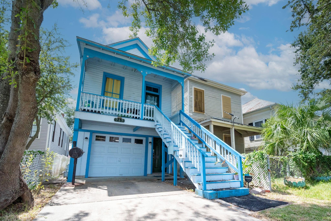
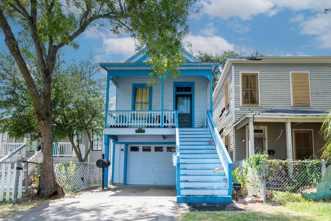
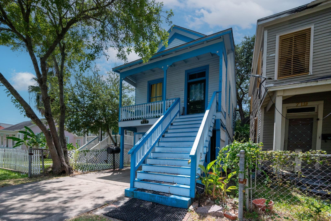
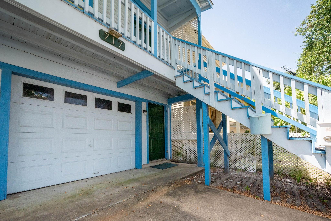
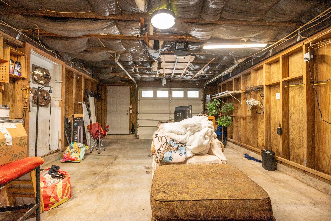
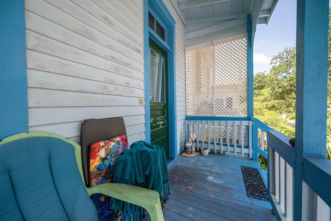
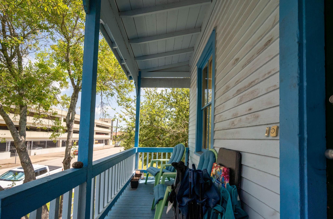
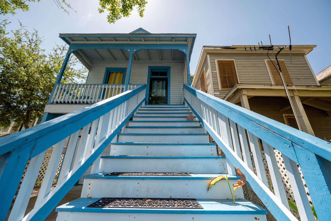
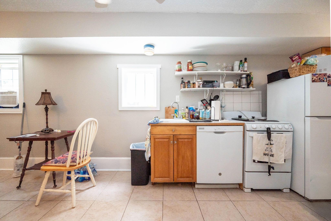
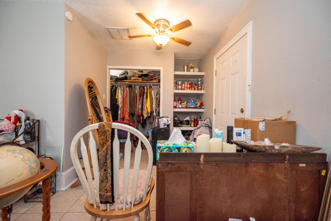
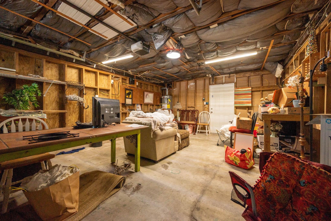
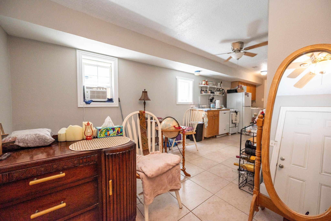
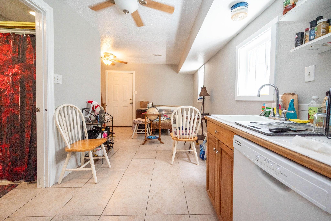
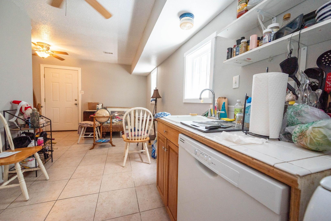
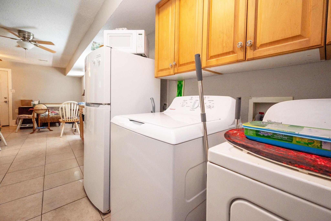
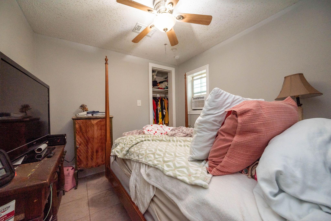
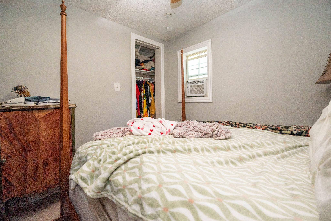
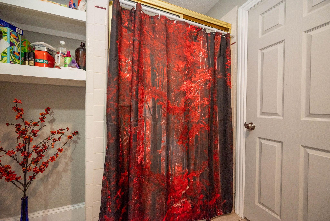
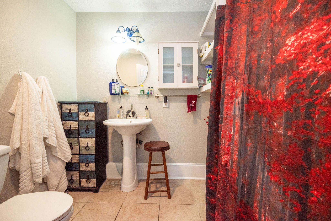
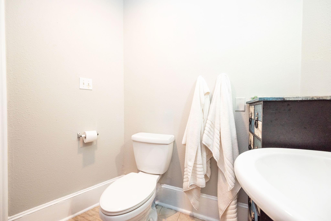
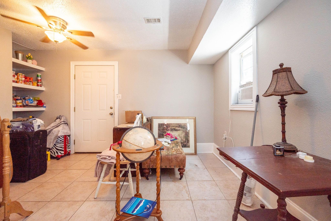
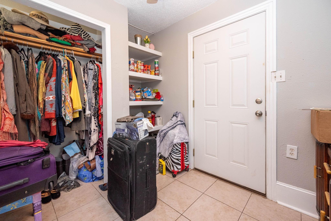
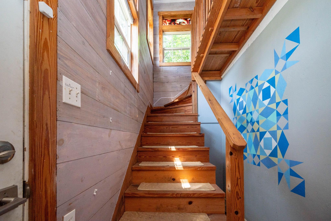
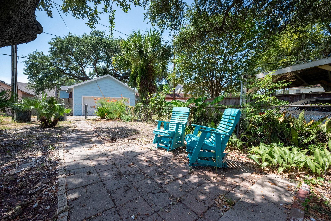
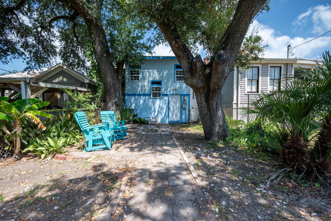
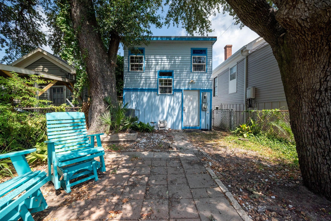
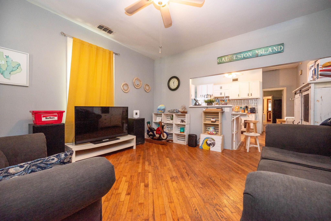
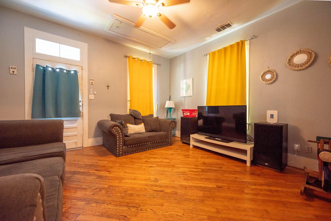
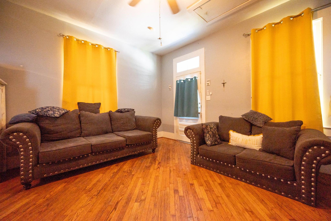
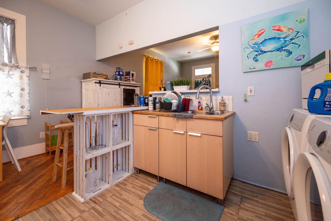
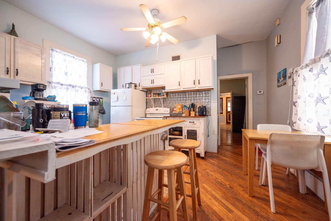
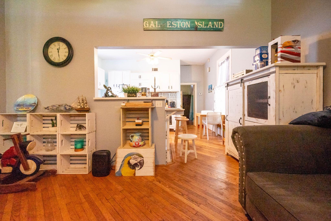
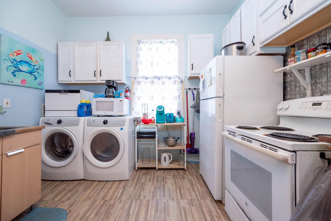
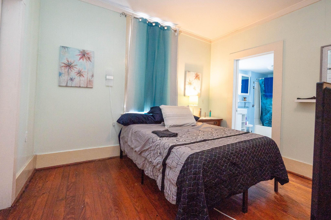
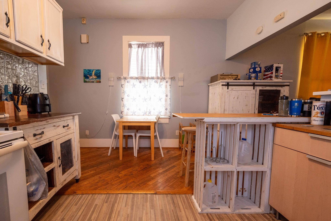
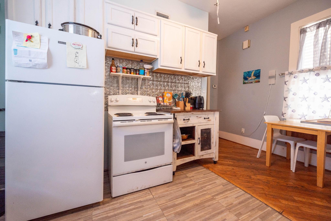
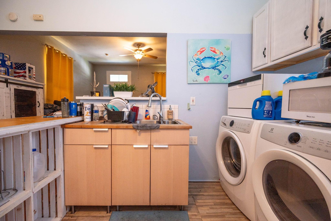
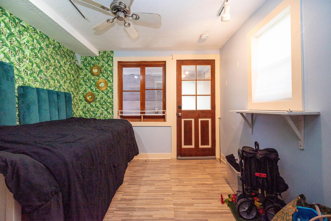
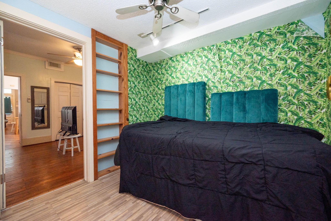
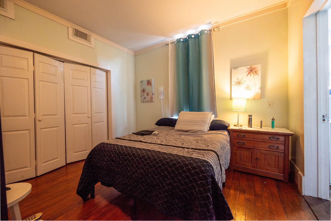
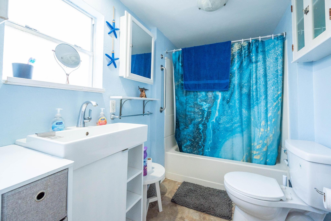
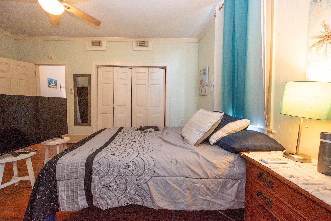
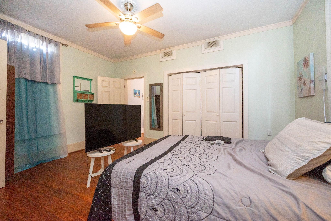
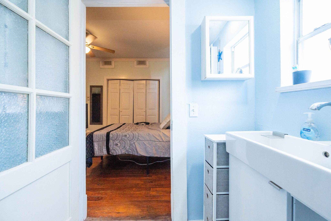
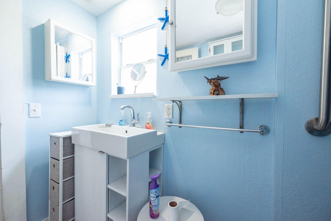
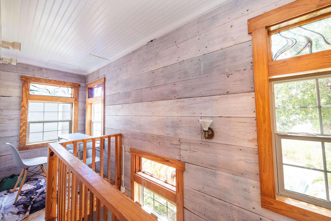
Upstairs unit has stairs to a balcony/porch at the front door which opens onto a living room then kitchen then enter the bedroom. Bathroom is in the bedroom. Passing through the bedroom there is a bonus room that currently holds a trundle day bed but does not have a closet. This bonus room also has the back door of the upstairs unit which opens onto an enclosed stairwell common area. Going down the stairs there is a door to the backyard & a door to the downstairs unit. This door to the downstairs unit is the primary entrance to the downstairs unit. Downstairs unit has a living room, bedroom & bath. The secondary entrance to the downstairs unit opens to the back of the garage. The single car garage has a main garage door & a pedestrian door adjacent that opens to a landing space below the upstairs balcony/porch. There are only one power, water, & gas meters for the entire property. The electric, water, and gas bills are subdivided between the tenants primarily based upon occupancy.
Overview
Financial
Price:
$299,000
Price/SqFT:
$162.85
HOA Fee:
Tax Rate:
1.71899 %
Est. Monthly:
$3,951 *
Tax Amount:
$5,140
Amenities and features
 Energy Efficient
Property & Schools on Map
Floor plans / Dimensions / Descriptions
-
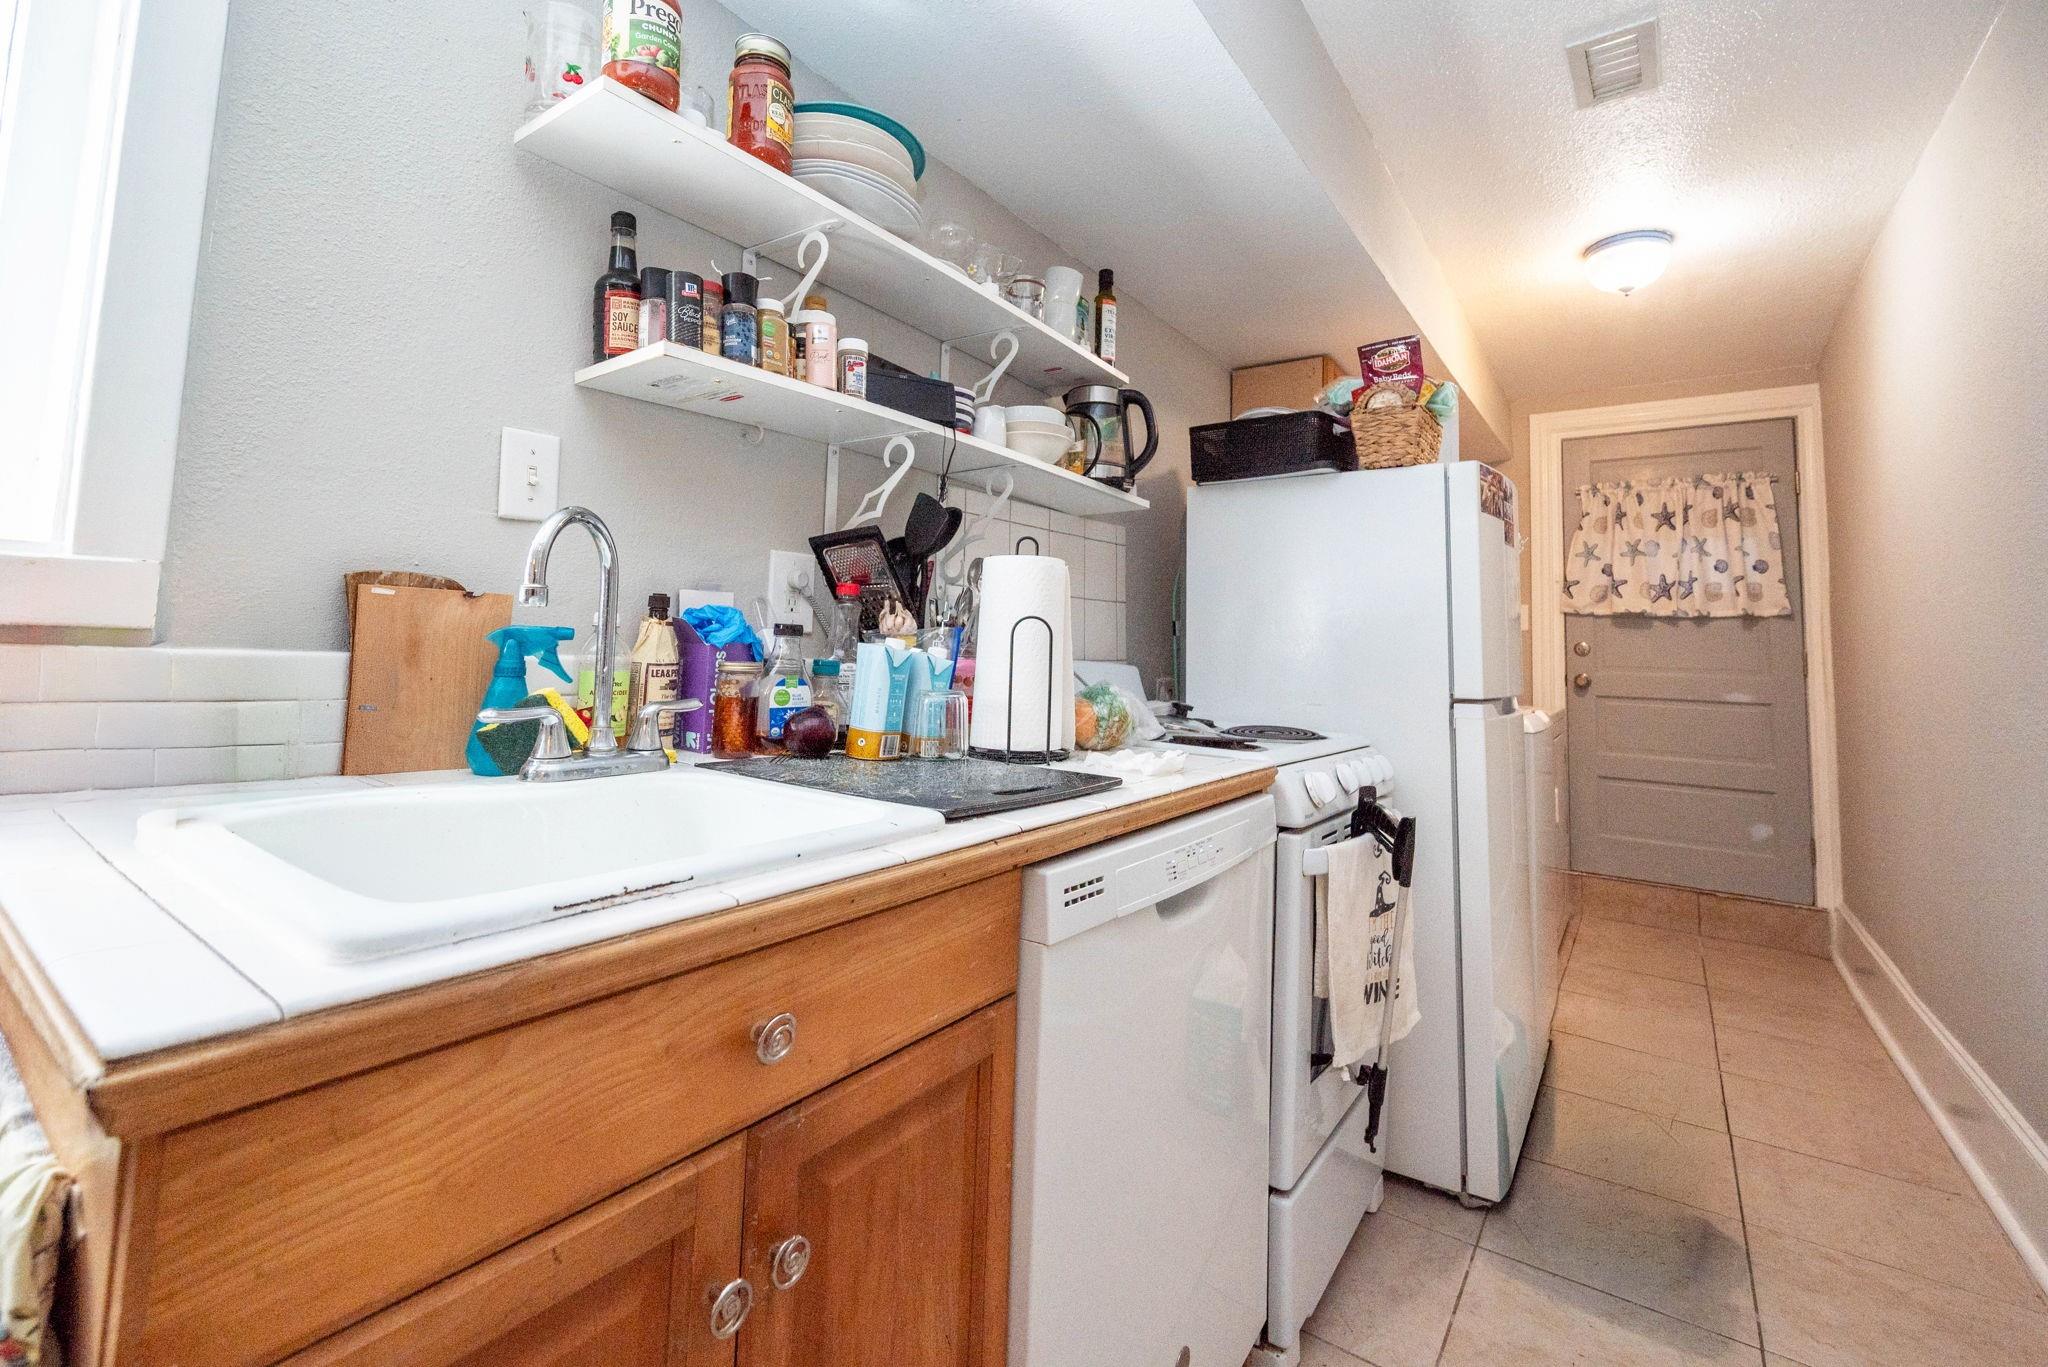
InteriorFloors:Laminate,TileHeating:Central ElectricCooling:Central ElectricMicrowave:YesDisposal:YesDishwasher:YesEnergy Feature:Ceiling Fans
-
ExteriorRoof:CompositionExterior Type:Cement Board,WoodLot Description:ClearedParking Unit:Less than OneParking:Garage ParkingFront Door Face:East
Listed By:
Taya Macon
RE/MAX Leading Edge
The data on this website relating to real estate for sale comes in part from the IDX Program of the Houston Association of REALTORS®. All information is believed accurate but not guaranteed. The properties displayed may not be all of the properties available through the IDX Program. Any use of this site other than by potential buyers or sellers is strictly prohibited.
© 2026 Houston Association of REALTORS®.
GET IN TOUCH
