
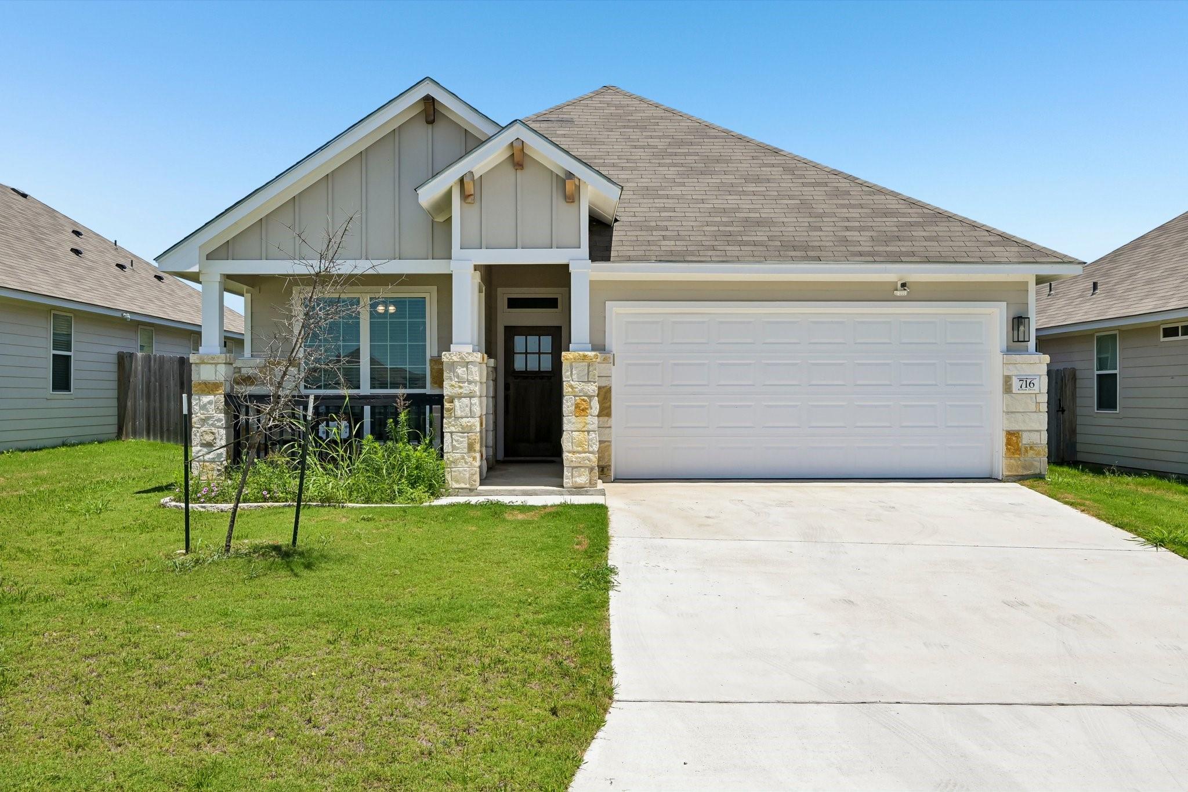
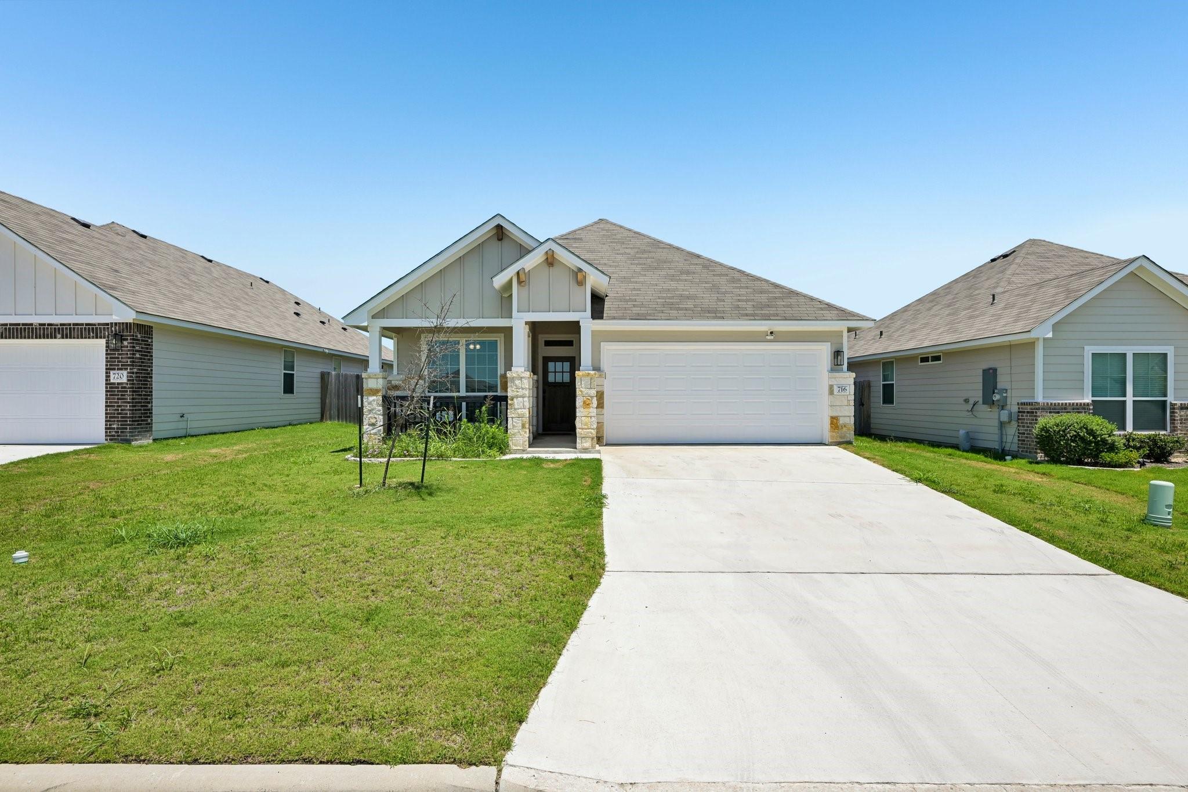
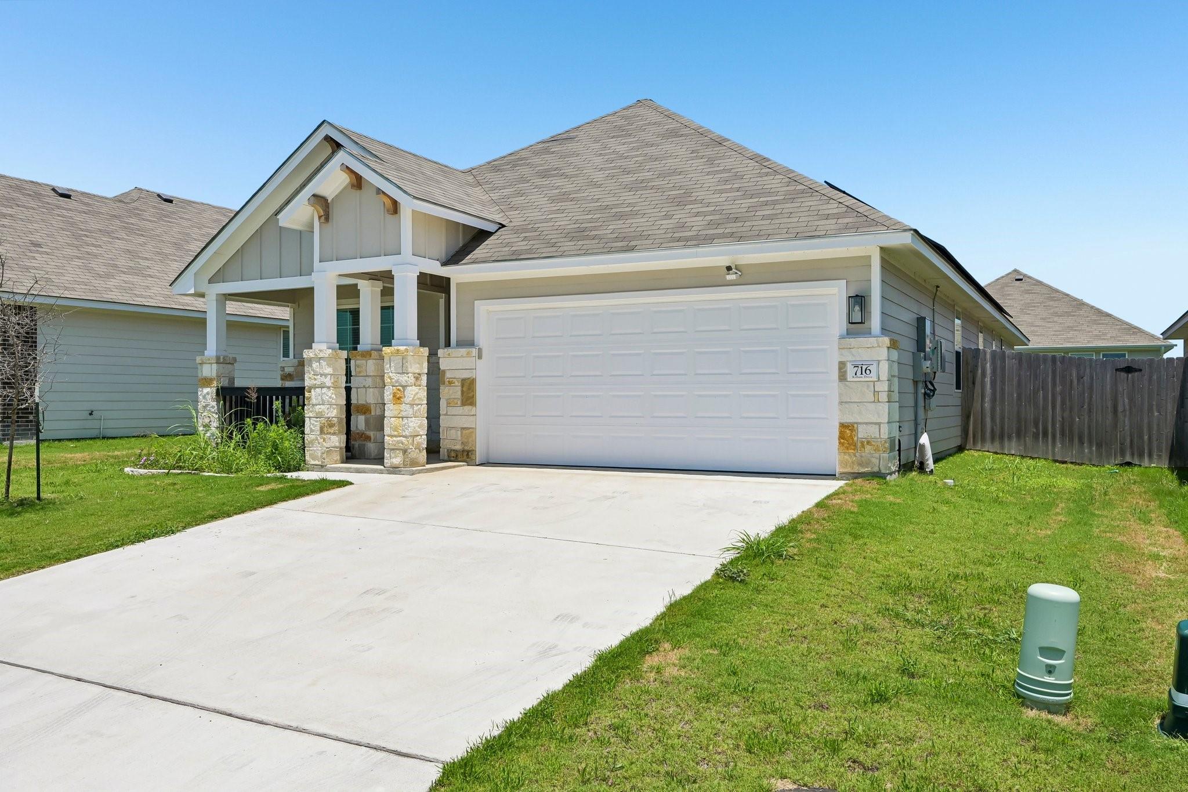
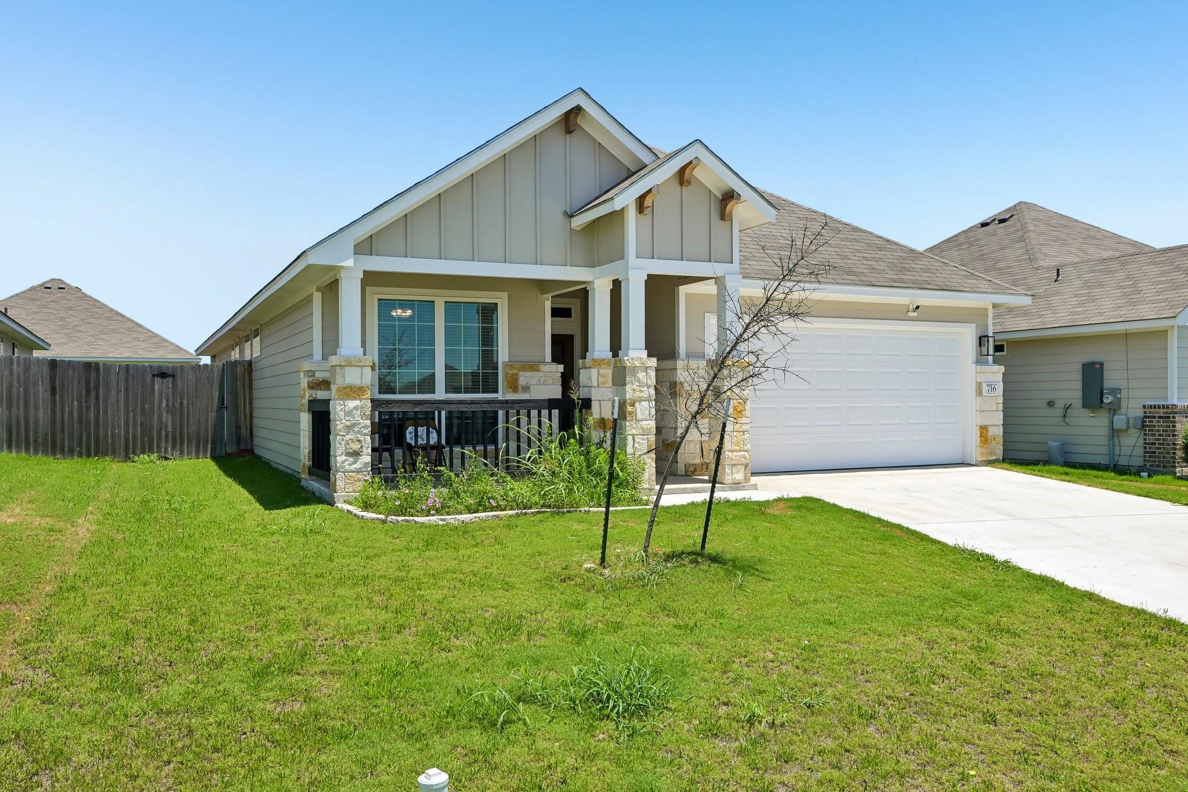
For Sale
716 Killam Dr Temple, TX 76502
$350,000
Description
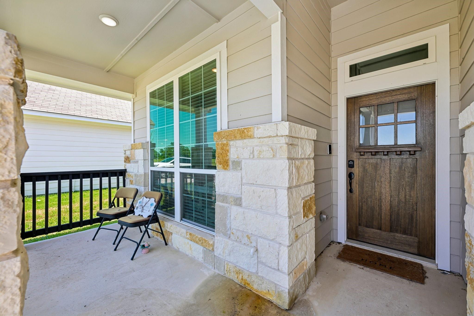
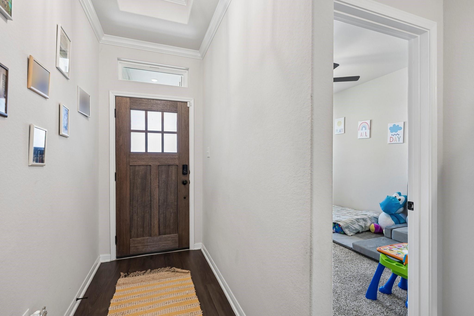
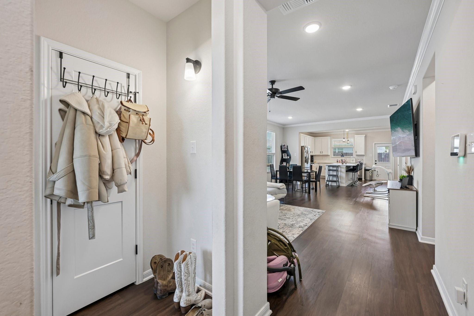
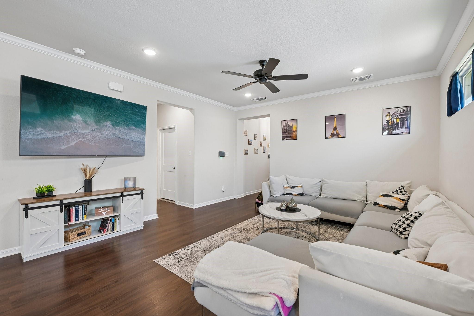
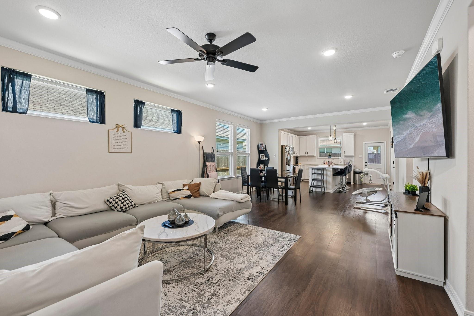
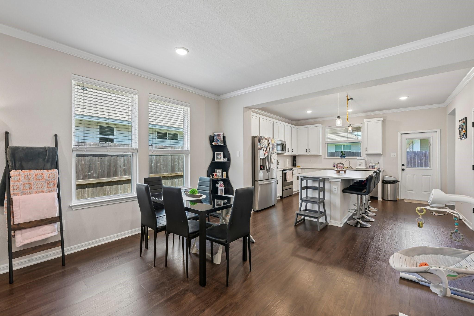
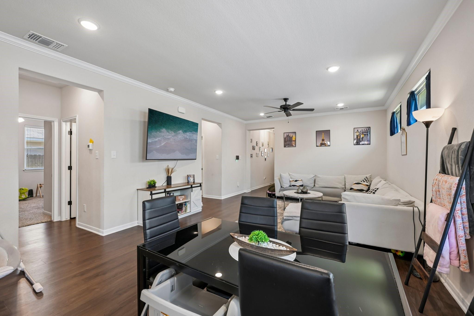
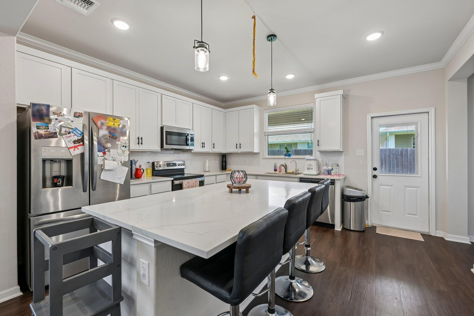
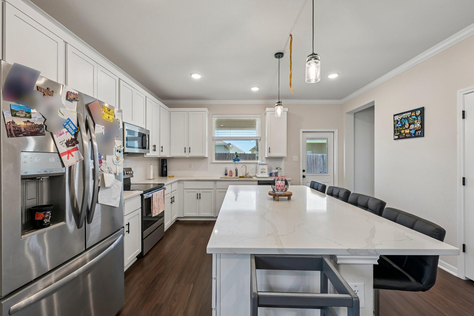
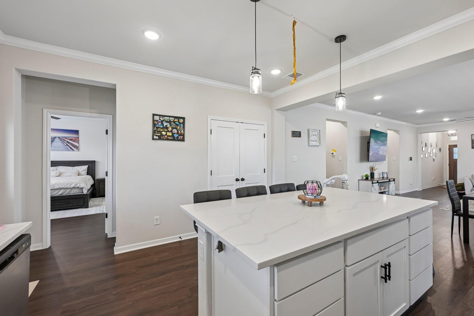
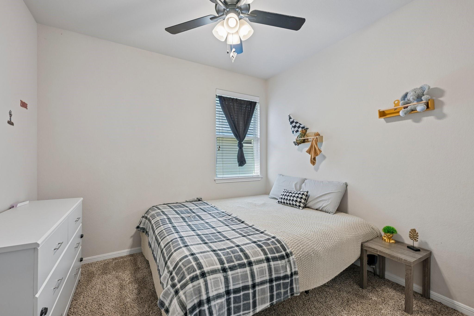
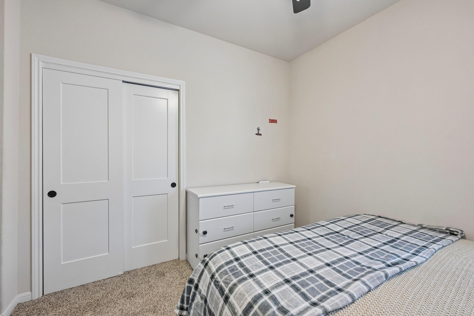
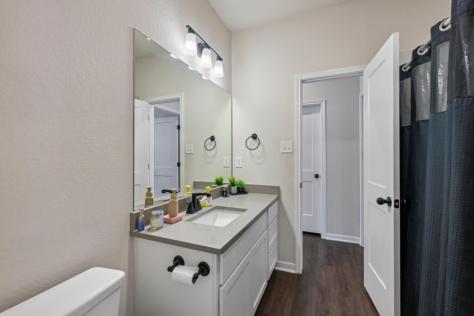
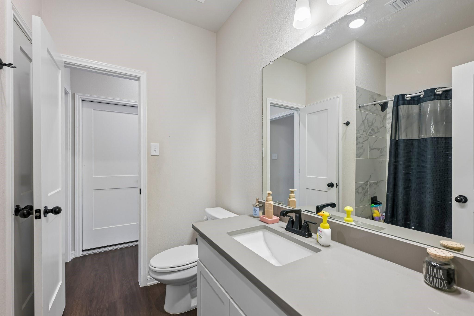
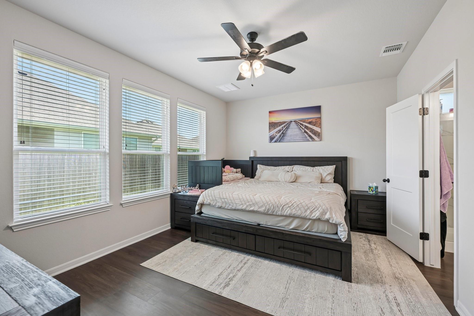
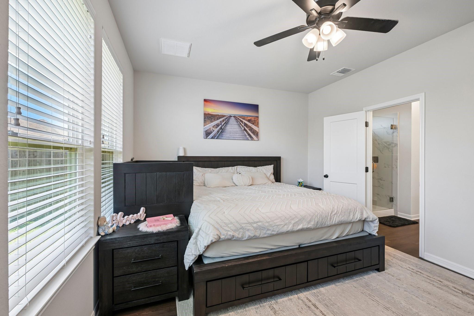
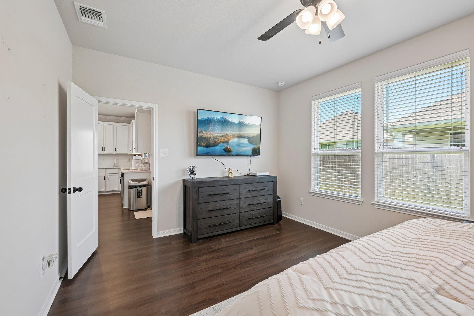
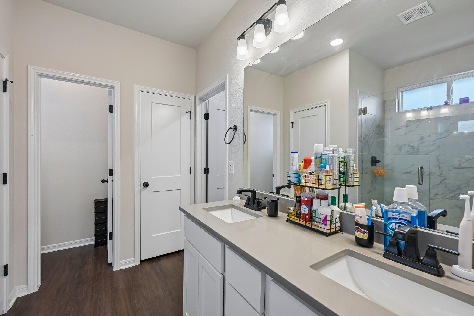
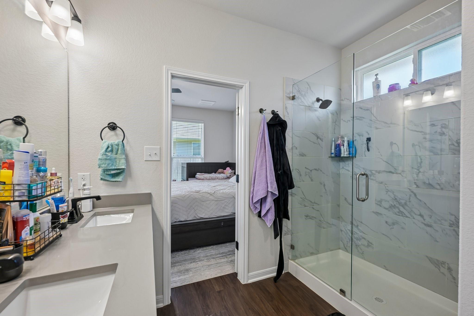
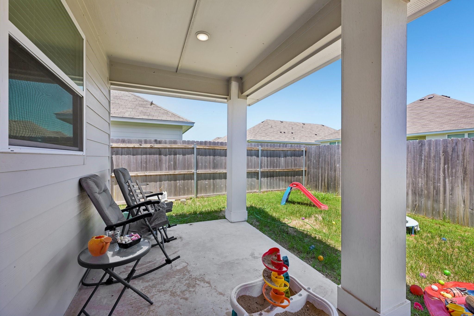
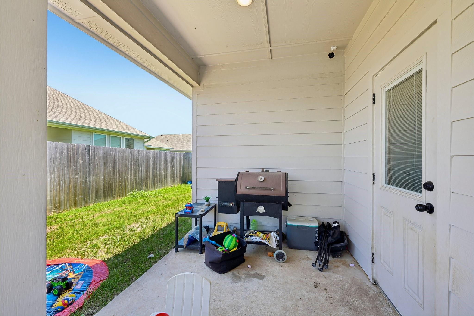
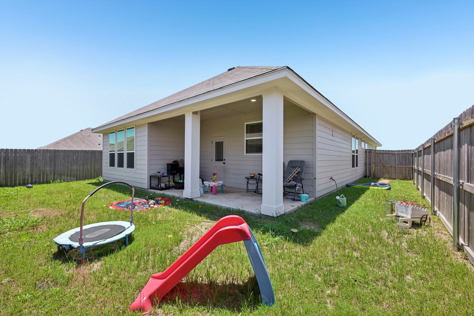
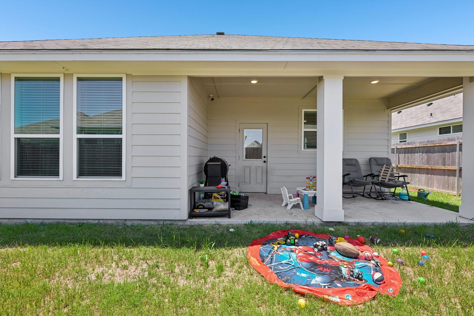
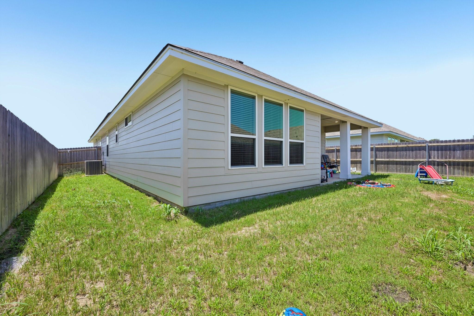
Welcome to this stunning home, where Solar Panels are included! This home offers a spacious, open-concept floor plan that is ideal for everyday living and entertaining. The carpet-free living room flows into the dining area and well-appointed kitchen, featuring stainless steel appliances, a large center island with bar seating, and plenty of space for gathering. The private primary suite offers a relaxing retreat with an ensuite bathroom complete with dual vanities, a large walk-in shower, and generous storage. Additional bedrooms are spacious and versatile, making them ideal for guests, a home office, or hobbies. Step outside to enjoy the fully fenced backyard with plenty of green space and a covered patio that's perfect for outdoor dining, relaxing, or entertaining year-round. Located in the growing Hartrick Ranch community, this home offers convenient access to shopping, dining, parks, and major roadways- providing a wonderful combination of comfort, convenience, and community.
Overview
Financial
Price:
$350,000
Price/SqFT:
$198.98
HOA Fee:
$192 Annually
Tax Rate:
2.39938 %
Est. Monthly:
$4,957 *
Tax Amount:
$8,398
Amenities and features
 Patio/Deck
 Water Access
 Yard
Yard Energy Efficient
Property & Schools on Map
Floor plans / Dimensions / Descriptions
-
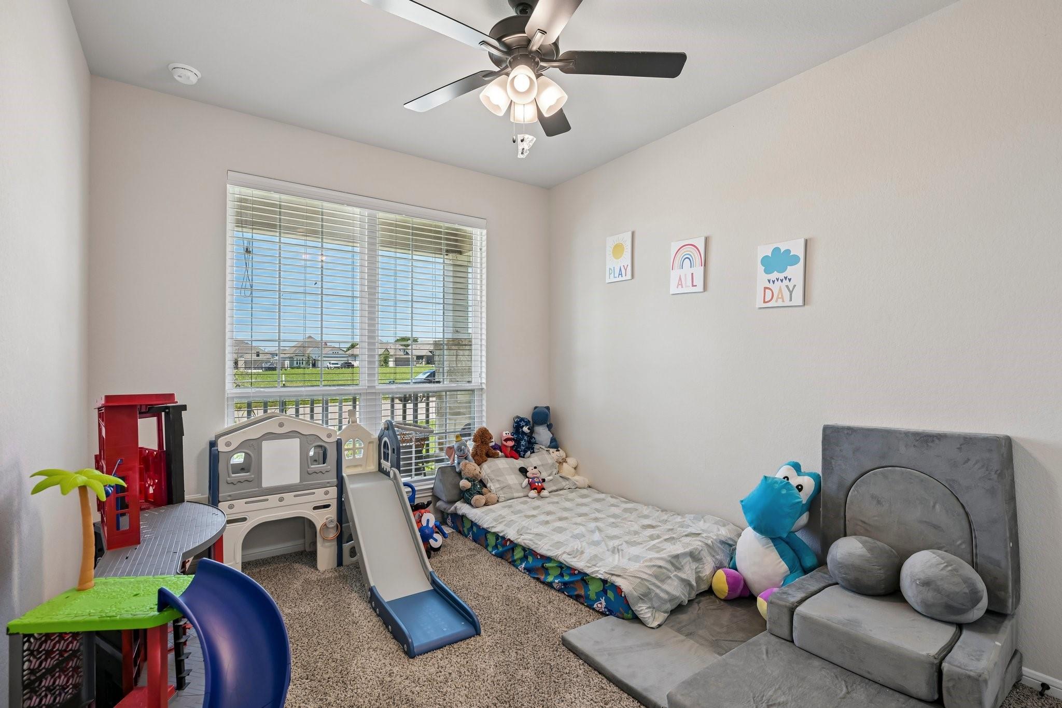
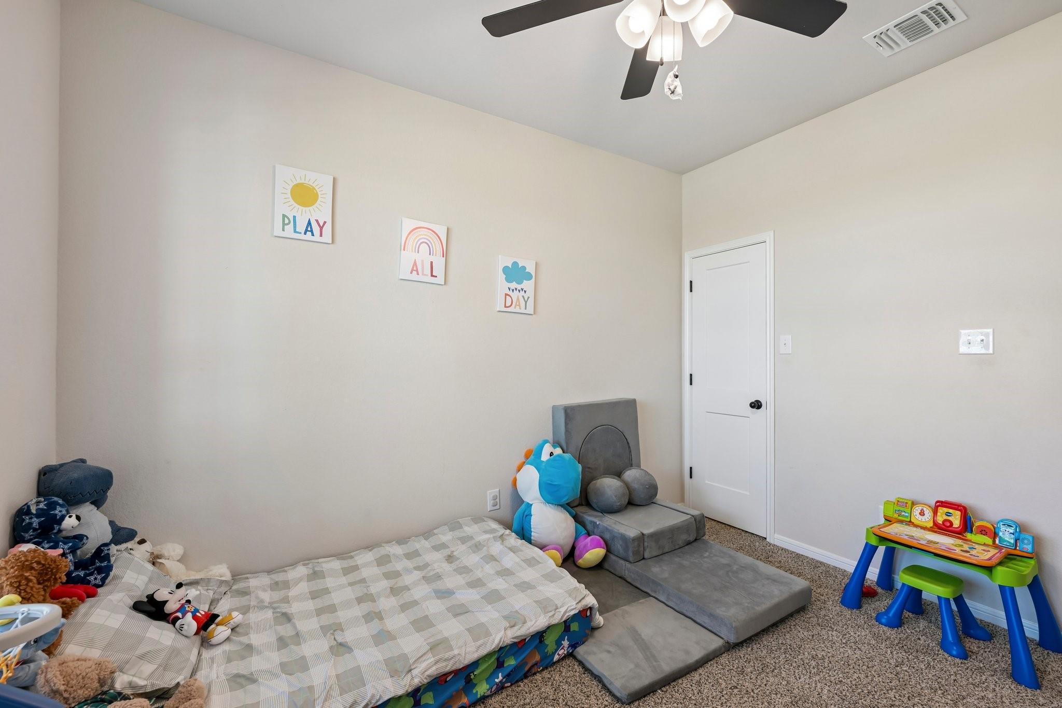
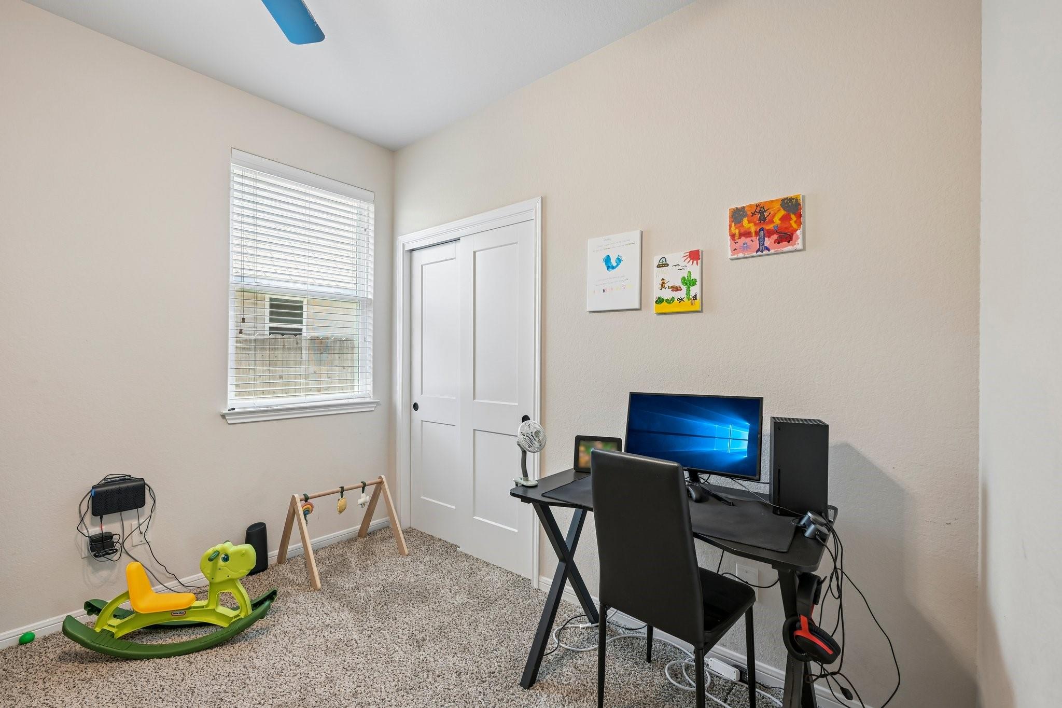
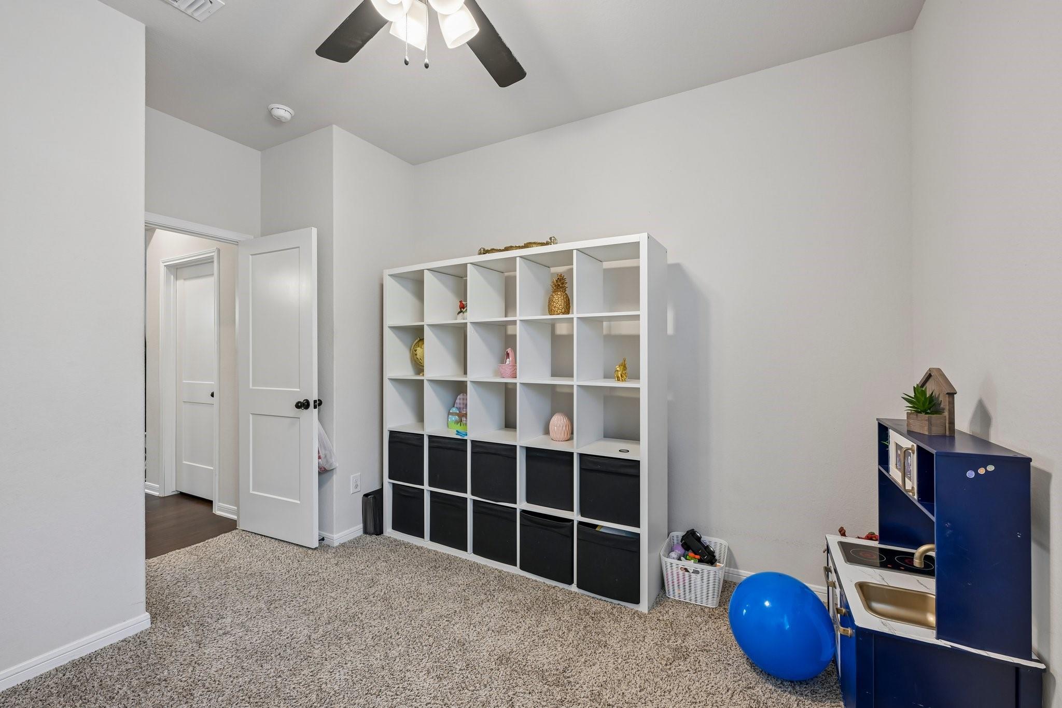
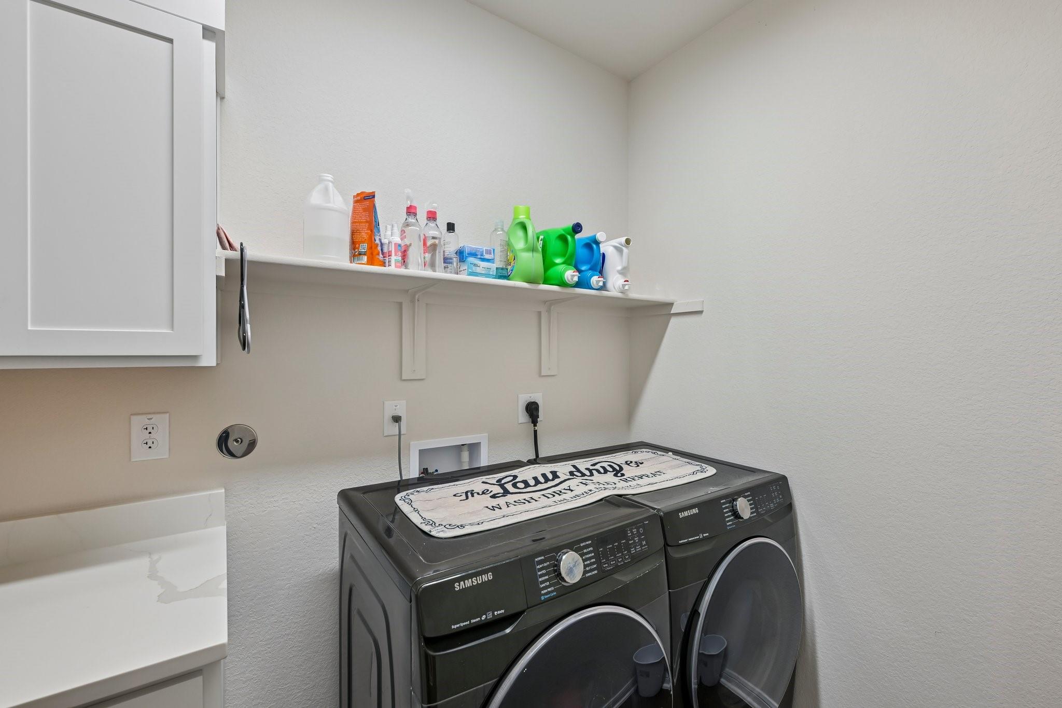
First FloorLiving:14x15Dining:14x9Kitchen:14x14Primary Bedroom:15x11Bedroom:10x12Bedroom 2:12x10Bedroom 3:12x10Primary Bath:9x9Bath:7x7Utility Room:7x5
-
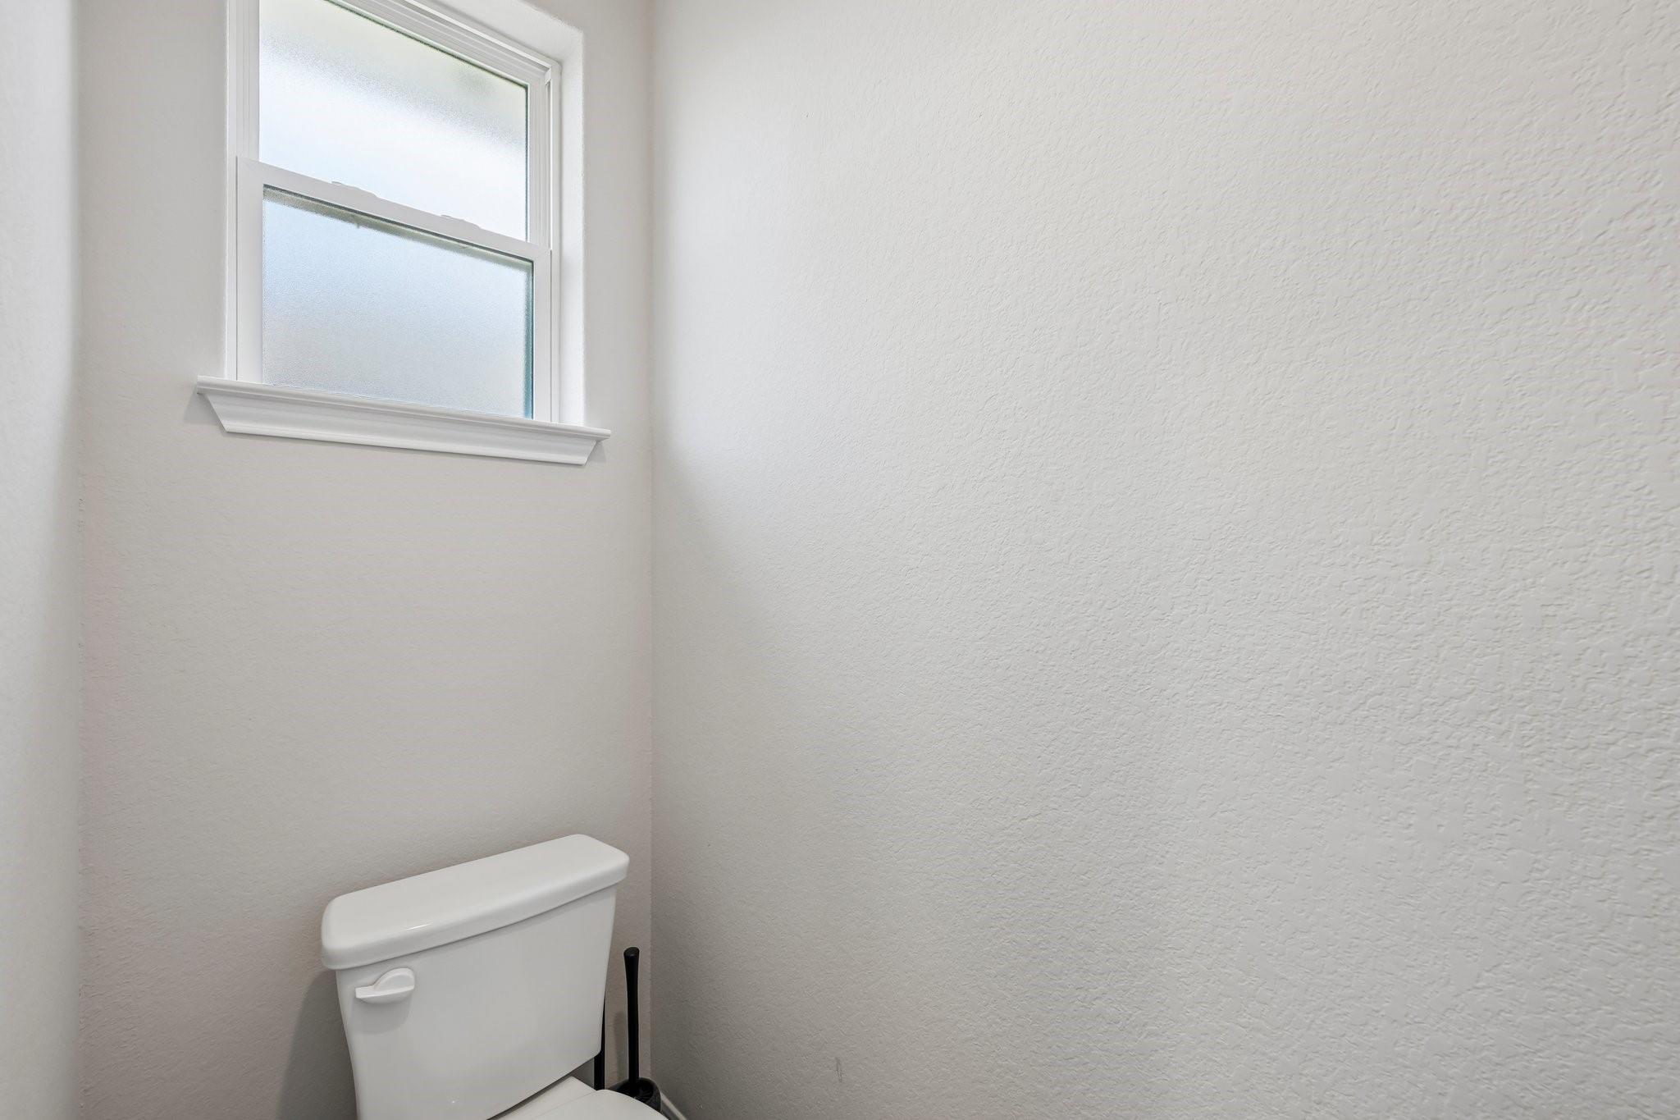
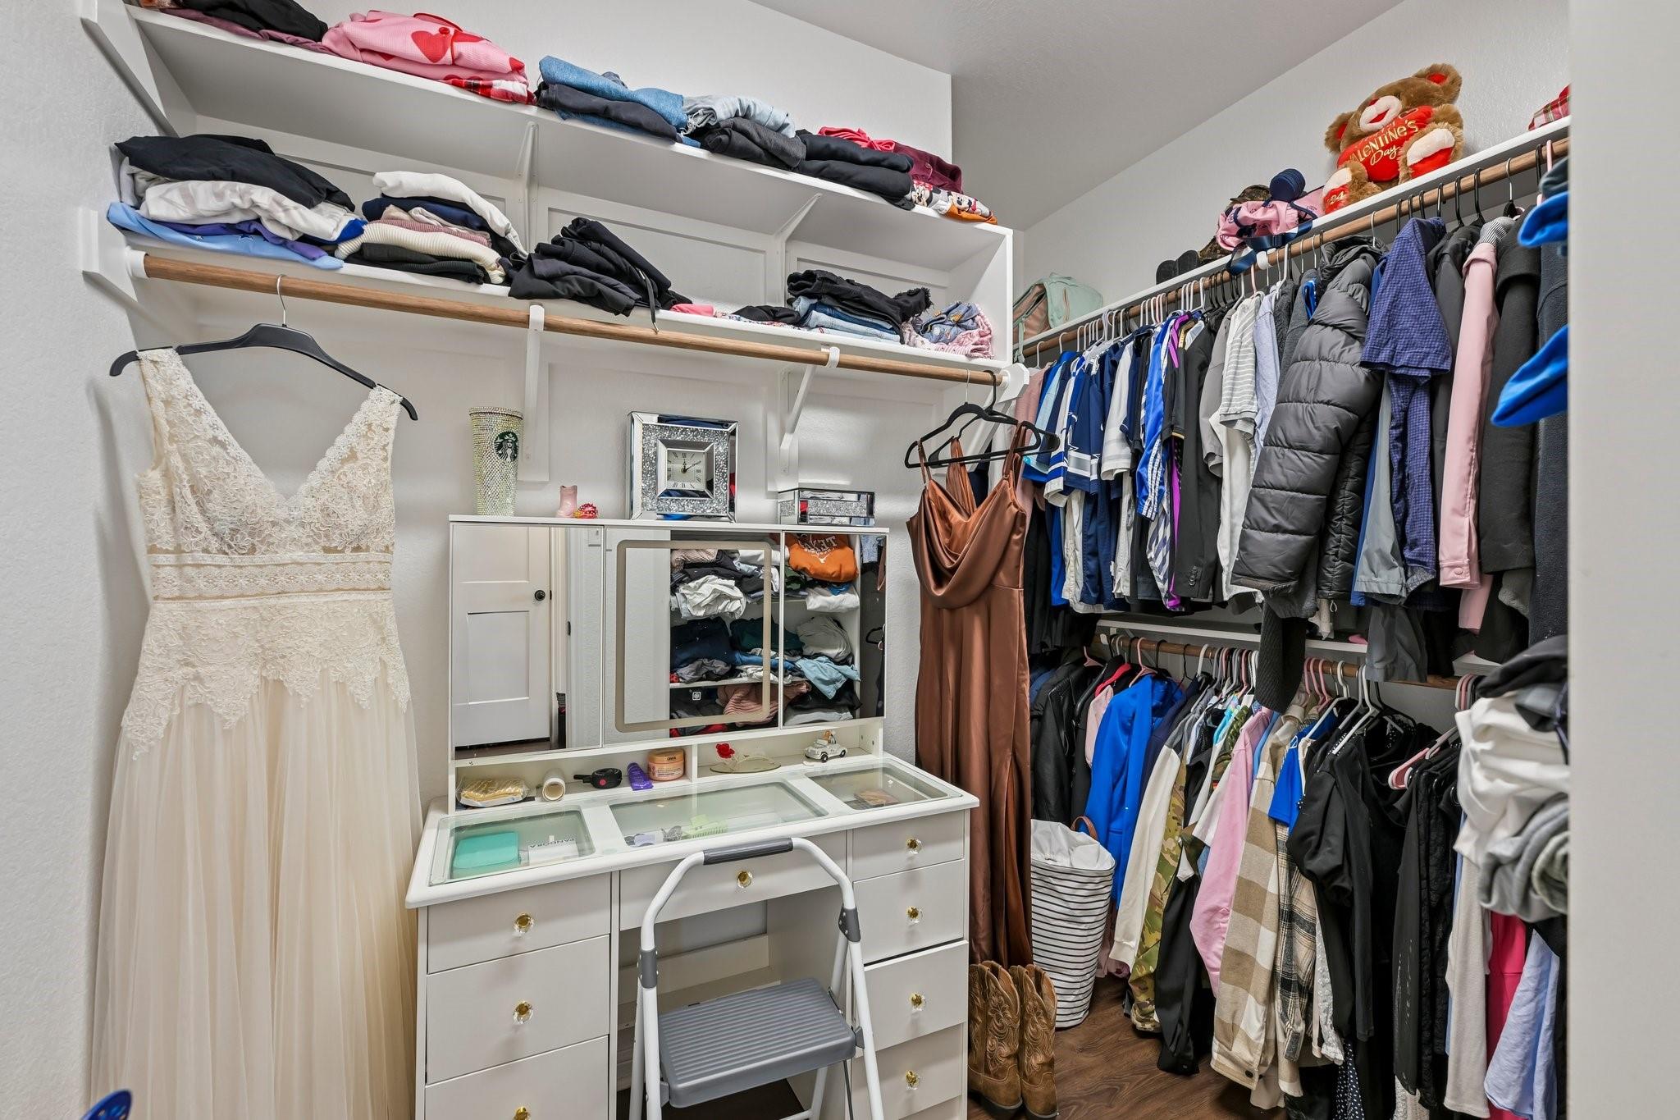
InteriorFloors:Carpet,TileBathroom Description:Half Bath,Primary Bath: Double Sinks,Primary Bath: Shower Only,Secondary Bath(s): Tub/Shower ComboBedroom Desc:En-Suite Bath,Primary Bed - 1st Floor,Walk-In ClosetKitchen Desc:Island w/o Cooktop,Kitchen open to Family Room,PantryRoom Description:Kitchen/Dining Combo,Living Area - 1st Floor,Living/Dining Combo,Utility Room in HouseHeating:Central ElectricCooling:Central ElectricConnections:Washer ConnectionsDishwasher:YesDisposal:YesMicrowave:YesRange:Electric RangeOven:Electric OvenEnergy Feature:Ceiling Fans,Solar Panel - OwnedInterior:Crown Molding,Window Coverings
-
ExteriorRoof:CompositionFoundation:SlabPrivate Pool:NoExterior Type:Other,StoneLot Description:Subdivision LotWater Sewer:Water DistrictFront Door Face:NorthExterior:Back Green Space,Back Yard,Back Yard Fenced,Covered Patio/Deck
Explore Property
Listed By:
Melody Canedo
Orchard Brokerage
The data on this website relating to real estate for sale comes in part from the IDX Program of the Houston Association of REALTORS®. All information is believed accurate but not guaranteed. The properties displayed may not be all of the properties available through the IDX Program. Any use of this site other than by potential buyers or sellers is strictly prohibited.
© 2026 Houston Association of REALTORS®.
GET IN TOUCH
