
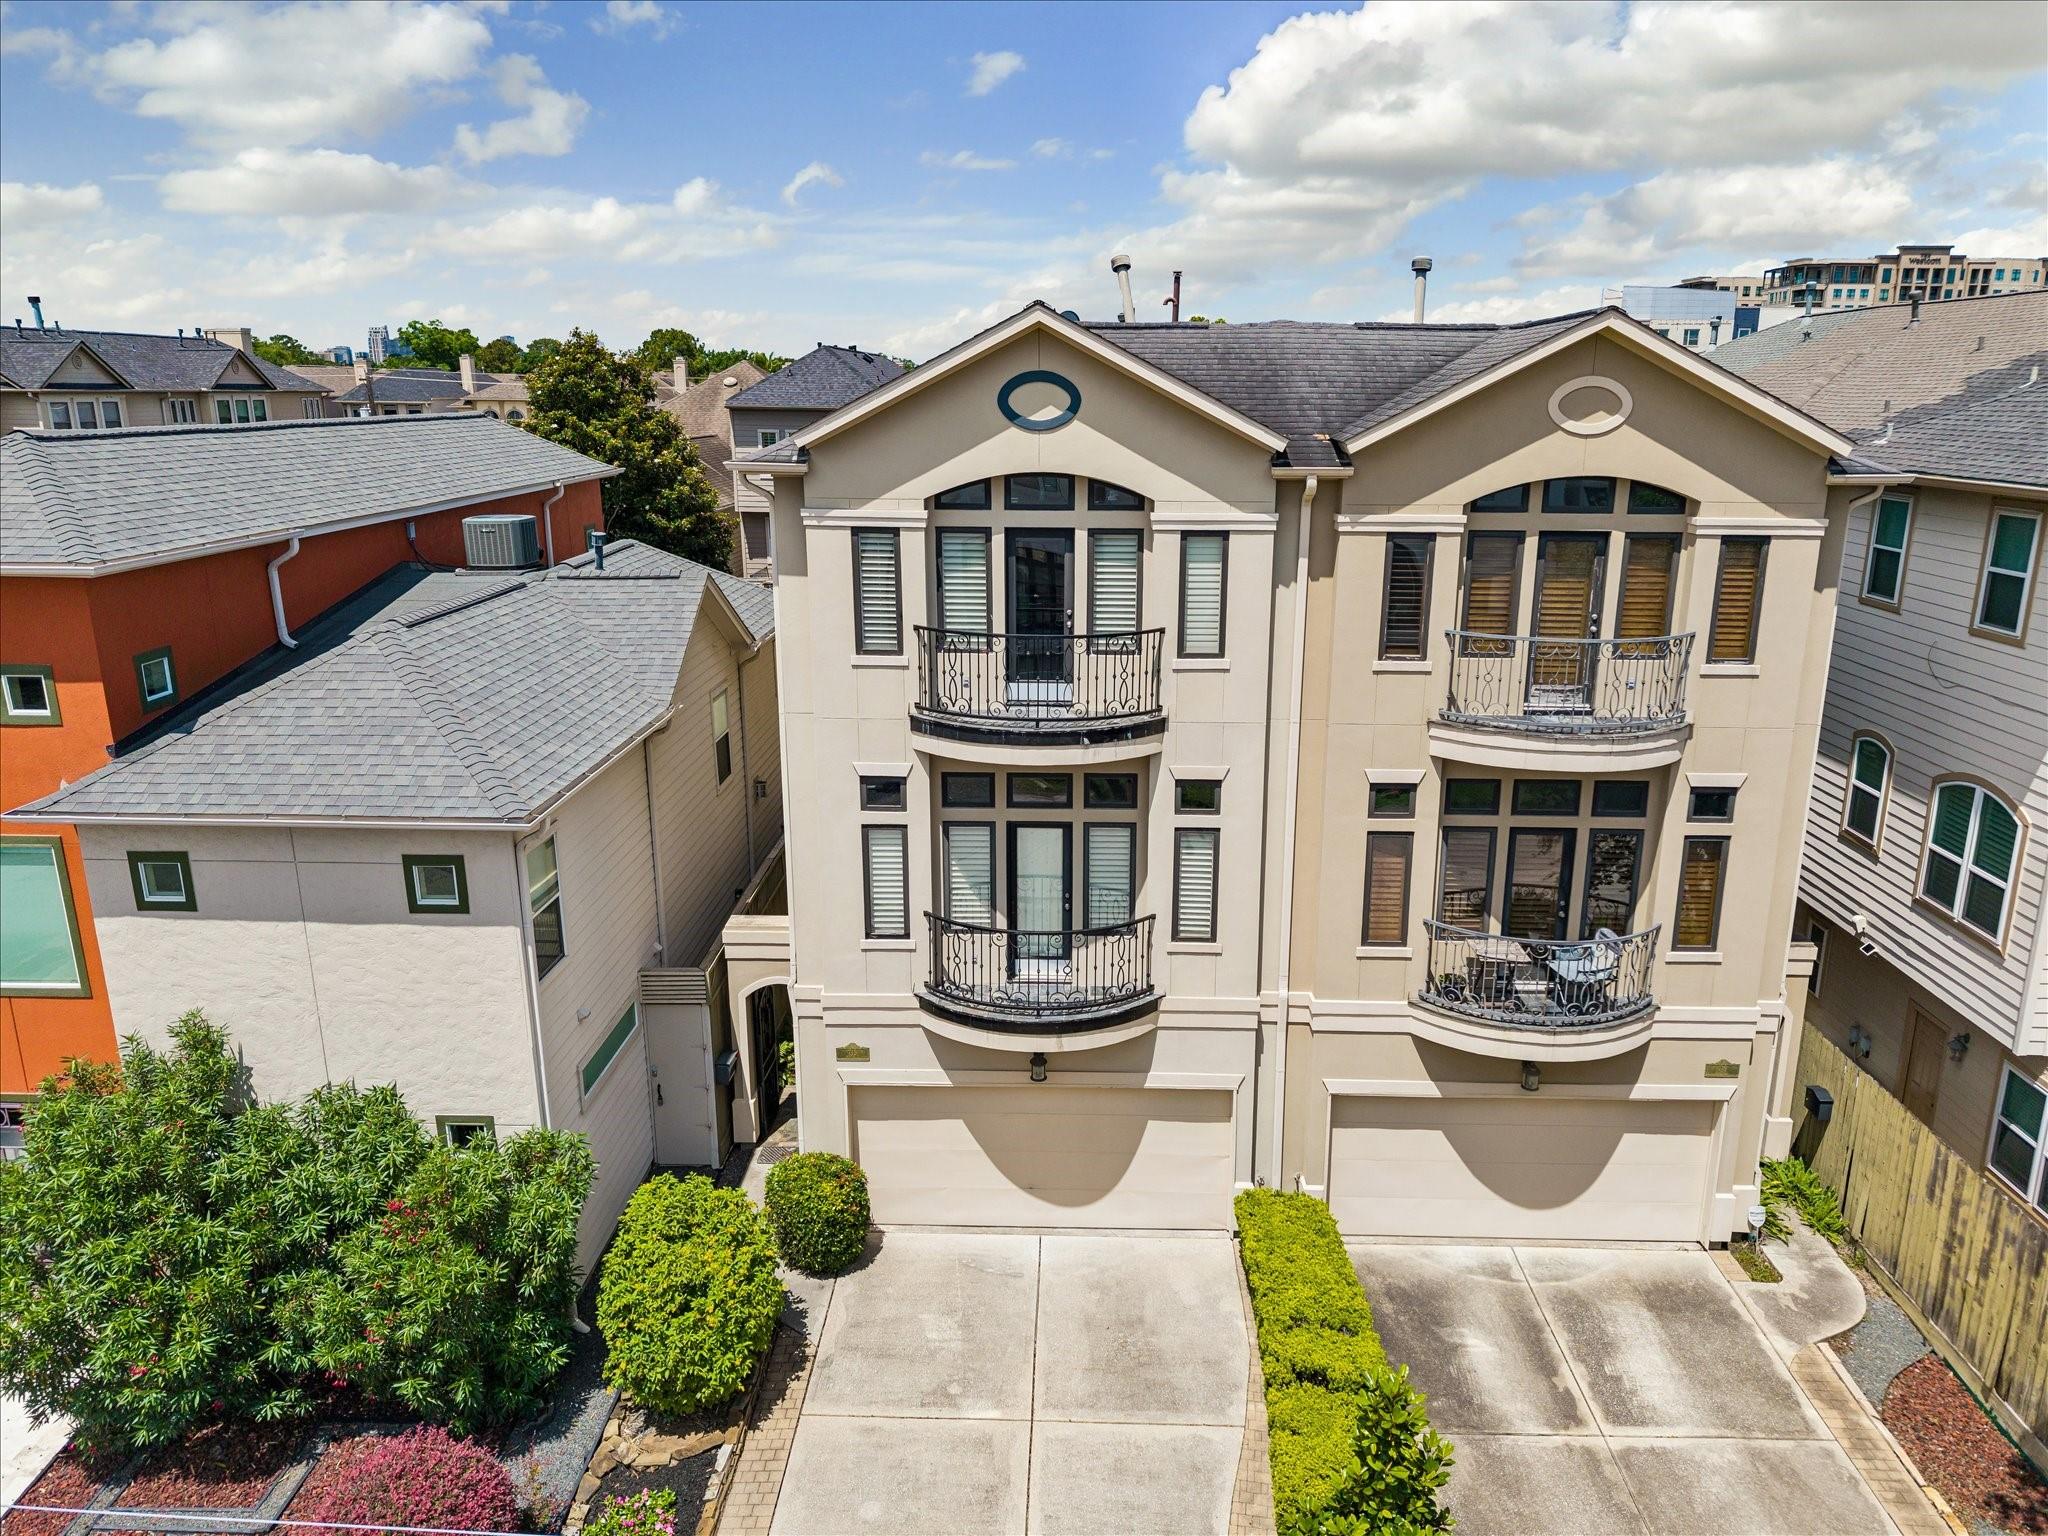
For Sale
715 Birdsall St Houston, TX 77007
$775,000
Description
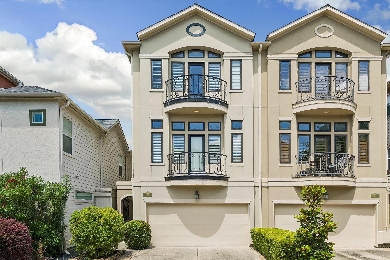
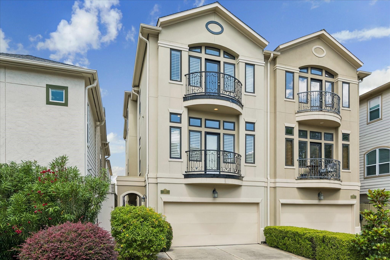
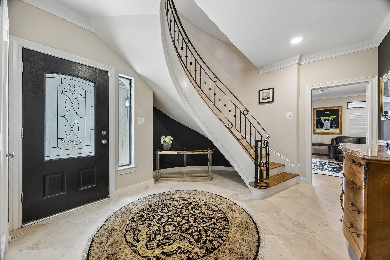
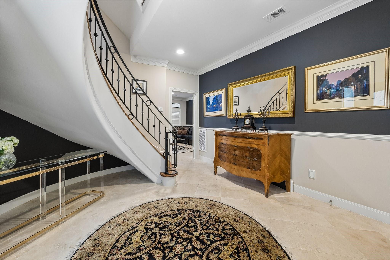
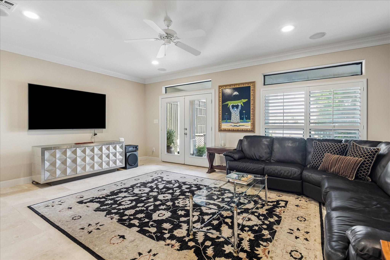
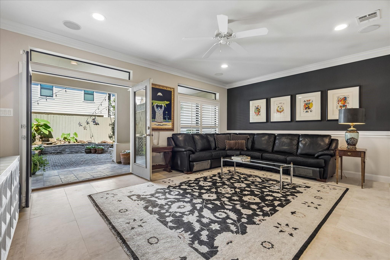
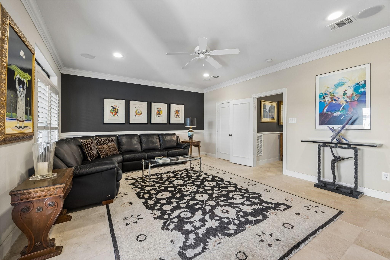
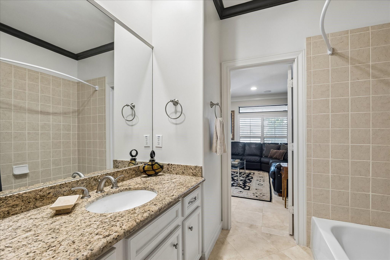
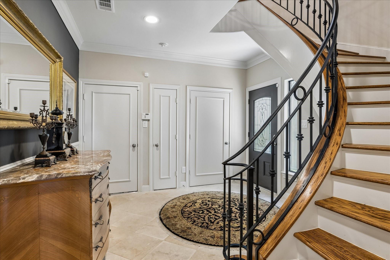
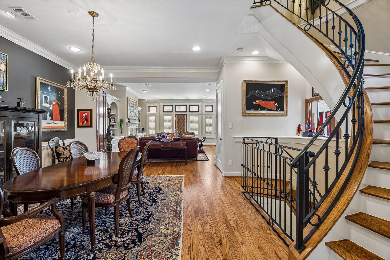
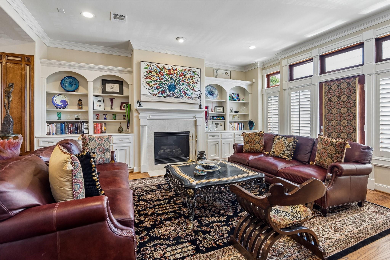
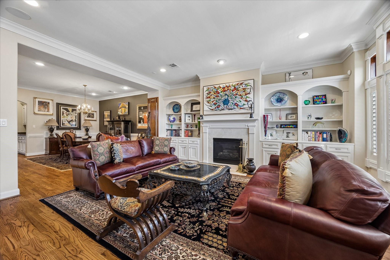
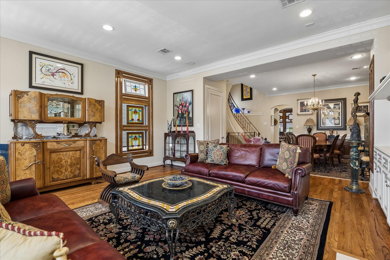
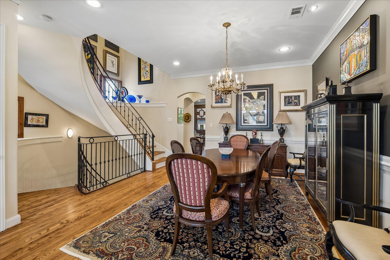
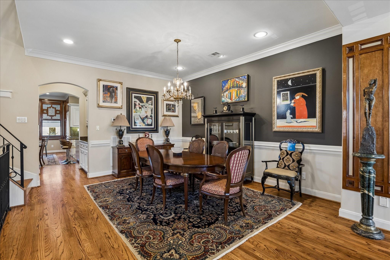
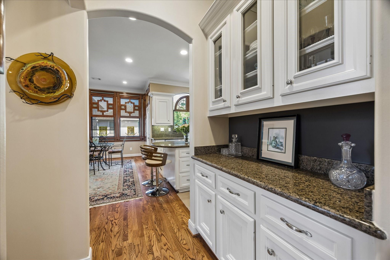
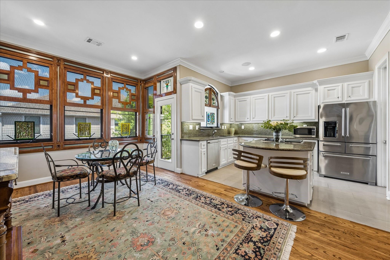
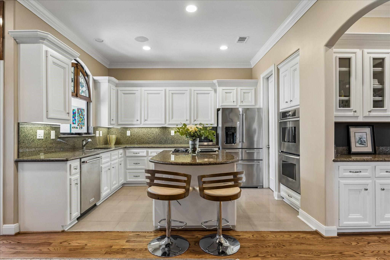
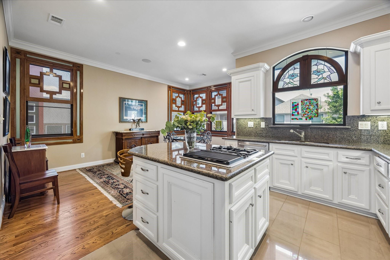
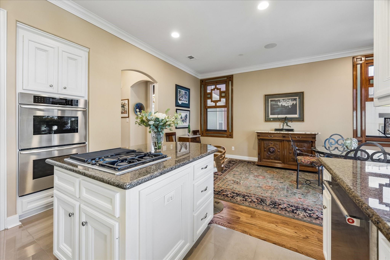
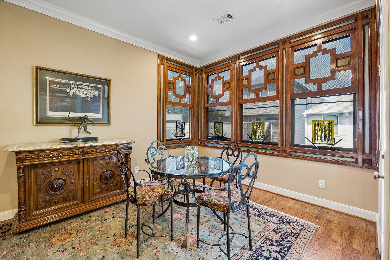
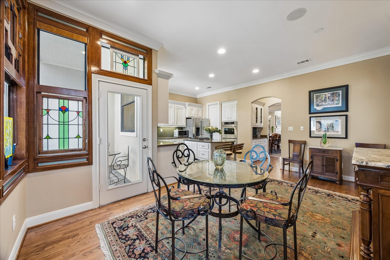
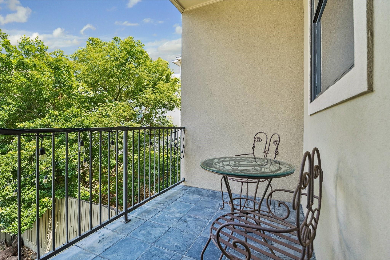
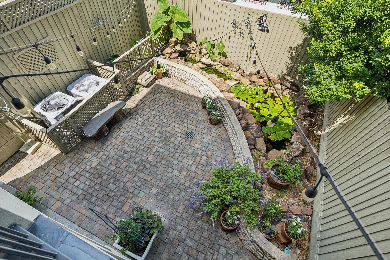
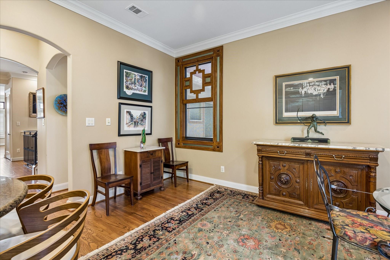
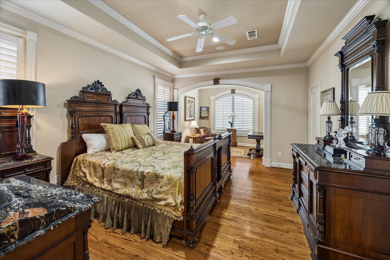
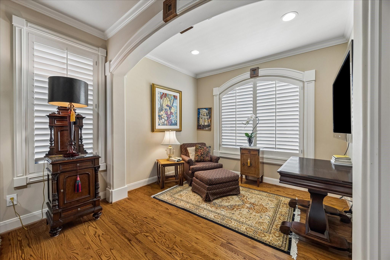
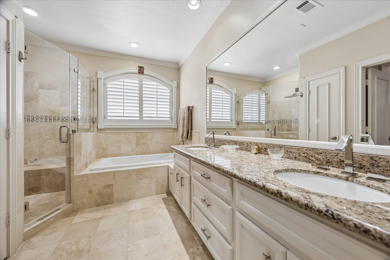
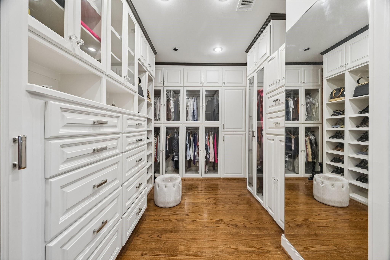
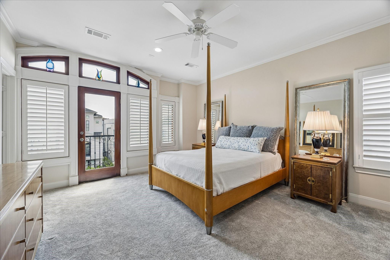
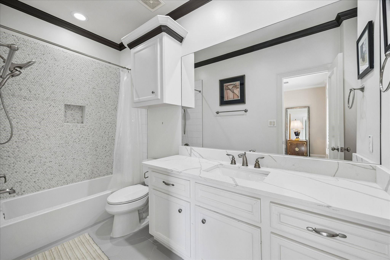
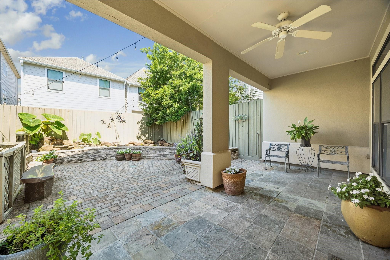
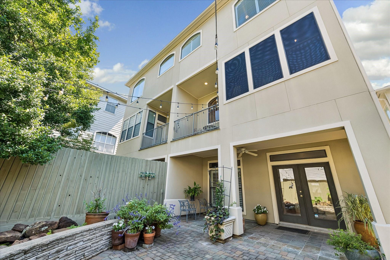
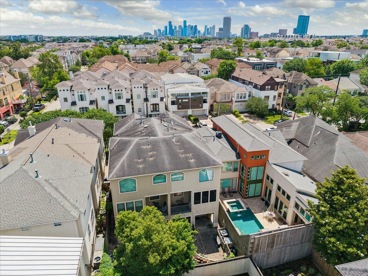
Set in Rice Military, 715 Birdsall St offers spacious townhome living with refined interiors, generous gathering spaces, and inviting outdoor areas designed for everyday comfort and easy entertaining. The first-floor includes a large secondary bedroom with full bath and French doors to the backyard, ideal for guests, an office, or flexible living. Upstairs, the living room is warm and welcoming with abundant natural light and built-ins, flowing easily into the formal dining room. The chef’s kitchen offers granite counters, stainless steel appliances, ample cabinetry, and a seamless connection to the adjoining den framed by distinctive wood-trimmed windows. On the third floor, the primary suite offers a sitting area, oversized closet, and luxurious bath. An additional secondary bedroom with full bath is also located on this level. Outdoors, enjoy a covered patio, paver courtyard, pond, and layered landscaping. Additional highlights include elevator capability and central vacuum system.
Overview
Financial
Price:
$775,000
Price/SqFT:
$253.60
HOA Fee:
Tax Rate:
2.12522 %
Est. Monthly:
$10,605 *
Tax Amount:
$16,470
Amenities and features
 Patio/Deck
 Sewer
Sewer Sprinkler System
 Water Access
 Yard
Yard Elevator Ready
 Energy Efficient
 Water View
Property & Schools on Map
Floor plans / Dimensions / Descriptions
-
Second FloorLiving:19x18Den:18x11Dining:15x9Kitchen:12x9
-
Third FloorPrimary Bedroom:23x13Bedroom:16x13
-
First FloorBedroom:20x15
-
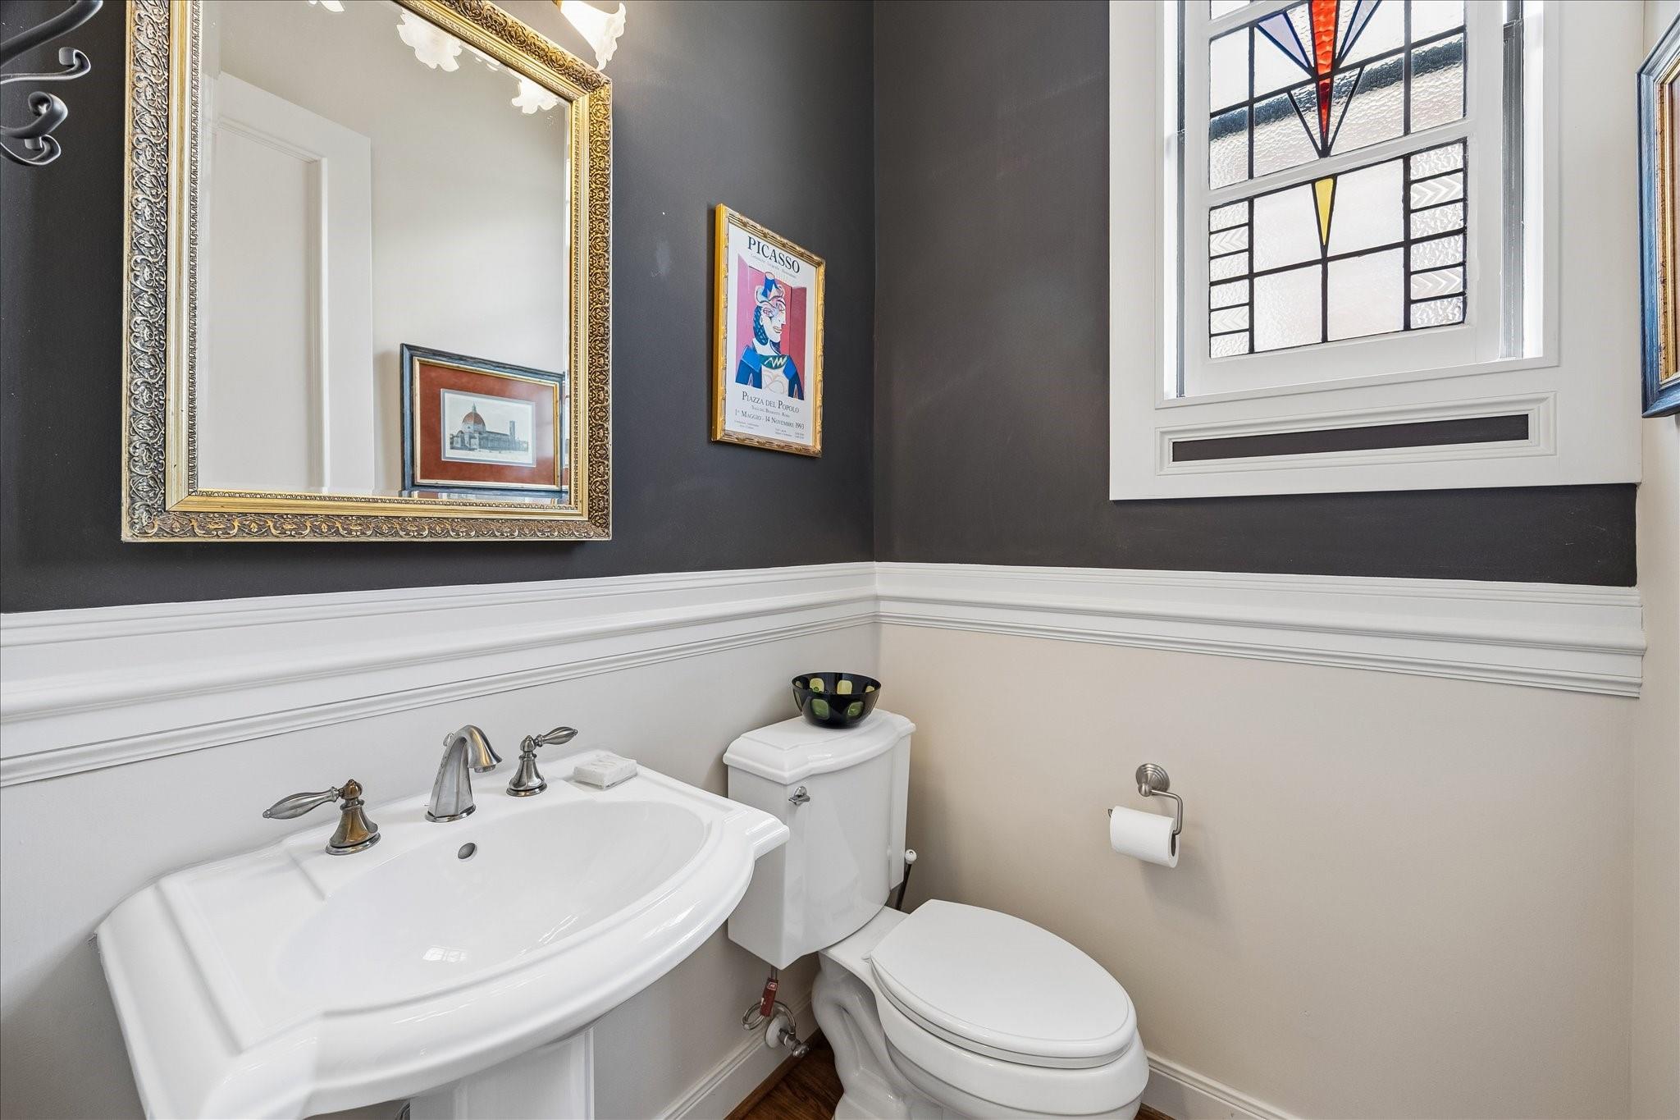
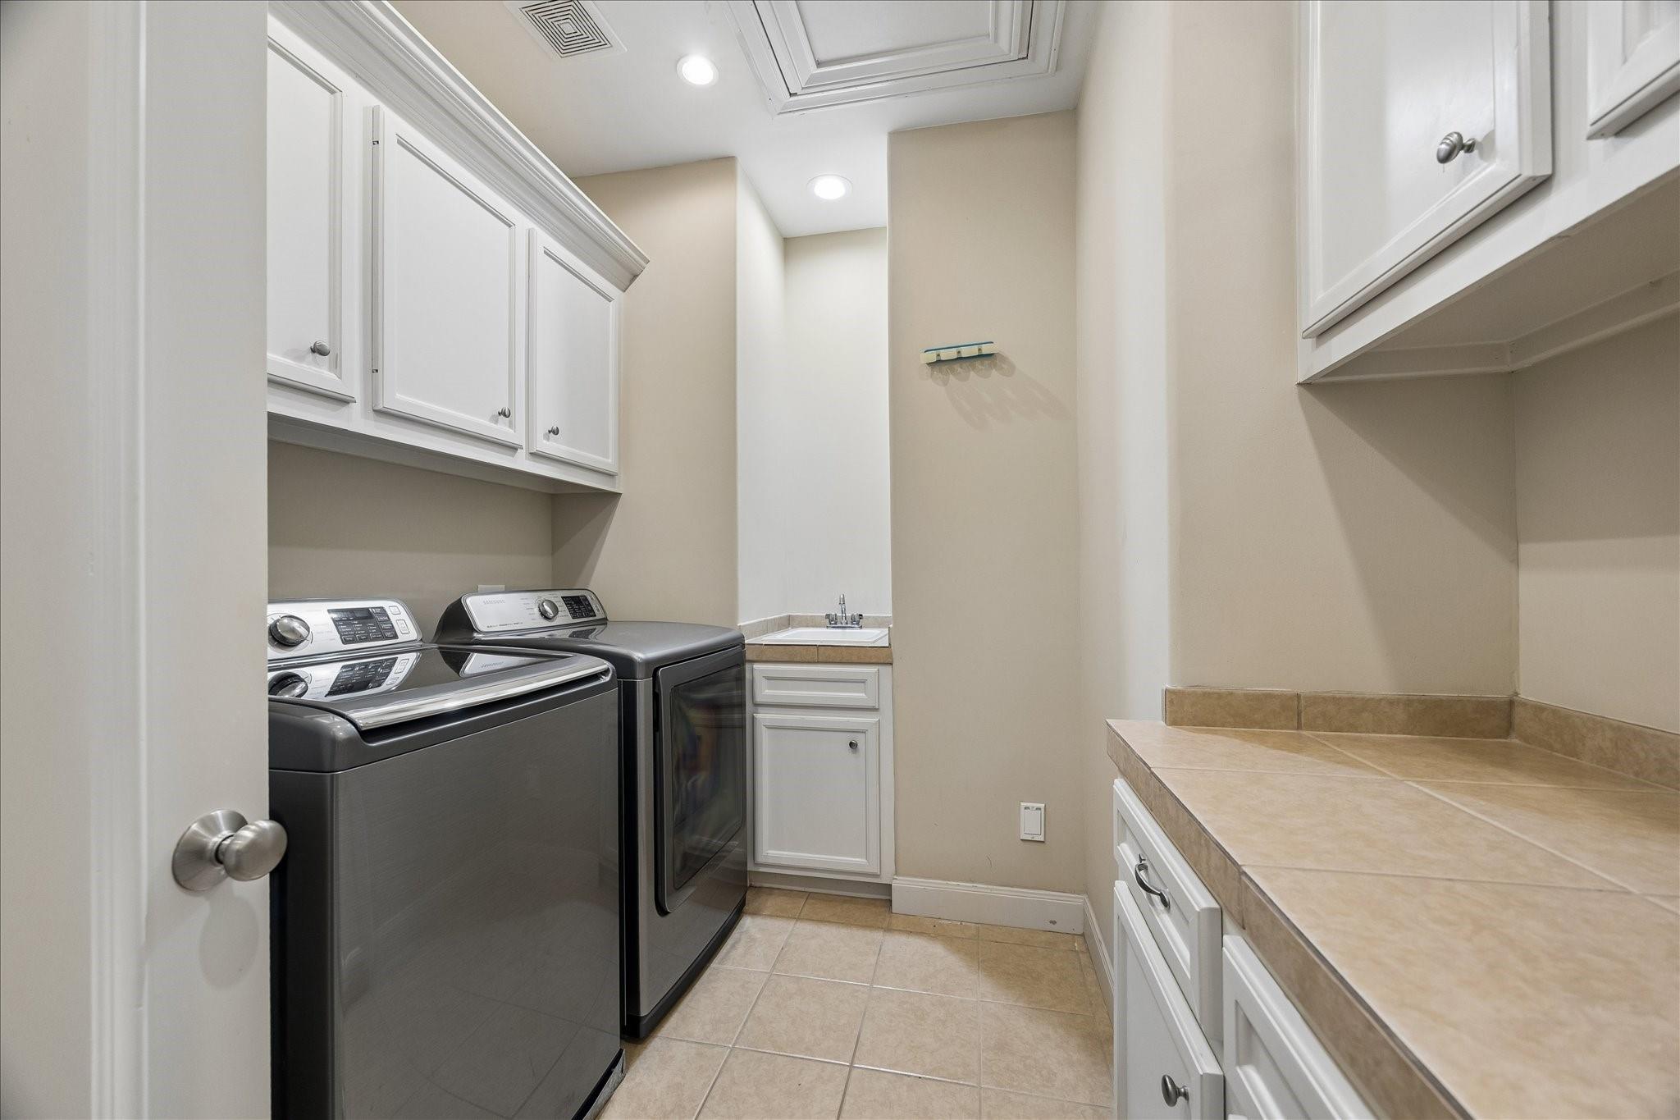
InteriorFireplace:1/Gaslog FireplacePets:W/ RestrictionsFloors:Carpet,Tile,Travertine,WoodCountertop:GraniteBathroom Description:Full Secondary Bathroom Down,Half Bath,Primary Bath: Double Sinks,Primary Bath: Separate Shower,Primary Bath: Soaking Tub,Secondary Bath(s): Tub/Shower ComboBedroom Desc:1 Bedroom Down - Not Primary BR,2 Bedrooms Up,En-Suite Bath,Primary Bed - 3rd Floor,Sitting Area,Walk-In ClosetKitchen Desc:Breakfast Bar,Island w/ Cooktop,Pantry,Pots/Pans Drawers,Under Cabinet Lighting,Walk-in PantryRoom Description:1 Living Area,Den,Formal Dining,Formal Living,Living Area - 2nd Floor,Living/Dining Combo,Utility Room in HouseHeating:Central Gas,ZonedCooling:Central Electric,ZonedWasher/Dryer Conn:YesDishwasher:YesDisposal:YesCompactor:NoMicrowave:YesRange:Gas CooktopOven:Double OvenIce Maker:NoAppliances:Electric Dryer Connection,Full Size,Gas Dryer ConnectionsEnergy Feature:Ceiling Fans,Digital Program Thermostat,Tankless/On-Demand H2O HeaterInterior:Alarm System - Owned,Balcony,Central Vacuum,Crown Molding,Dry Bar,Elevator Shaft,Fire/Smoke Alarm,High Ceiling,Window Coverings,Wired for Sound
-
ExteriorRoof:CompositionFoundation:SlabPrivate Pool:NoExterior Type:StuccoWater Amenity:PondParking:Auto Garage Door OpenerWater Sewer:Public Sewer,Public WaterUnit Location:On Street,Water ViewArea Pool:NoExterior:Back Green Space,Back Yard,Balcony,Partially Fenced,Patio/Deck,Private Driveway,Sprinkler System
Listed By:
Jay Monroe
Martha Turner Sotheby's International Realty
The data on this website relating to real estate for sale comes in part from the IDX Program of the Houston Association of REALTORS®. All information is believed accurate but not guaranteed. The properties displayed may not be all of the properties available through the IDX Program. Any use of this site other than by potential buyers or sellers is strictly prohibited.
© 2026 Houston Association of REALTORS®.
GET IN TOUCH
