
For Sale
7147 Windwater Lagoon Houston, TX 77036
$380,000
Description
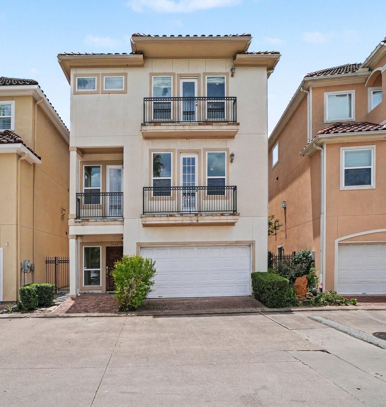
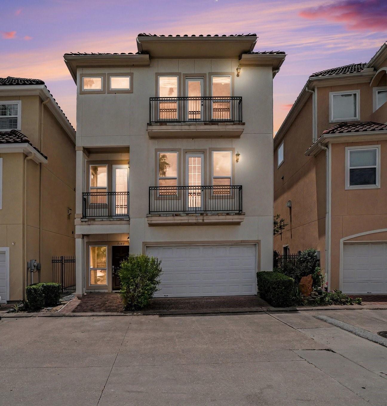
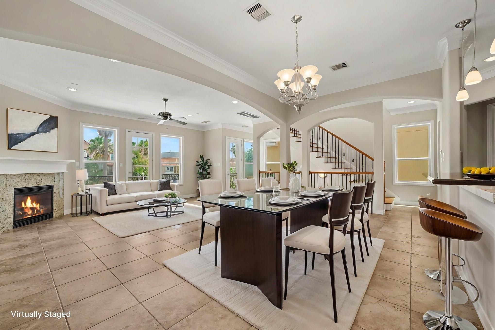
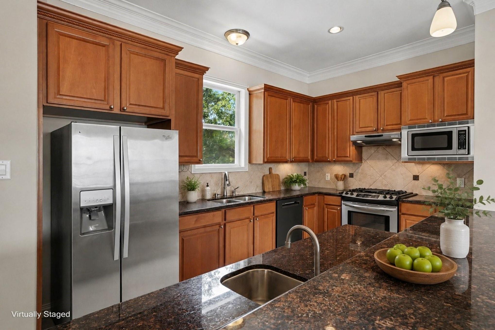
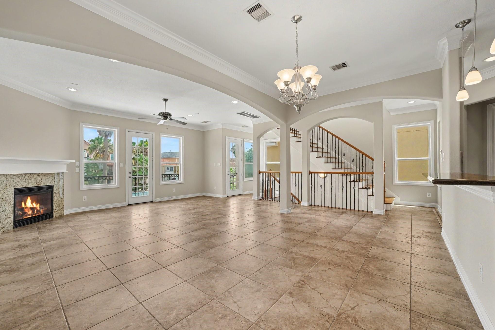
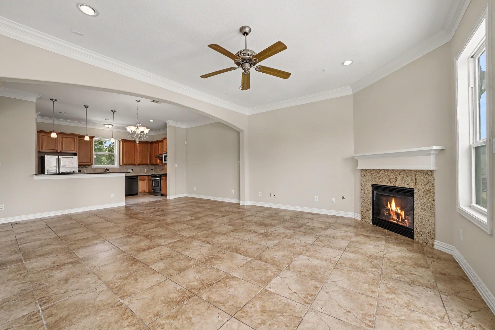
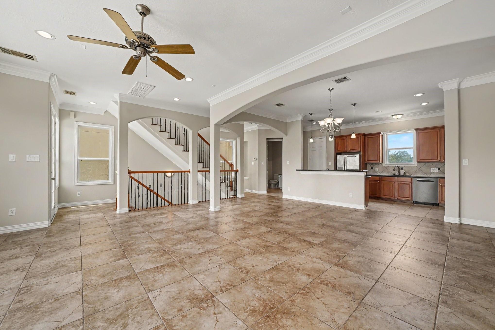
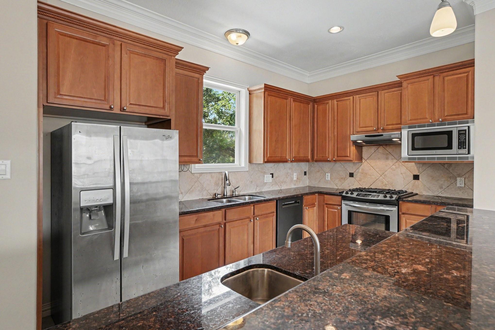
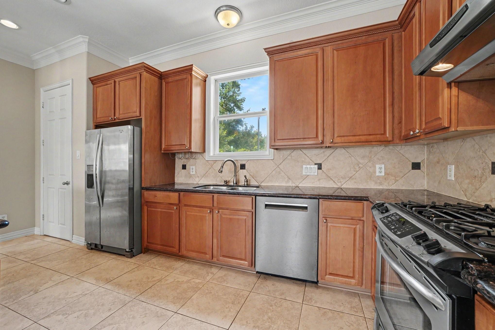
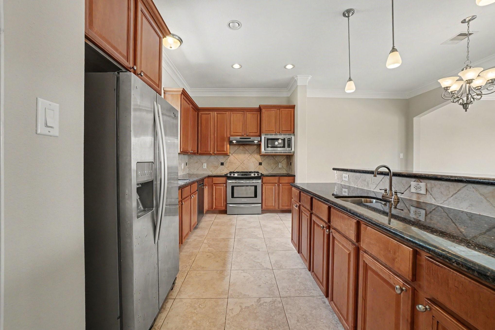
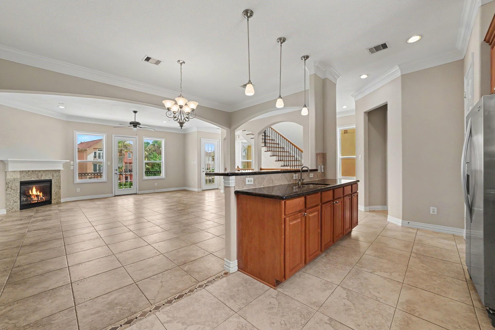
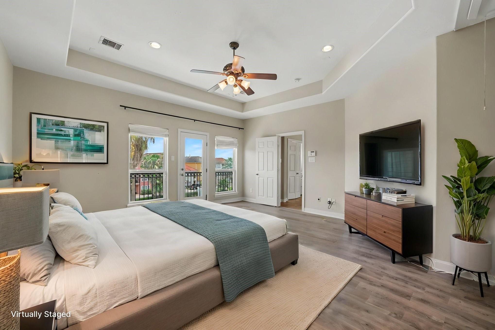
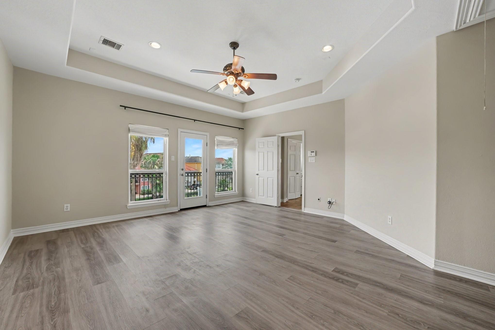
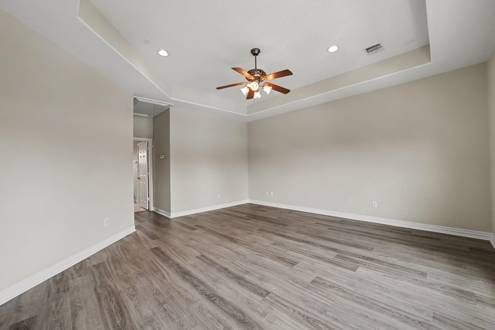
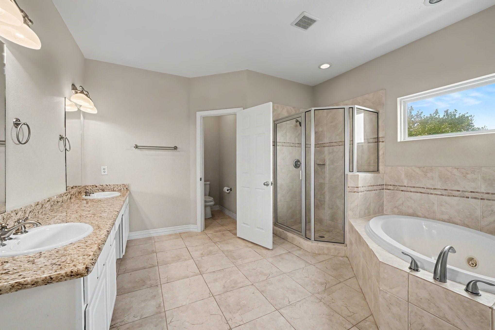
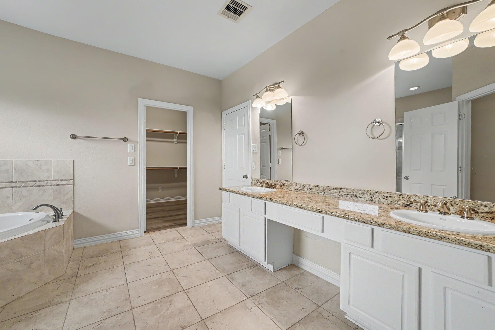
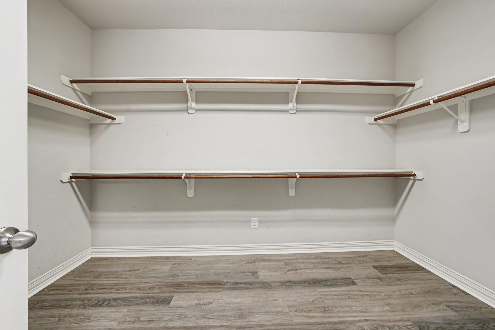
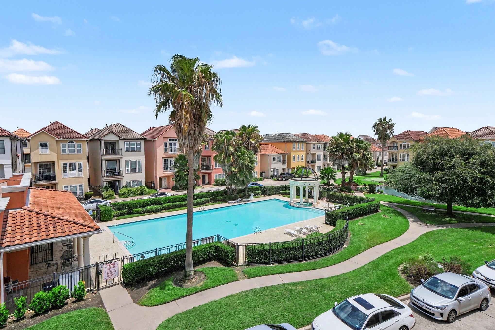
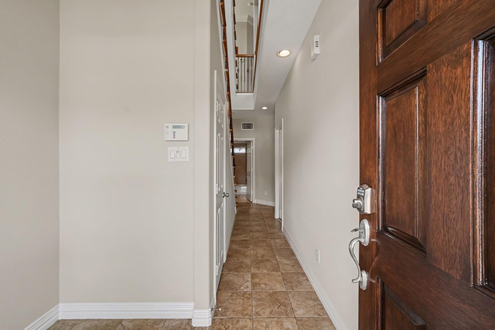
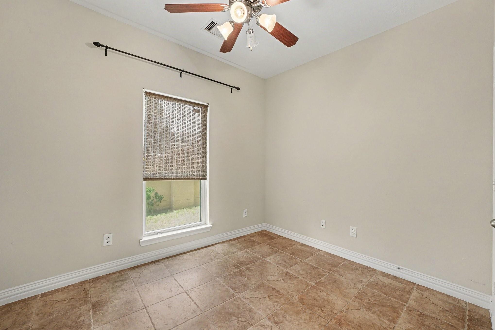
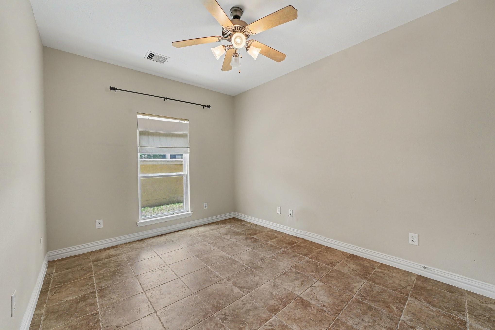
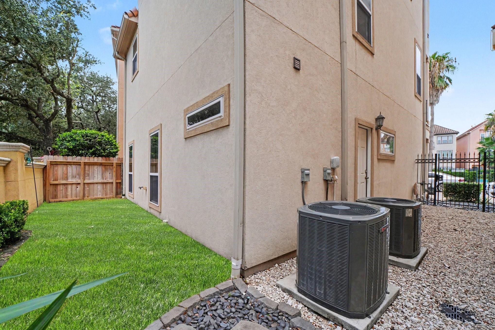
In the hidden gated resort of Villas di Tuscany, find this beautiful Mediterranean home located in the middle of everywhere Houston. Minutes to the Galleria, Rodeo, Texans, downtown restaurants, Astros, Rockets, and the Medical Center. An open floor plan with porcelain tile, granite countertops, high ceilings, stainless steel appliances, 2 separate sinks in kitchen with a large primary bedroom & bath. On a premium lot, with hard coat real stucco exterior. Directly across from the pool, spa, workout area, putting clock, with balconies enjoying the view. Inside the gates you will find a play area, basketball court, and a dog park all in separate areas. New air conditioning units outside and new coils inside, all installed in 2022 New laminate flooring in master bedroom and closet. $2000 stand up freezer; $1700 Bosch dishwasher; French drains; New sprinkler system. New rock laid down (white and black) in 2022; new side door and primary bedroom door; new painting throughout the house.
Overview
Financial
Price:
$380,000
Price/SqFT:
$153.78
HOA Fee:
$267 Monthly
Tax Rate:
2.20522 %
Est. Monthly:
$5,279 *
Tax Amount:
$8,380
Amenities and features
 Public Pool
 Sewer
Sewer Study Room
 Water Access
 Yard
Yard Controlled Subdivision
 Energy Efficient
Property & Schools on Map
Floor plans / Dimensions / Descriptions
-
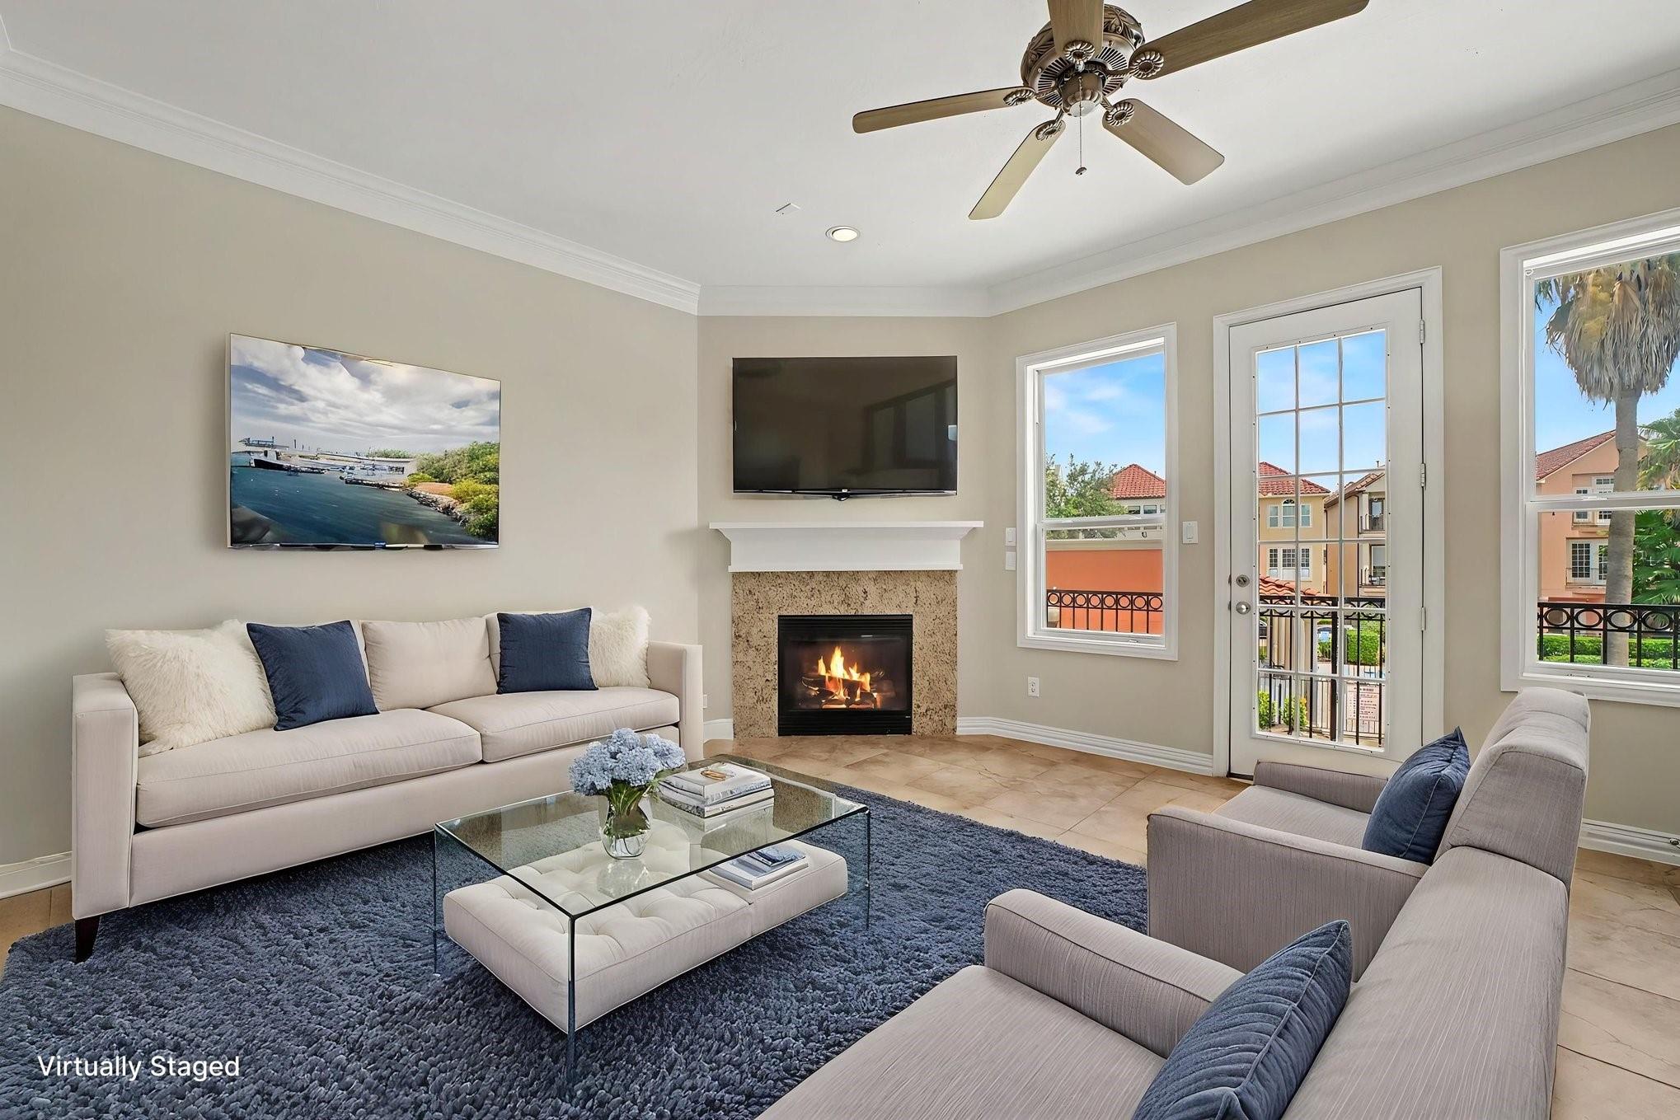
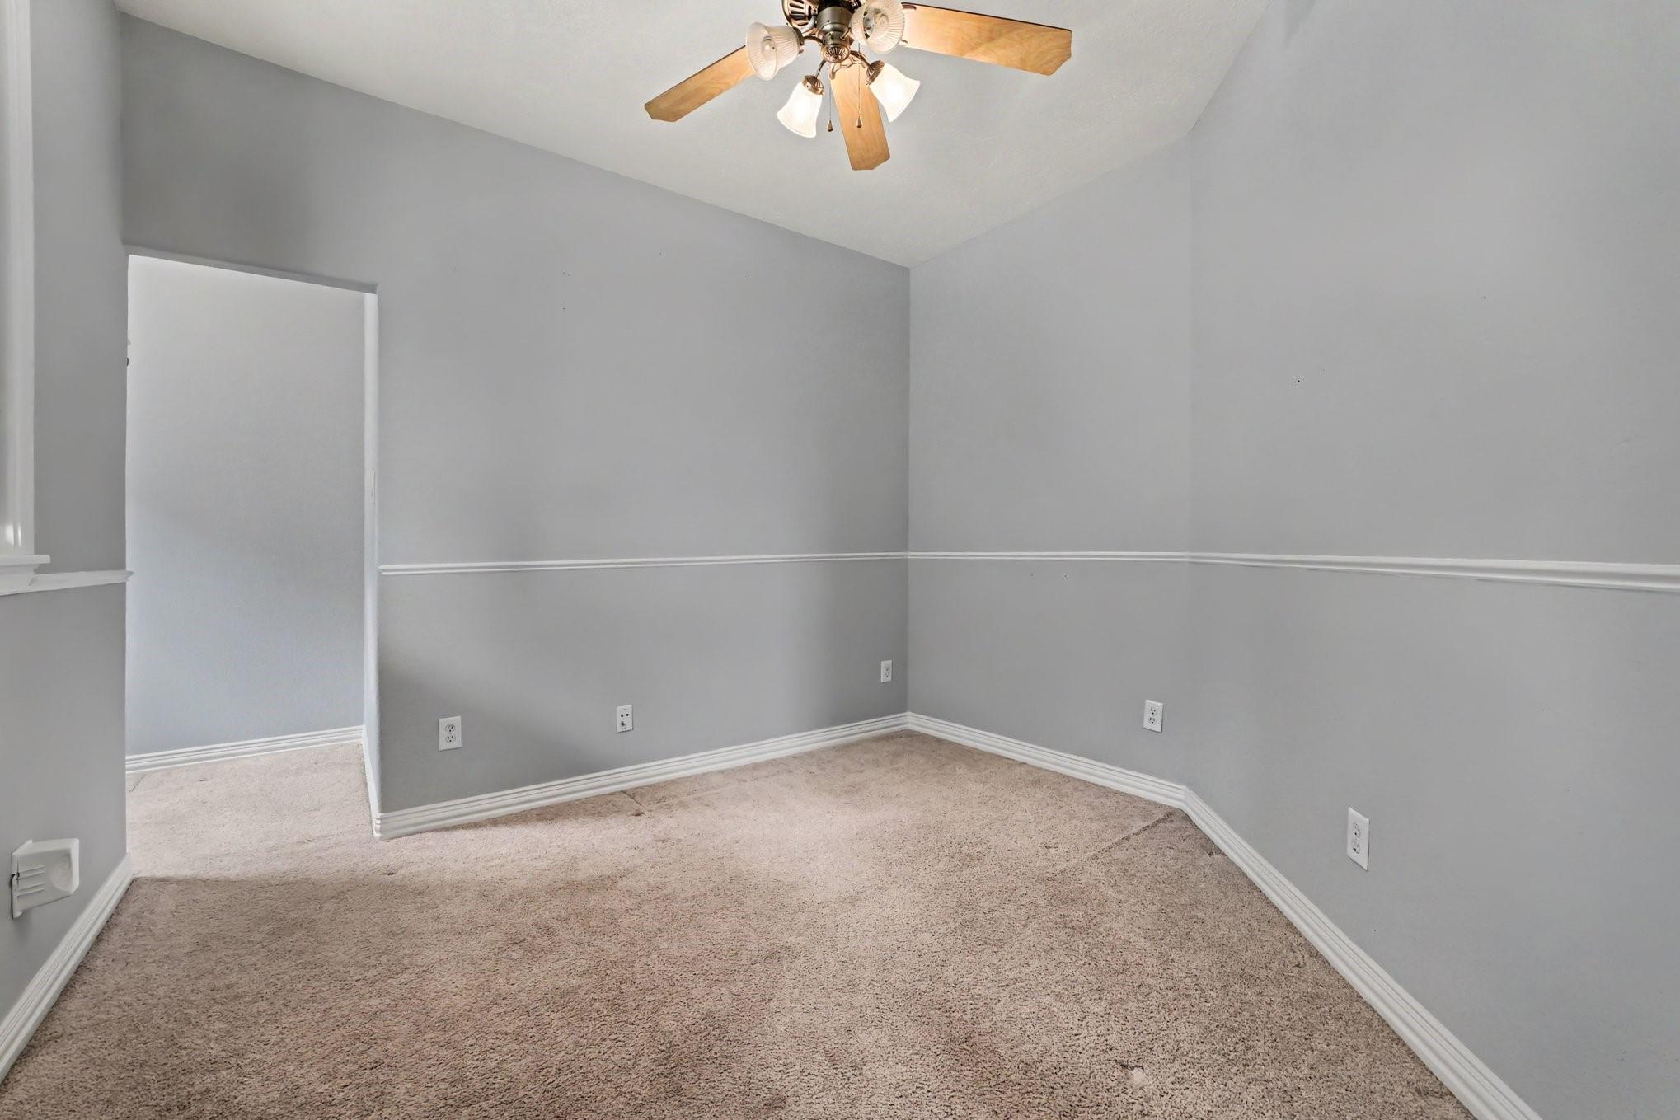
Second FloorFamily Room:19X14Dining:16X9Kitchen:14X8Home Office/Study:10X10
-
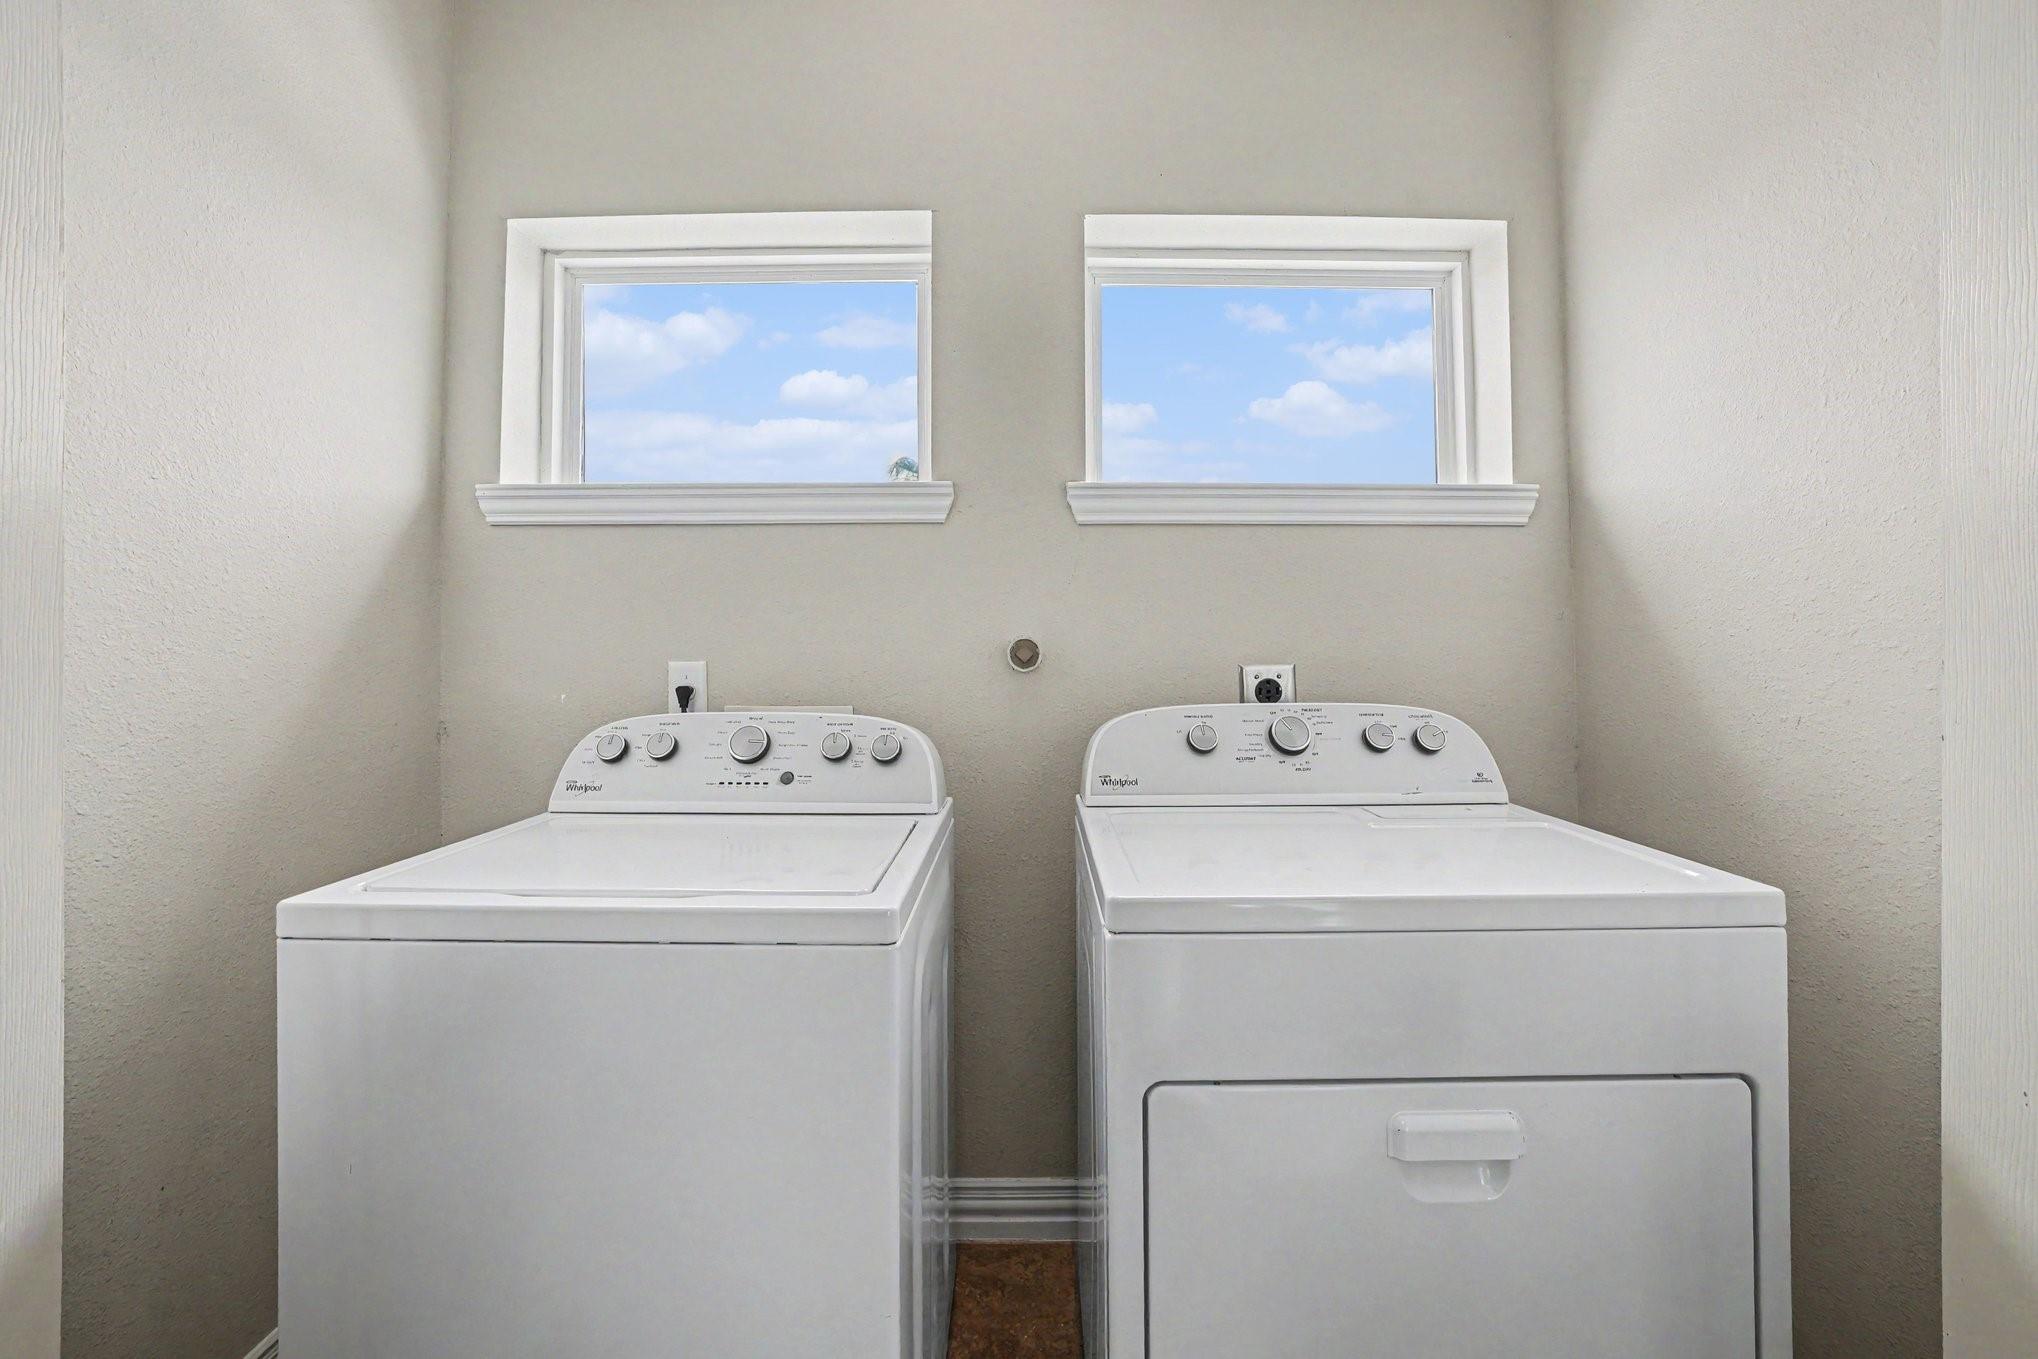
Third FloorPrimary Bedroom:17X17Primary Bath:3rdUtility Room:7X7
-
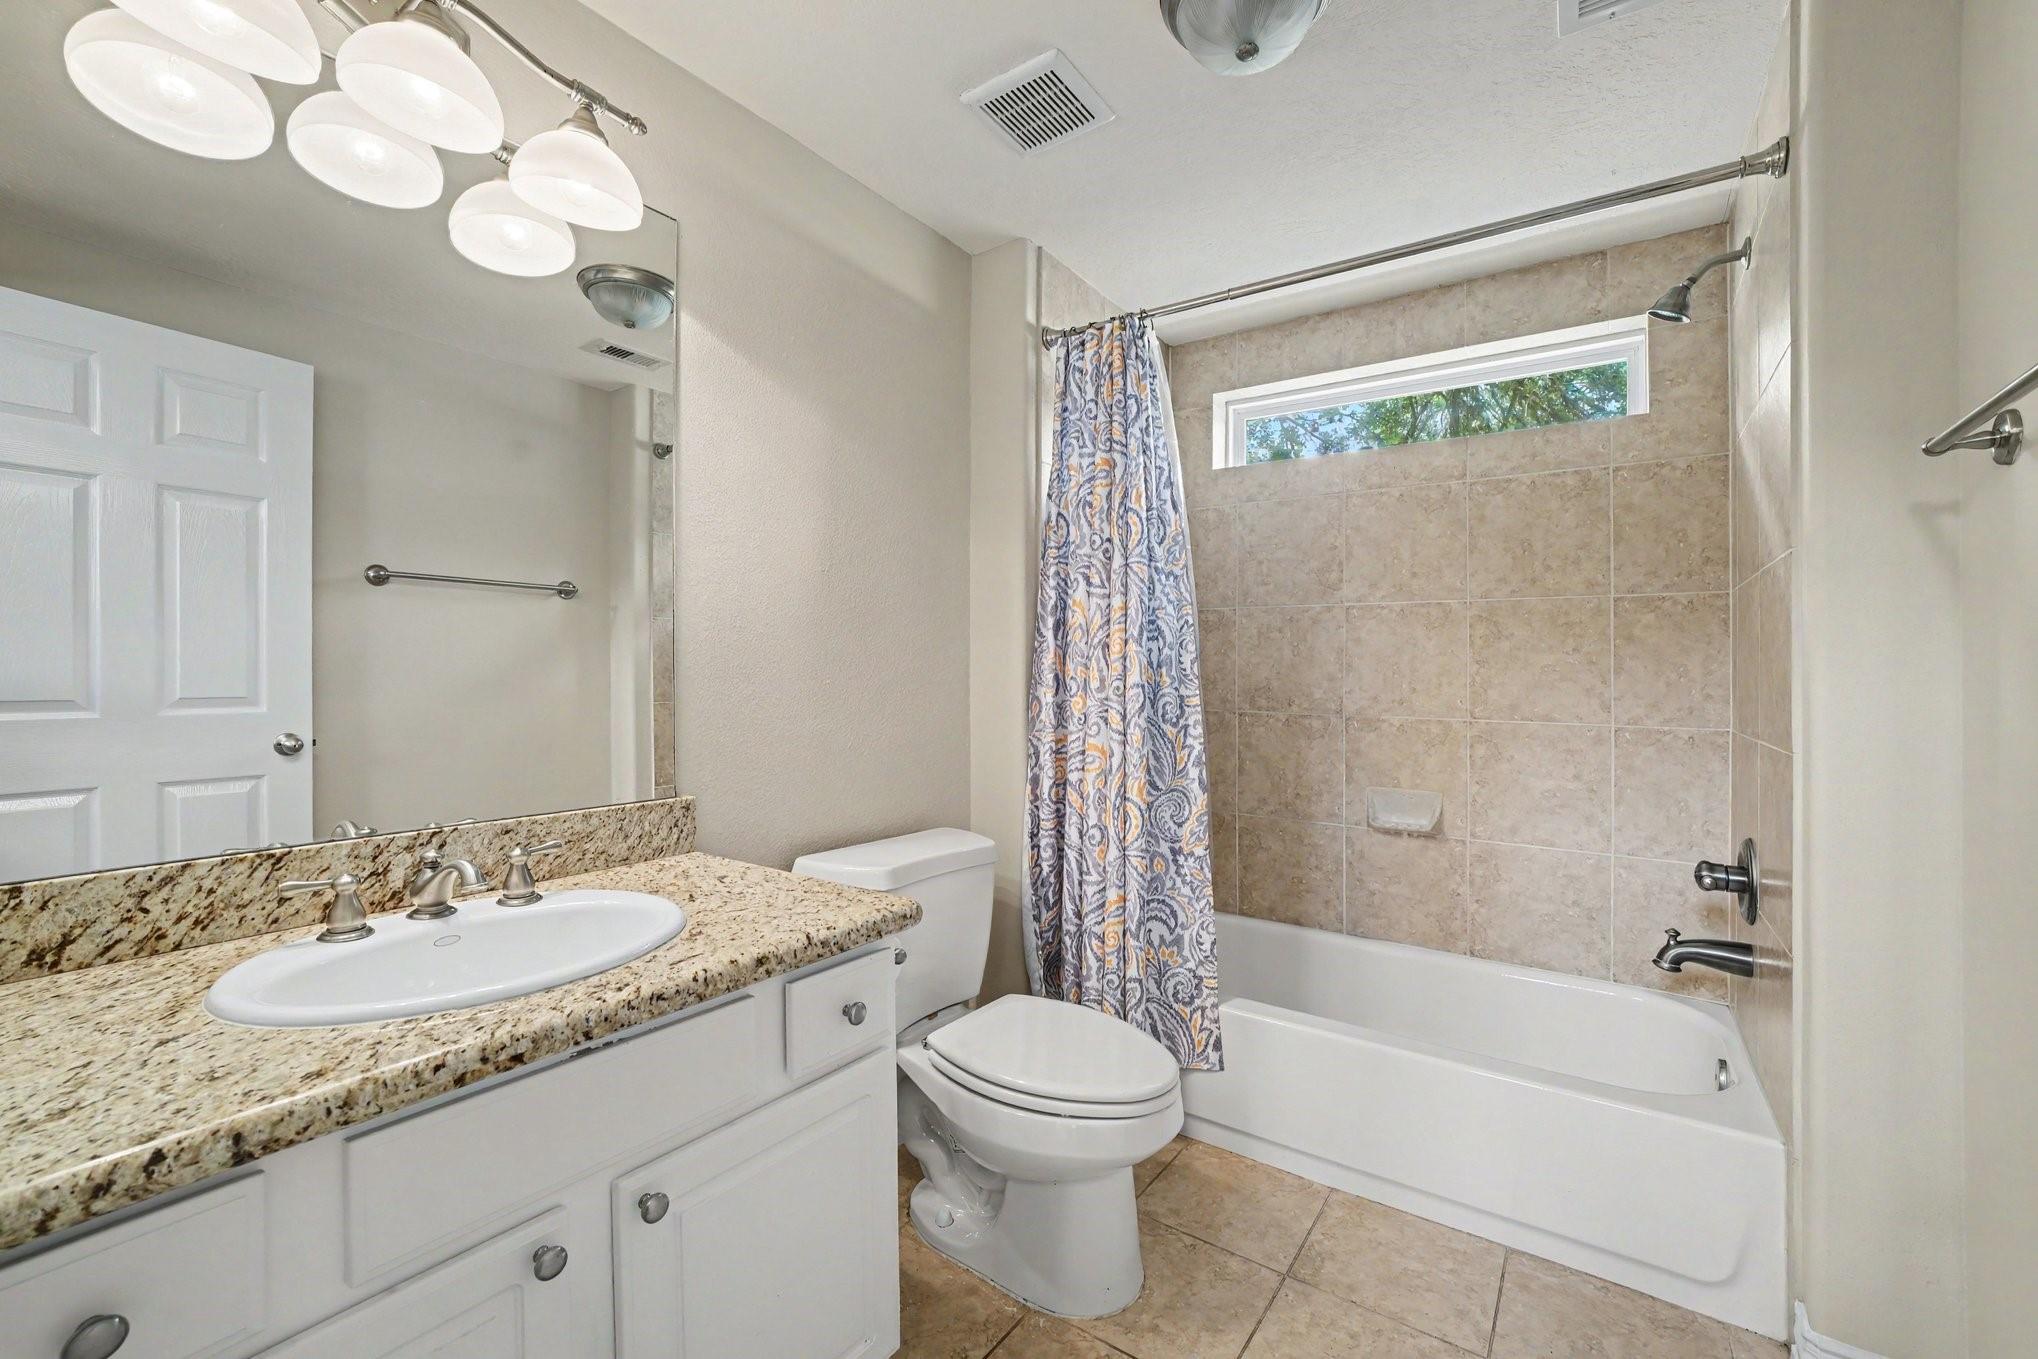
First FloorBedroom:11X10Bedroom 2:12X11Bath:1st
-
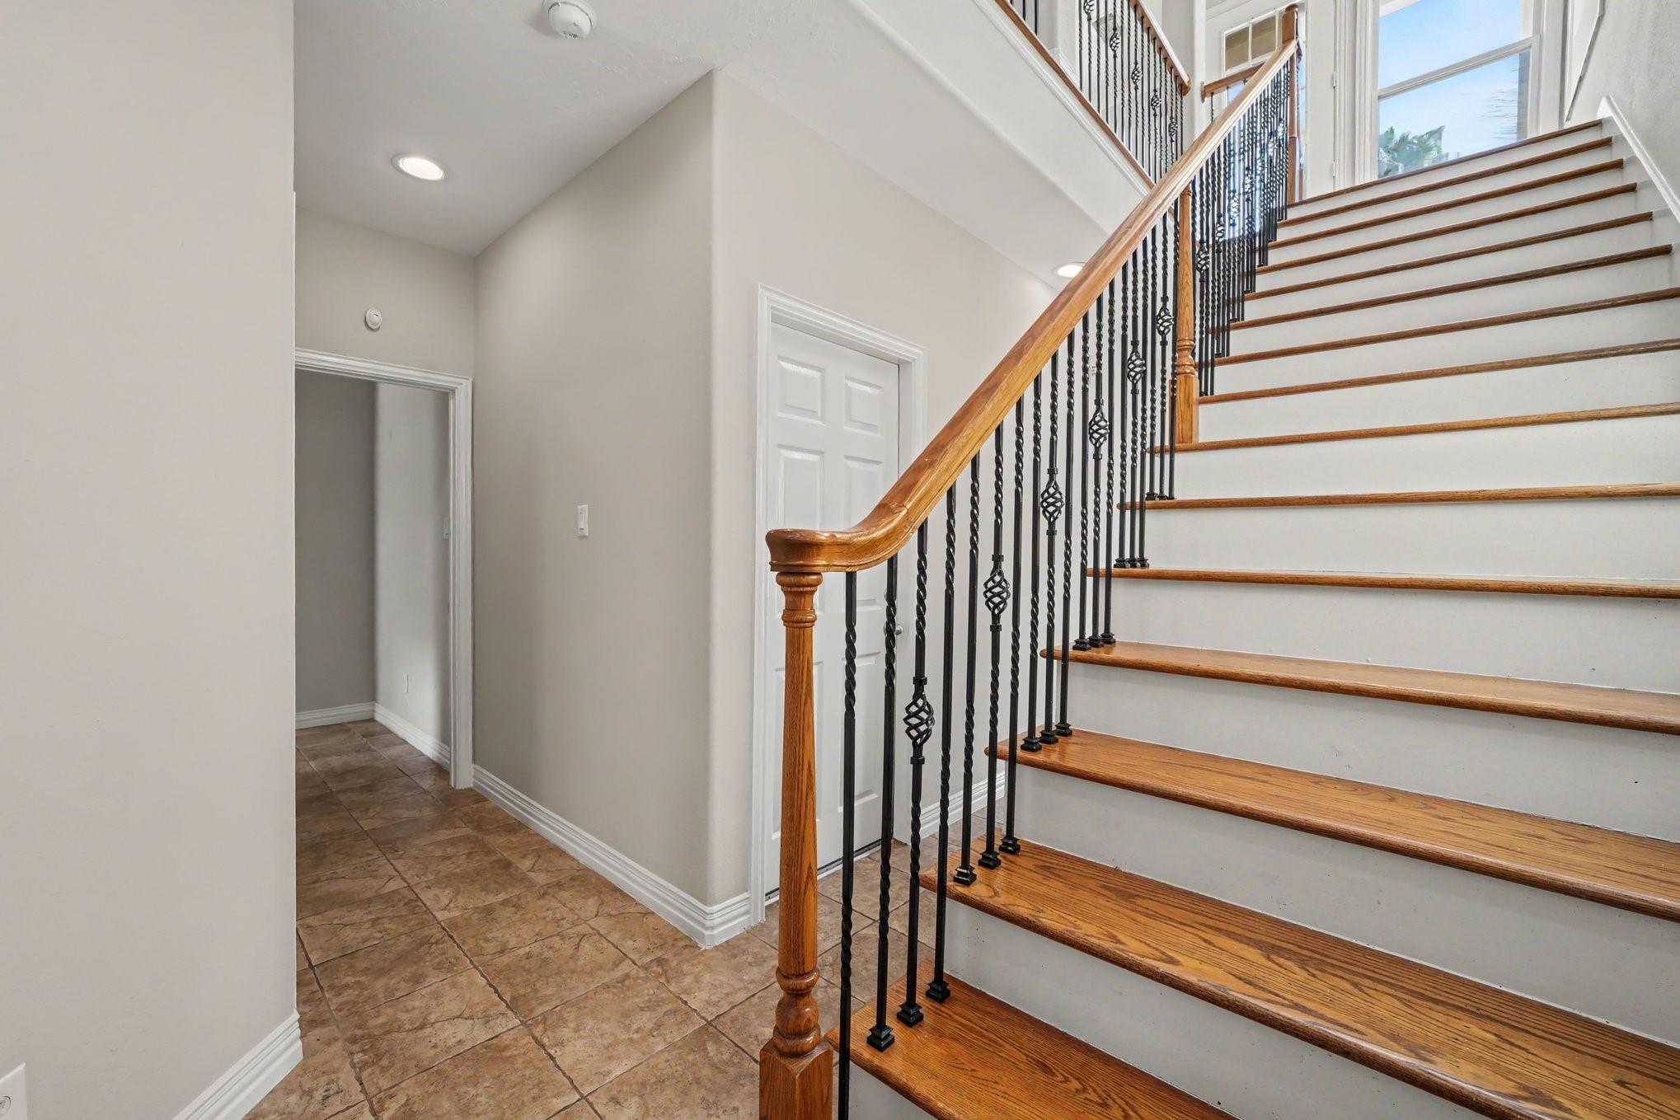
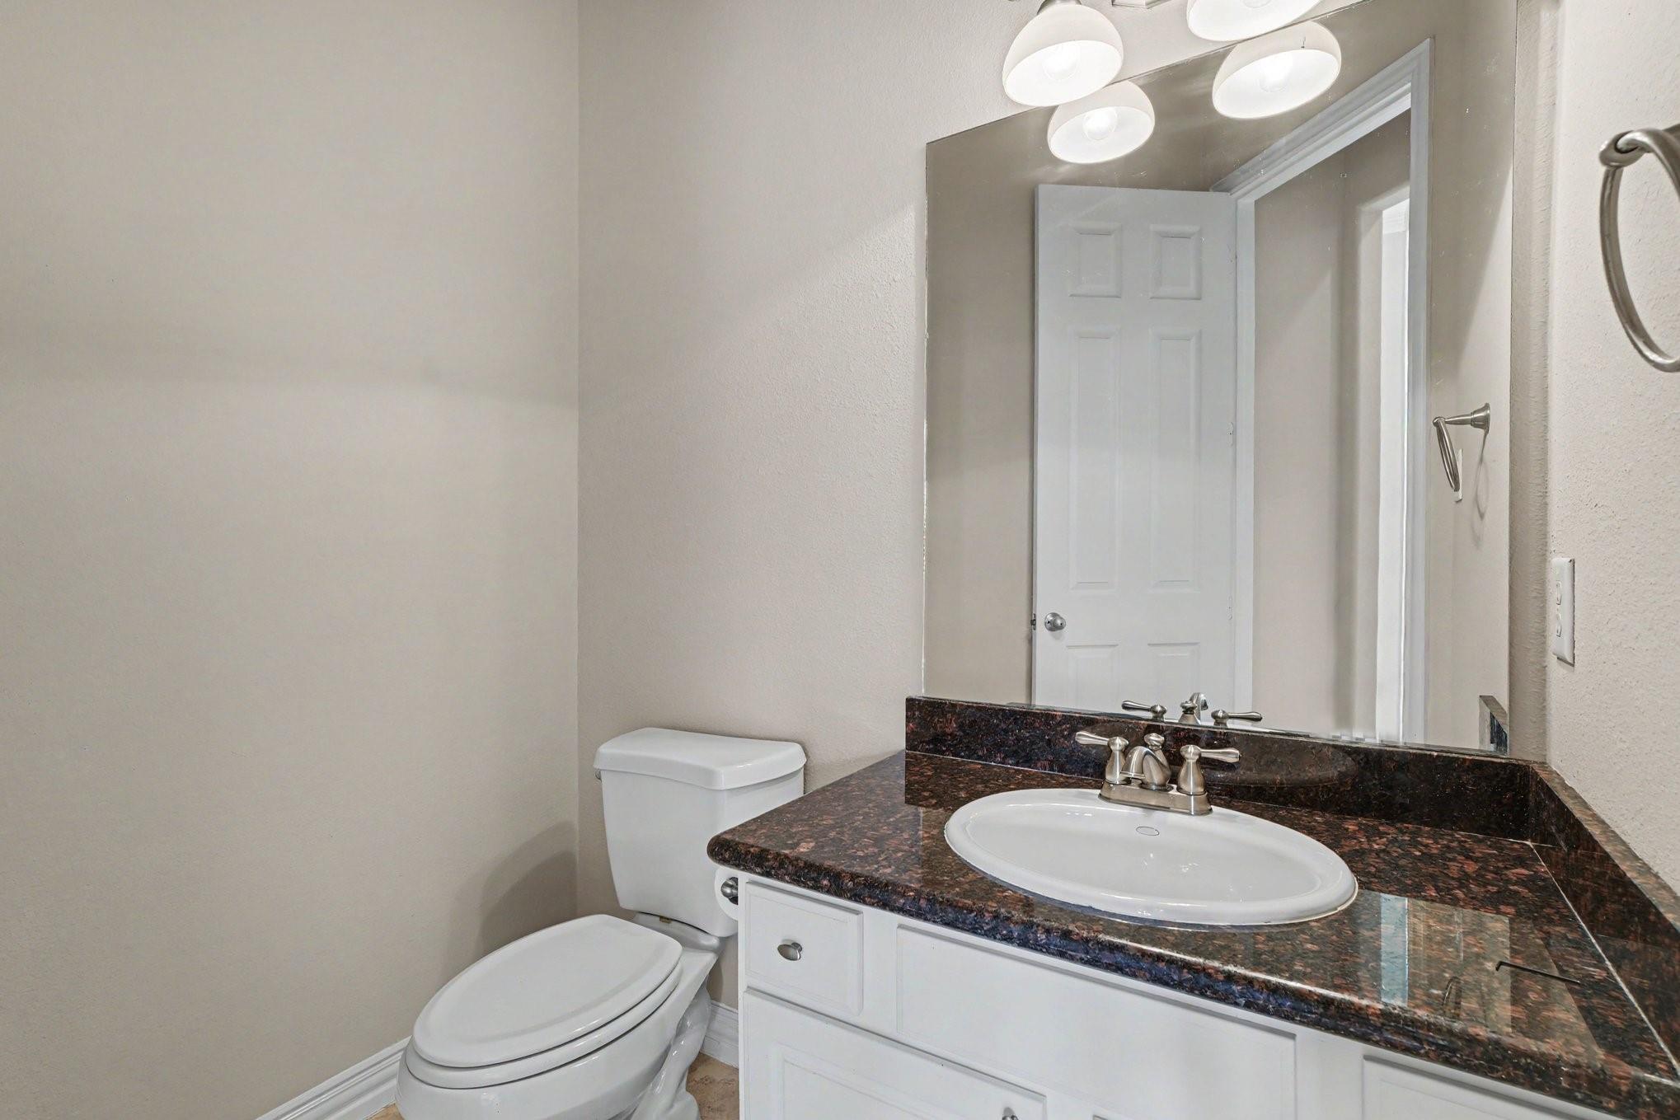
InteriorFireplace:1/Electric Fireplace,Gaslog FireplaceFloors:Carpet,Laminate,TileBathroom Description:Full Secondary Bathroom Down,Half Bath,Primary Bath: Double Sinks,Primary Bath: Jetted Tub,Primary Bath: Separate Shower,Secondary Bath(s): Tub/Shower Combo,Vanity AreaBedroom Desc:2 Bedrooms Down,Primary Bed - 3rd Floor,Walk-In ClosetKitchen Desc:Island w/o Cooktop,Kitchen open to Family Room,Pantry,Pots/Pans Drawers,Second Sink,Under Cabinet LightingRoom Description:Family Room,Formal Dining,Home Office/Study,Kitchen/Dining Combo,Living Area - 2nd Floor,Living/Dining Combo,Utility Room in HouseHeating:Central GasCooling:Central ElectricConnections:Electric Dryer Connections,Gas Dryer Connections,Washer ConnectionsDishwasher:YesDisposal:YesCompactor:NoMicrowave:YesRange:Gas Cooktop,Gas RangeOven:Gas OvenIce Maker:NoEnergy Feature:Ceiling Fans,Digital Program Thermostat,High-Efficiency HVAC,Insulated/Low-E windowsInterior:2 Staircases,Alarm System - Leased,Balcony,Crown Molding,Fire/Smoke Alarm,High Ceiling,Prewired for Alarm System
-
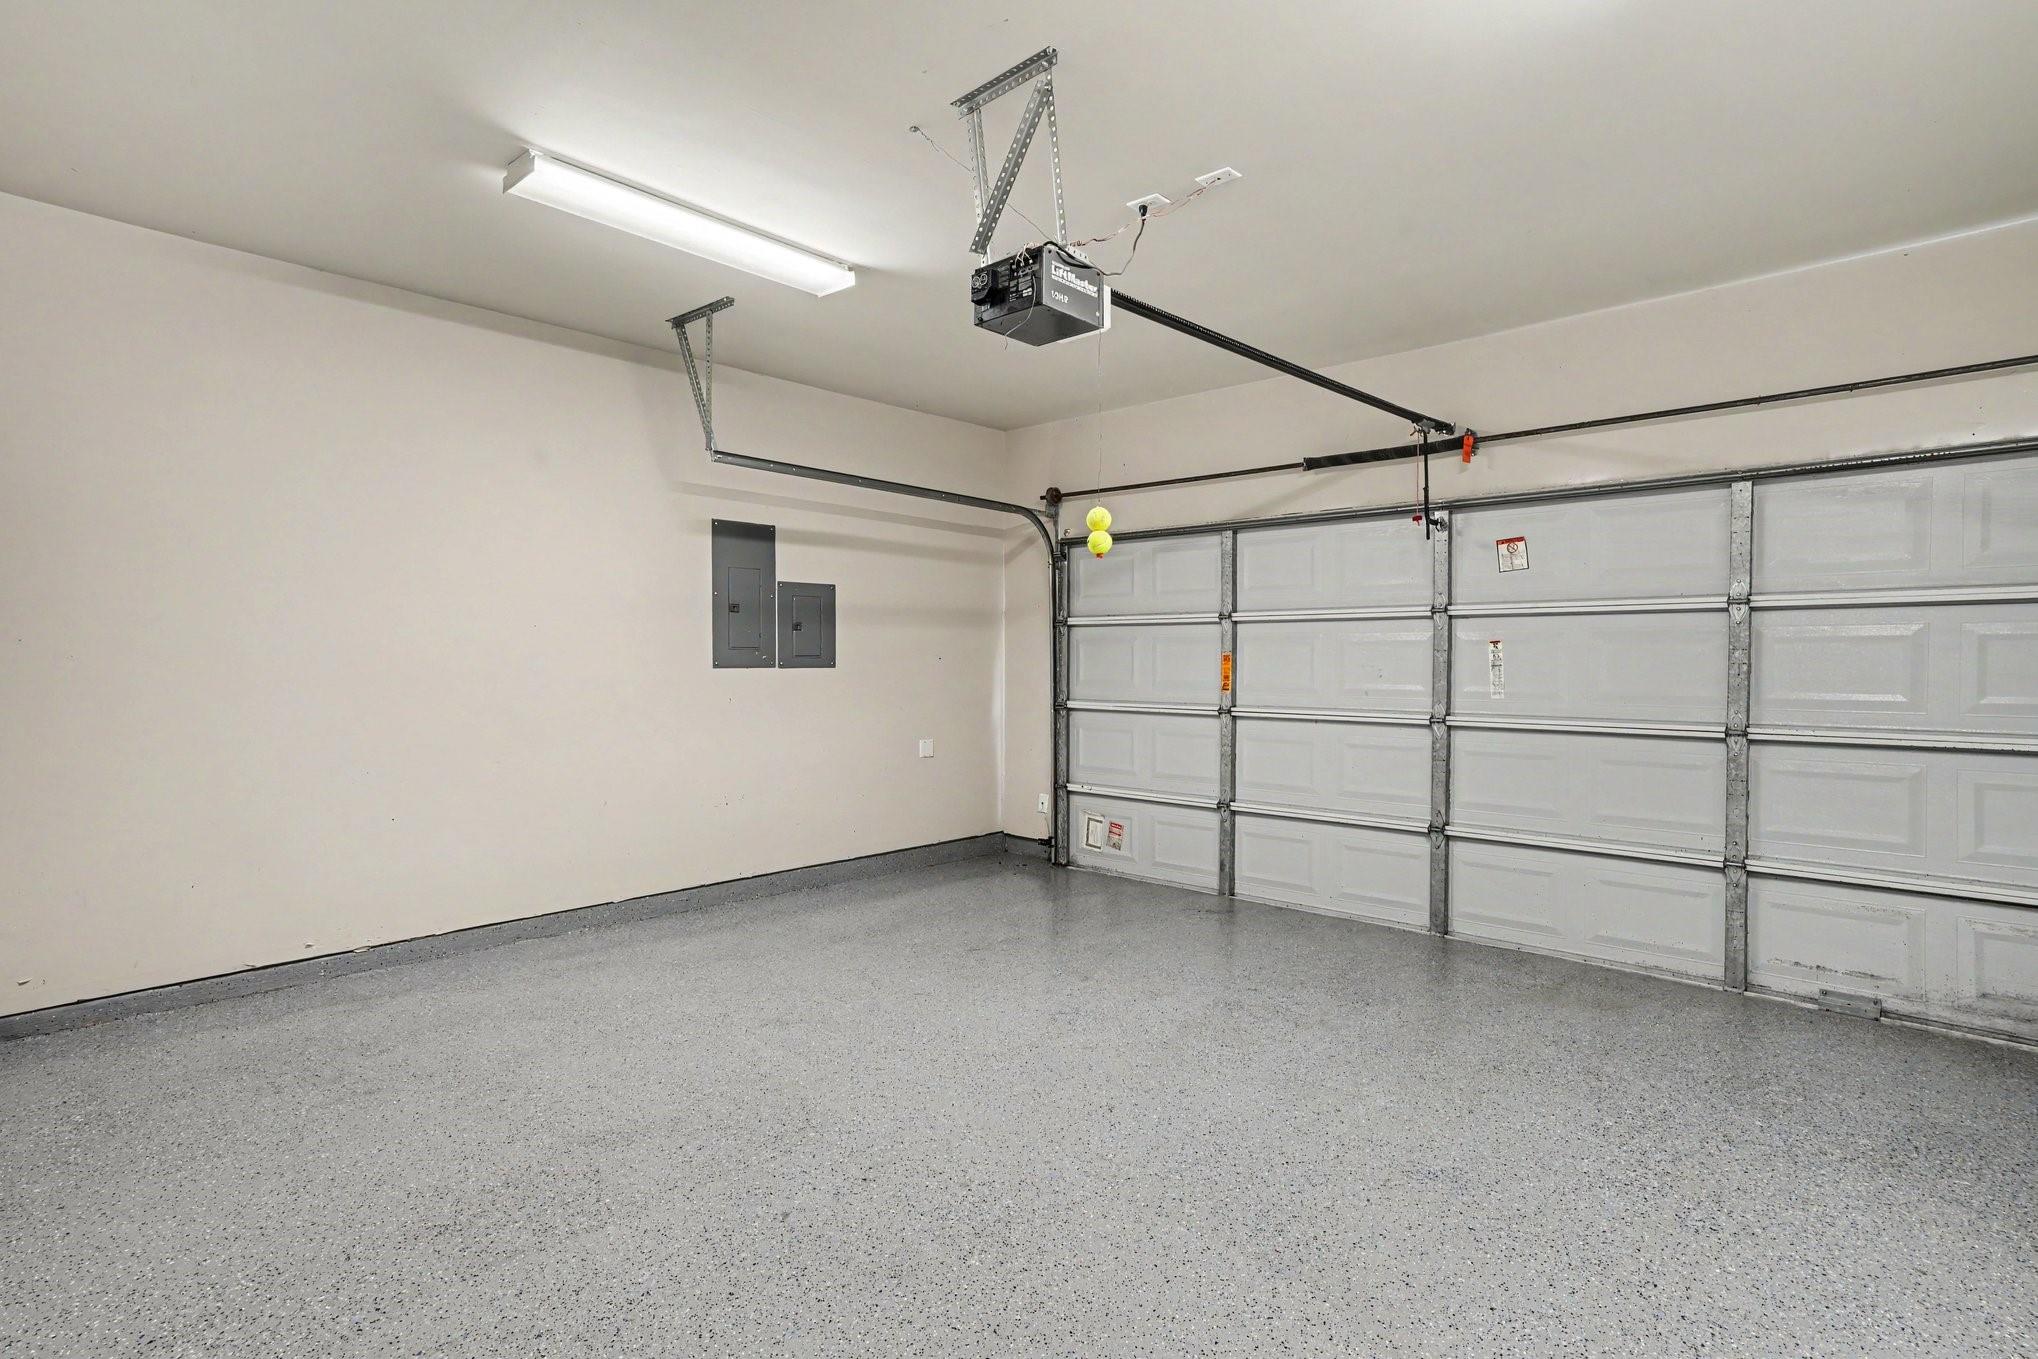
ExteriorRoof:CompositionFoundation:SlabPrivate Pool:NoExterior Type:Stone,StuccoLot Description:Subdivision LotGarage Carport:Additional Parking,Auto Garage Door OpenerAccess:Automatic GateWater Sewer:Public Sewer,Public WaterFront Door Face:NorthArea Pool:YesExterior:Back Yard Fenced,Balcony,Controlled Subdivision Access,Fully Fenced
Listed By:
Robert Goleman
Orchard Brokerage
The data on this website relating to real estate for sale comes in part from the IDX Program of the Houston Association of REALTORS®. All information is believed accurate but not guaranteed. The properties displayed may not be all of the properties available through the IDX Program. Any use of this site other than by potential buyers or sellers is strictly prohibited.
© 2026 Houston Association of REALTORS®.
GET IN TOUCH
