
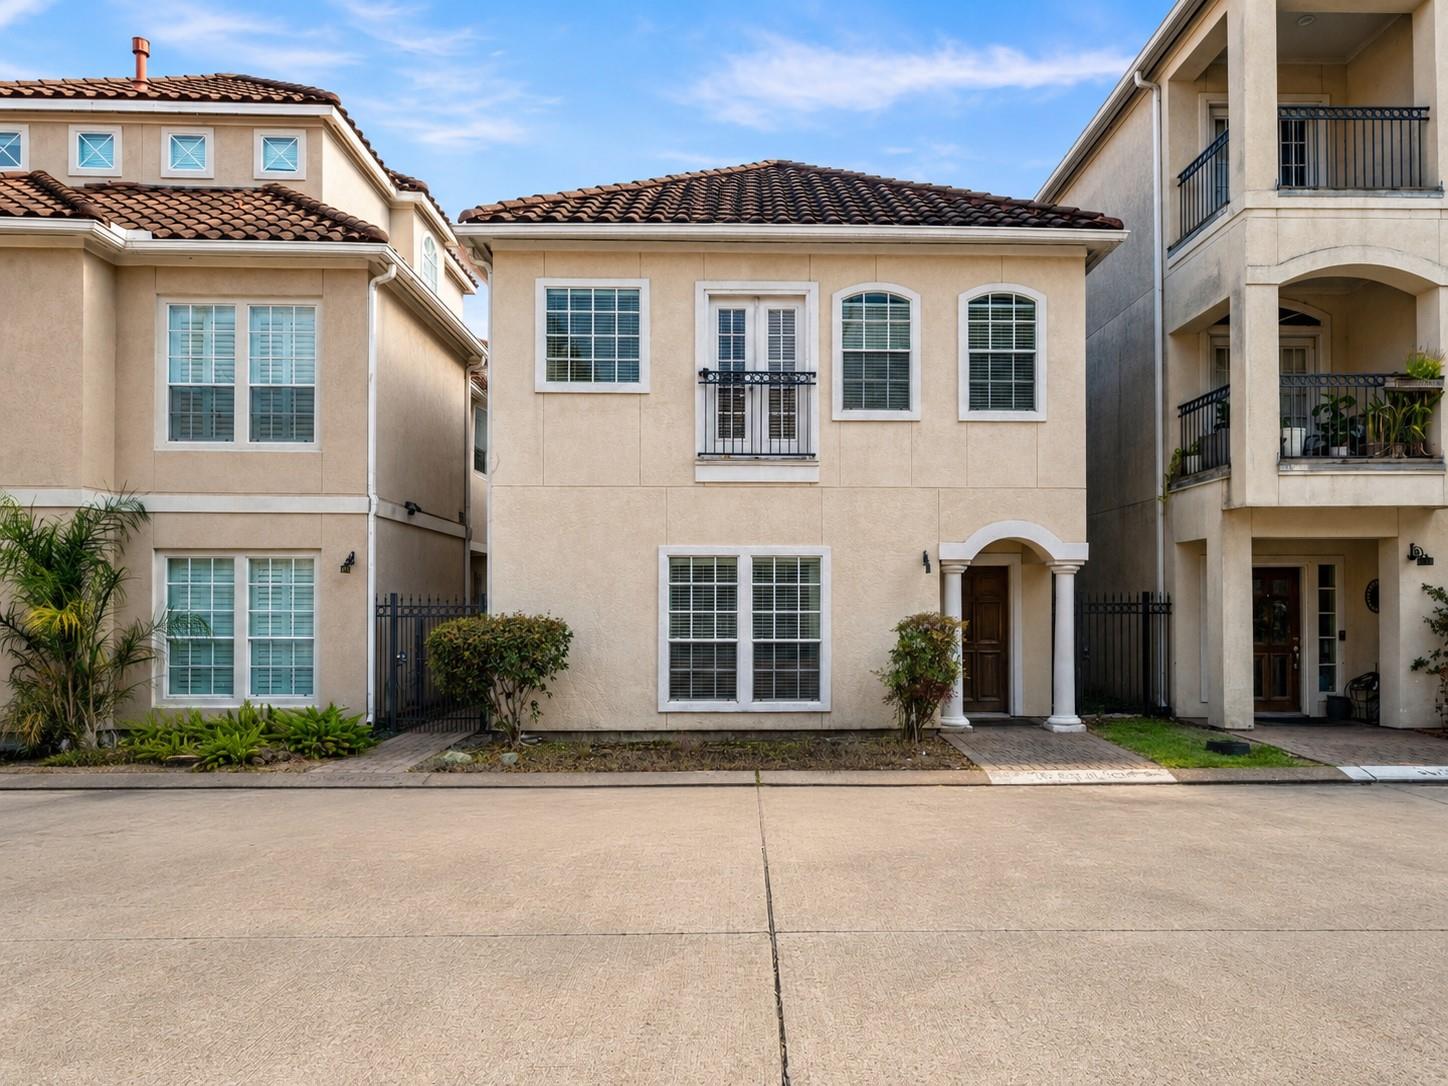
For Lease
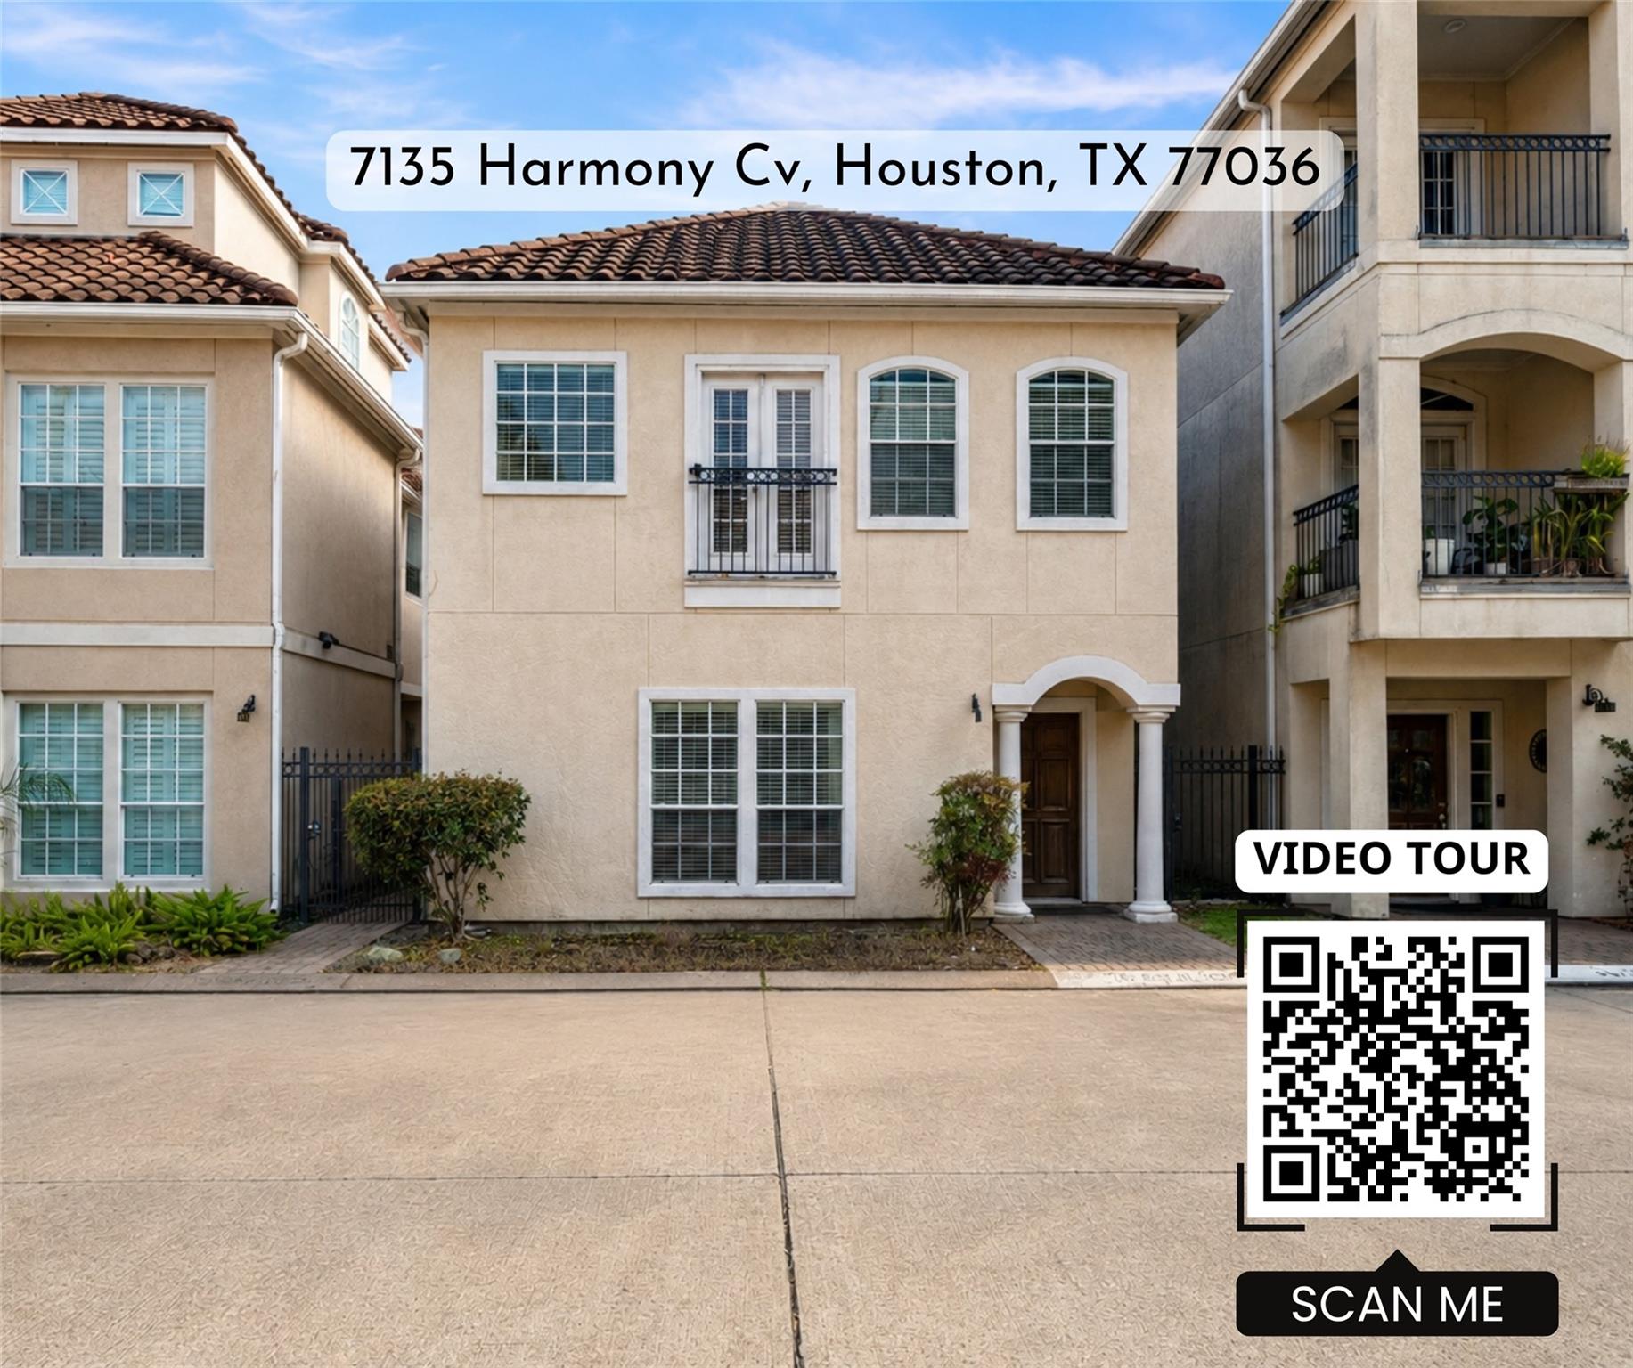
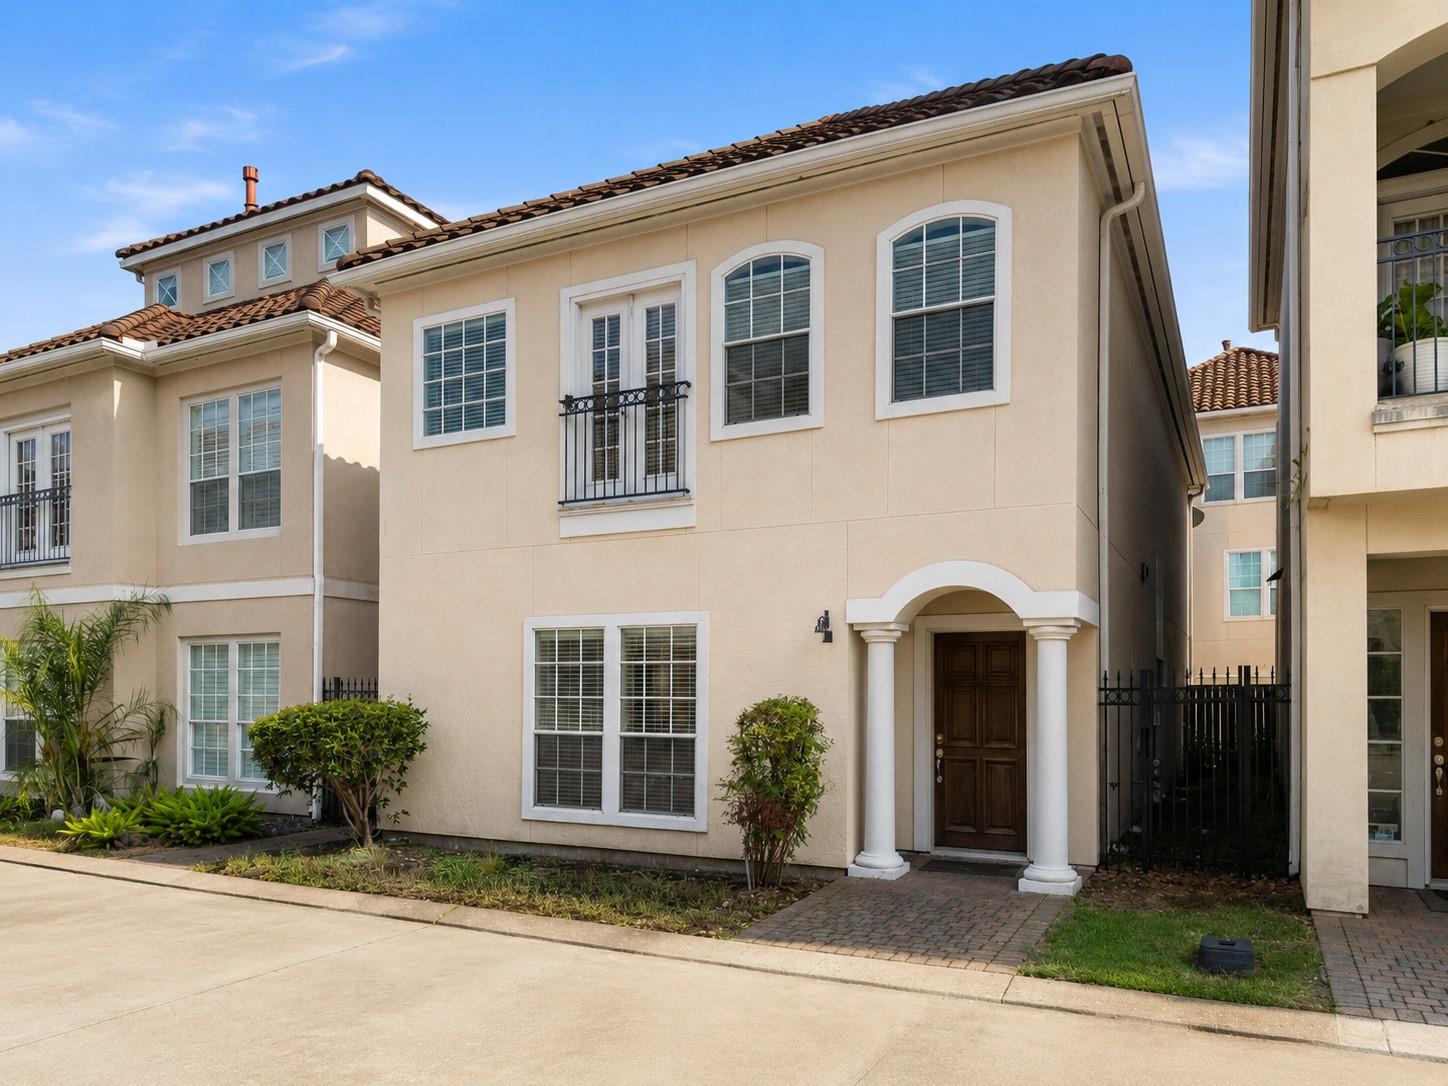
7135 Harmony Cv Houston, TX 77036
$2,200
/monthDescription
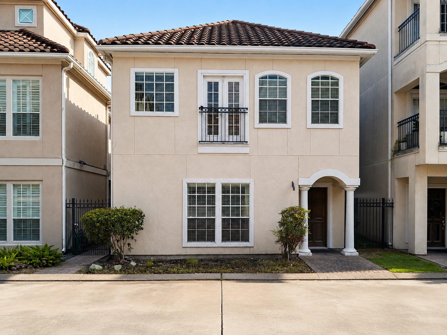
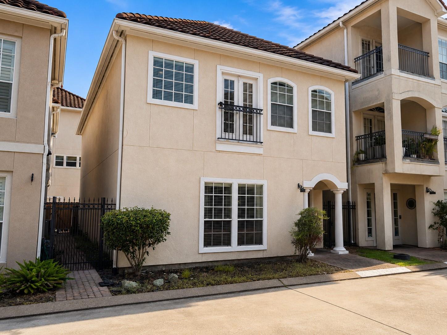
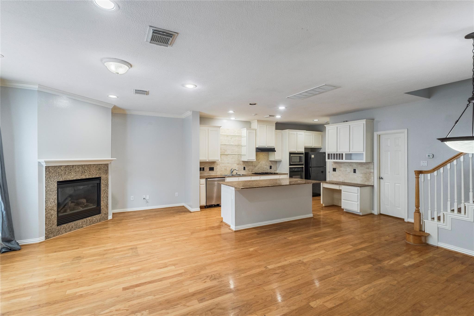
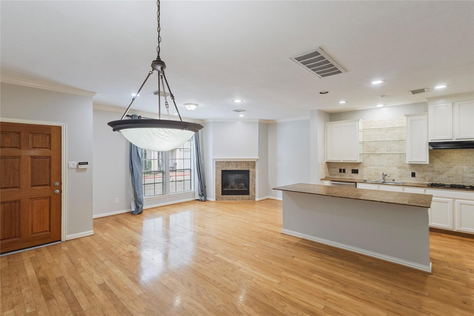
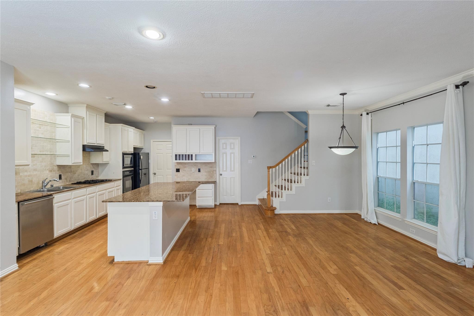
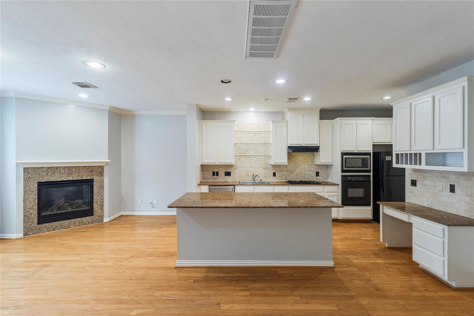
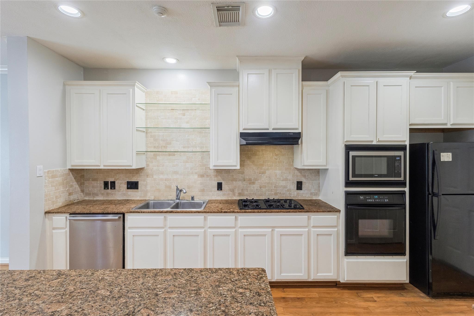
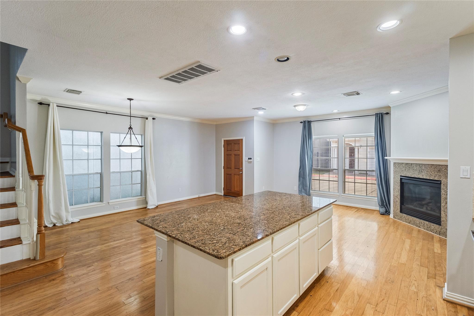
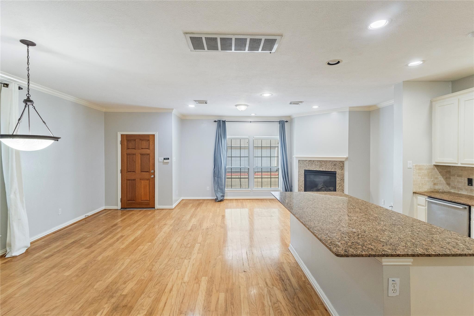
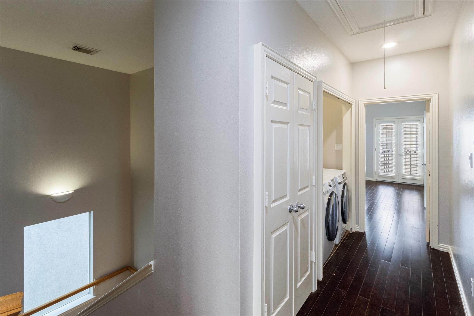
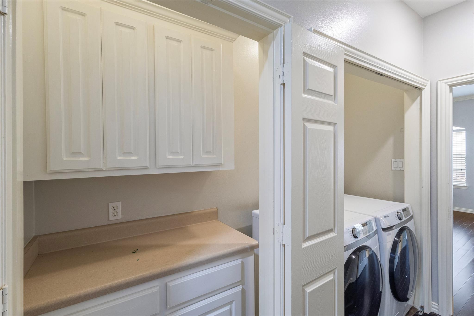
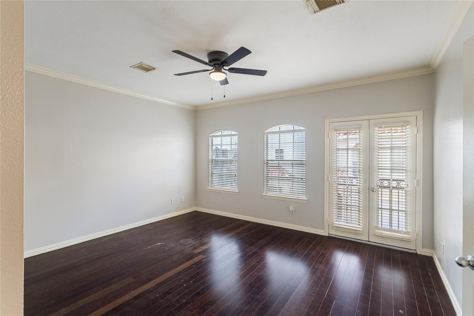
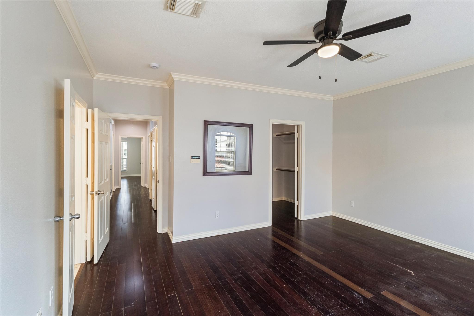
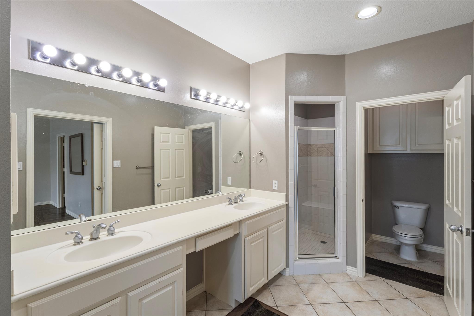
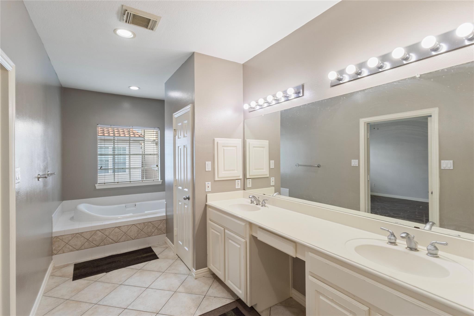
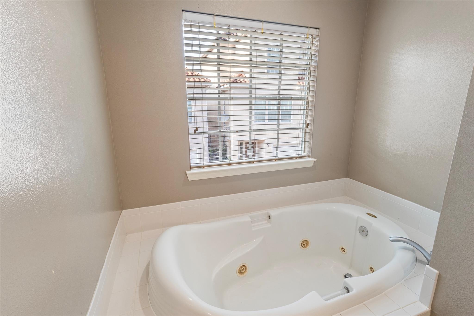
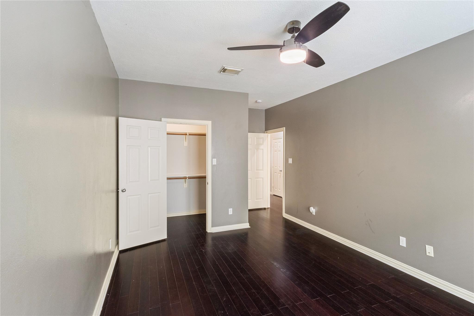
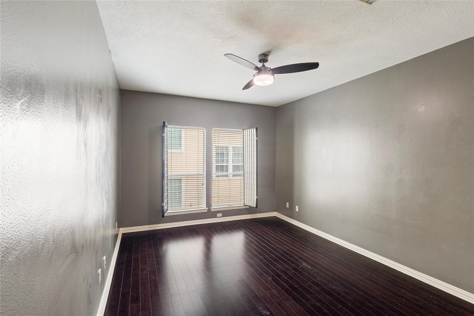
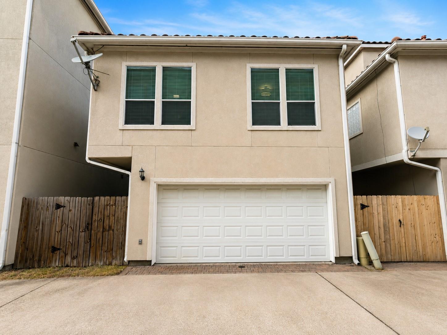
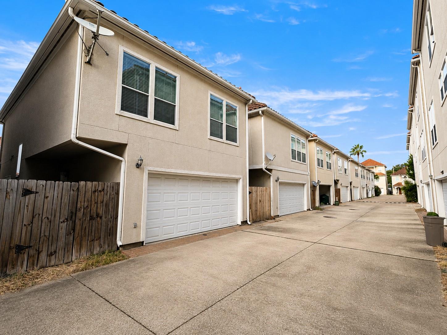
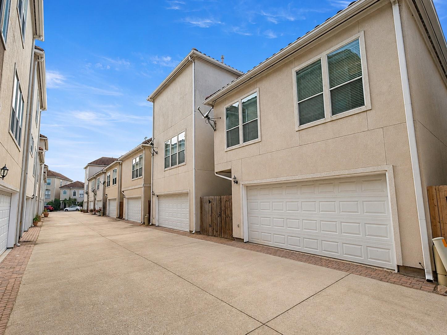
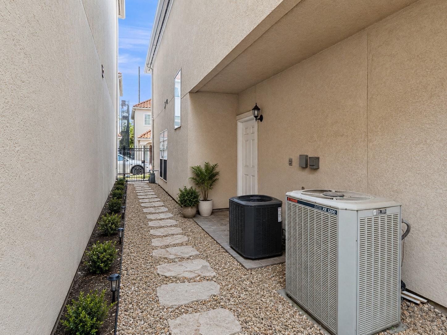
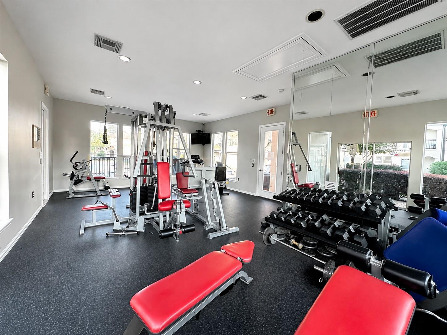
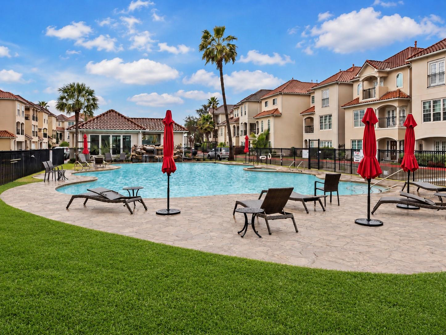
Two-story rental in the gated Windwater Village at Regency community with a practical first-floor living and dining layout and all bedrooms upstairs. The kitchen features granite countertops, an island, gas cooking, pantry storage, under-cabinet lighting, microwave, dishwasher, and included refrigerator. Hard-surface flooring runs throughout much of the home. The primary bedroom includes a walk-in closet and a bathroom with double sinks, separate shower, jetted tub, vanity area, and bidet. Washer and dryer are also included. Additional features include a gas fireplace, window coverings, patio space, and an attached two-car garage. Community amenities include controlled access, a pool, fitness center, clubhouse, and on-site guard. Convenient access to I-69, Bellaire Blvd, shopping, dining, and everyday essentials. Schedule a tour and see what this rental has to offer.
Overview
Financial
Price:
$2,200
Price/SqFT:
$1.16
HOA Fee:
Tax Rate:
2.20522 %
Est. Monthly:
$21 *
Tax Amount:
$49
Amenities and features
 Patio/Deck
 Public Pool
 Sewer
Sewer Water Access
 Energy Efficient
Property & Schools on Map
Floor plans / Dimensions / Descriptions
-
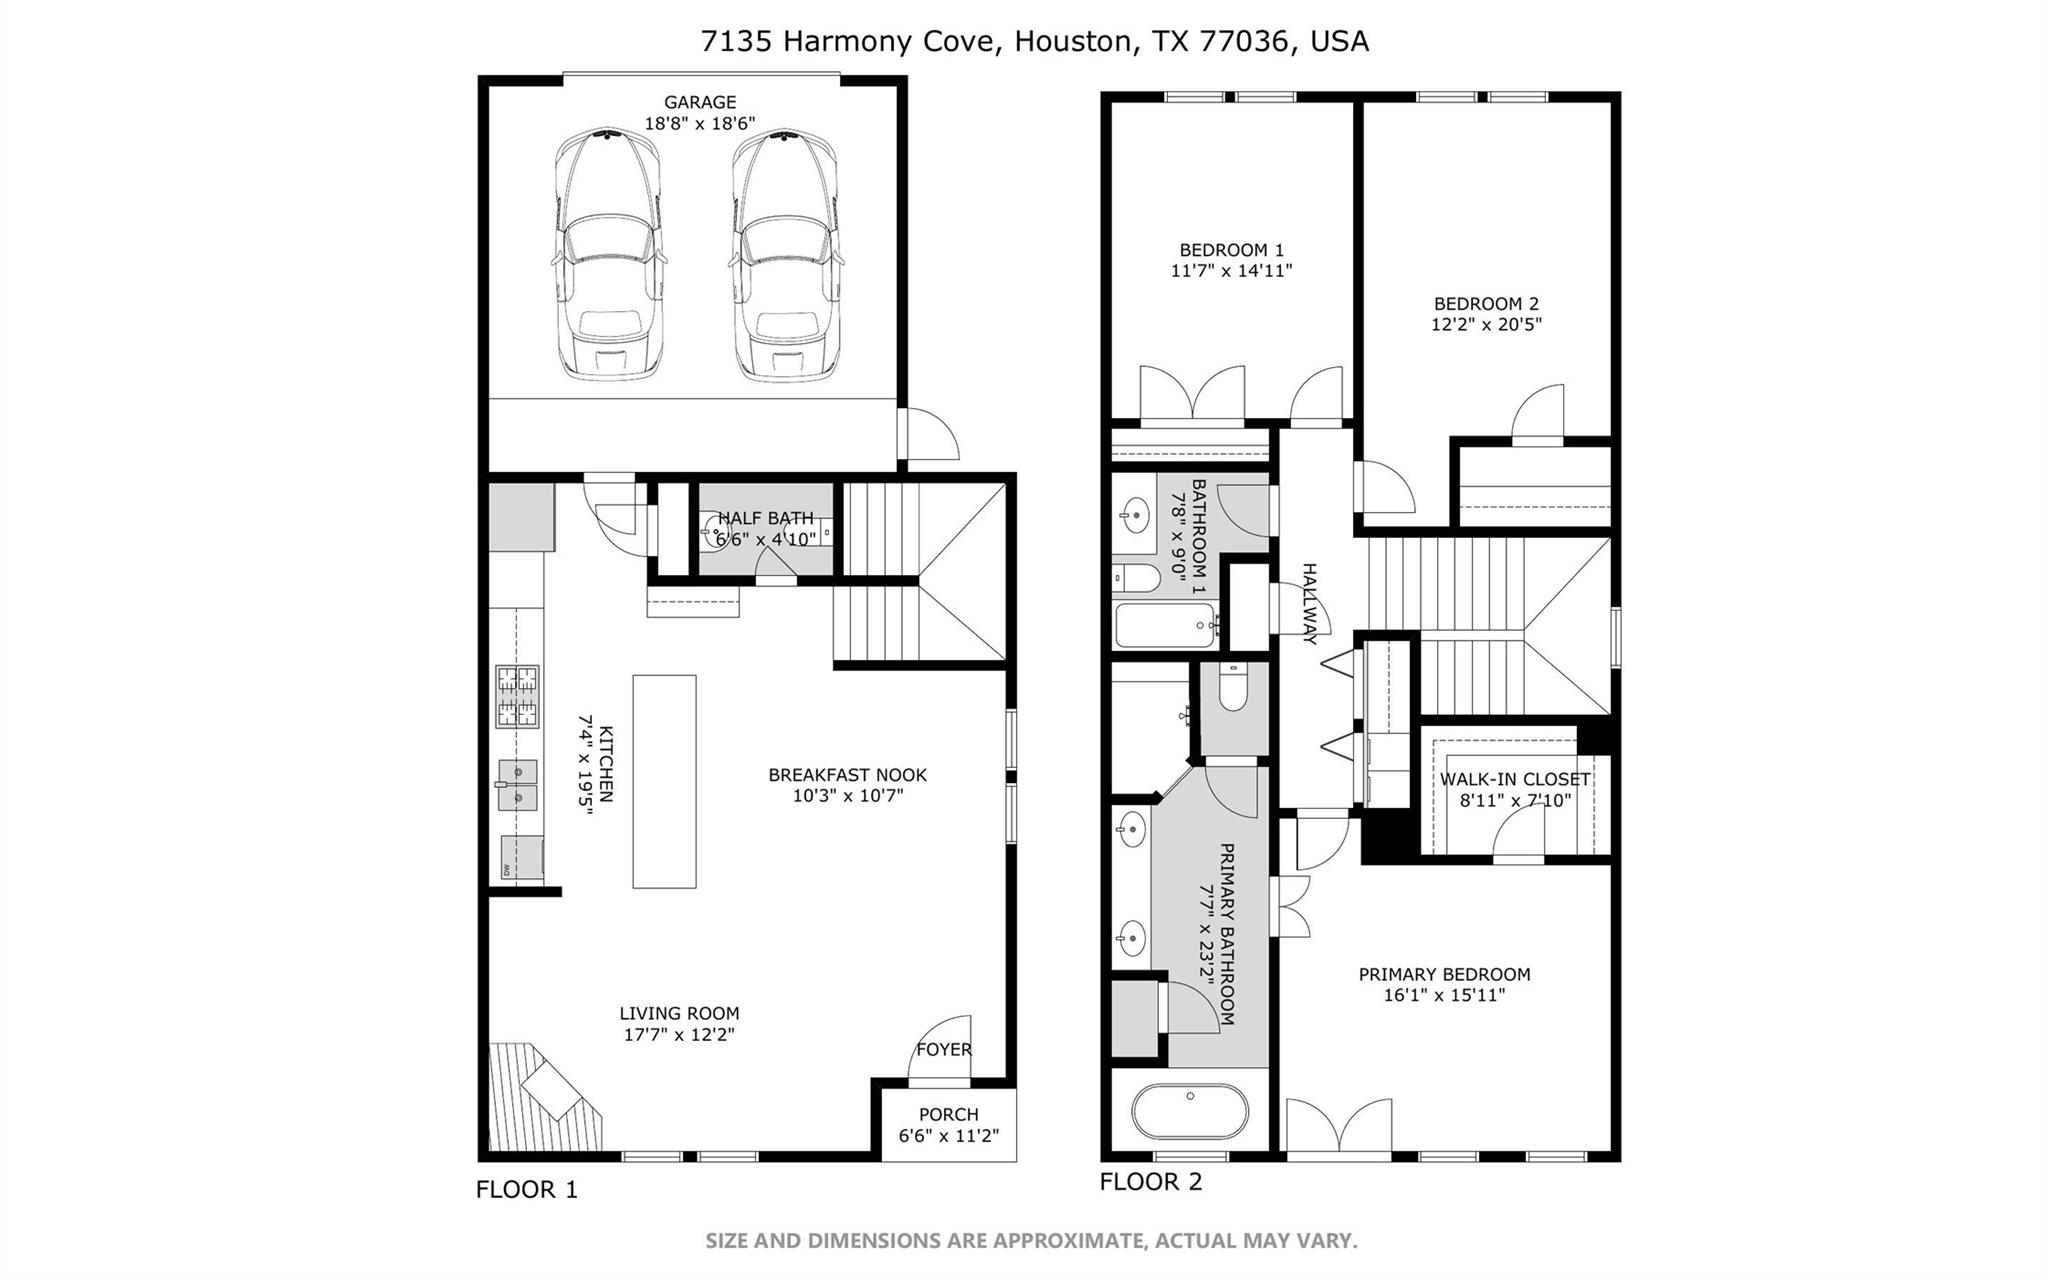
First FloorLiving:23x25x9Kitchen:17x10
-
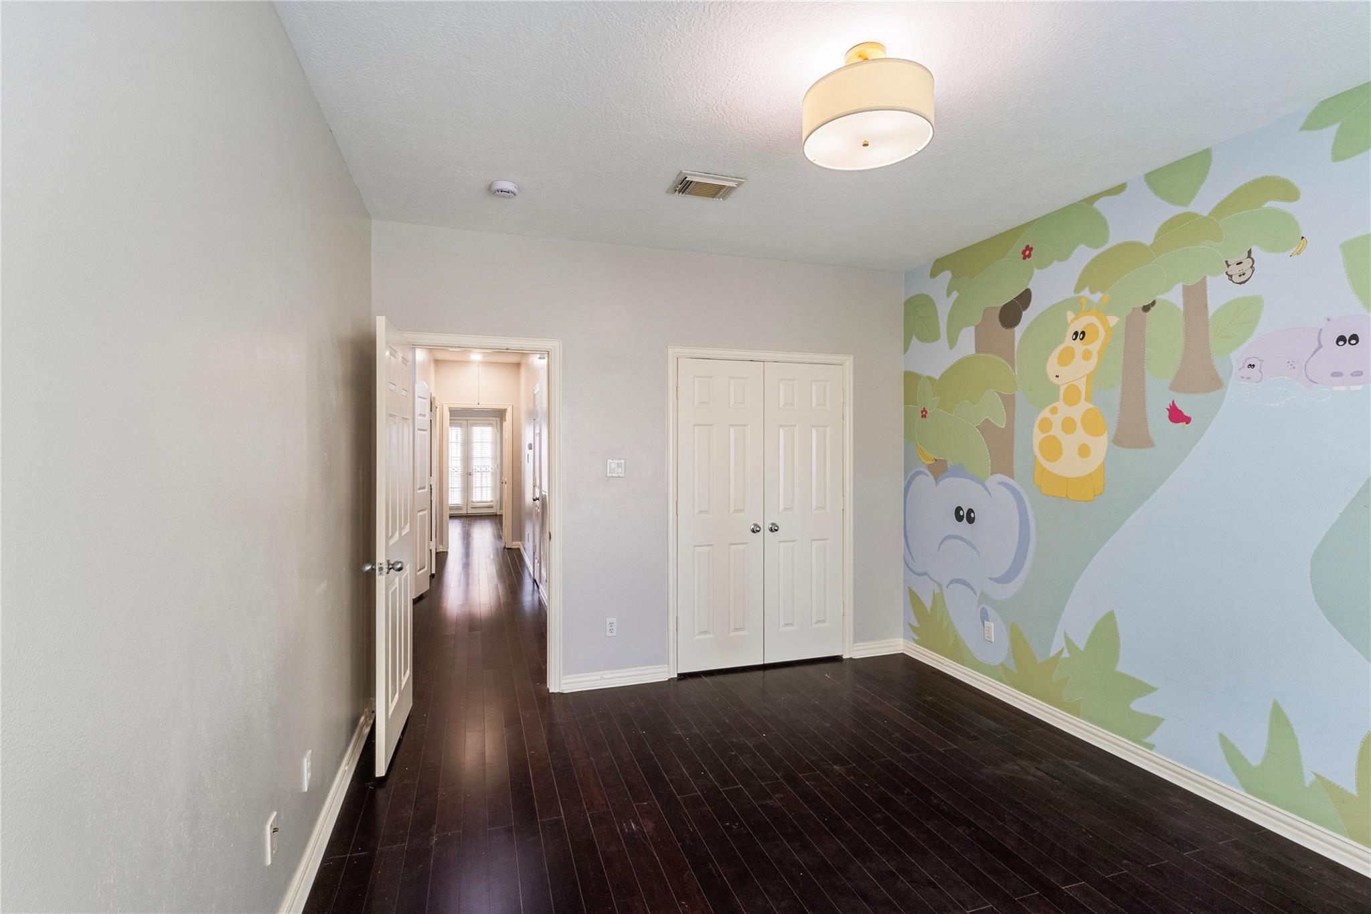
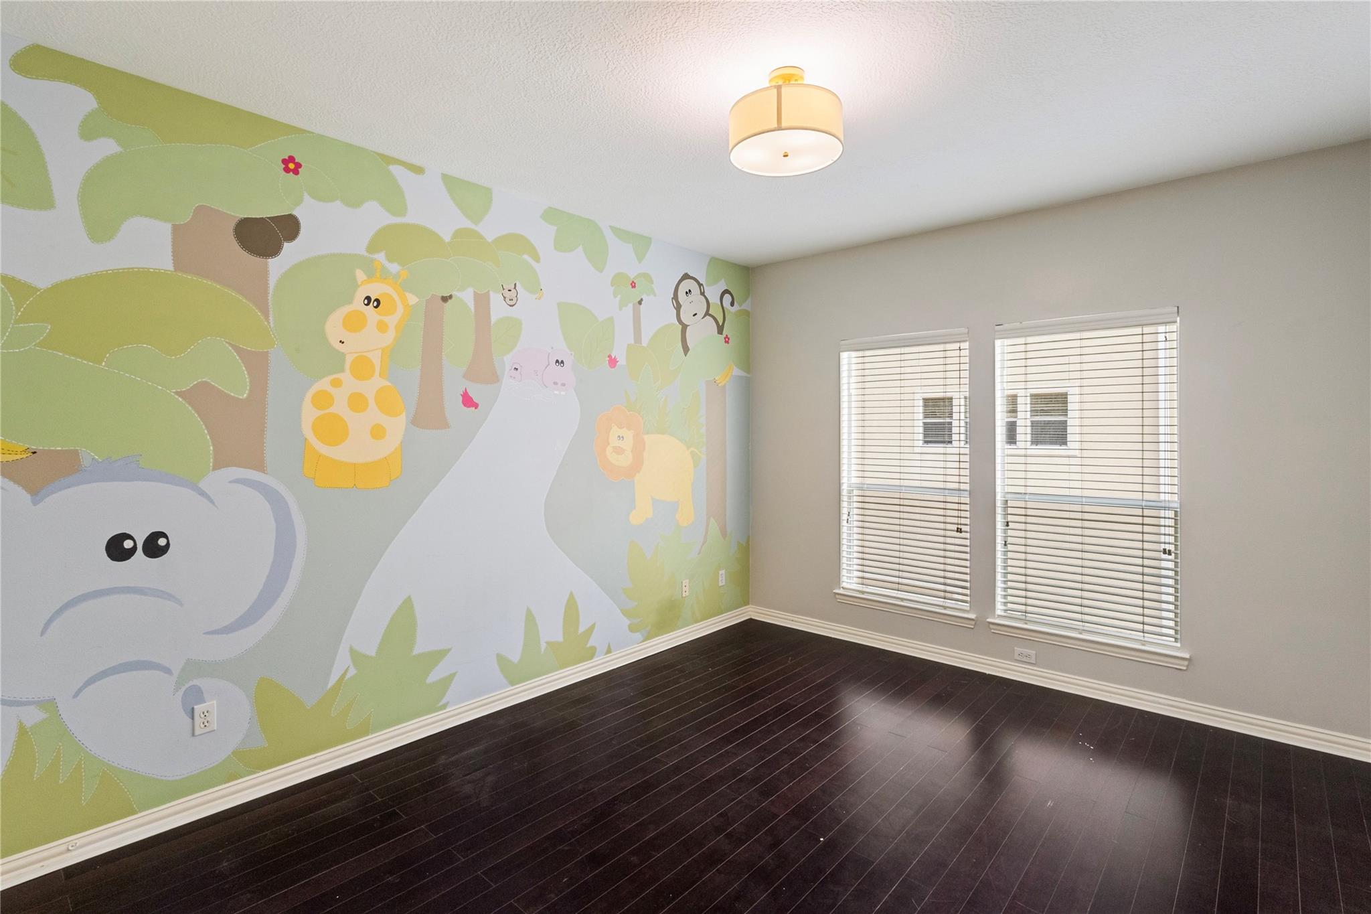
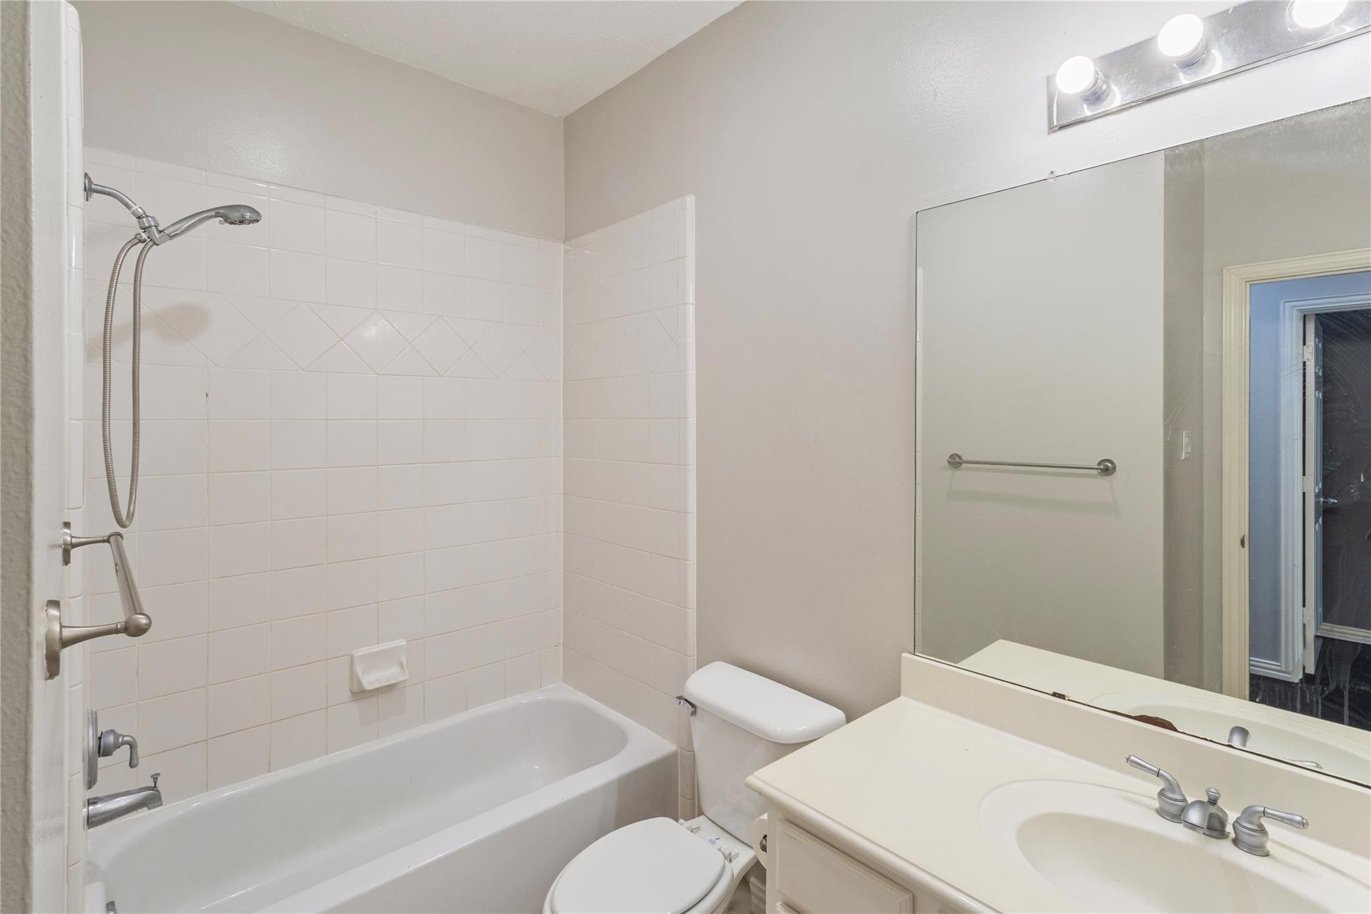
Second FloorPrimary Bedroom:16x14Bedroom:14x12Bedroom 2:15x11Primary Bath:23x7Bath:9x5
-
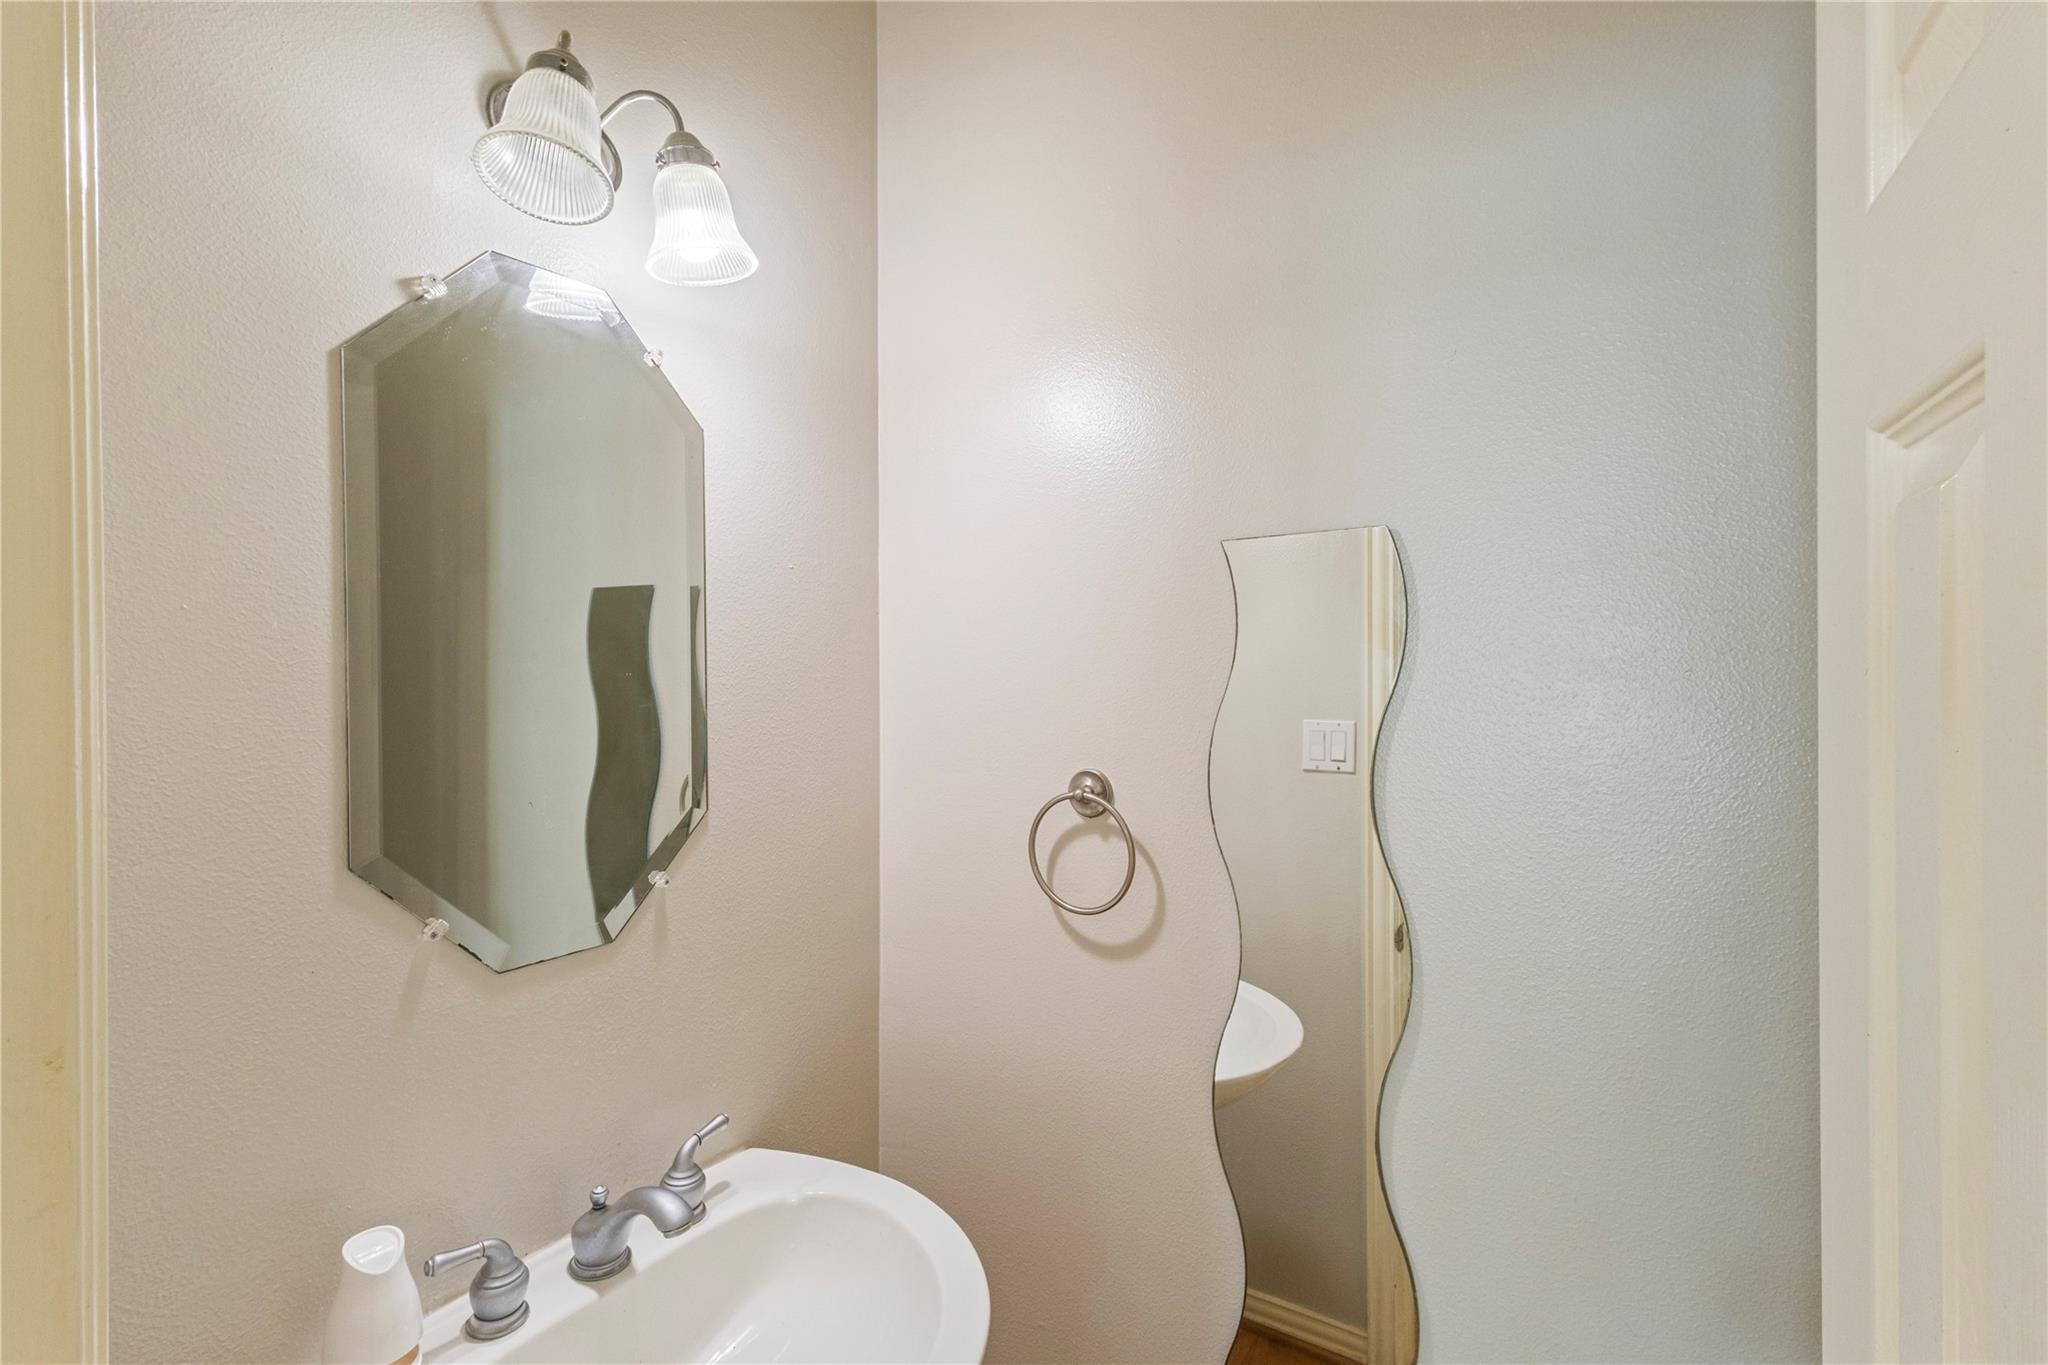
InteriorFireplace:1/Gas ConnectionsPets:NoSmoking Allowed:NoFloors:Bamboo,Tile,WoodCountertop:GraniteBathroom Description:Bidet,Half Bath,Primary Bath: Double Sinks,Primary Bath: Jetted Tub,Primary Bath: Separate Shower,Vanity AreaBedroom Desc:All Bedrooms Up,Primary Bed - 2nd Floor,Walk-In ClosetKitchen Desc:Breakfast Bar,Island w/o Cooktop,Kitchen open to Family Room,Pantry,Under Cabinet LightingRoom Description:1 Living Area,Kitchen/Dining Combo,Living Area - 1st Floor,Living/Dining ComboHeating:Central Electric,Central GasCooling:Central ElectricConnections:Electric Dryer Connections,Gas Dryer Connections,Washer ConnectionsDishwasher:YesDisposal:YesCompactor:NoMicrowave:YesRange:Gas CooktopOven:Gas OvenIce Maker:NoEnergy Feature:Attic Vents,Ceiling Fans,Digital Program Thermostat,High-Efficiency HVAC,HVAC>13 SEER,Insulation - Blown FiberglassInterior:Alarm System - Owned,Dryer Included,Fire/Smoke Alarm,Prewired for Alarm System,Refrigerator Included,Washer Included,Window Coverings
-
ExteriorPrivate Pool:NoLot Description:Subdivision LotGarage Carport:Auto Garage Door OpenerWater Sewer:Public Sewer,Public Water,Water DistrictCable:AvailableFront Door Face:NorthArea Pool:YesExterior:Controlled Subdivision Access,Partially Fenced,Patio/Deck
Documents

Explore Property
Listed By:
Duy Duc Vu
Dzuy Realty
The data on this website relating to real estate for sale comes in part from the IDX Program of the Houston Association of REALTORS®. All information is believed accurate but not guaranteed. The properties displayed may not be all of the properties available through the IDX Program. Any use of this site other than by potential buyers or sellers is strictly prohibited.
© 2026 Houston Association of REALTORS®.
GET IN TOUCH
