
For Sale
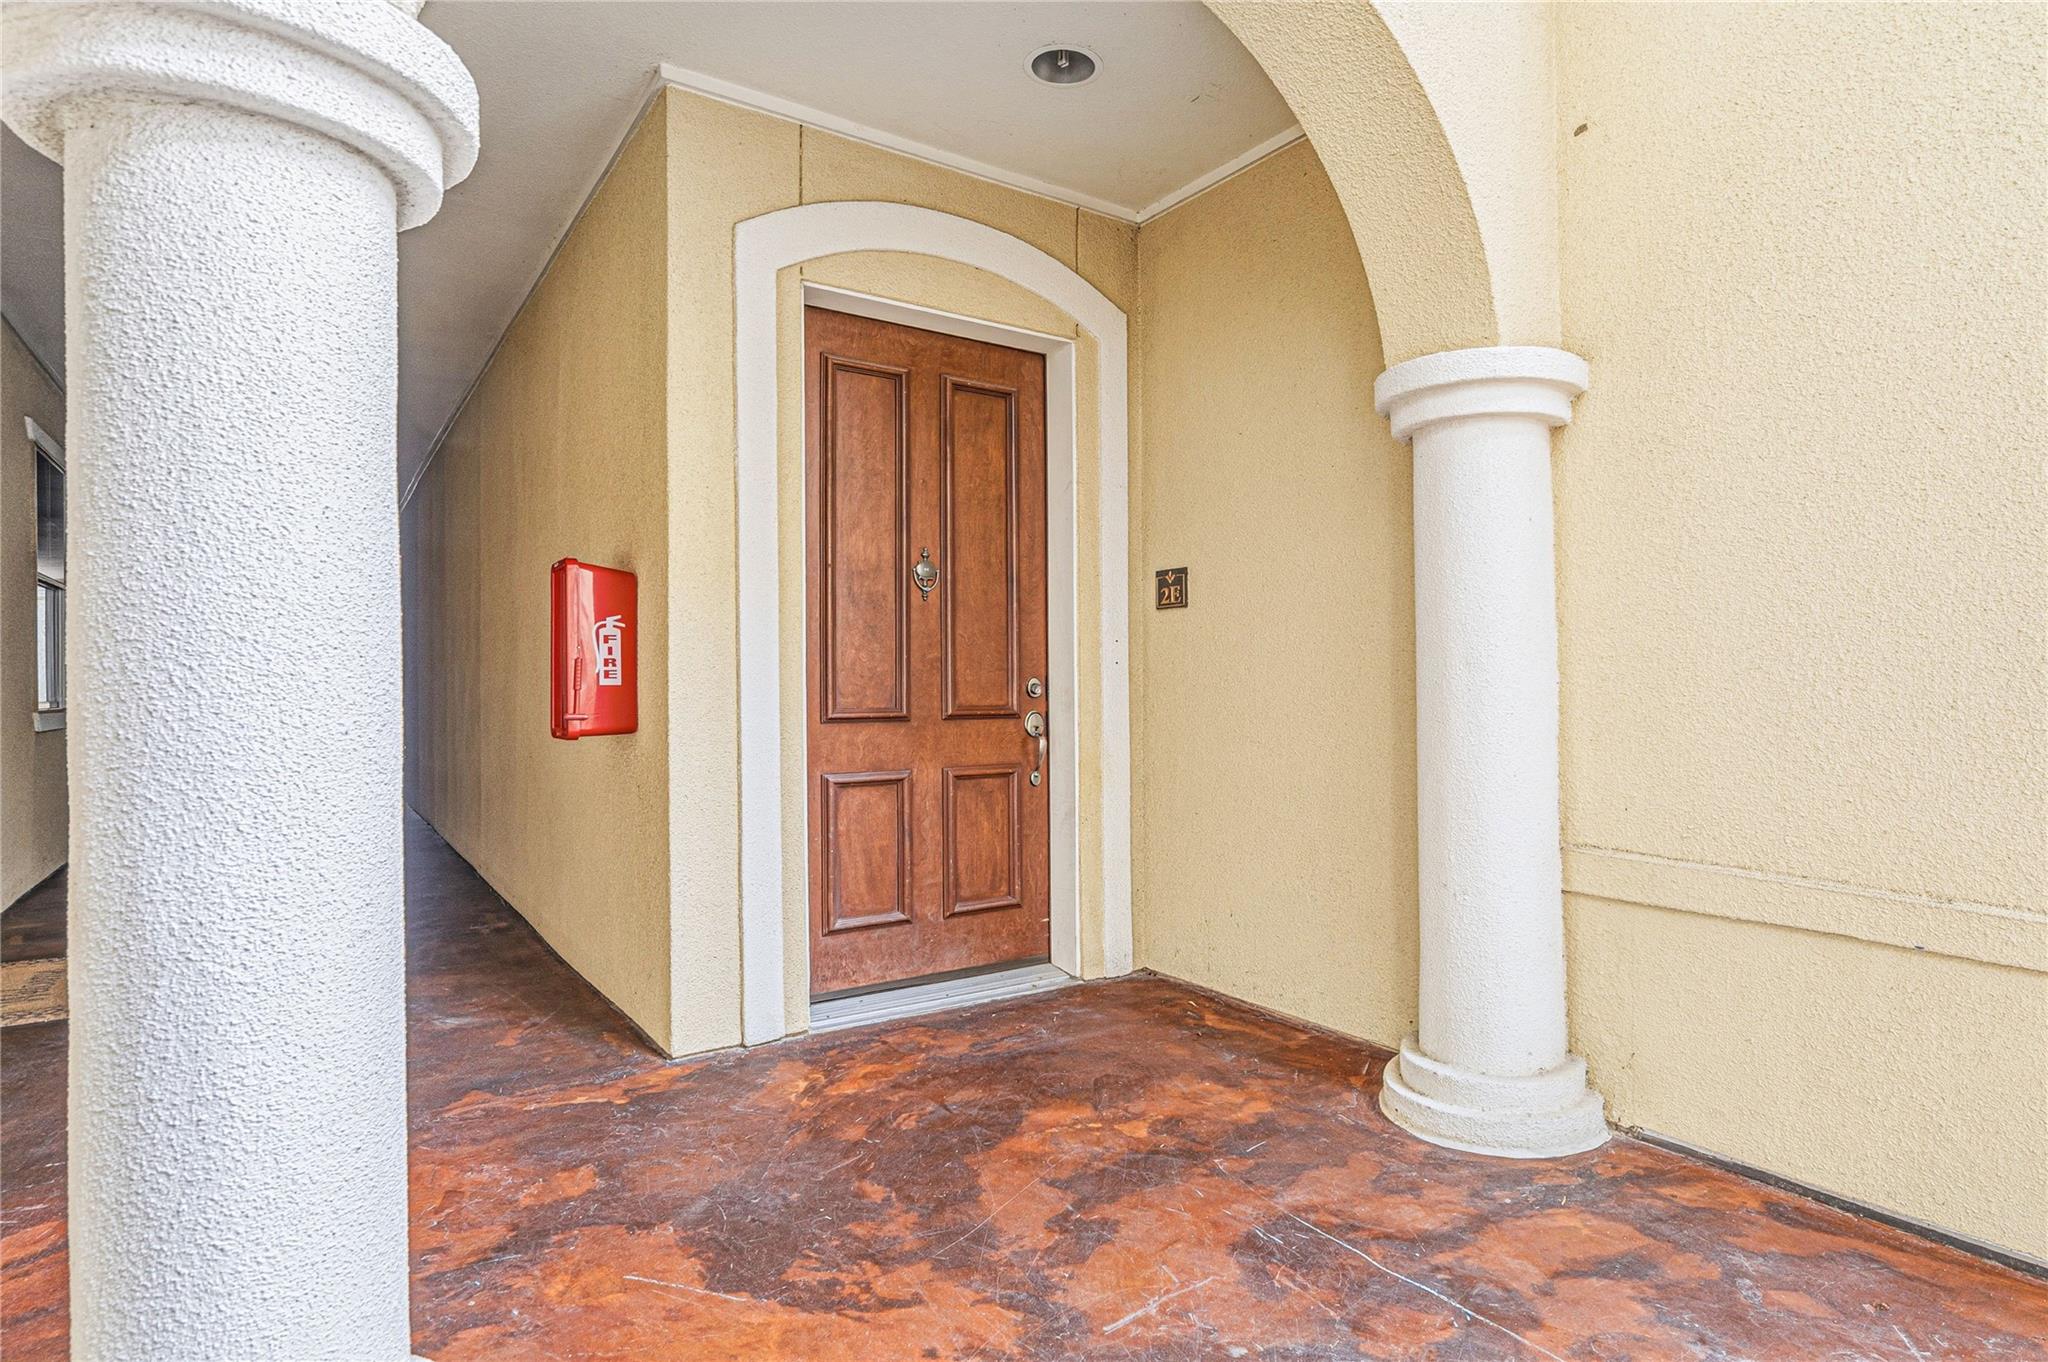
7134 S Mapleridge St S 2E Houston, TX 77081
$280,000
Description
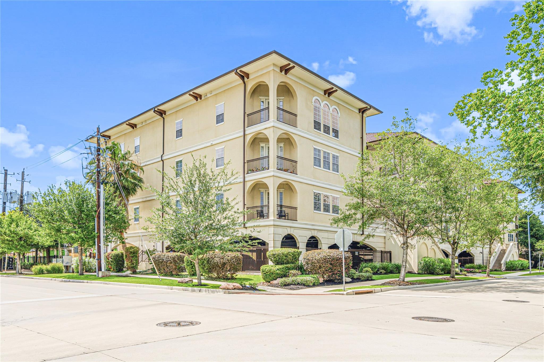
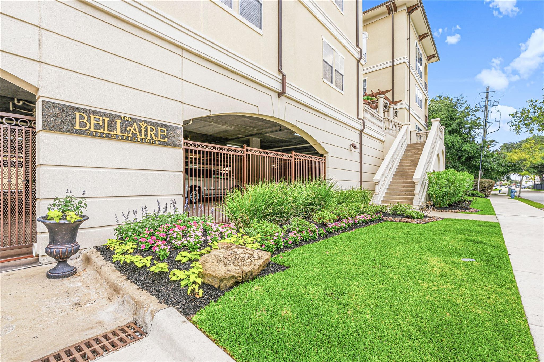
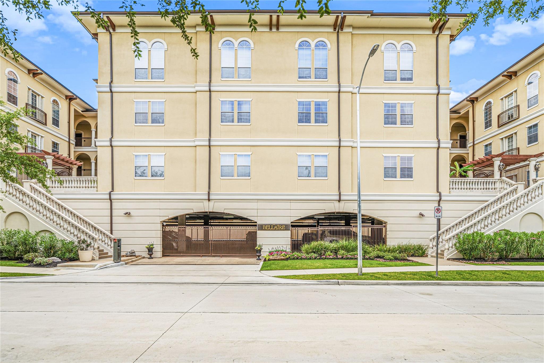
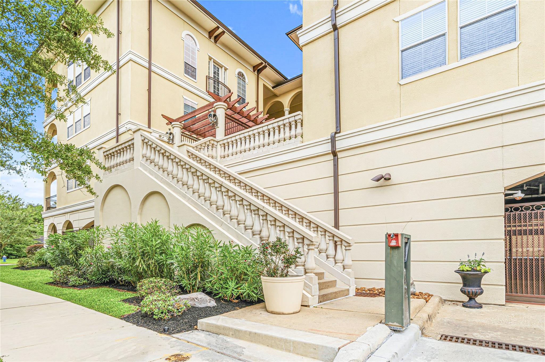
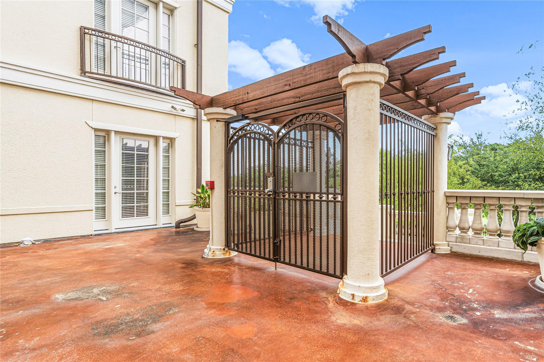
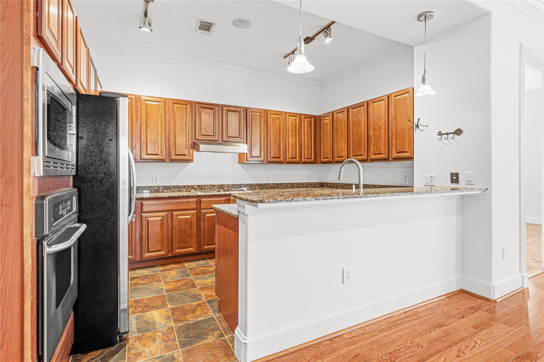
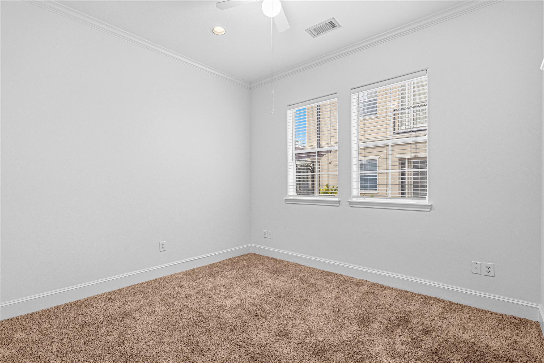
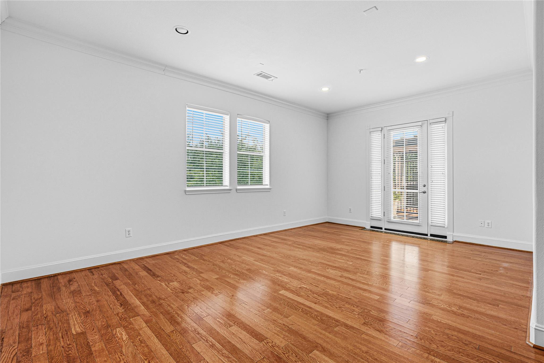
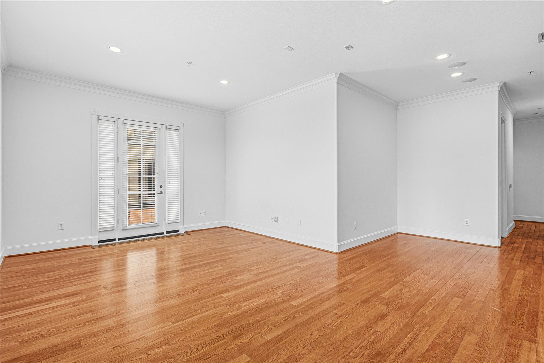
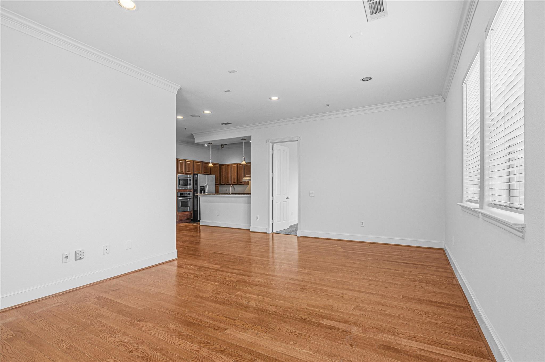
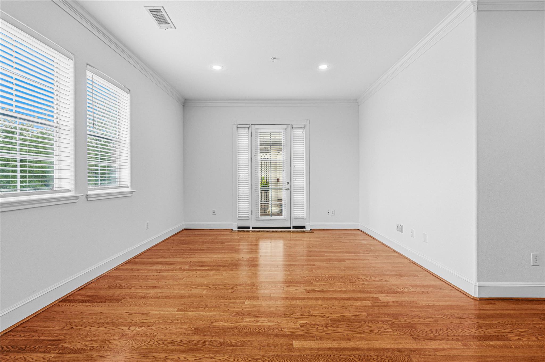
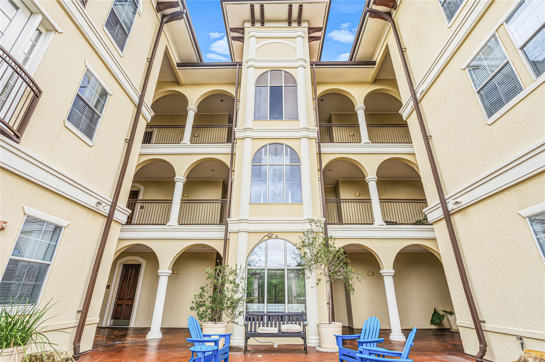
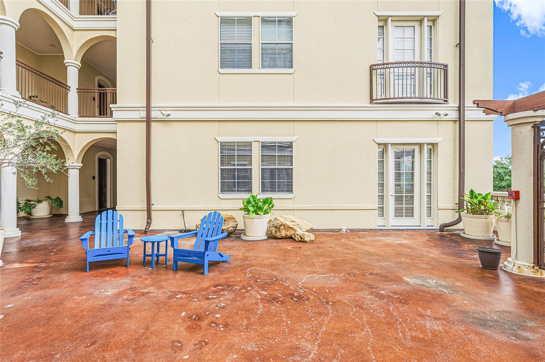
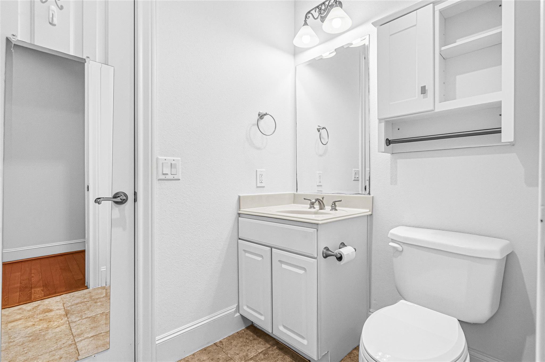
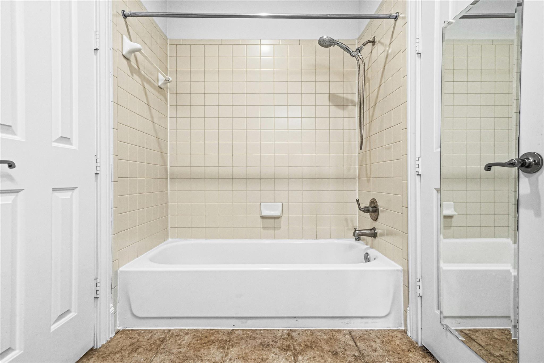
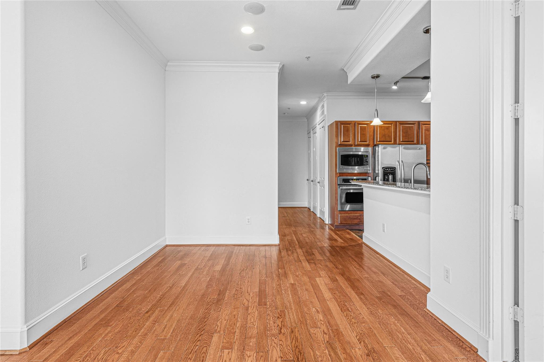
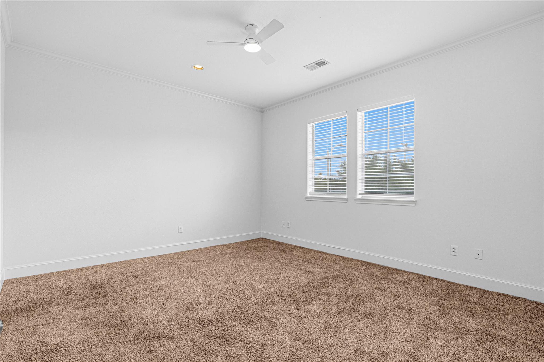
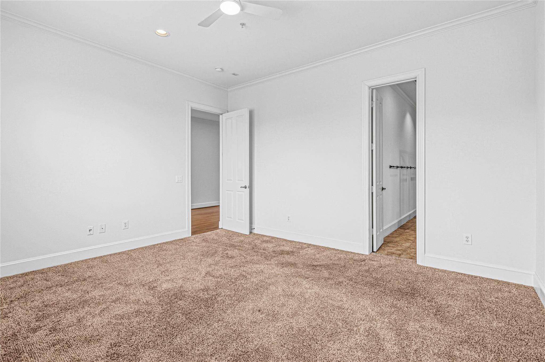
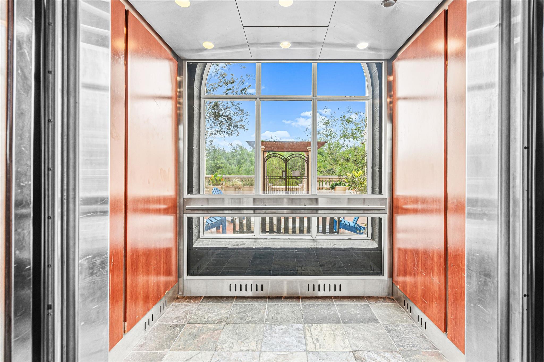
Location Location Location! The Bellaire 7134 Mapleridge St 2E is a distinguished condominium residence ideally located in the heart of Bellaire. Built in 2006, this 4 story with 27-unit building is minutes away from Medical center, West U, River Oaks and Galleria. Few minutes’ drive to Memorial Park and twenty minutes away from downtown. Brand new AC unite was placed in 2024. Planty of natural light comes through the windows and the Livingroom French door. This exceptional home 2 beds and 2 baths offers comfort, convenience, and access to some of the area’s most desirable amenities. The property is within walking distance of the Bellaire Recreation Center and is close to fine dining, parks, shopping, HEB, and the upcoming Trader Joe’s in Bellaire. The home is zoned to Condit Elementary School, Pershing Middle School, and Bellaire High School. Seller is motivated and welcomes all offers. So don't wait, come and view this property to make your home.
Overview
Financial
Price:
$280,000
Price/SqFT:
$203.05
HOA Fee:
$633 Monthly
Tax Rate:
2.22522 %
Est. Monthly:
$3,891 *
Tax Amount:
$6,231
Amenities and features
 Controlled Subdivision
Property & Schools on Map
Floor plans / Dimensions / Descriptions
-
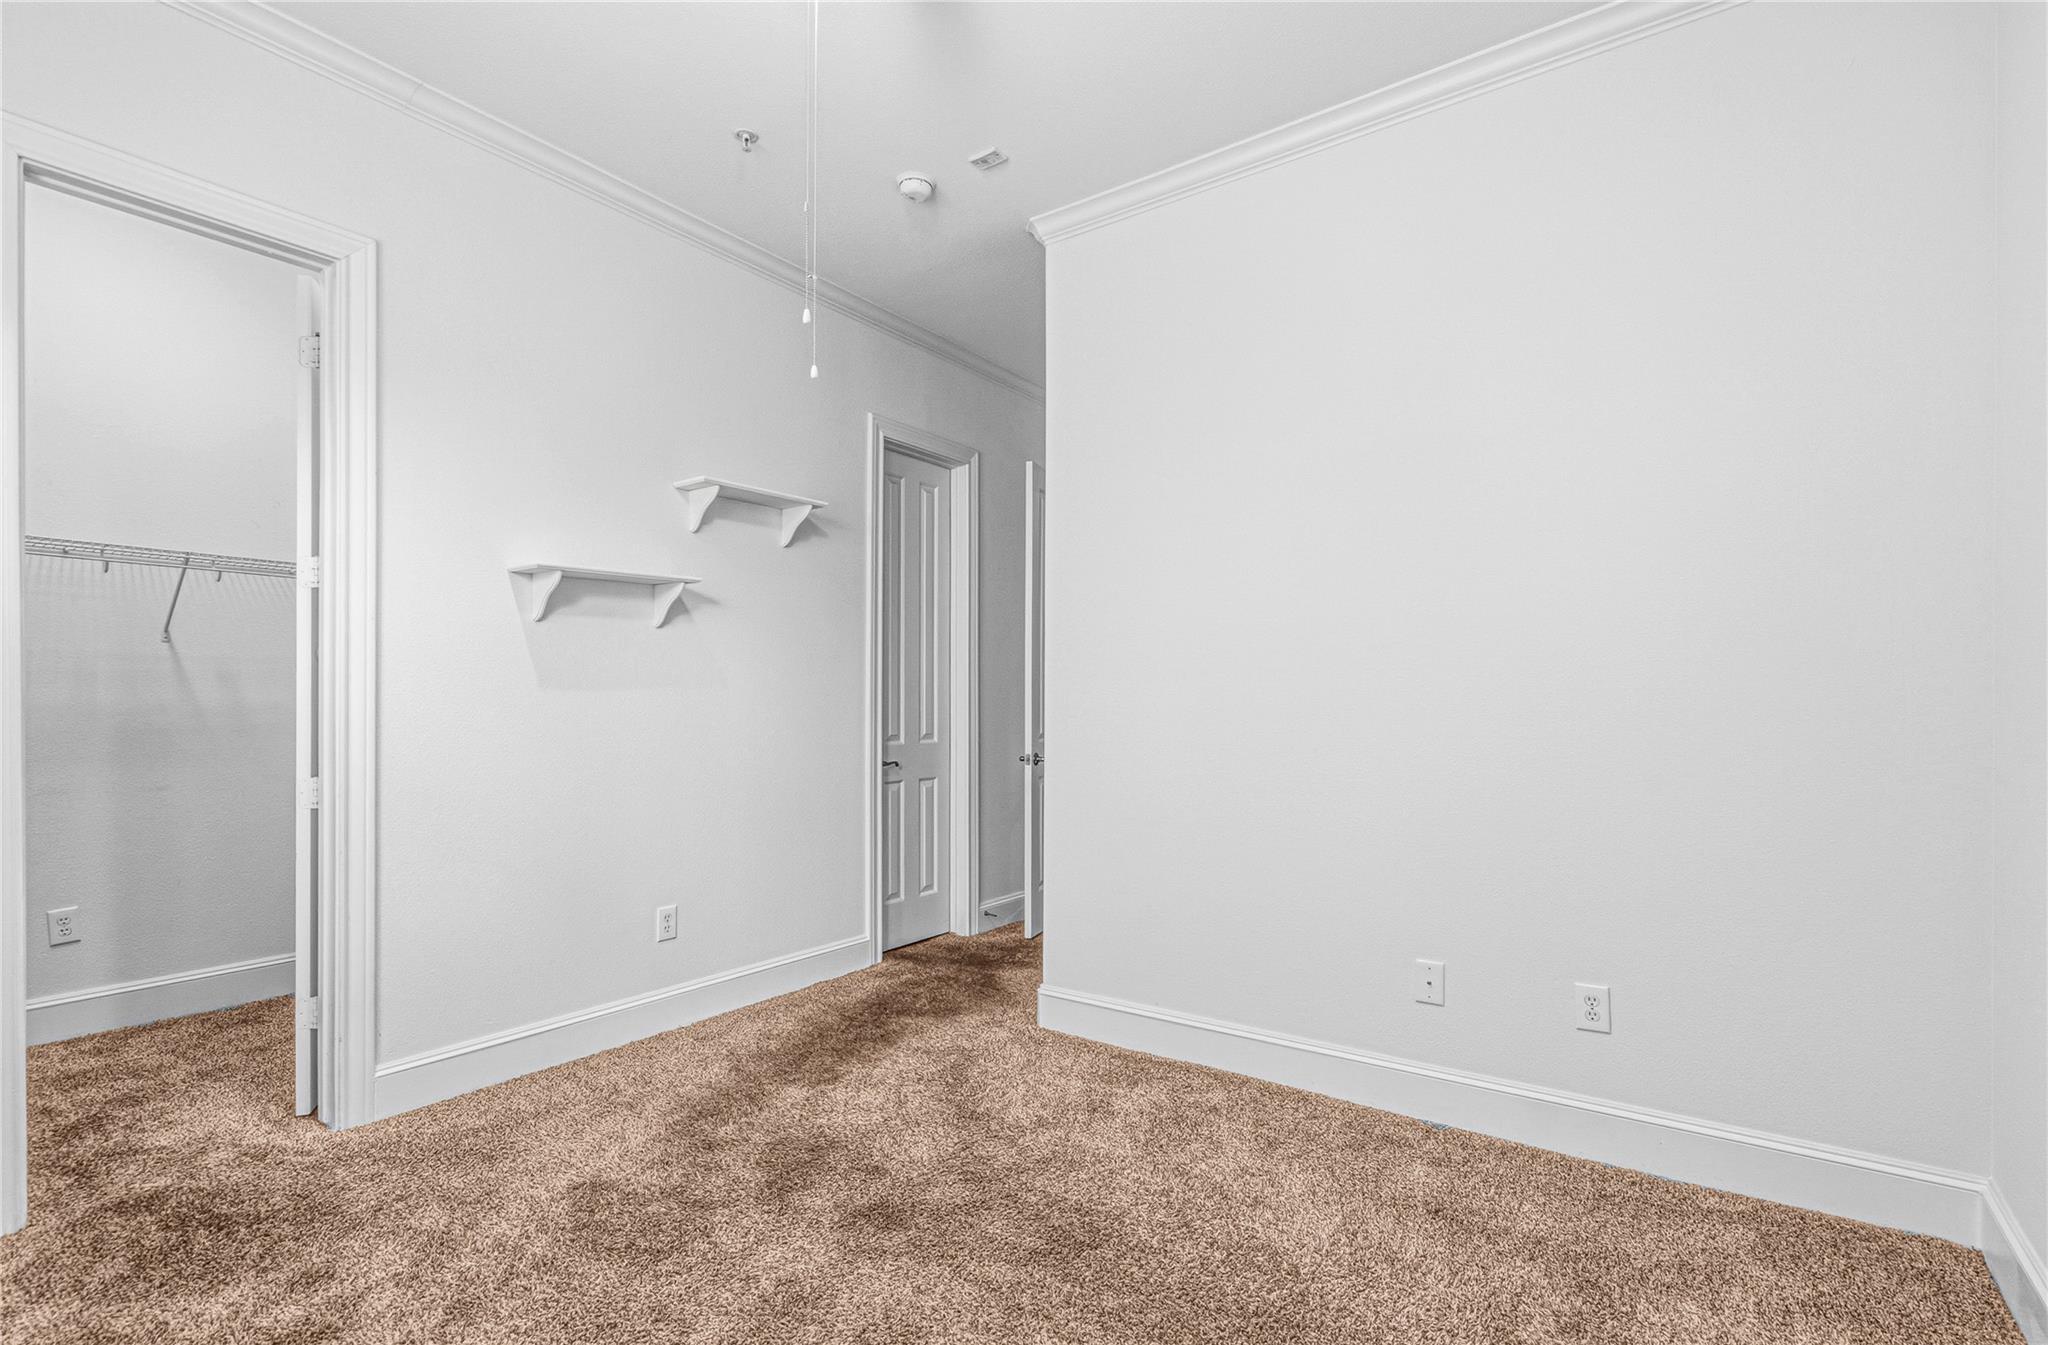
First FloorLiving:1stKitchen:1stPrimary Bedroom:19x14Bedroom:12x11Primary Bath:1stBath:1st
-
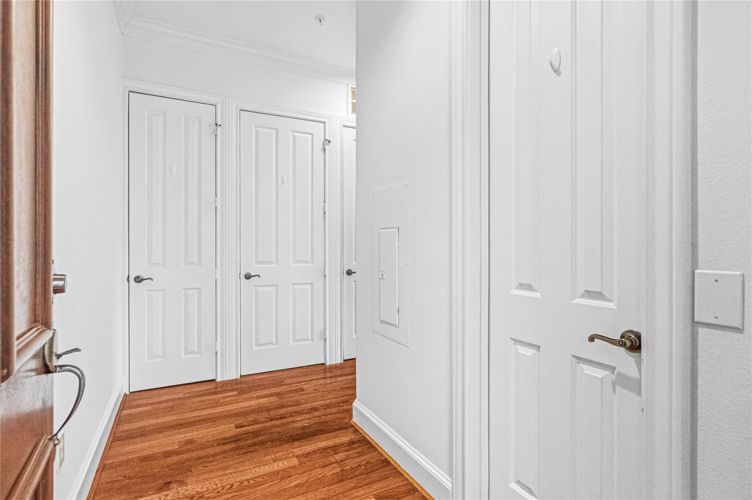
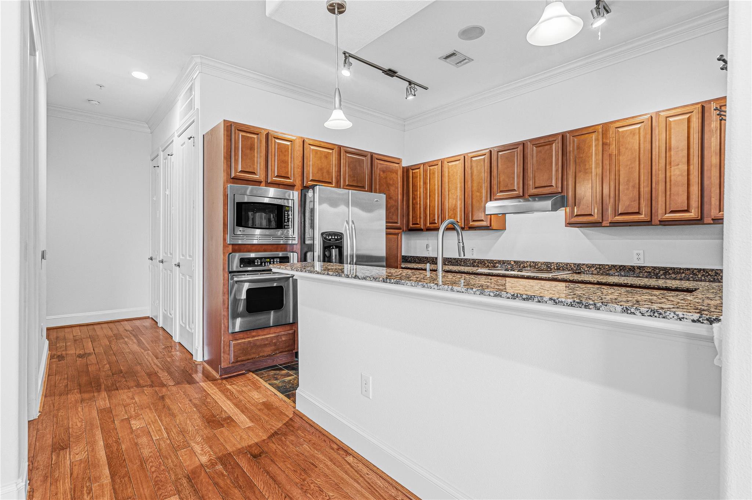
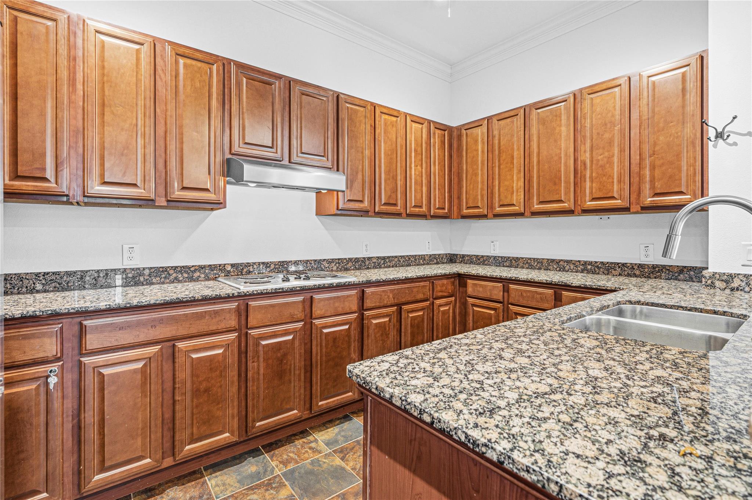
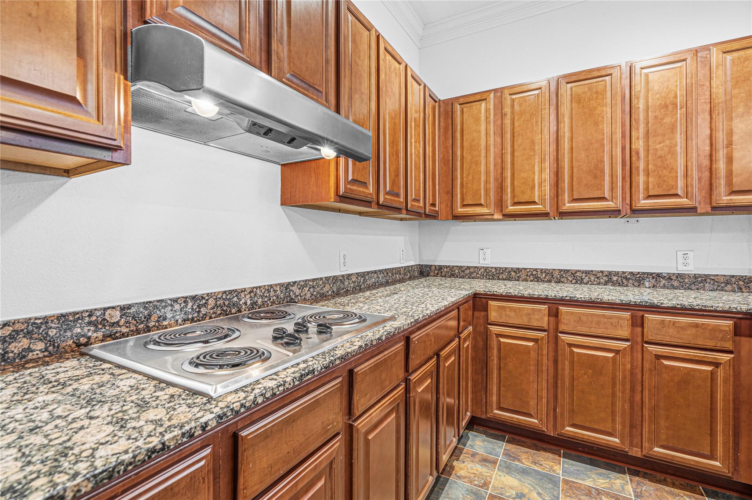
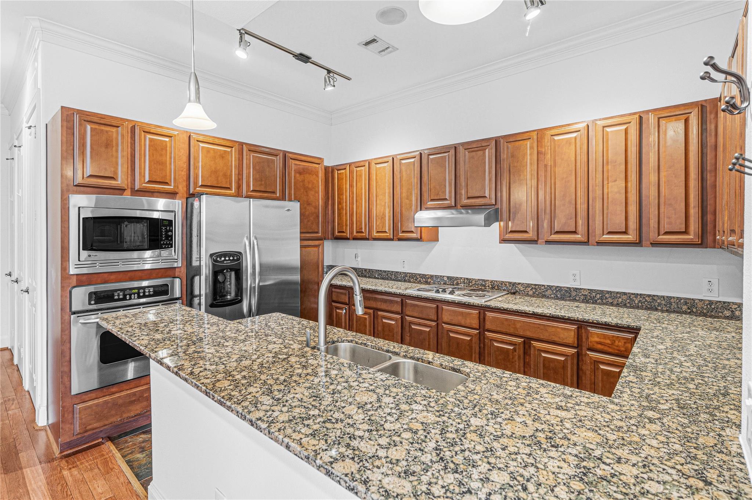
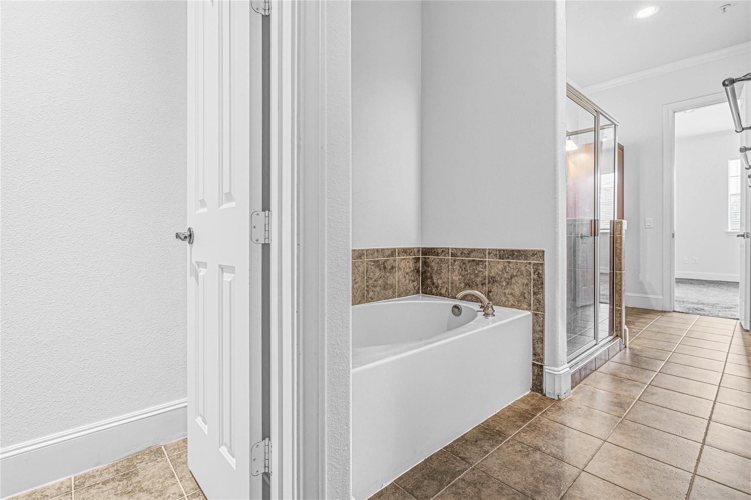
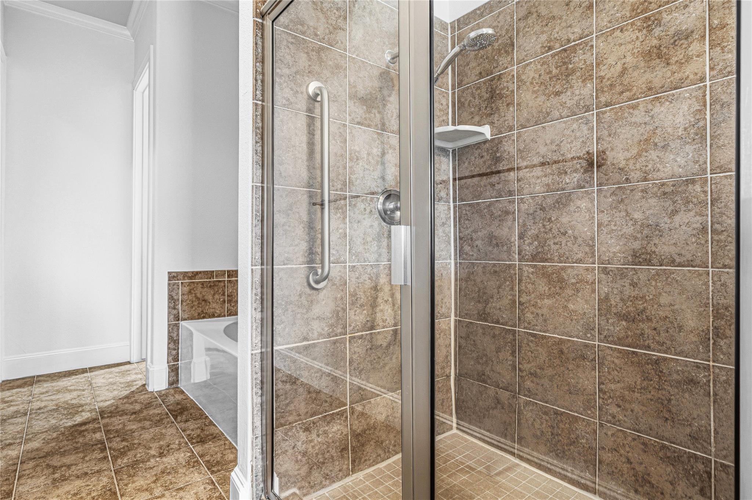
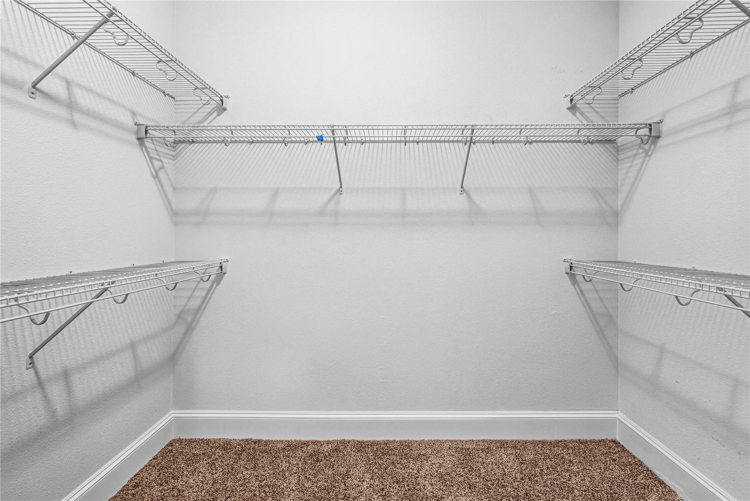
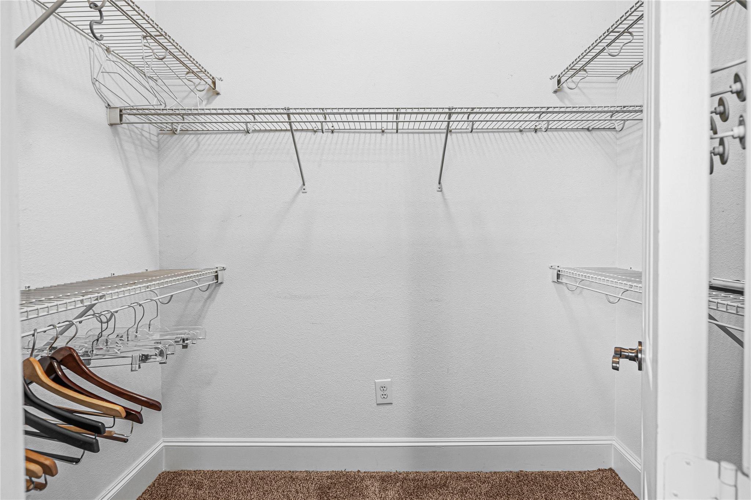
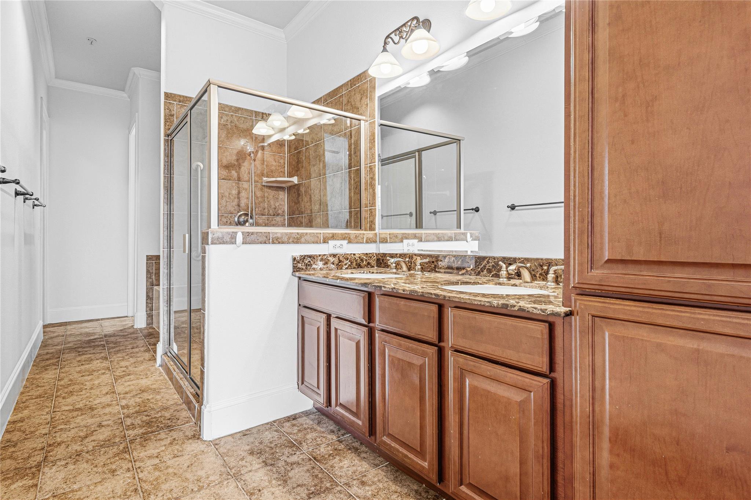
InteriorFloors:Carpet,WoodCountertop:GraniteBathroom Description:Primary Bath: Double Sinks,Primary Bath: Separate Shower,Primary Bath: Soaking Tub,Secondary Bath(s): Tub/Shower Combo,Vanity AreaBedroom Desc:All Bedrooms Down,Walk-In ClosetKitchen Desc:Breakfast Bar,Kitchen open to Family Room,PantryRoom Description:1 Living Area,Breakfast Room,Entry,Family Room,Kitchen/Dining Combo,Living/Dining Combo,Utility Room in HouseHeating:Central ElectricCooling:Central ElectricWasher/Dryer Conn:YesDishwasher:YesMicrowave:YesRange:Electric CooktopOven:Electric OvenAppliances:Dryer Included,Electric Dryer Connection,Refrigerator,Washer IncludedInterior:Refrigerator Included
-
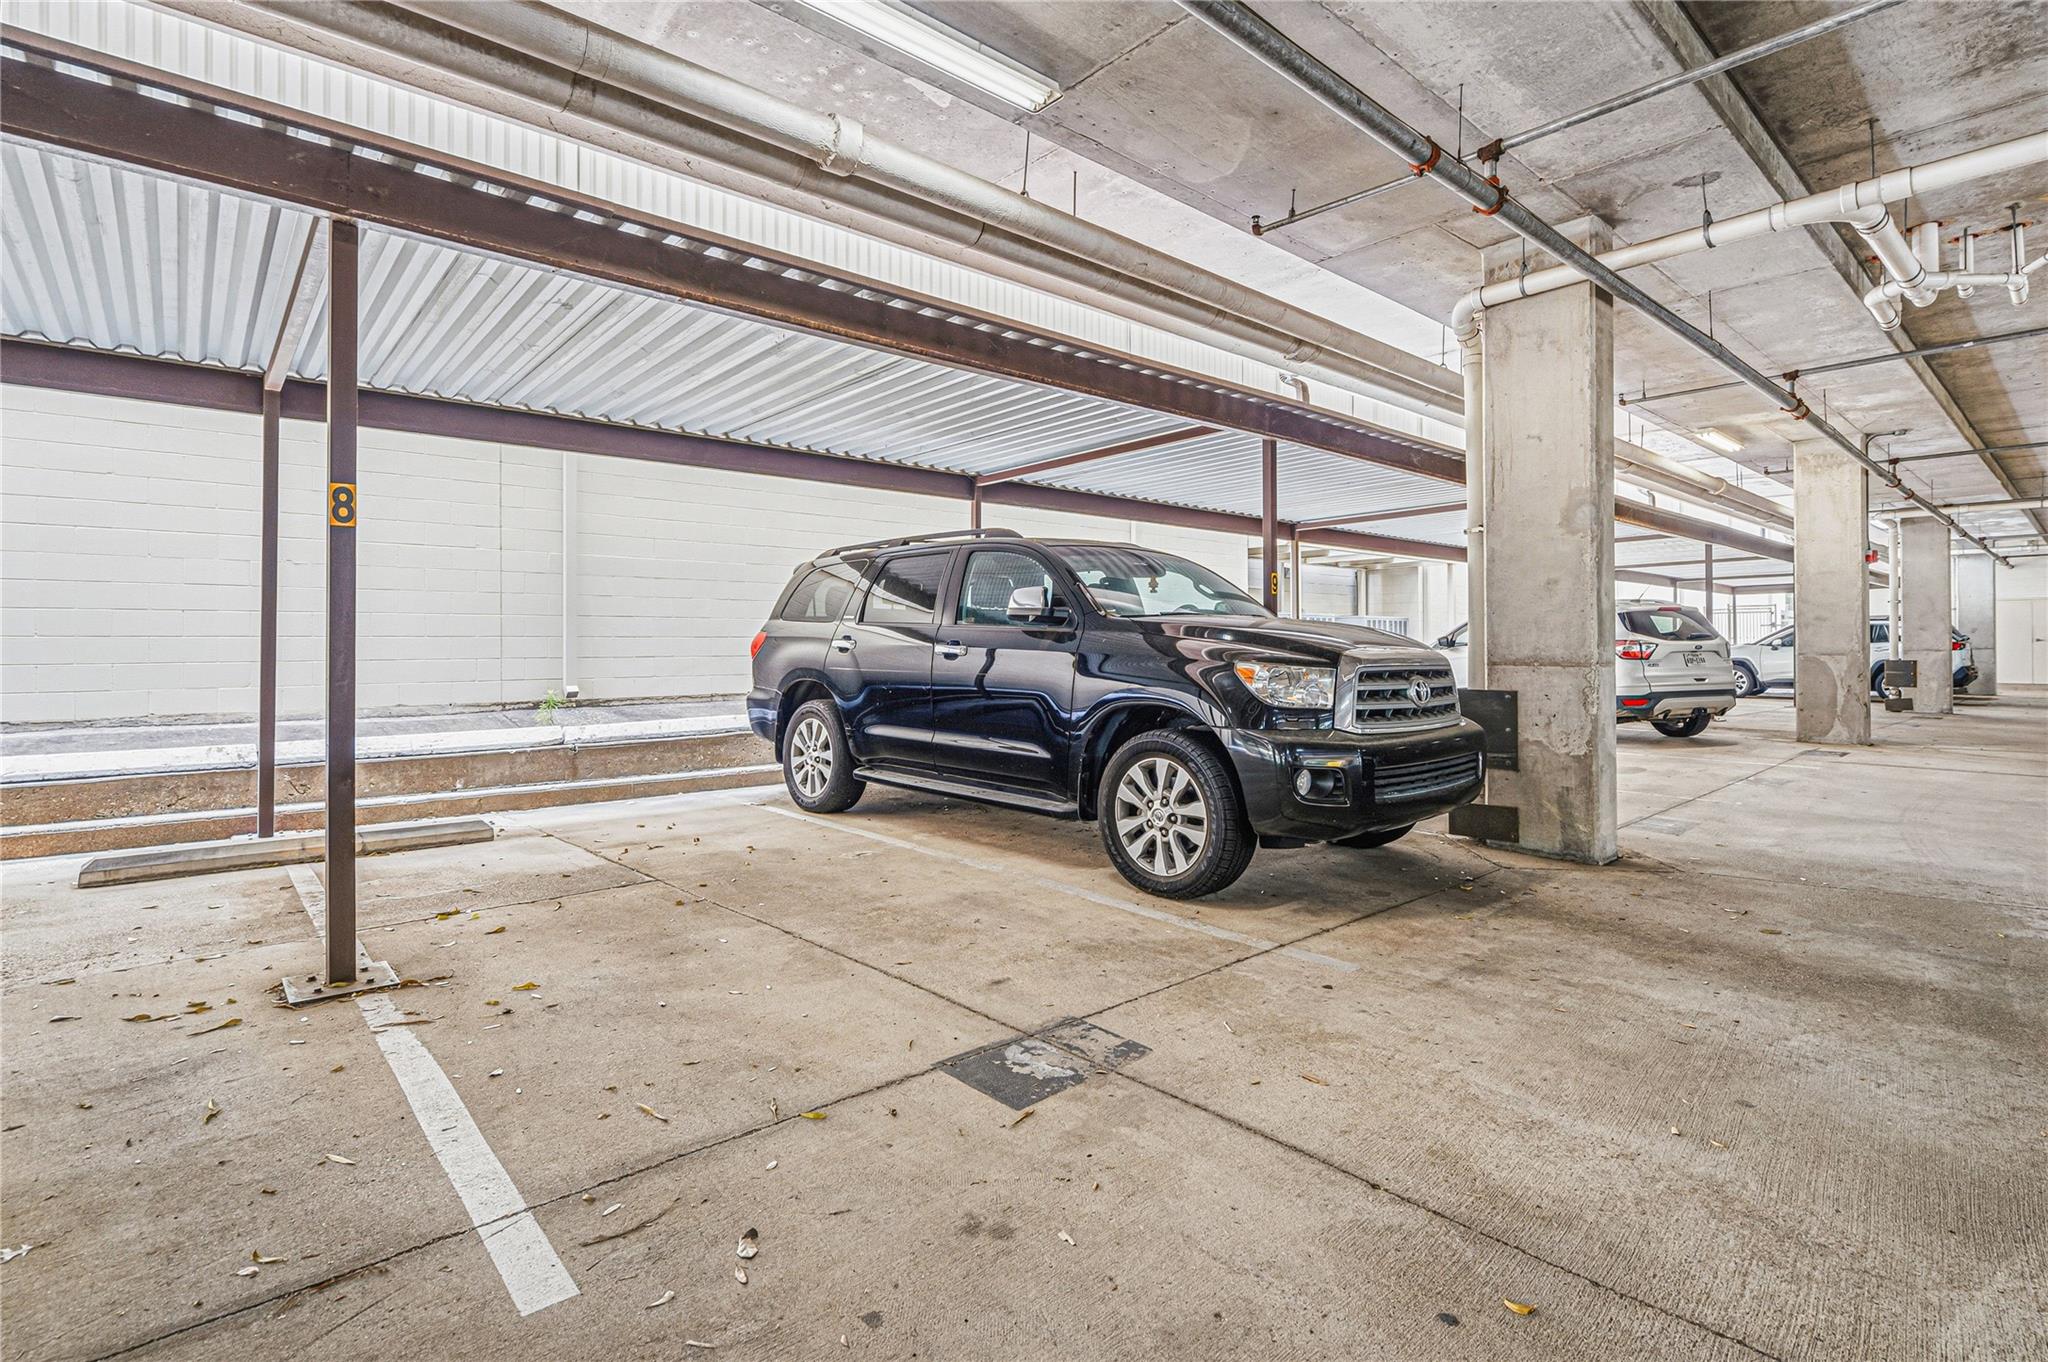
ExteriorPrivate Pool:NoExterior Type:StuccoParking Space:2Parking:Assigned Parking,Auto Garage Door Opener,Controlled EntranceAccess:Card/Code AccessArea Pool:NoExterior:Balcony/Terrace
Listed By:
Shama Rasheed
Keller Williams Realty Metropolitan
The data on this website relating to real estate for sale comes in part from the IDX Program of the Houston Association of REALTORS®. All information is believed accurate but not guaranteed. The properties displayed may not be all of the properties available through the IDX Program. Any use of this site other than by potential buyers or sellers is strictly prohibited.
© 2026 Houston Association of REALTORS®.
GET IN TOUCH
