
For Lease
7130 Turtle Lagoon Row Houston, TX 77036
$2,799
/monthDescription
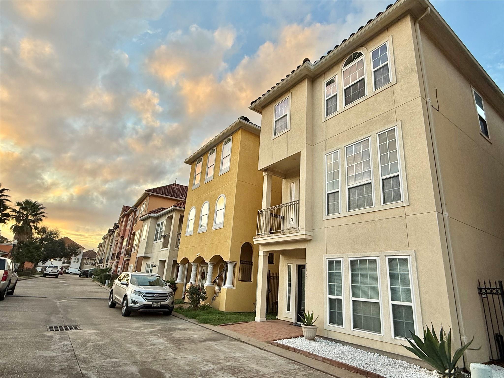
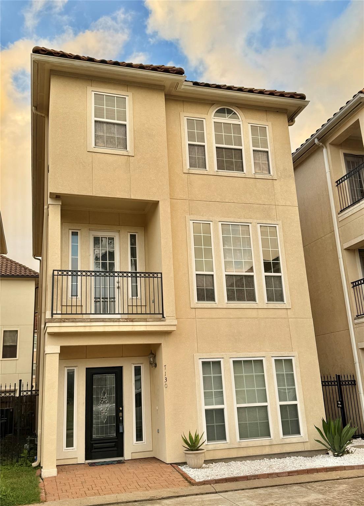
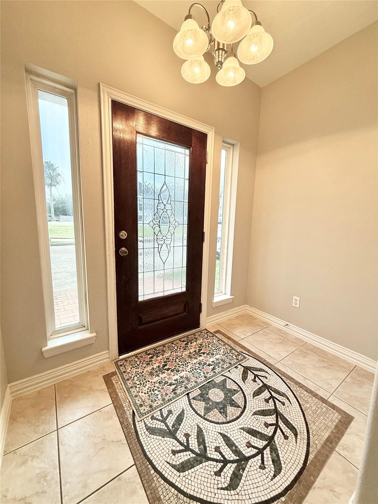
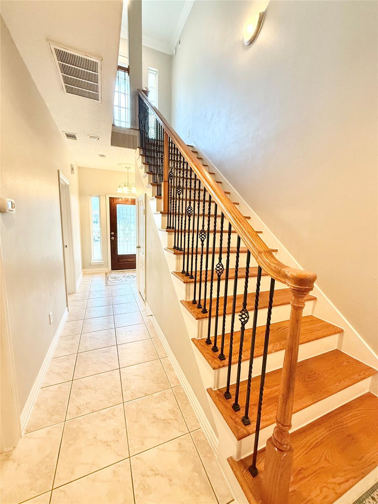
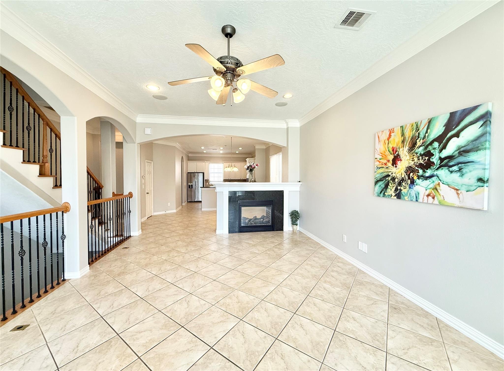
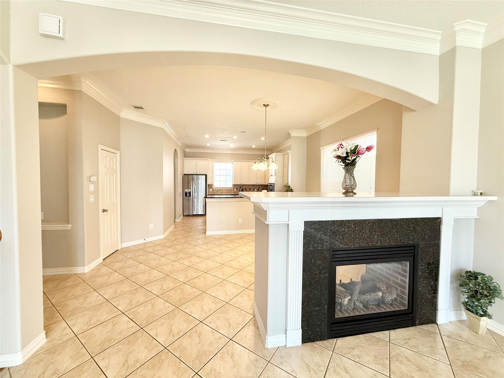
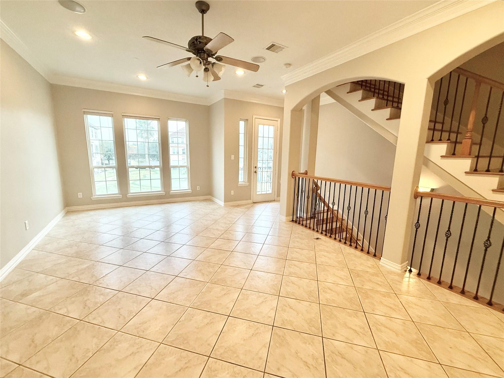
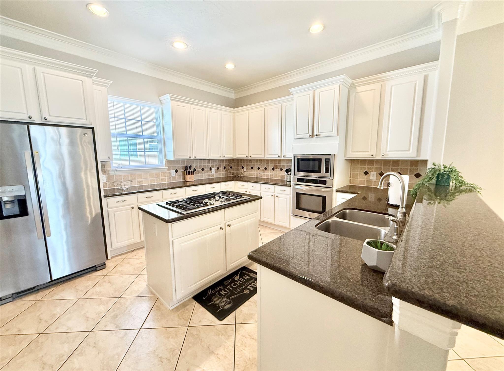
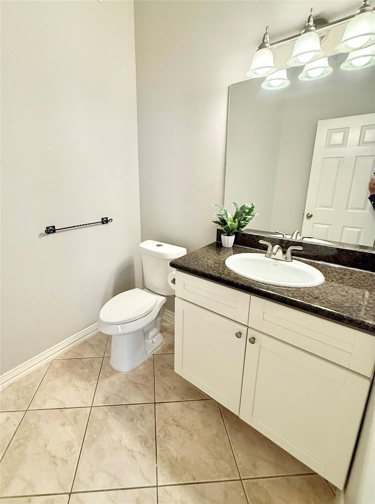
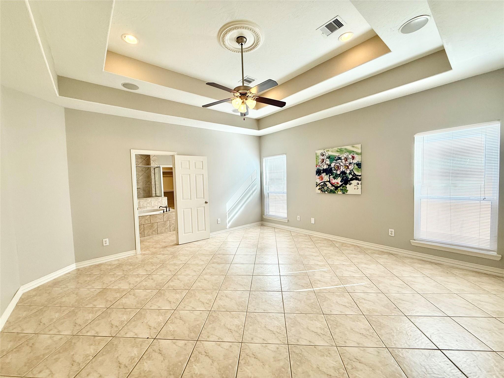
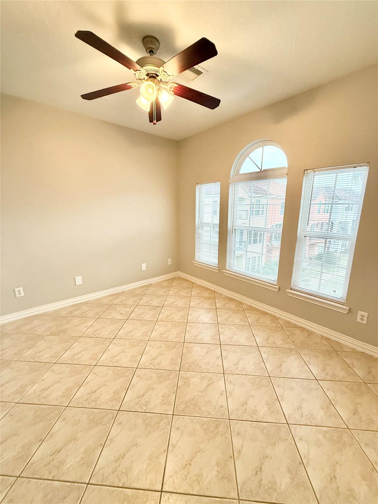
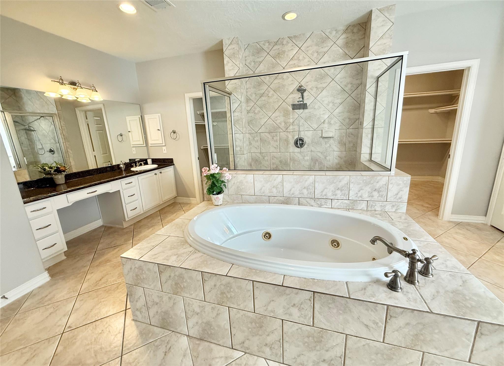
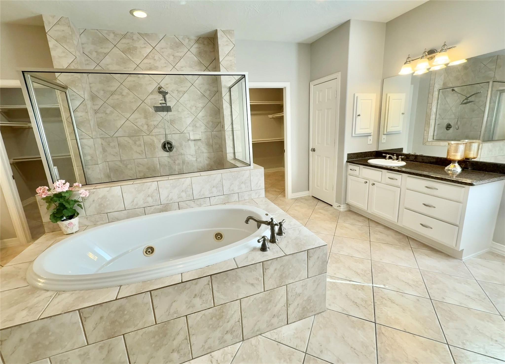
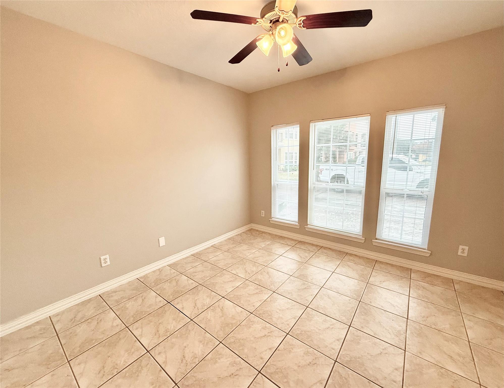
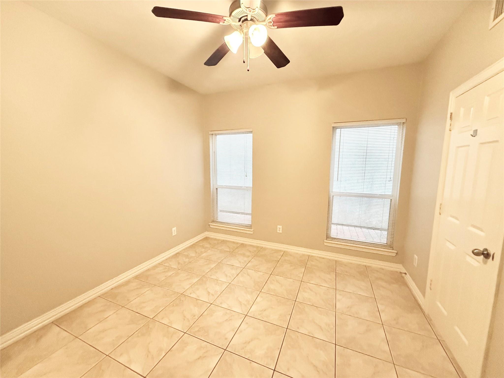
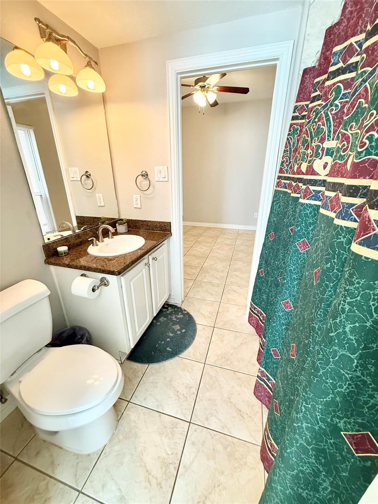
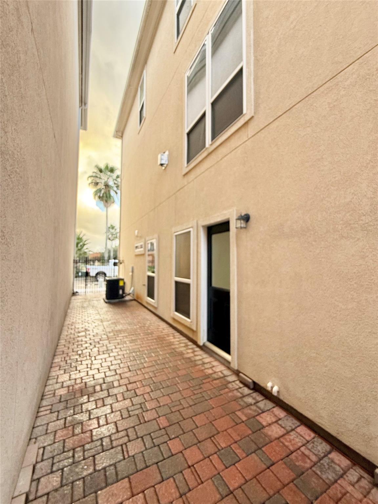
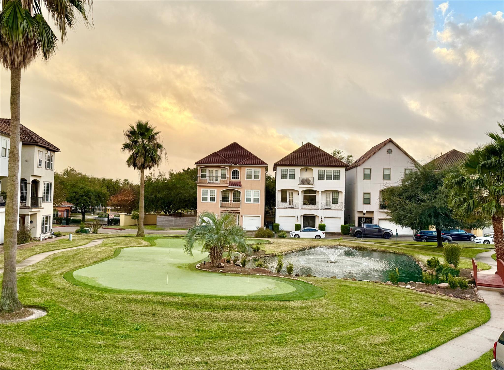
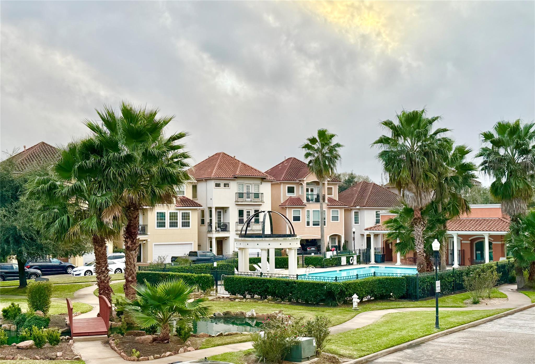
Welcome to Villas Di Tuscany, a gated community conveniently located close to 69/59 at Hilcroft. 3 bedroom 2 1/2 bath home features an open floor plan with a balcony and a side patio. High ceiling with crown molding. Cozy gas fire place. Granite countertops. 2 bedrooms on the first floor with a Hollywood bath. Primary suite is located on the third floor with privacy. It has an extra room outside of the primary bedroom. It could be a baby room or a study. Subdivision provides a junior Olympic pool, clubhouse, gym, mini golf and basketball court. Water, sewer and trash included. It's nearby the Hilcroft transit center. Luxury urban living at affordable price. Schedule your showing today!
Overview
Financial
Price:
$2,799
Price/SqFT:
$1.05
HOA Fee:
Tax Rate:
2.20522 %
Est. Monthly:
$21 *
Tax Amount:
$62
Amenities and features
 Public Pool
 Sewer
 Water Access
 Energy Efficient
Property & Schools on Map
Floor plans / Dimensions / Descriptions
-
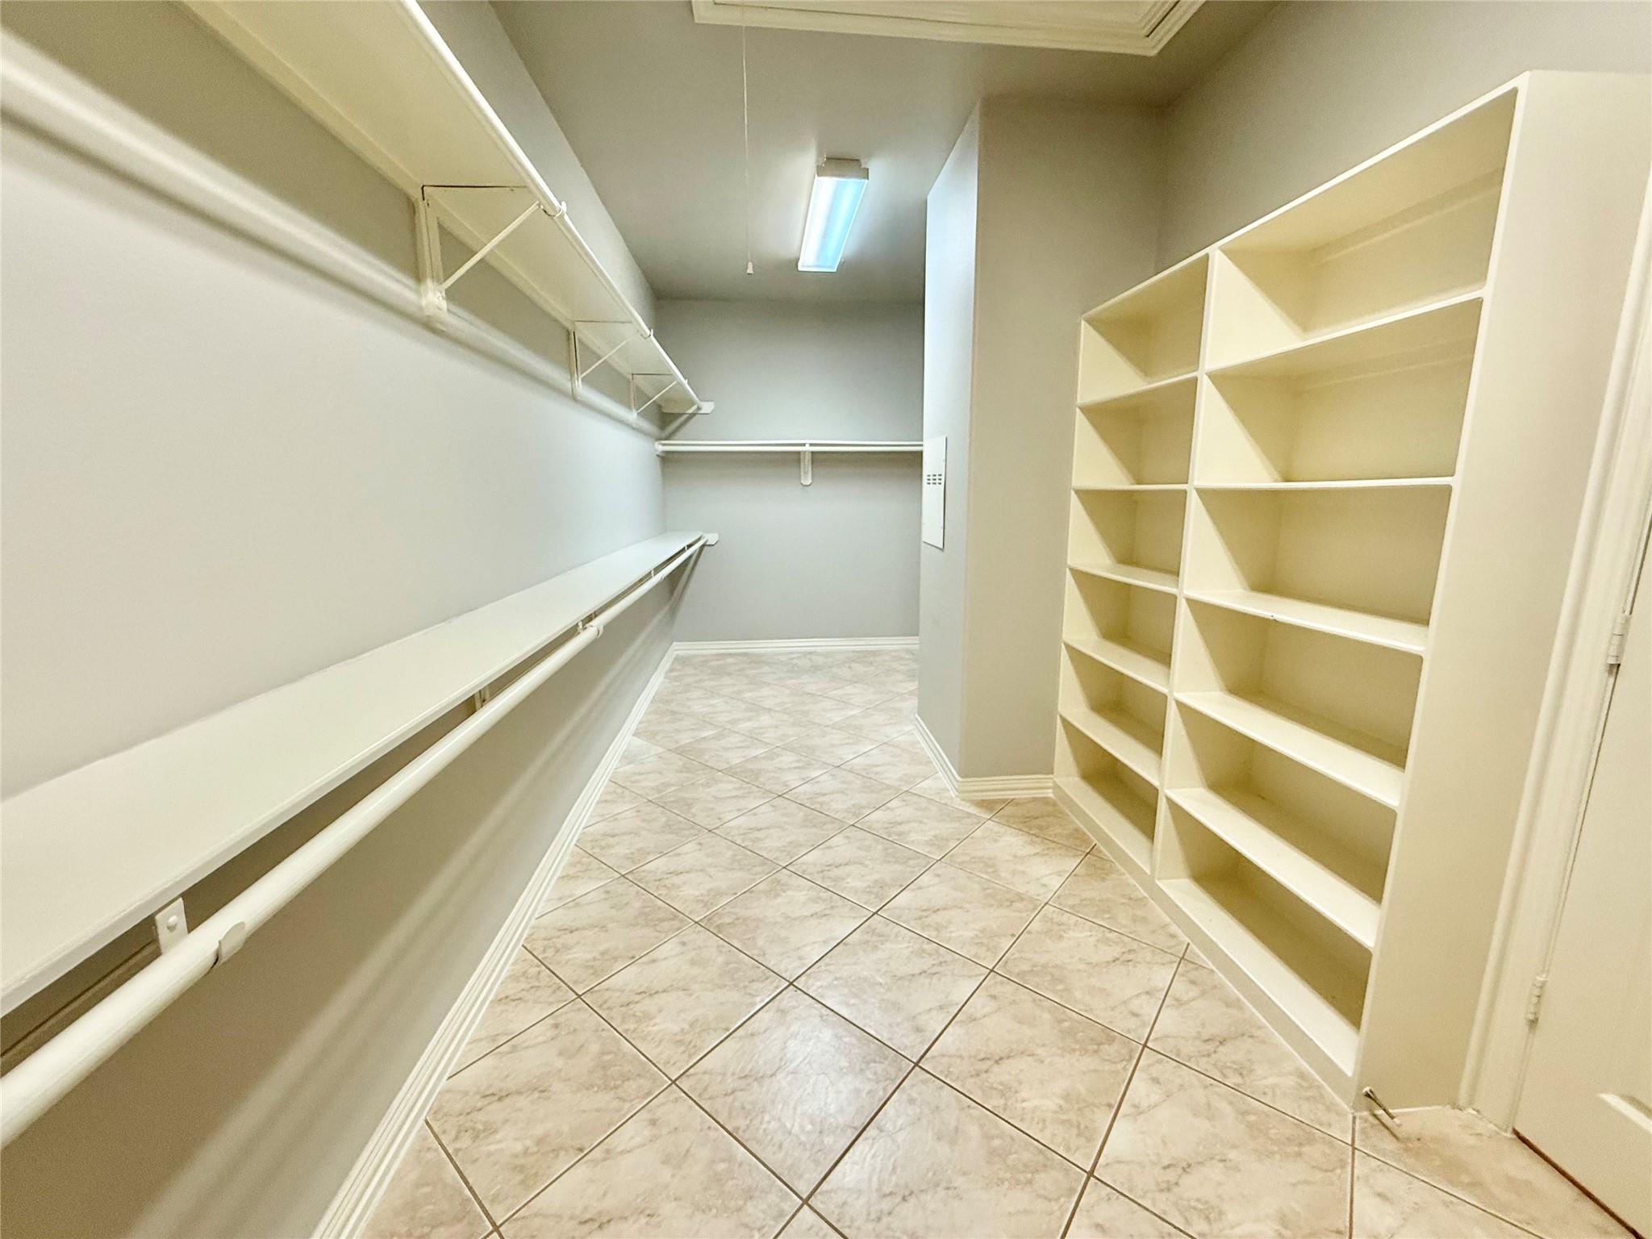
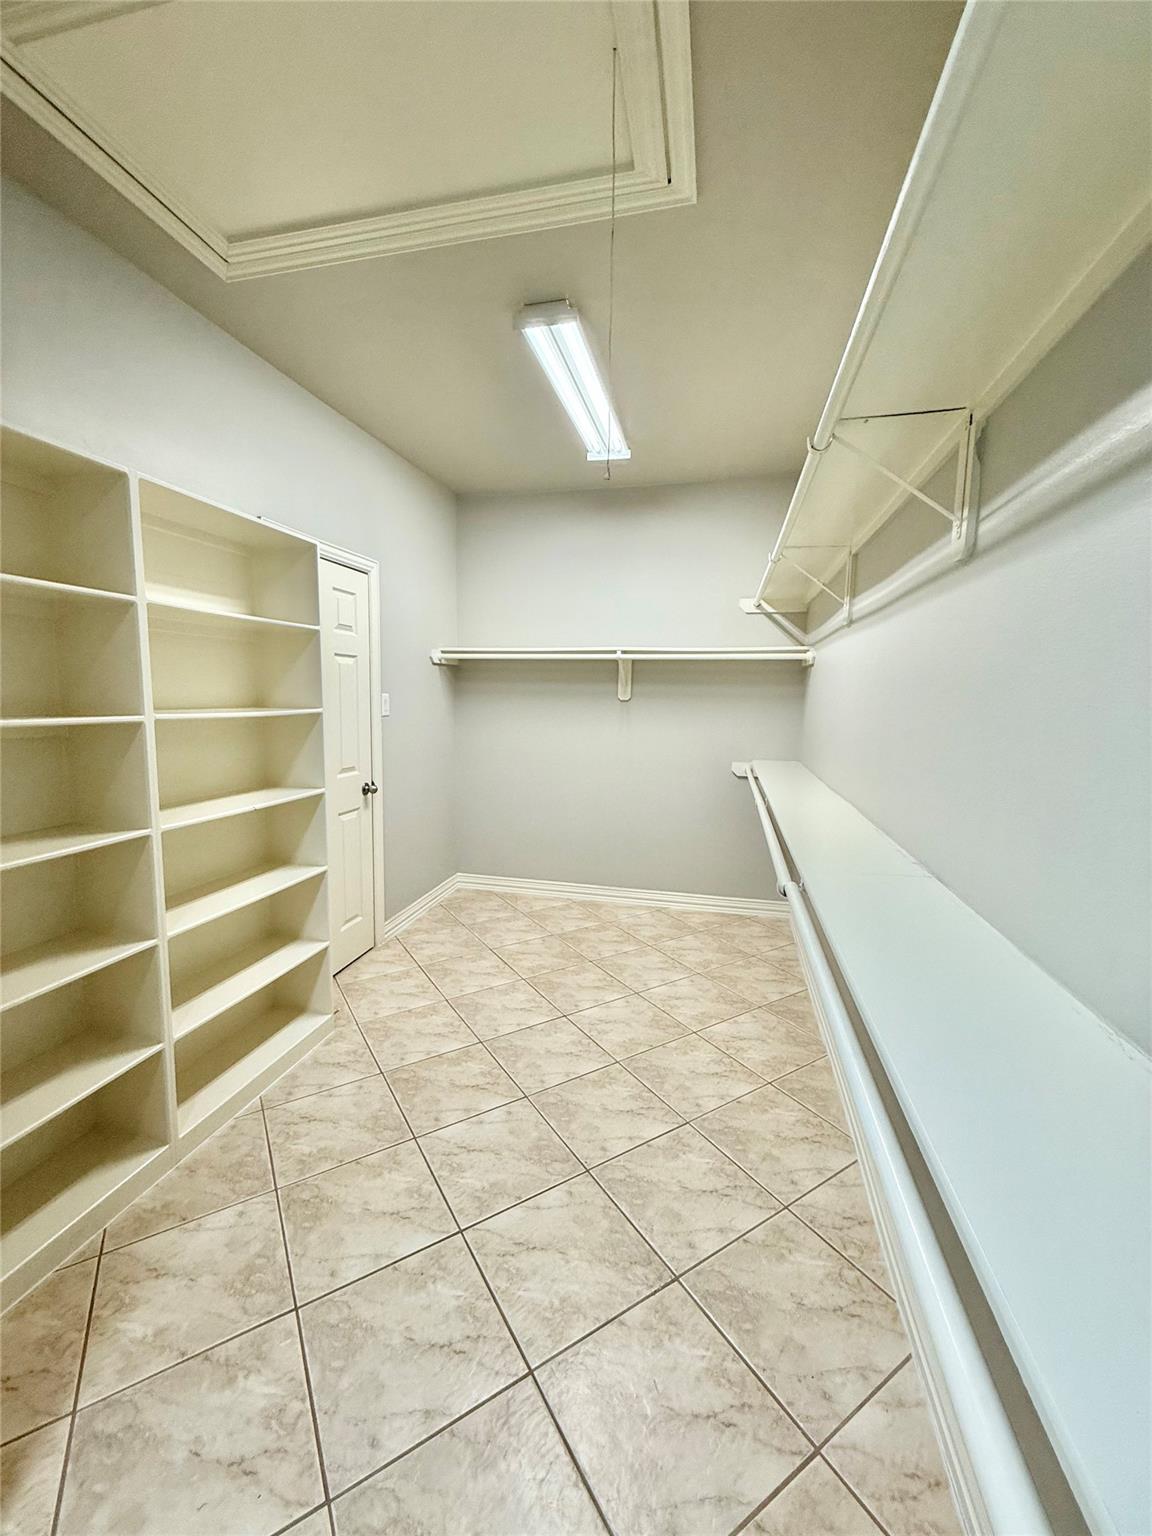
Third FloorDen:12x11Primary Bedroom:16x16Primary Bath:20x10
-
Second FloorKitchen:11x11
-
First FloorBedroom:12x11Bedroom 2:11x11Bath:7x4
-
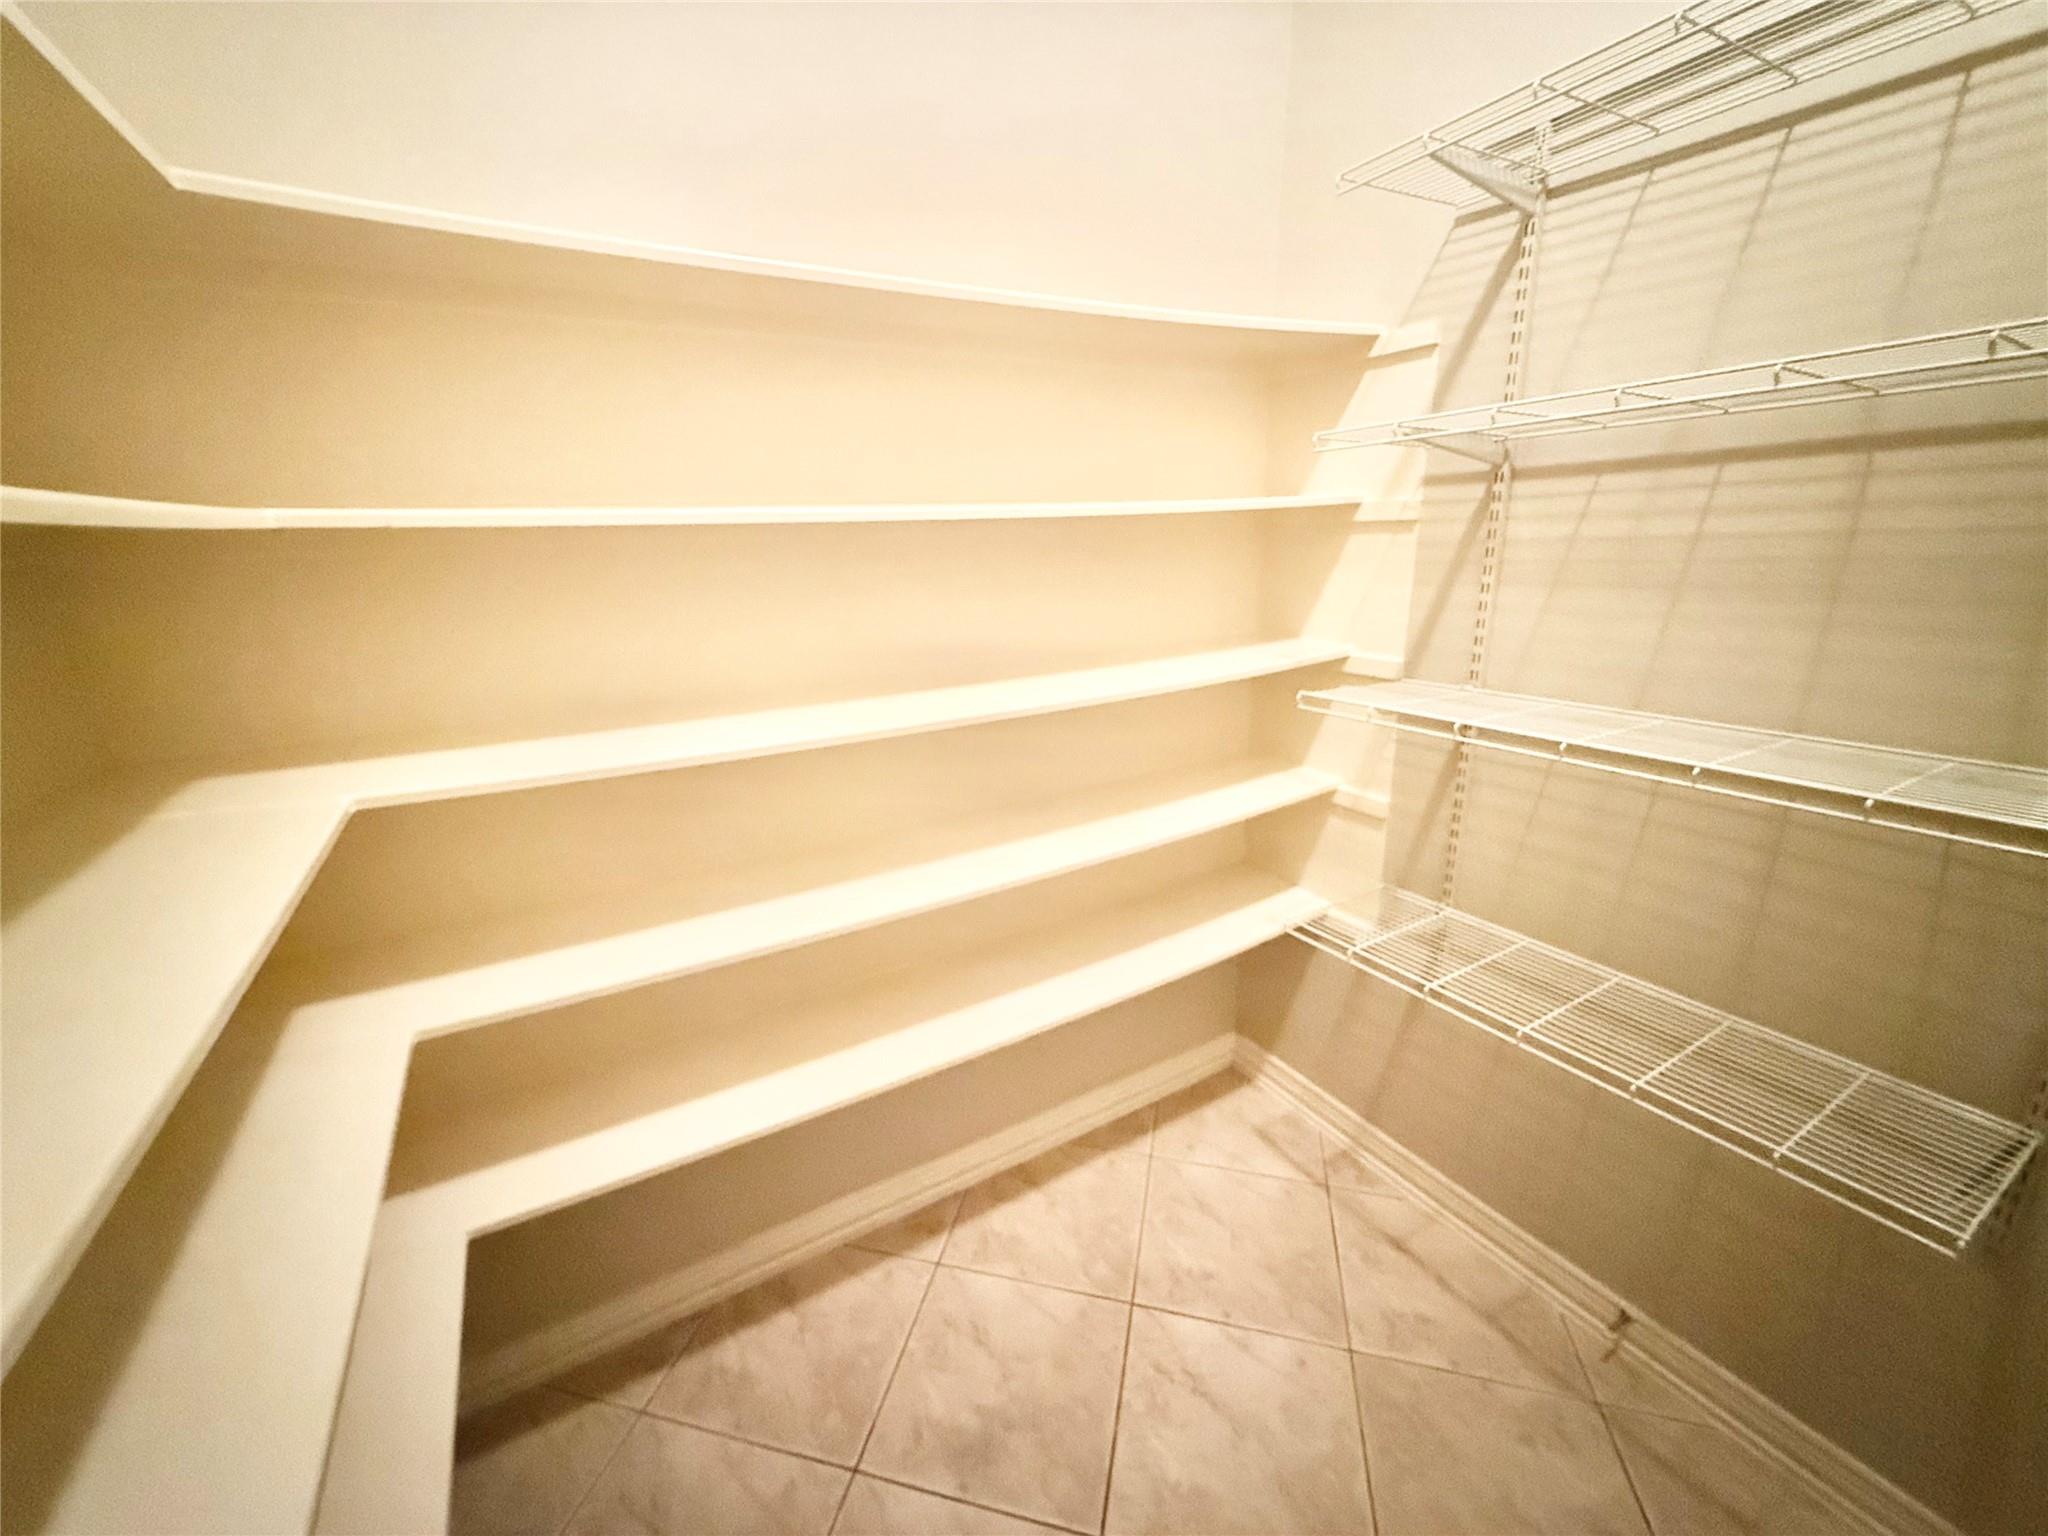
InteriorFireplace:1Pets:Case By CaseSmoking Allowed:NoFloors:TerrazoBathroom Description:Primary Bath: Double Sinks,Primary Bath: Jetted Tub,Primary Bath: Separate Shower,Primary Bath: Soaking Tub,Secondary Bath(s): Tub/Shower ComboBedroom Desc:2 Bedrooms Down,1 Bedroom Up,Primary Bed - 3rd Floor,Walk-In ClosetKitchen Desc:Breakfast Bar,Butler Pantry,Island w/ Cooktop,Pantry,Pots/Pans Drawers,Soft Closing Drawers,Walk-in PantryRoom Description:1 Living Area,Butlers Pantry,DenHeating:Central GasCooling:Central ElectricConnections:Electric Dryer Connections,Gas Dryer Connections,Washer ConnectionsDishwasher:YesMicrowave:YesRange:Gas CooktopOven:Electric OvenAppliances:RefrigeratorEnergy Feature:Ceiling FansInterior:Balcony,Crown Molding,Fire/Smoke Alarm,Refrigerator Included,Spa/Hot Tub
-
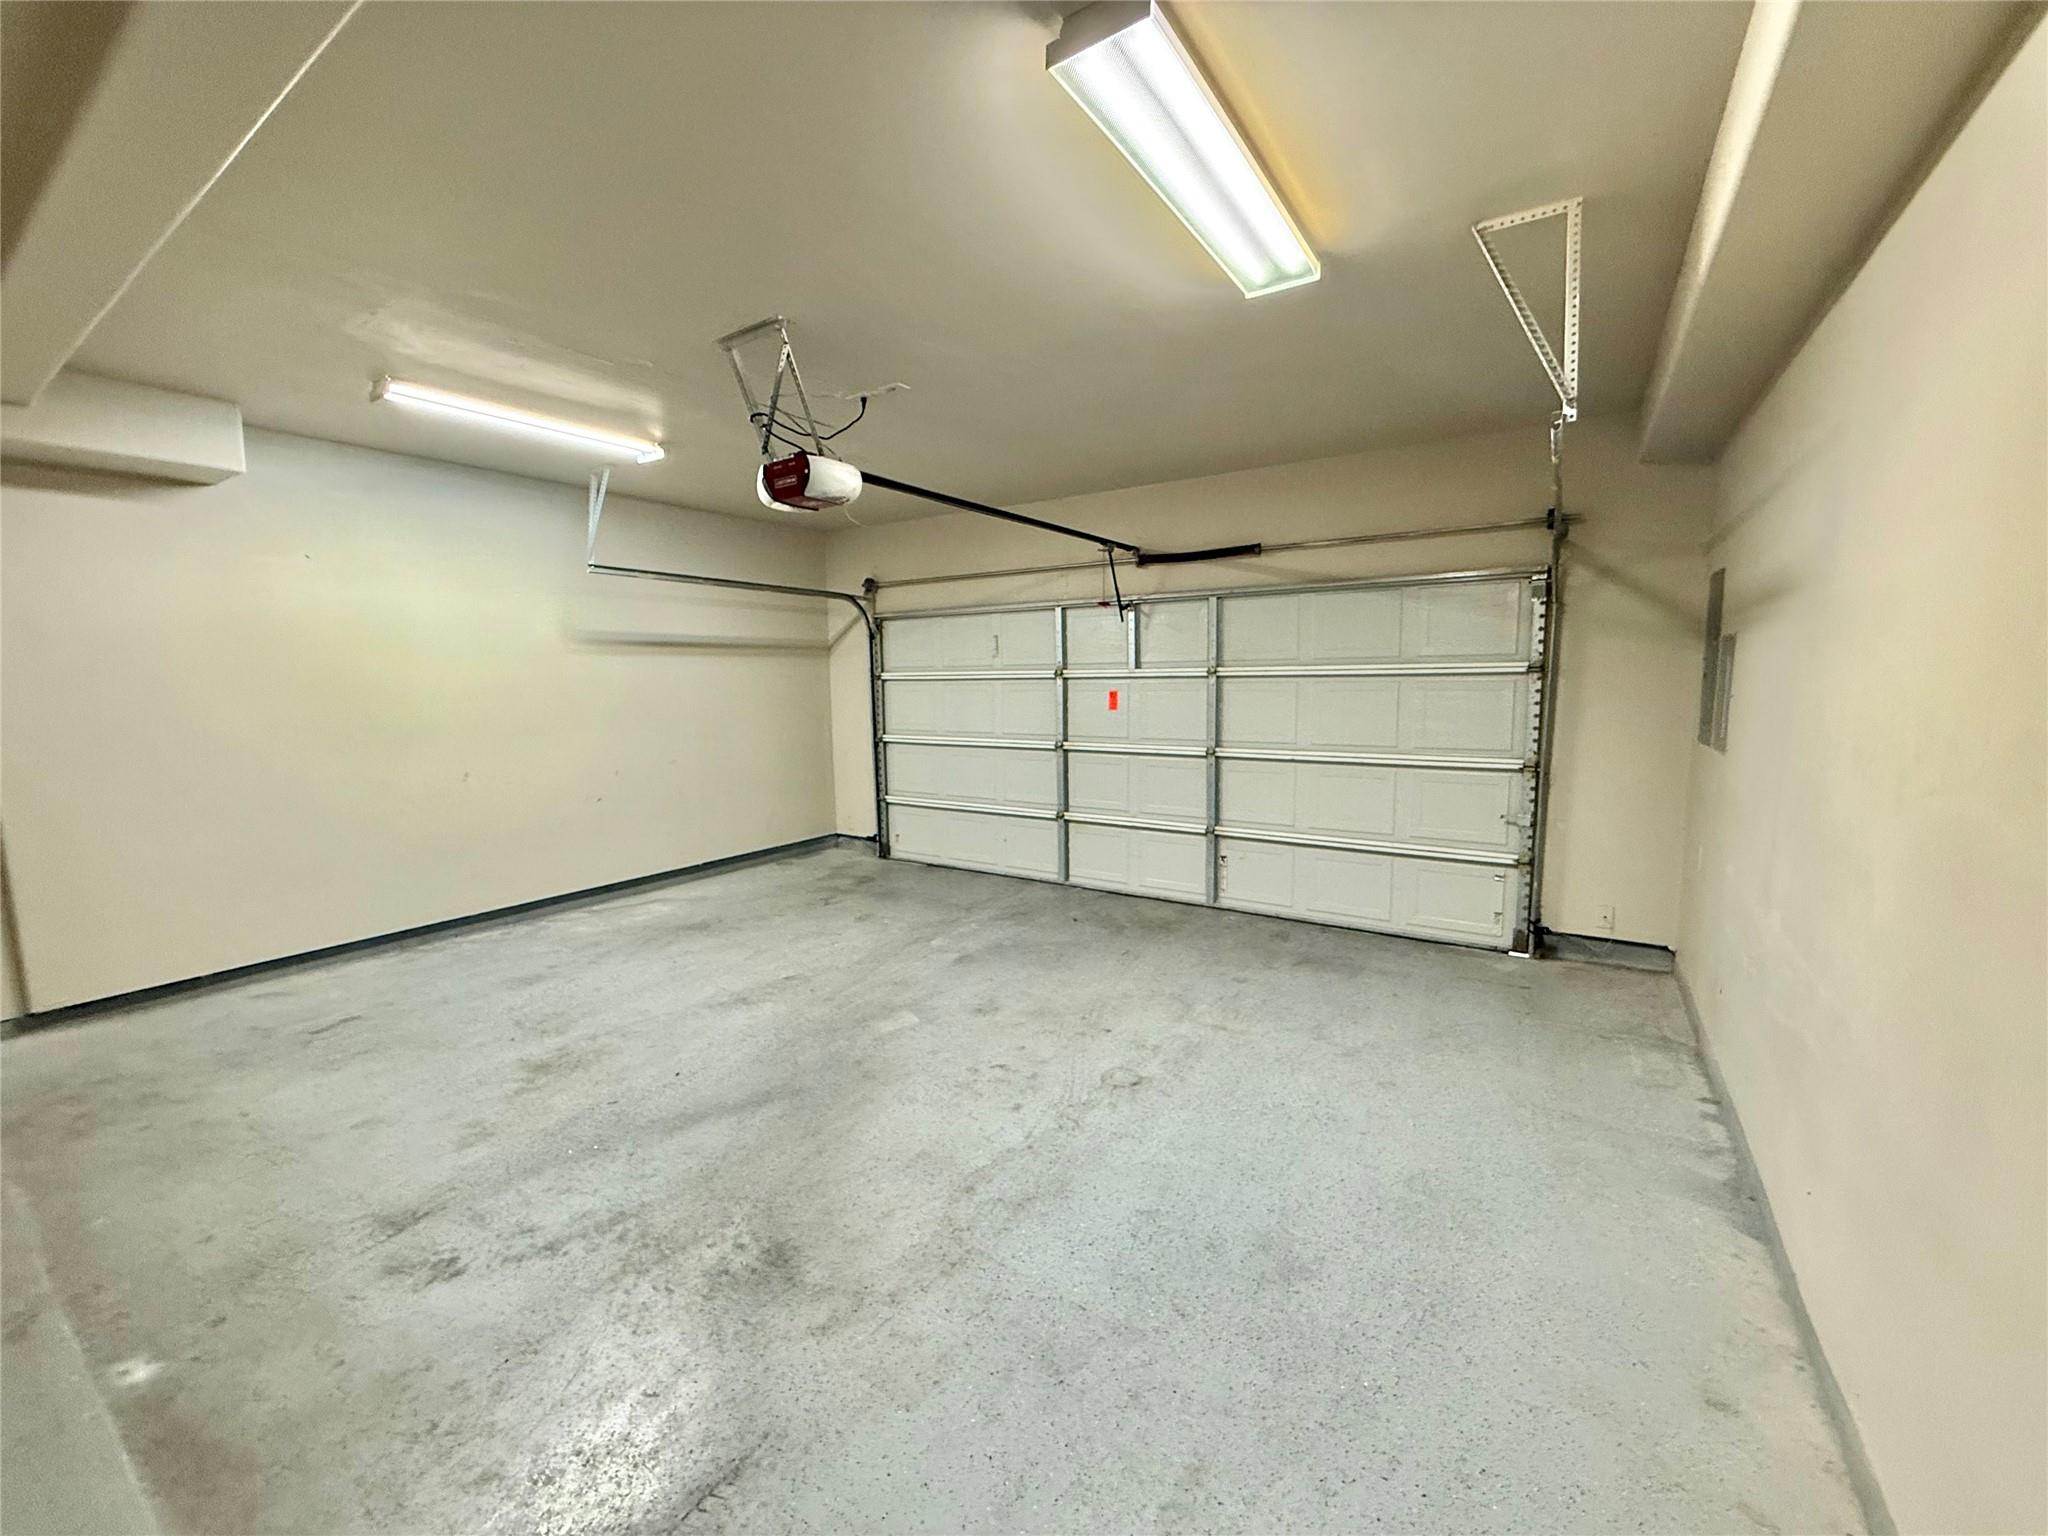
ExteriorPrivate Pool:NoLot Description:Subdivision LotParking:Additional ParkingWater Sewer:Public Sewer,Public WaterFront Door Face:SouthArea Pool:Yes
Listed By:
Bing He
Texas Signature Realty
The data on this website relating to real estate for sale comes in part from the IDX Program of the Houston Association of REALTORS®. All information is believed accurate but not guaranteed. The properties displayed may not be all of the properties available through the IDX Program. Any use of this site other than by potential buyers or sellers is strictly prohibited.
© 2026 Houston Association of REALTORS®.
GET IN TOUCH
