
For Lease
712 W Donovan St C Houston, TX 77091
$2,700
/monthDescription
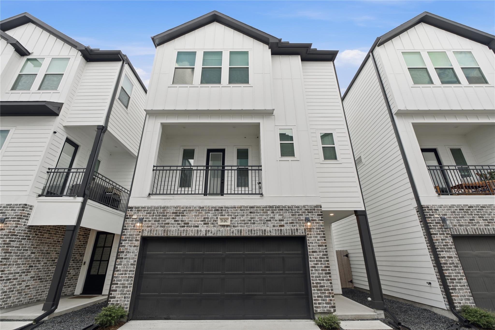
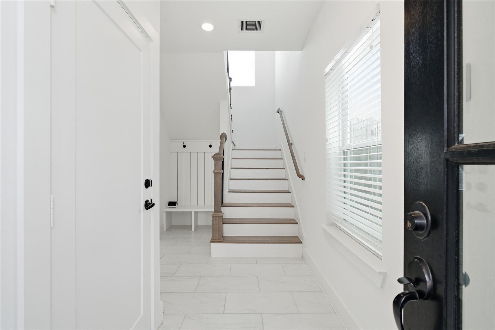
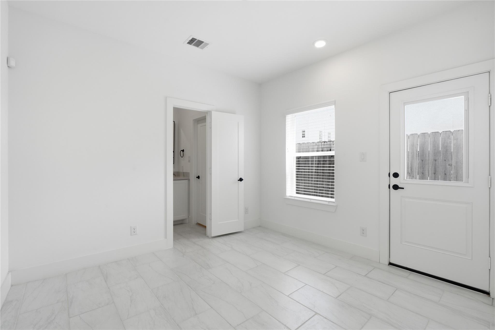
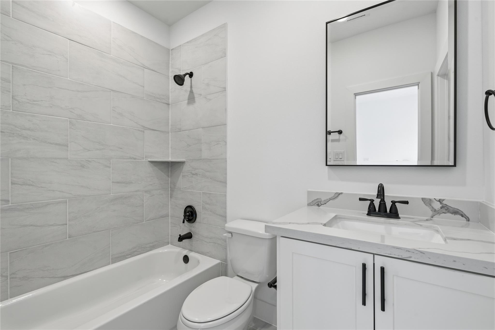
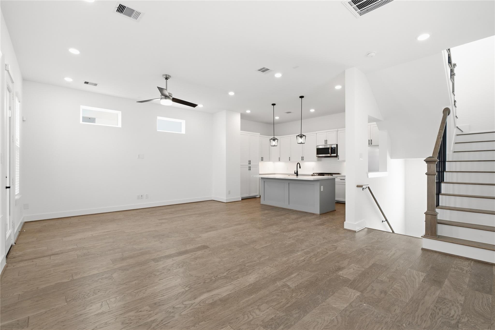
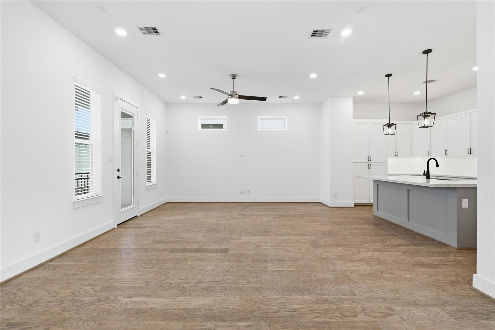
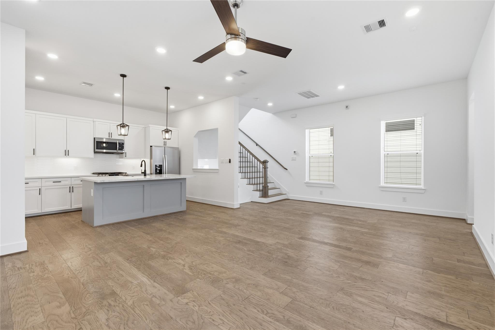
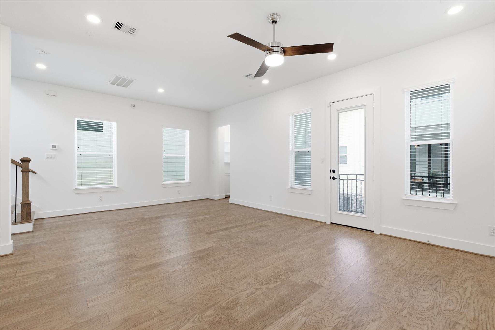
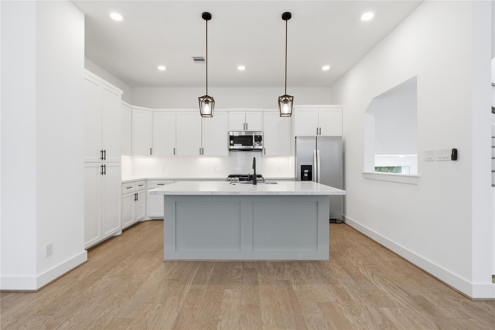
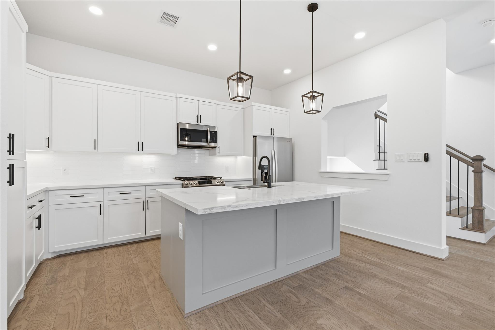
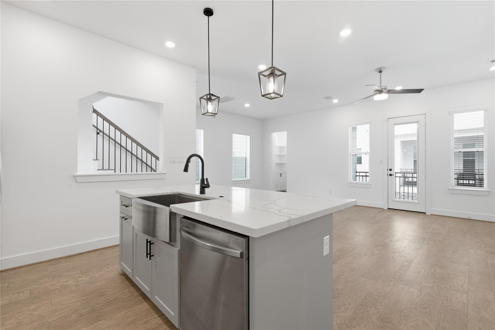
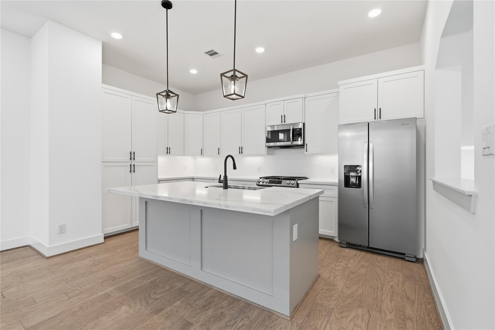
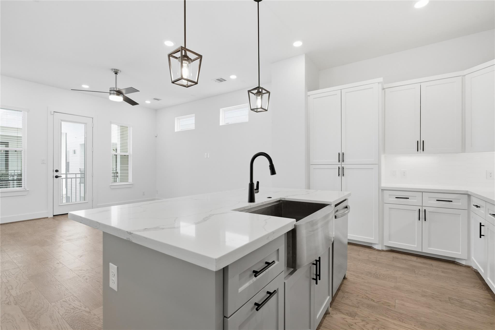
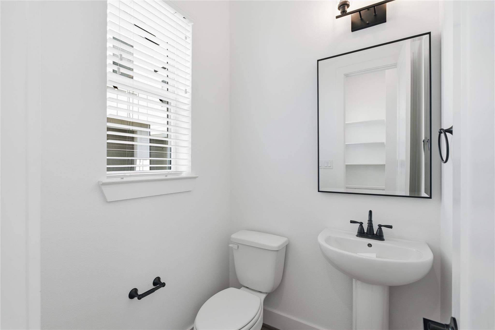
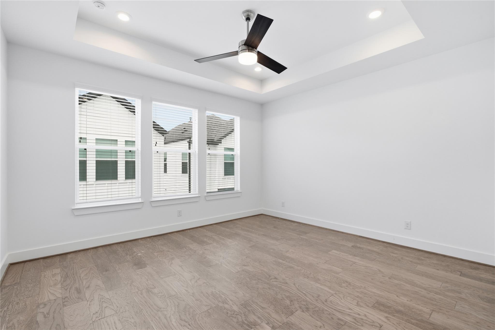
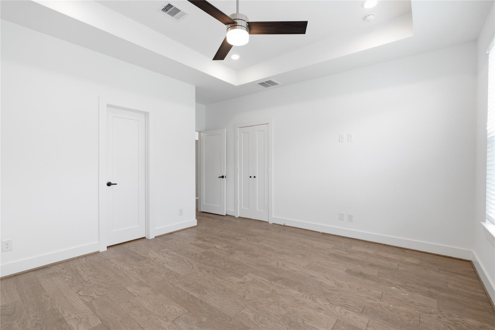
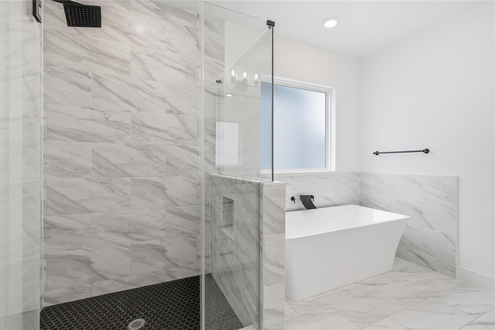
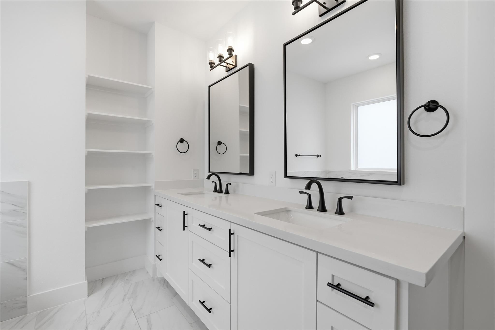
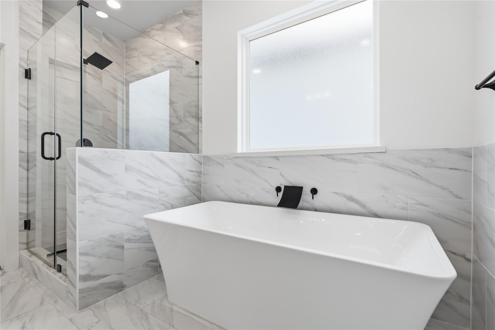
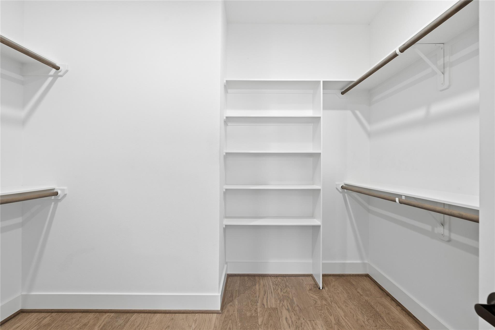
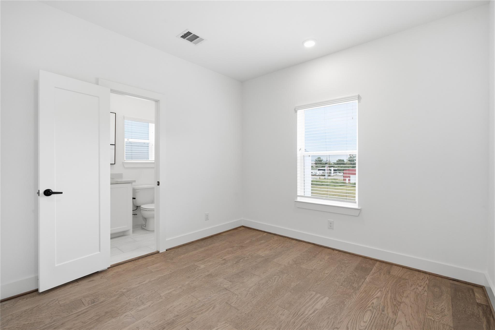
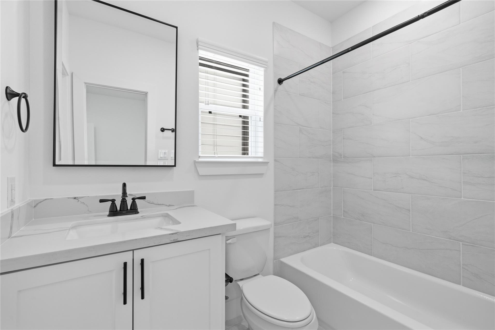
This home sits inside a gated community, offering the space and privacy you've been looking for. This modern farmhouse-style home features engineered wood flooring in ALL bedrooms, designer finishes throughout, and a private covered balcony on the second floor. Inside, an open floor plan welcomes you with a spacious downstairs bedroom on the 1st floor and a mud area for everyday convenience. Upstairs on the 2nd floor, a chef's kitchen anchors the living space with true custom cabinetry, soft-close cabinets and a spacious quartz island opening to generously sized dining and living rooms. The primary suite sits privately on the 3rd floor with a tray ceiling. The ensuite offers dual sinks, a dedicated vanity section, ample counter space, a walk-in closet, a frameless stand-up shower, and a soaking tub made for unwinding. Welcome Home.
Overview
Financial
Price:
$2,700
Price/SqFT:
$1.42
HOA Fee:
Tax Rate:
2.12522 %
Est. Monthly:
$21 *
Tax Amount:
$57
Amenities and features
 Sewer
Sewer Water Access
 Yard
Yard Energy Efficient
Property & Schools on Map
Floor plans / Dimensions / Descriptions
-
Second FloorLiving:15X15Dining:7X14Kitchen:15X10
-
Third FloorPrimary Bedroom:14X15Bedroom:10X10
-
First FloorBedroom:10X10
-
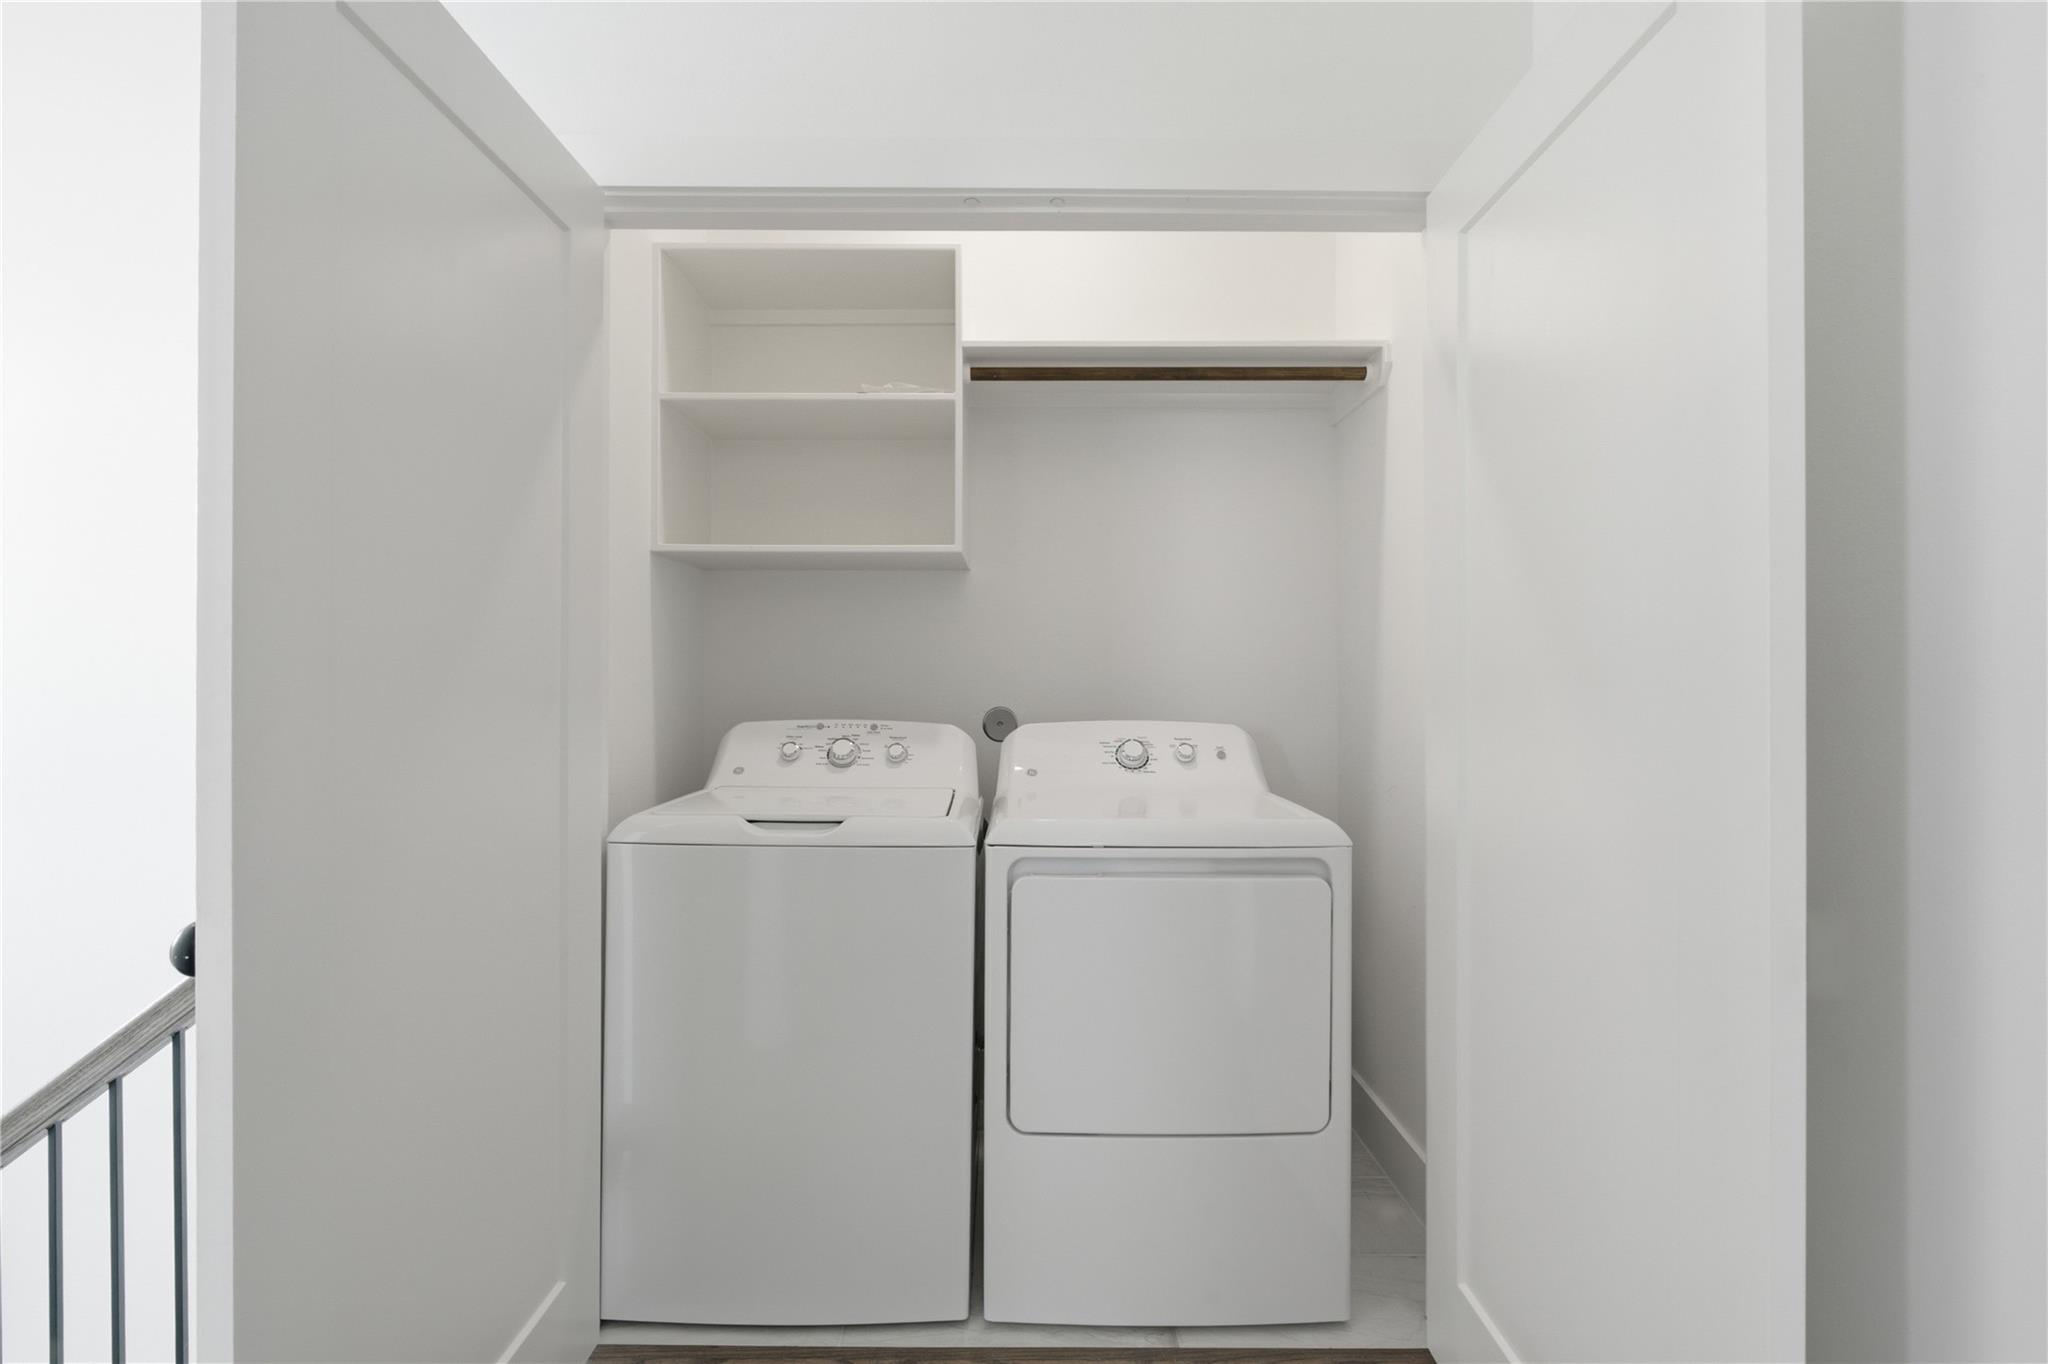
InteriorPets:Case By CaseSmoking Allowed:NoFloors:Engineered Wood,TileCountertop:QuartzHeating:Central GasCooling:Central ElectricDishwasher:YesDisposal:YesMicrowave:YesRange:Gas RangeOven:Gas OvenEnergy Feature:Ceiling Fans,Digital Program Thermostat,Energy Star/CFL/LED Lights,High-Efficiency HVAC,Insulated/Low-E windows,Insulation - Batt,Insulation - Blown Fiberglass,Other Energy Features,Radiant Attic BarrierInterior:Balcony,Dry Bar,Dryer Included,Refrigerator Included,Washer Included
-
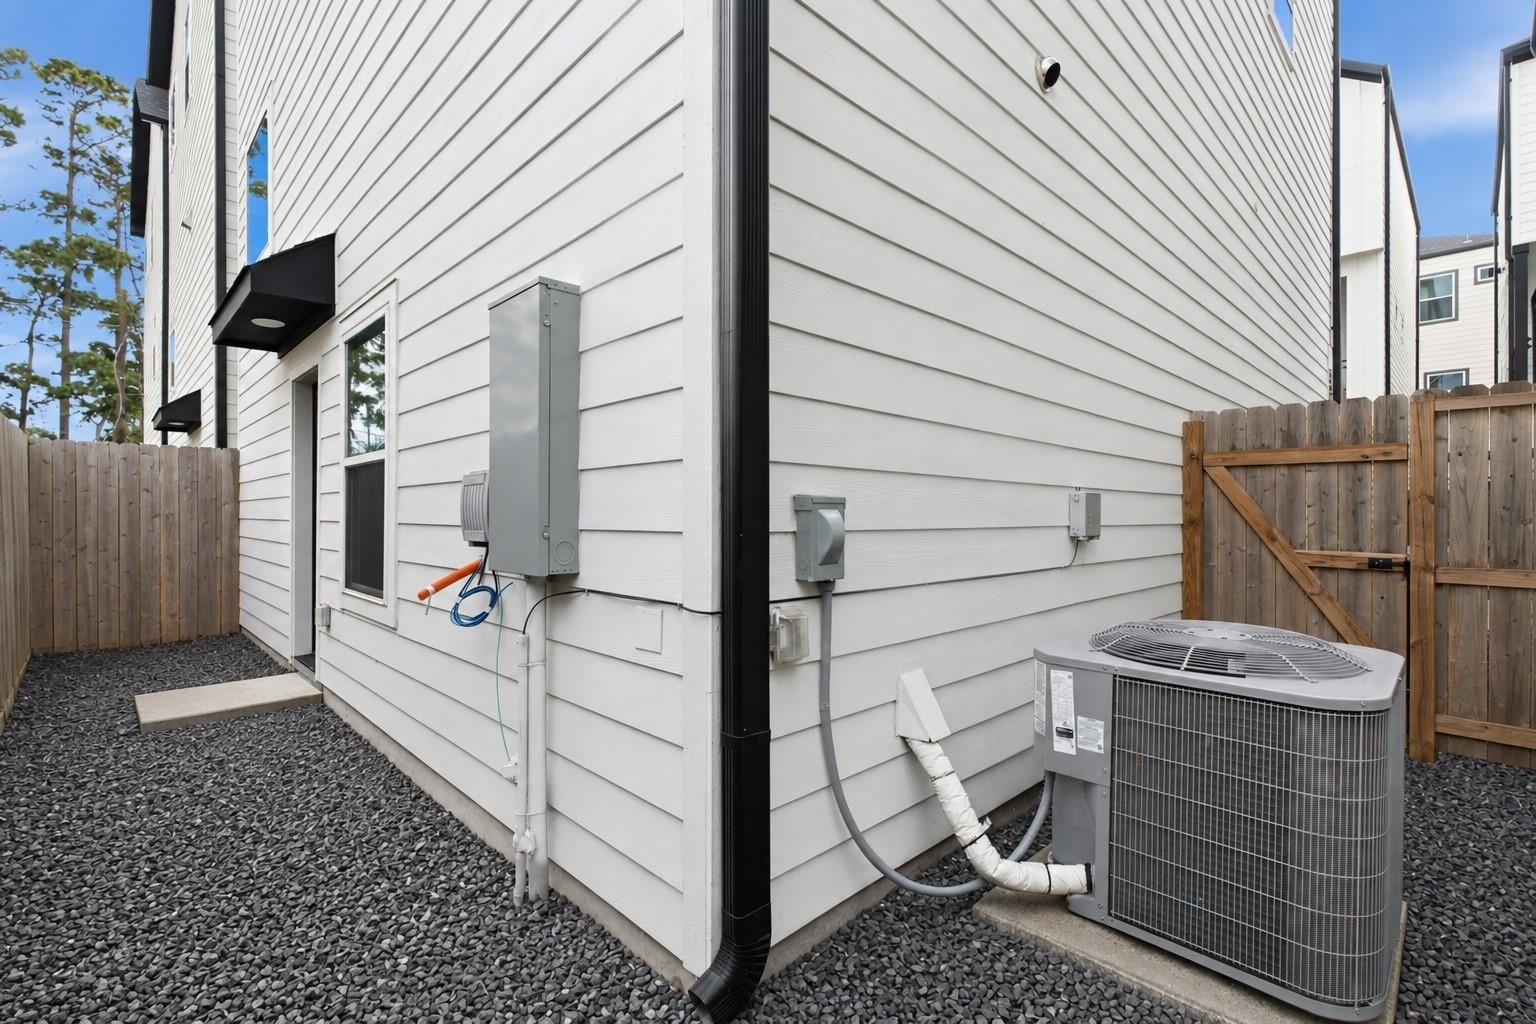
ExteriorPrivate Pool:NoLot Description:Subdivision LotGarage Carport:Auto Garage Door OpenerGarage Size:19X20Water Sewer:Public Sewer,Public WaterArea Pool:NoExterior:Back Yard Fenced
Listed By:
Kim Le
Happen Houston
The data on this website relating to real estate for sale comes in part from the IDX Program of the Houston Association of REALTORS®. All information is believed accurate but not guaranteed. The properties displayed may not be all of the properties available through the IDX Program. Any use of this site other than by potential buyers or sellers is strictly prohibited.
© 2026 Houston Association of REALTORS®.
GET IN TOUCH
