
For Sale
7119 Wedgewood Dr Magnolia, TX 77354
$519,900
Description
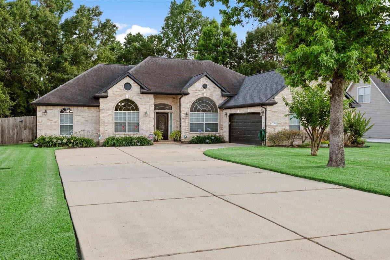
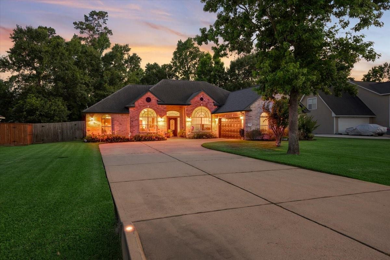
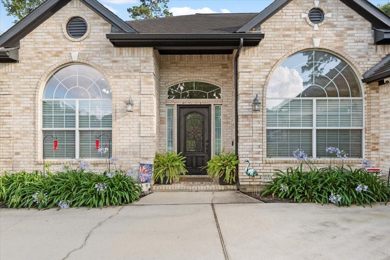
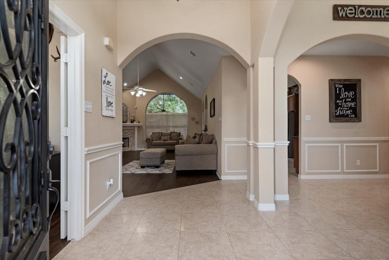
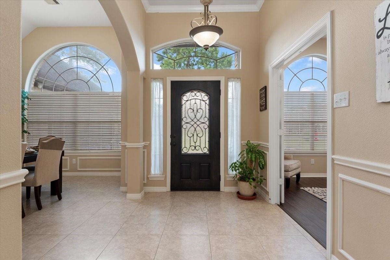
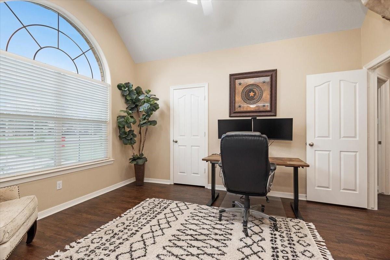
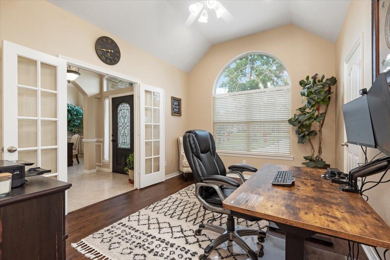
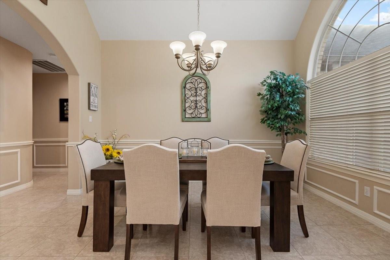
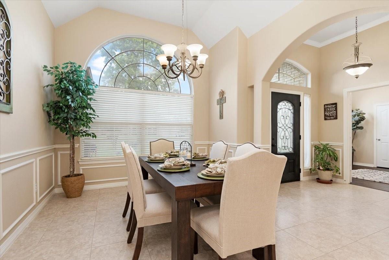
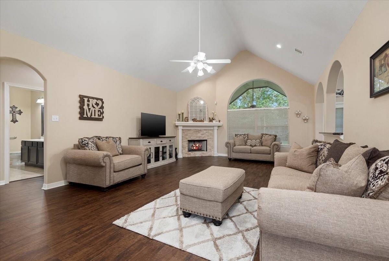
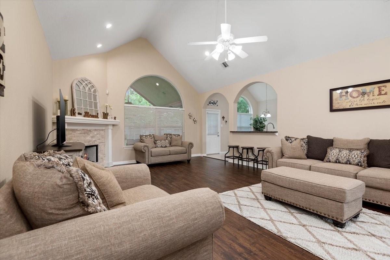
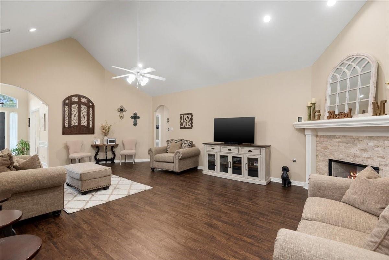
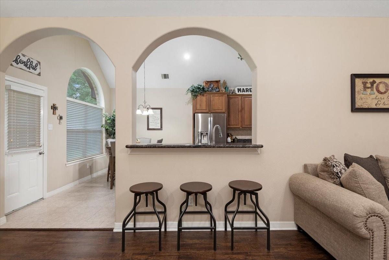
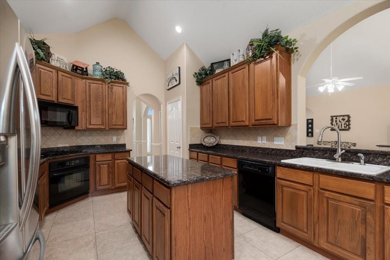
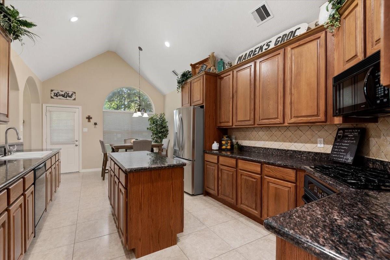
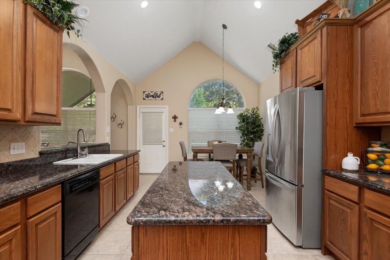
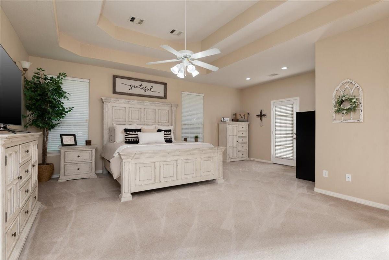
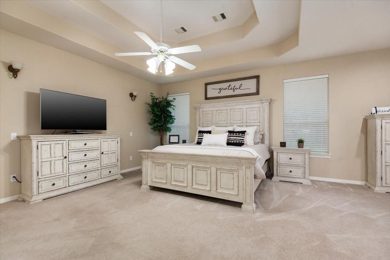
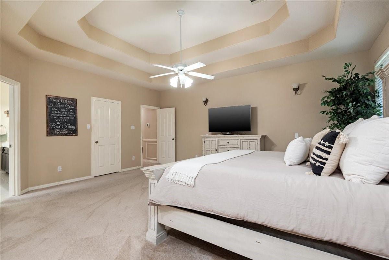
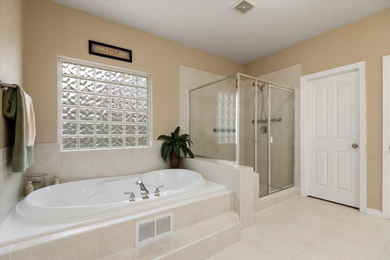
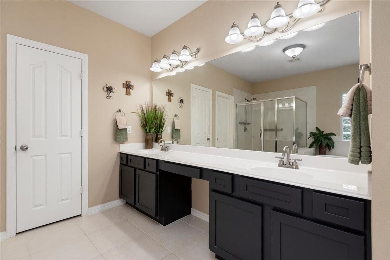
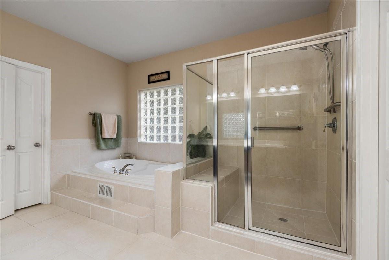
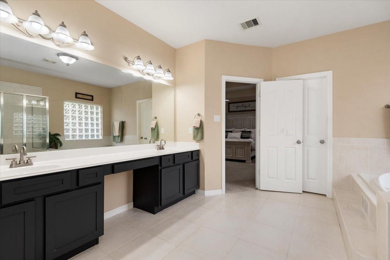
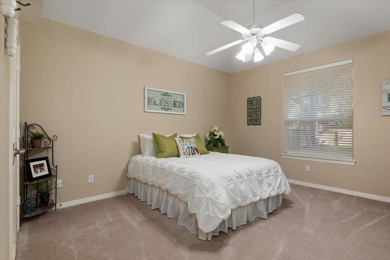
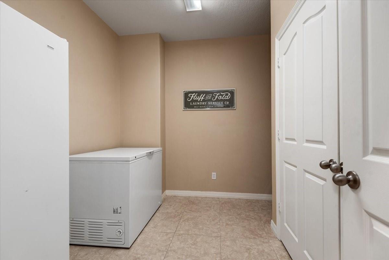
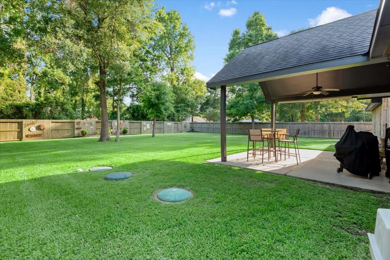
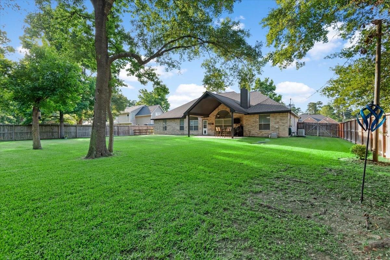
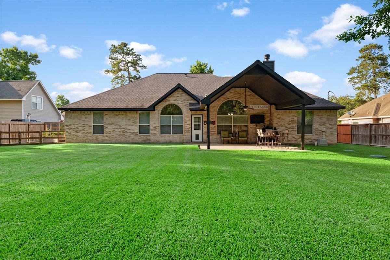
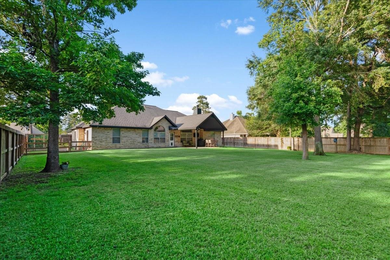
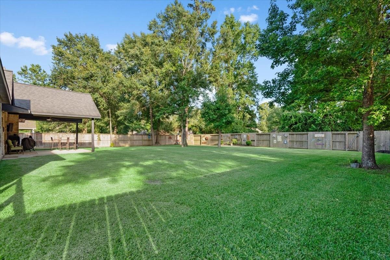
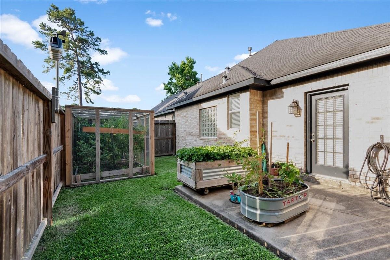
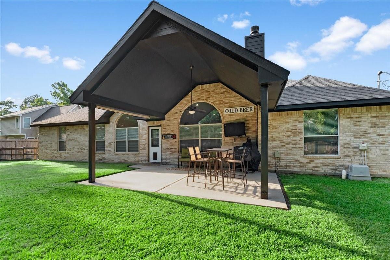
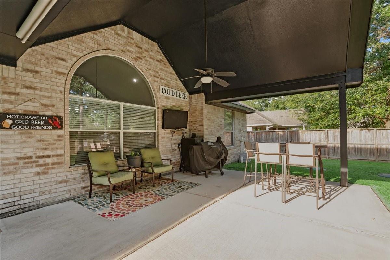
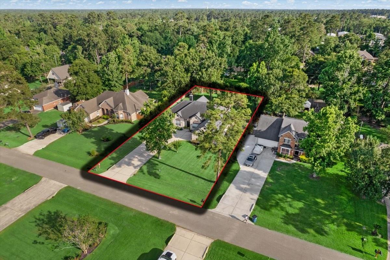
Nestled on a half-acre in sought-after Westwood, this beautifully maintained custom brick one-story offers space, privacy, architectural character, and updates already completed! Step inside to soaring vaulted ceilings, elegant arches, walls of windows, and spacious split floor plan designed for everyday living/entertaining. The dramatic vaulted living area creates an open inviting feel,the oversized primary retreat features a sitting area, private patio access, spa-inspired bath, and 2 walk-ins.Dedicated study offers flexibility for an office, or optional 4th bedroom(closet included). The oversized utility/craft room provides exceptional storage and functionality. Outdoors, enjoy a huge private backyard and an impressive steepled patio — ideal for entertaining, or peaceful evenings outdoors. Major updates include complete HVAC(26),exterior paint (25),updated living room flooring. Minutes to The Woodlands, shopping, dining, medical, and major thoroughfares—yet still feel a world away!
Overview
Financial
Price:
$519,900
Price/SqFT:
$179.83
HOA Fee:
$257 Annually
Tax Rate:
1.5808 %
Est. Monthly:
$6,649 *
Tax Amount:
$8,219
Amenities and features
 Patio/Deck
 Public Pool
 Study Room
 Water Access
 Yard
Yard Energy Efficient
Property & Schools on Map
Floor plans / Dimensions / Descriptions
-
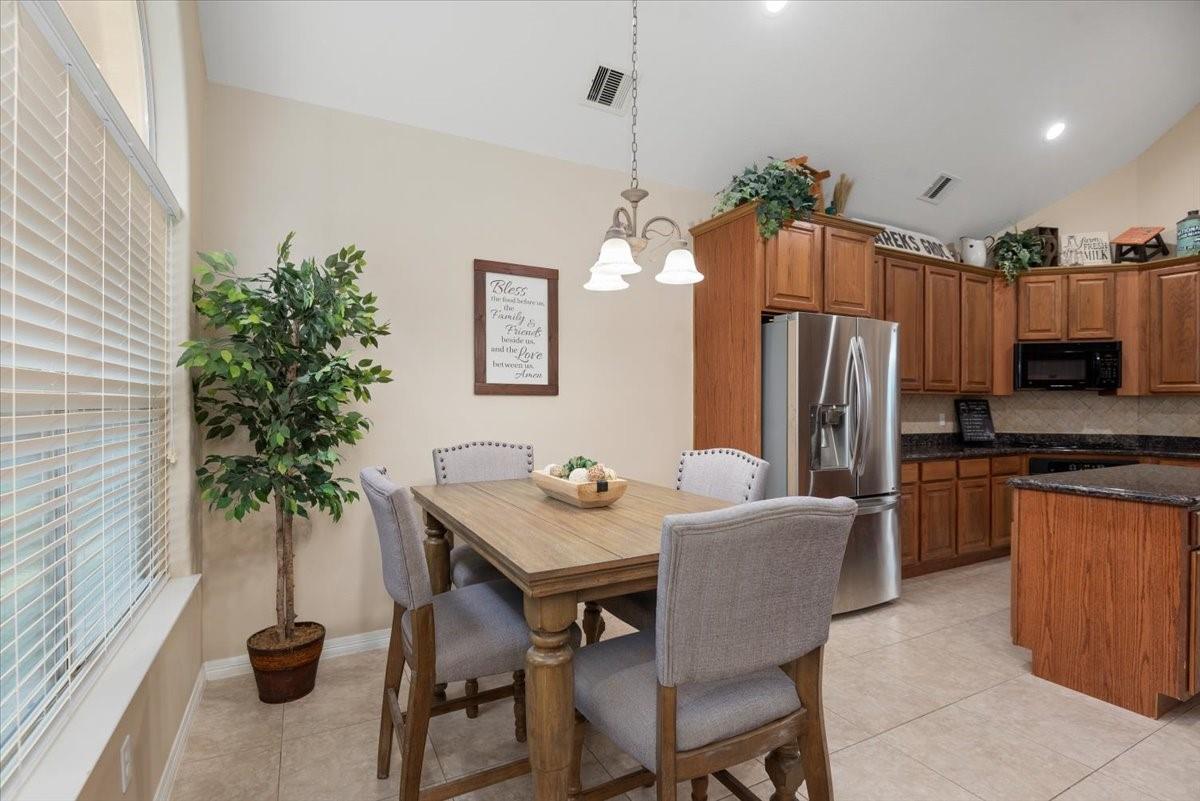
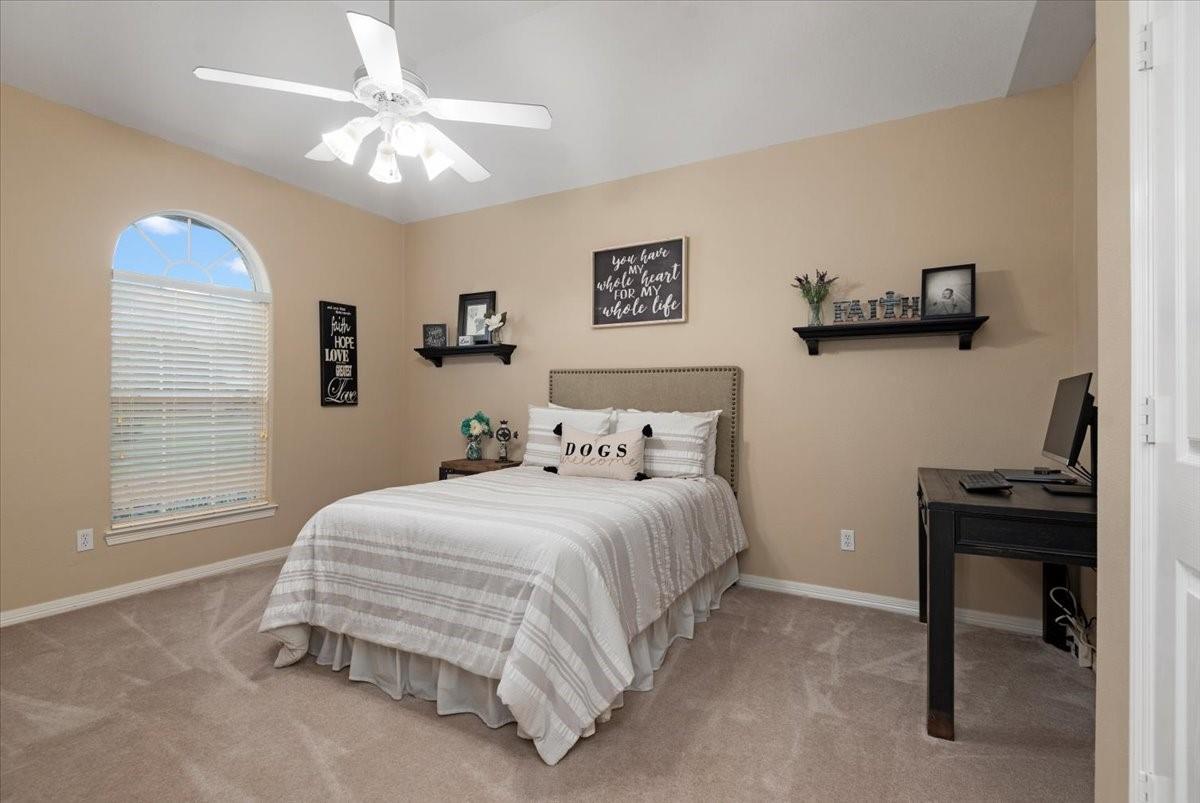
First FloorLiving:17x26Dining:12x14Kitchen:13x14Primary Bedroom:22x19Bedroom:14x14Bedroom 2:13x15Home Office/Study:11x14Entry:7x10
-
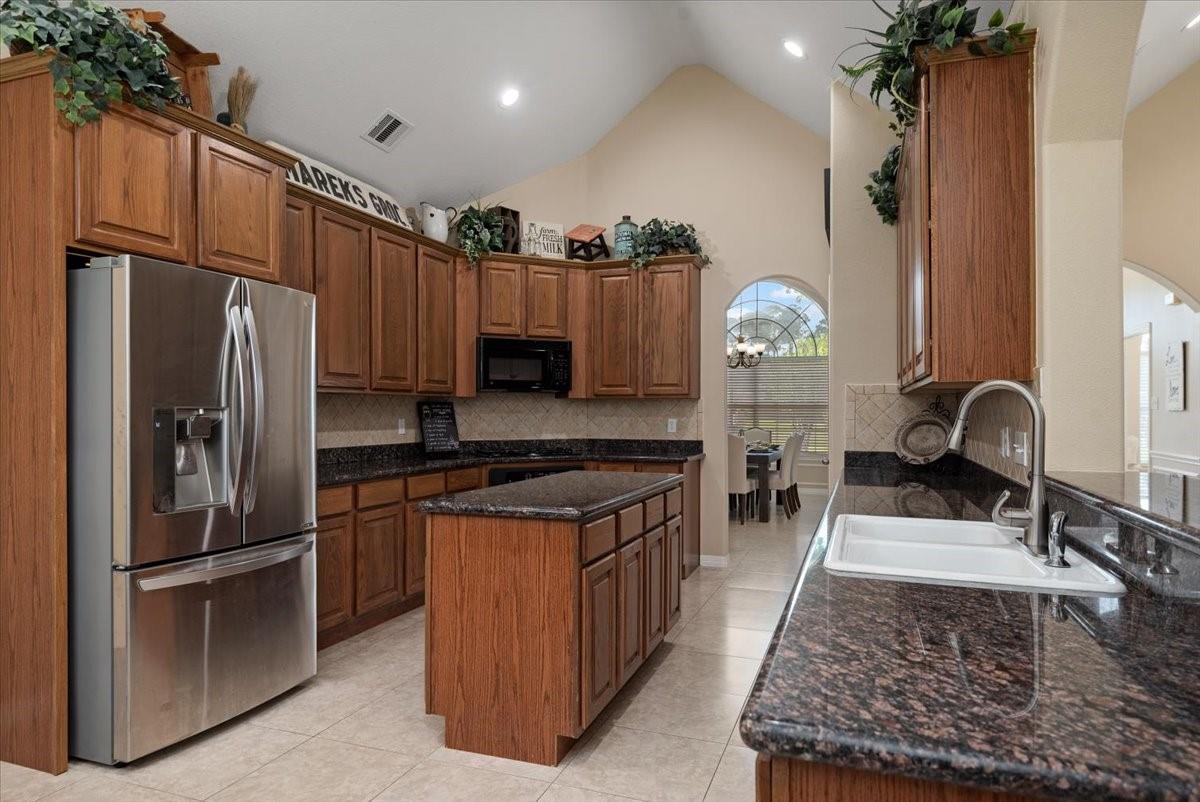
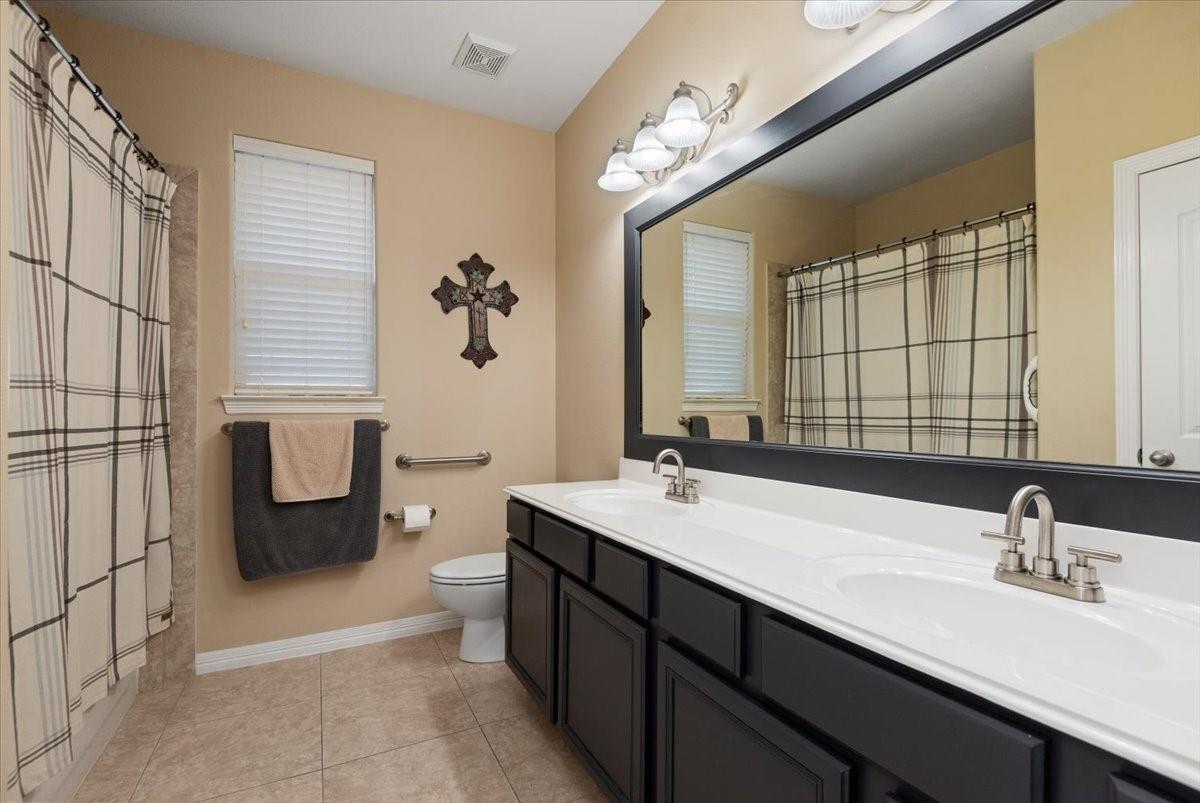
InteriorFireplace:1/Gas ConnectionsFloors:Carpet,Laminate,TileCountertop:GraniteBathroom Description:Primary Bath: Double Sinks,Primary Bath: Separate Shower,Primary Bath: Soaking Tub,Secondary Bath(s): Tub/Shower Combo,Vanity AreaBedroom Desc:En-Suite Bath,Split Plan,Walk-In ClosetKitchen Desc:Breakfast Bar,Kitchen open to Family Room,PantryRoom Description:1 Living Area,Breakfast Room,Formal Dining,Home Office/Study,Kitchen/Dining ComboHeating:Central GasCooling:Central ElectricConnections:Electric Dryer Connections,Gas Dryer Connections,Washer ConnectionsDishwasher:YesDisposal:YesCompactor:NoMicrowave:YesRange:Freestanding RangeOven:Freestanding OvenIce Maker:NoEnergy Feature:Attic Vents,Ceiling Fans,Digital Program Thermostat,High-Efficiency HVACInterior:Formal Entry/Foyer,High Ceiling
-
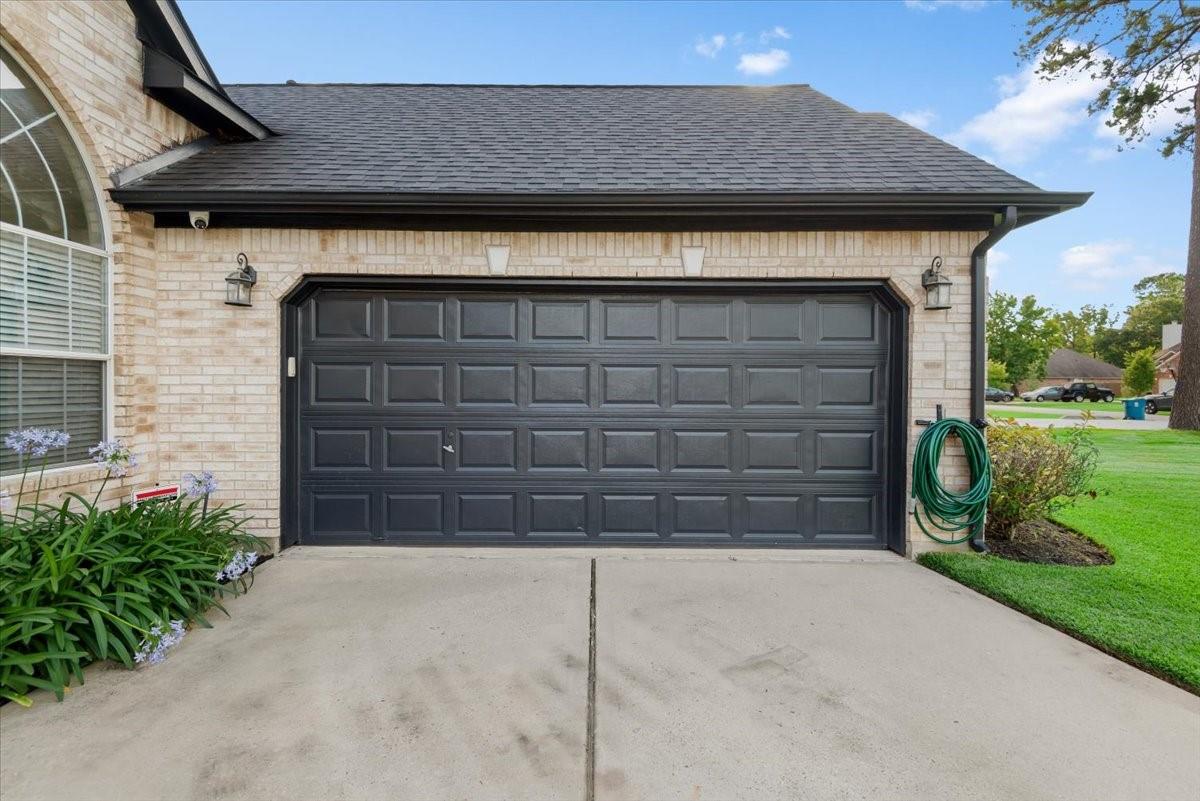
ExteriorRoof:CompositionFoundation:SlabPrivate Pool:NoExterior Type:Brick,Cement BoardLot Description:Subdivision LotGarage Carport:Additional Parking,Double-Wide DrivewayWater Sewer:Aerobic,Public WaterArea Pool:YesExterior:Back Yard,Back Yard Fenced,Covered Patio/Deck,Patio/Deck,Side Yard,Subdivision Tennis Court
Listed By:
Andrew Gordon
Compass RE Texas, LLC - The Woodlands
The data on this website relating to real estate for sale comes in part from the IDX Program of the Houston Association of REALTORS®. All information is believed accurate but not guaranteed. The properties displayed may not be all of the properties available through the IDX Program. Any use of this site other than by potential buyers or sellers is strictly prohibited.
© 2026 Houston Association of REALTORS®.
GET IN TOUCH
