
For Sale
7114 Elgin St Pearland, TX 77584
$307,000
Description
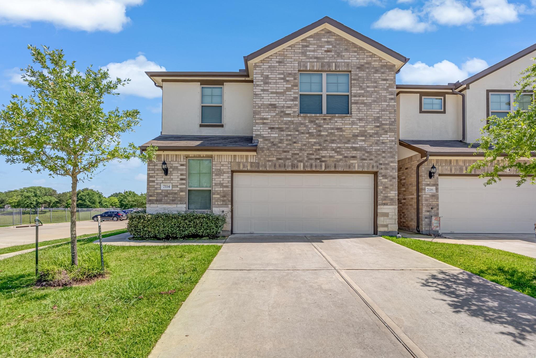
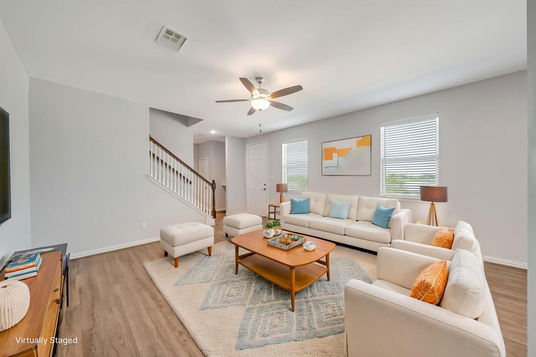
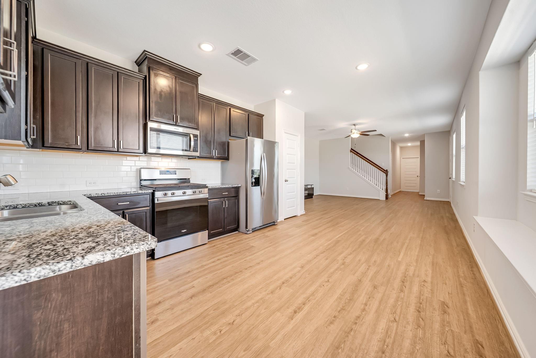
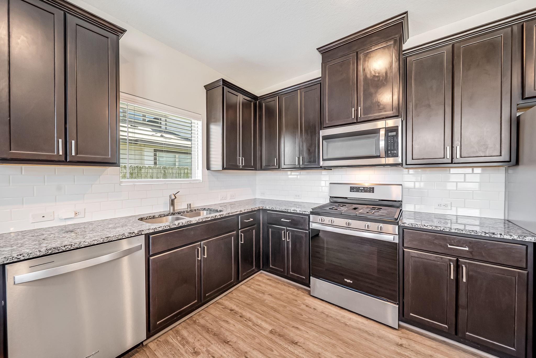
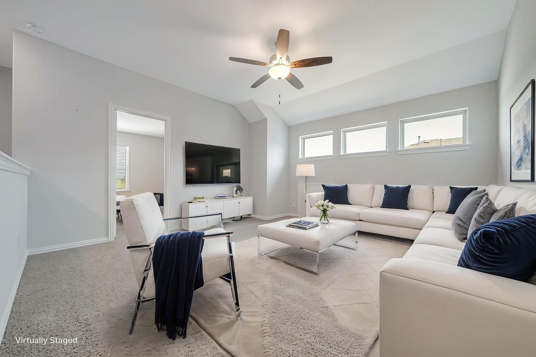
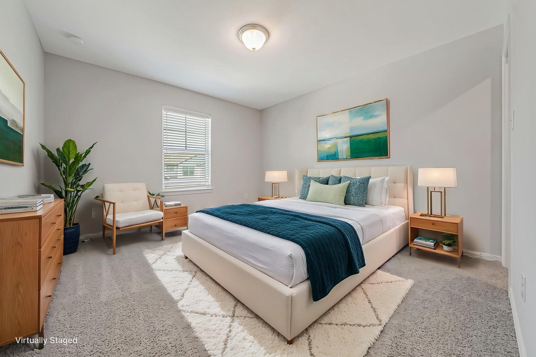
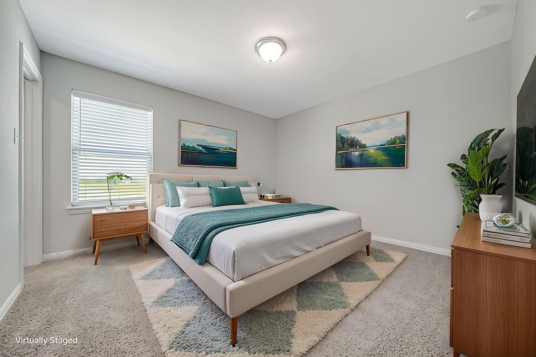
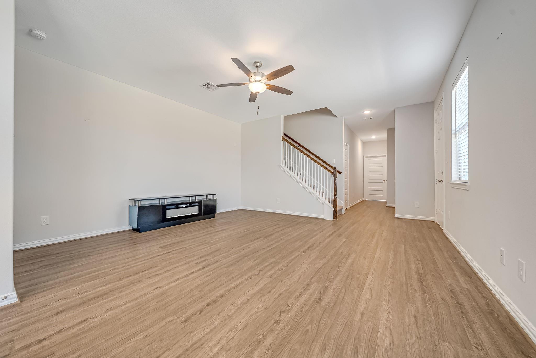
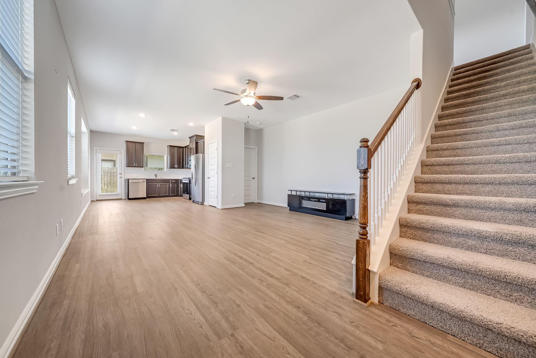
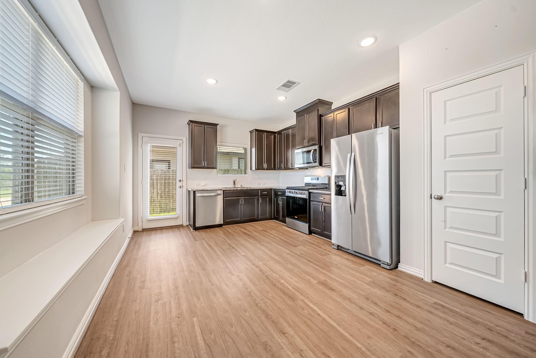
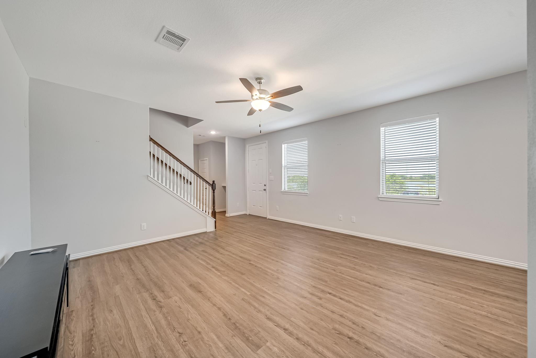
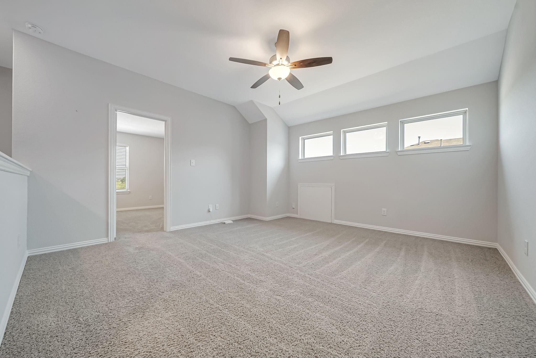
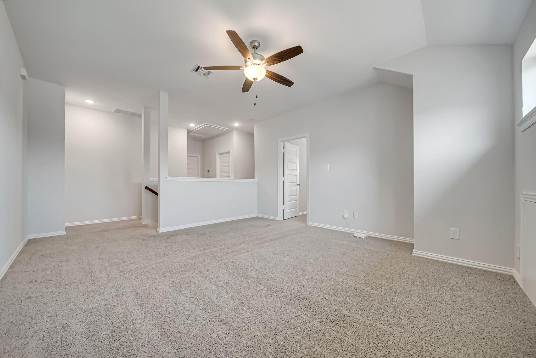
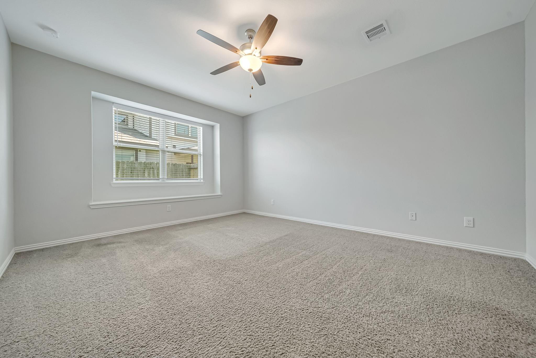
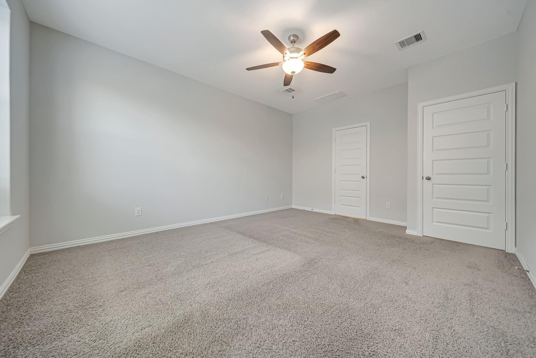
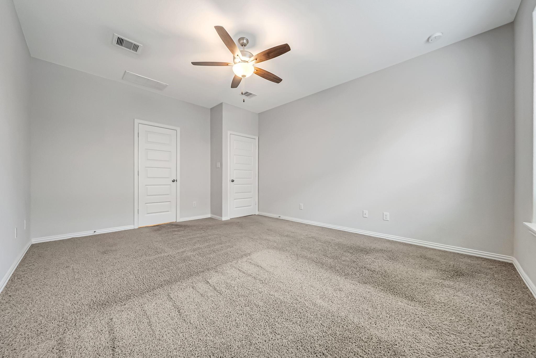
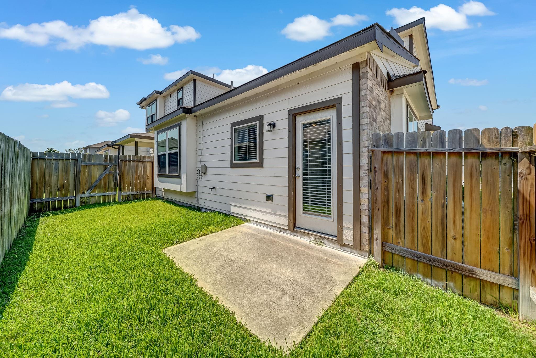
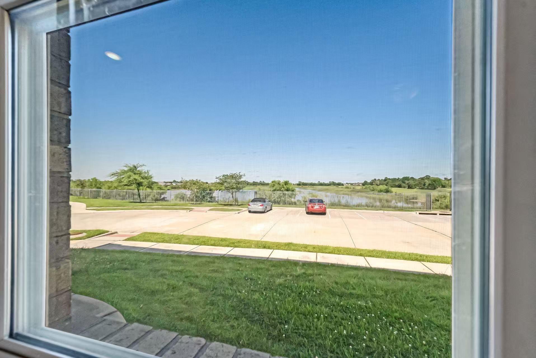
Beautifully maintained home located in the heart of Pearland with convenient access to Hwy 288, Beltway 8, shopping, dining, and major employment centers. This property features a functional floor plan with spacious living areas, abundant natural light, and a comfortable layout ideal for both everyday living and entertaining. The kitchen offers ample cabinet and counter space and opens seamlessly to the main living area. Generously sized bedrooms and a private backyard provide plenty of space for relaxation and outdoor enjoyment. Enjoy peaceful lake views from the front of the home, all within a controlled-access community offering added privacy and security. Conveniently located near area schools, parks, and community amenities, this home offers both comfort and accessibility for daily living.
Overview
Financial
Price:
$307,000
Price/SqFT:
$145.57
HOA Fee:
$377 Monthly
Tax Rate:
2.85804 %
Est. Monthly:
$4,639 *
Tax Amount:
$8,774
Amenities and features
 Sewer
Sewer Sprinkler System
 Water Access
 Yard
Yard Controlled Subdivision
 Corner Lot
 Energy Efficient
Property & Schools on Map
Floor plans / Dimensions / Descriptions
-
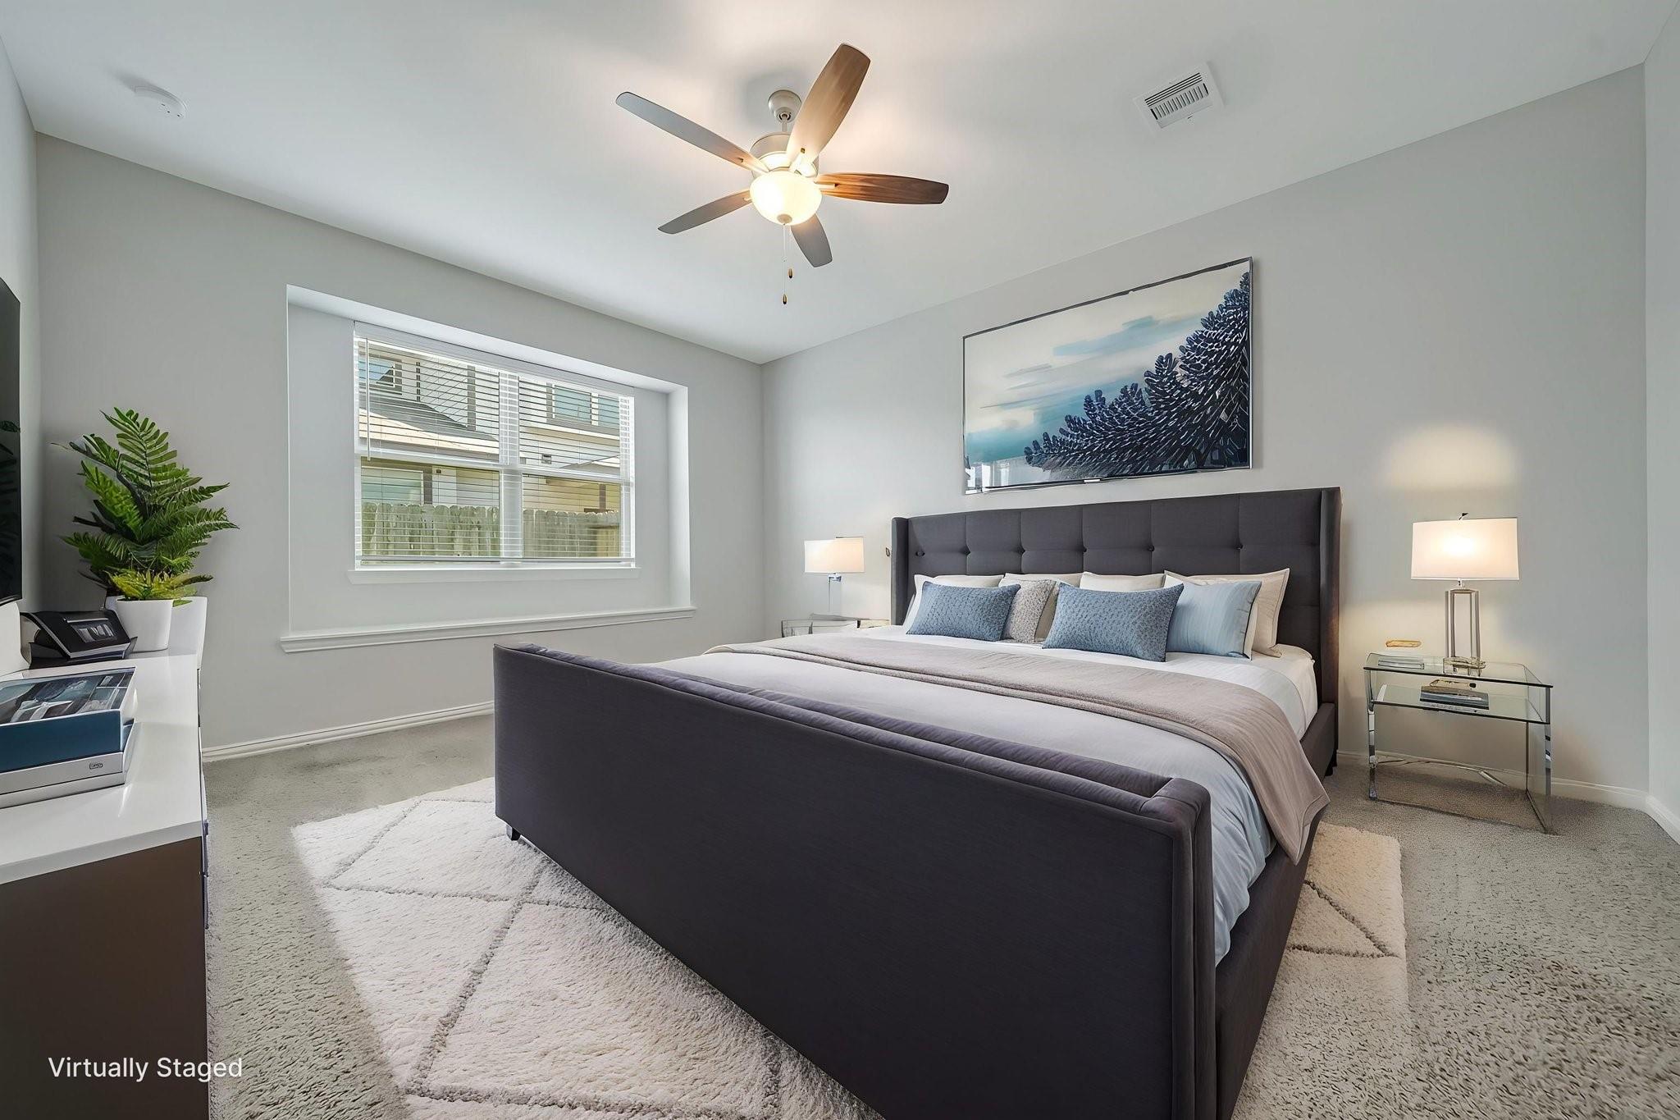
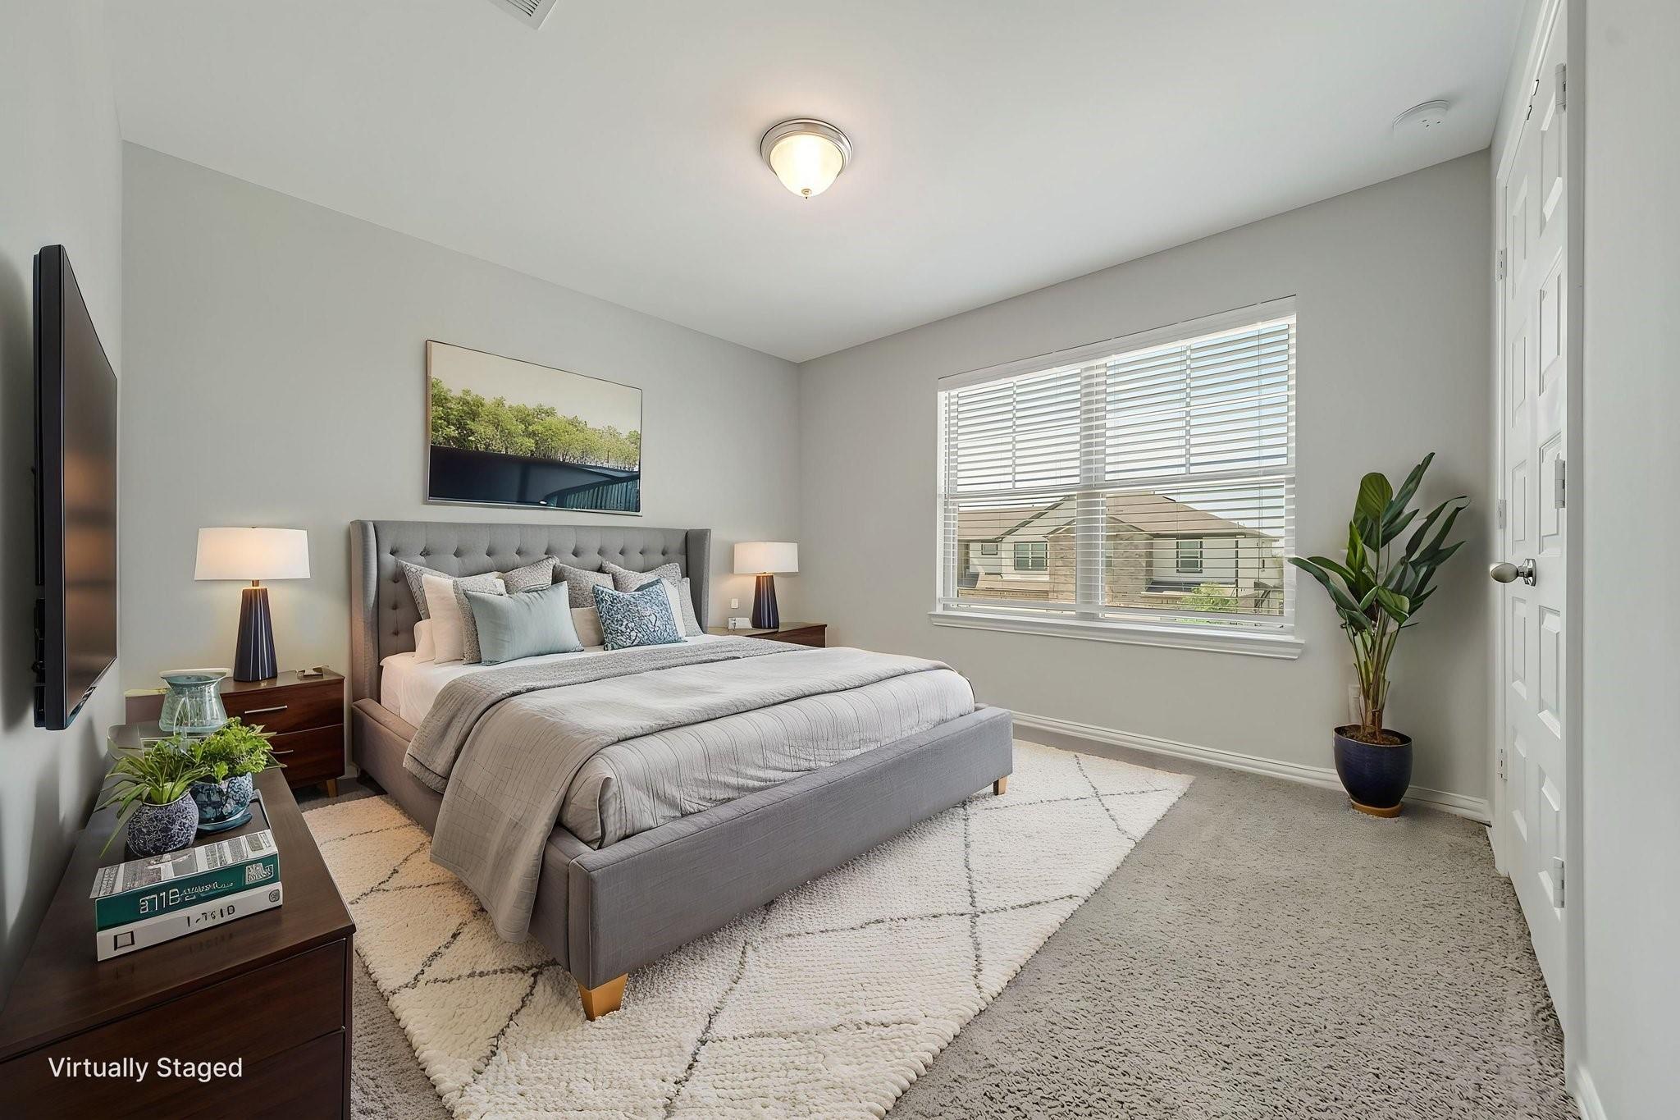
First FloorFamily Room:16x15Primary Bedroom:13x16
-
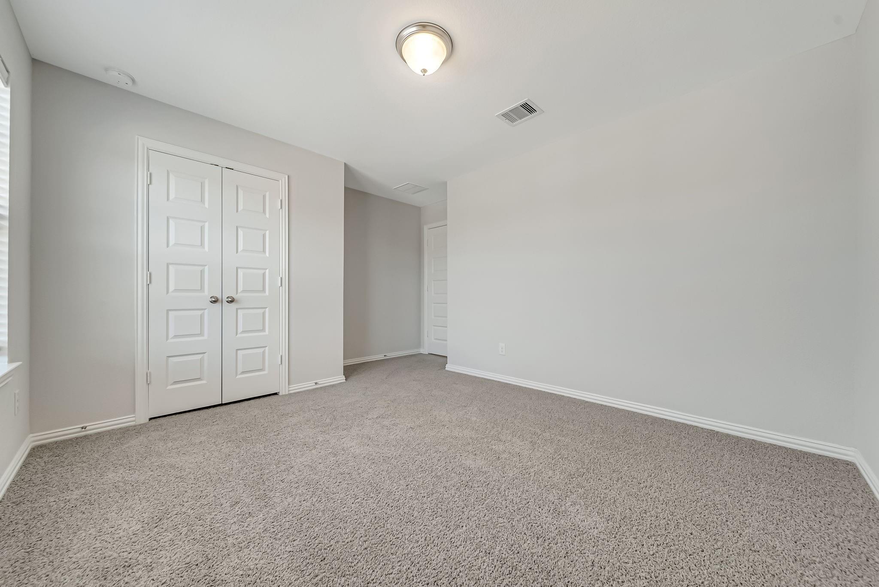
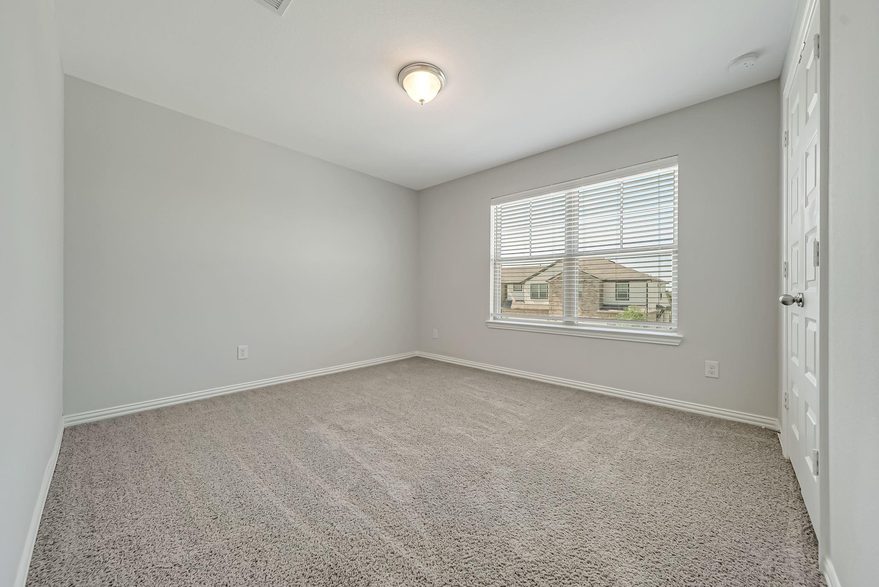
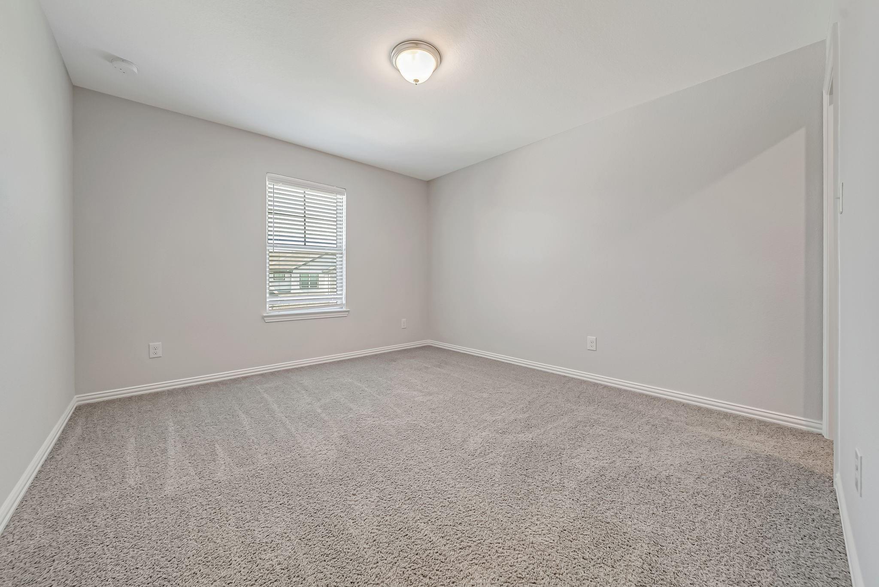
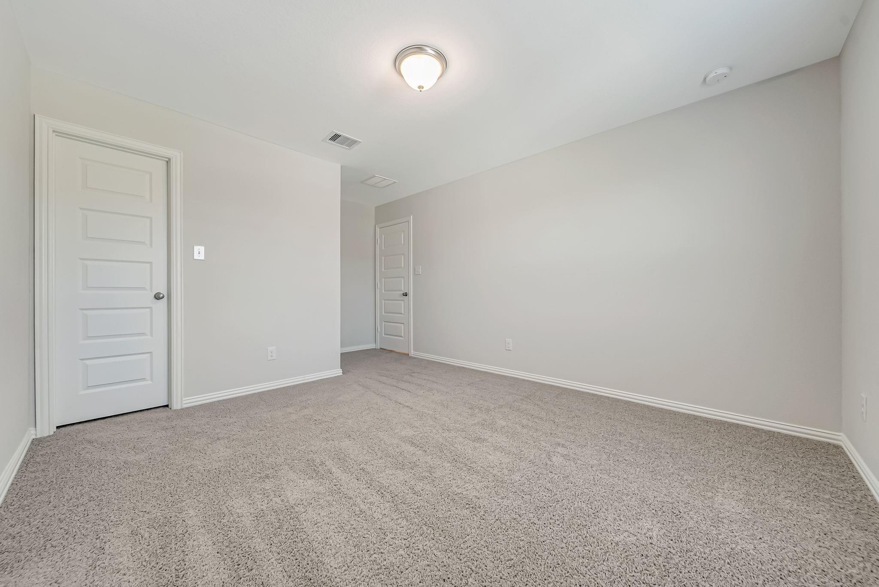
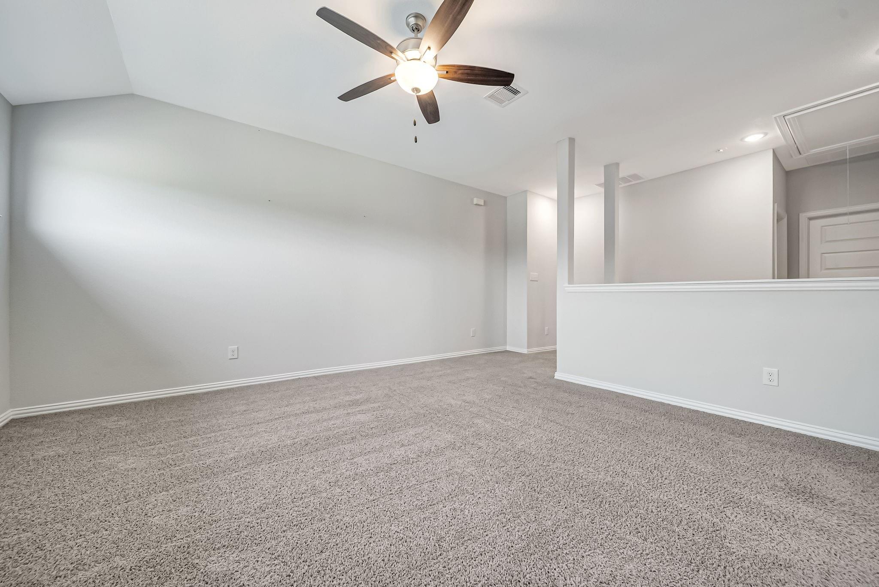
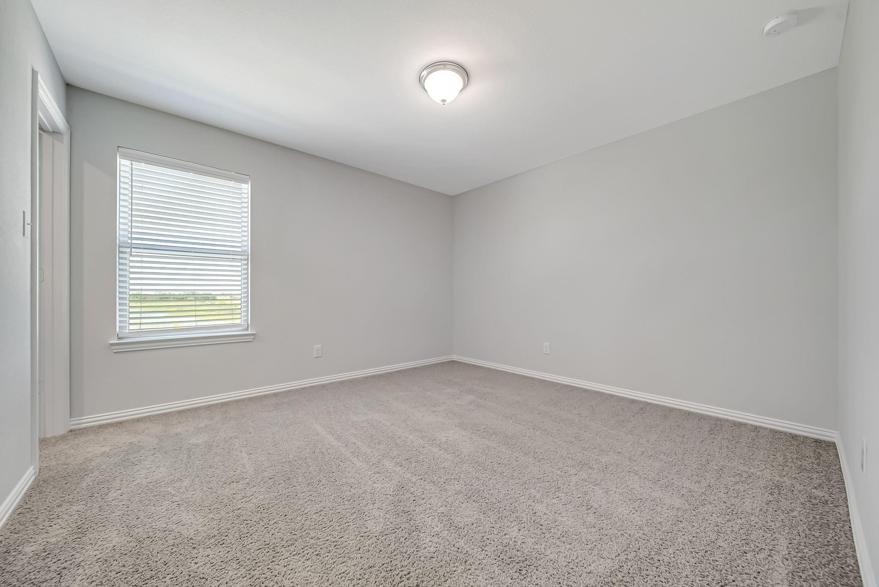
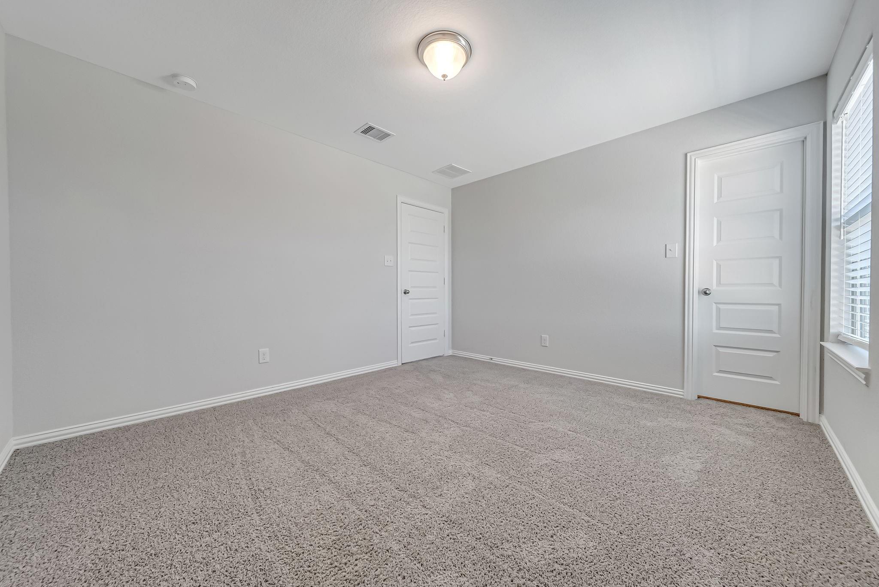
Second FloorBedroom:12x11Bedroom 2:11x13Bedroom 3:11x13Game Room:14x15
-
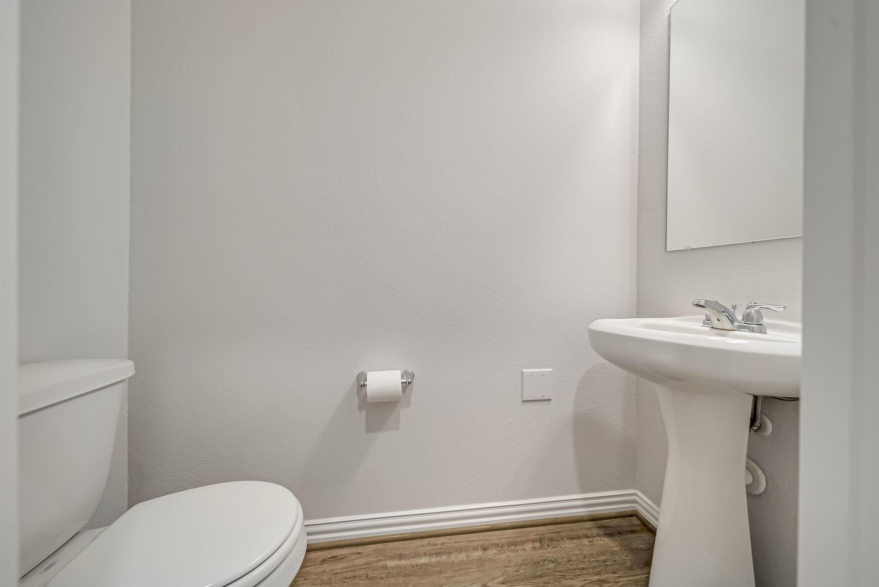
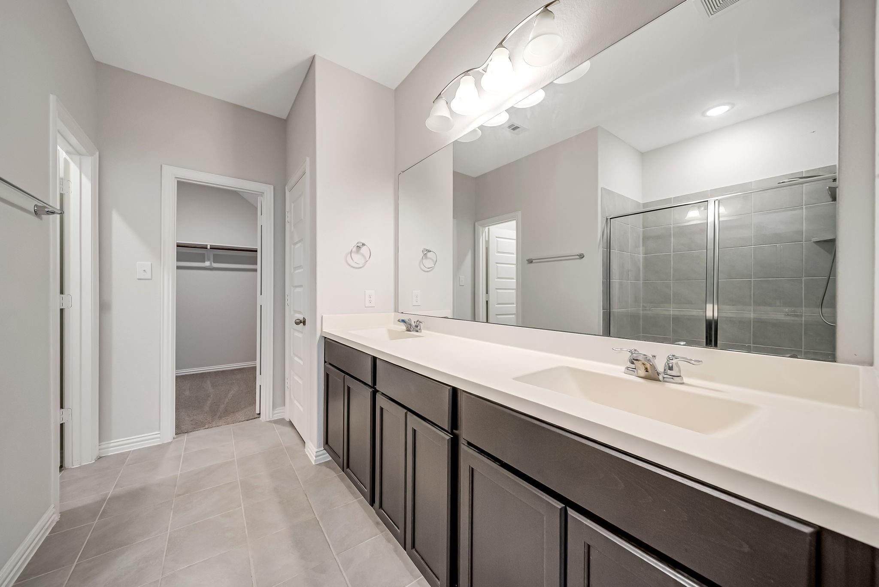
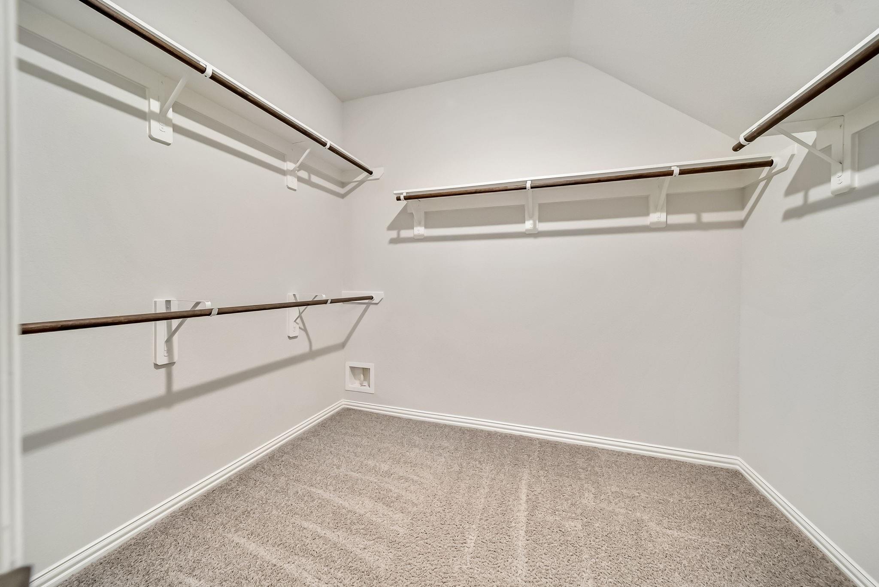
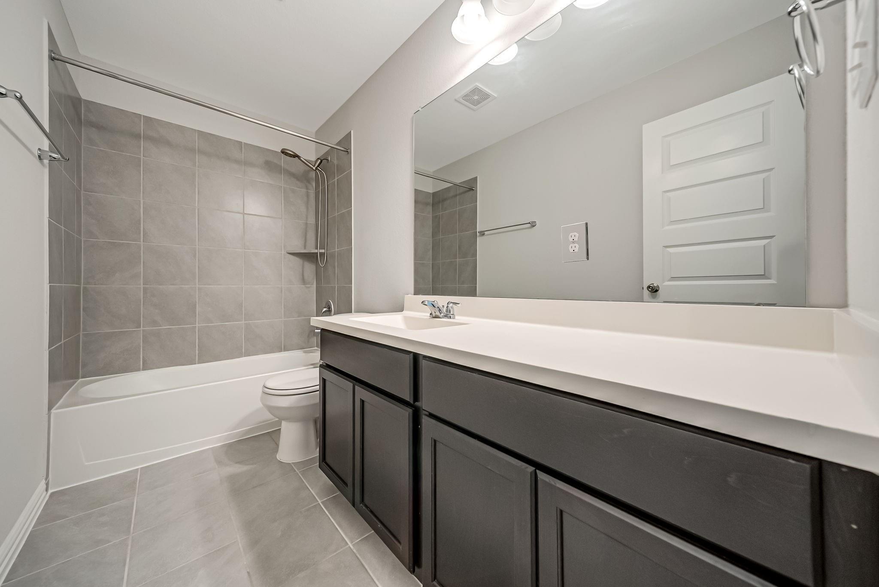
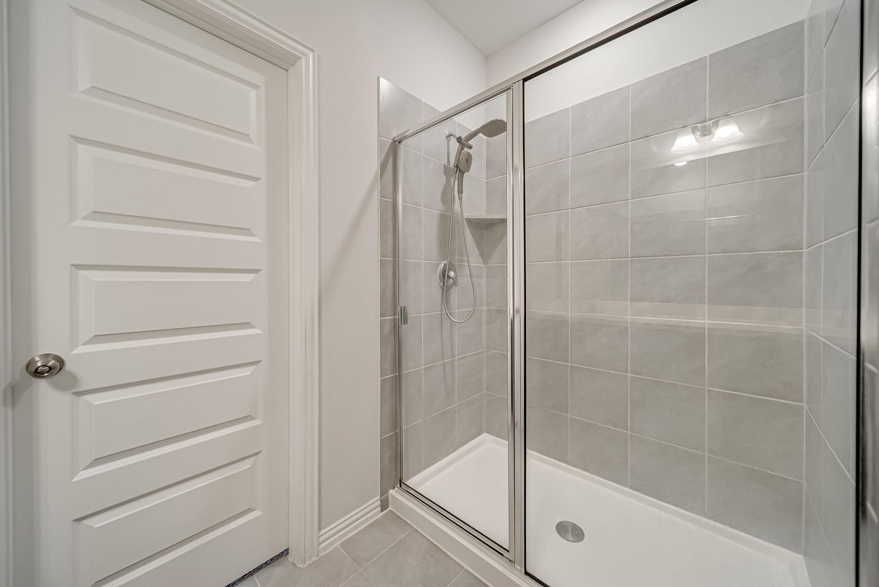
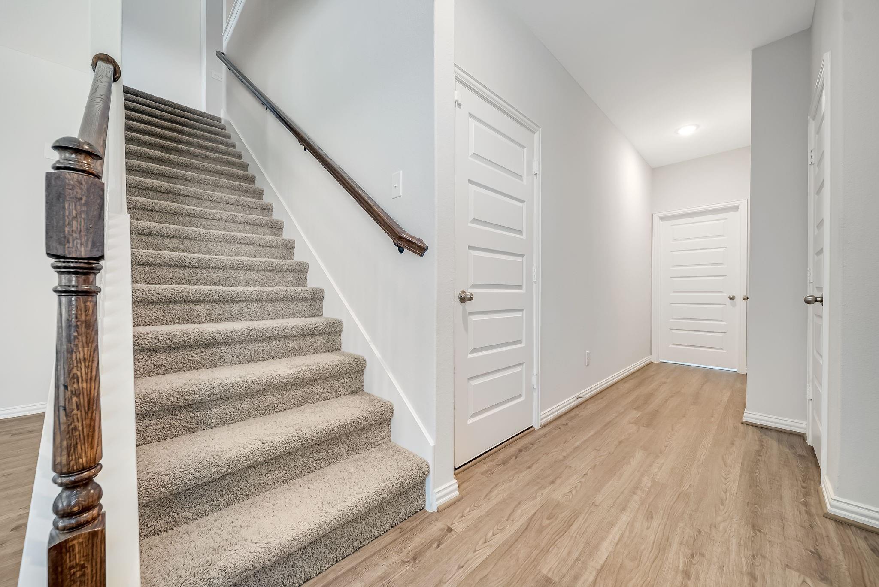
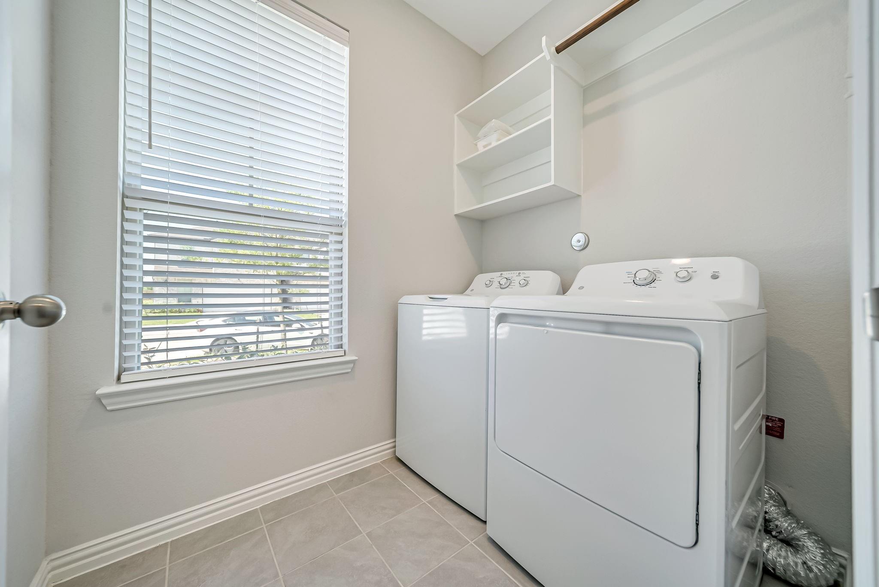
InteriorFloors:Carpet,Tile,Vinyl PlankCountertop:GraniteBathroom Description:Half Bath,Primary Bath: Double Sinks,Primary Bath: Shower Only,Secondary Bath(s): Tub/Shower ComboBedroom Desc:3 Bedrooms Up,En-Suite Bath,Primary Bed - 1st Floor,Walk-In ClosetKitchen Desc:Kitchen open to Family RoomRoom Description:Family Room,Gameroom Up,Kitchen/Dining Combo,Living Area - 1st Floor,Utility Room in HouseHeating:Central GasCooling:Central ElectricWasher/Dryer Conn:YesDishwasher:YesDisposal:YesCompactor:NoMicrowave:YesRange:Gas RangeOven:Gas OvenAppliances:Dryer Included,Refrigerator,Washer IncludedEnergy Feature:Attic Vents,Ceiling Fans,Digital Program Thermostat,High-Efficiency HVAC,HVAC>13 SEER,Insulated Doors,Insulated/Low-E windows,Insulation - Blown Fiberglass,Other Energy FeaturesInterior:Fire/Smoke Alarm,Refrigerator Included
-
ExteriorRoof:CompositionFoundation:SlabPrivate Pool:NoExterior Type:Brick,Cement Board,StoneParking:Additional Parking,Garage ParkingWater Sewer:Public Sewer,Public WaterFront Door Face:NorthUnit Location:On CornerArea Pool:NoExterior:Back Yard,Controlled Access,Fenced,Sprinkler System
Explore Property
Listed By:
Mia Li
MA Realty LLC
The data on this website relating to real estate for sale comes in part from the IDX Program of the Houston Association of REALTORS®. All information is believed accurate but not guaranteed. The properties displayed may not be all of the properties available through the IDX Program. Any use of this site other than by potential buyers or sellers is strictly prohibited.
© 2026 Houston Association of REALTORS®.
GET IN TOUCH
