
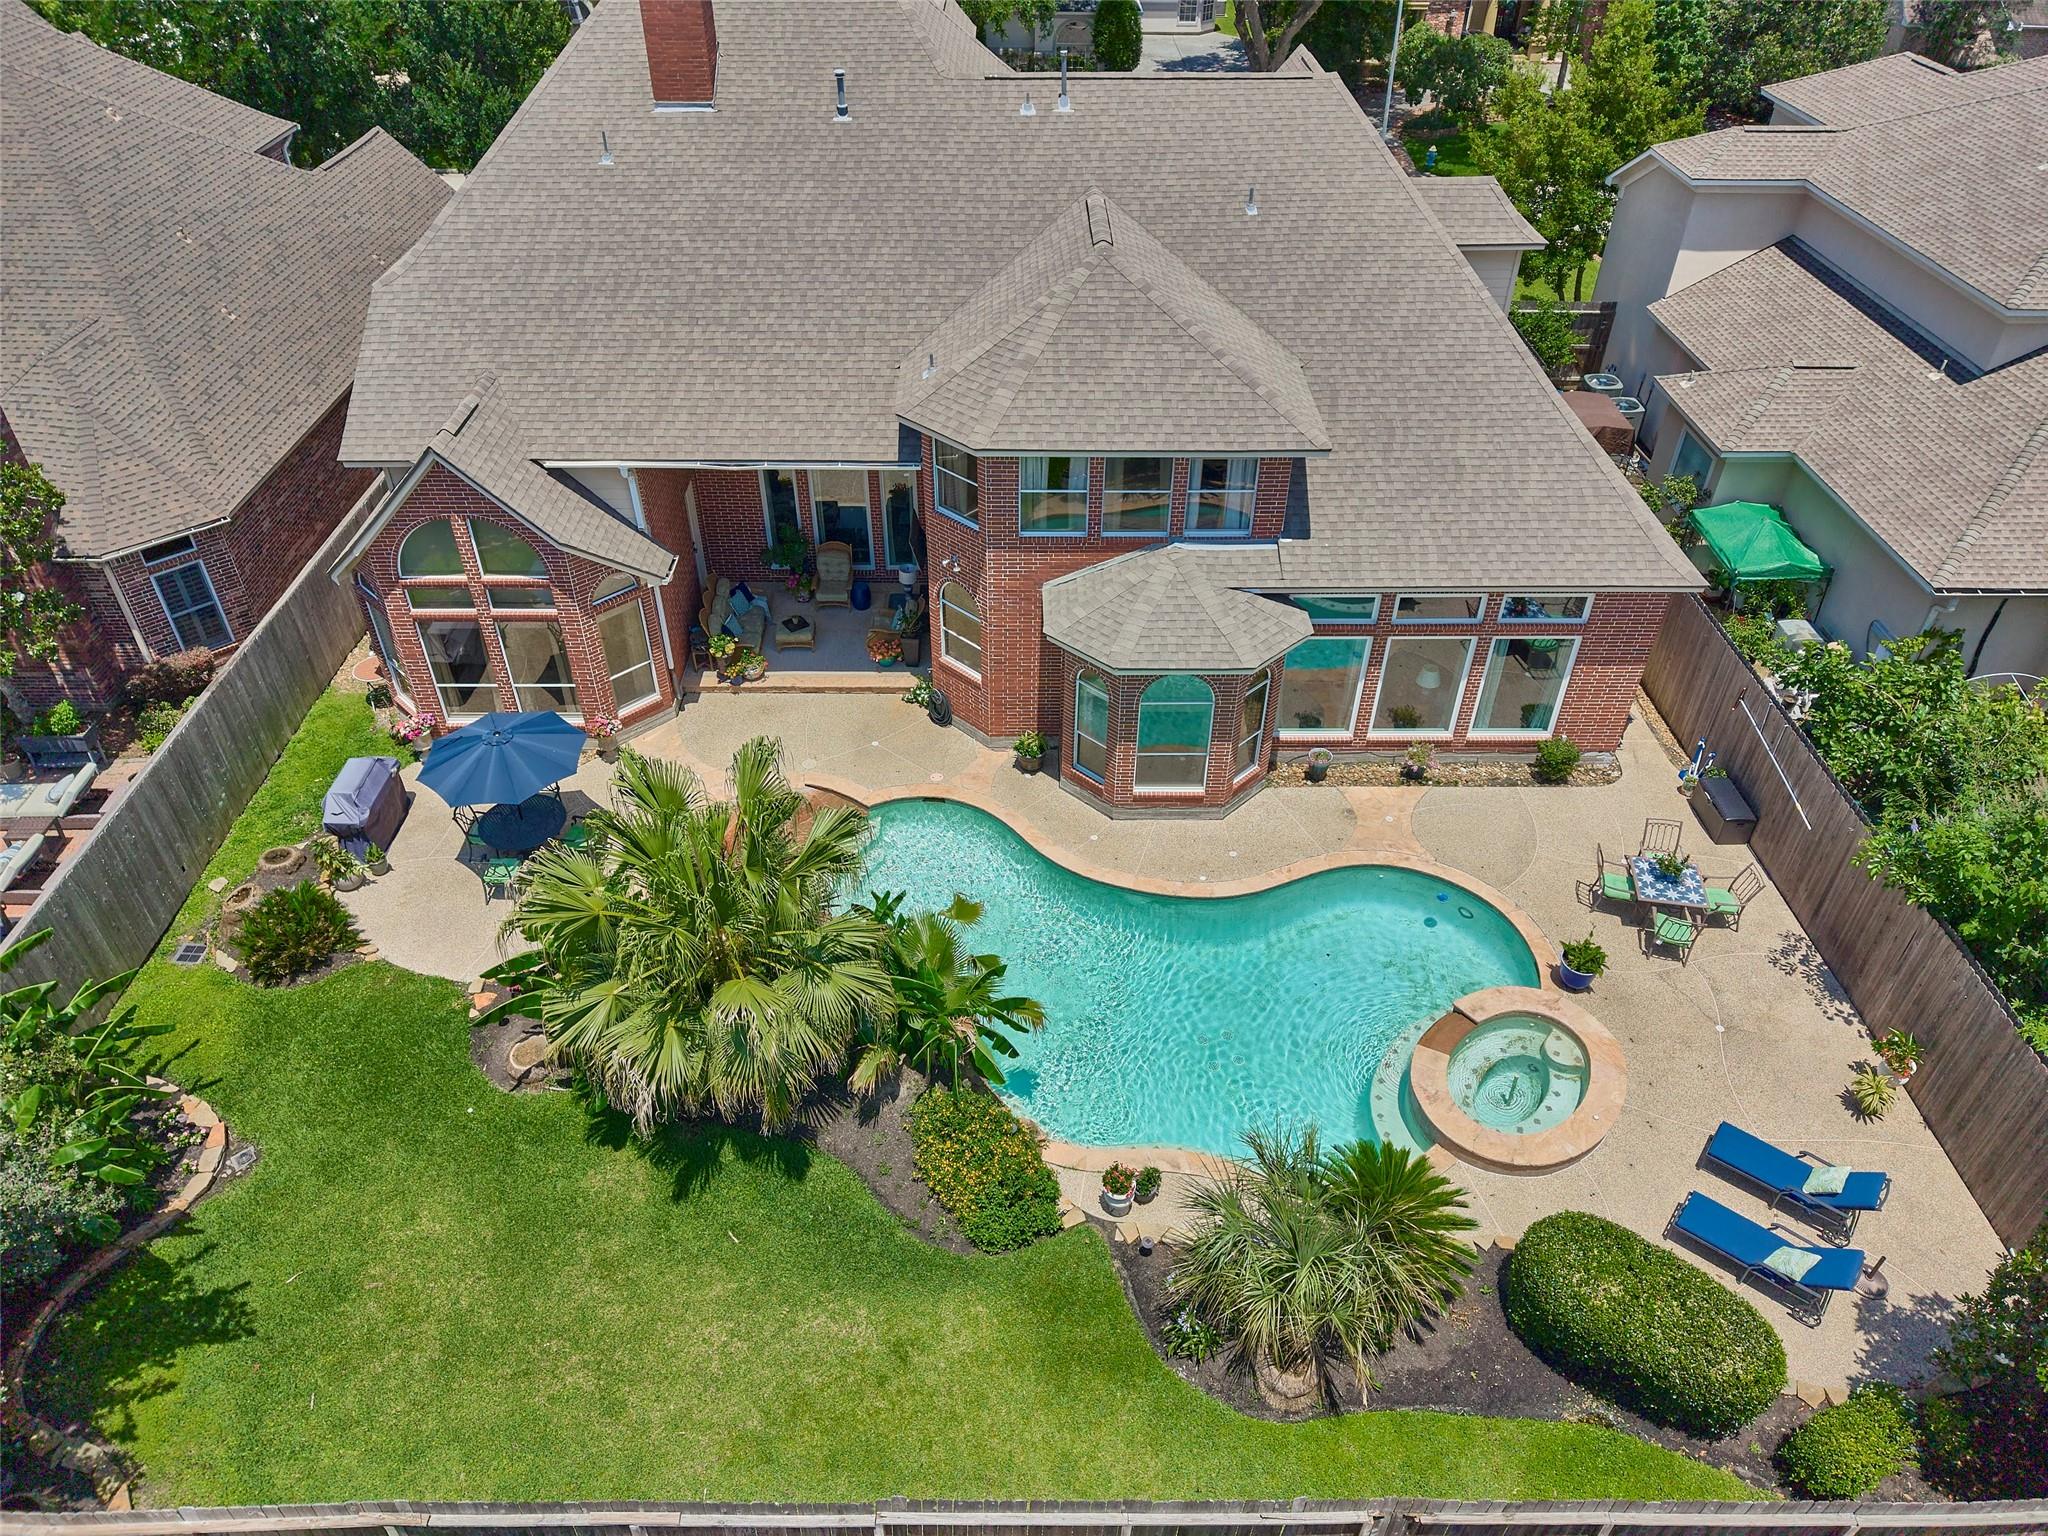
For Sale
7111 Mohave Hls Houston, TX 77069
$750,000
Description
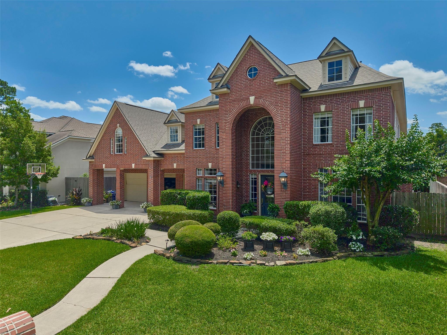
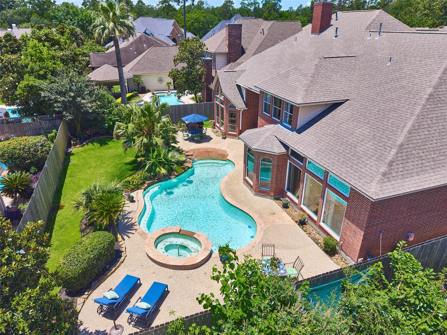
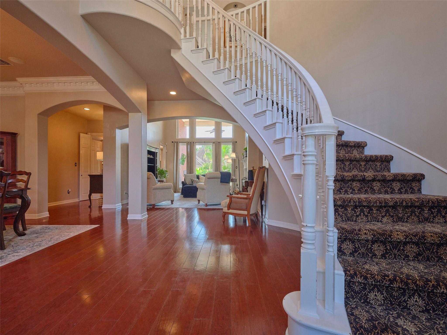
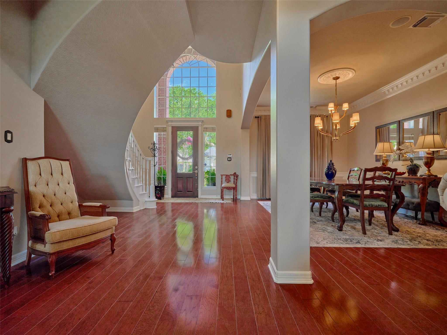
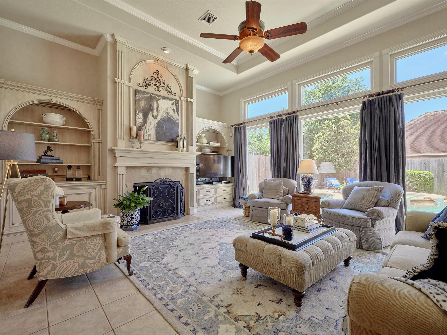
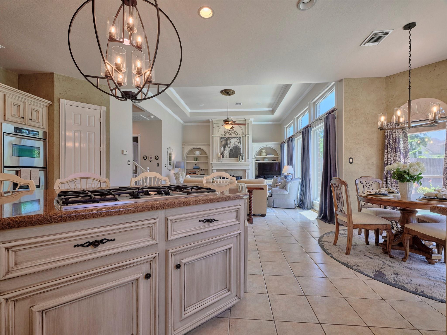
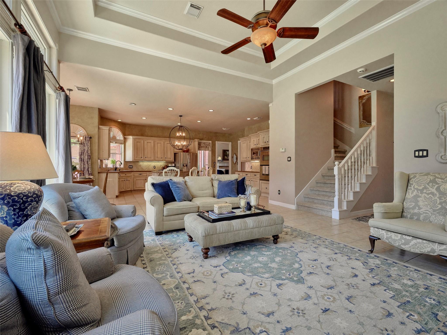
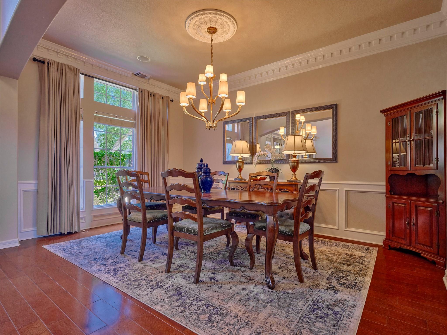
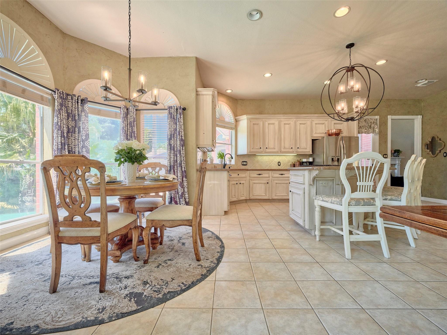
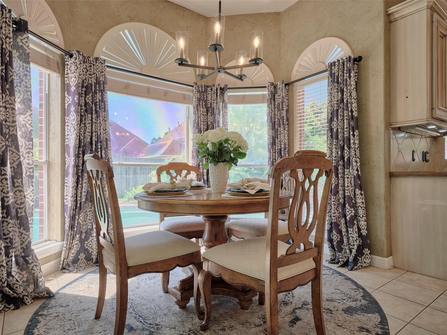
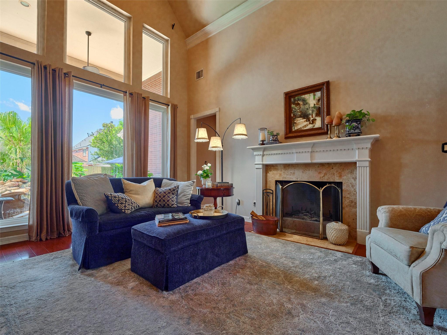
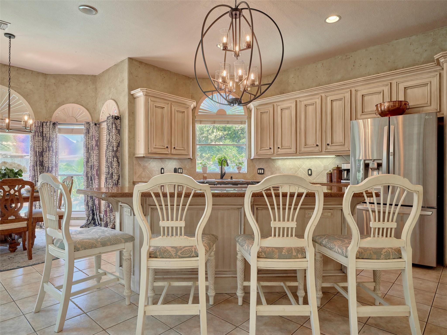
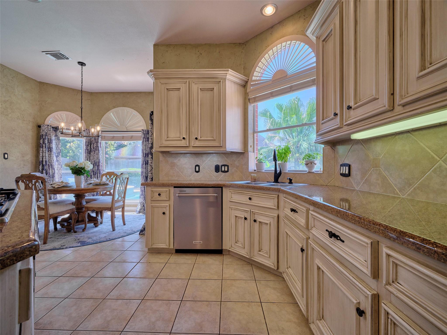
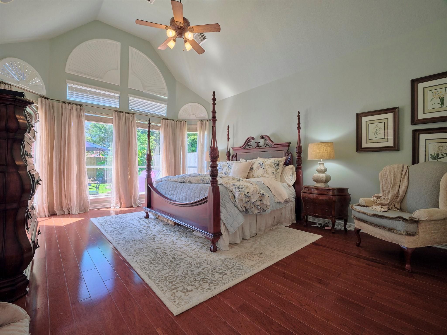
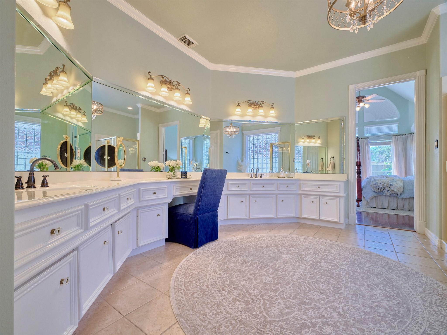
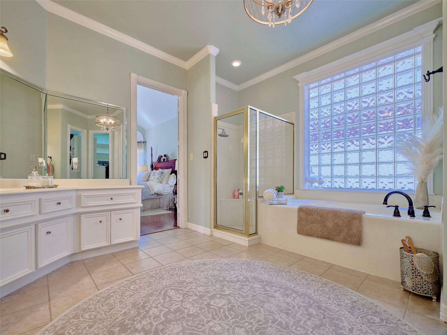
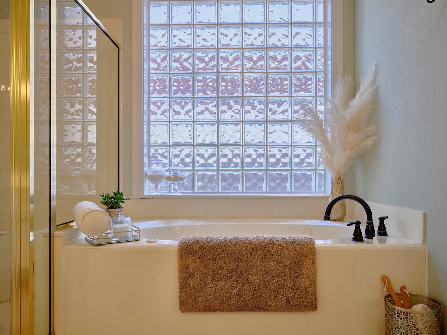
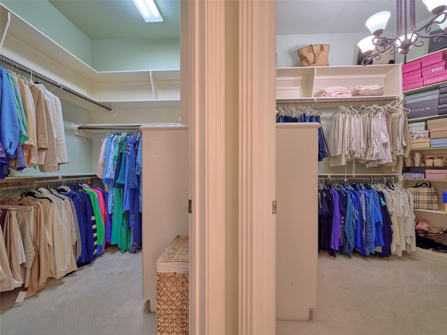
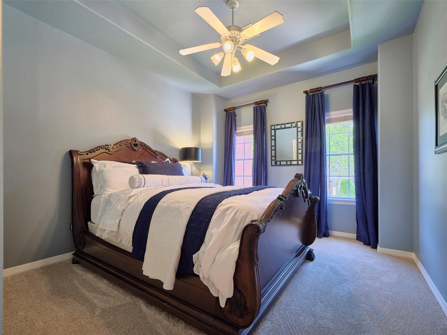
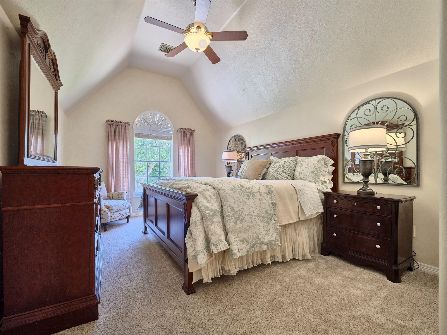
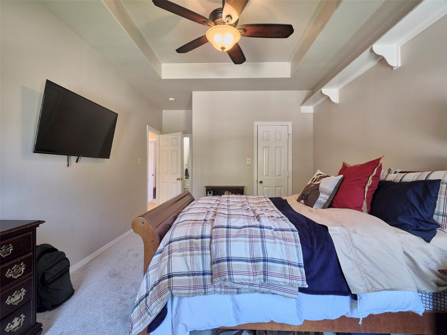
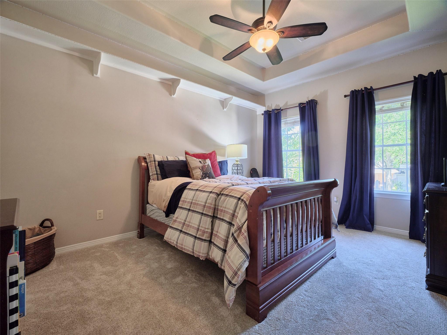
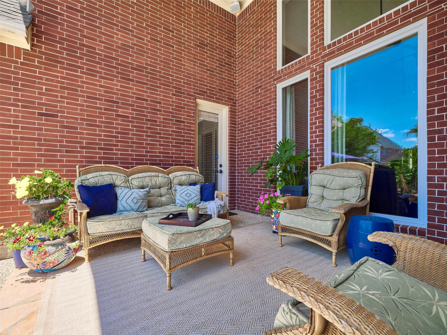
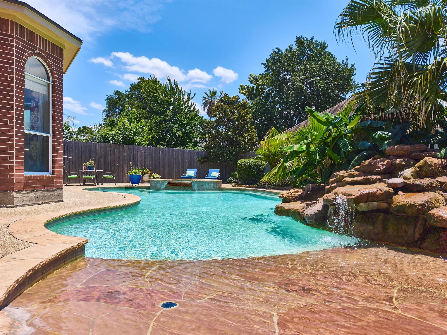
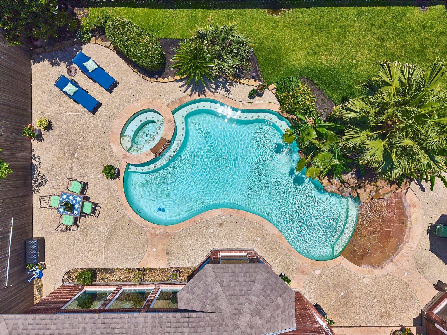
Exquisitely updated estate home in the prestigious Estates at Champions Park North offering timeless architecture, luxurious finishes, and resort-style living. This property features 2 grand staircases, 2 fireplaces, soaring spaces filled with natural light, and an elegant primary retreat with spa-inspired bath and expansive walk-in closets. The backyard was designed for entertaining with a covered patio, remote-controlled heated pool and spa, stunning waterfall features, lush professional landscaping, and towering palm trees creating a private resort atmosphere. Recent upgrades include dramatic floor-to-ceiling windows ,designer lighting, new carpet, fresh paint, new water heater, 2 Lennox high-efficiency HVAC systems, and new roof . Meticulously maintained & located in one of the area’s most desirable communities featuring Champions Country Club, neighborhood pool, tennis courts, dog parks, playgrounds, scenic walking paths, and beautiful green spaces throughout the subdivision.
Overview
Financial
Price:
$750,000
Price/SqFT:
$152.97
HOA Fee:
$1095 Annually
Tax Rate:
2.15491 %
Est. Monthly:
$10,299 *
Tax Amount:
$16,162
Amenities and features
 Patio/Deck
 Private Pool
 Public Pool
 Spa/Hot Tub
 Sprinkler System
 Study Room
 Water Access
 Yard
Yard Cul-de-sac
 Energy Efficient
Property & Schools on Map
Floor plans / Dimensions / Descriptions
-
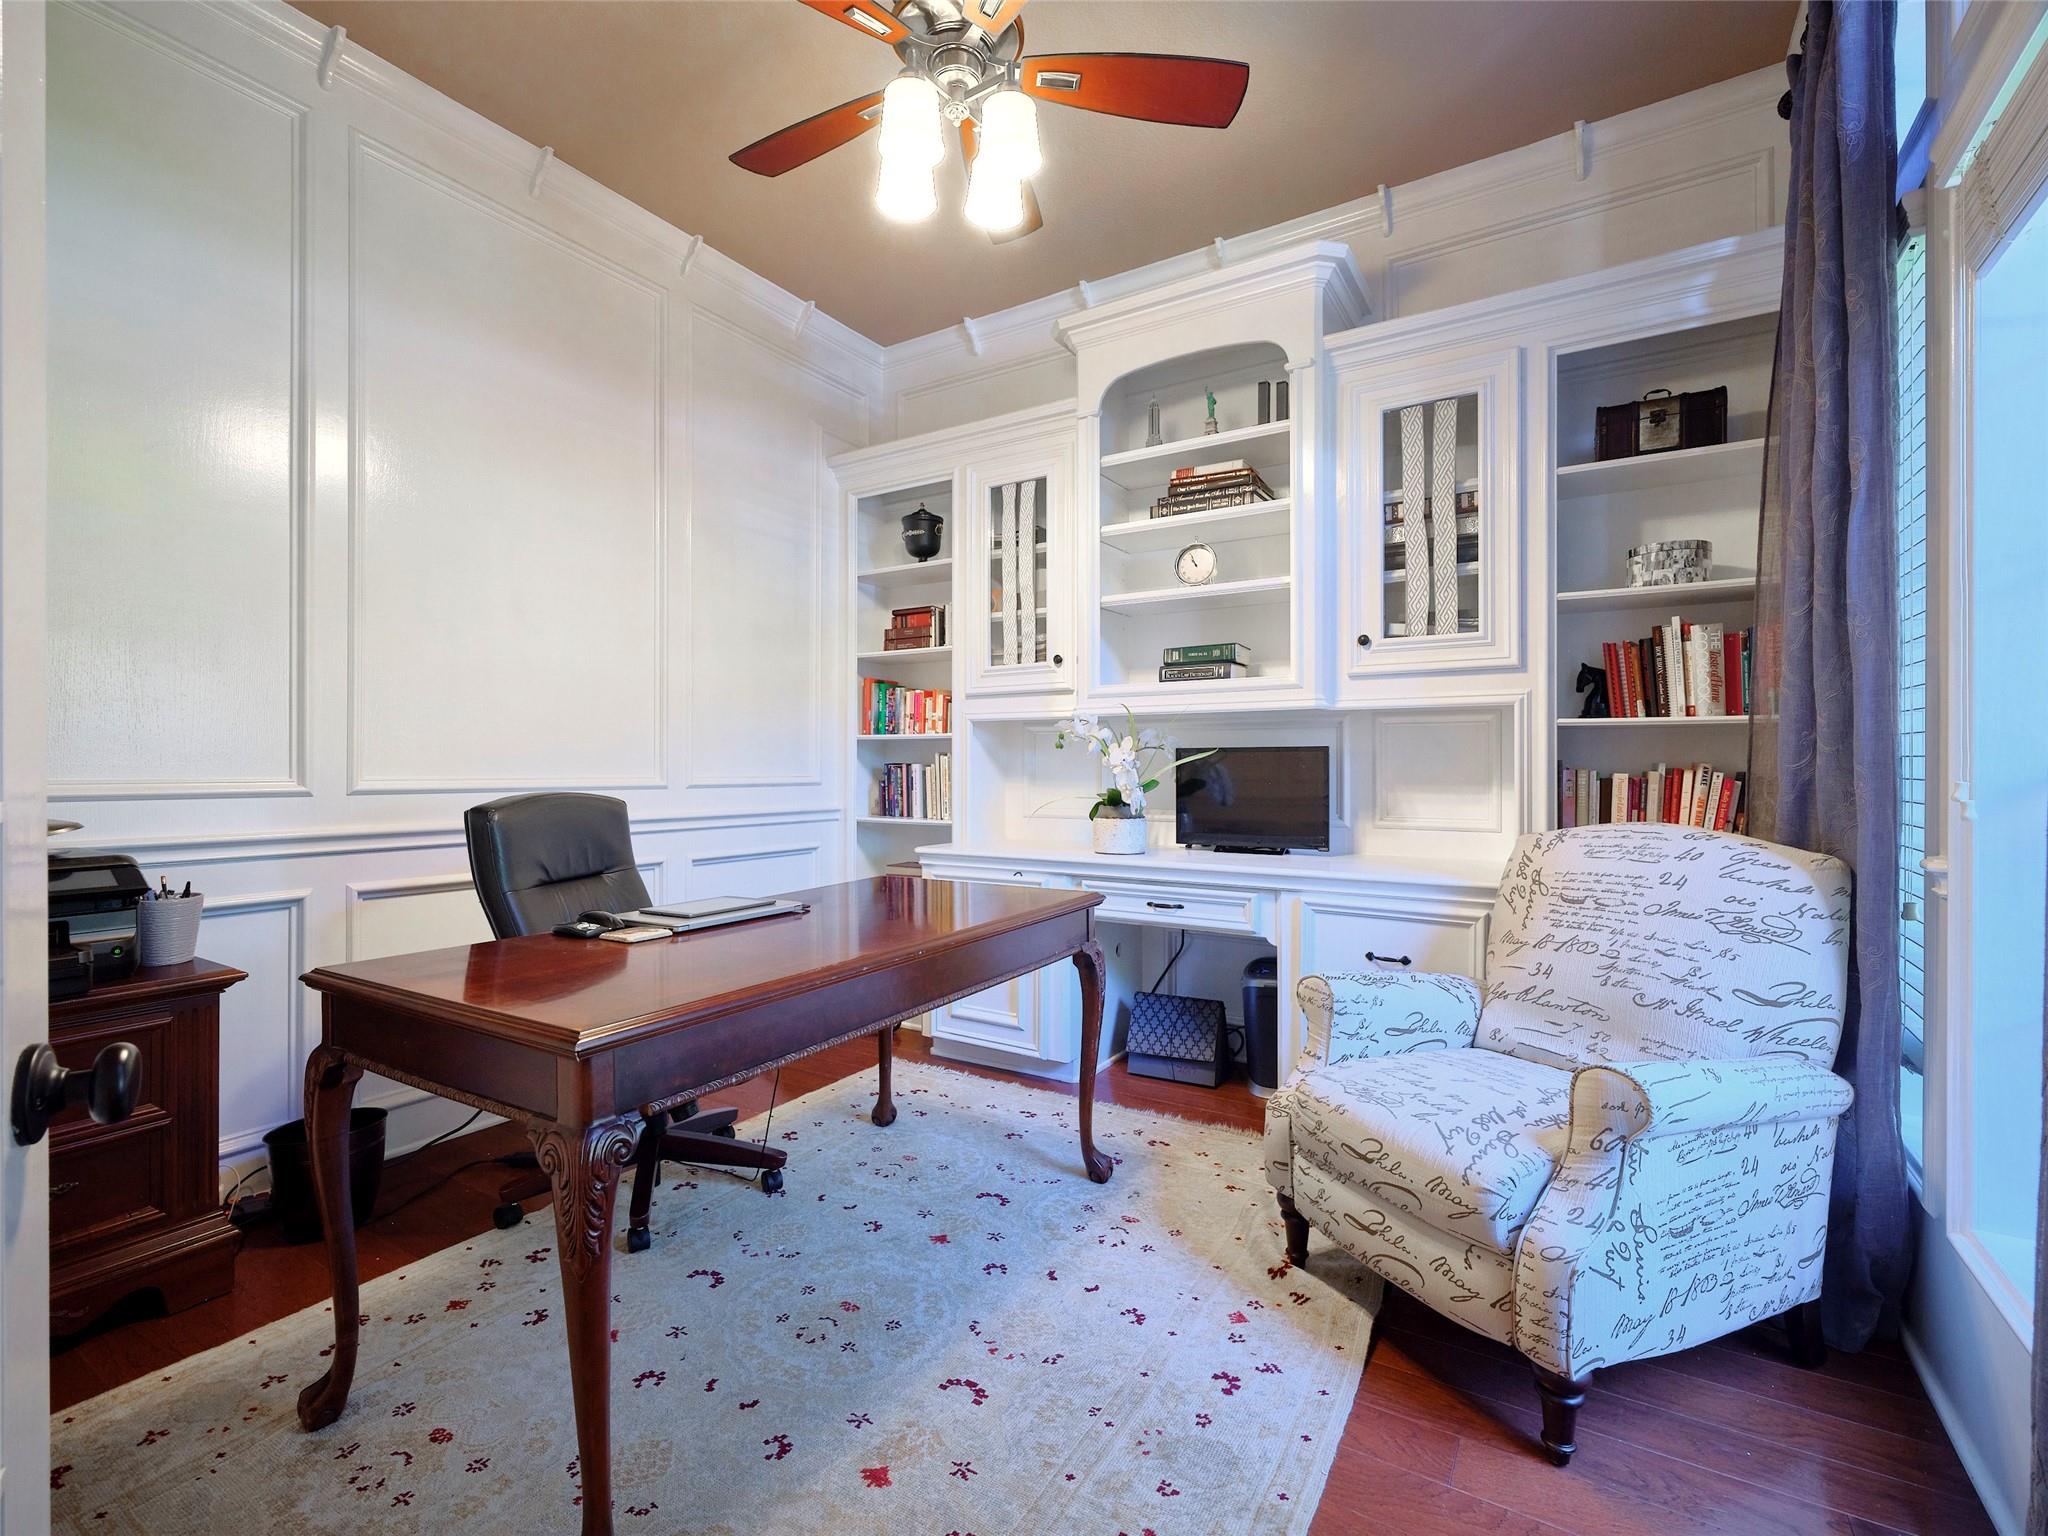
First FloorLiving:19 X 11Dining:17 x 20Kitchen:20 x 18Breakfast:11 X 11Primary Bedroom:21 X 15Home Office/Study:11 X 11
-
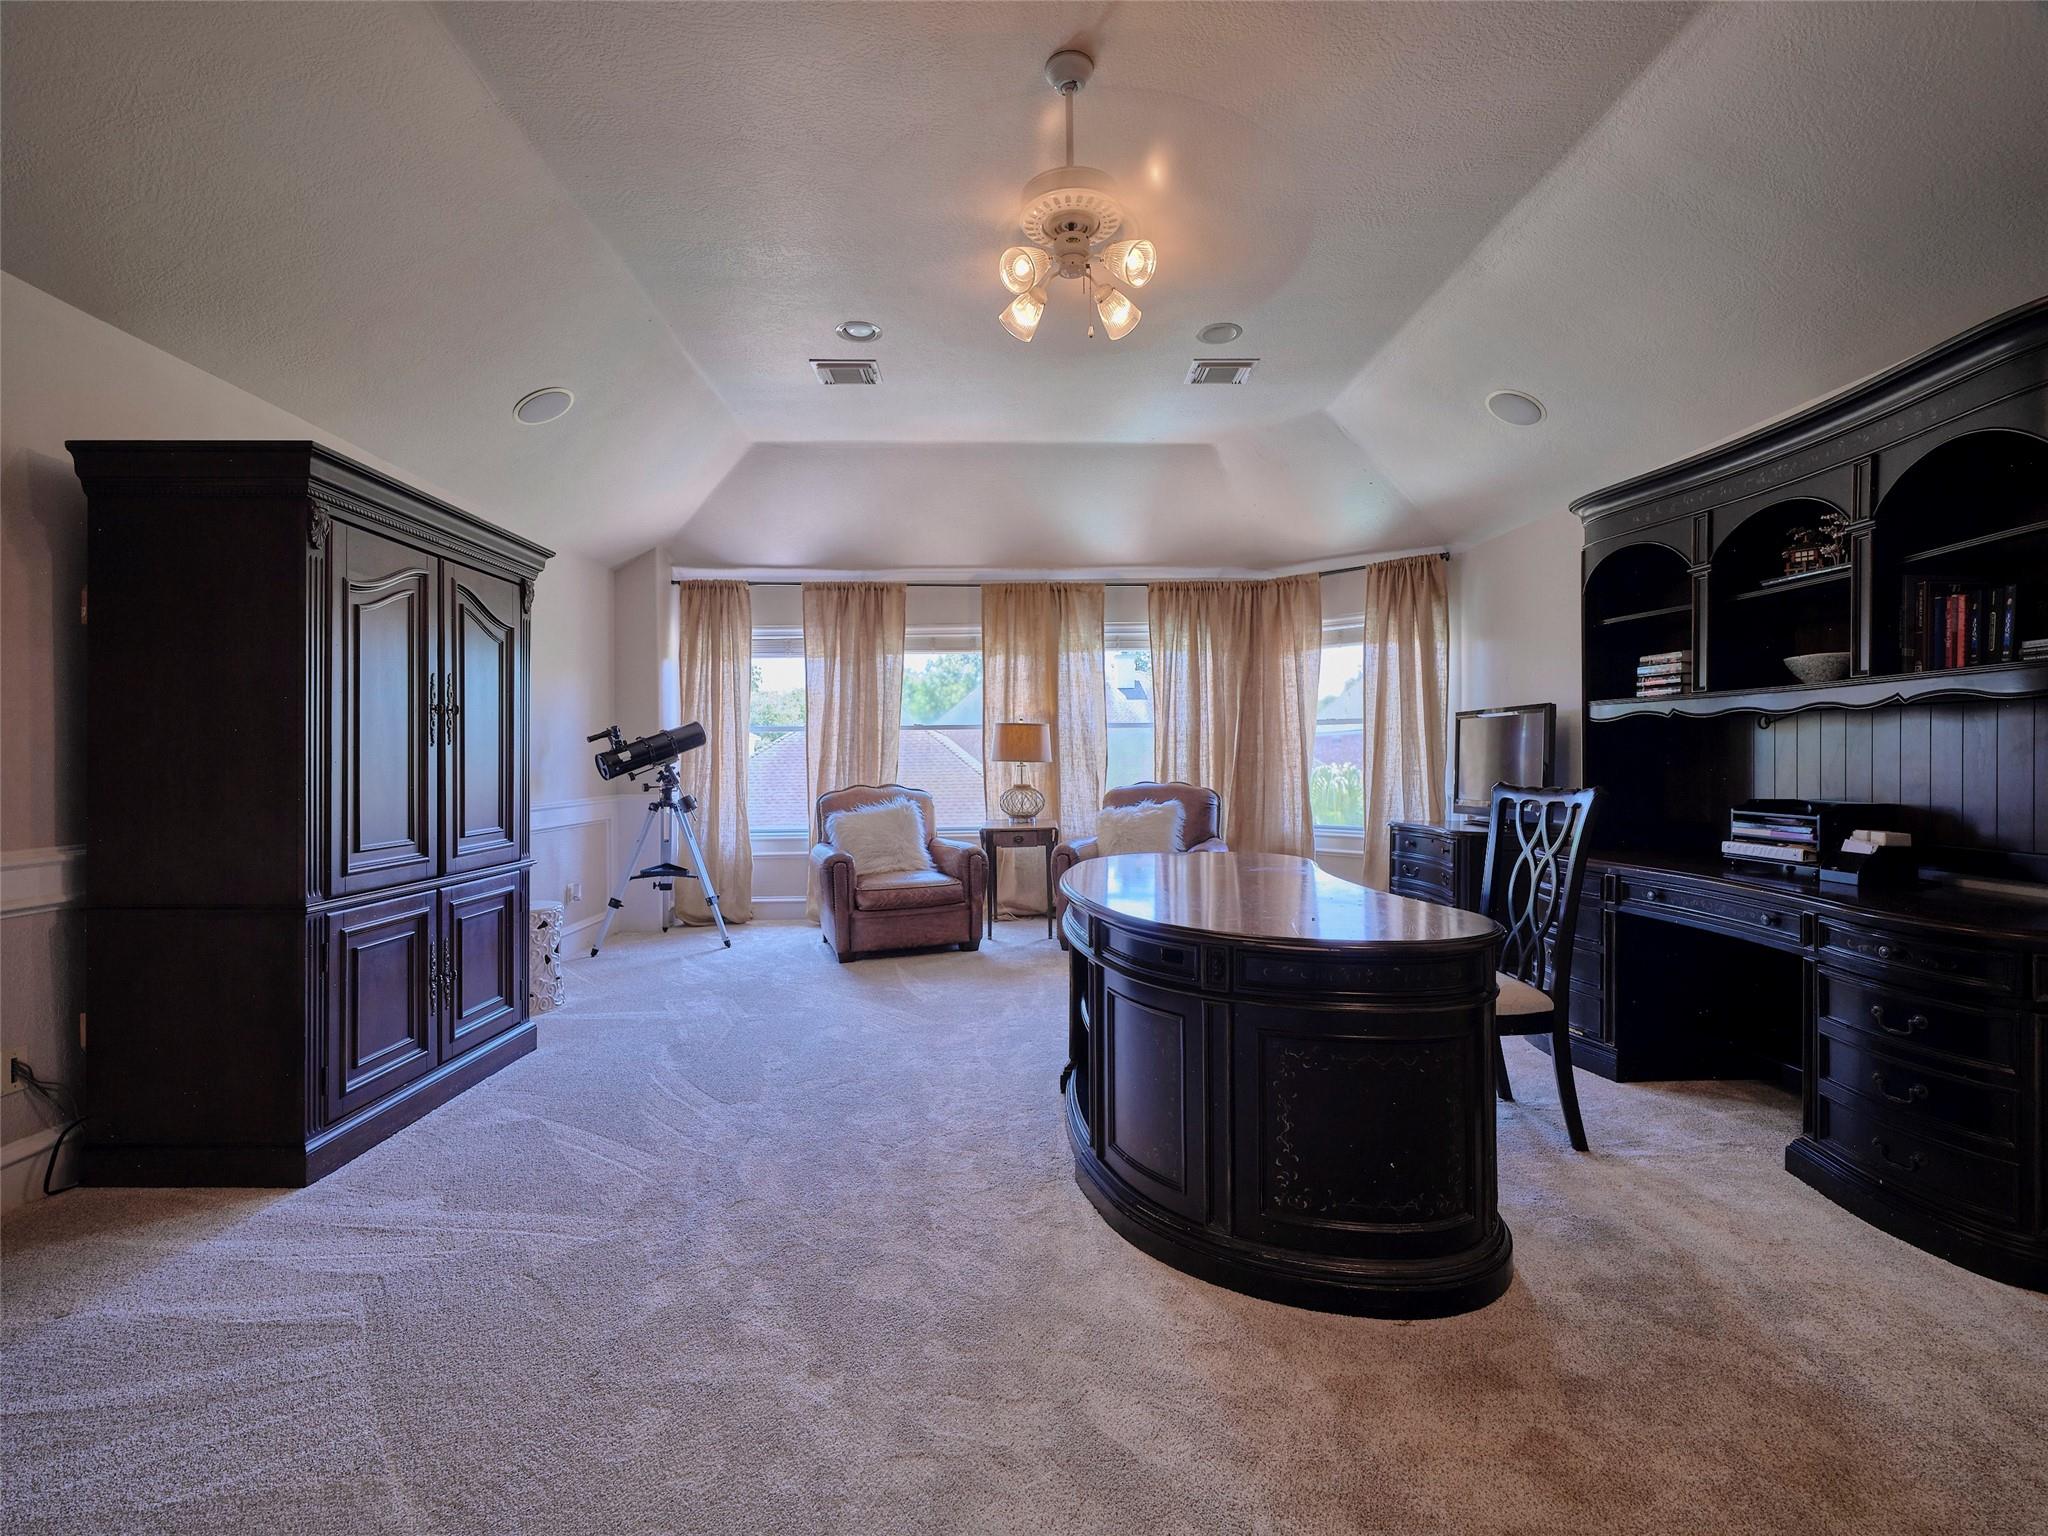
Second FloorBedroom:15 X 11Bedroom 2:12 x 11Bedroom 3:16 X 11Bedroom 4:12 x 11Game Room:25 X 18Extra Room:20 X 11
-
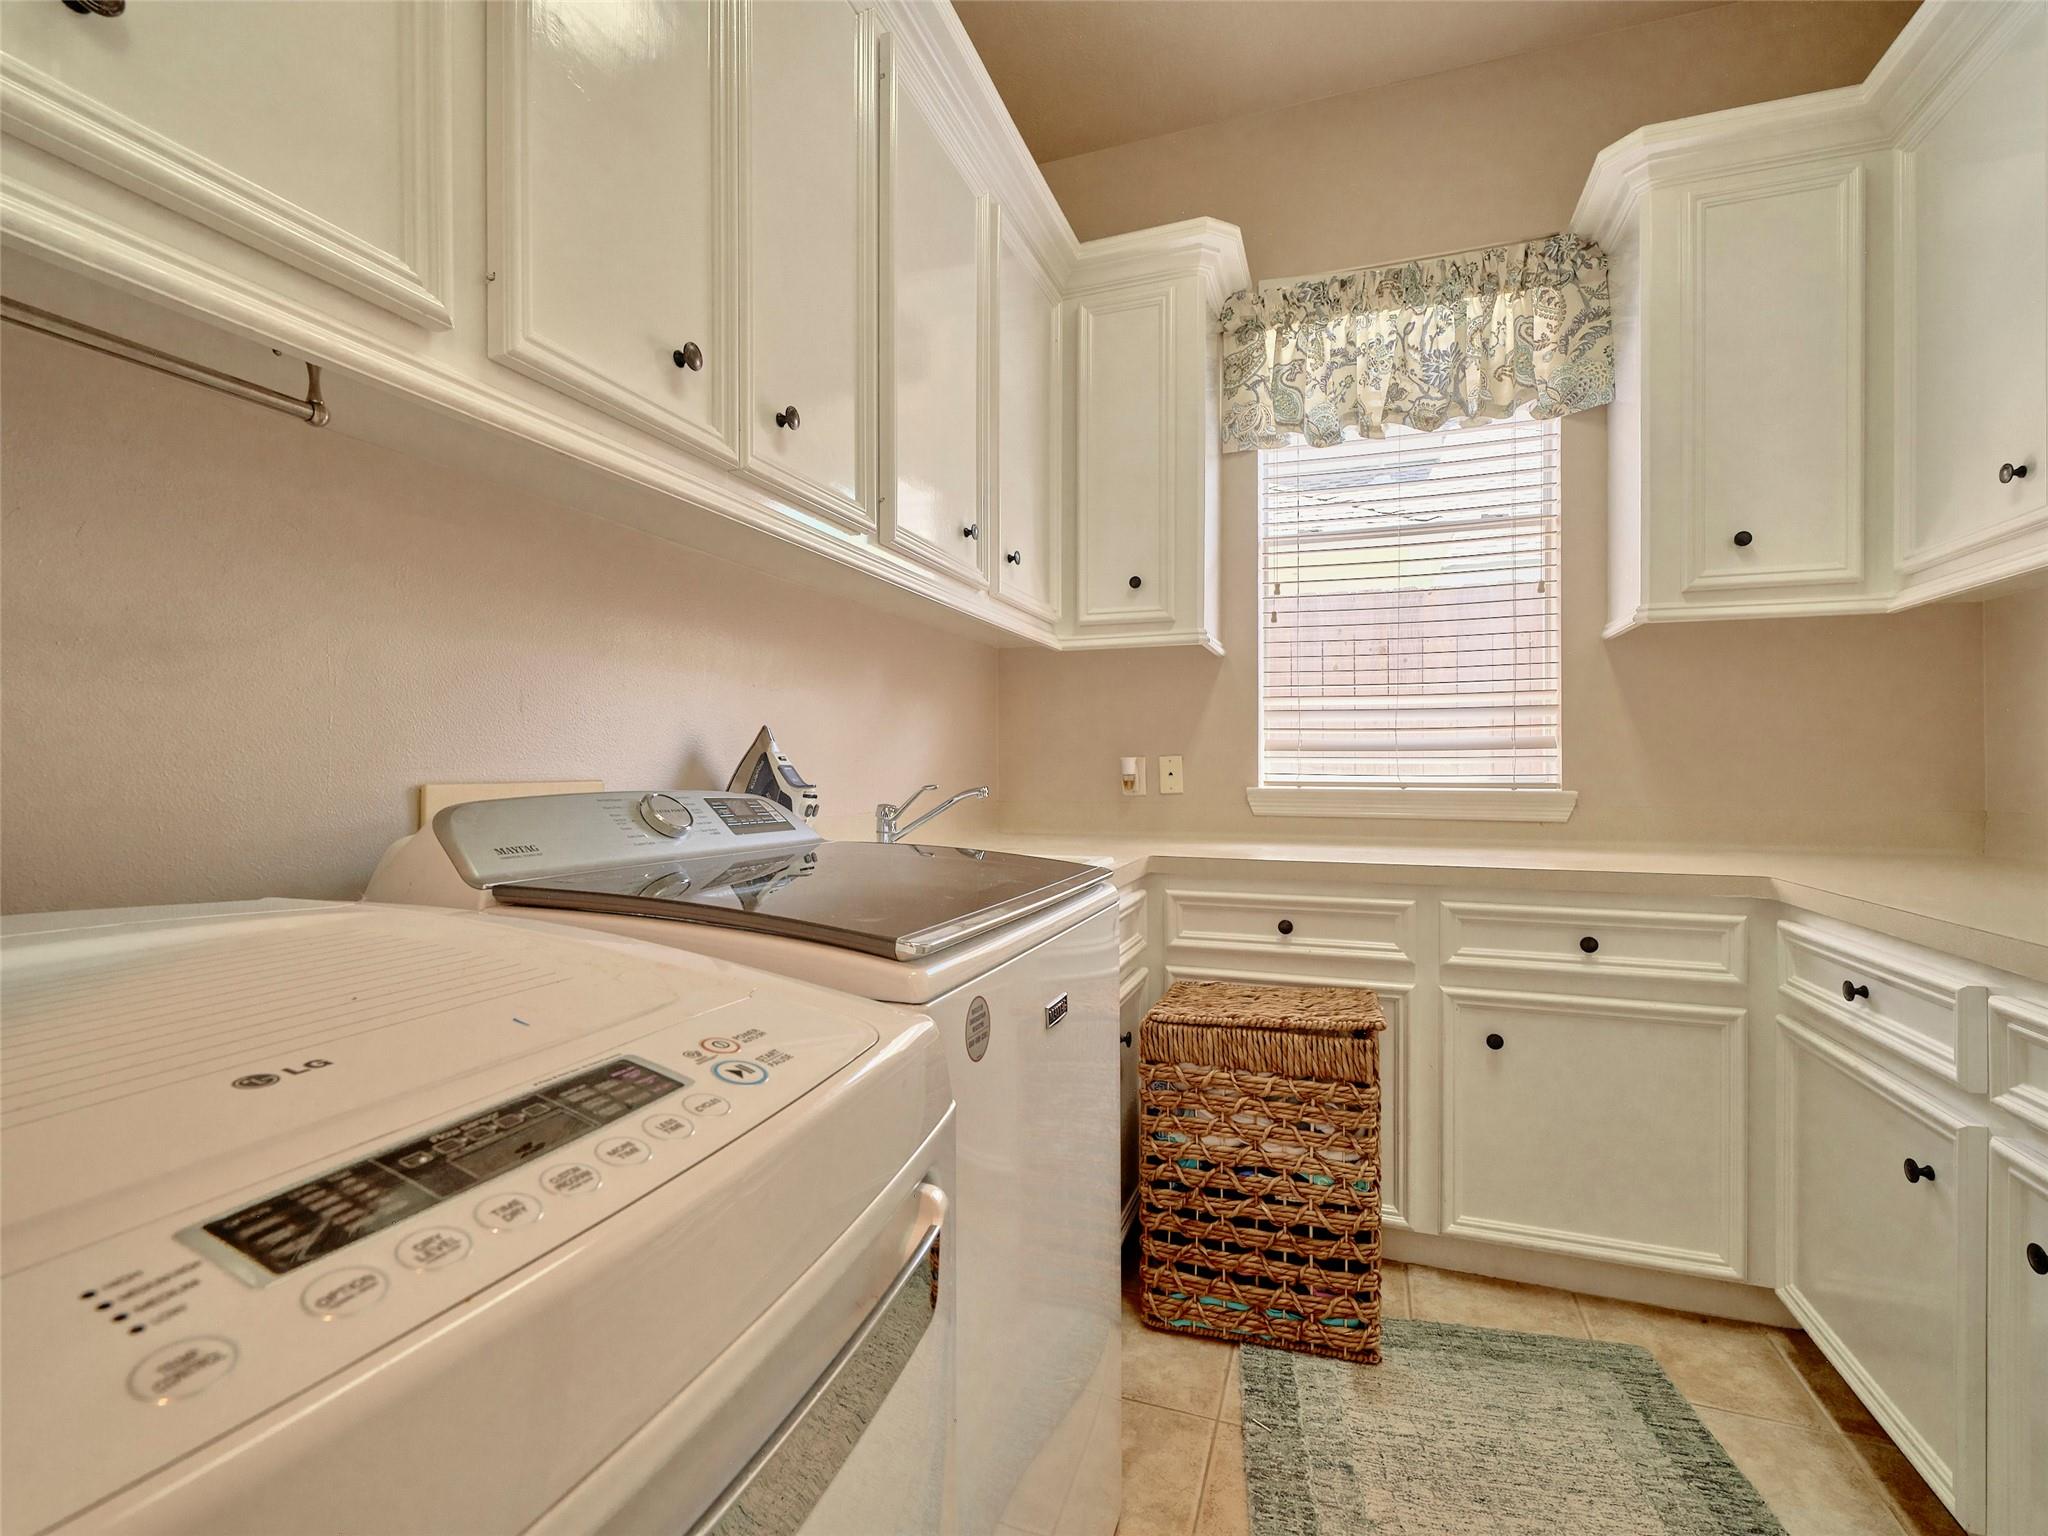
InteriorFireplace:2/Gas Connections,Gaslog Fireplace,Wood Burning FireplaceFloors:Carpet,Laminate,TileCountertop:GraniteBathroom Description:Half Bath,Primary Bath: Double Sinks,Primary Bath: Jetted Tub,Primary Bath: Separate Shower,Primary Bath: Soaking Tub,Two Primary Baths,Vanity AreaBedroom Desc:3 Bedrooms Up,En-Suite Bath,Primary Bed - 1st Floor,Sitting Area,Walk-In ClosetKitchen Desc:Breakfast Bar,Butler Pantry,Kitchen open to Family Room,Pantry,Pots/Pans Drawers,Under Cabinet LightingRoom Description:1 Living Area,Breakfast Room,Butlers Pantry,Den,Entry,Family Room,Formal Dining,Formal Living,Gameroom Up,Home Office/Study,Kitchen/Dining Combo,Living Area - 1st Floor,Living/Dining Combo,Utility Room in HouseHeating:Central Gas,ZonedCooling:Central Electric,ZonedConnections:Electric Dryer Connections,Gas Dryer Connections,Washer ConnectionsDishwasher:YesDisposal:YesCompactor:NoMicrowave:YesRange:Electric Cooktop,Electric RangeOven:Electric OvenIce Maker:NoEnergy Feature:Attic Vents,Ceiling Fans,Digital Program Thermostat,High-Efficiency HVAC,HVAC>13 SEER,Insulated Doors,Insulated/Low-E windows,Insulation - Blown FiberglassInterior:2 Staircases,Alarm System - Owned,Balcony,Crown Molding,Dry Bar,Fire/Smoke Alarm,Formal Entry/Foyer,High Ceiling,Prewired for Alarm System,Spa/Hot Tub,Vaulted Ceiling,Wet Bar,Window Coverings,Wired for Sound
-
ExteriorRoof:CompositionFoundation:SlabPrivate Pool:YesPrivate Pool Desc:Heated,In Ground,Pool With Hot Tub AttachedExterior Type:Brick,Other,WoodLot Description:Cul-De-Sac,Subdivision LotGarage Carport:Auto Garage Door Opener,Golf Cart GarageWater Sewer:Water DistrictFront Door Face:SoutheastArea Pool:YesExterior:Back Yard,Back Yard Fenced,Covered Patio/Deck,Fully Fenced,Patio/Deck,Porch,Spa/Hot Tub,Sprinkler System,Subdivision Tennis Court
Listed By:
Linda Dietert
Better Homes and Gardens Real Estate Gary Greene - Champions
The data on this website relating to real estate for sale comes in part from the IDX Program of the Houston Association of REALTORS®. All information is believed accurate but not guaranteed. The properties displayed may not be all of the properties available through the IDX Program. Any use of this site other than by potential buyers or sellers is strictly prohibited.
© 2026 Houston Association of REALTORS®.
GET IN TOUCH
