
For Sale
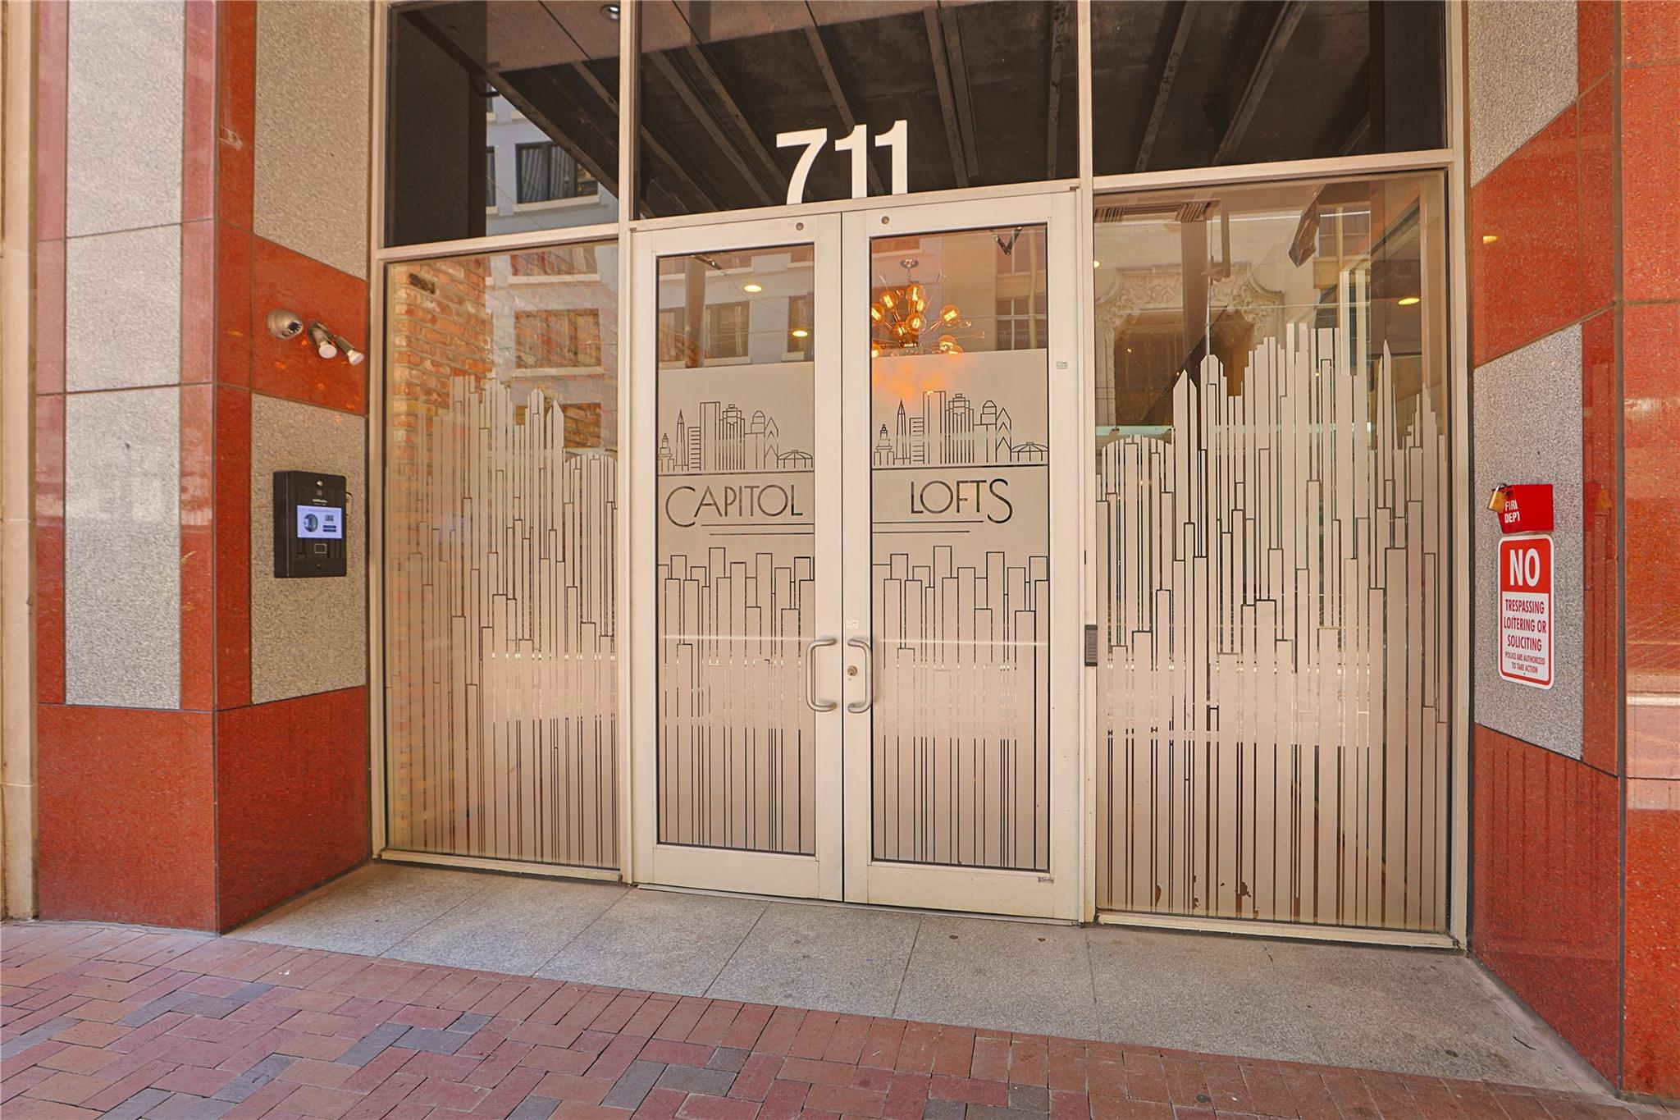
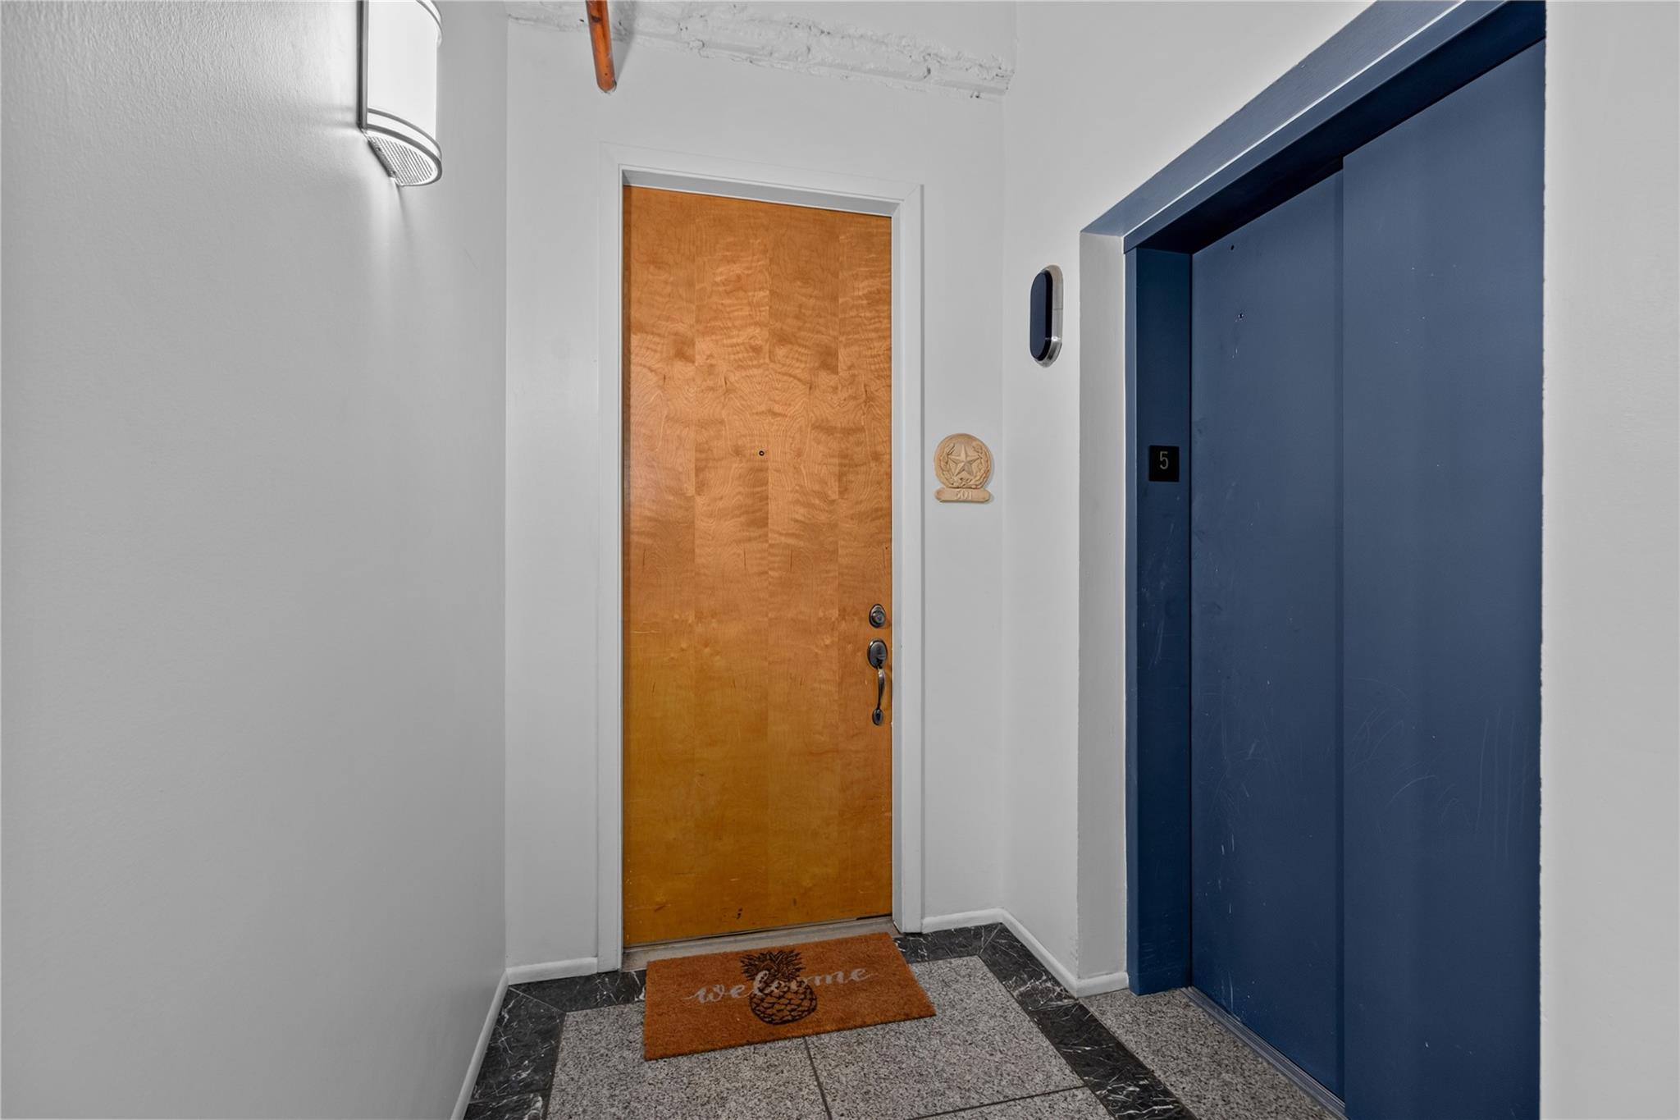
711 Main St #501 Houston, TX 77002
$285,000
Description
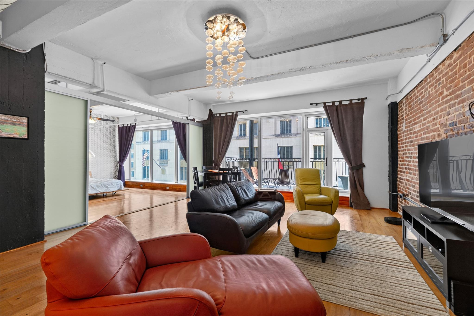
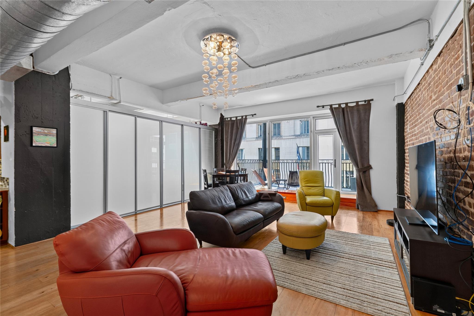
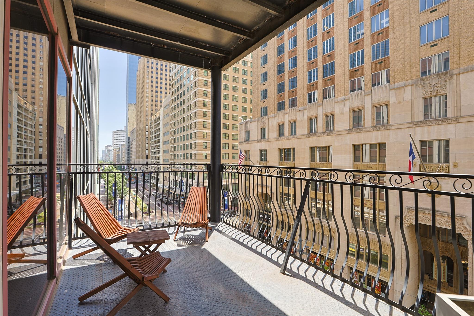
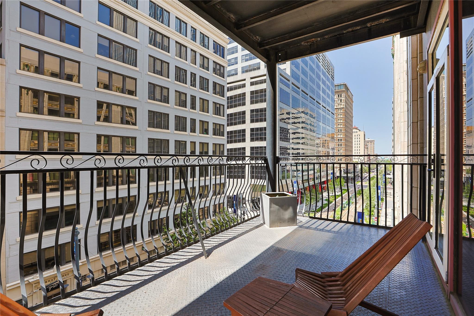
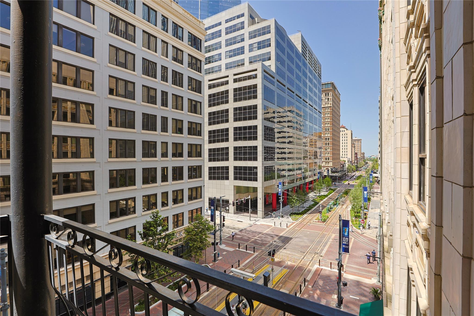
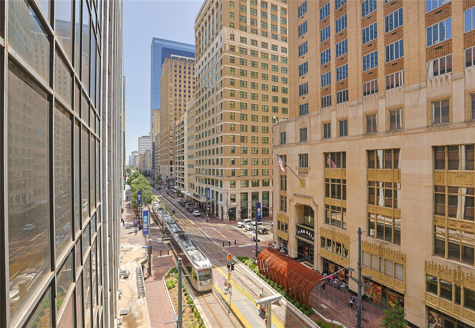
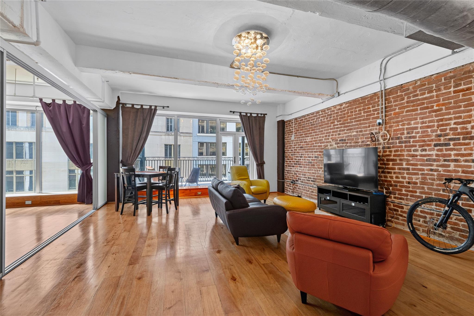
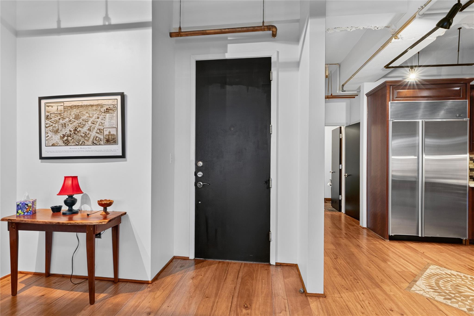
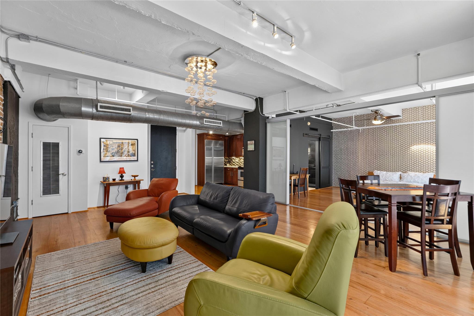
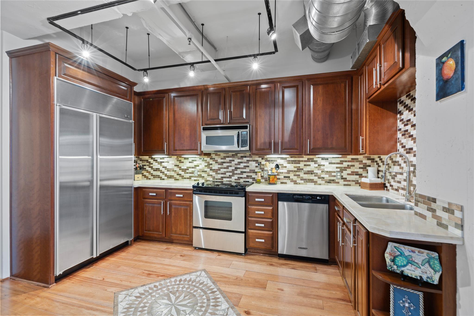
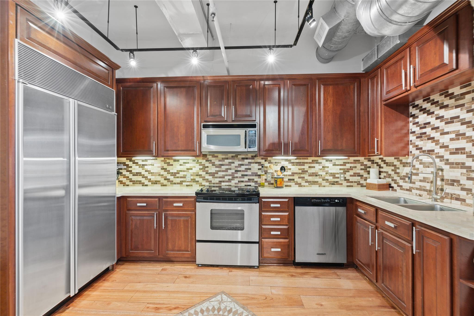
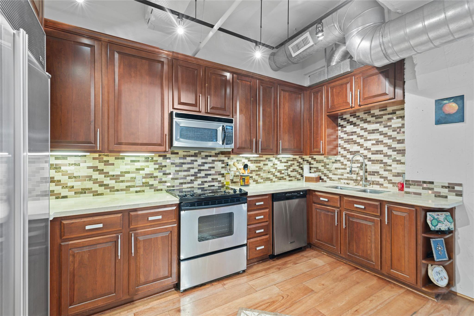
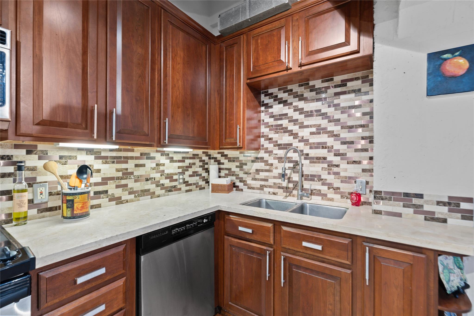
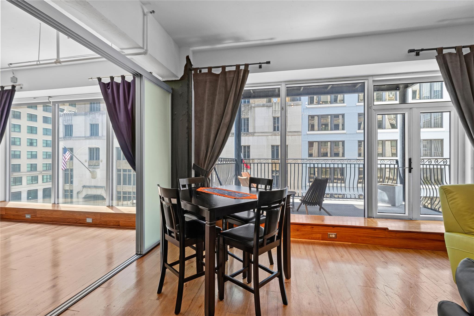
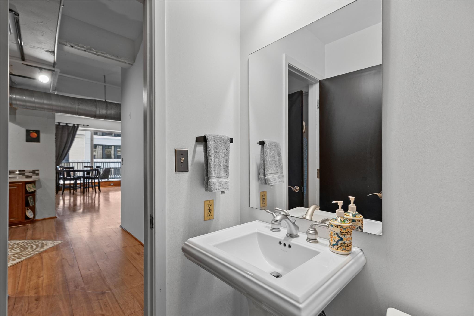
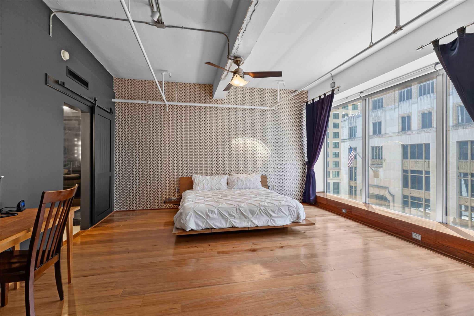
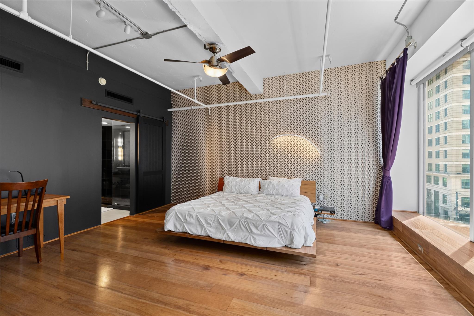
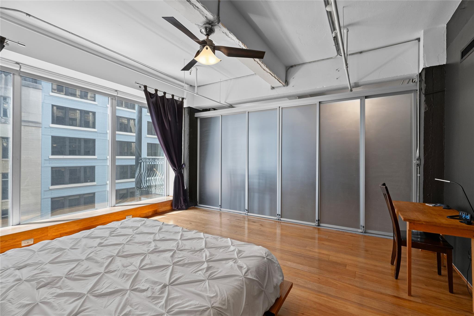
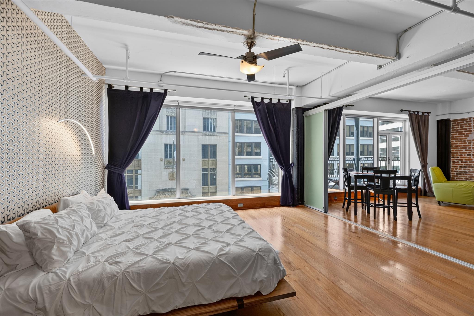
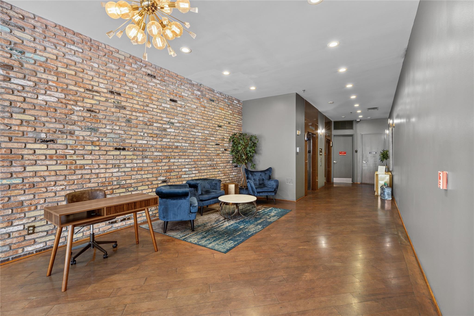
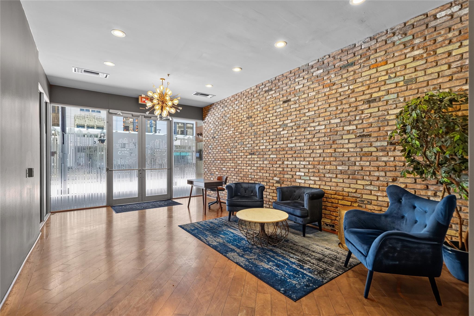
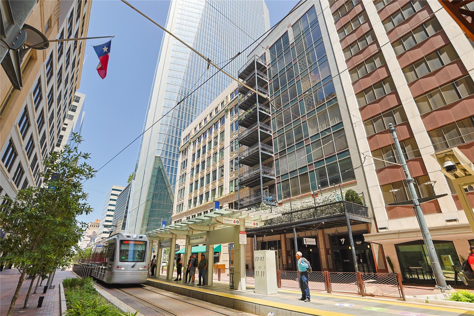

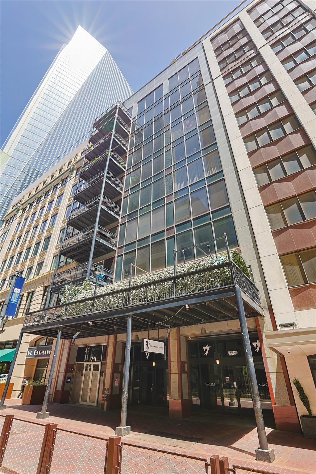
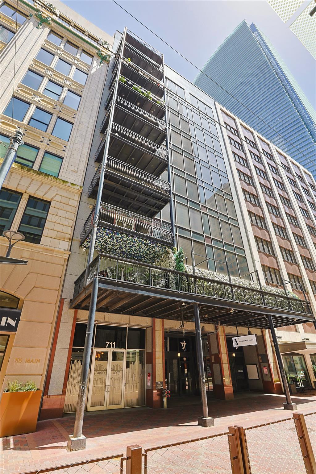
Experience the best of vibrant downtown living at Capitol Lofts #501, where historic character meets modern convenience. This 1-bed, 1.5-bath loft features a rare 15'x8' street-facing covered balcony, exposed brick, rich hardwood floors, & expansive windows framing breathtaking city views. The modern kitchen is equipped with Sub-Zero refrigerator, stone countertops, & custom cabinetry, creating a space that's as functional as it is stylish. Located in the heart of downtown, you're just steps from Daikin Park, Toyota Center, Finn Hall, the Theater District, Discovery Green, and an endless selection of restaurants, bars, and entertainment. Reserved underground parking & immediate access to METRORail & Houston's climate-controlled tunnel system-offering shopping, dining, & retail services-make commuting & everyday errands effortless. Whether you're catching an Astros game, enjoying dinner with friends, or taking in a show, Capitol Lofts #501 places the best of Houston right at your door.
Overview
Financial
Price:
$285,000
Price/SqFT:
$241.73
Original Price:
$310,000
Reduced $:
$25,000
Reduced On:
Sep 10th, 2026
Reduced %:
8.06 %
HOA Fee:
$989 Monthly
Tax Rate:
2.29472 %
Est. Monthly:
$4,268 *
Tax Amount:
$6,540
Amenities and features
 Elevator
 Patio/Deck
 Controlled Subdivision
 Energy Efficient
Property & Schools on Map
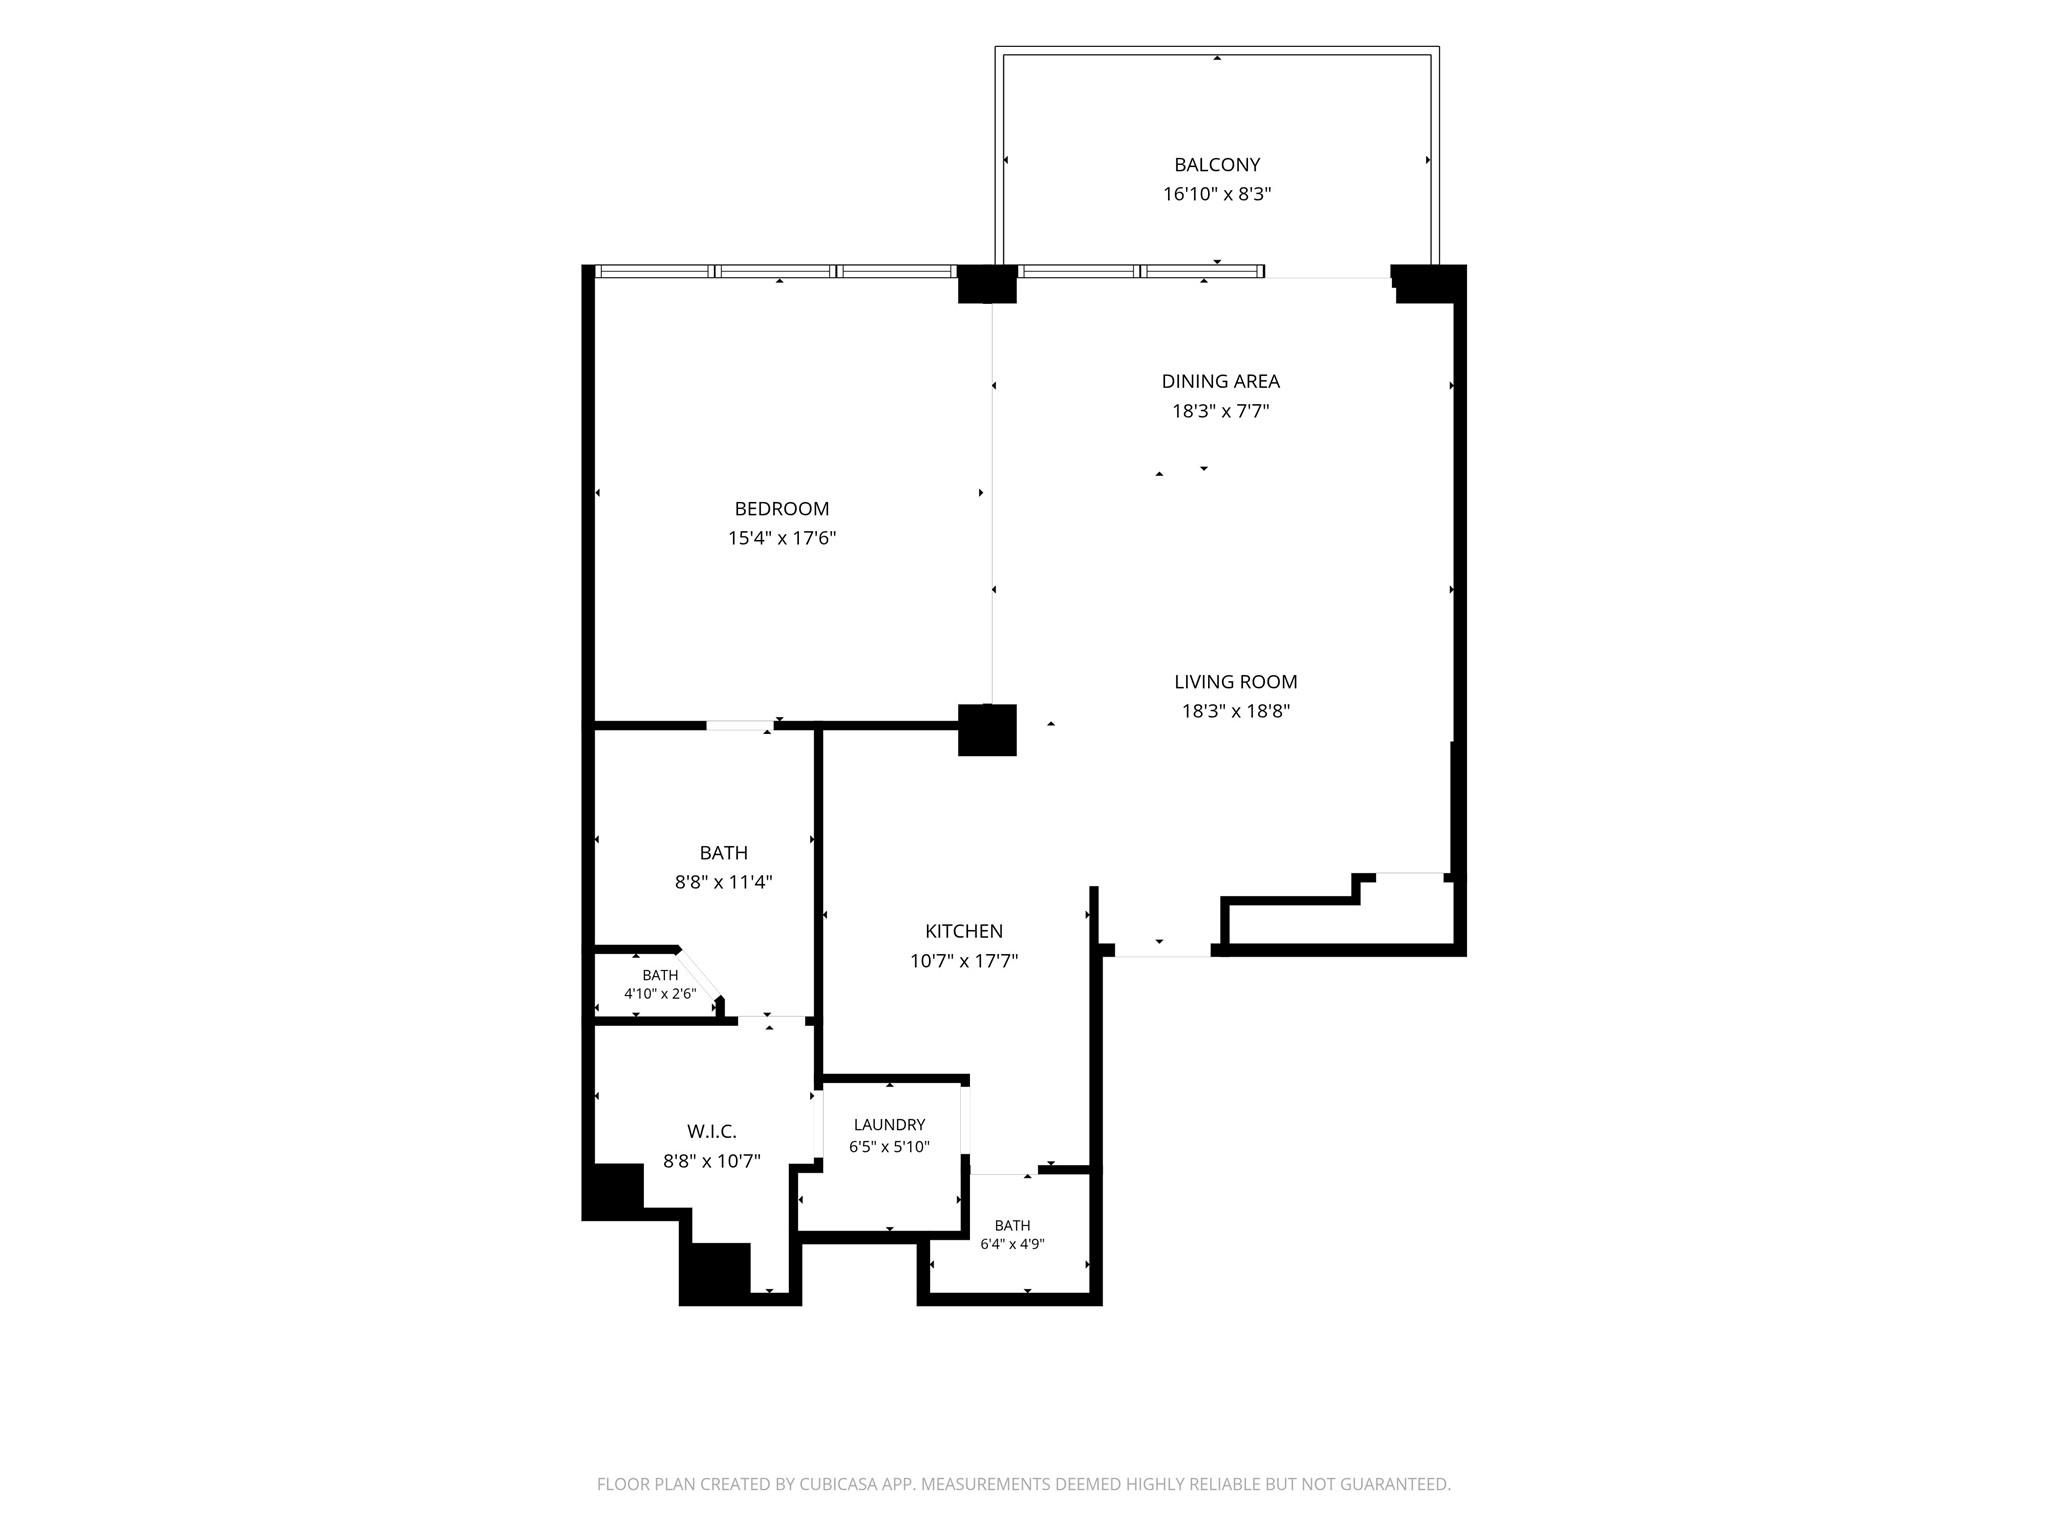
Floor plans / Dimensions / Descriptions
-
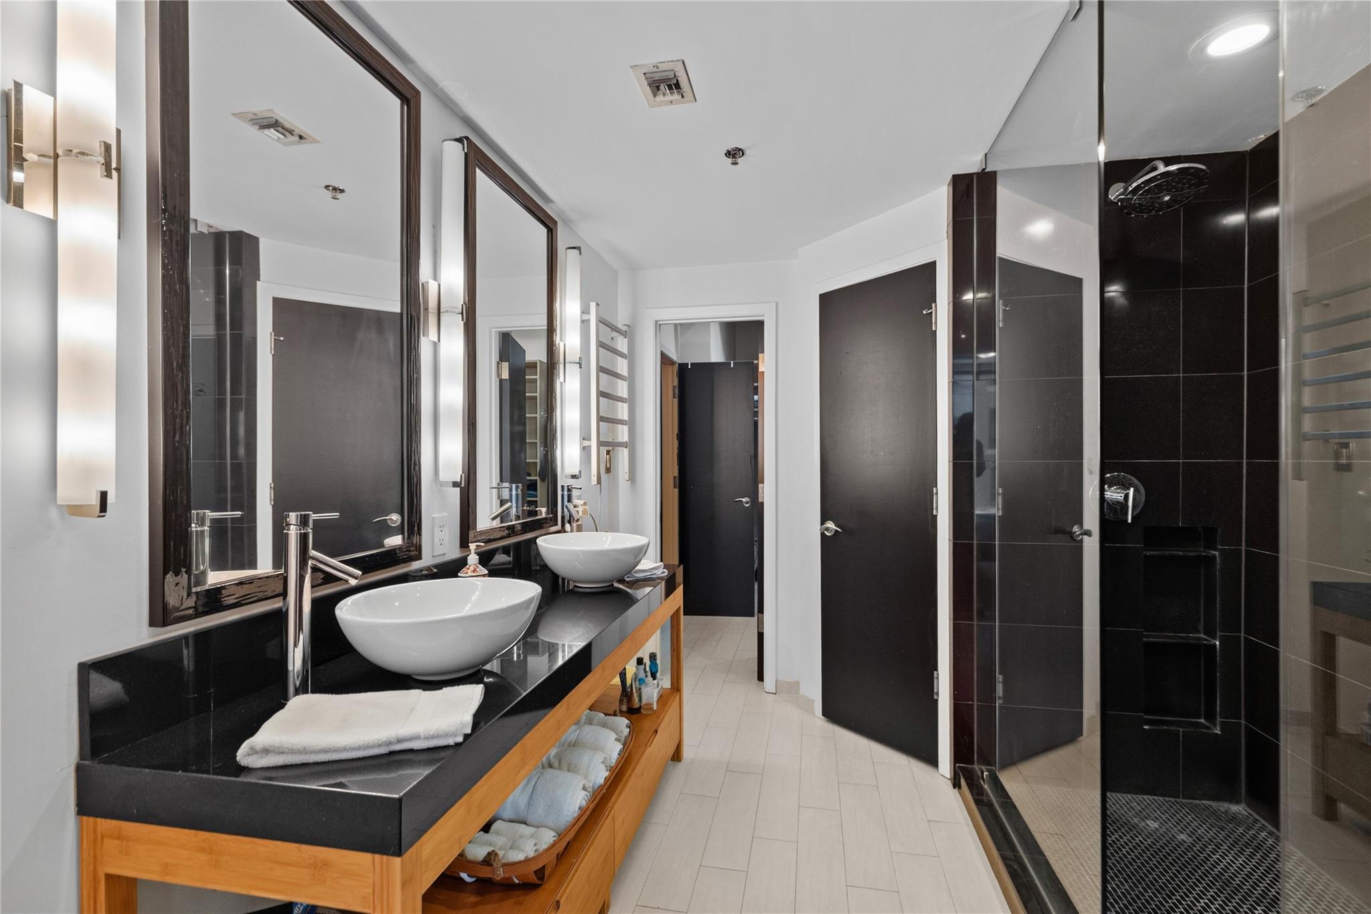
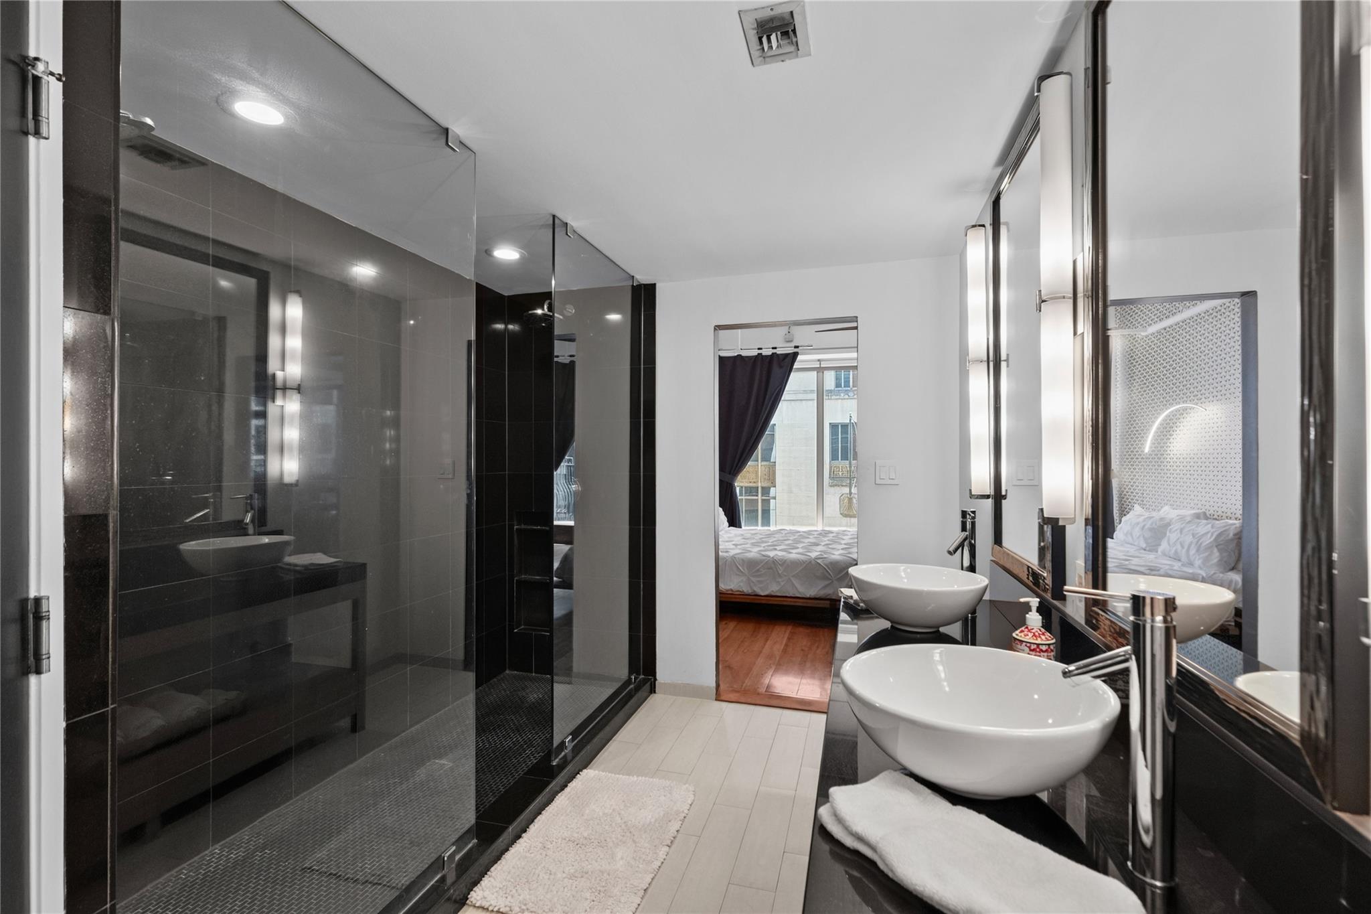
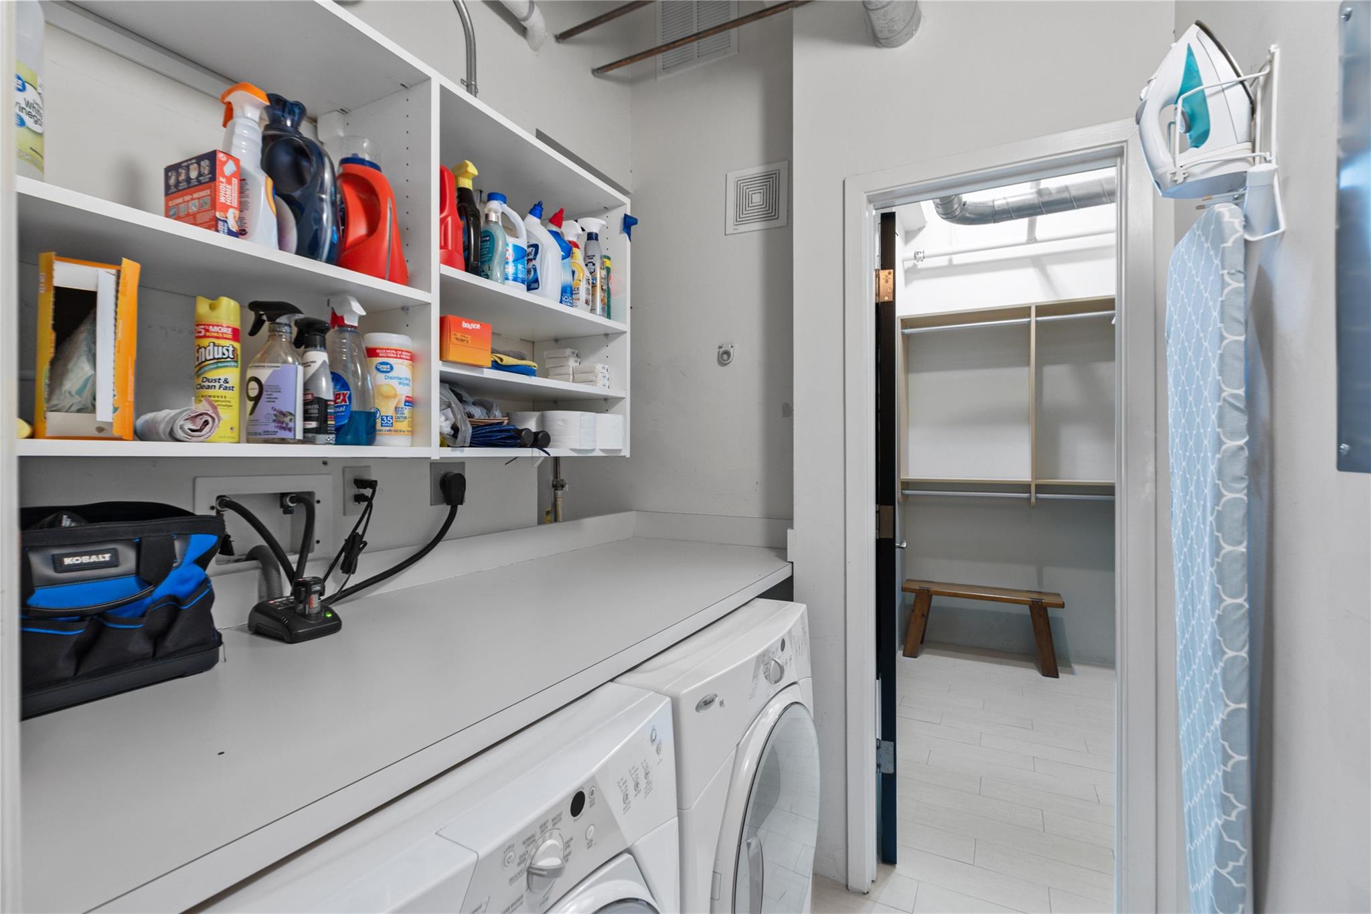
First FloorLiving:27X19Kitchen:13X11Primary Bedroom:18x16Primary Bath:12X9Utility Room:6X6
-
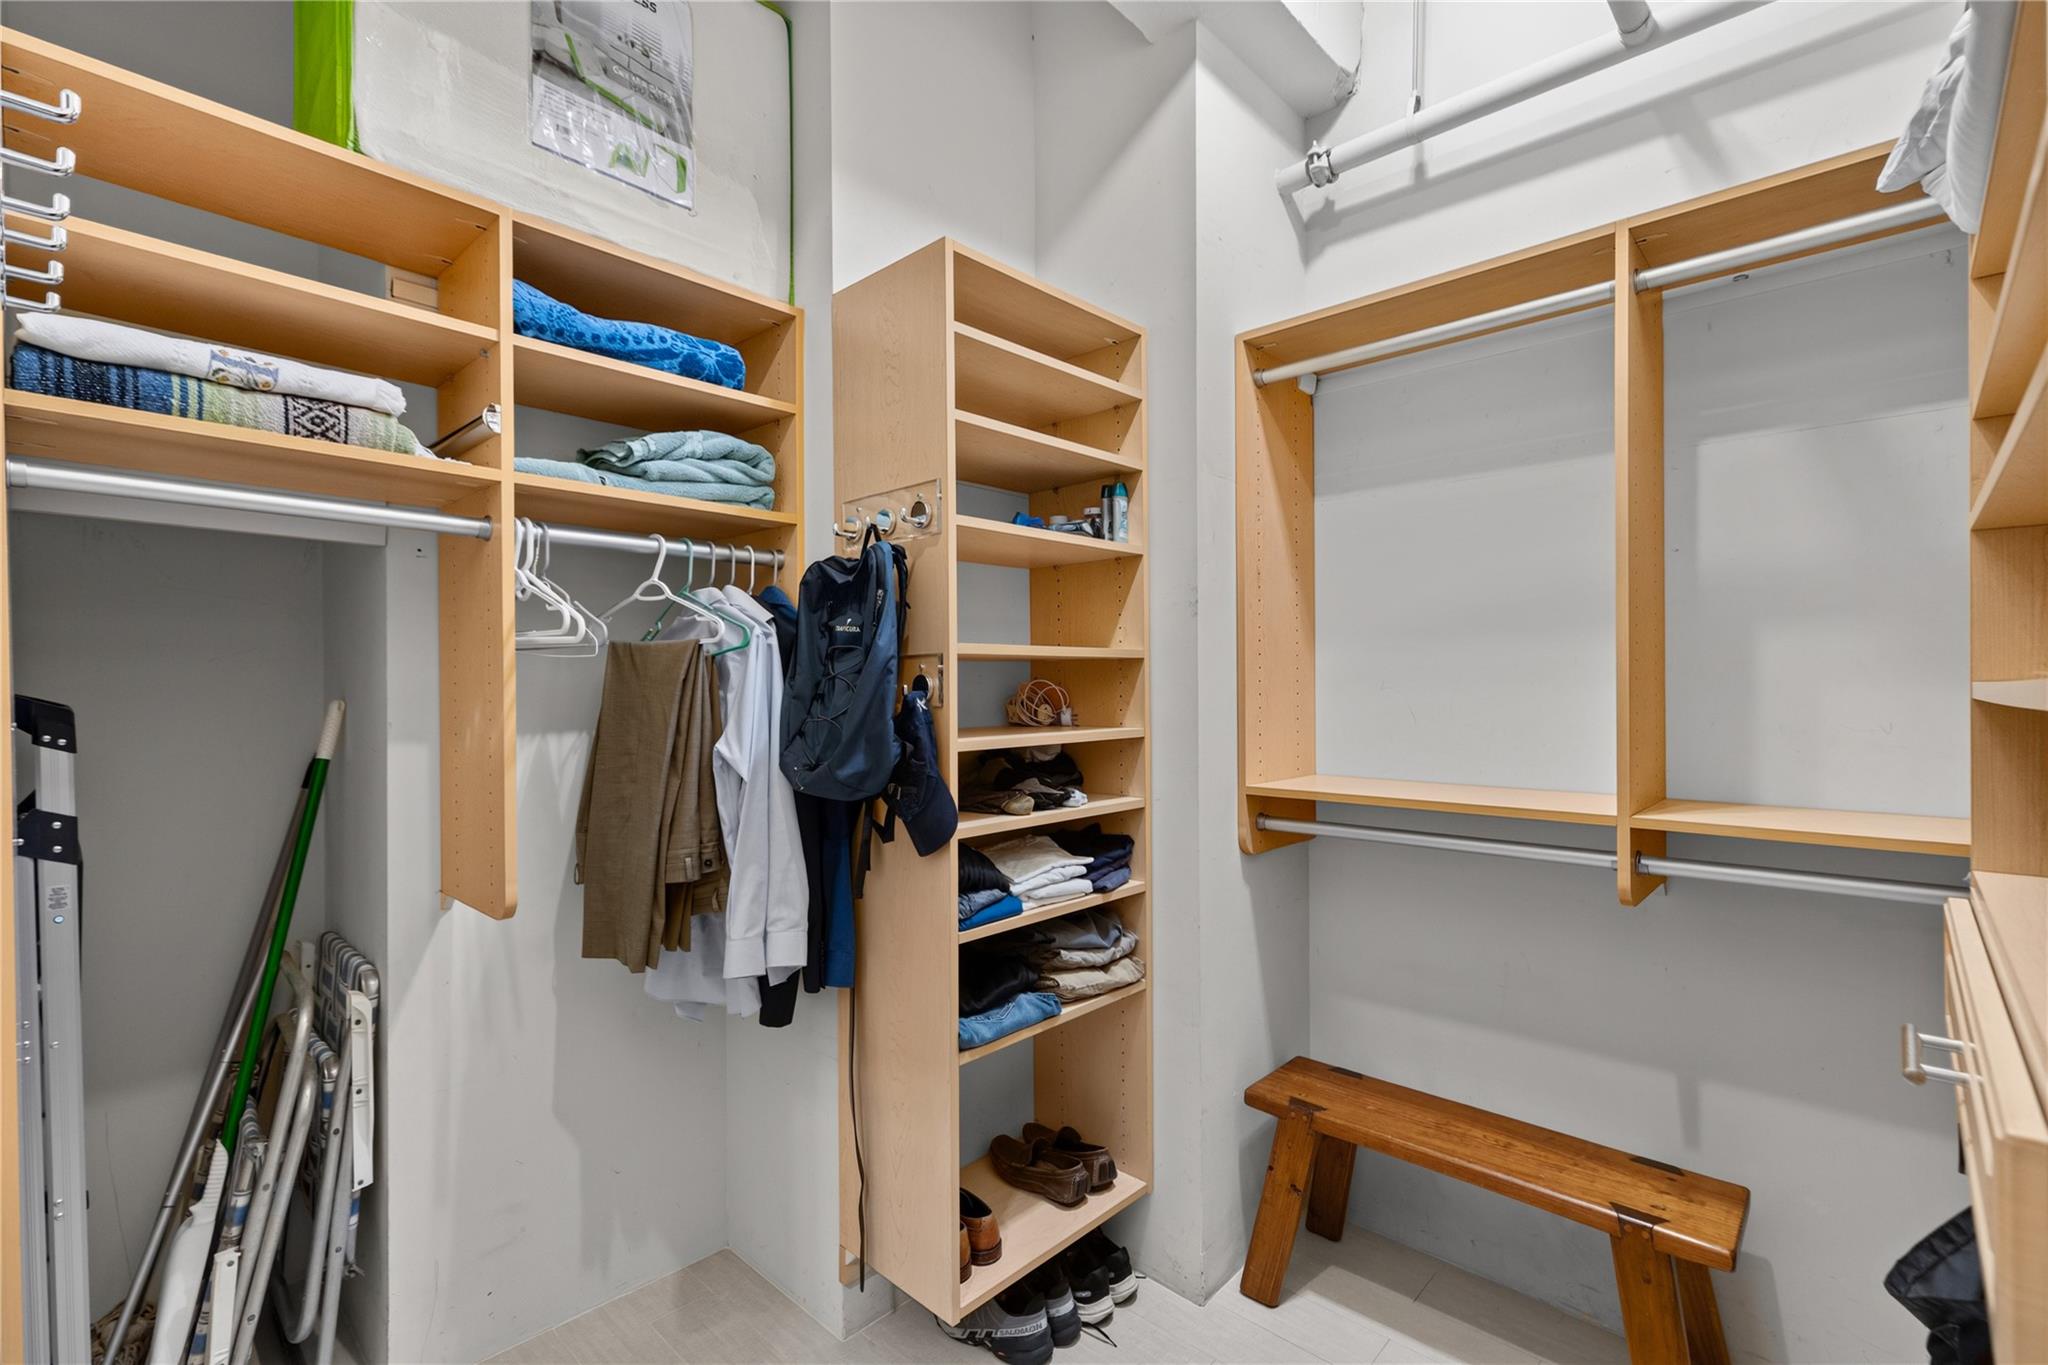
InteriorFloors:Tile,WoodCountertop:StoneBathroom Description:Primary Bath: Double Sinks,Primary Bath: Shower OnlyBedroom Desc:En-Suite Bath,Primary Bed - 1st Floor,Sitting Area,Walk-In ClosetKitchen Desc:Kitchen open to Family Room,Pots/Pans Drawers,Under Cabinet LightingRoom Description:1 Living Area,Breakfast Room,Formal Living,Living/Dining Combo,Utility Room in HouseHeating:Central ElectricCooling:Central ElectricWasher/Dryer Conn:YesDishwasher:YesDisposal:YesMicrowave:YesRange:Electric CooktopOven:Electric Oven,Freestanding OvenAppliances:Dryer Included,Electric Dryer Connection,Refrigerator,Washer IncludedEnergy Feature:Ceiling Fans,Digital Program ThermostatInterior:Balcony,Brick Walls,Concrete Walls,Elevator,Fire/Smoke Alarm,Formal Entry/Foyer,Open Ceiling,Refrigerator Included,Window Coverings
-
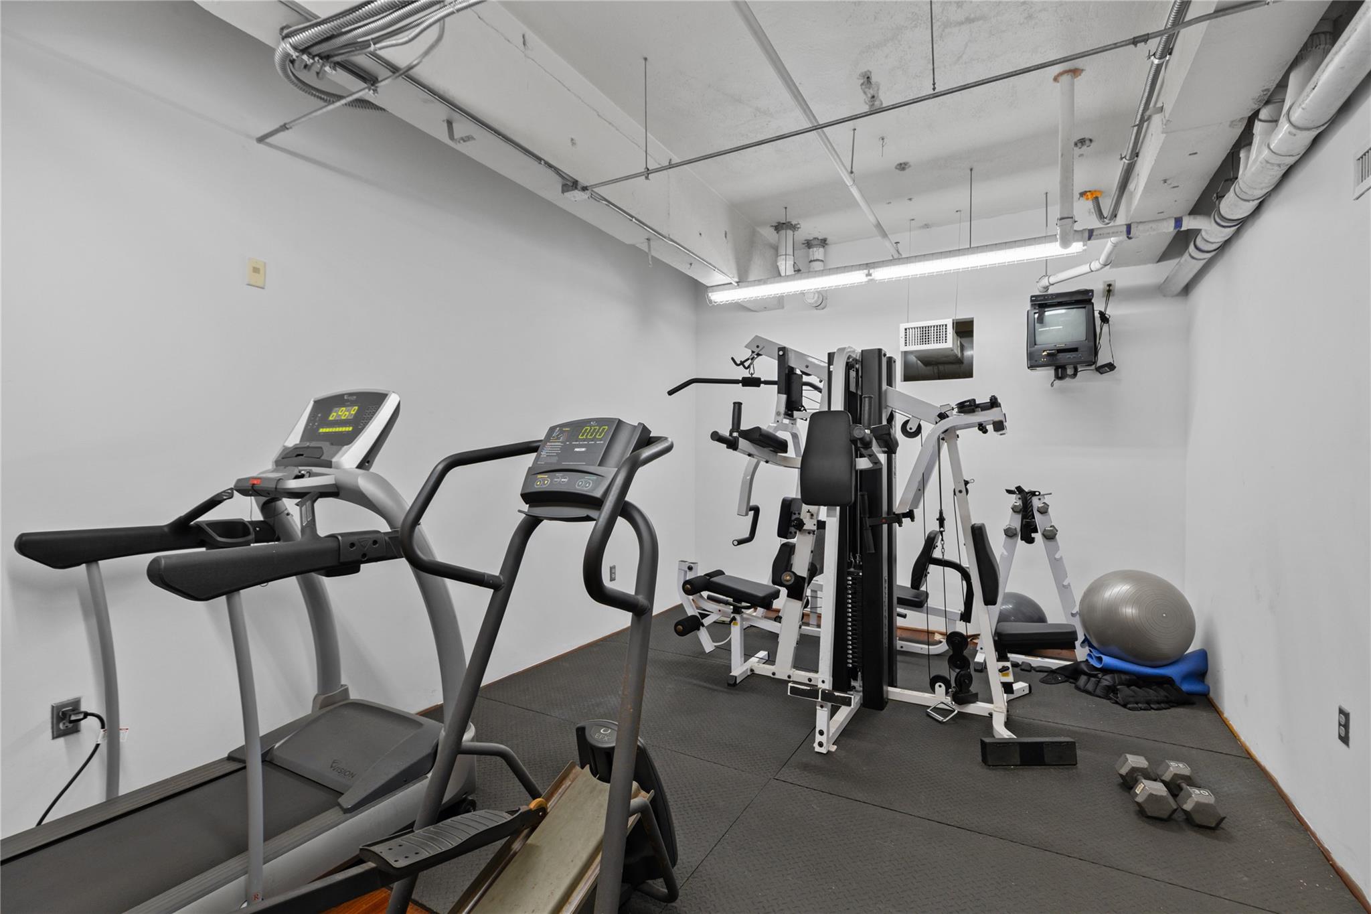
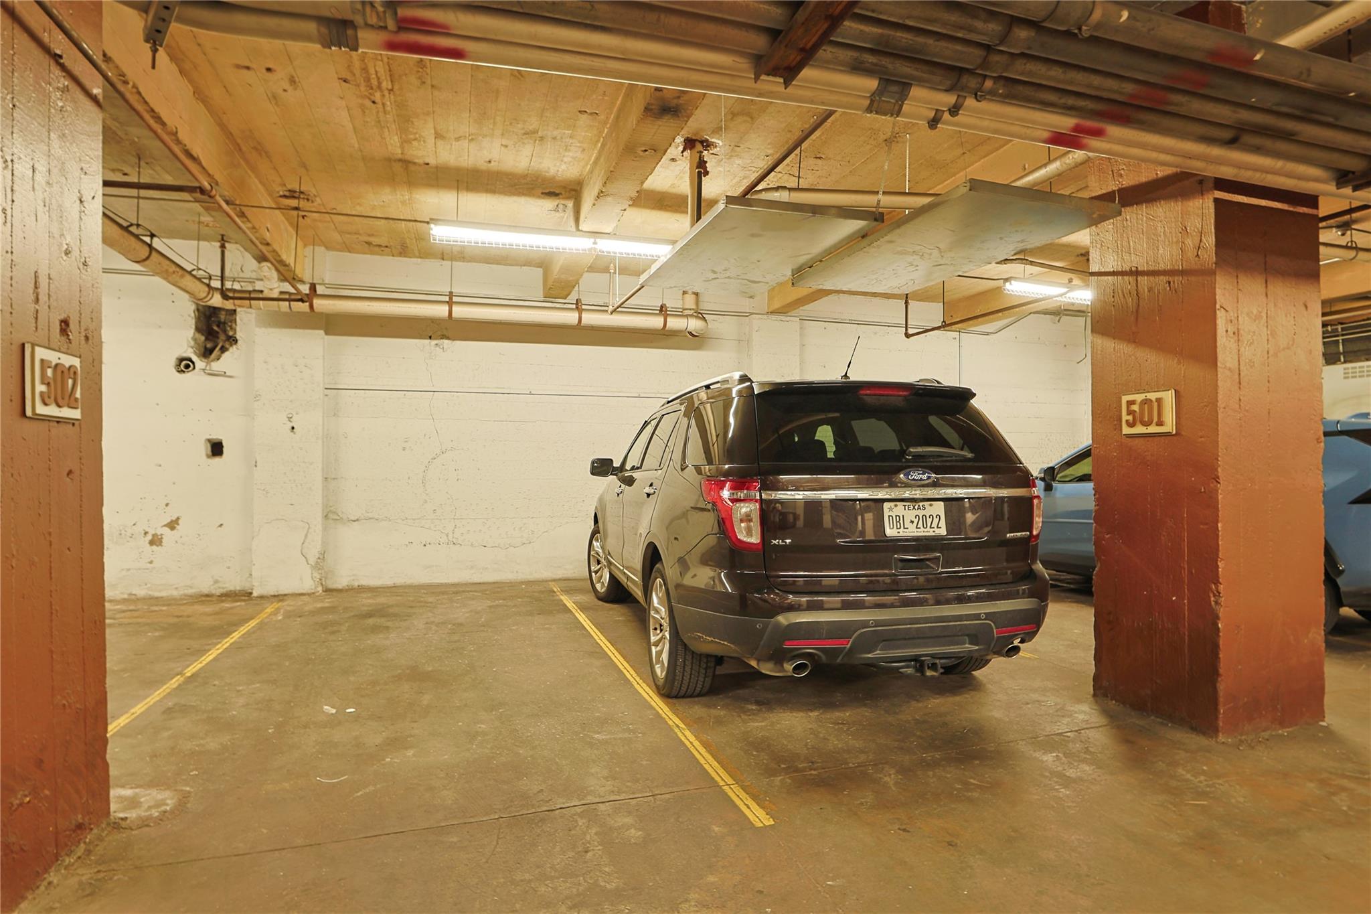
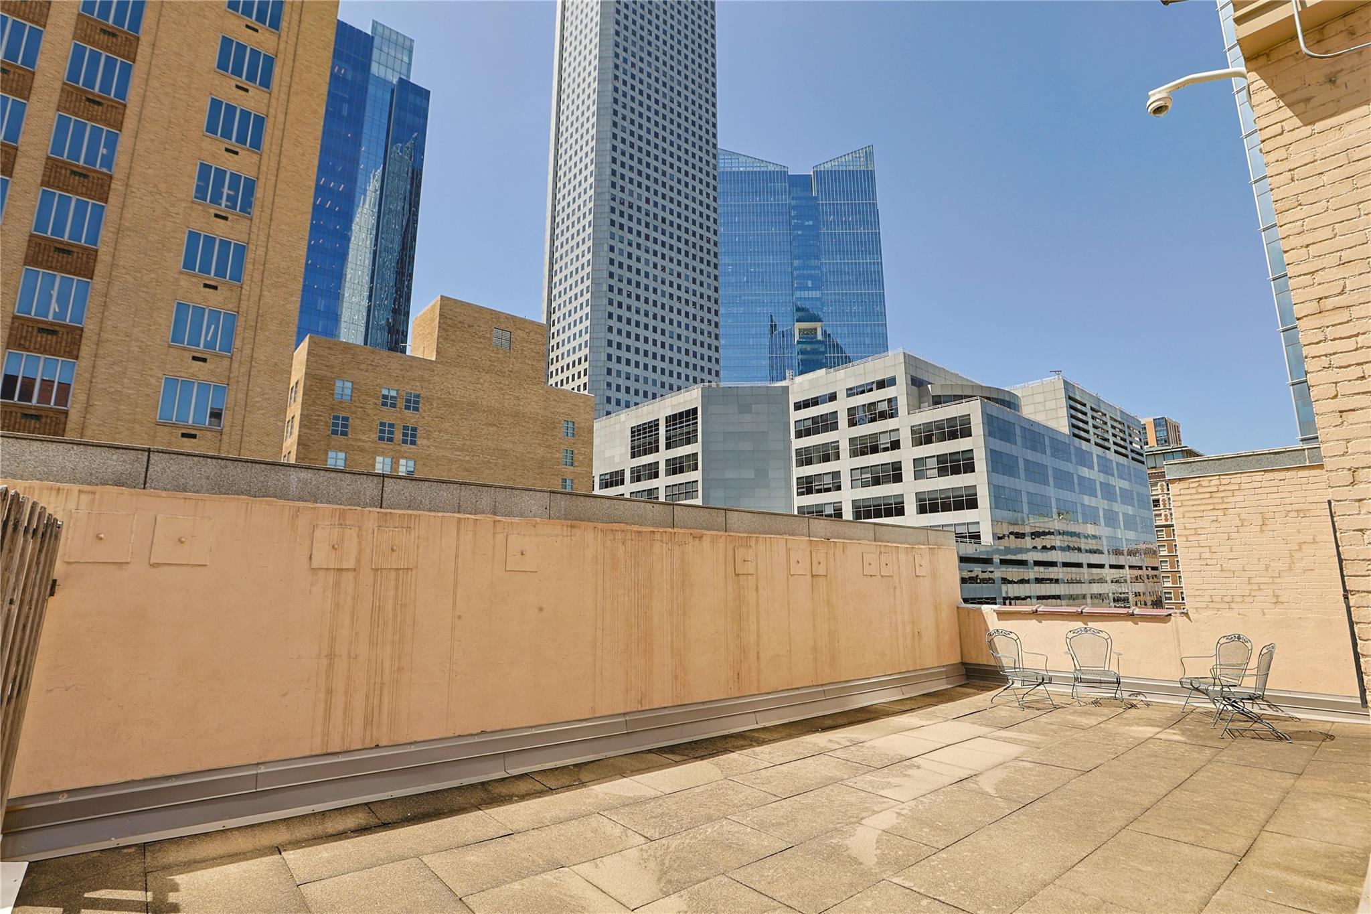
ExteriorPrivate Pool:NoParking Space:1Parking:Assigned Parking,Auto Garage Door Opener,UndergroundAccess:Card/Code AccessBuilding Features:Private GarageArea Pool:NoExterior:Balcony/Terrace,Exercise Room,Rooftop Deck,Trash Pick Up
Listed By:
Jeffrey Vrana
Better Homes and Gardens Real Estate Gary Greene - Champions
The data on this website relating to real estate for sale comes in part from the IDX Program of the Houston Association of REALTORS®. All information is believed accurate but not guaranteed. The properties displayed may not be all of the properties available through the IDX Program. Any use of this site other than by potential buyers or sellers is strictly prohibited.
© 2026 Houston Association of REALTORS®.
GET IN TOUCH
