
For Sale
71 Mill Point Pl The Woodlands, TX 77380
$780,000
Description
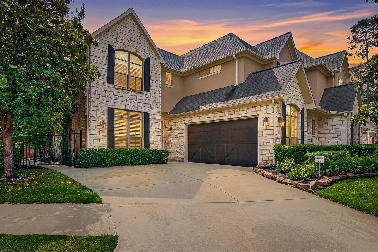
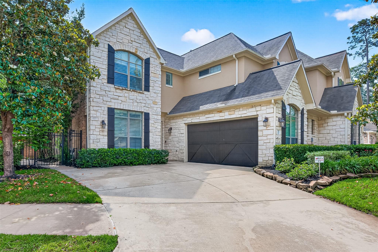
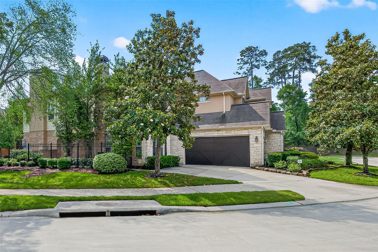
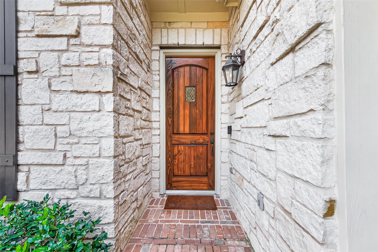
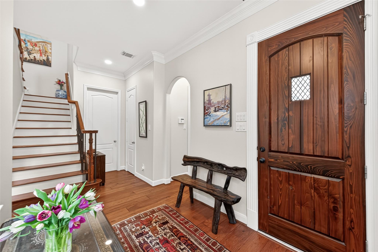
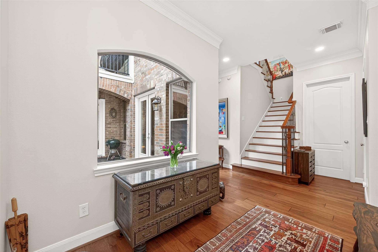
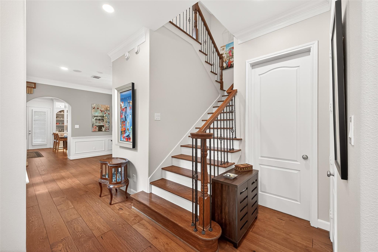
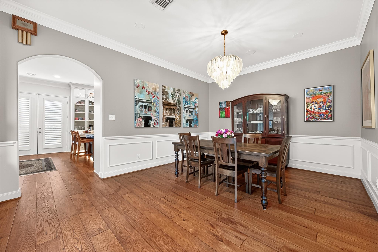
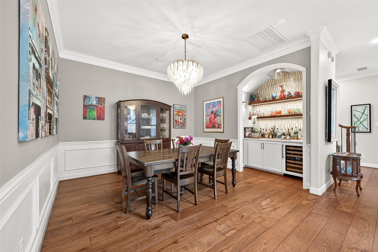
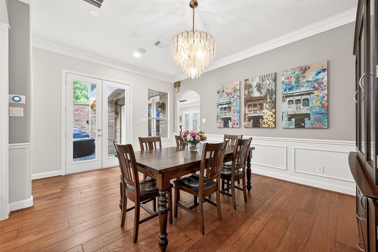
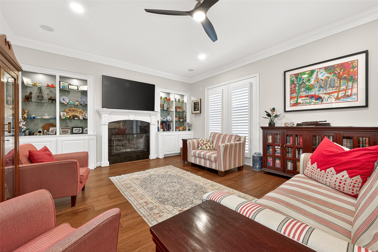
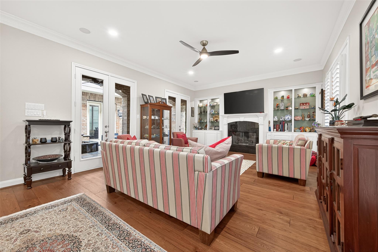
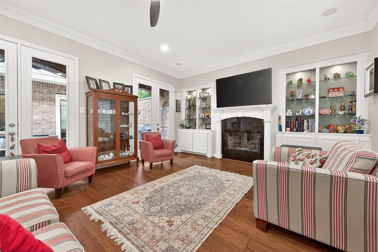
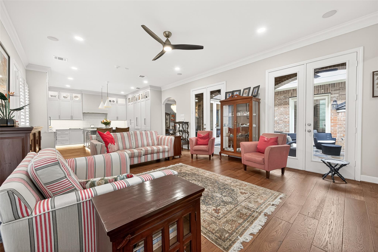
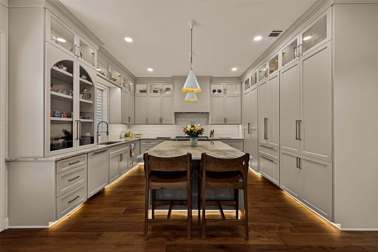
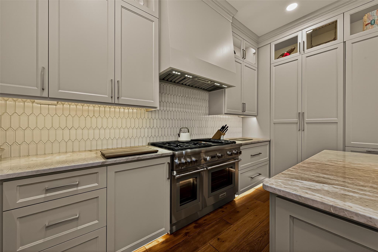
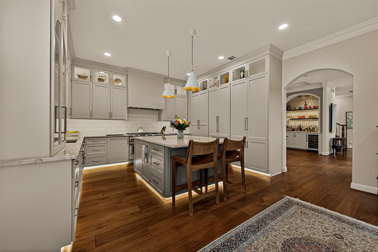
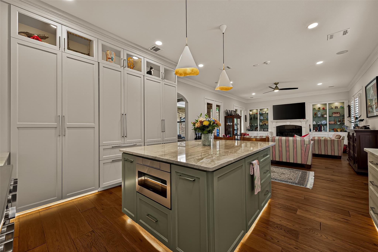
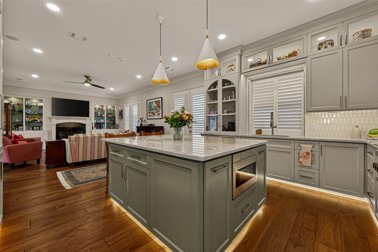
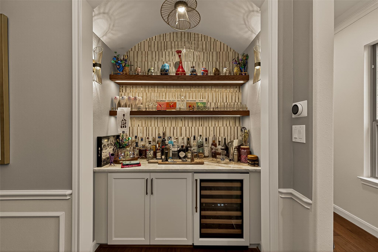
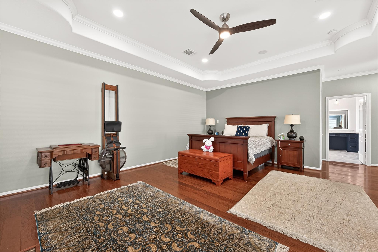
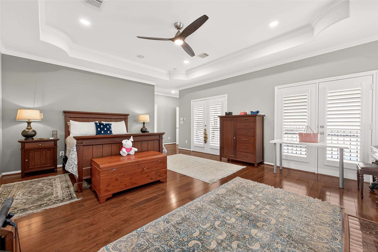
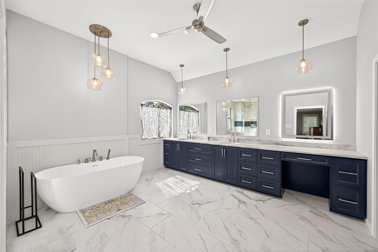
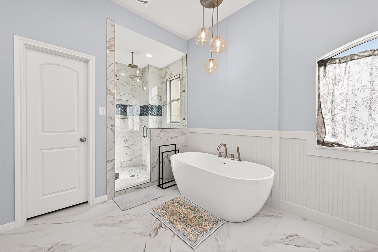
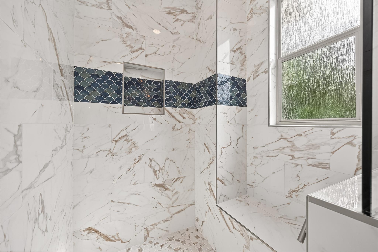
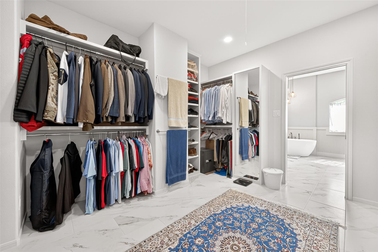
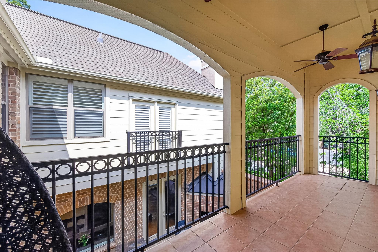
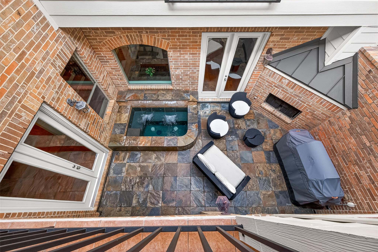
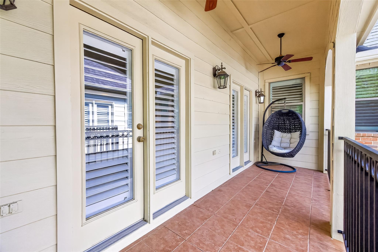
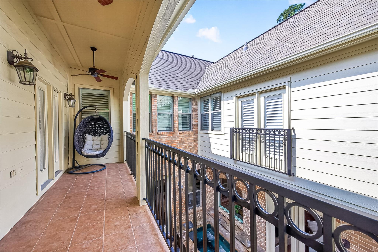
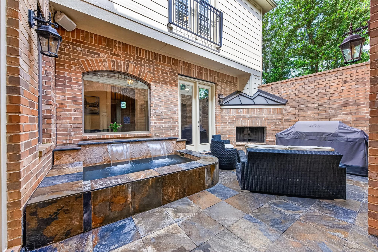
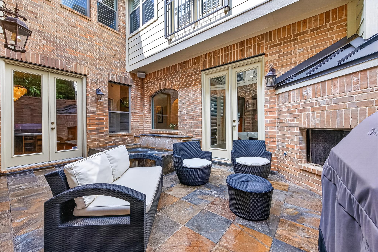
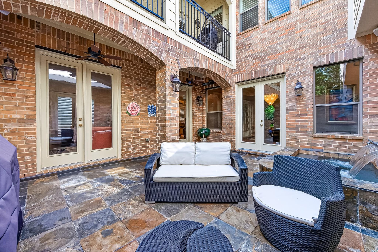
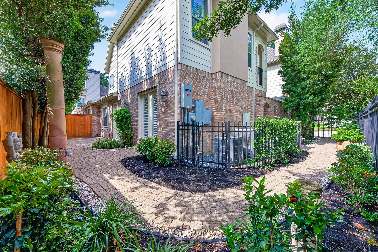
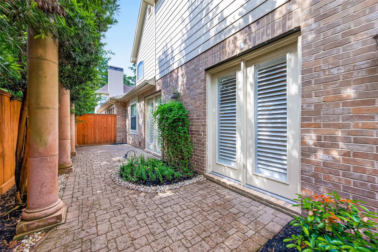
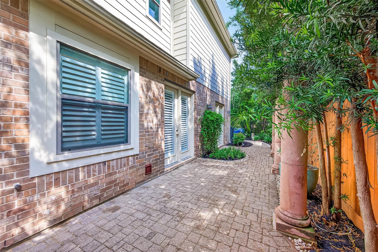
Experience the pinnacle of refined living in this elegantly reimagined, luxury residence nestled on a cul-de-sac street in the exclusive Enclave at Mill Point where homes rarely are available. The secluded gated neighborhood set within a golf course community in The Woodlands offers tranquility, privacy & a lock & leave lifestyle. Enter the foyer where you will be greeted with a view of the centrally located courtyard. The newly masterfully renovated CUSTOM GOURMET KITCHEN boats Thermador appliances including cabinet panel refrigerator, 48" 6-burner + griddle gas range; Taj Mahal Quartzite countertops, beverage kiosk & appliance pantry. Owner's Retreat offers respite as it features a massive bedroom w/ a private balcony overlooking the outdoor patio. The spa-inspired bath boasts a free-standing soaking tub, separate glass-enclosed shower & shadow storm quartzite vanities. A huge walk-in closet completes the space. Full-home generator incl. If you have discerning taste look no further!
Overview
Financial
Price:
$780,000
Price/SqFT:
$239.19
HOA Fee:
$575 Monthly
Tax Rate:
1.82593 %
Est. Monthly:
$10,324 *
Tax Amount:
$14,242
Amenities and features
 Study Room
 Water Access
 Corner Lot
 Cul-de-sac
 Energy Efficient
Property & Schools on Map
Floor plans / Dimensions / Descriptions
-
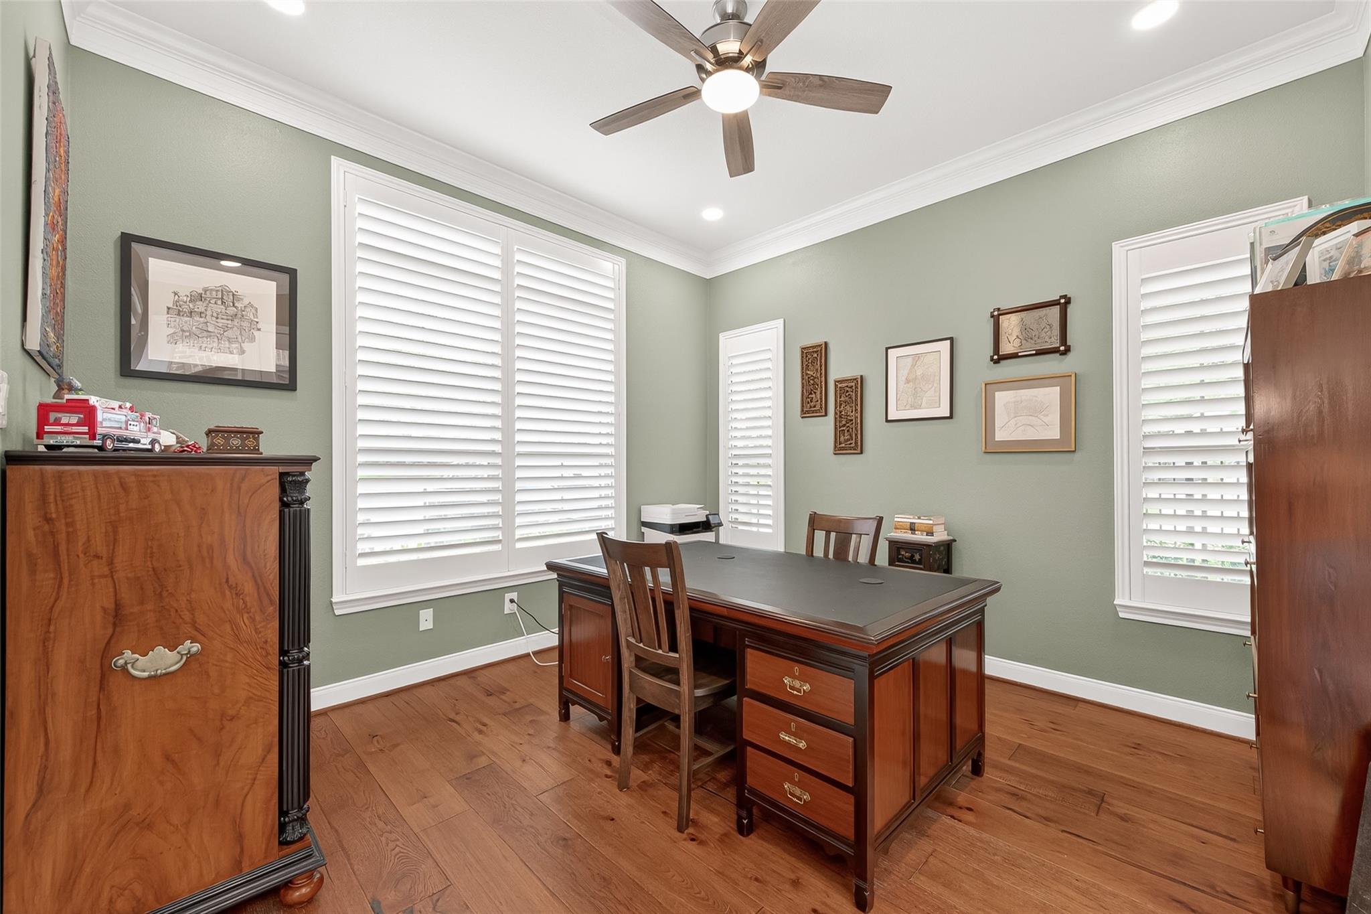
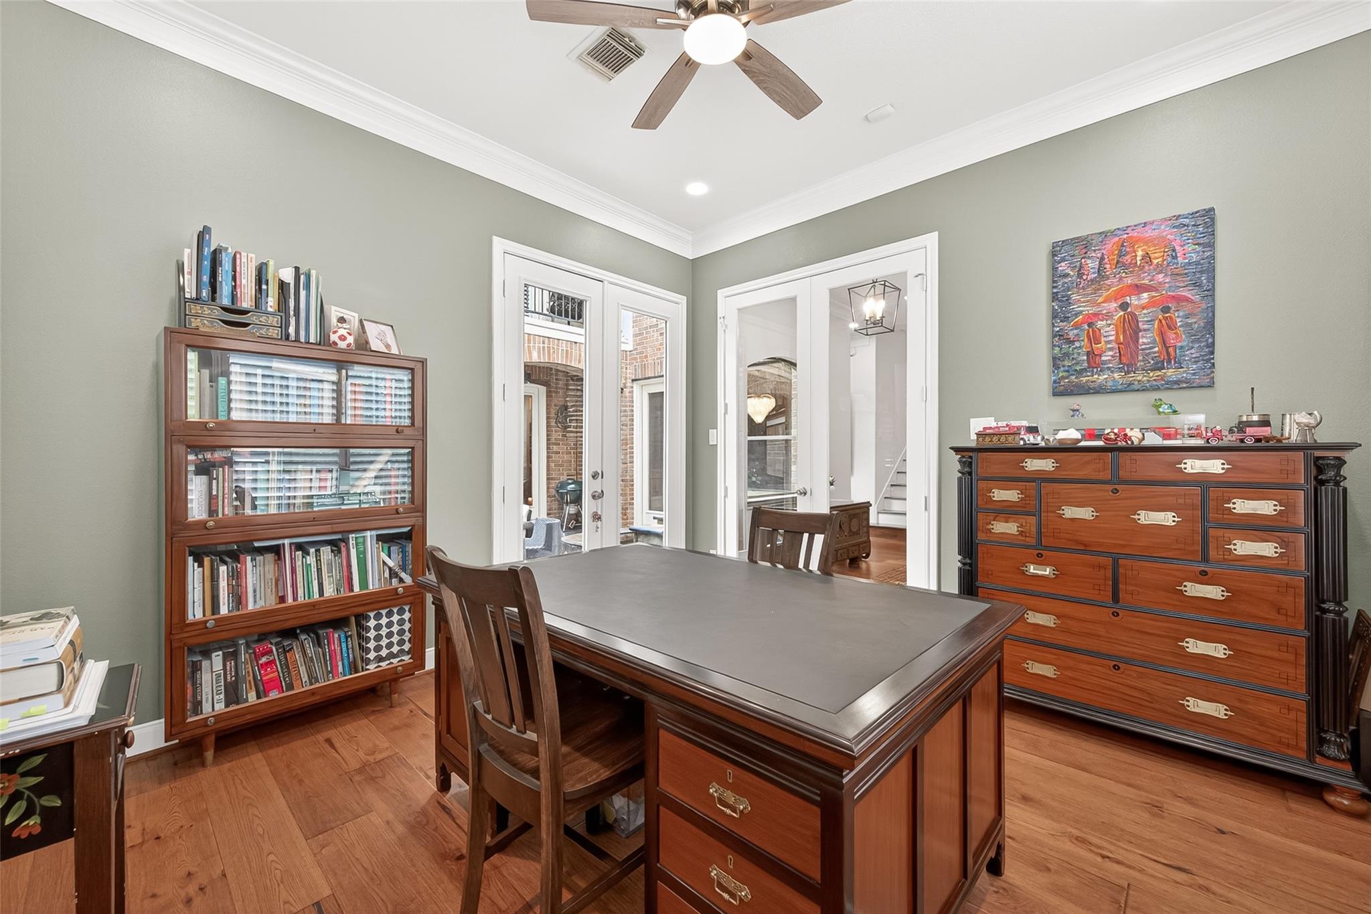
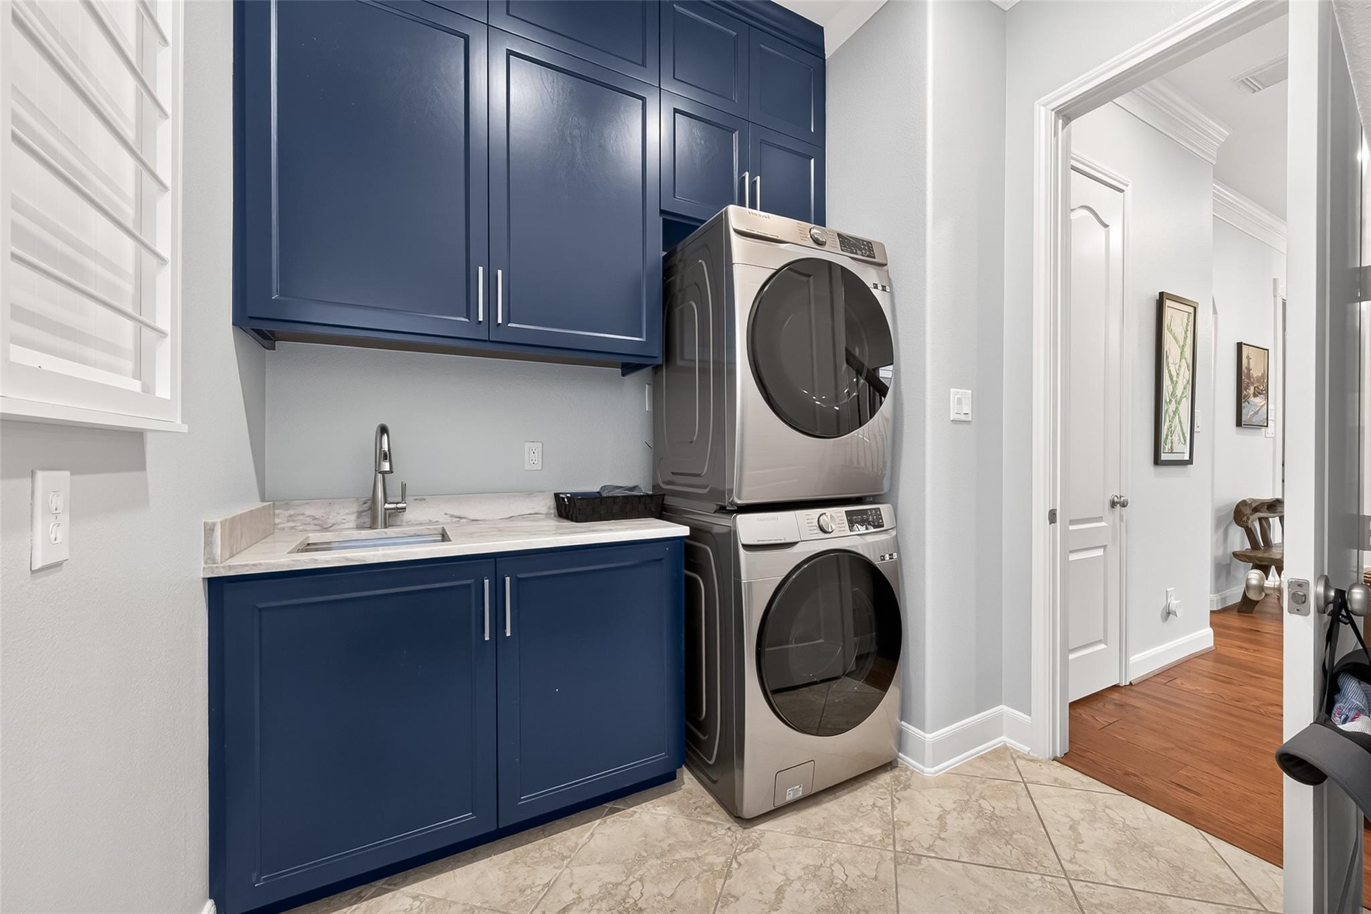
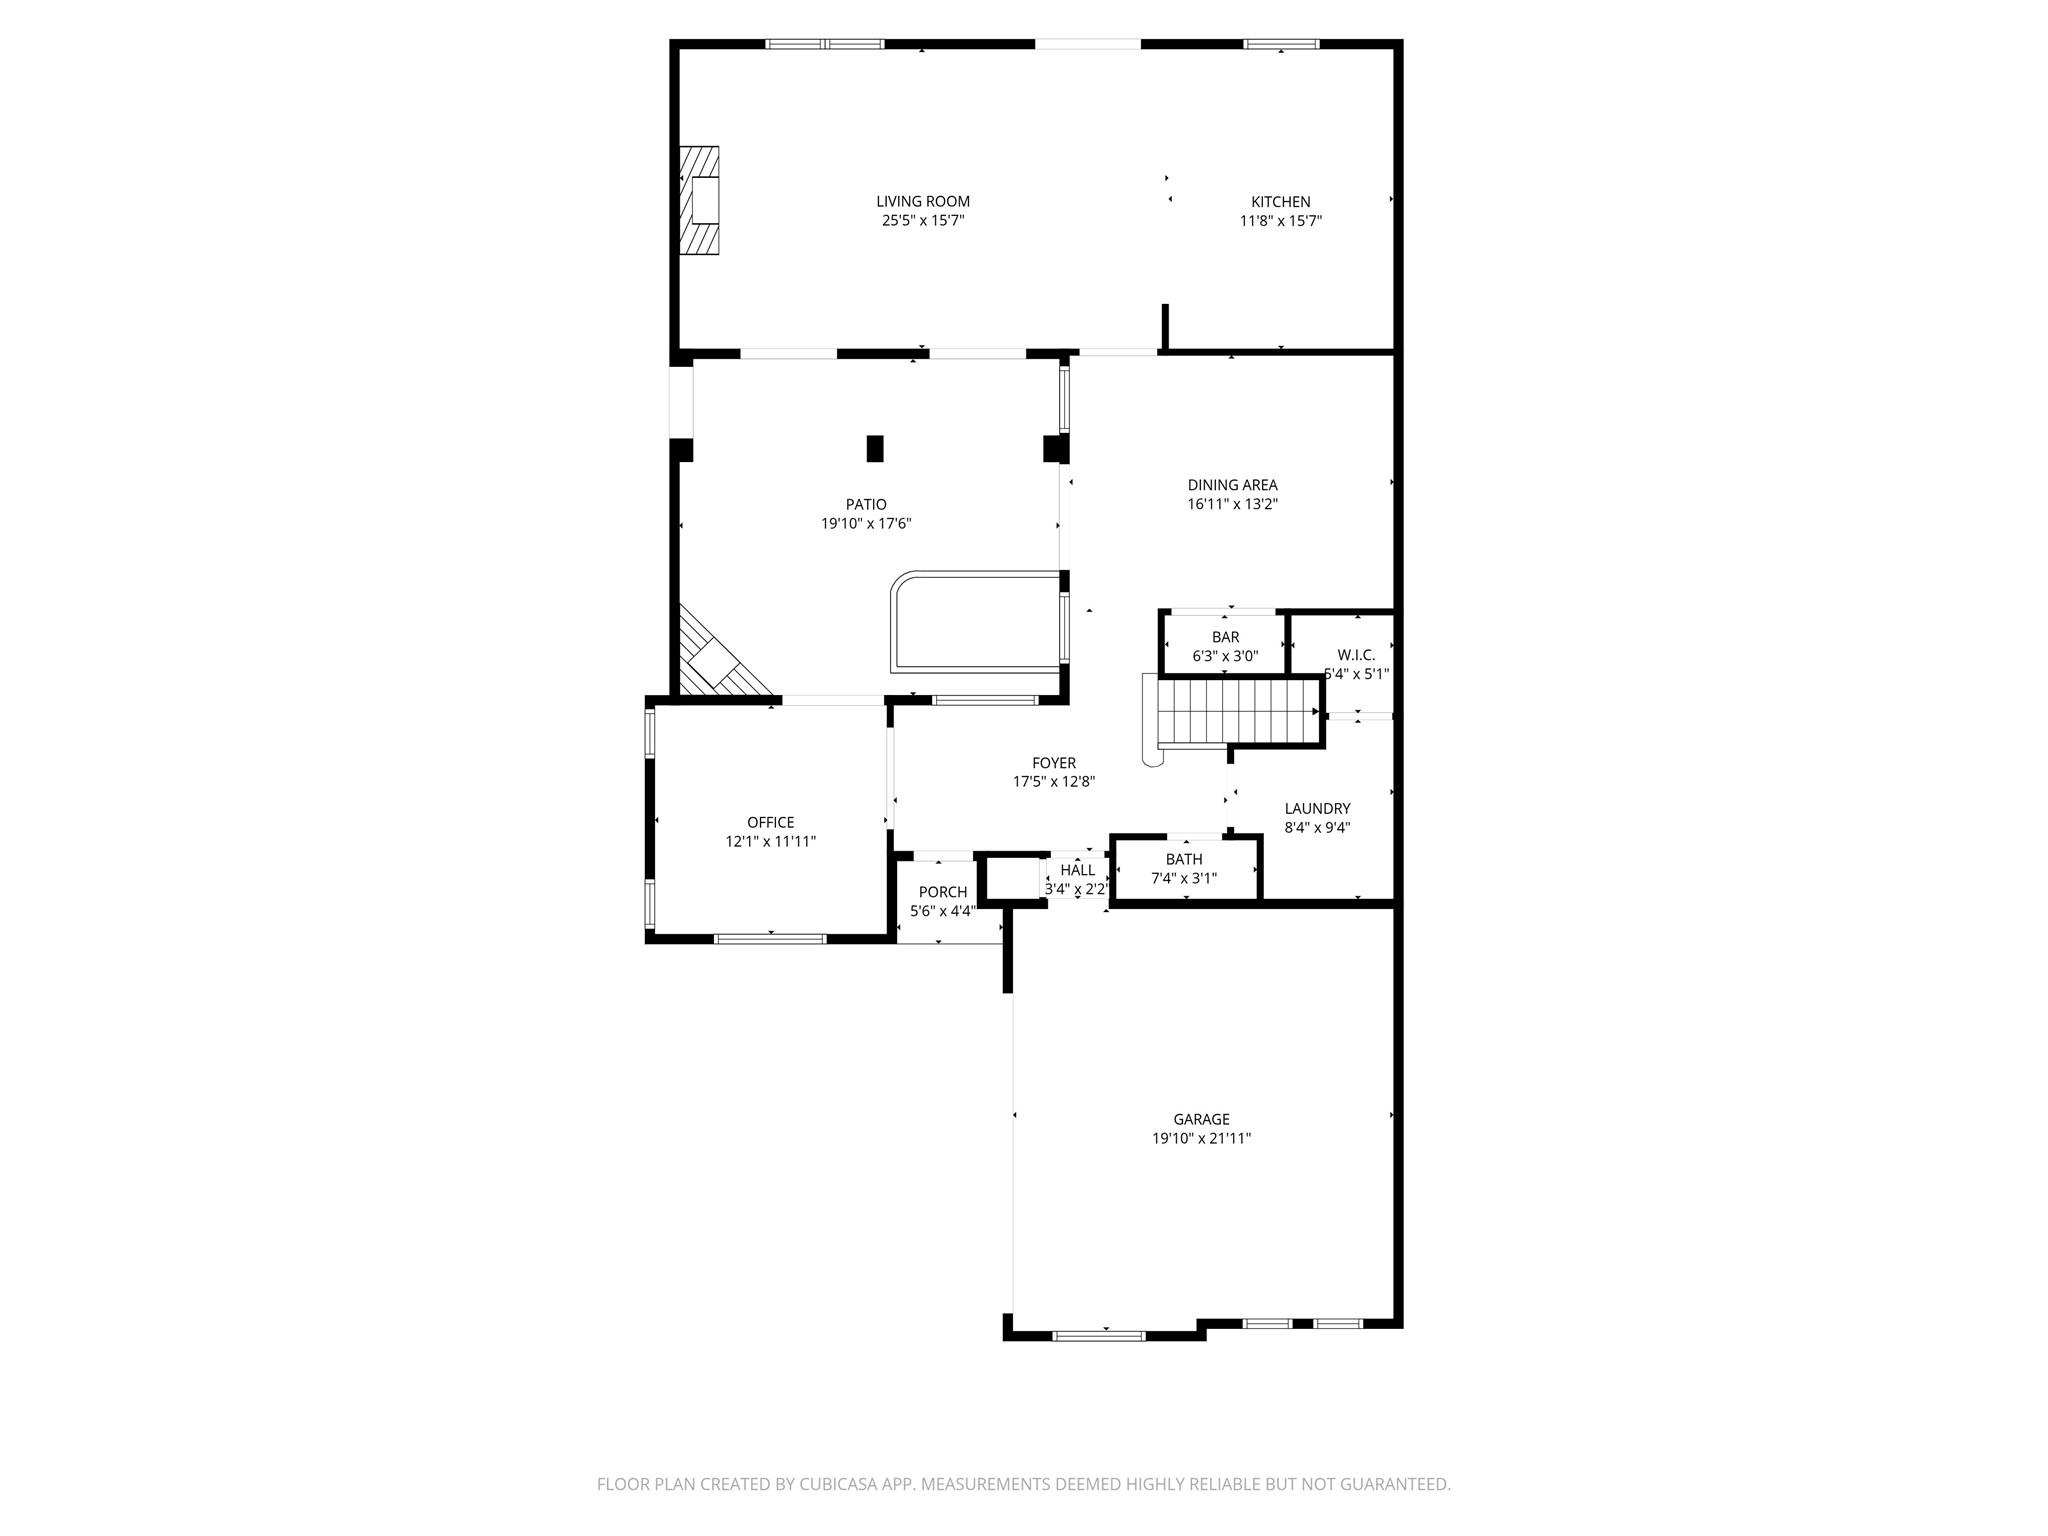
First FloorFamily Room:20x16Dining:13x13Kitchen:15x13Home Office/Study:12x11Utility Room:9x8
-
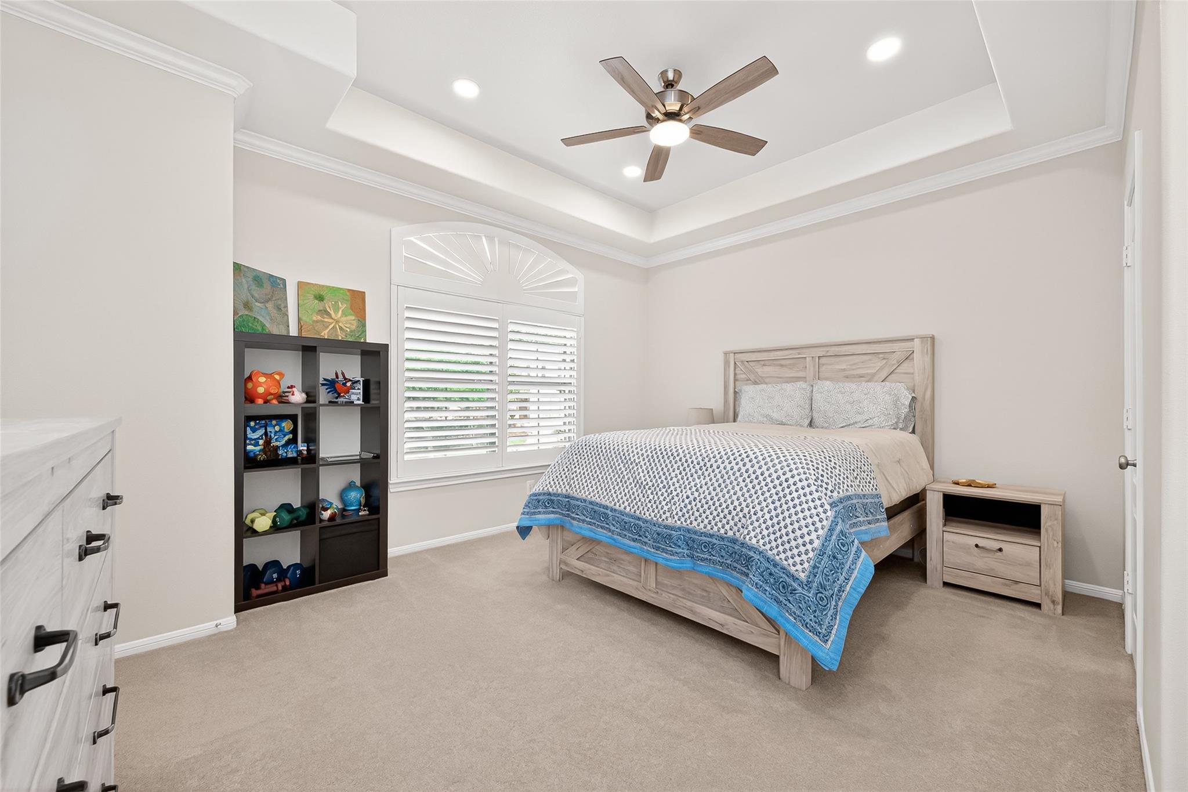
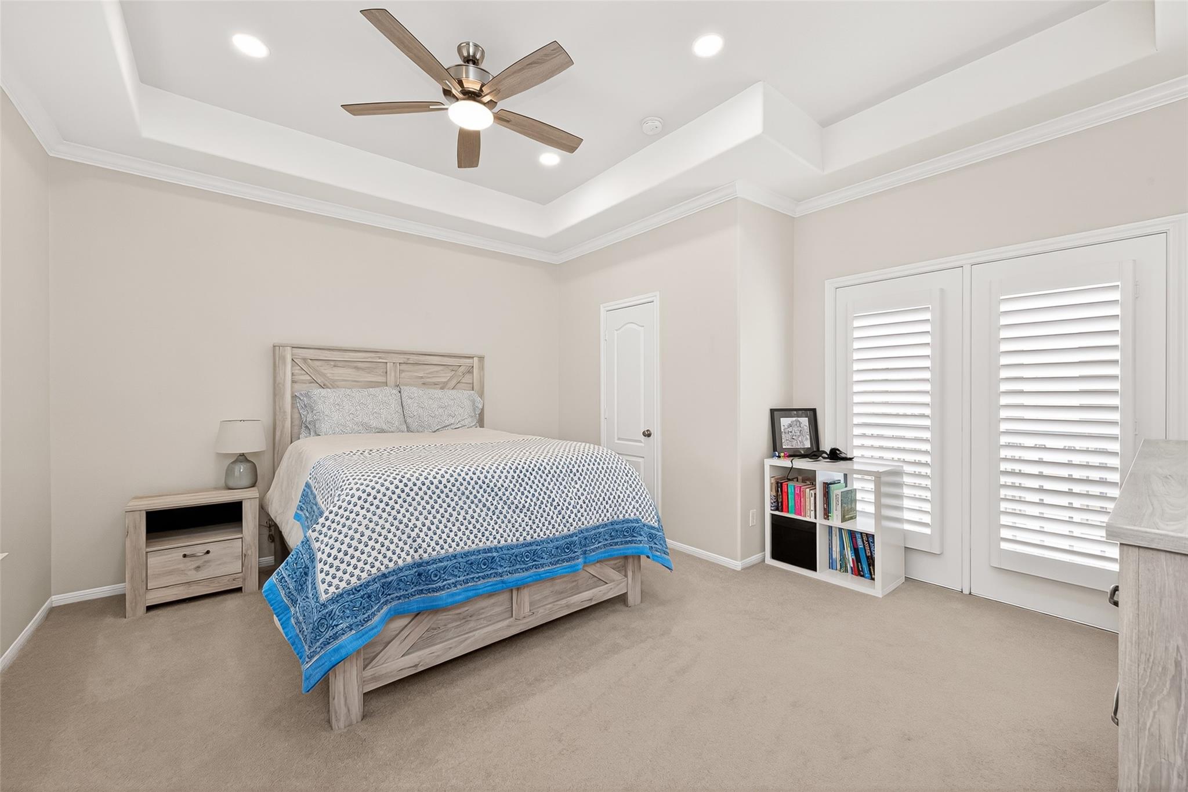
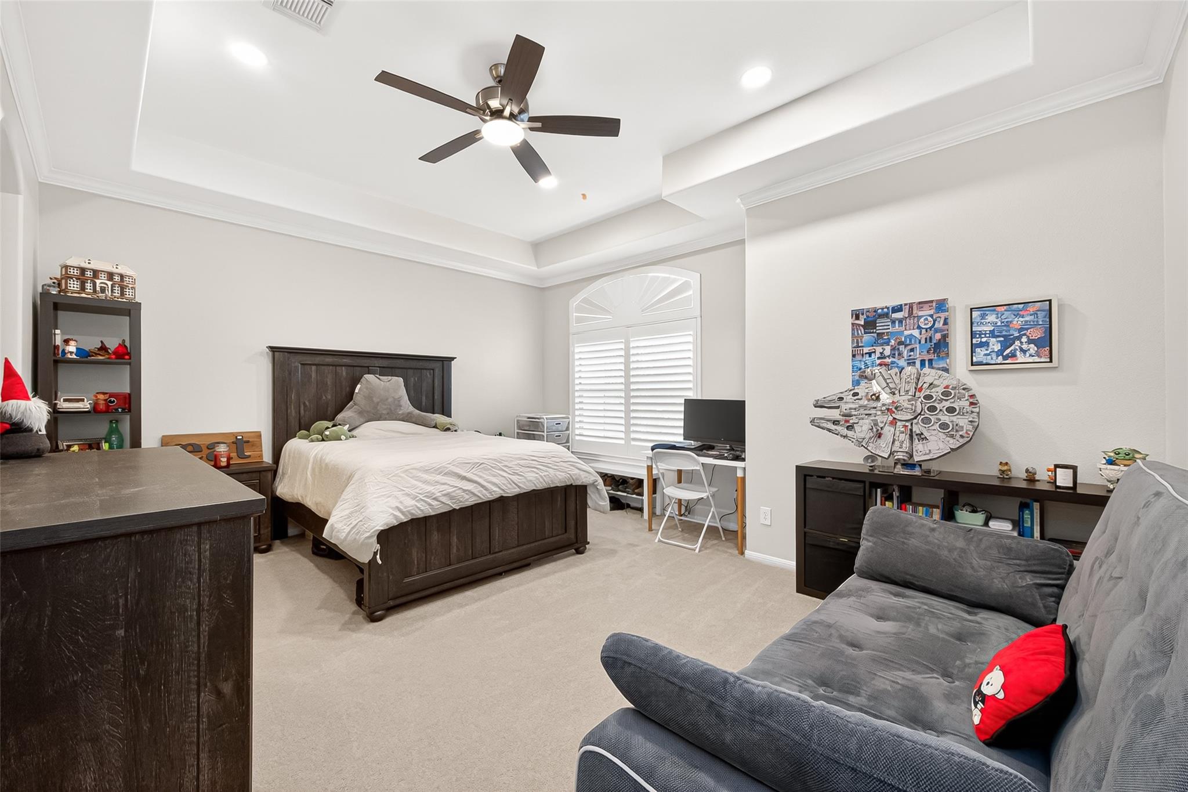
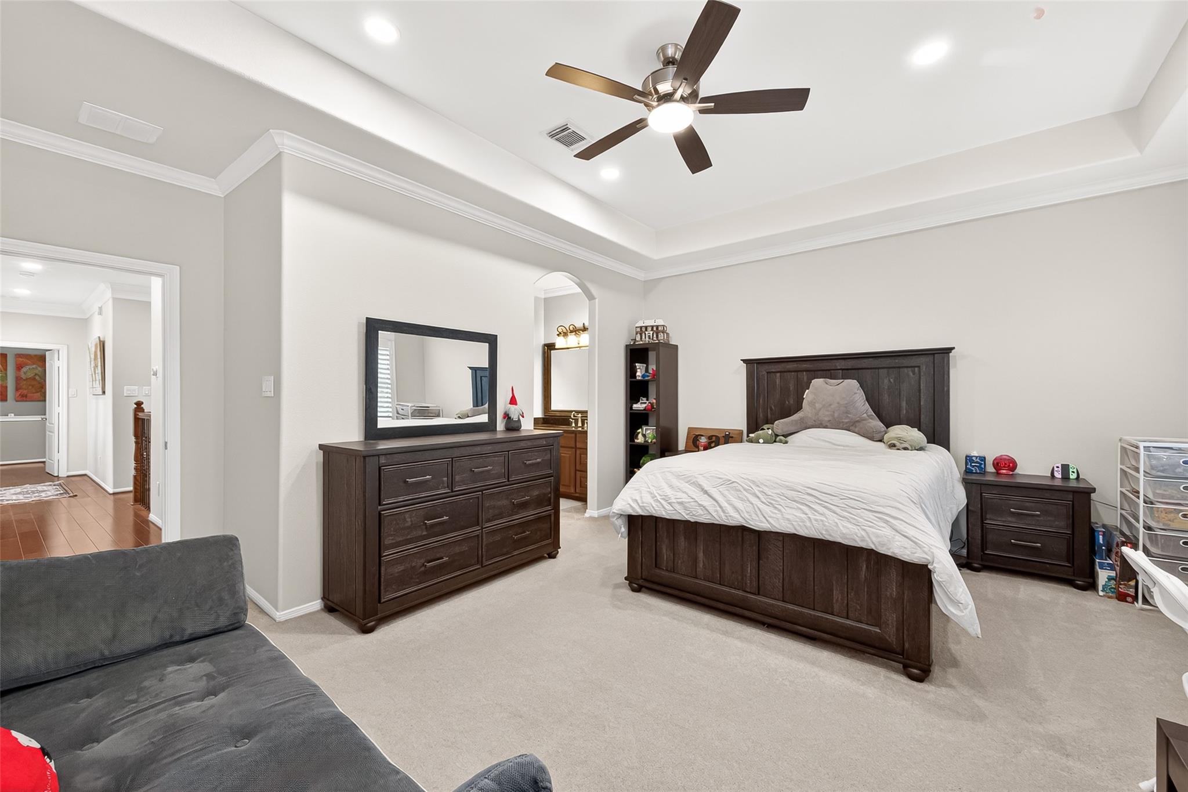
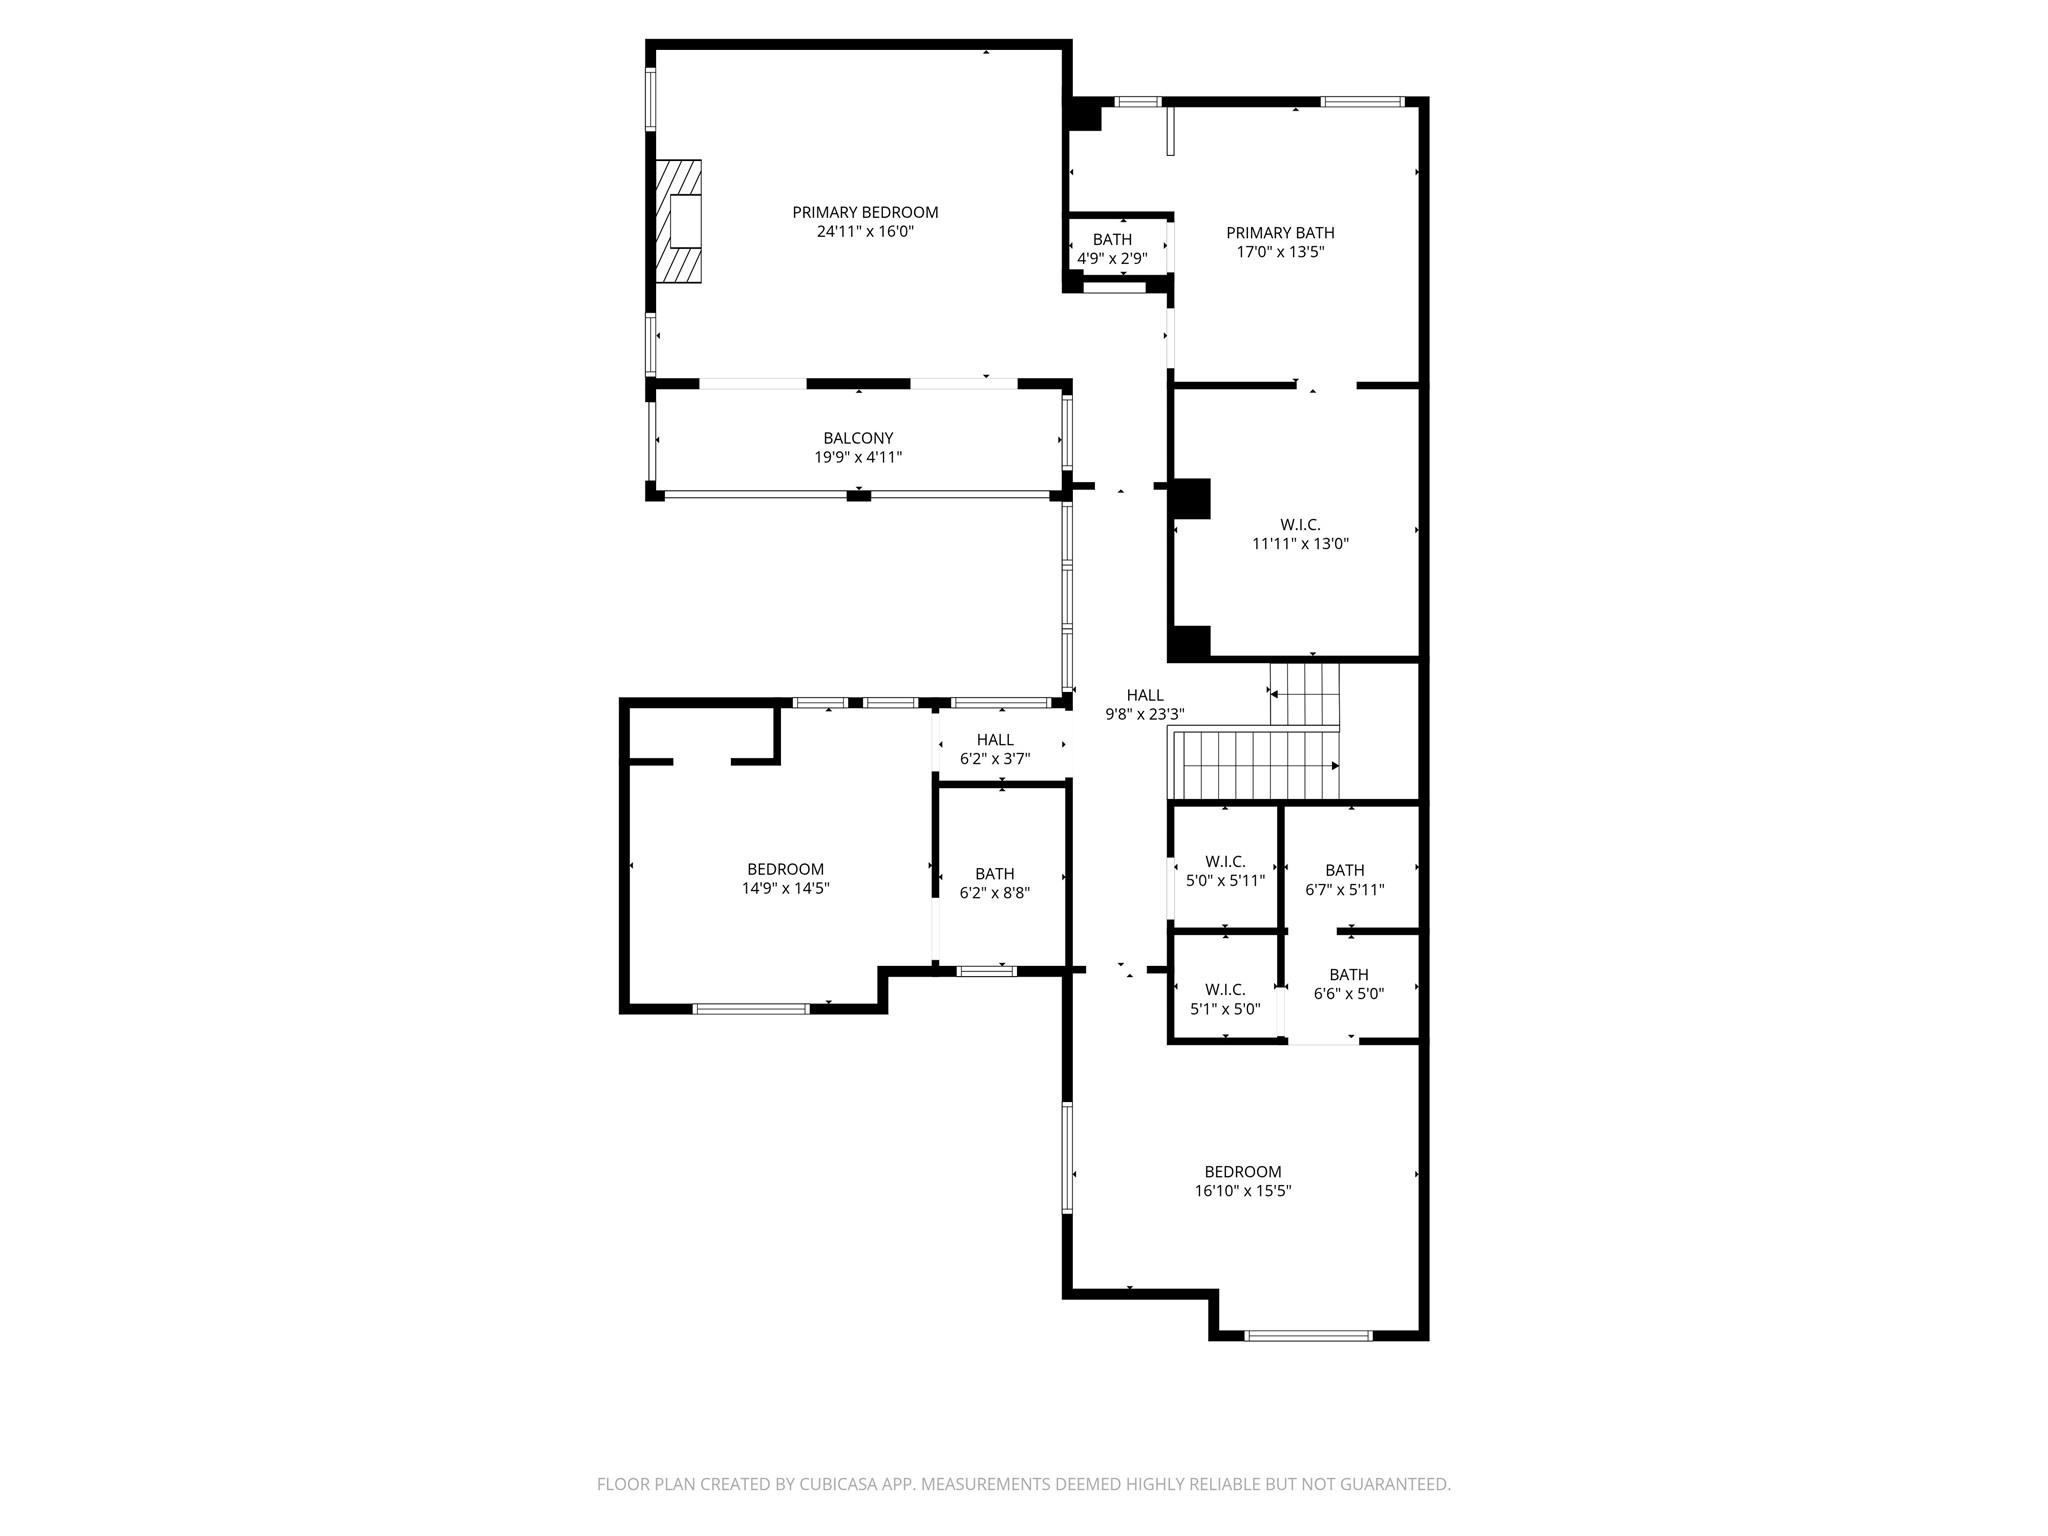
Second FloorPrimary Bedroom:20x16Bedroom:17x15Bedroom 2:14x14
-
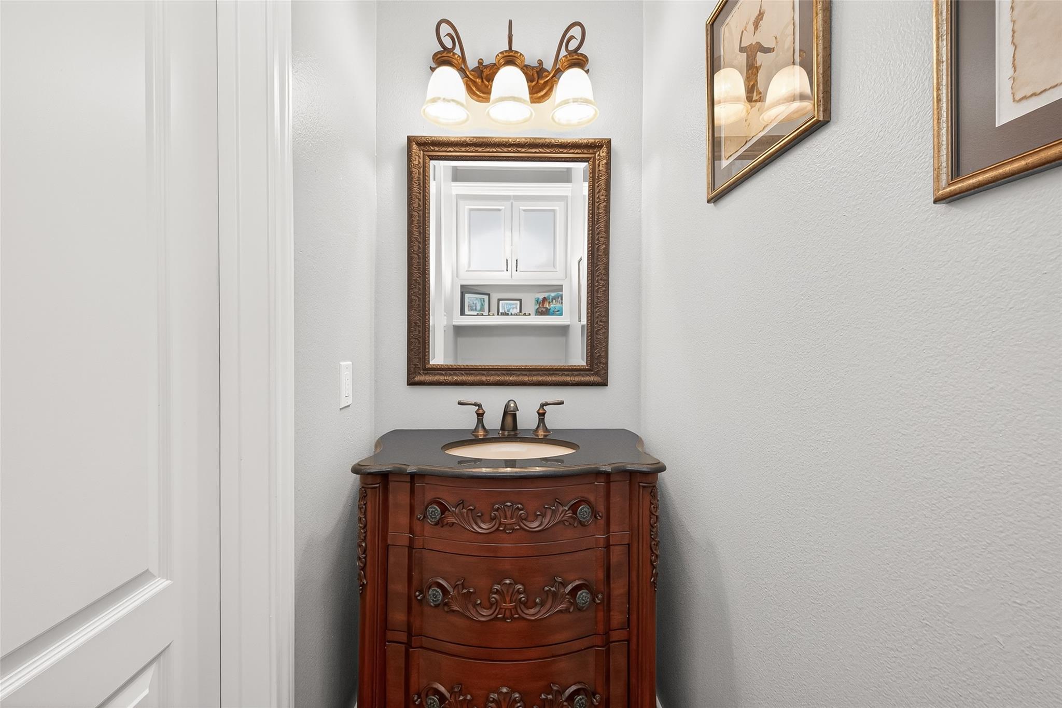
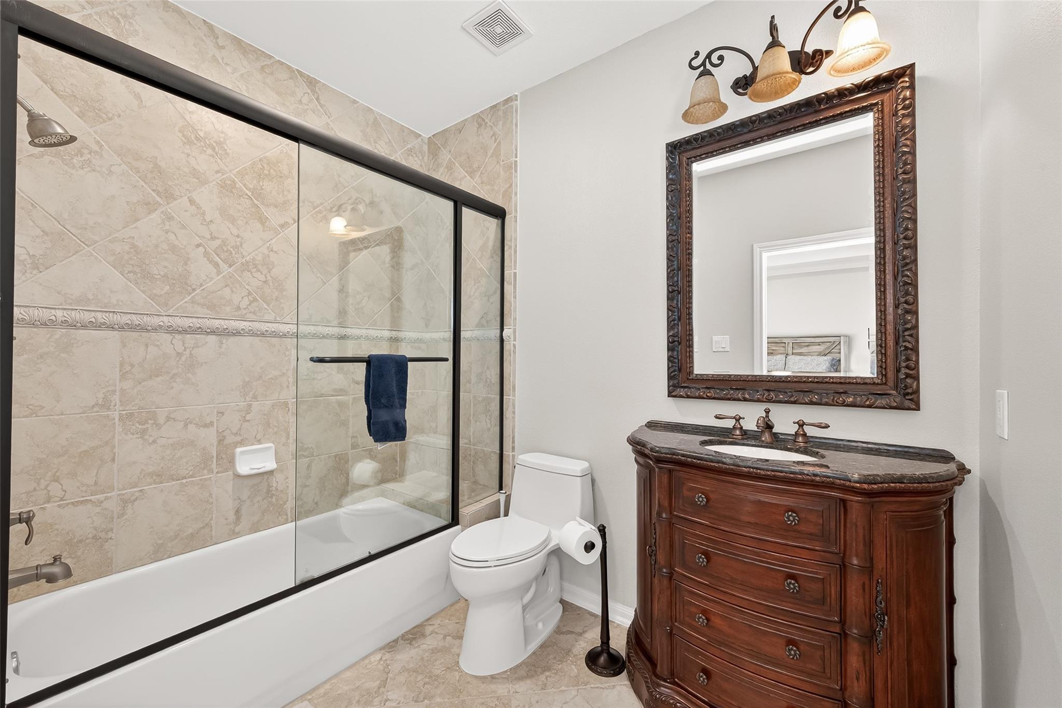
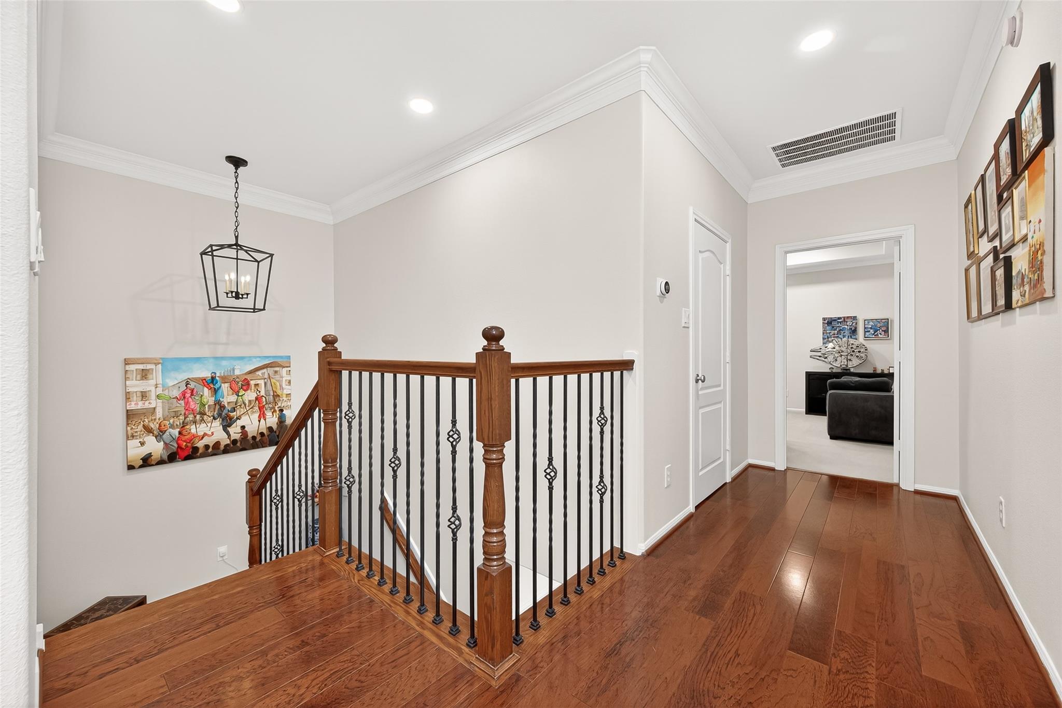
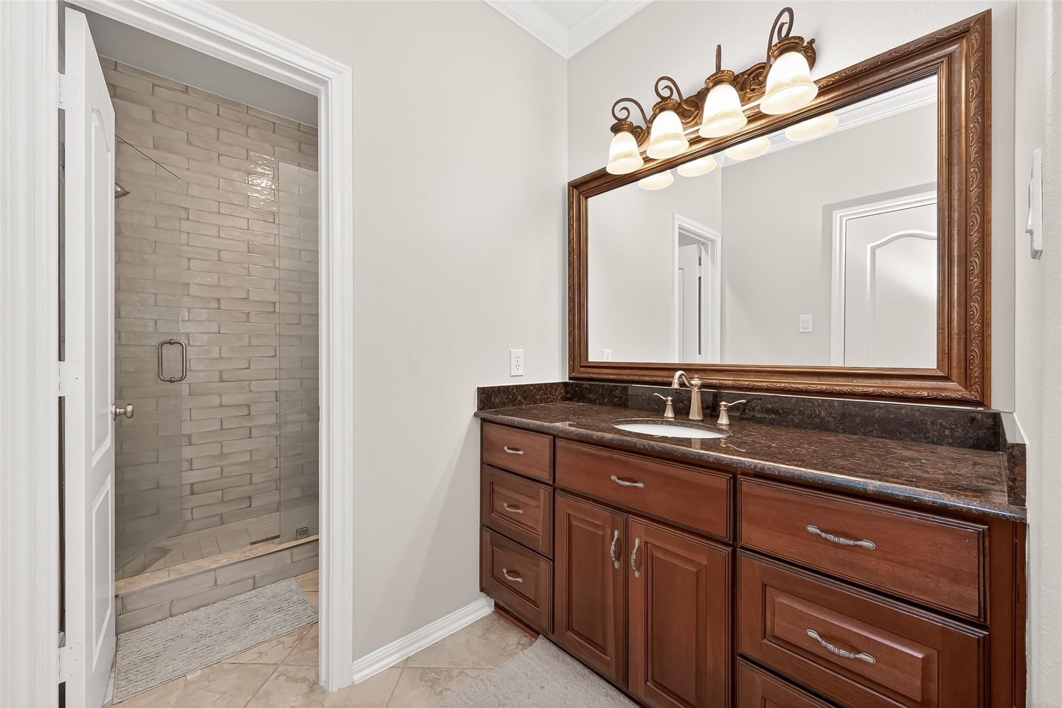
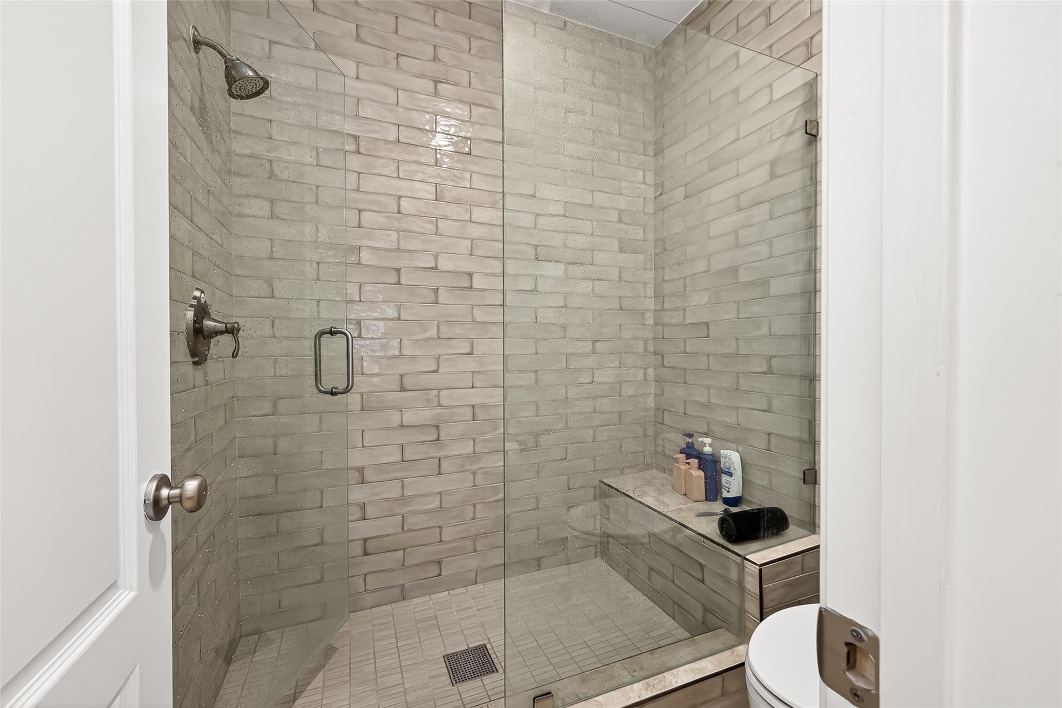
InteriorFireplace:3/Wood Burning FireplaceFloors:Carpet,Tile,WoodCountertop:QuartziteBathroom Description:Half Bath,Primary Bath: Double Sinks,Primary Bath: Separate Shower,Primary Bath: Soaking Tub,Primary Bath: Tub/Shower Combo,Secondary Bath(s): Tub/Shower Combo,Vanity AreaBedroom Desc:All Bedrooms Up,En-Suite Bath,Primary Bed - 2nd Floor,Sitting Area,Walk-In ClosetKitchen Desc:Island w/o Cooktop,Kitchen open to Family Room,Pots/Pans Drawers,Soft Closing Cabinets,Soft Closing Drawers,Under Cabinet Lighting,Walk-in PantryRoom Description:Family Room,Formal Dining,Home Office/Study,Living Area - 1st Floor,Utility Room in HouseHeating:Central GasCooling:Central ElectricDishwasher:YesDisposal:YesMicrowave:YesRange:Gas RangeEnergy Feature:Ceiling Fans,Digital Program ThermostatInterior:Alarm System - Owned,Crown Molding,Fire/Smoke Alarm,Formal Entry/Foyer,High Ceiling,Window Coverings,Wired for Sound
-
ExteriorRoof:CompositionFoundation:SlabPrivate Pool:NoExterior Type:Cement Board,Stone,StuccoParking:Auto Garage Door OpenerWater Sewer:Water DistrictUnit Location:Cul-De-Sac,On CornerArea Pool:No
Explore Property
Listed By:
Raquel Williams
Weichert, Realtors - The Murray Group
The data on this website relating to real estate for sale comes in part from the IDX Program of the Houston Association of REALTORS®. All information is believed accurate but not guaranteed. The properties displayed may not be all of the properties available through the IDX Program. Any use of this site other than by potential buyers or sellers is strictly prohibited.
© 2026 Houston Association of REALTORS®.
GET IN TOUCH
