
For Sale
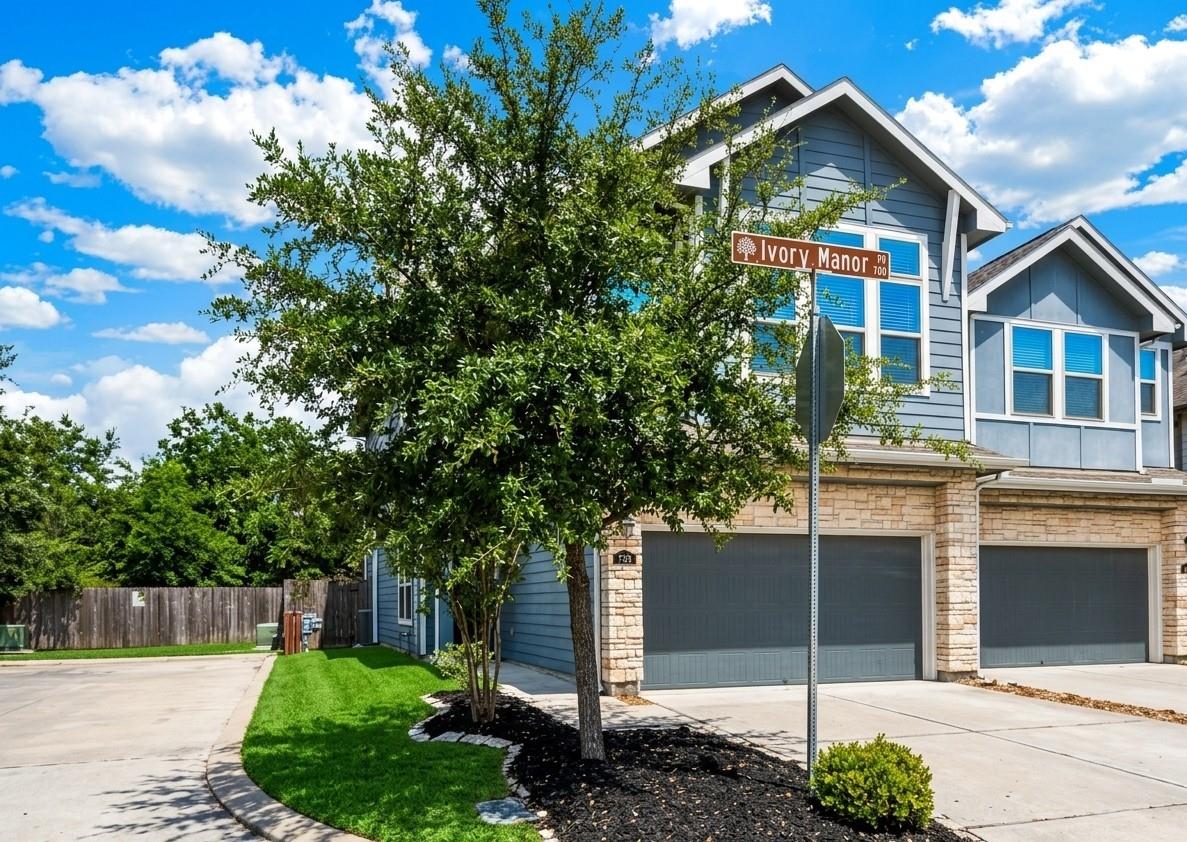
708 Ivory Manor Dr Houston, TX 77018
$355,000
Description
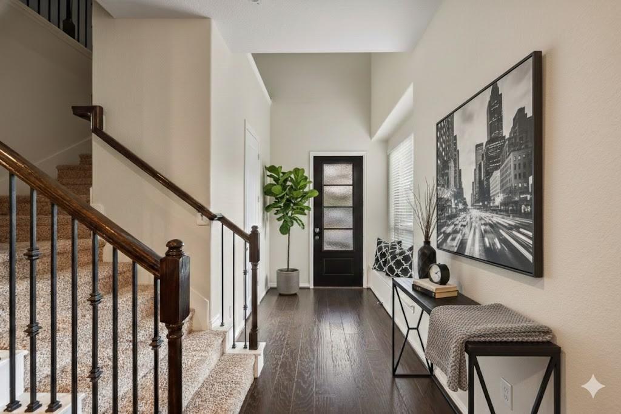
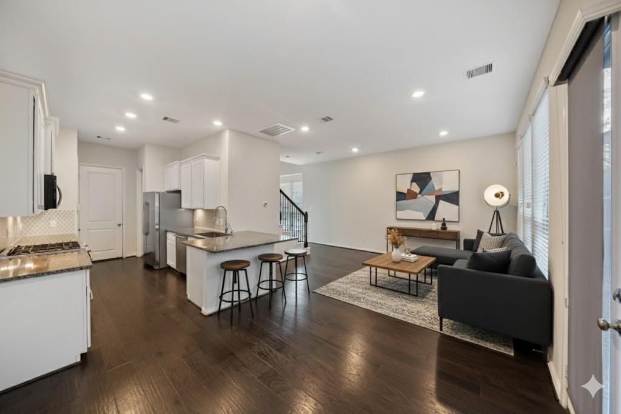
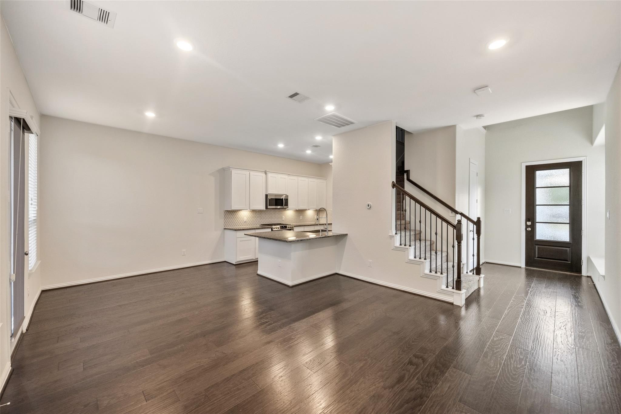
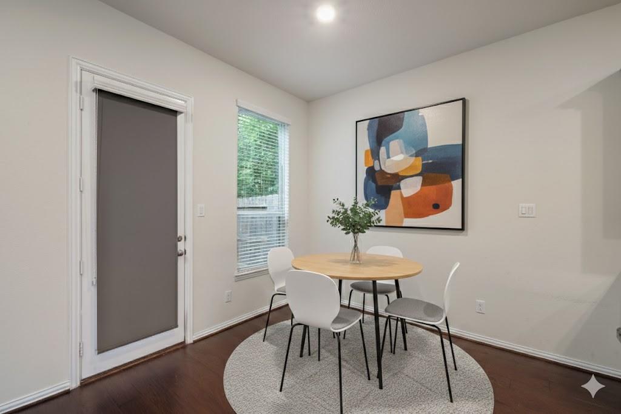
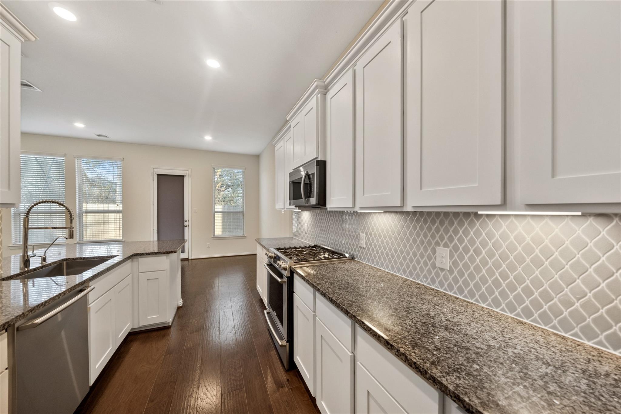
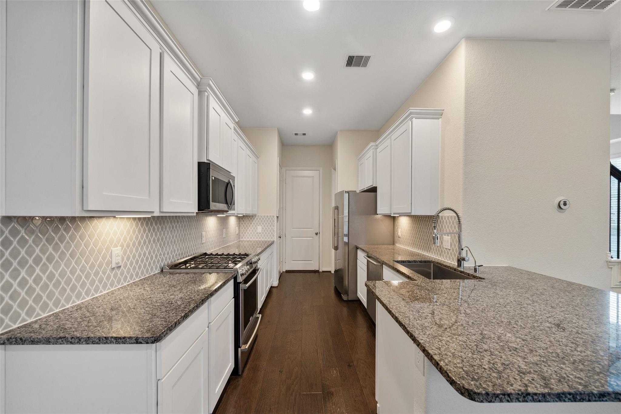
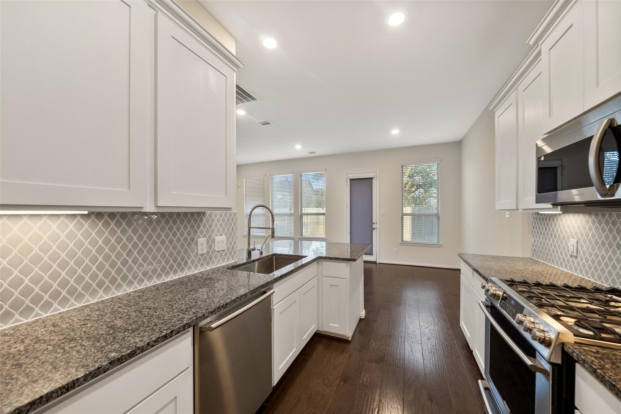
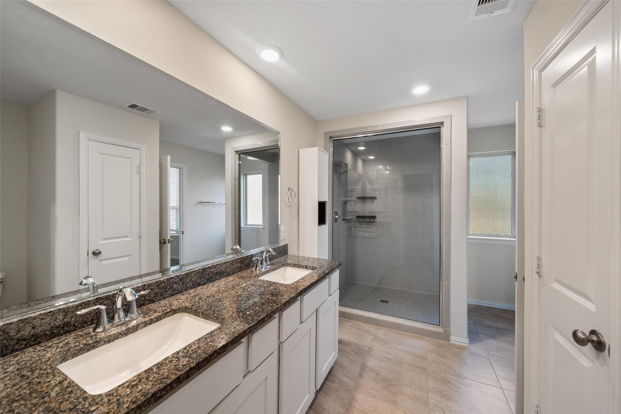
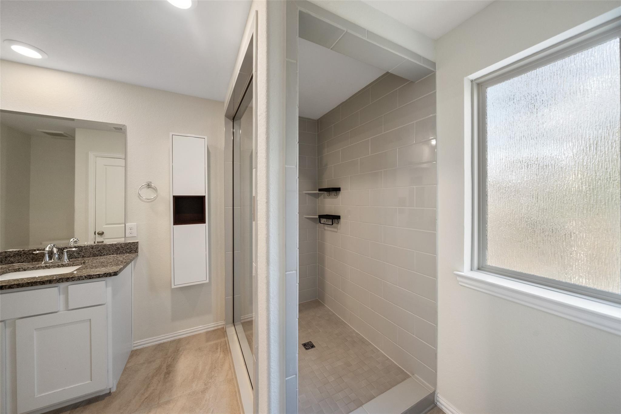
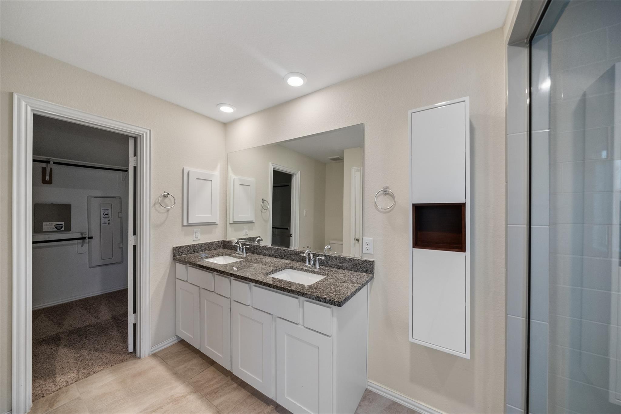
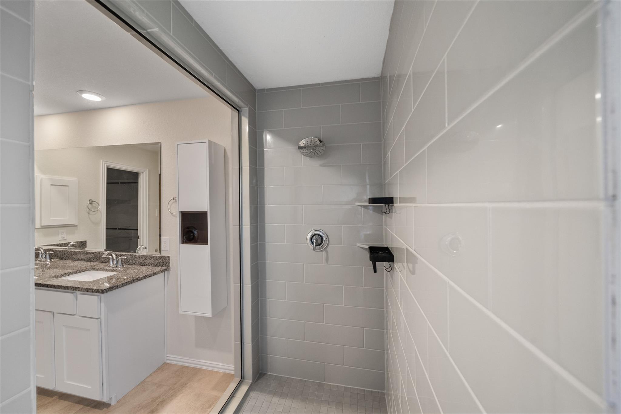
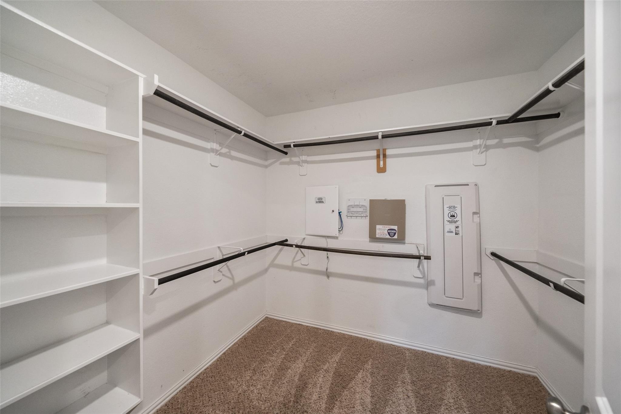
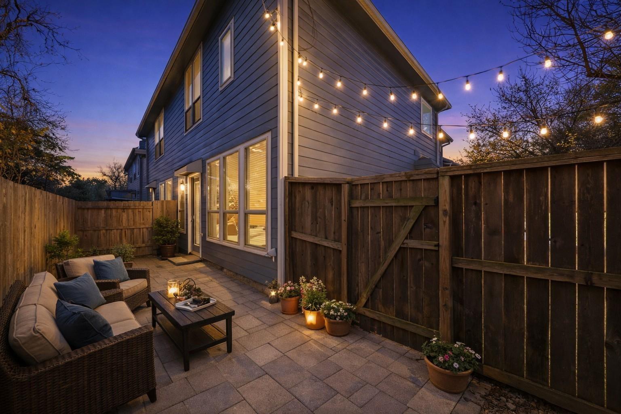
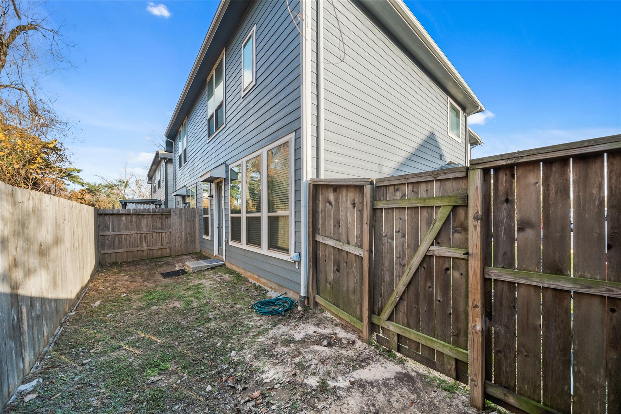
Experience the pinnacle of sophisticated urban living in this stunning three-bedroom, 2.5-bath gated townhome nestled within the highly coveted Shepherd Park Plaza area. The thoughtfully designed floor plan is meticulously crafted for modern lifestyles, featuring elegant engineered wood flooring, serene neutral paint tones, and soaring raised ceilings accented with recessed lighting, creating an inviting, airy atmosphere. This culinary haven boasts premium granite countertops, designer tile backsplashes with under-cabinet lighting, a deep basin sink with professional pull-down fixtures, crisp white cabinetry, and high-end stainless steel appliances. Retreat upstairs to the posh owner’s suite, a private sanctuary featuring a massive walk-in closet and a spa-like ensuite bathroom equipped with dual sinks and an oversized walk-in shower. With a two-car garage, a private fenced yard, and cutting-edge energy-efficient features, this home perfectly balances luxury with practicality.
Overview
Financial
Price:
$355,000
Price/SqFT:
$210.06
HOA Fee:
$3850 Annually
Tax Rate:
2.12522 %
Est. Monthly:
$4,887 *
Tax Amount:
$7,545
Amenities and features
 Yard
Yard Controlled Subdivision
 Corner Lot
 Cul-de-sac
 Energy Efficient
 Green Certified
Property & Schools on Map
Floor plans / Dimensions / Descriptions
-
First FloorFamily Room:15x12Dining:10x10Kitchen:18x17
-
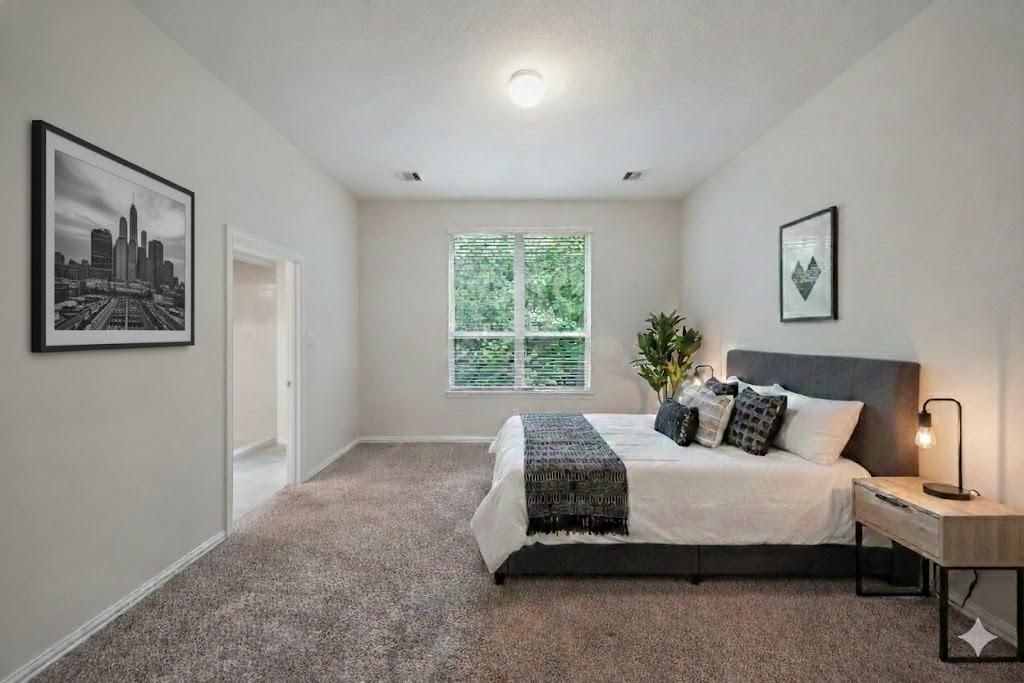
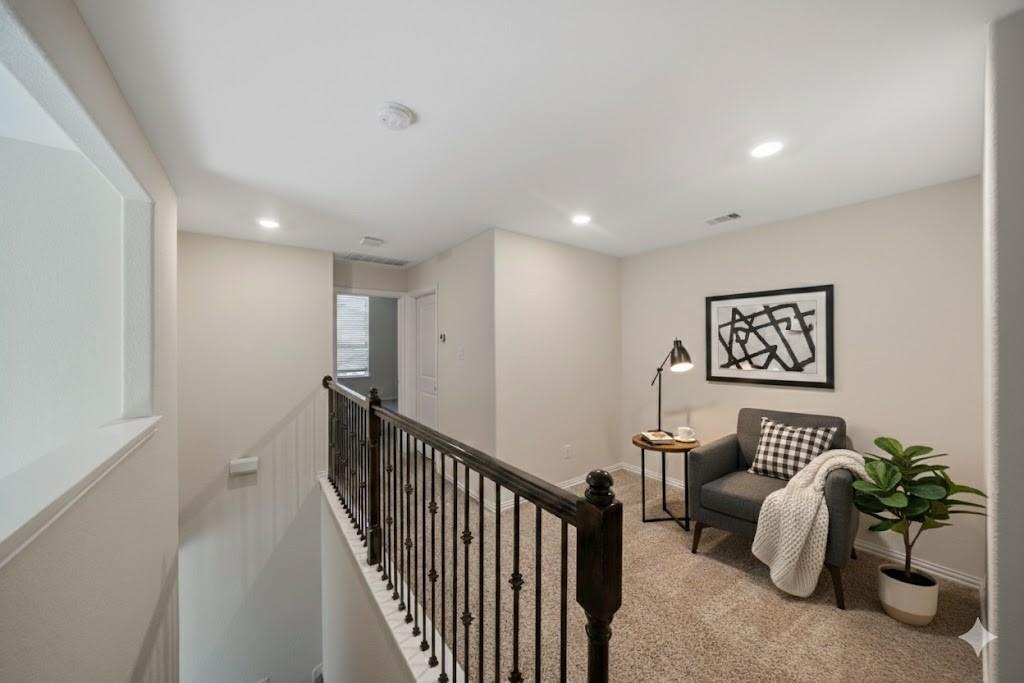
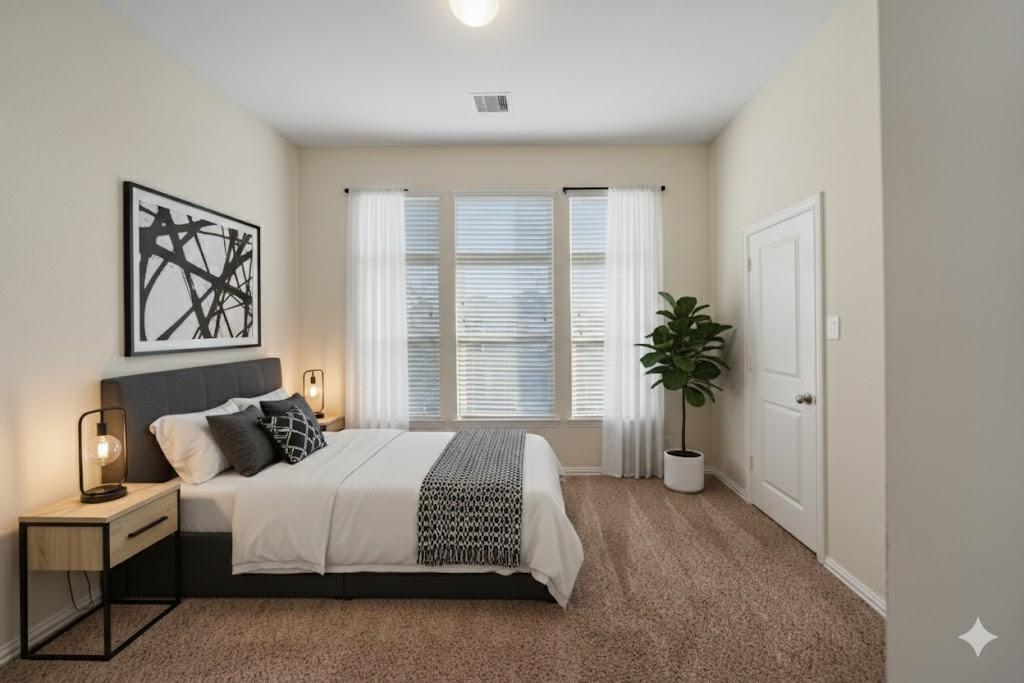
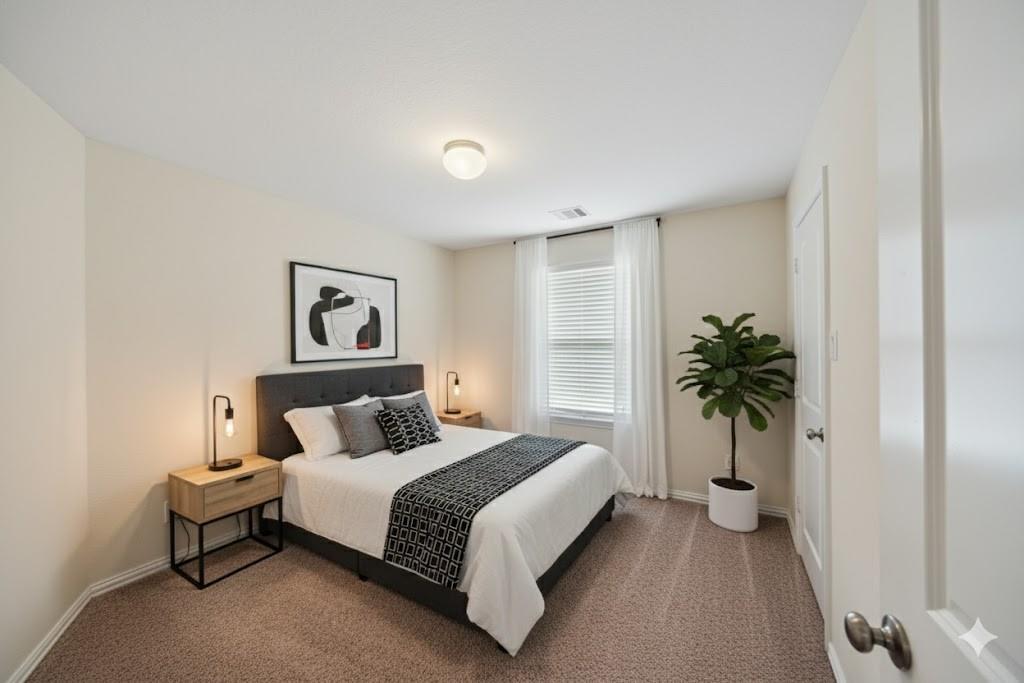
Second FloorPrimary Bedroom:14x13Bedroom:12x10Bedroom 2:11x10Primary Bath:2ndBath:2ndExtra Room:09x09Utility Room:2nd
-
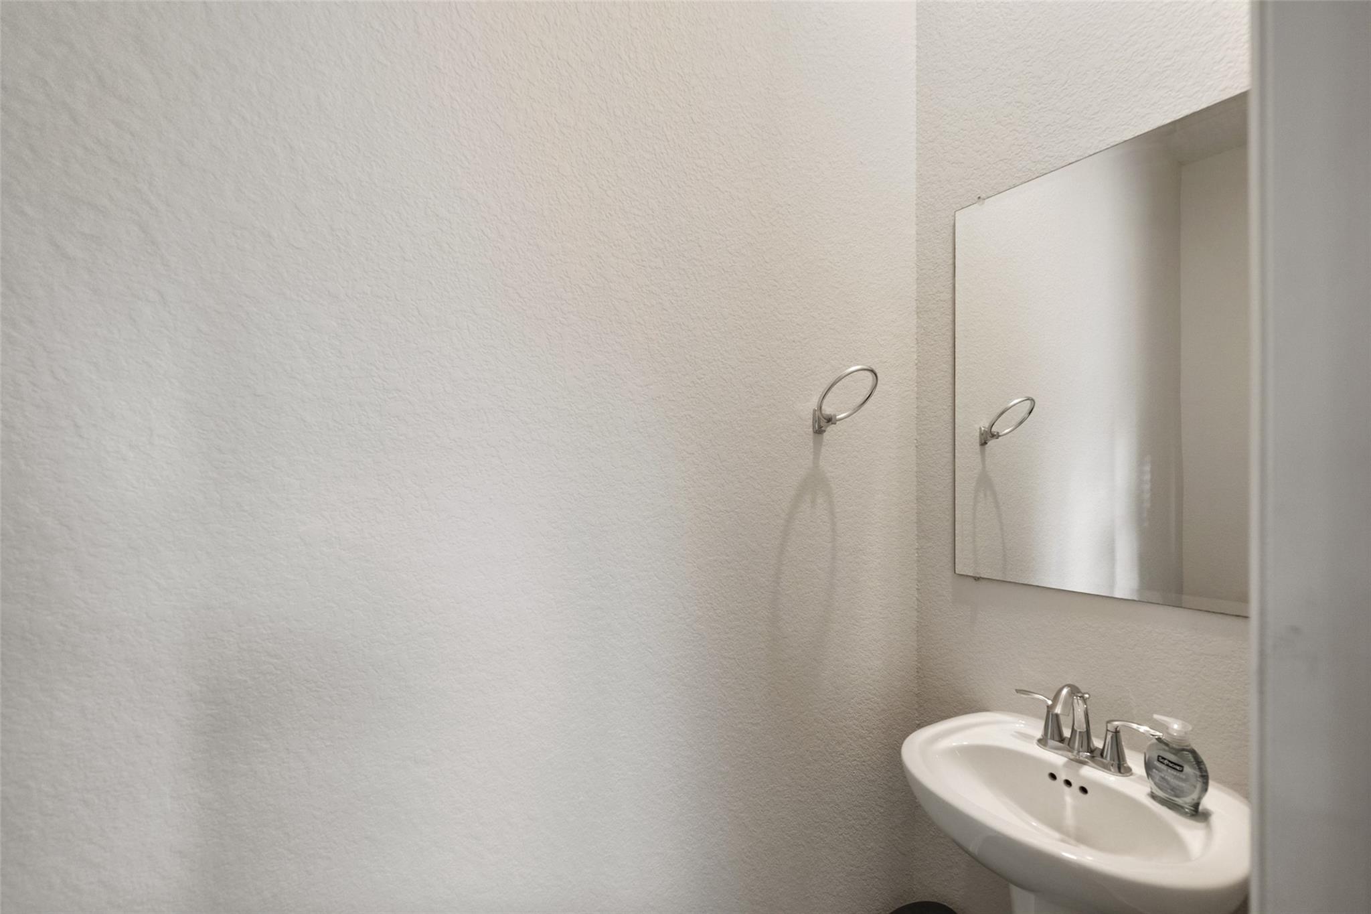
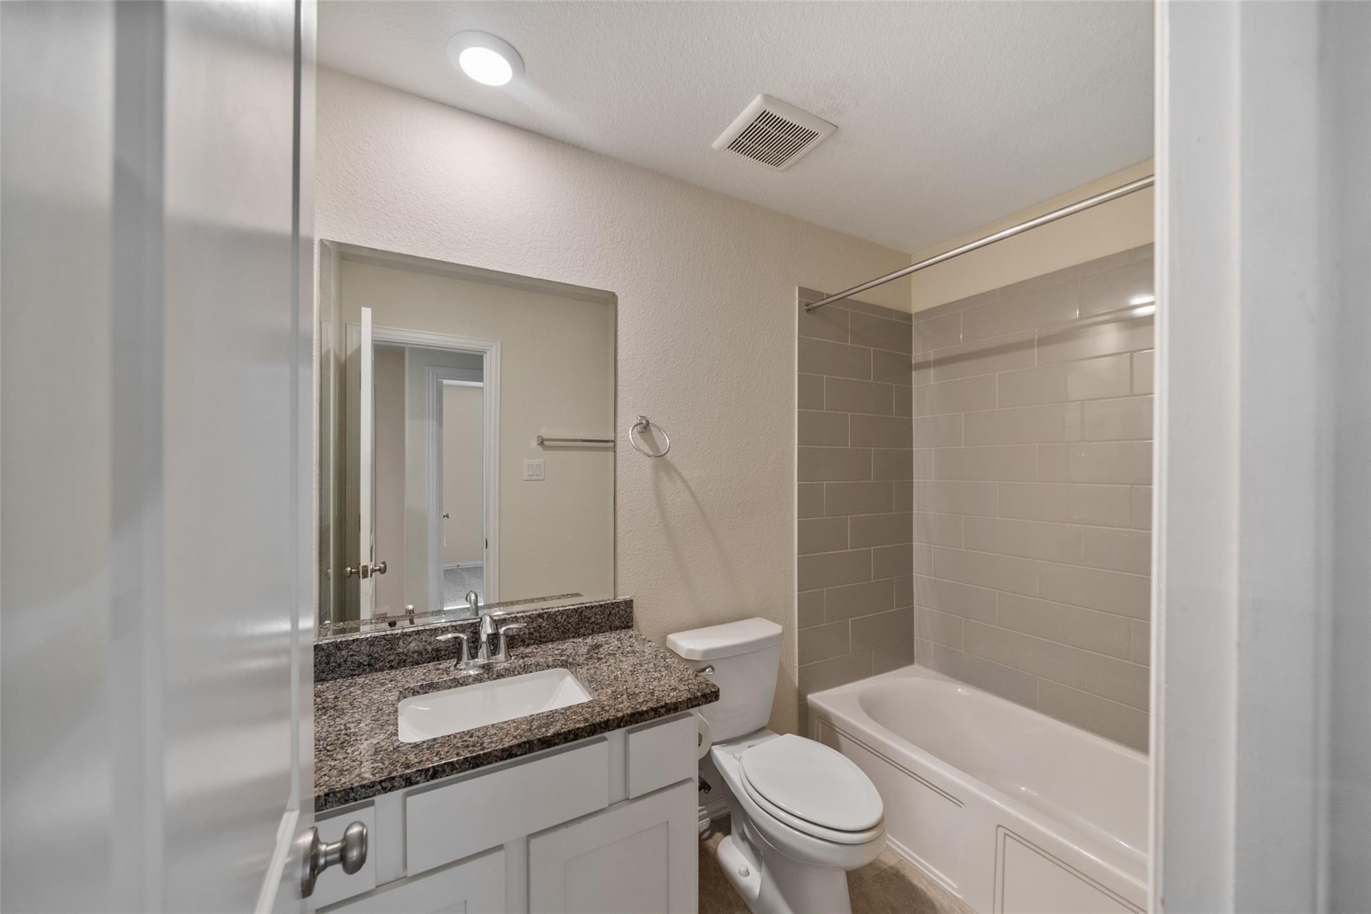
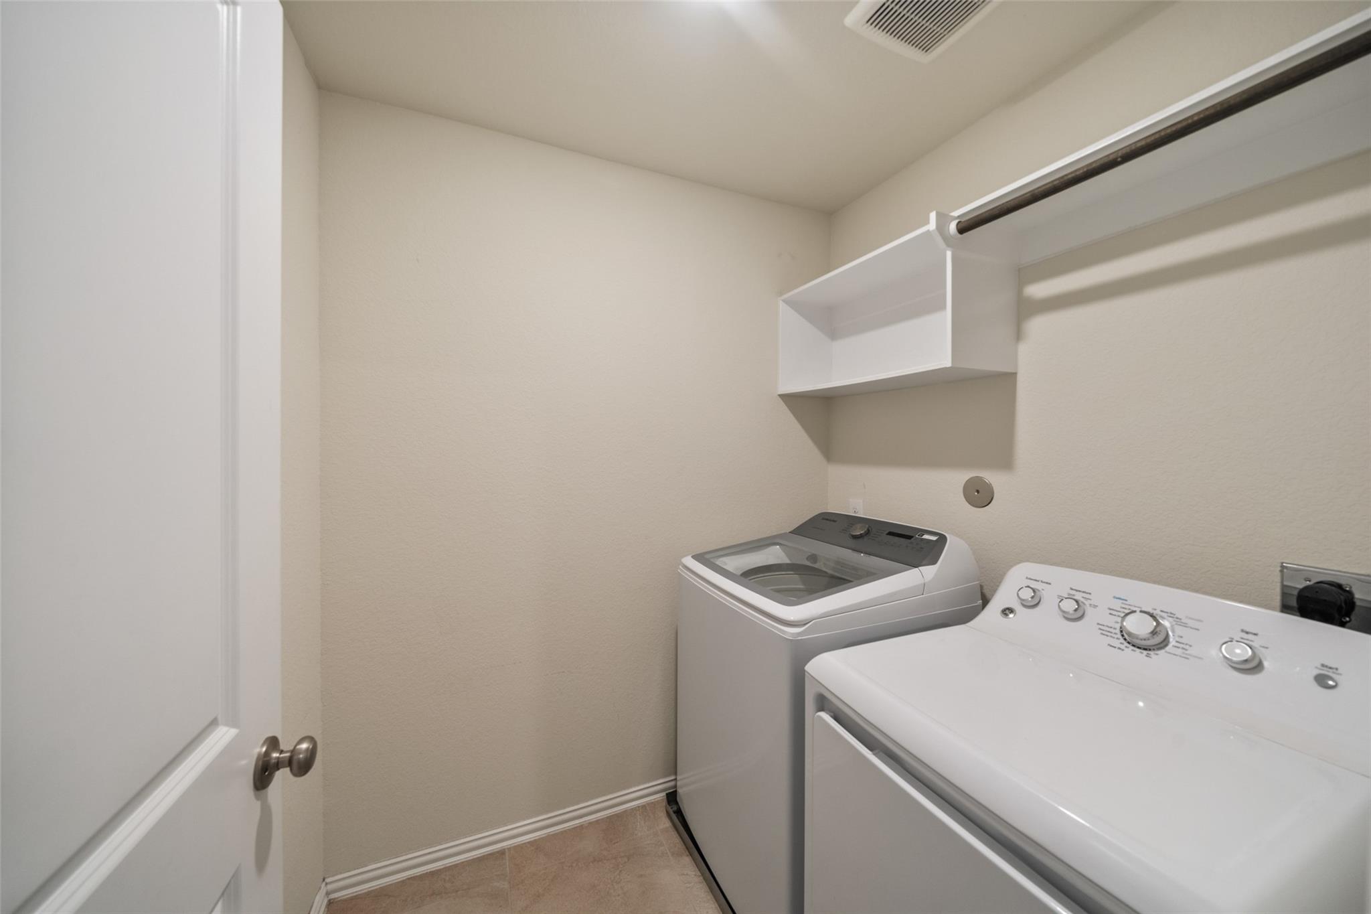
InteriorFloors:Carpet,Engineered Wood,TileCountertop:GraniteBathroom Description:Half Bath,Primary Bath: Double Sinks,Primary Bath: Shower Only,Secondary Bath(s): Tub/Shower ComboBedroom Desc:All Bedrooms Up,En-Suite Bath,Primary Bed - 2nd Floor,Walk-In ClosetKitchen Desc:Breakfast Bar,Kitchen open to Family Room,Pantry,Under Cabinet LightingRoom Description:Breakfast Room,Entry,Family Room,Living Area - 1st Floor,Living Area - 2nd Floor,Living/Dining Combo,Loft,Utility Room in HouseHeating:Central GasCooling:Central ElectricWasher/Dryer Conn:YesDishwasher:YesDisposal:YesCompactor:NoMicrowave:YesRange:Gas Cooktop,Gas RangeOven:Gas Oven,Single OvenIce Maker:NoAppliances:Electric Dryer ConnectionEnergy Feature:Attic Fan,Attic Vents,Ceiling Fans,Digital Program Thermostat,Energy Star Appliances,High-Efficiency HVAC,HVAC>13 SEER,Insulated/Low-E windows,Radiant Attic BarrierInterior:Alarm System - Leased,Fire/Smoke Alarm,High Ceiling,Prewired for Alarm System,Window Coverings
-
ExteriorRoof:CompositionFoundation:SlabPrivate Pool:NoExterior Type:Cement Board,StoneParking:Auto Garage Door OpenerWater Sewer:Public Sewer,Public WaterFront Door Face:SouthUnit Location:Cul-De-Sac,On Corner,On StreetArea Pool:NoExterior:Back Yard,Controlled Access,Fenced,Front Yard
Listed By:
Heidi Bridwell
RE/MAX Compass
The data on this website relating to real estate for sale comes in part from the IDX Program of the Houston Association of REALTORS®. All information is believed accurate but not guaranteed. The properties displayed may not be all of the properties available through the IDX Program. Any use of this site other than by potential buyers or sellers is strictly prohibited.
© 2026 Houston Association of REALTORS®.
GET IN TOUCH
