
For Sale
707 Lester St Houston, TX 77007
$665,000
Description
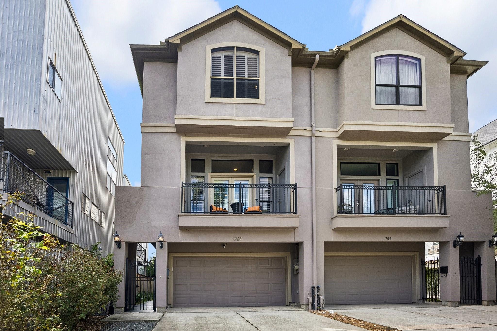
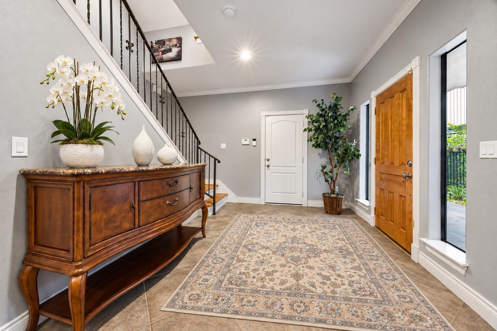
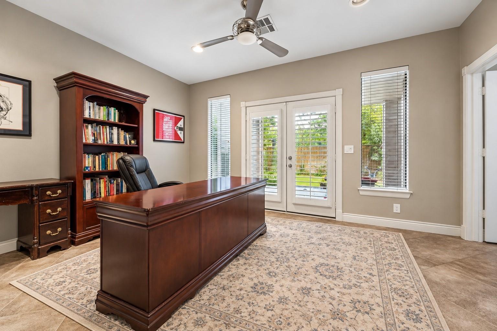
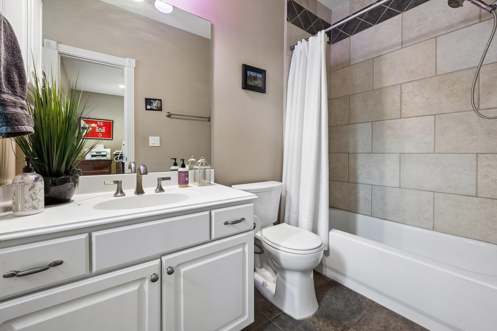
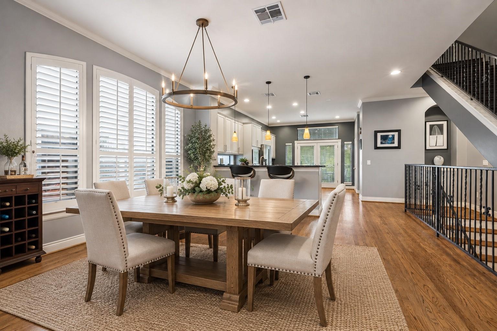
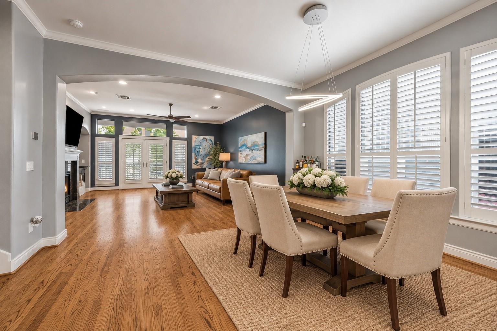
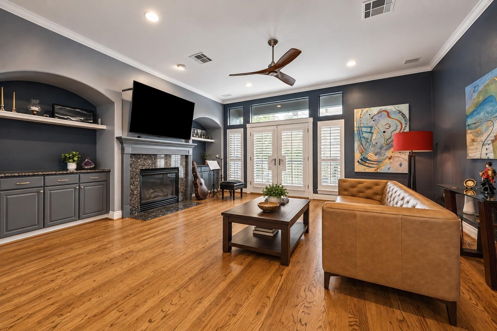
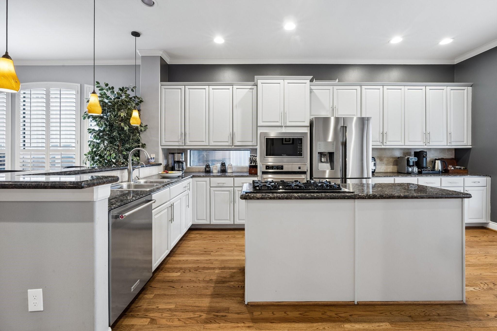
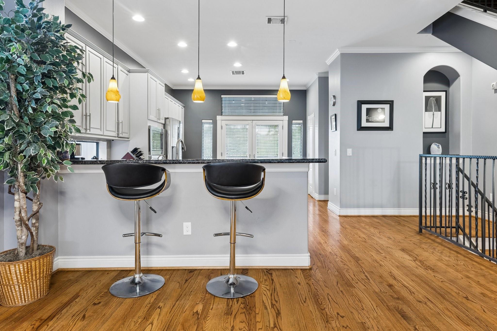
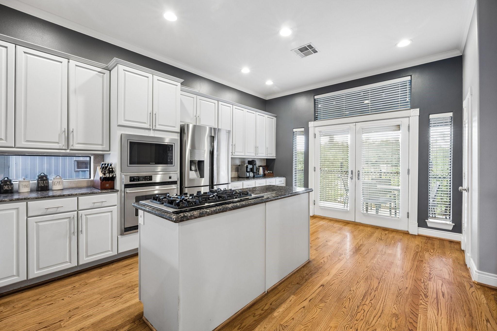
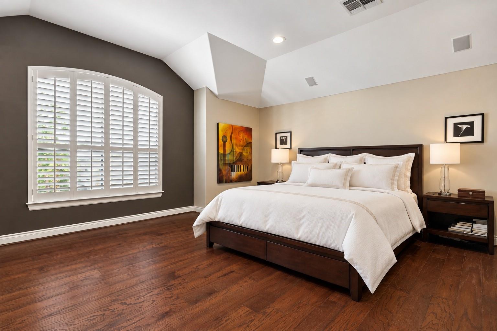
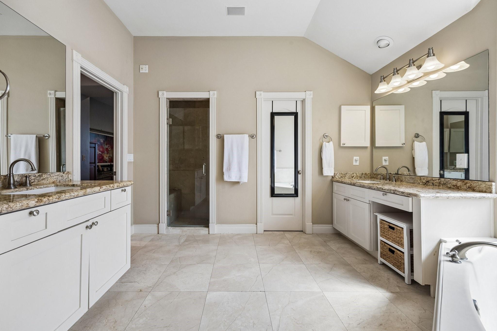
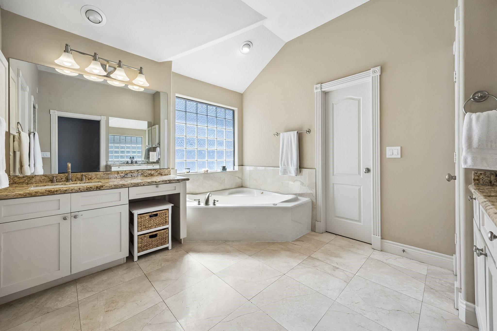
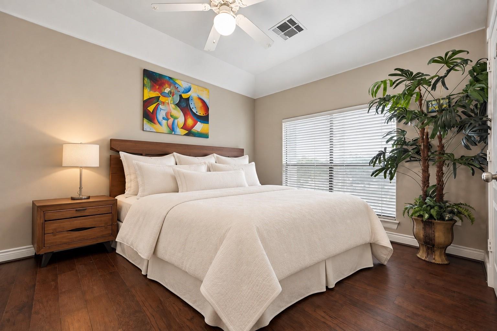
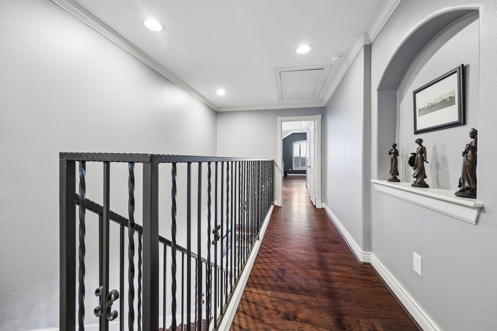
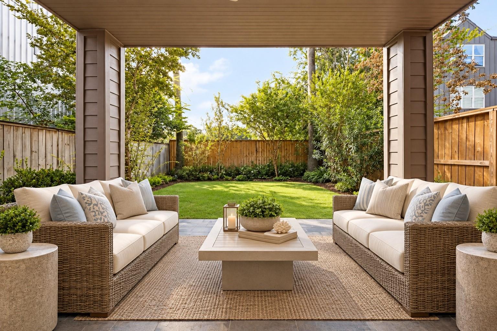
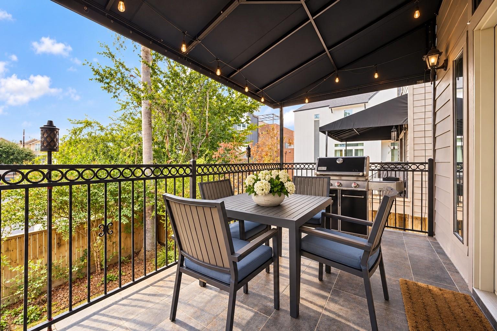
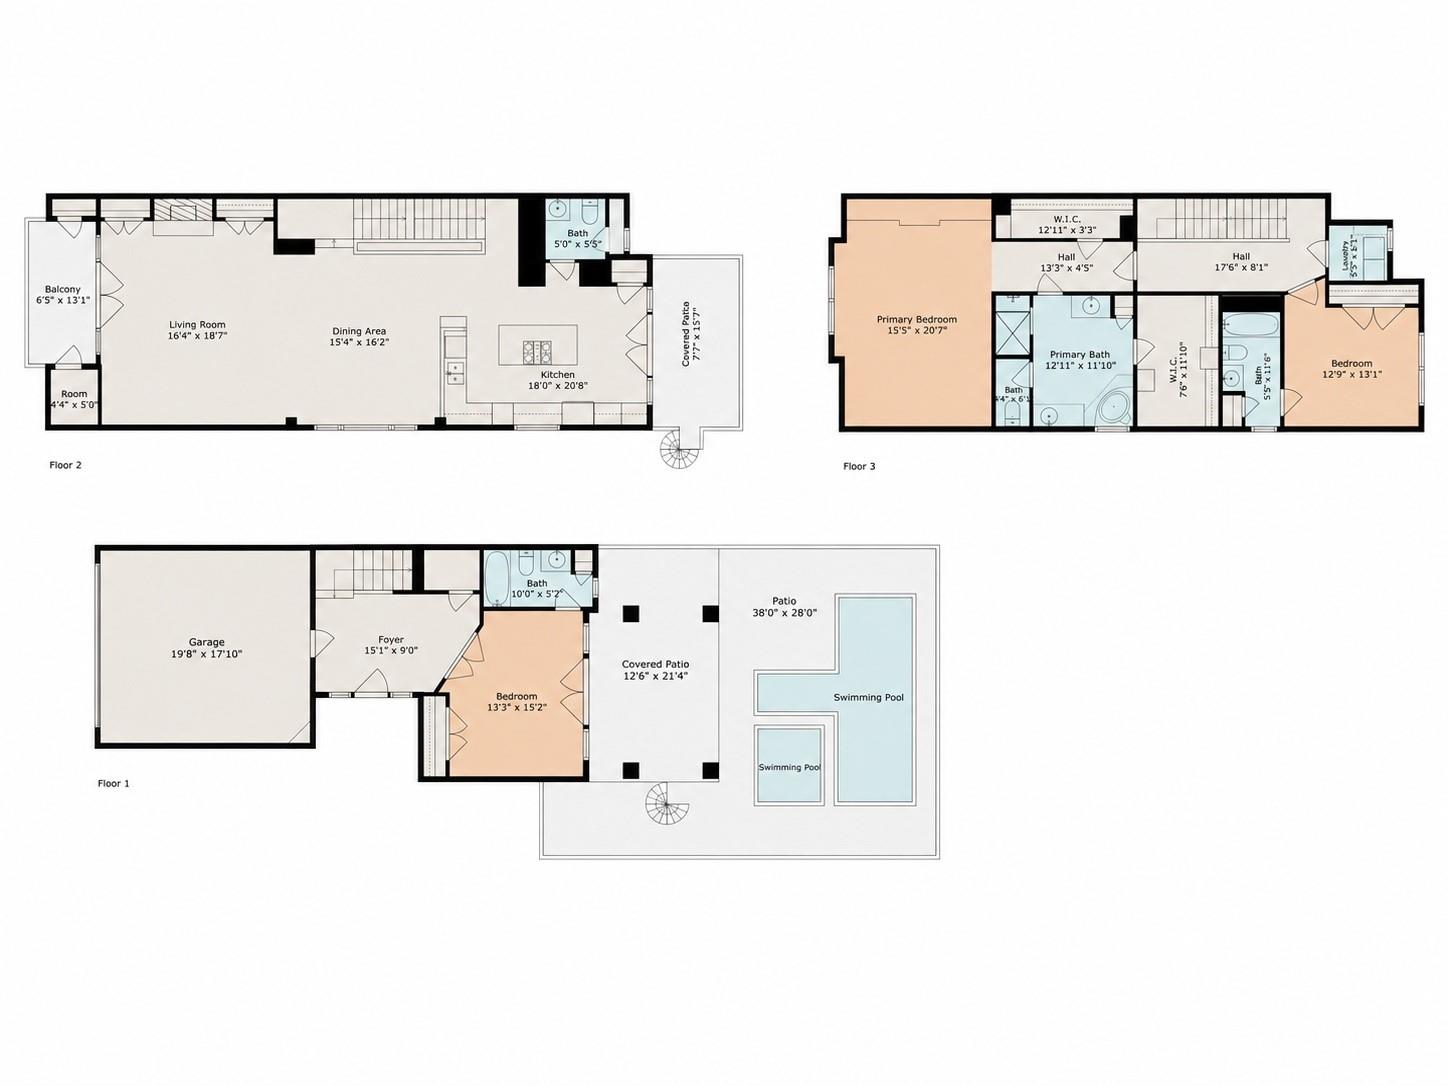
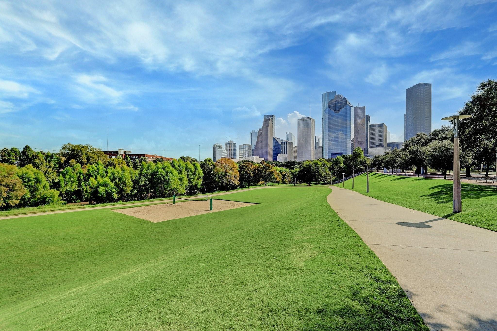
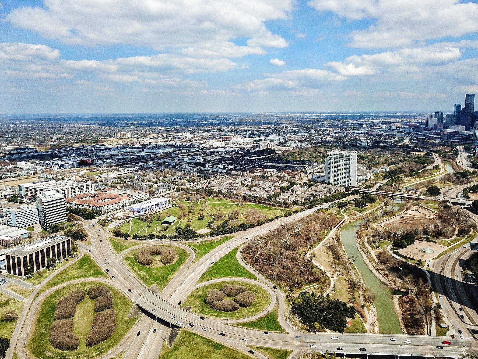
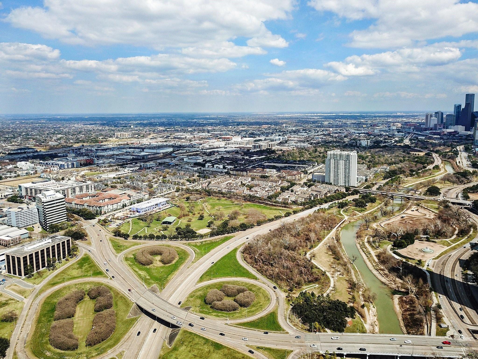
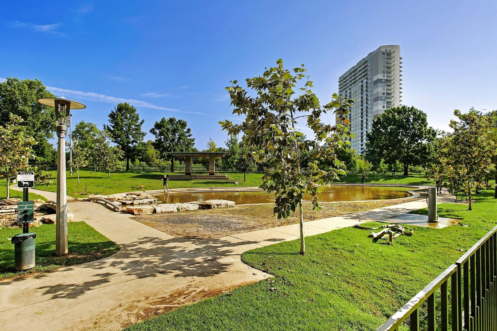
This handsome townhome sits on an expansive lot with a backyard large enough for a pool! The first floor features a spacious entry, bedroom/study/office w/full bath, plus access to a large covered patio and outdoor entertaining area. The grand staircase leads to the second floor, showcasing hardwood floors, high ceilings, crown molding, recessed lighting, dining room, fireplace, gourmet kitchen w/recent stainless-steel appliances, & two large balconies that fill the living space w/natural light. The open-concept kitchen offers a large island with bar seating, breakfast area, gas cooktop, oven, and built-in microwave. The third floor features beautiful hardwood floors throughout. The private primary retreat includes a sitting area, floor-to-ceiling windows, spa-like bath w/separate shower, soaking tub, and walk-in closet plus a second large closet. A spacious ensuite secondary bedroom completes the floor. Minutes from downtown, Memorial Park, Allen Parkway, I10 & premier restaurants.
Overview
Financial
Price:
$665,000
Price/SqFT:
$239.81
HOA Fee:
Tax Rate:
2.12522 %
Est. Monthly:
$9,743 *
Tax Amount:
$14,133
Amenities and features
 Patio/Deck
 Sewer
Sewer Sprinkler System
 Water Access
 Yard
Yard Energy Efficient
Property & Schools on Map
Floor plans / Dimensions / Descriptions
-
Second FloorFamily Room:18'7 x 16'4Dining:16'2 x 15'4Kitchen:20 x 18Exterior Porch/Balcony:15'7 x 7'7Exterior Porch/Balcony 2:15'7 x 7'7
-
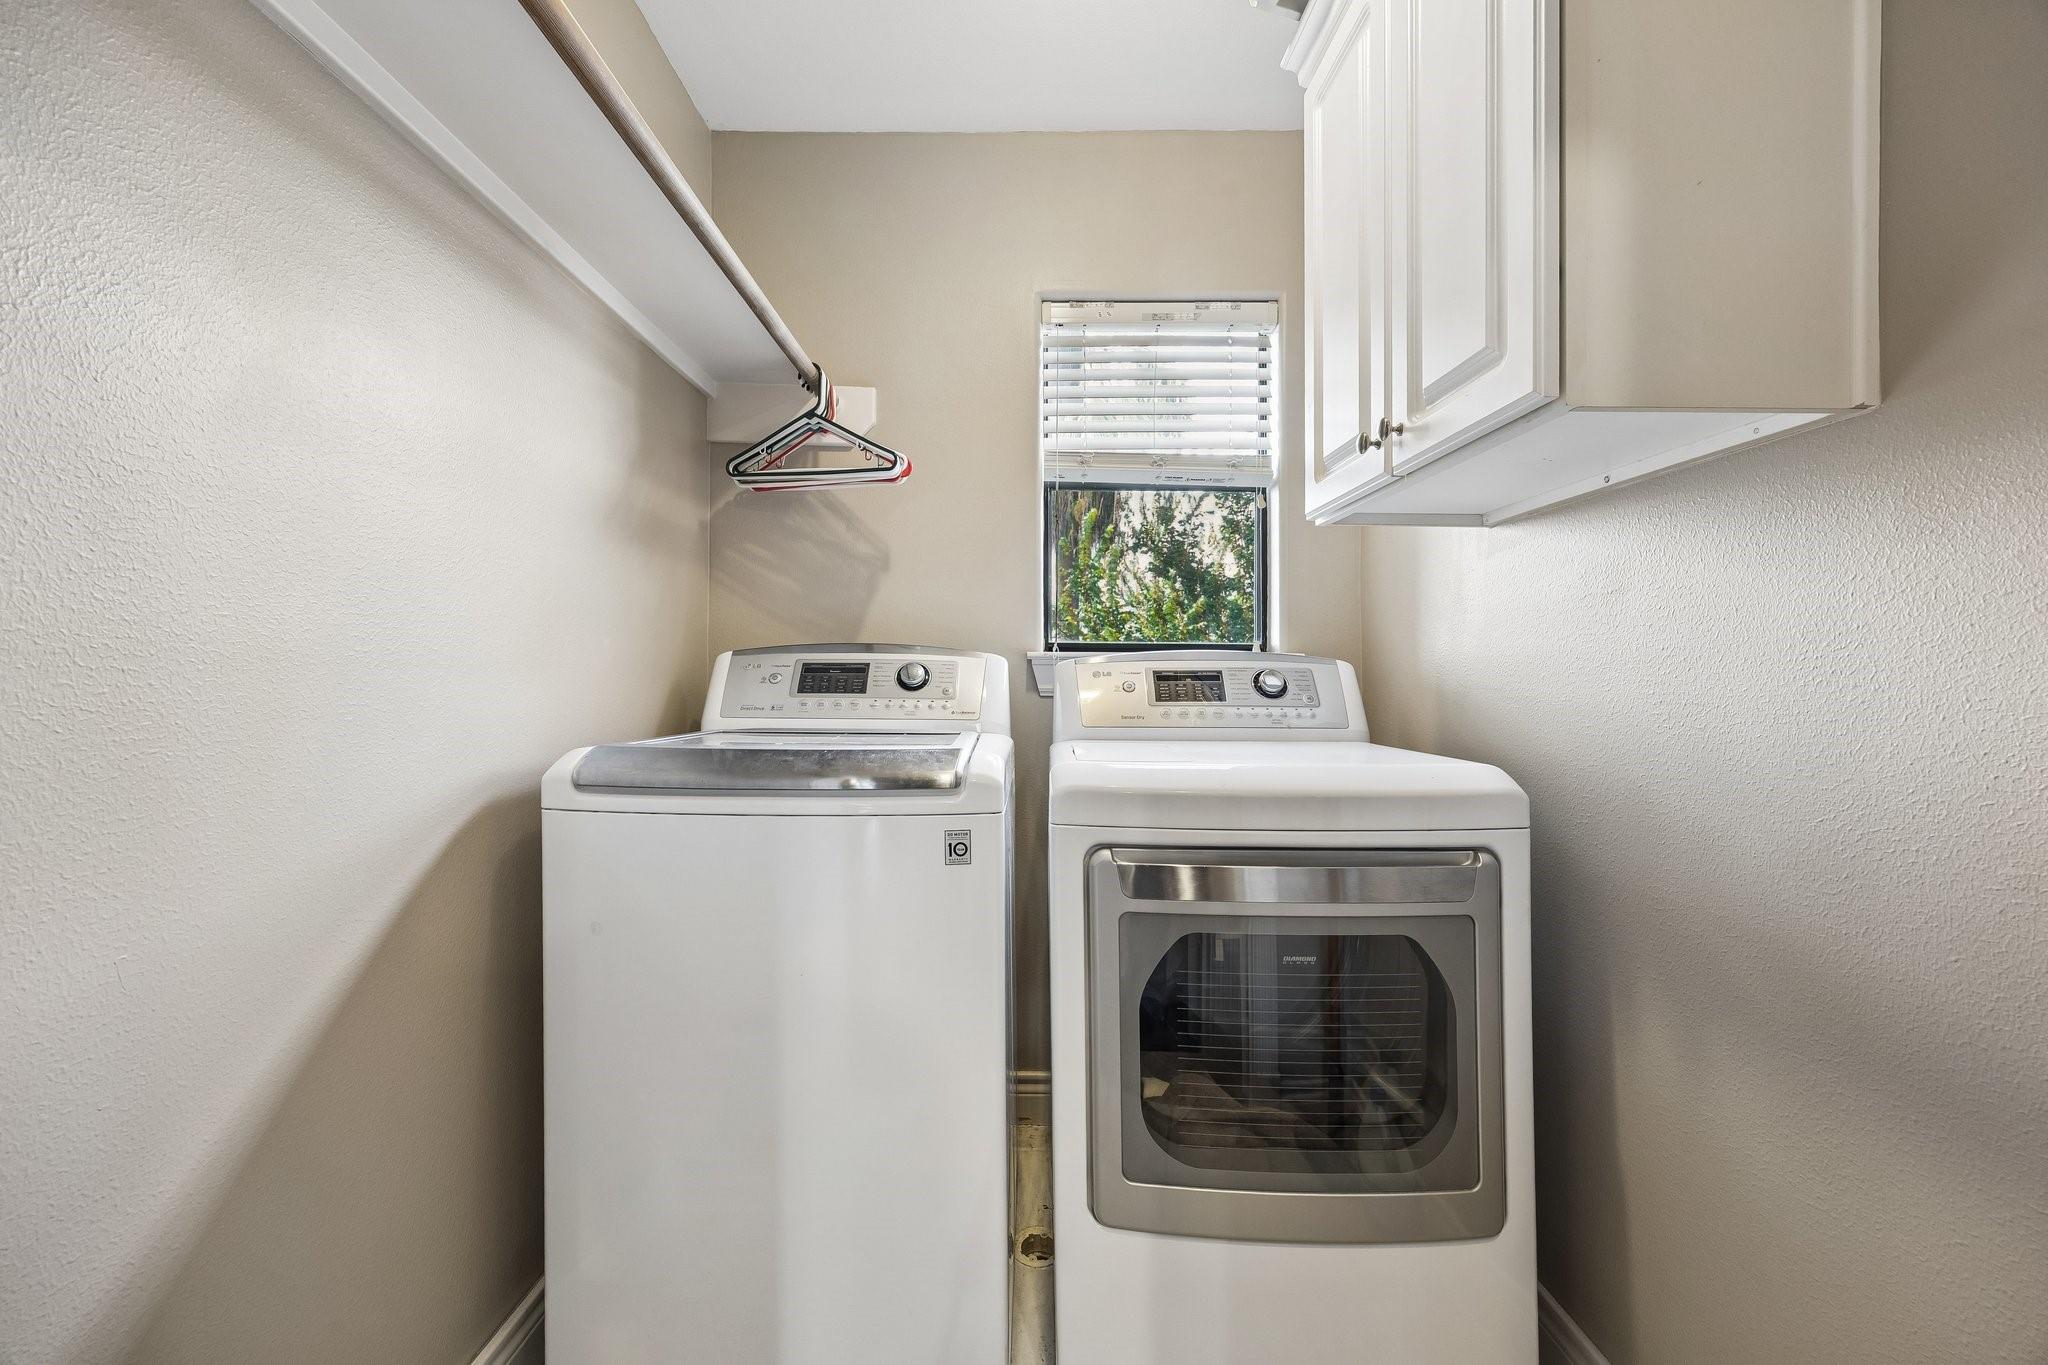
Third FloorPrimary Bedroom:20'7 x 15'5Bedroom:13 x 12'9Primary Bath:12'11 x 11'10Utility Room:5'5 x 5'1
-
First FloorBedroom:15'2 x 13'3Entry:15'1 x 9Exterior Porch/Balcony:21'4 x 12'6
-
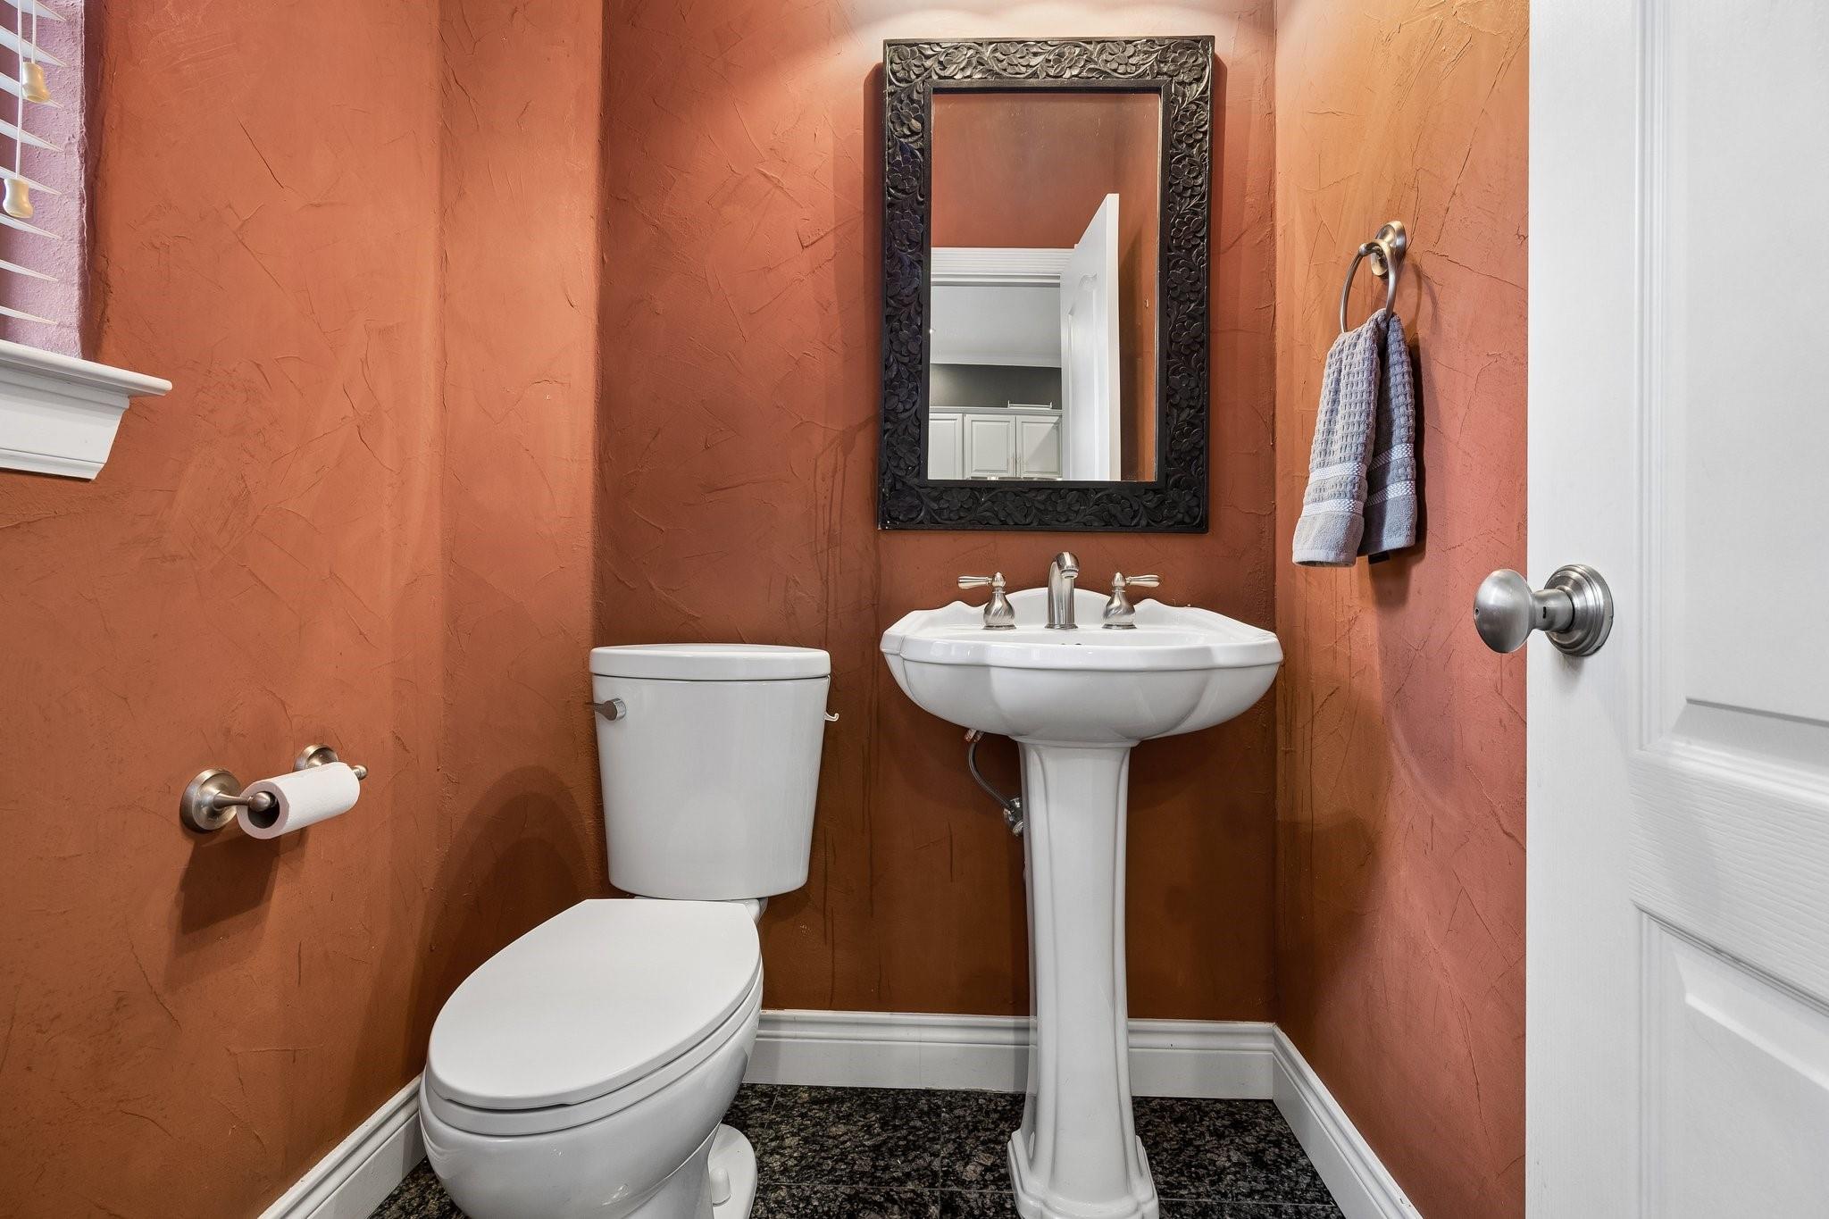
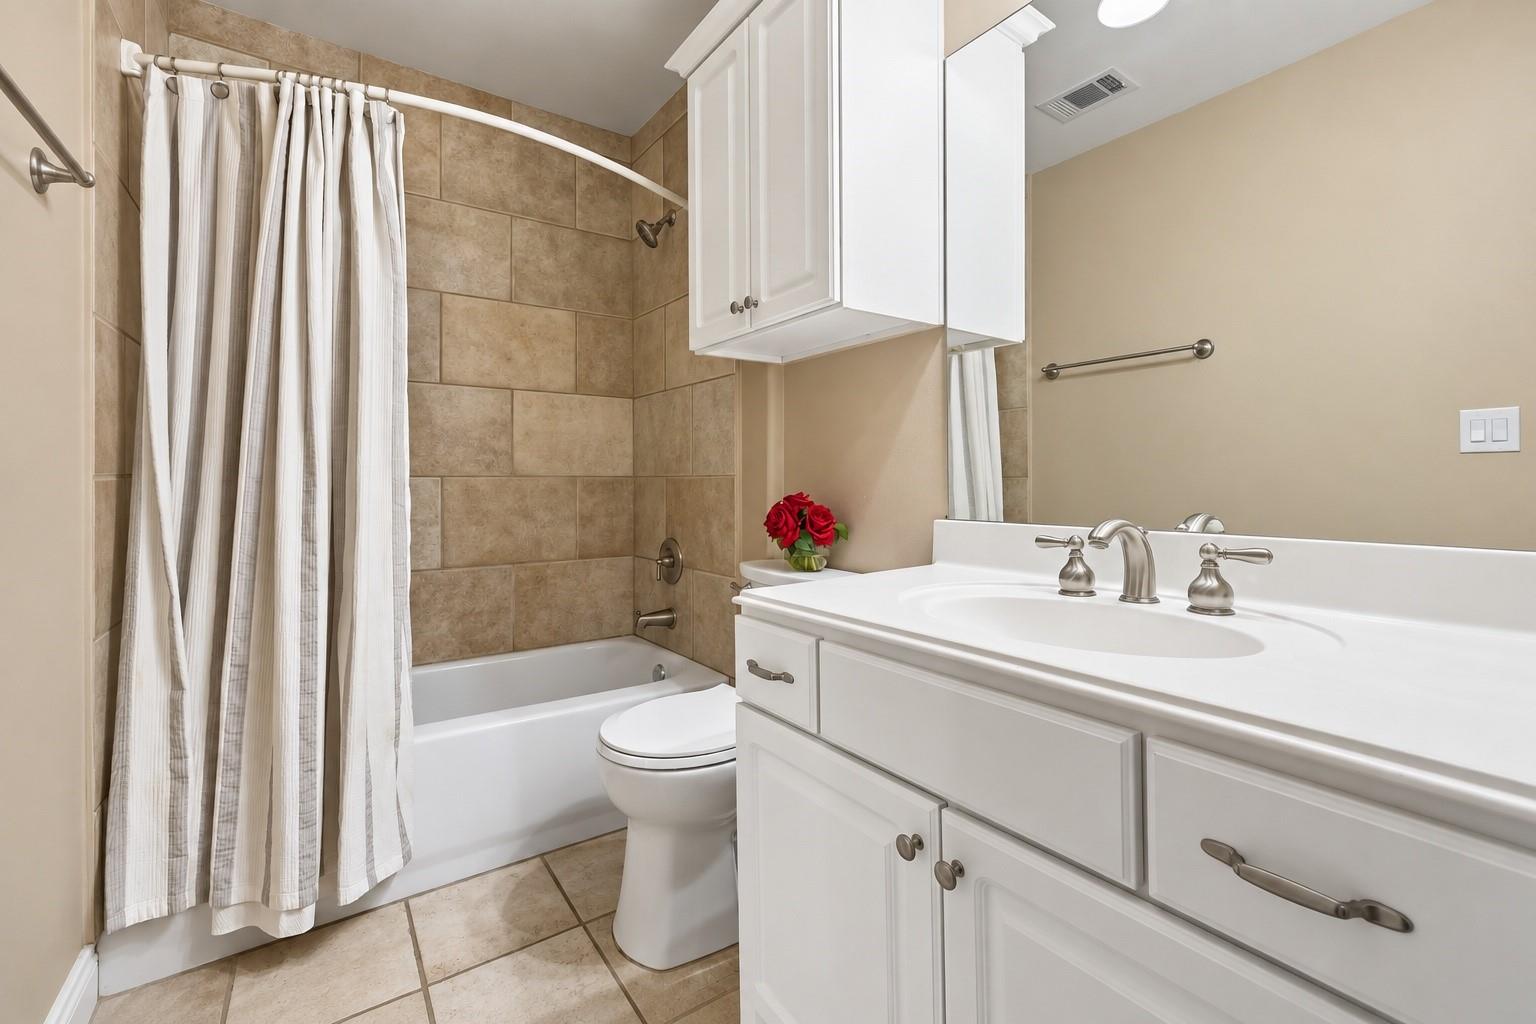
InteriorFireplace:1/Gaslog FireplaceFloors:Slate,Tile,Travertine,WoodCountertop:GraniteBathroom Description:Full Secondary Bathroom Down,Half Bath,Primary Bath: Double Sinks,Primary Bath: Jetted Tub,Primary Bath: Separate Shower,Secondary Bath(s): Tub/Shower Combo,Vanity AreaBedroom Desc:1 Bedroom Down - Not Primary BR,2 Bedrooms Up,En-Suite Bath,Primary Bed - 3rd Floor,Sitting Area,Walk-In ClosetKitchen Desc:Breakfast Bar,Kitchen open to Family Room,Pantry,Under Cabinet Lighting,Walk-in PantryRoom Description:Entry,Family Room,Formal Dining,Living Area - 2nd Floor,Utility Room in HouseHeating:Central Gas,ZonedCooling:Central Electric,ZonedDishwasher:YesDisposal:YesMicrowave:YesRange:Gas CooktopOven:Electric OvenAppliances:Electric Dryer Connection,Full Size,Gas Dryer Connections,RefrigeratorEnergy Feature:High-Efficiency HVACInterior:Balcony,Crown Molding,Fire/Smoke Alarm,Formal Entry/Foyer,High Ceiling,Window Coverings,Wired for Sound
-
ExteriorRoof:CompositionFoundation:Slab on Builders PierPrivate Pool:NoExterior Type:Cement Board,StuccoParking:Auto Garage Door OpenerWater Sewer:Public Sewer,Public WaterViews:North,SouthFront Door Face:SouthUnit Location:On StreetArea Pool:NoExterior:Back Yard,Balcony,Fenced,Patio/Deck,Private Driveway,Sprinkler System,Storage
Listed By:
Charity Yarborough
Compass RE Texas, LLC - Houston
The data on this website relating to real estate for sale comes in part from the IDX Program of the Houston Association of REALTORS®. All information is believed accurate but not guaranteed. The properties displayed may not be all of the properties available through the IDX Program. Any use of this site other than by potential buyers or sellers is strictly prohibited.
© 2026 Houston Association of REALTORS®.
GET IN TOUCH
