
For Sale
707 Layl Dr Liberty, TX 77575
$260,000
Description
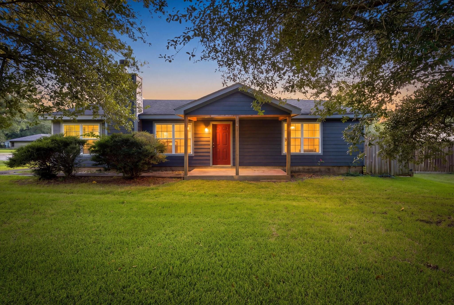
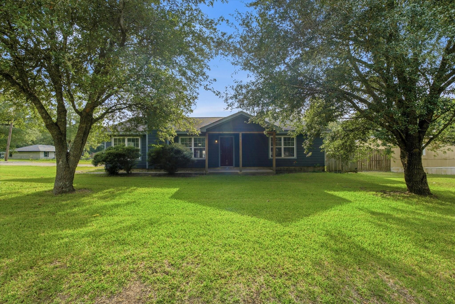
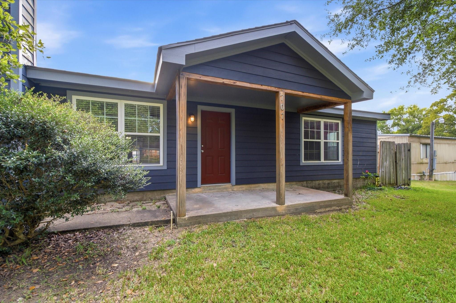
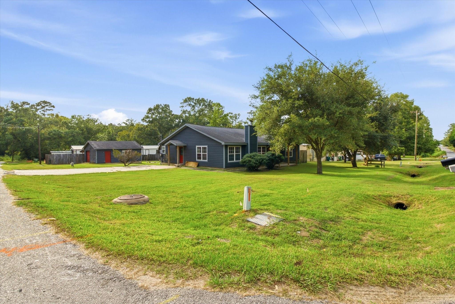
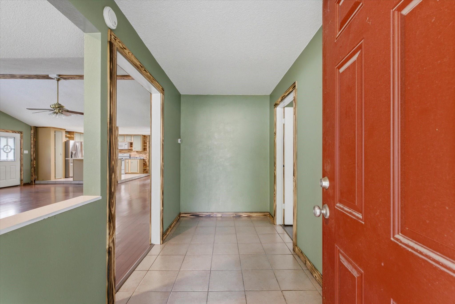
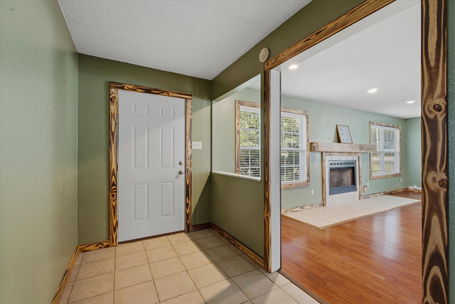
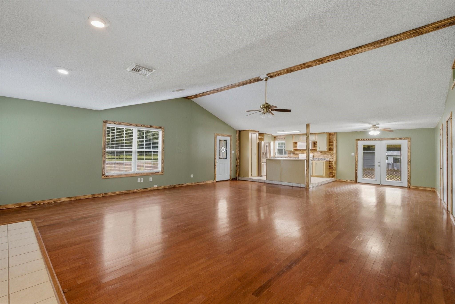
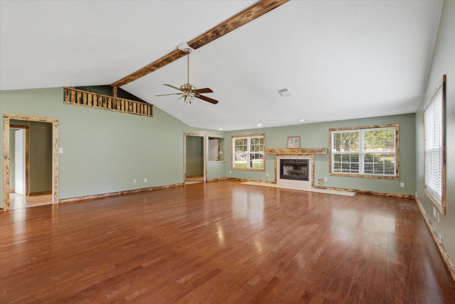
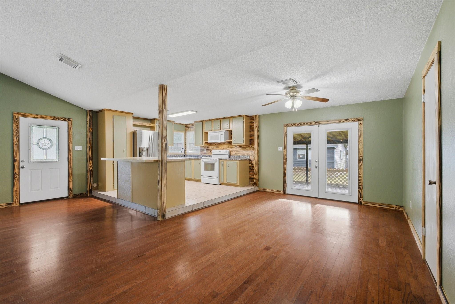
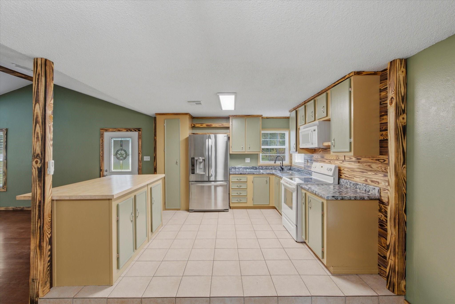
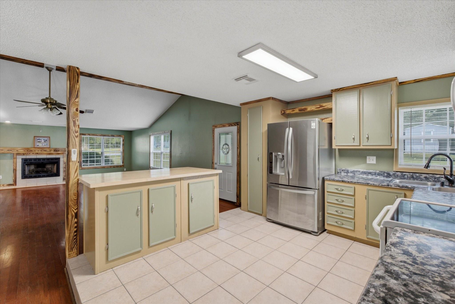
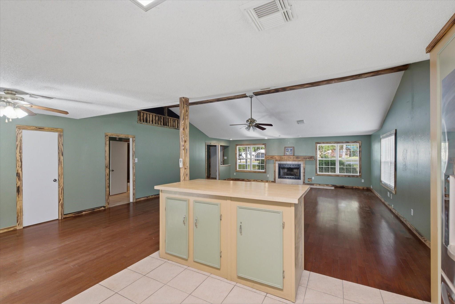
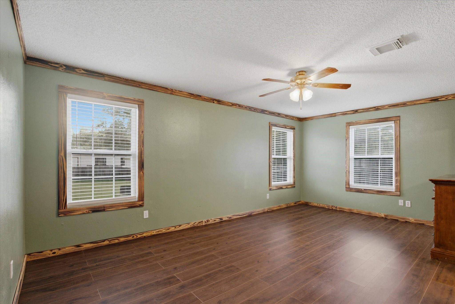
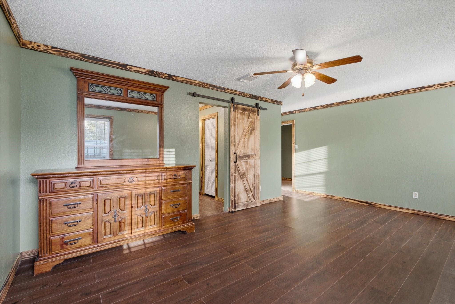
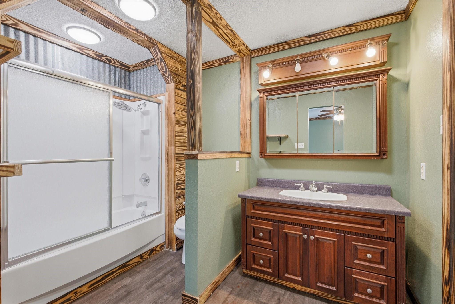
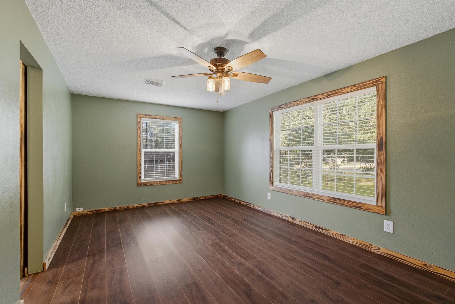
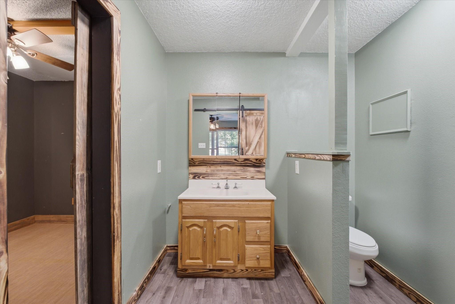
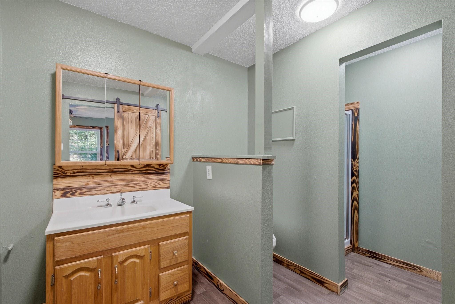
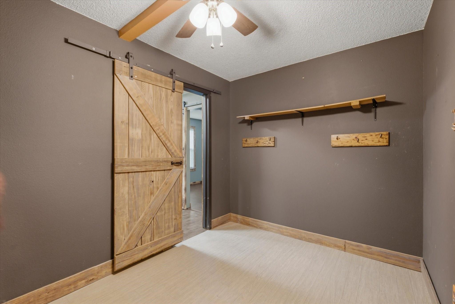
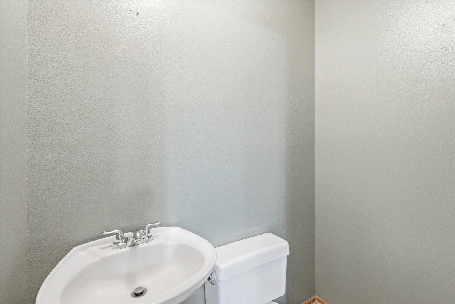
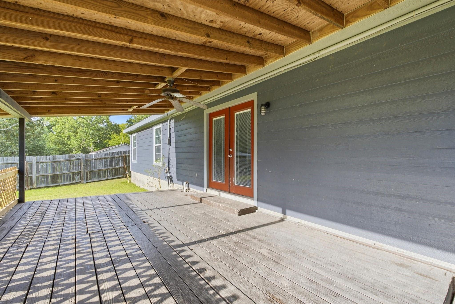
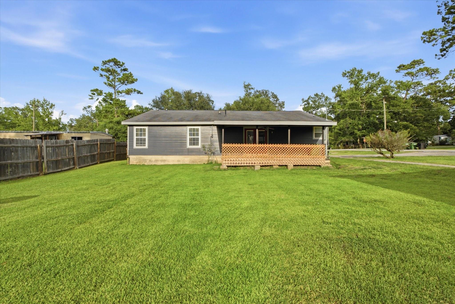
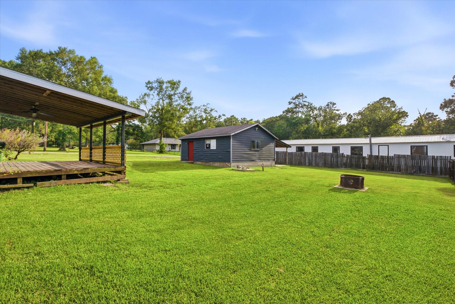
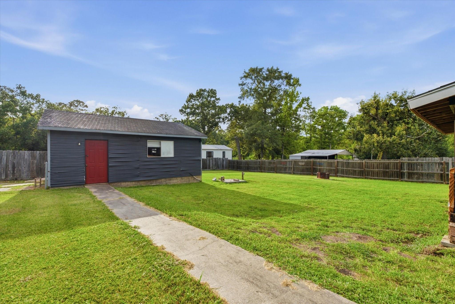
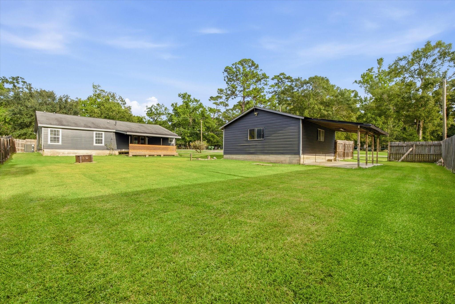
Welcome to 707 Layl Drive, a beautiful corner lot that offers a 2000 sqft home sitting on .33 of an acre with NO HOA! Inside you will find a huge living room open to kitchen and dining room ready for the next gathering. Wood burning fireplace with oversized mantle, custom trim throughout, and ample natural light, this home offers a cozy, but functional living space.. Elevated kitchen offers plenty of counter space, and corner sink overlooking backyard. There are 2 primary bedrooms with ensuite bathrooms and additional bedroom that could be a home office. Enjoy your morning coffee or afternoon tea on the back patio overlooking backyard. The detached garage is the perfect workshop with additional covered area on backside that is perfect for the backyard barbecue or use it for boat storage. Peace of mind with HVAC replaced in 2021, water heater in 2024, and the peaceful neighborhood, this home has something for everyone. Call for a showing today!
Overview
Financial
Price:
$260,000
Price/SqFT:
$130.00
HOA Fee:
Tax Rate:
2.20184 %
Est. Monthly:
$3,651 *
Tax Amount:
$5,725
Amenities and features
 Patio/Deck
 Sewer
Sewer Water Access
 Yard
Yard Corner Lot
Property & Schools on Map
Floor plans / Dimensions / Descriptions
-
First FloorLiving:23x27Dining:11x11Primary Bedroom:19x11Primary Bedroom 2:18x15Bedroom:8x11
-
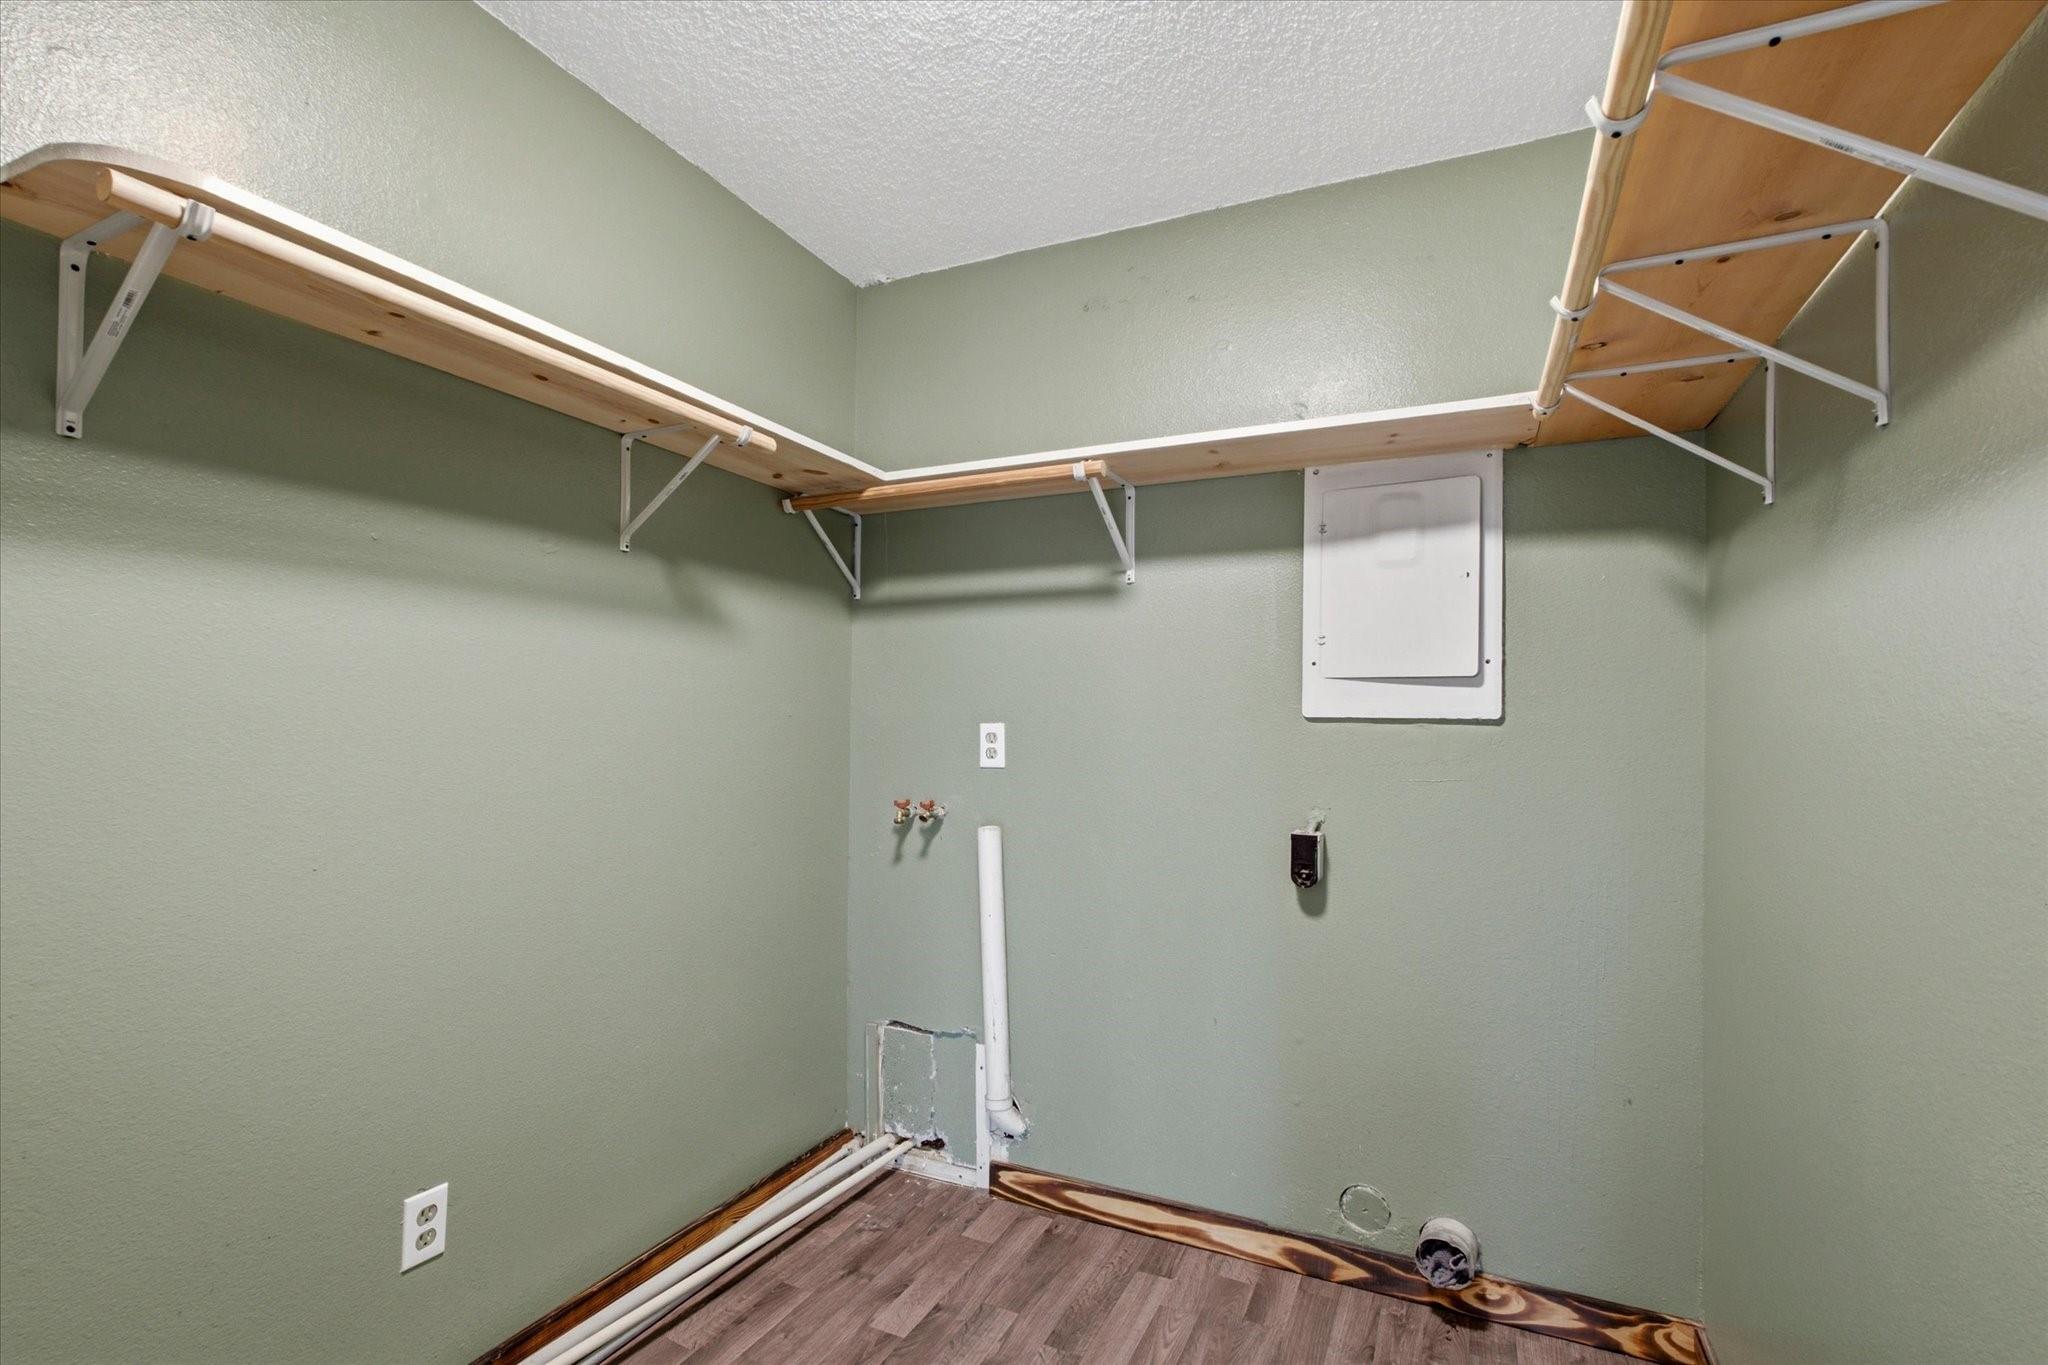
InteriorFireplace:1/Gas Connections,Wood Burning FireplaceFloors:Tile,VinylBathroom Description:Primary Bath: Double SinksBedroom Desc:2 Primary Bedrooms,All Bedrooms Down,En-Suite Bath,Split Plan,Walk-In ClosetKitchen Desc:Kitchen open to Family Room,PantryRoom Description:1 Living Area,Breakfast Room,Kitchen/Dining Combo,Utility Room in HouseHeating:Central GasCooling:Central ElectricOven:Electric OvenRange:Electric RangeMicrowave:YesInterior:Crown Molding,Fire/Smoke Alarm,High Ceiling,Refrigerator Included
-
ExteriorRoof:CompositionFoundation:SlabPrivate Pool:NoExterior Type:Cement BoardLot Description:Corner,Subdivision LotGarage Carport:Additional ParkingWater Sewer:Public Sewer,Public Water,Water DistrictExterior:Back Yard,Covered Patio/Deck,Partially Fenced,Patio/Deck
Listed By:
Traci Hernandez
Origen Realty
The data on this website relating to real estate for sale comes in part from the IDX Program of the Houston Association of REALTORS®. All information is believed accurate but not guaranteed. The properties displayed may not be all of the properties available through the IDX Program. Any use of this site other than by potential buyers or sellers is strictly prohibited.
© 2026 Houston Association of REALTORS®.
GET IN TOUCH
