
For Sale
7066 North Lake Clopton Dr Montgomery, TX 77316
$477,624
Description
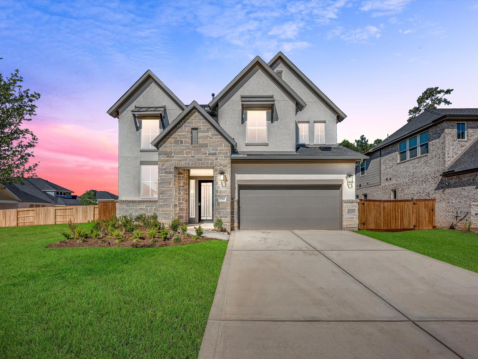
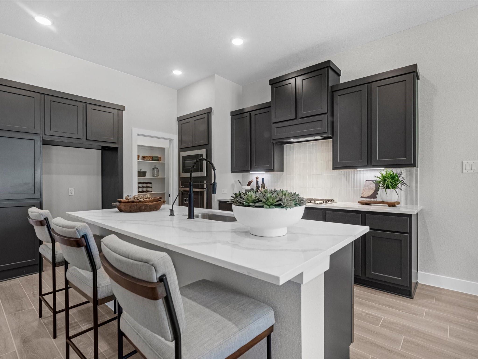
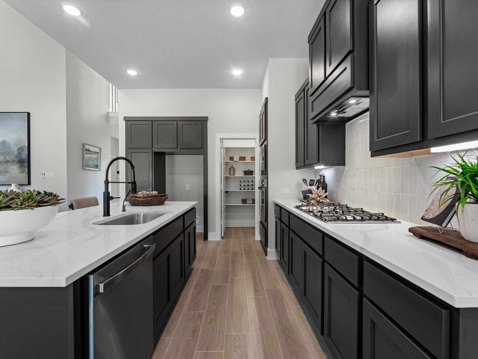
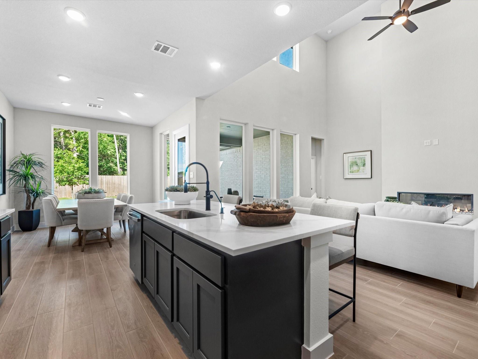
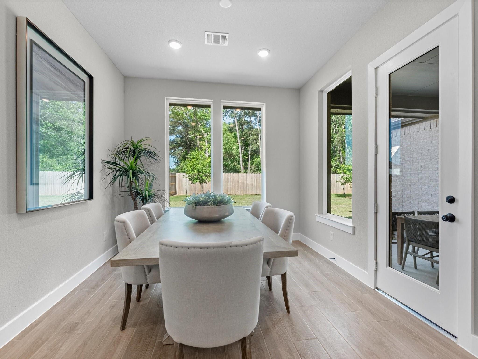
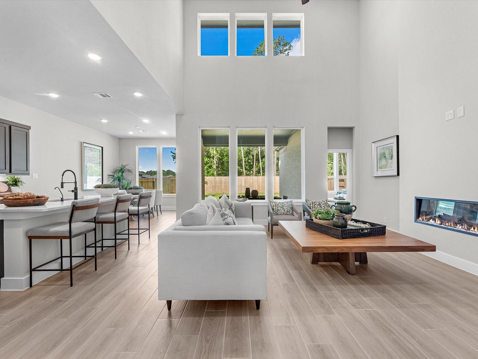
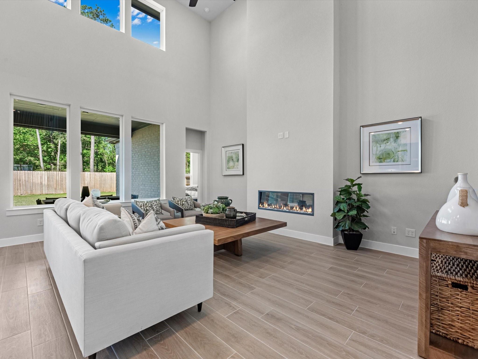
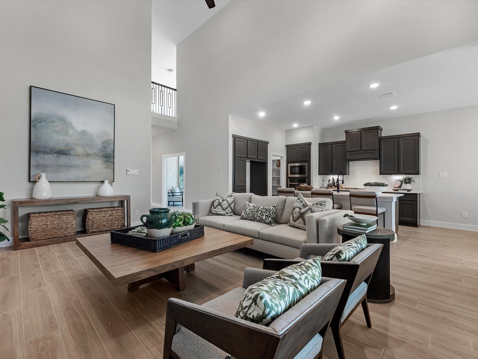
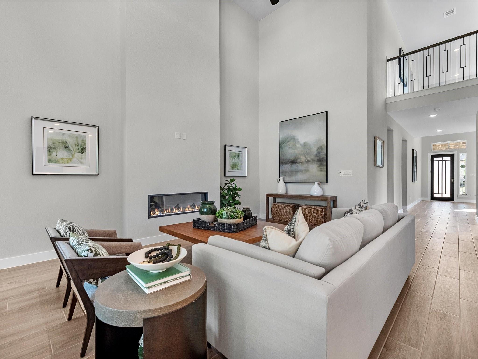
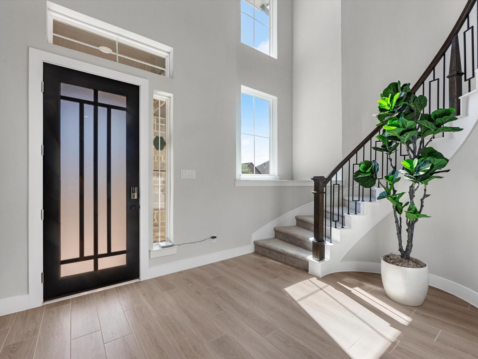
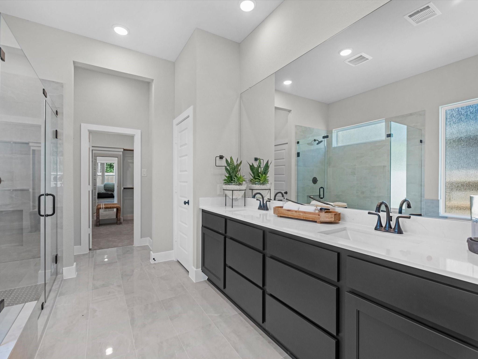
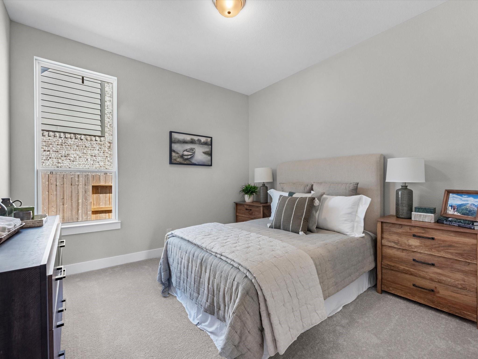
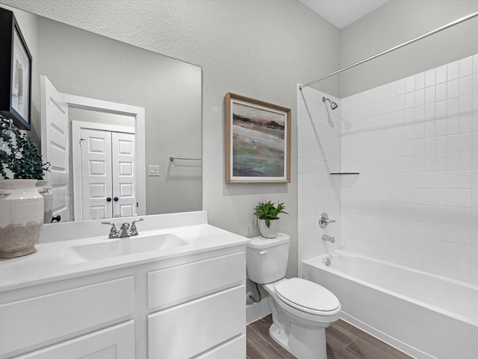
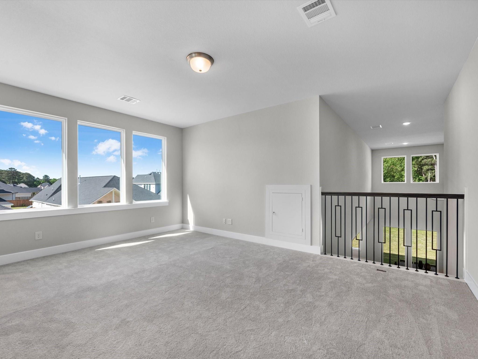
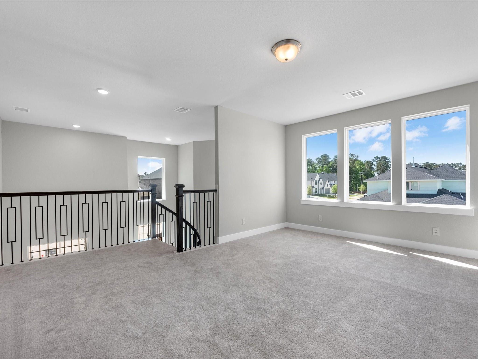
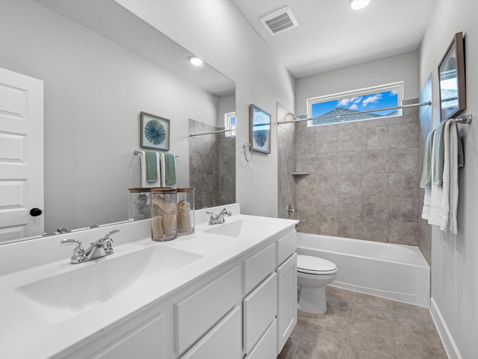
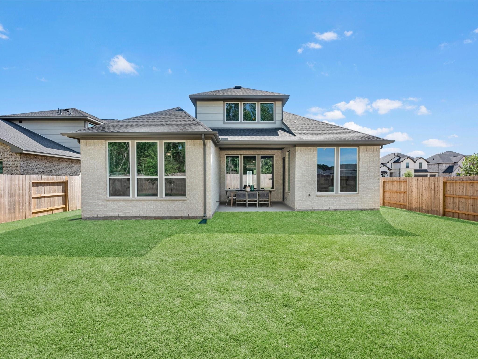
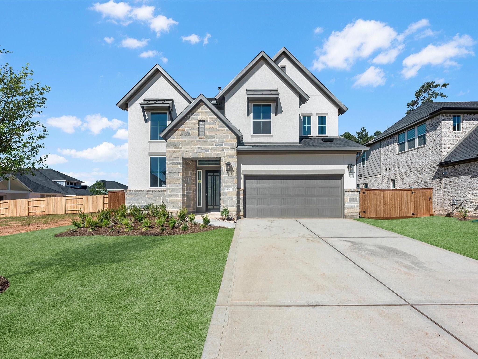
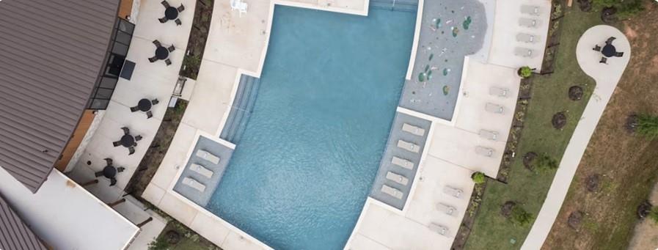
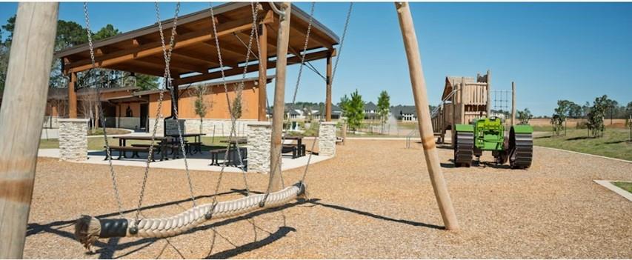
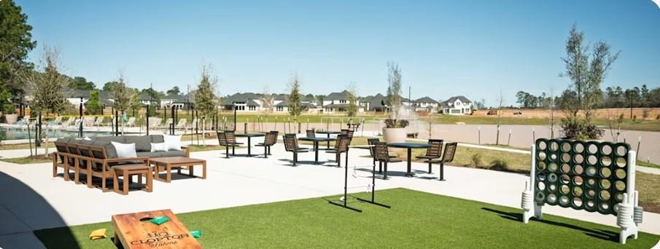
MOVE IN READY! The Goldeneye – a Fantastic, two-story plan with 4 bedrooms, 3 baths, and 2 car garage. This home features 8-foot exterior, 2-story ceilings at foyer and family room, starting with a grand entry boasting a curved staircase! It also features an open-concept layout with an upstairs game room overlooking the great room, a large central island, and cozy up in evenings in the family room with the ambiance of the glowing fireplace. Outside you’ll have a covered patio, a large backyard and the privacy you want with no back neighbors. A thoughtful design: two bedrooms with two full bathrooms downstairs, two bedrooms upstairs with a shared bath featuring double sinks. Located just 1.5 miles from Lake Conroe in the top-rated Montgomery Independent School District, this community has completed amenities that include a recreation center, pool, park, and fitness facility.
Overview
Financial
Price:
$477,624
Price/SqFT:
$160.55
Original Price:
$526,834
Reduced $:
$49,210
Reduced On:
Aug 26th, 2026
Reduced %:
9.34 %
HOA Fee:
$1155 Annually
Tax Rate:
0 %
Est. Monthly:
$4,931 *
Tax Amount:
$0
Amenities and features
 Patio/Deck
 Public Pool
 Water Access
 Yard
Yard Energy Efficient
 New Construction
Property & Schools on Map
Floor plans / Dimensions / Descriptions
-
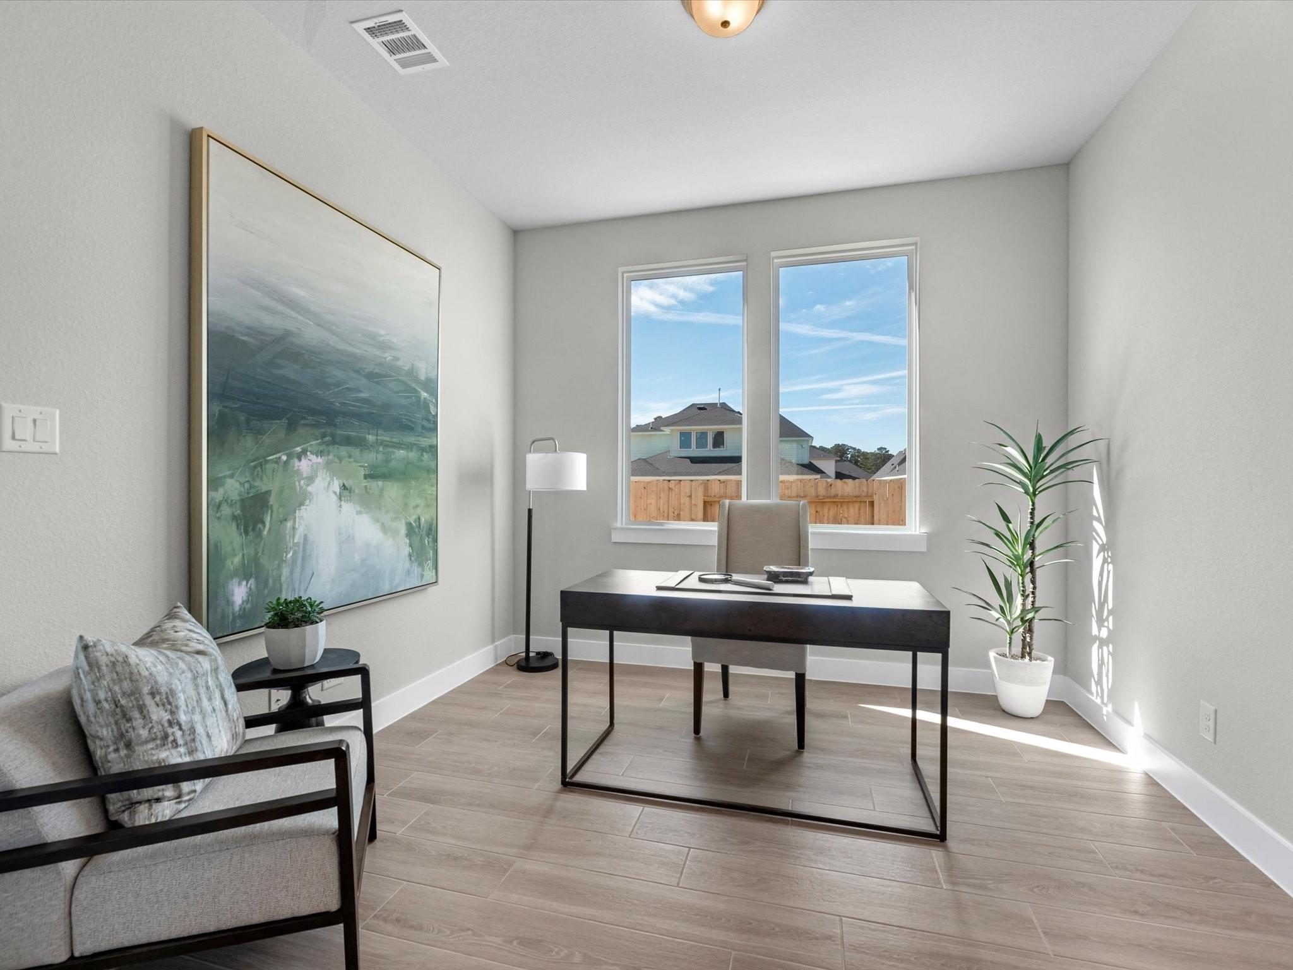
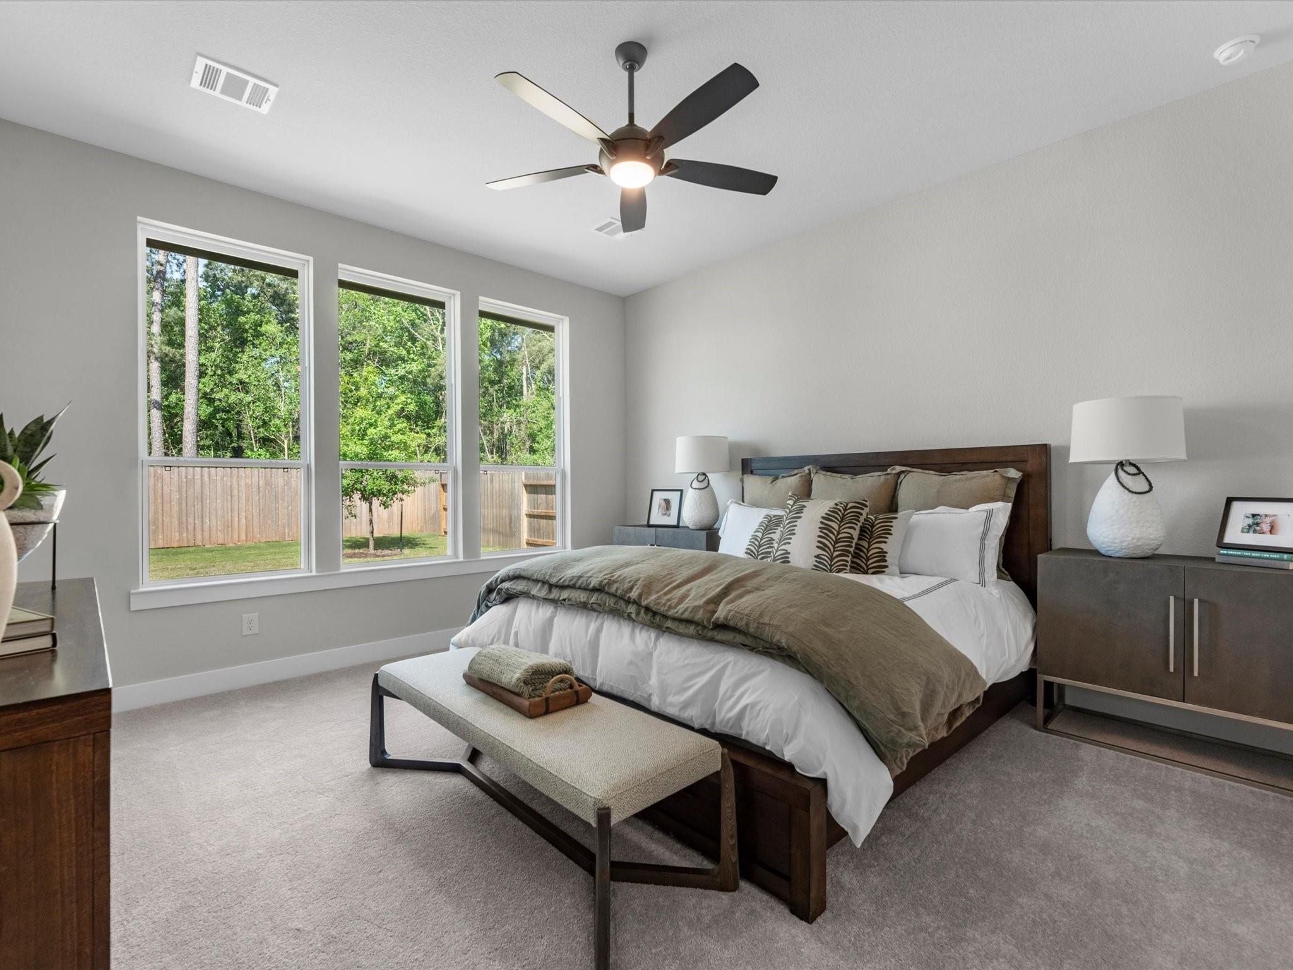
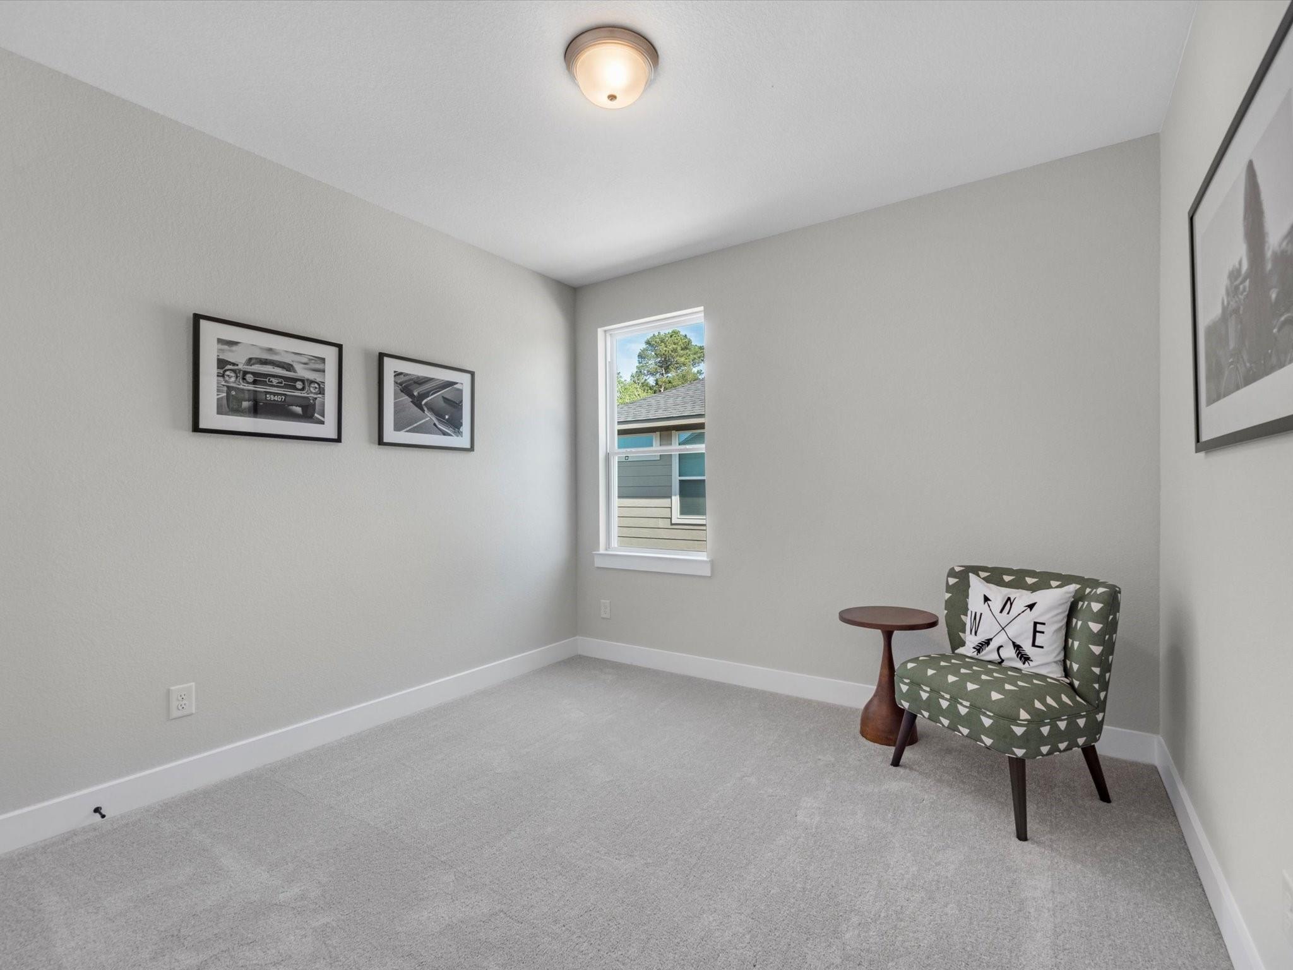
First FloorFamily Room:17'10" x 16'10"Primary Bedroom:14'1" x 15'Bedroom:11'6" x 10'
-
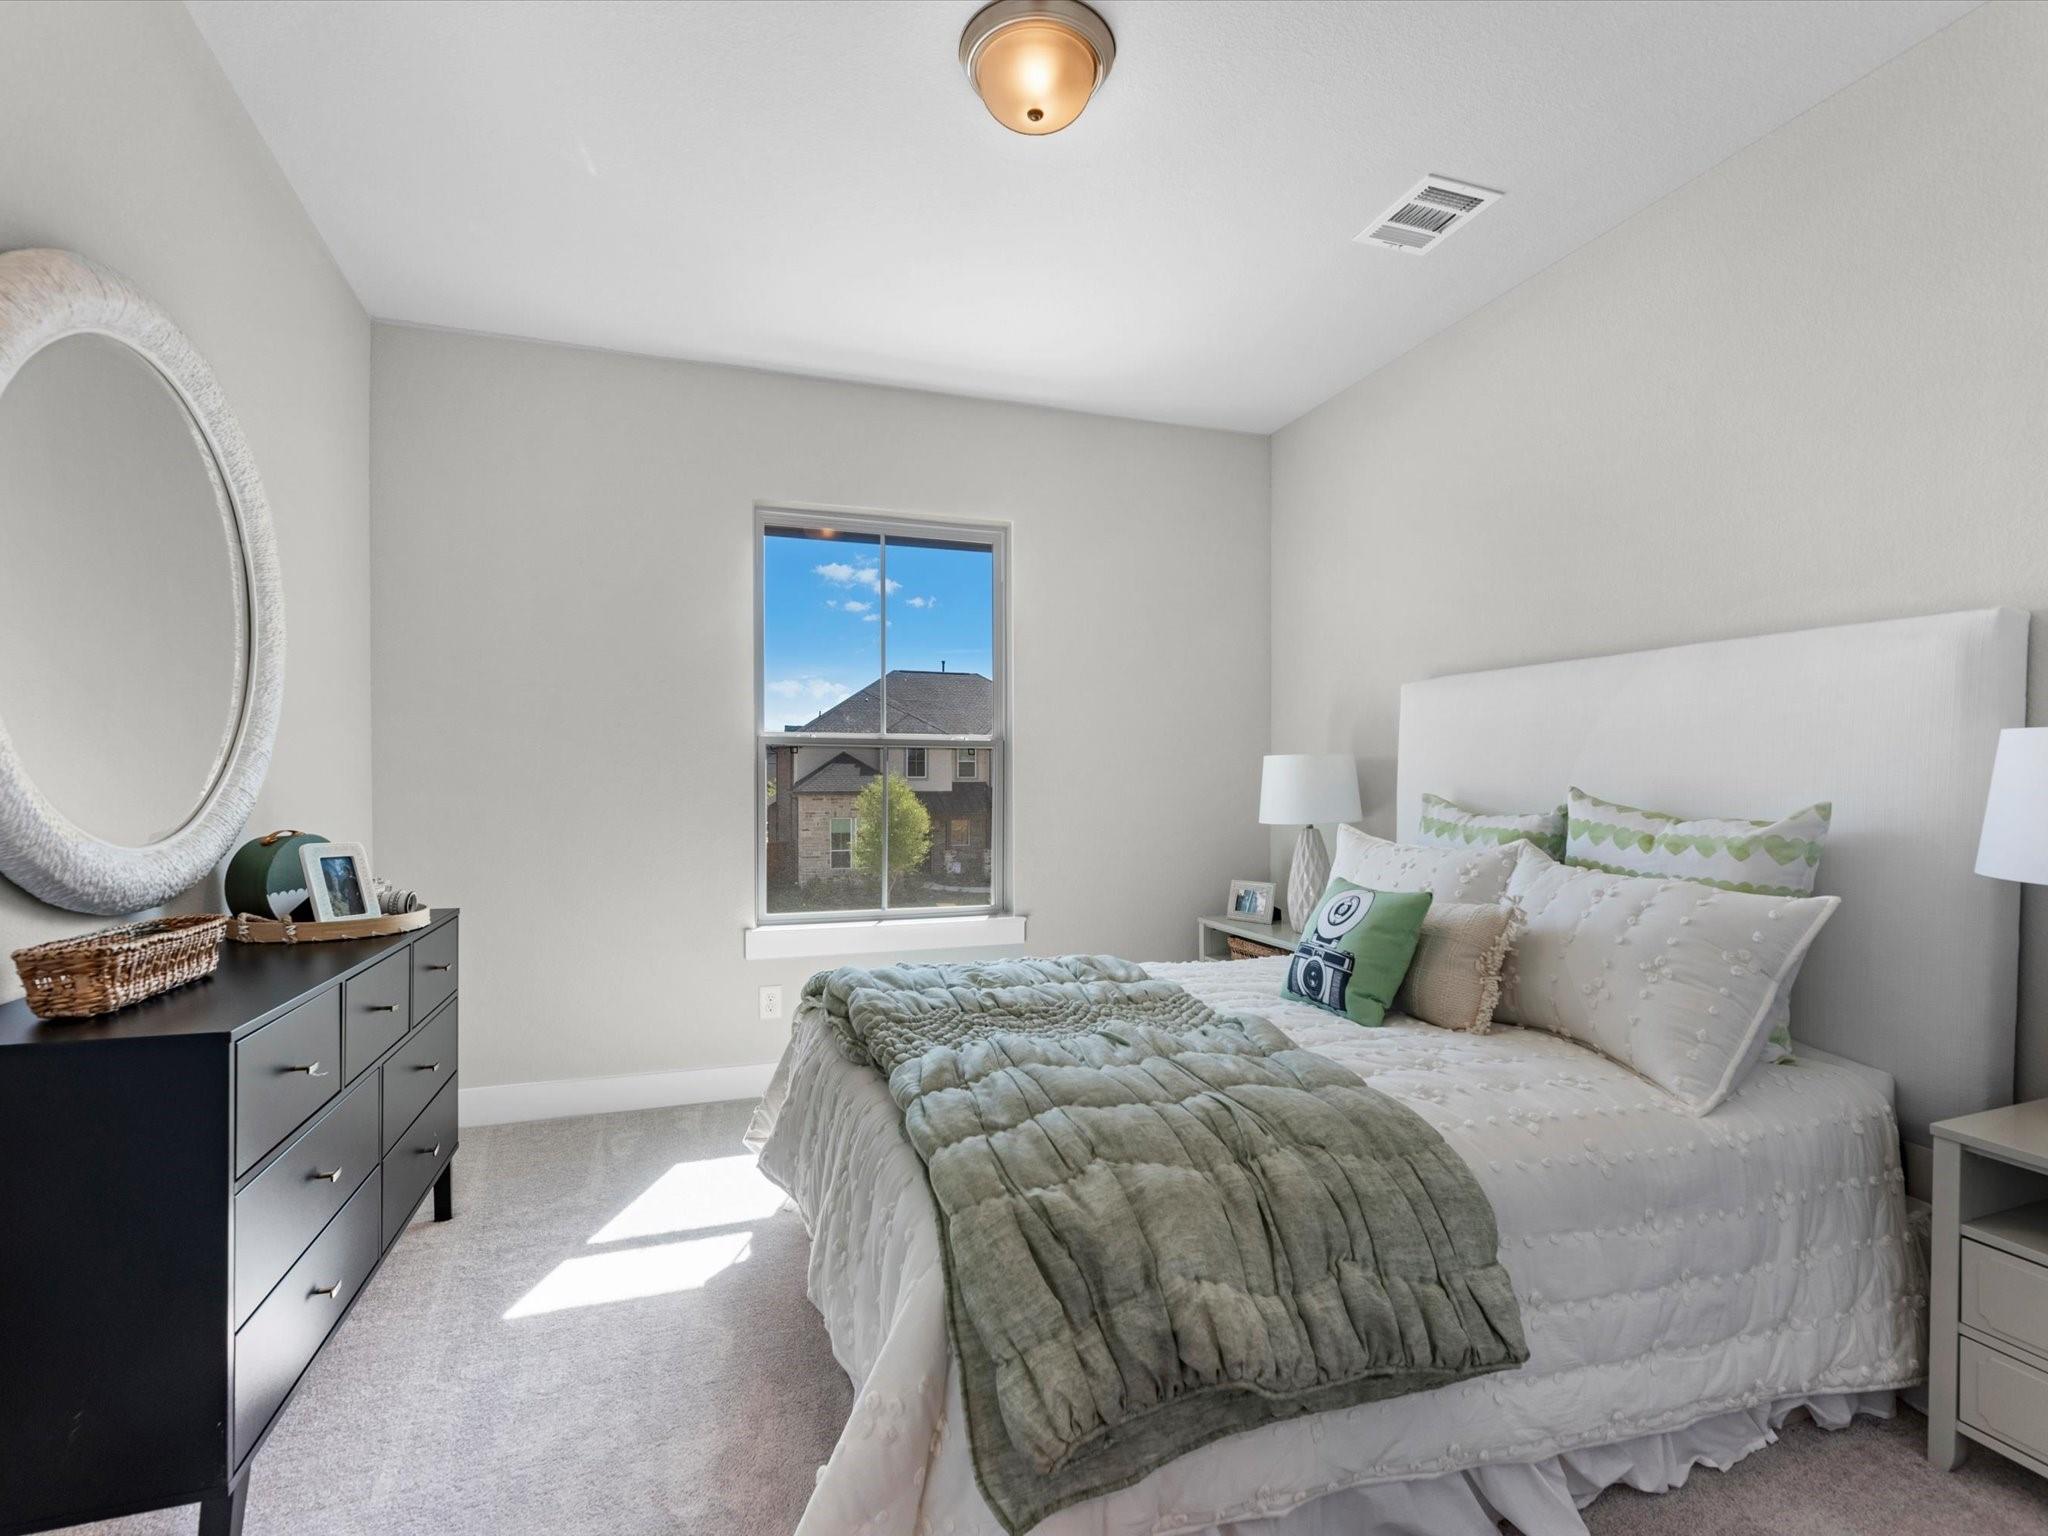
Second FloorBedroom:11'1" x 12'Bedroom 2:11'1" x 11'Game Room:11'6" x 17'10"
-
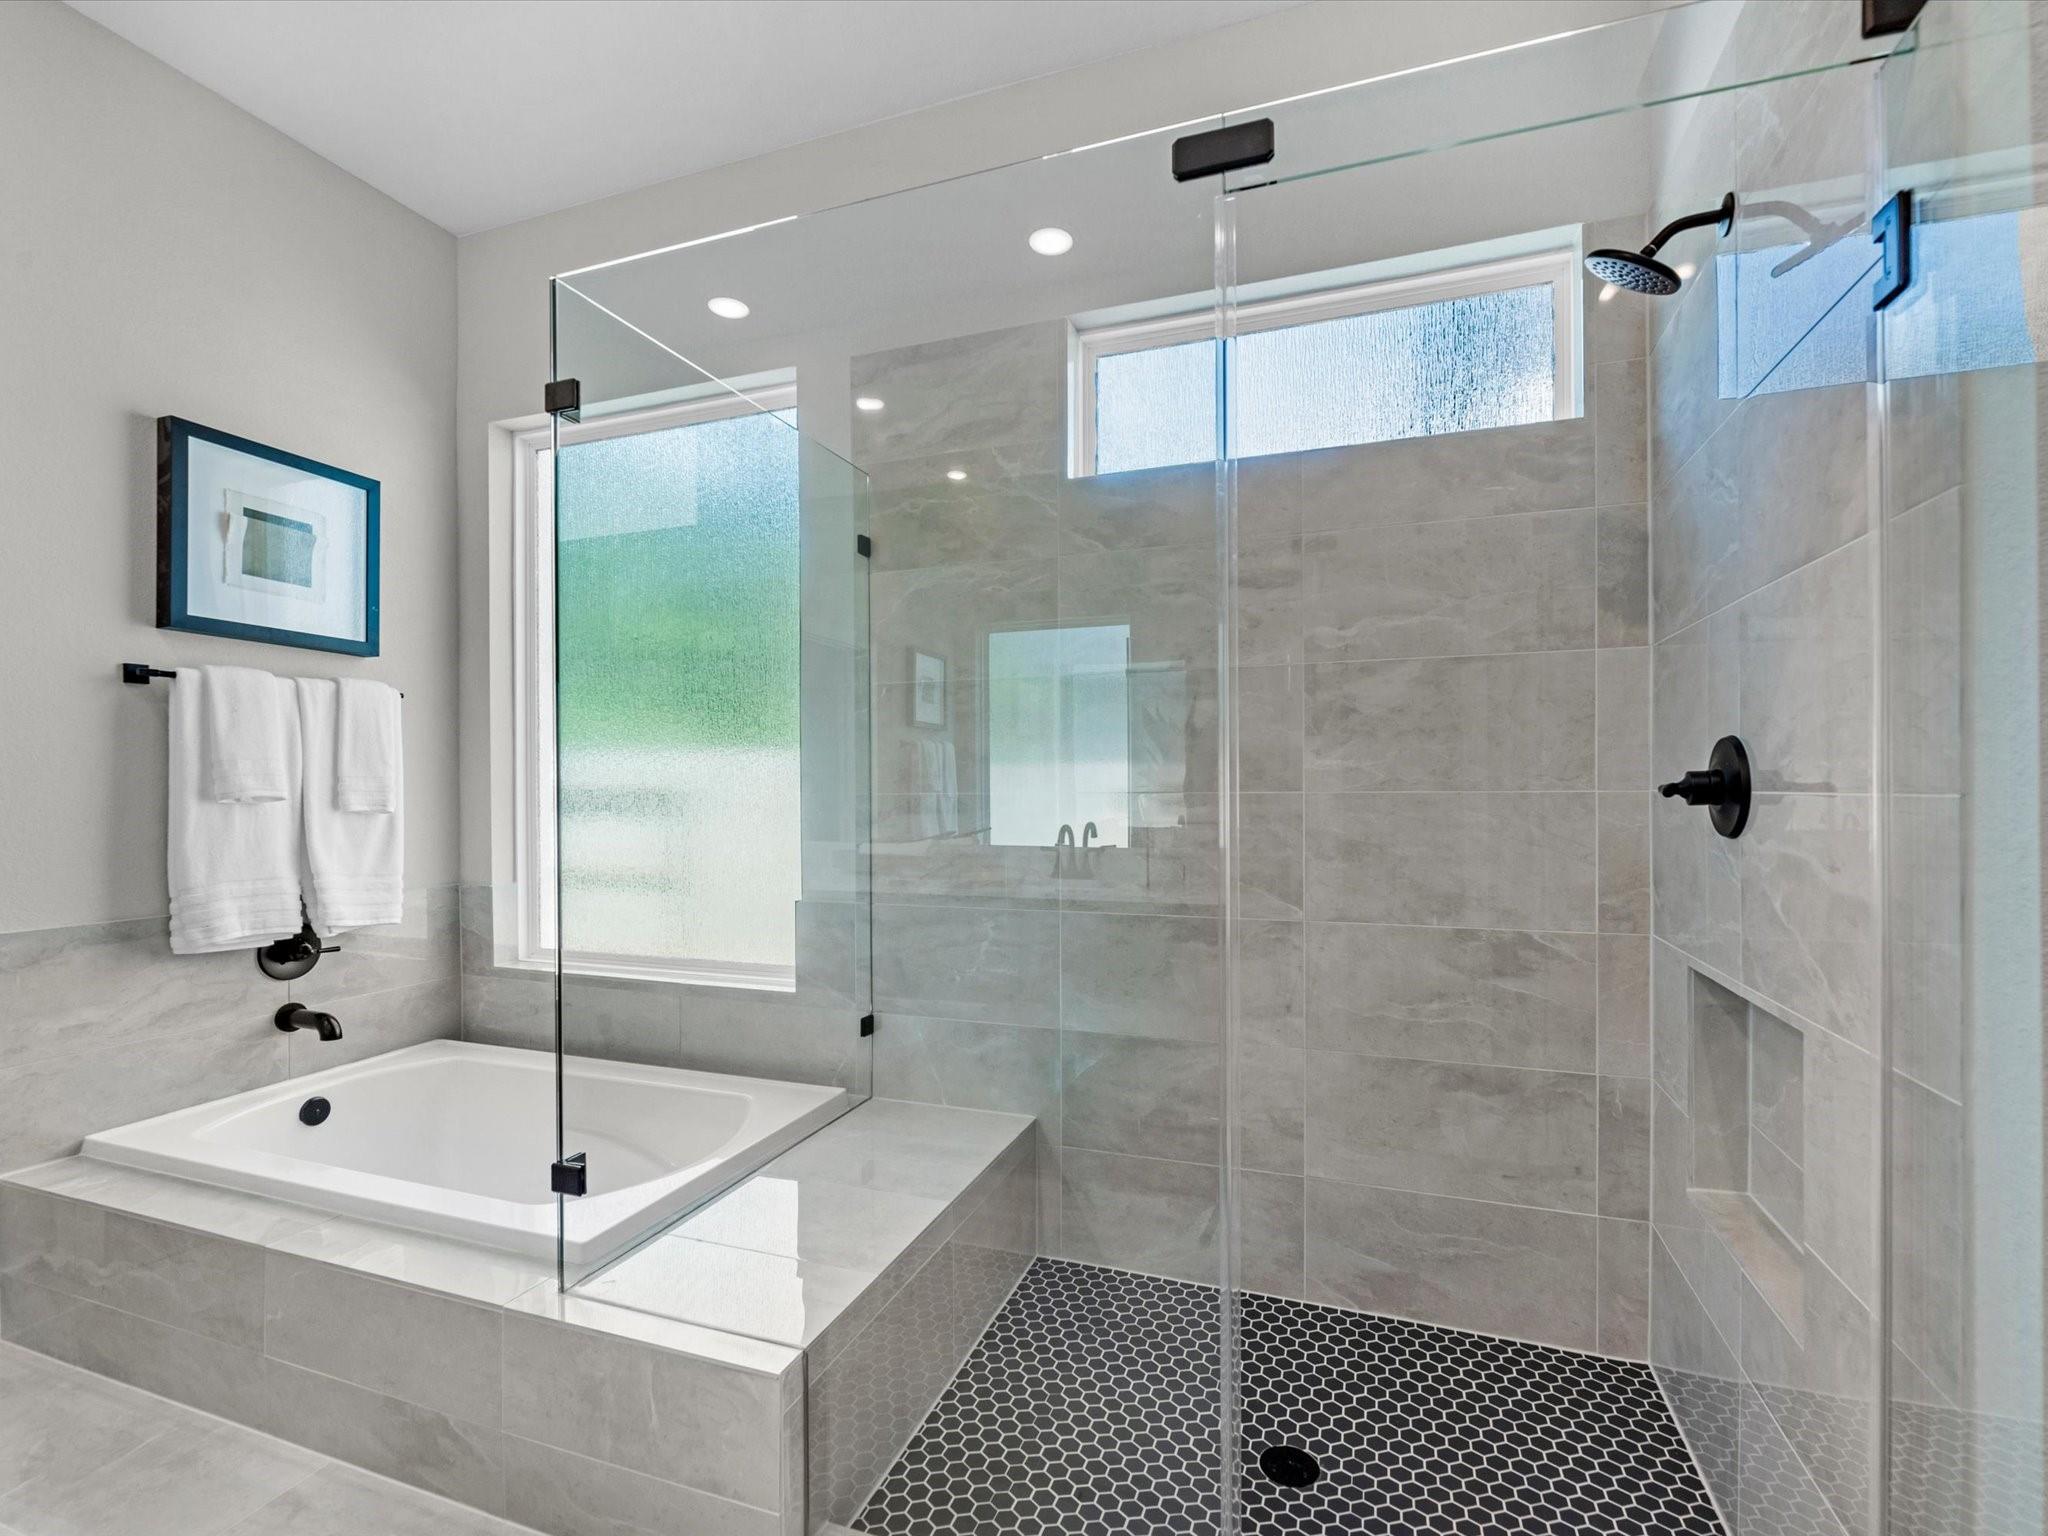
InteriorFireplace:1/Electric FireplaceFloors:Carpet,TileCountertop:GraniteBathroom Description:Primary Bath: Double Sinks,Primary Bath: Separate Shower,Secondary Bath(s): Tub/Shower ComboBedroom Desc:1 Bedroom Down - Not Primary BR,Primary Bed - 1st Floor,Walk-In ClosetKitchen Desc:Breakfast Bar,Kitchen open to Family Room,Under Cabinet Lighting,Walk-in PantryRoom Description:Family Room,Gameroom Up,Home Office/Study,Utility Room in HouseHeating:Central GasCooling:Central ElectricConnections:Electric Dryer Connections,Gas Dryer Connections,Washer ConnectionsDishwasher:YesDisposal:YesMicrowave:YesRange:Gas CooktopEnergy Feature:Energy Star/Reflective Roof,High-Efficiency HVAC,HVAC>13 SEER,Insulated/Low-E windows,Other Energy Features,Radiant Attic BarrierInterior:Alarm System - Owned,Fire/Smoke Alarm,High Ceiling
-
ExteriorRoof:CompositionFoundation:SlabPrivate Pool:NoExterior Type:Brick,OtherLot Description:Subdivision LotWater Sewer:Water DistrictArea Pool:YesExterior:Back Yard,Back Yard Fenced,Covered Patio/Deck
Listed By:
Jared Turner
Tri Pointe Homes
The data on this website relating to real estate for sale comes in part from the IDX Program of the Houston Association of REALTORS®. All information is believed accurate but not guaranteed. The properties displayed may not be all of the properties available through the IDX Program. Any use of this site other than by potential buyers or sellers is strictly prohibited.
© 2026 Houston Association of REALTORS®.
GET IN TOUCH
