
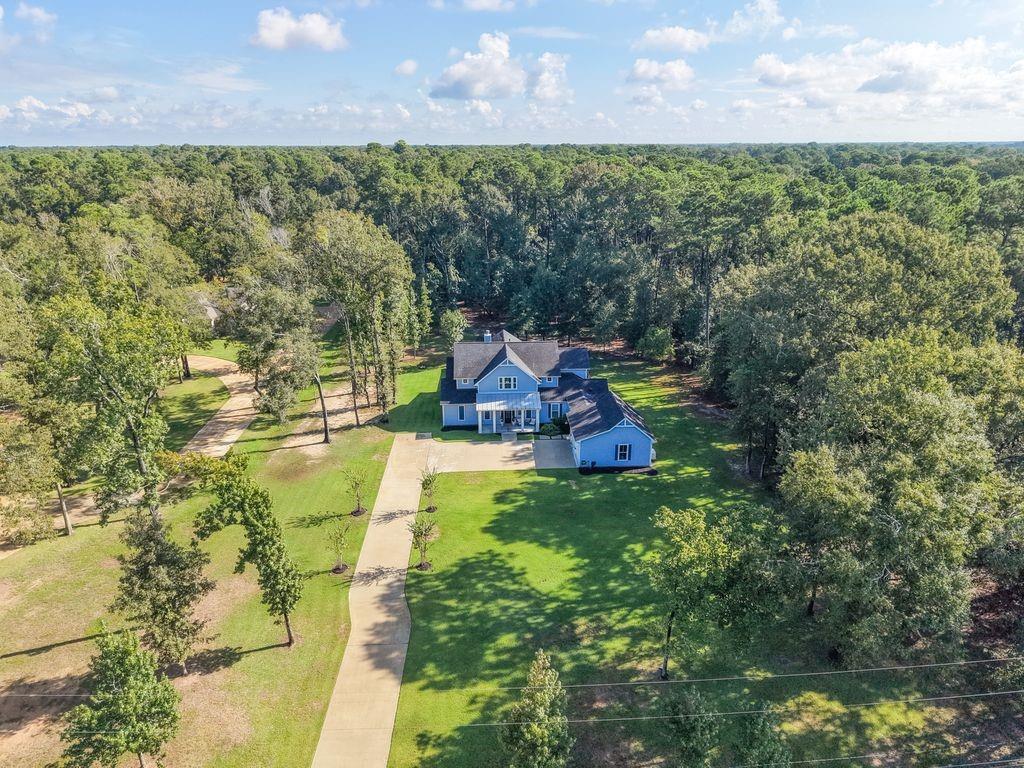
For Sale
703 Lago Trace Dr Huffman, TX 77336
$790,000
Description
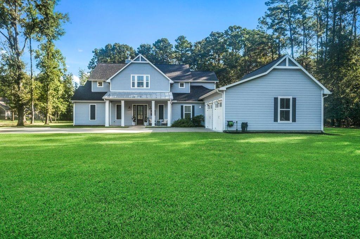
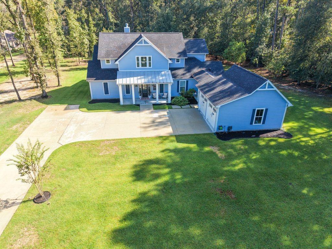
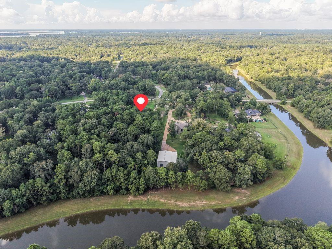
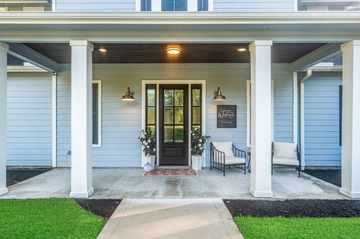
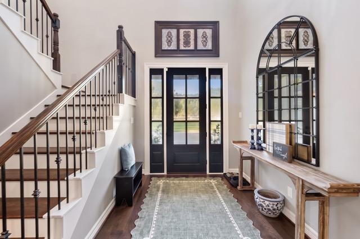
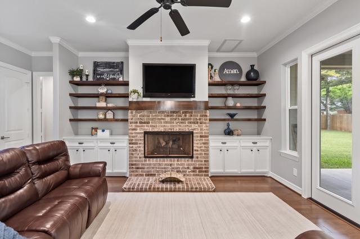
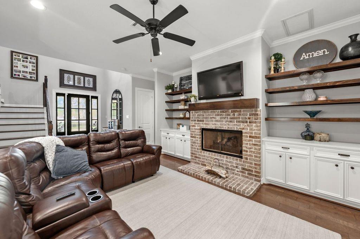
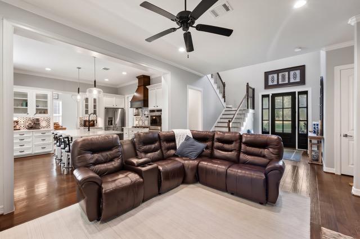
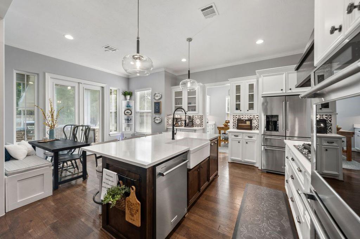
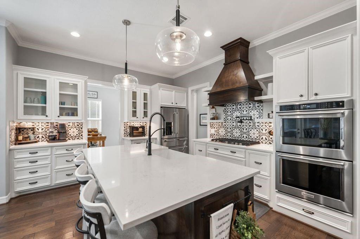
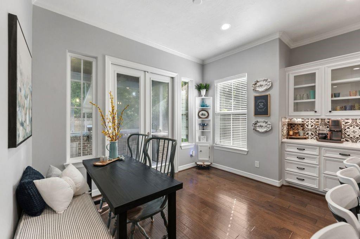
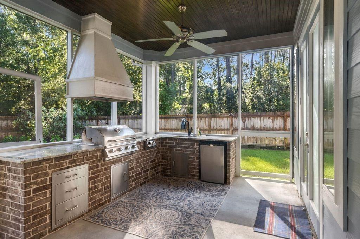
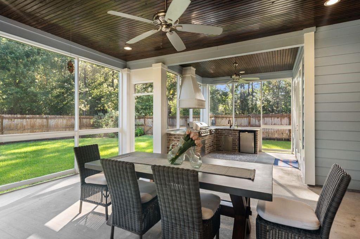
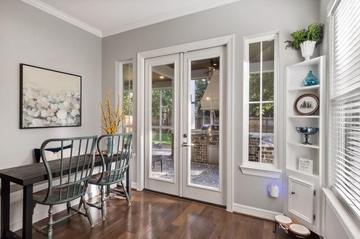
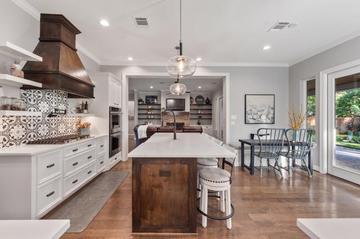
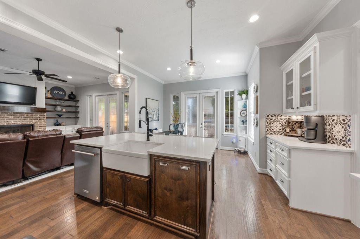
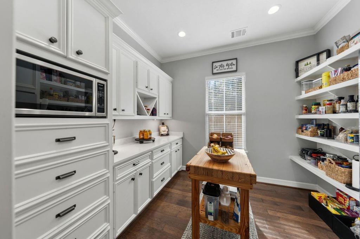
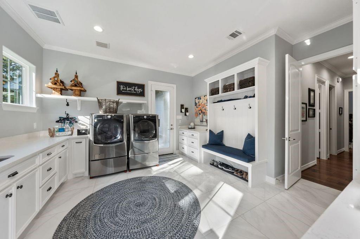
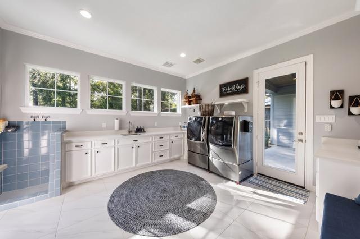
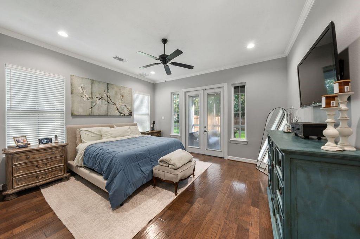
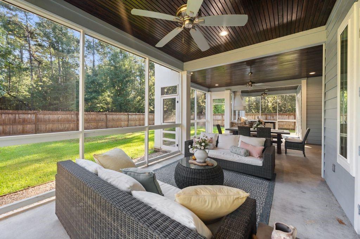
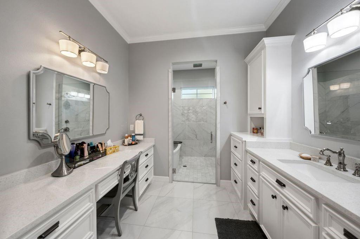
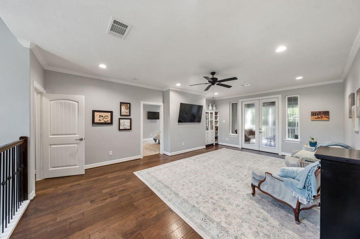
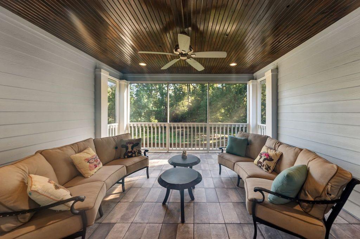
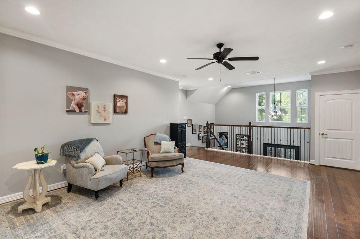
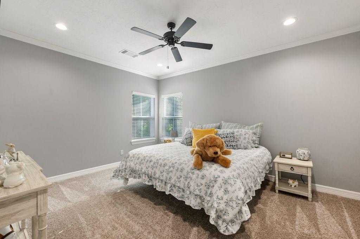
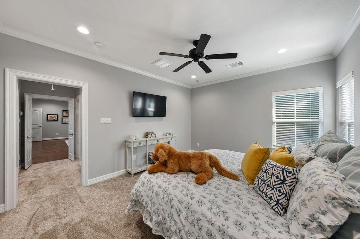
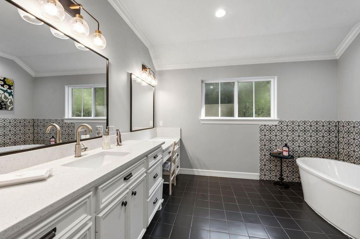
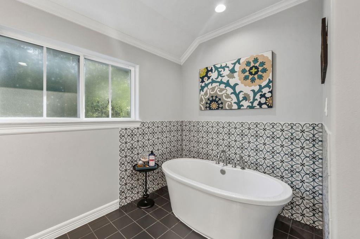
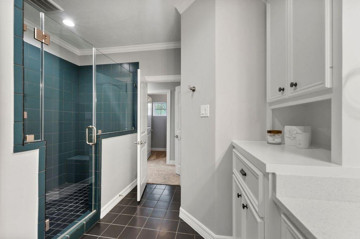
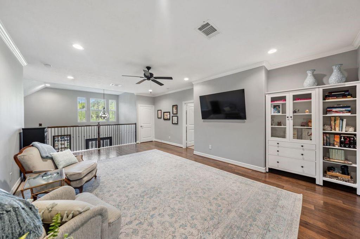
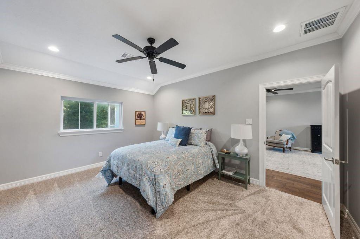
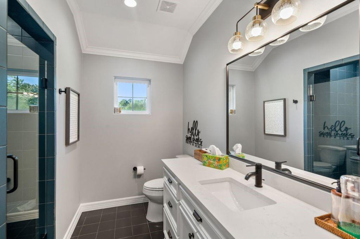
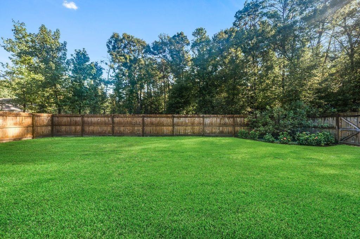
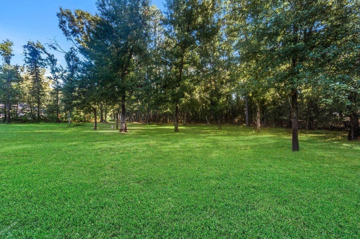
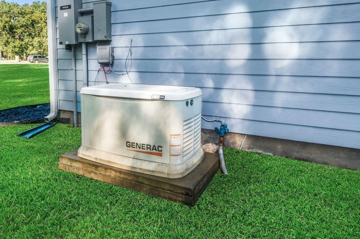
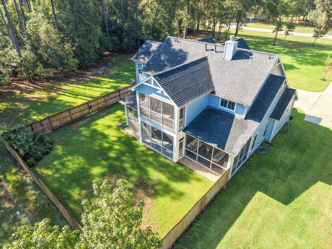
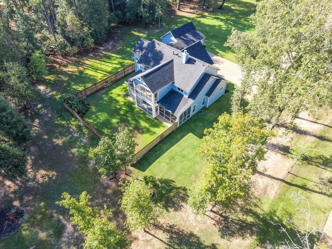
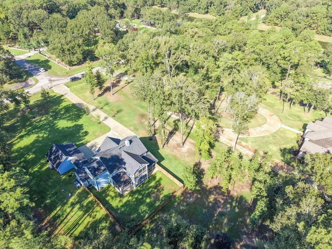
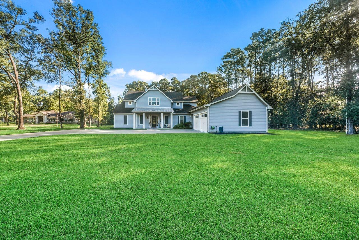
SHOWSTOPPER!! This immaculate Custom Designed home has been gently lived in and lovingly maintained. Every detail has been designed for comfort and elegance. You'll fall in love from the moment you enter! From the perfect kitchen with double ovens, 5 burner cooktop, and pot filler, to the extensive screened living area with Summer Kitchen, to the primary wing featuring an exquisite bath with in-shower tub! Two En-Suite Bedrooms upstairs separated by a large living area/gameroom with access to the screened upper deck. The walk-in pantry is magazine worthy and the huge mud room is amazing with tons of cabinets, sink, shoe cubby and Doggie Shower!! The back yard is fenced and designed for a future pool. The lawn extends beyond the fence into the beautifully wooded acreage. Property borders the canal for kayaking and fishing. Whole house dehumidifier, Generac Smart generator, extensive draingage system, remaining Builder's Warranty. NO Flooding, NO MUD Tax, neighborhood pool and park
Overview
Financial
Price:
$790,000
Price/SqFT:
$244.28
HOA Fee:
$1030 Annually
Tax Rate:
1.79263 %
Est. Monthly:
$11,029 *
Tax Amount:
$14,162
Amenities and features
 Patio/Deck
 Public Pool
 Yard
Yard Energy Efficient
 Waterfront
 Wooded Lot
Property & Schools on Map
Floor plans / Dimensions / Descriptions
-
First FloorLiving:19x15Dining:12x9Kitchen:19x14Primary Bedroom:15'7" x 14Primary Bath:13x9Mud Room:14x14
-
Second FloorBedroom:15x13Bedroom 2:15x12Bath:17x11Bath 2:12x9Game Room:23x15'8"
-
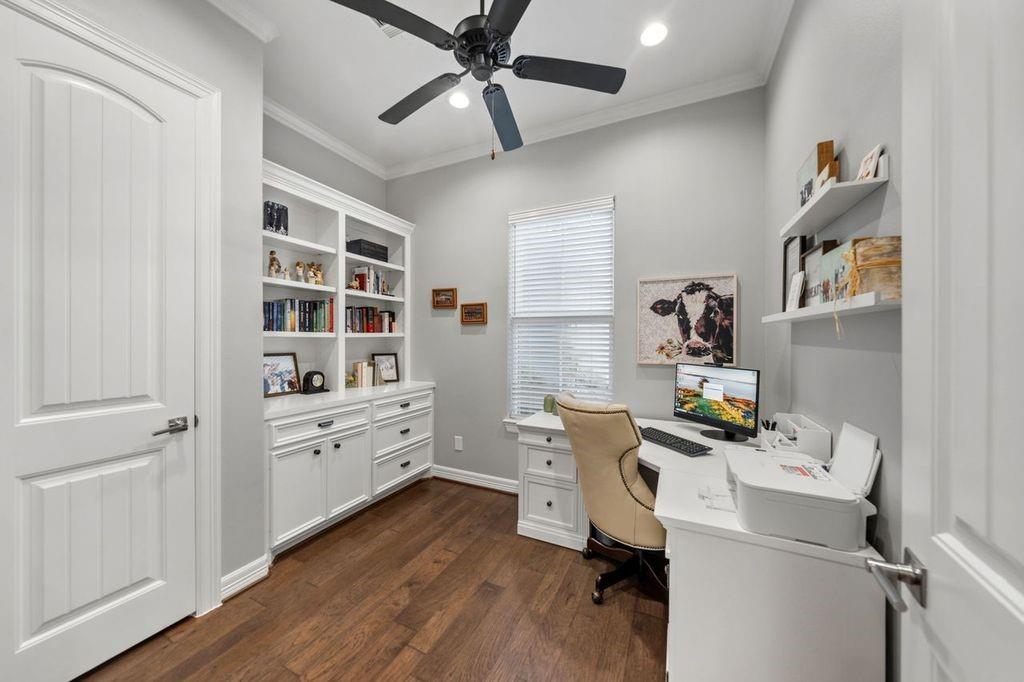
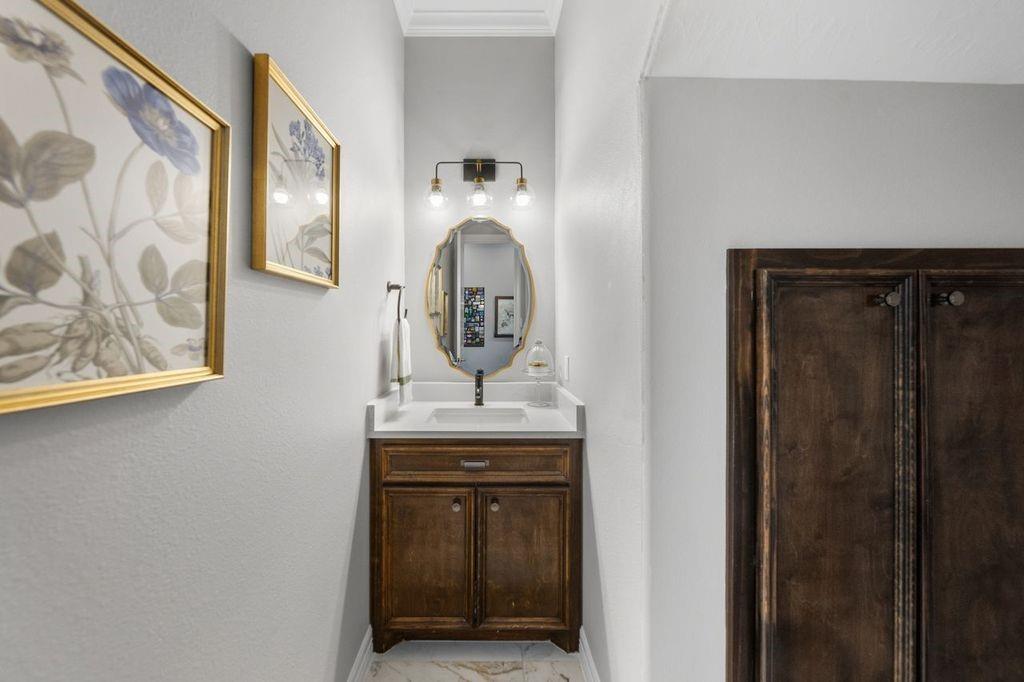
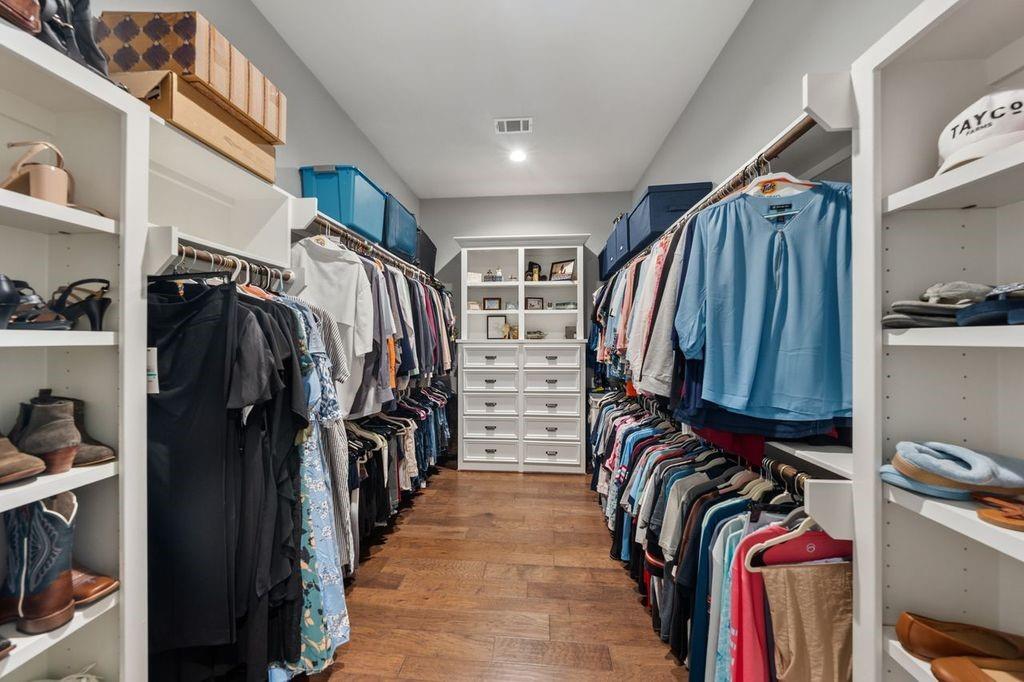
InteriorFireplace:1/Gas ConnectionsFloors:Engineered Wood,TileBathroom Description:Half Bath,Primary Bath: Separate Shower,Primary Bath: Soaking Tub,Secondary Bath(s): Double Sinks,Secondary Bath(s): Separate Shower,Secondary Bath(s): Shower Only,Secondary Bath(s): Soaking Tub,Two Primary Baths,Vanity AreaBedroom Desc:2 Bedrooms Up,En-Suite Bath,Primary Bed - 1st Floor,Walk-In ClosetKitchen Desc:Breakfast Bar,Island w/o Cooktop,Kitchen open to Family Room,Pantry,Pot Filler,Pots/Pans Drawers,Under Cabinet Lighting,Walk-in PantryRoom Description:Entry,Gameroom Up,Home Office/Study,Kitchen/Dining Combo,Living Area - 1st Floor,Utility Room in HouseHeating:Central GasCooling:Central ElectricConnections:Electric Dryer Connections,Washer ConnectionsDishwasher:YesMicrowave:YesRange:Gas CooktopOven:Double OvenEnergy Feature:Tankless/On-Demand H2O HeaterInterior:Balcony,Fire/Smoke Alarm,Formal Entry/Foyer,High Ceiling,Refrigerator Included,Wired for Sound
-
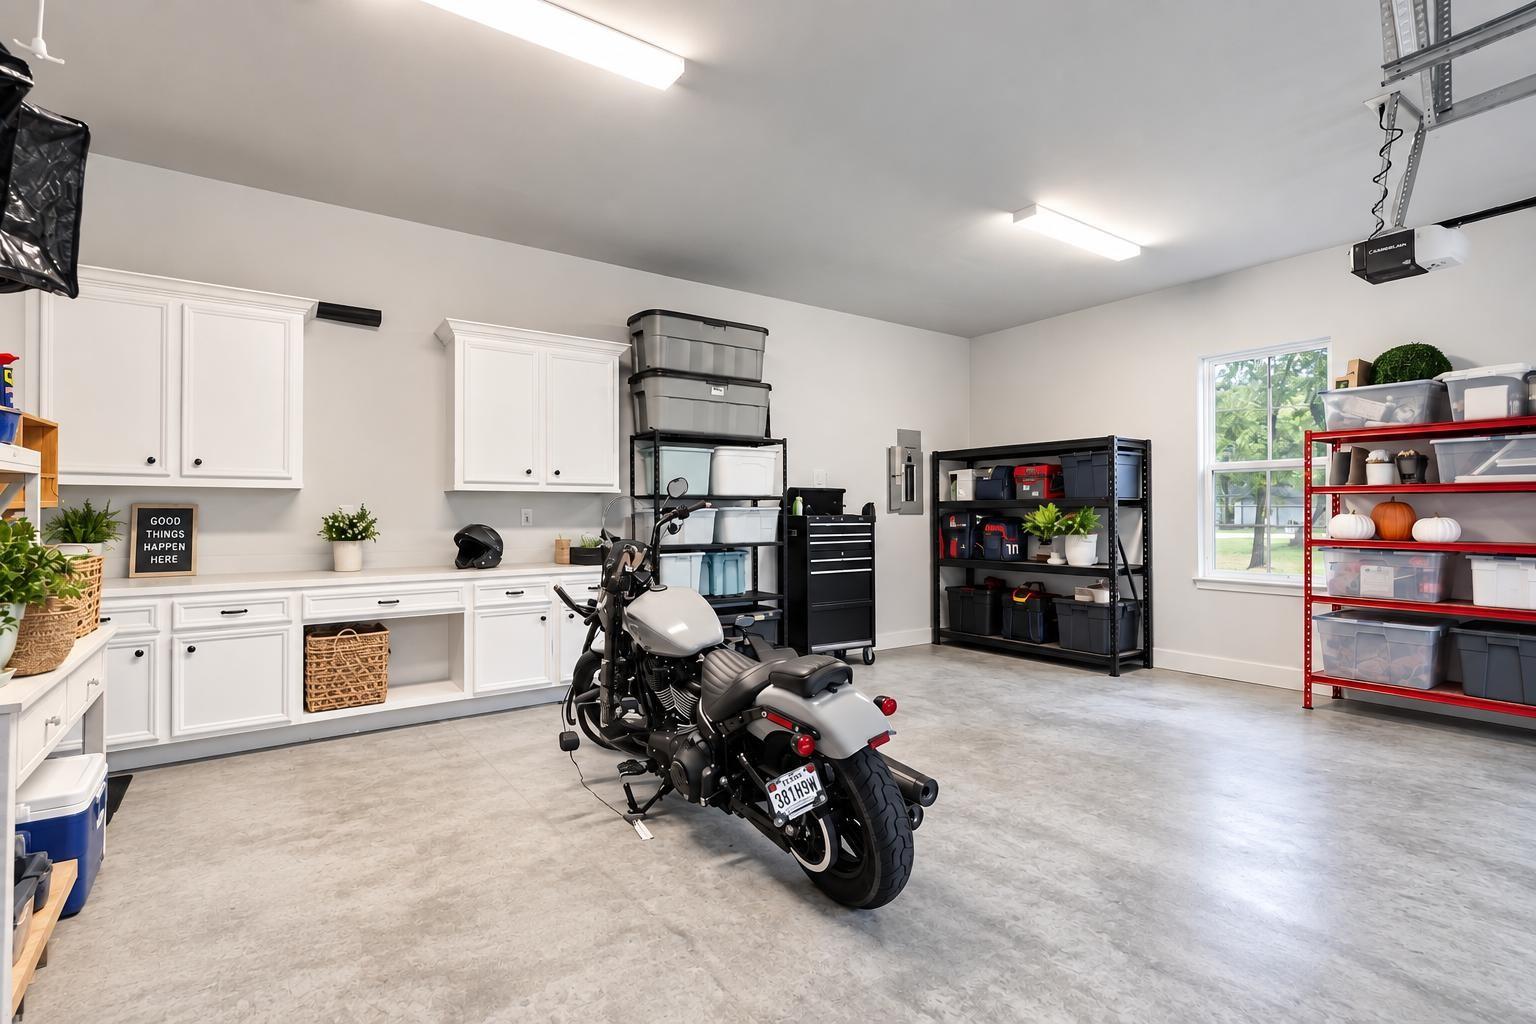
ExteriorRoof:CompositionFoundation:SlabPrivate Pool:NoExterior Type:Cement BoardLot Description:Cleared,Waterfront,WoodedWater Amenity:Canal FrontGarage Carport:Auto Garage Door OpenerWater Sewer:AerobicArea Pool:YesExterior:Back Green Space,Back Yard,Back Yard Fenced,Covered Patio/Deck,Exterior Gas Connection,Outdoor Kitchen,Screened Porch,Side Yard
Listed By:
Melanie Foreman
Lake Houston Realty
The data on this website relating to real estate for sale comes in part from the IDX Program of the Houston Association of REALTORS®. All information is believed accurate but not guaranteed. The properties displayed may not be all of the properties available through the IDX Program. Any use of this site other than by potential buyers or sellers is strictly prohibited.
© 2026 Houston Association of REALTORS®.
GET IN TOUCH
