
For Sale
7022 Prairie Grass Ln Katy, TX 77493
$675,000
Description
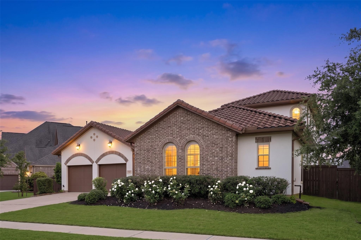
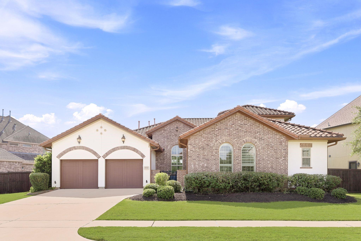
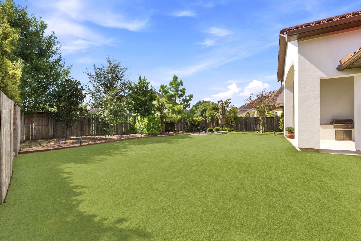
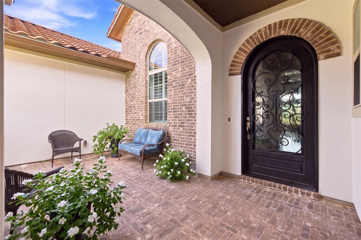
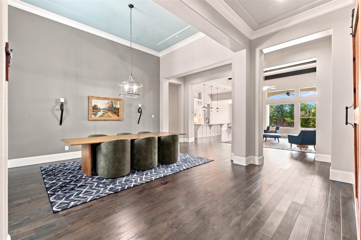
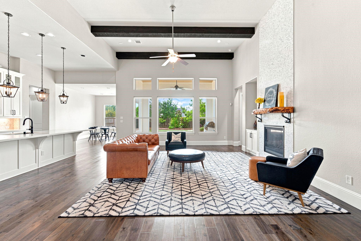
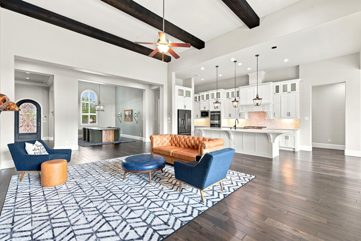
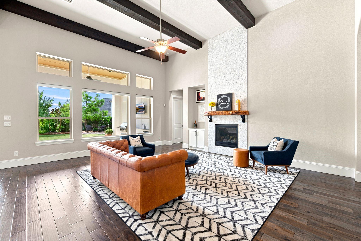
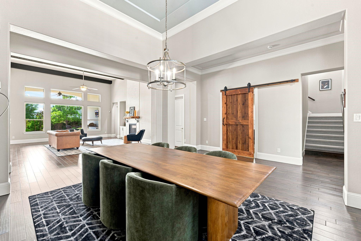
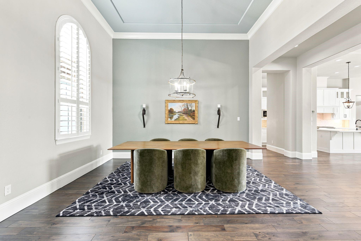
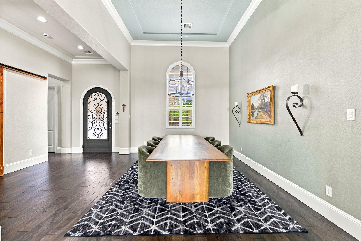
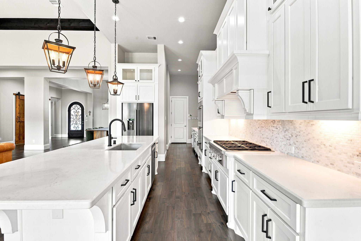
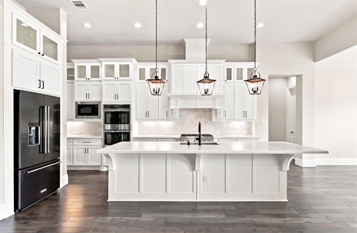
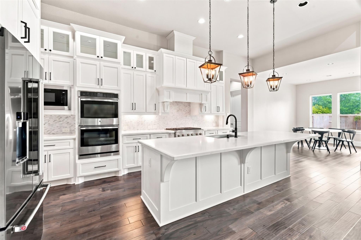
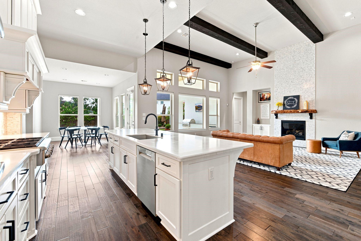
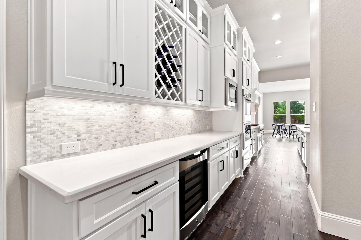
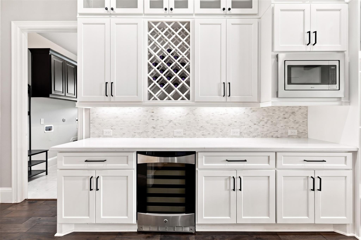
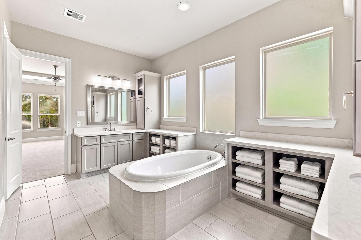
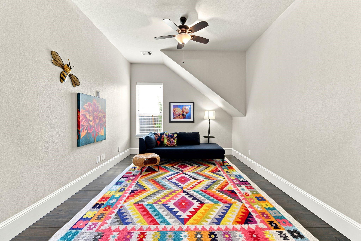
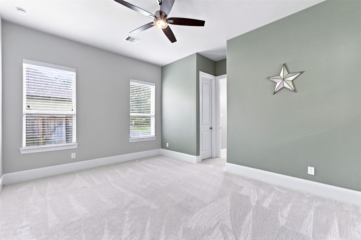
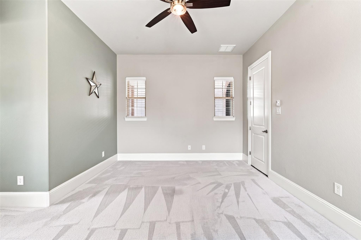
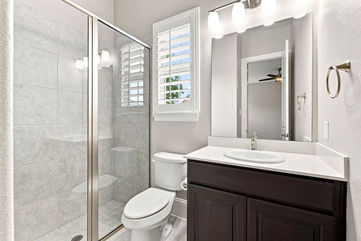
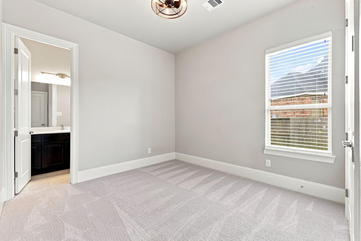
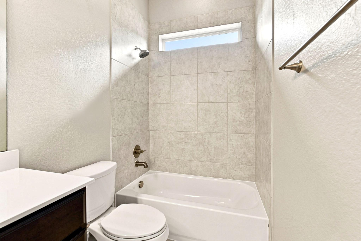
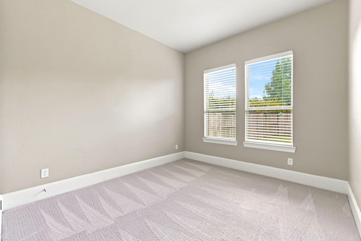
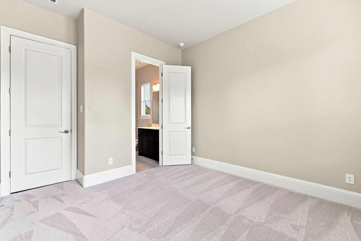
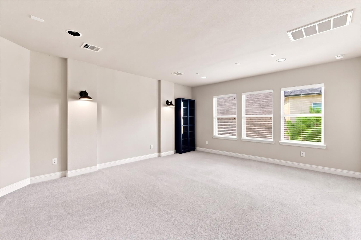
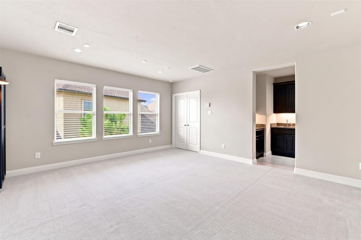
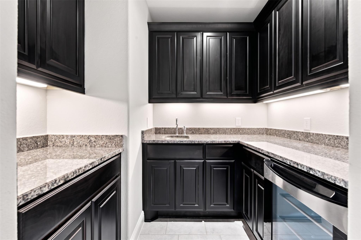
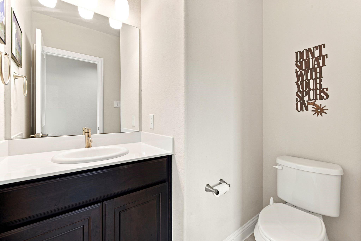
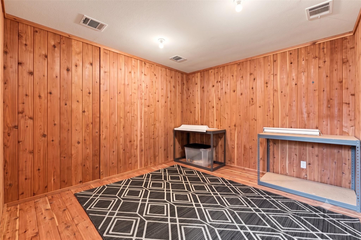
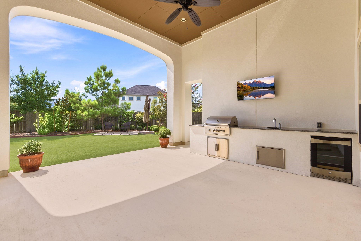
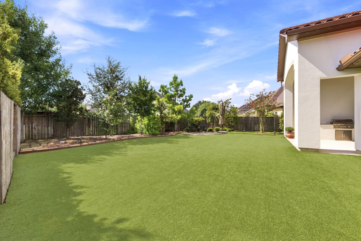
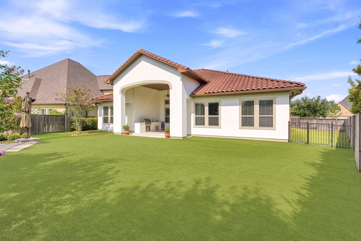
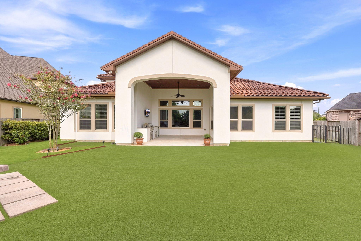
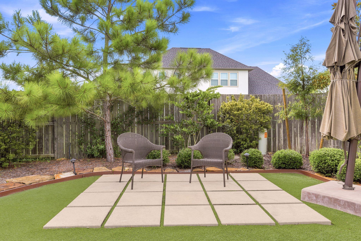
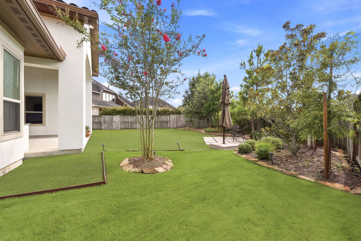
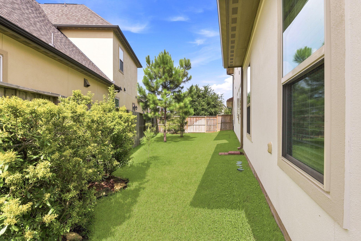
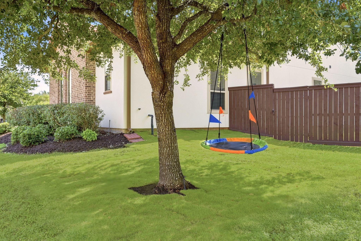
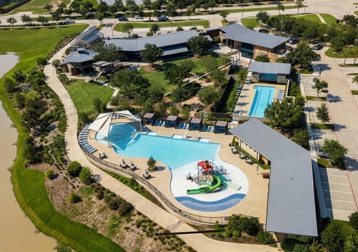
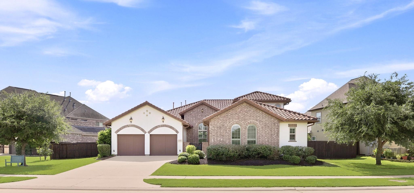
Luxury home on an oversized lot, zoned to Katy ISD, and walking distance to Cane Island's pool, gym, restaurant, and live music events! The property has an impressive 135-foot frontage framed by beautiful trees with a gated courtyard for secure package deliveries. Backyard has artificial turf for mud-free play! The exterior has a hail-proof tile roof. The main living area features wood floors and soaring 15 ft ceilings with beams. The kitchen features quartz countertops, a 6-burner cooktop, extended cabinetry, and wine bar. Four bedrooms downstairs, each with an ensuite bath. Primary has two walk-in closets. Upstairs includes a game room / media room with wet bar, half bath, and storage room (additional space beyond the listed square footage). Large back patio has an outdoor kitchen with built-in grill. Garage is air conditioned. New interior paint (2026), new exterior paint (2026), new Karastan carpet in bedrooms (2026), and fresh landscaping make this home move-in ready!
Overview
Financial
Price:
$675,000
Price/SqFT:
$181.06
Original Price:
$719,000
Reduced $:
$44,000
Reduced On:
Jul 15th, 2026
Reduced %:
6.12 %
HOA Fee:
$1584 Annually
Tax Rate:
3.03614 %
Est. Monthly:
$10,256 *
Tax Amount:
$20,494
Amenities and features
 Media Room
 Water Access
 Yard
Yard Energy Efficient
Property & Schools on Map
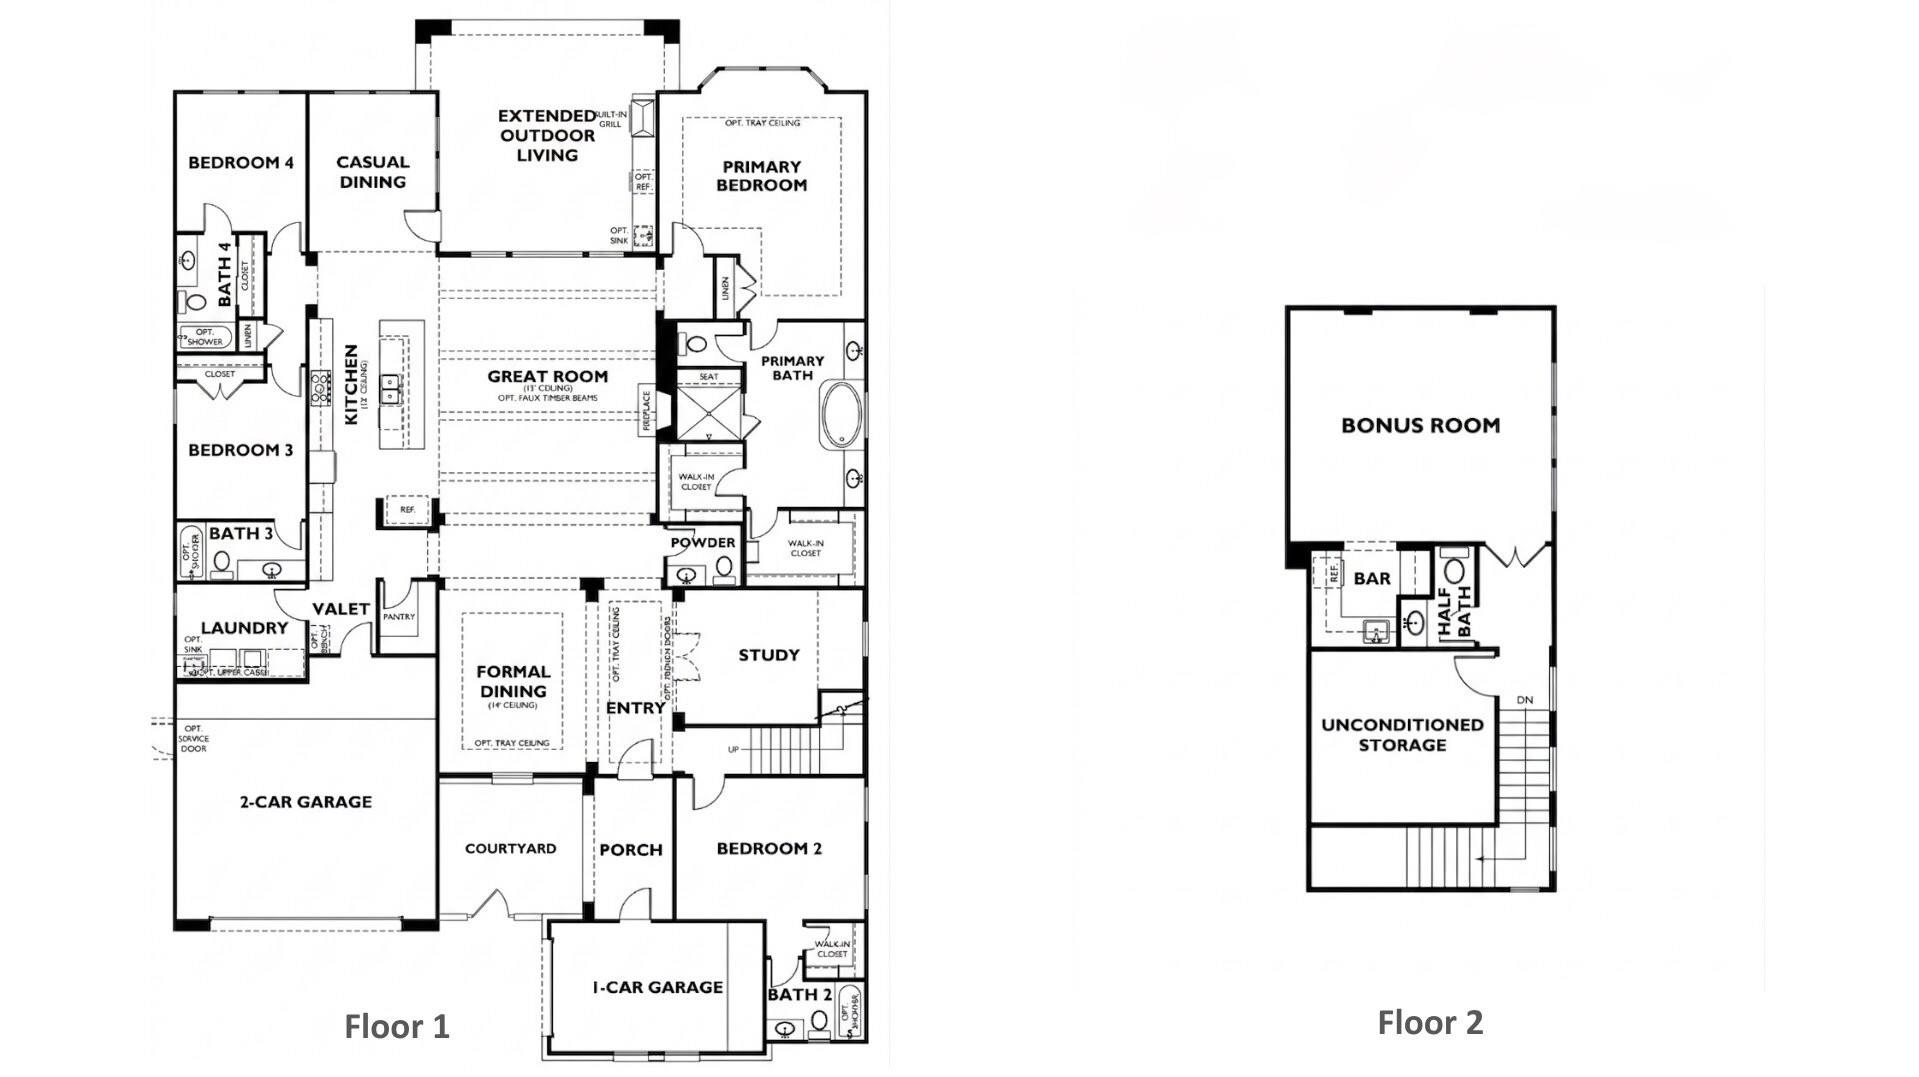
Floor plans / Dimensions / Descriptions
-
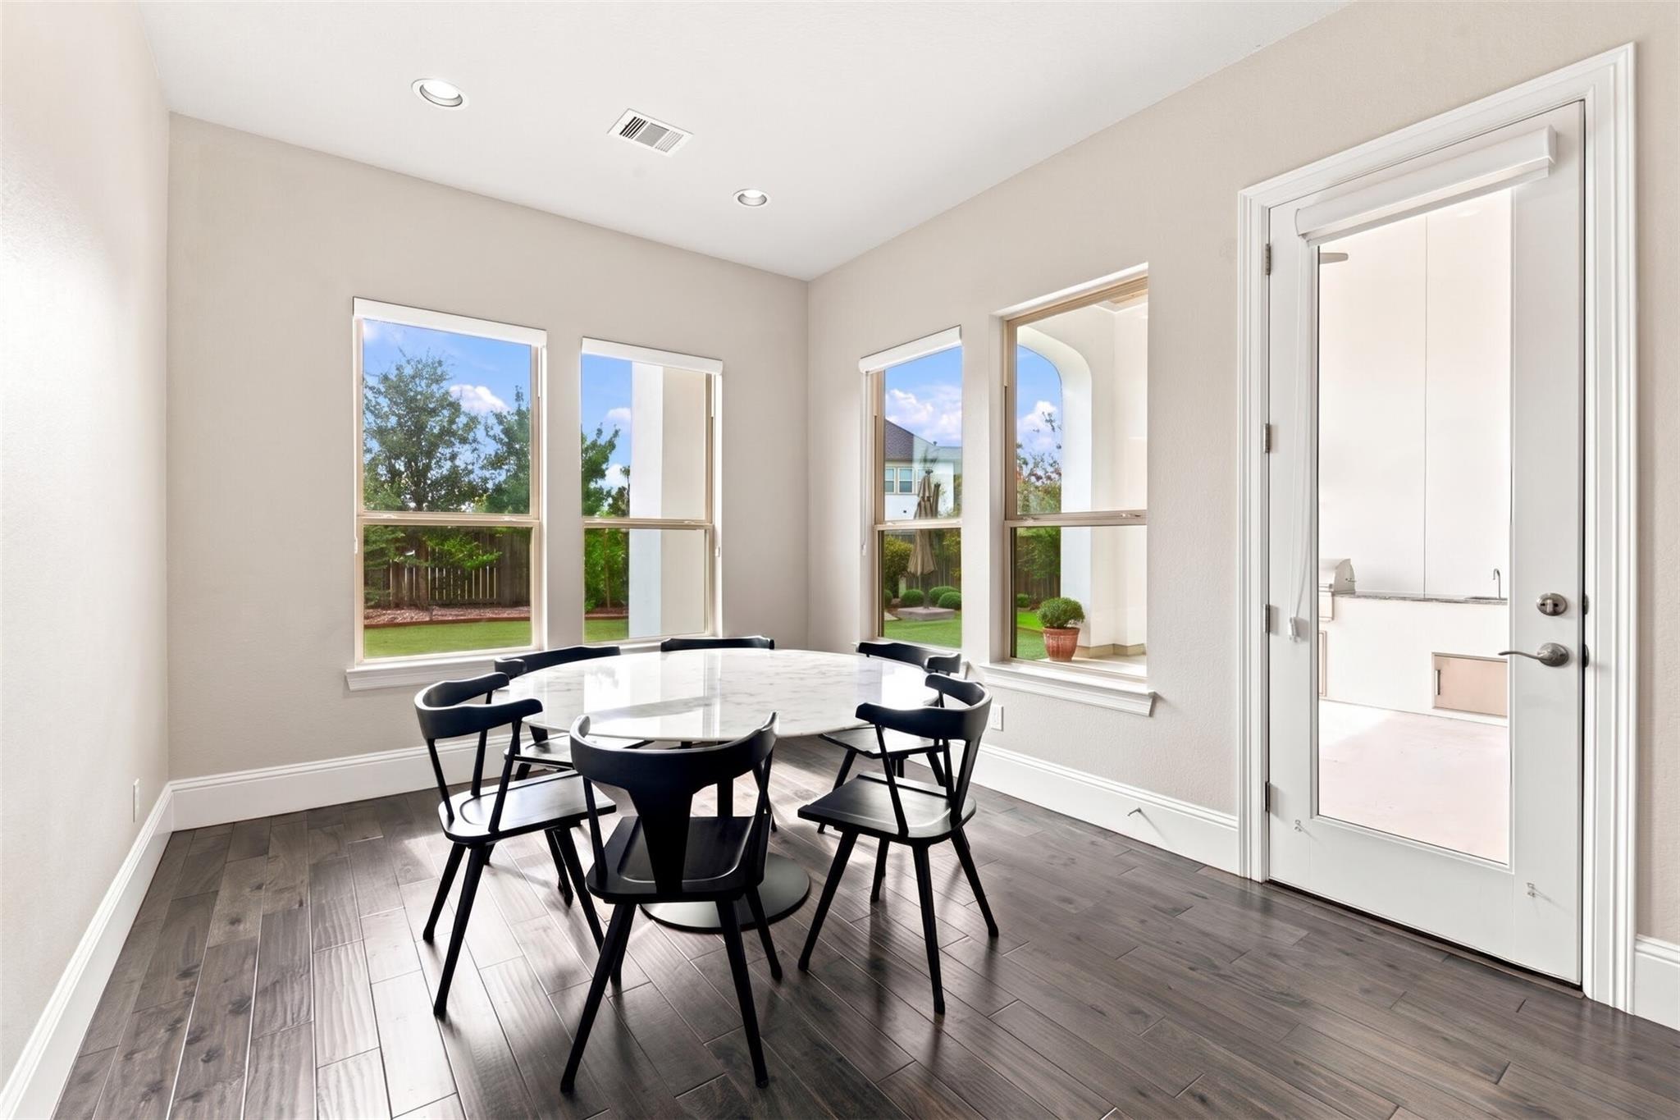
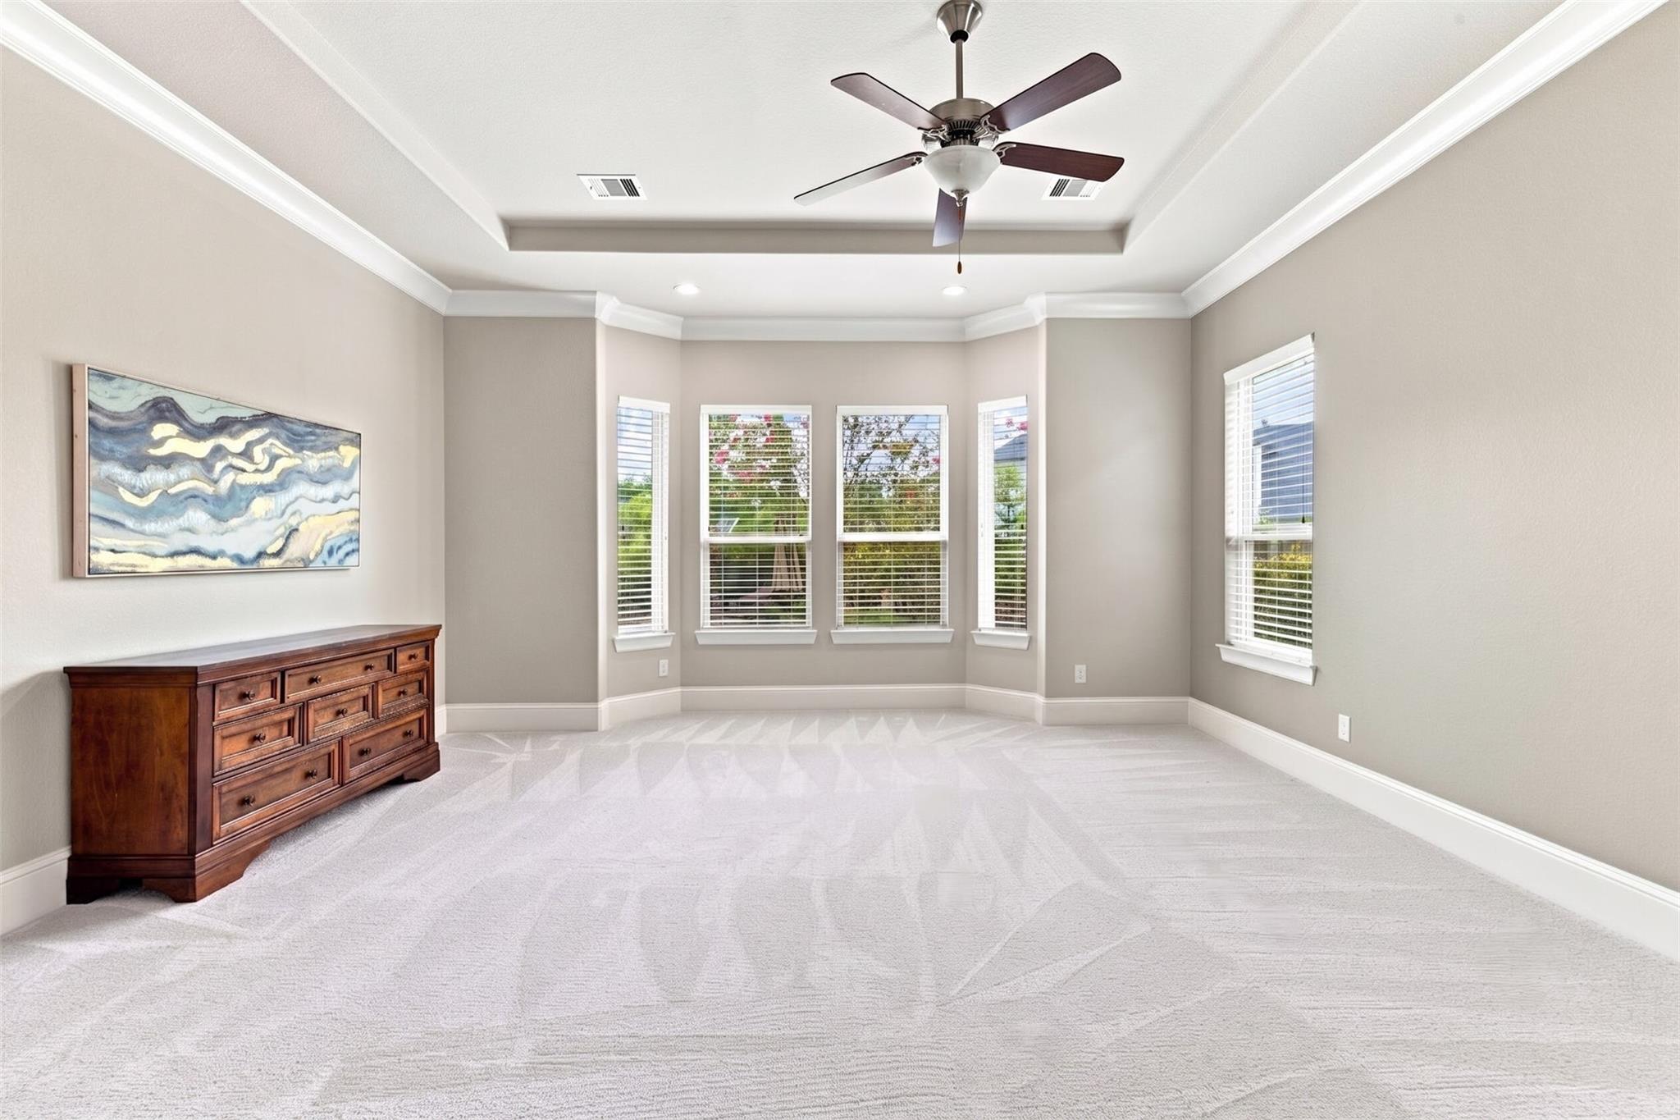
First FloorFamily Room:22x18Dining:16x14Kitchen:25x11Breakfast:13x11Primary Bedroom:19x17Bedroom:16x13Bedroom 2:11x11Bedroom 3:11x12Extra Room:16x11
-
Second FloorMedia Room:17x16
-
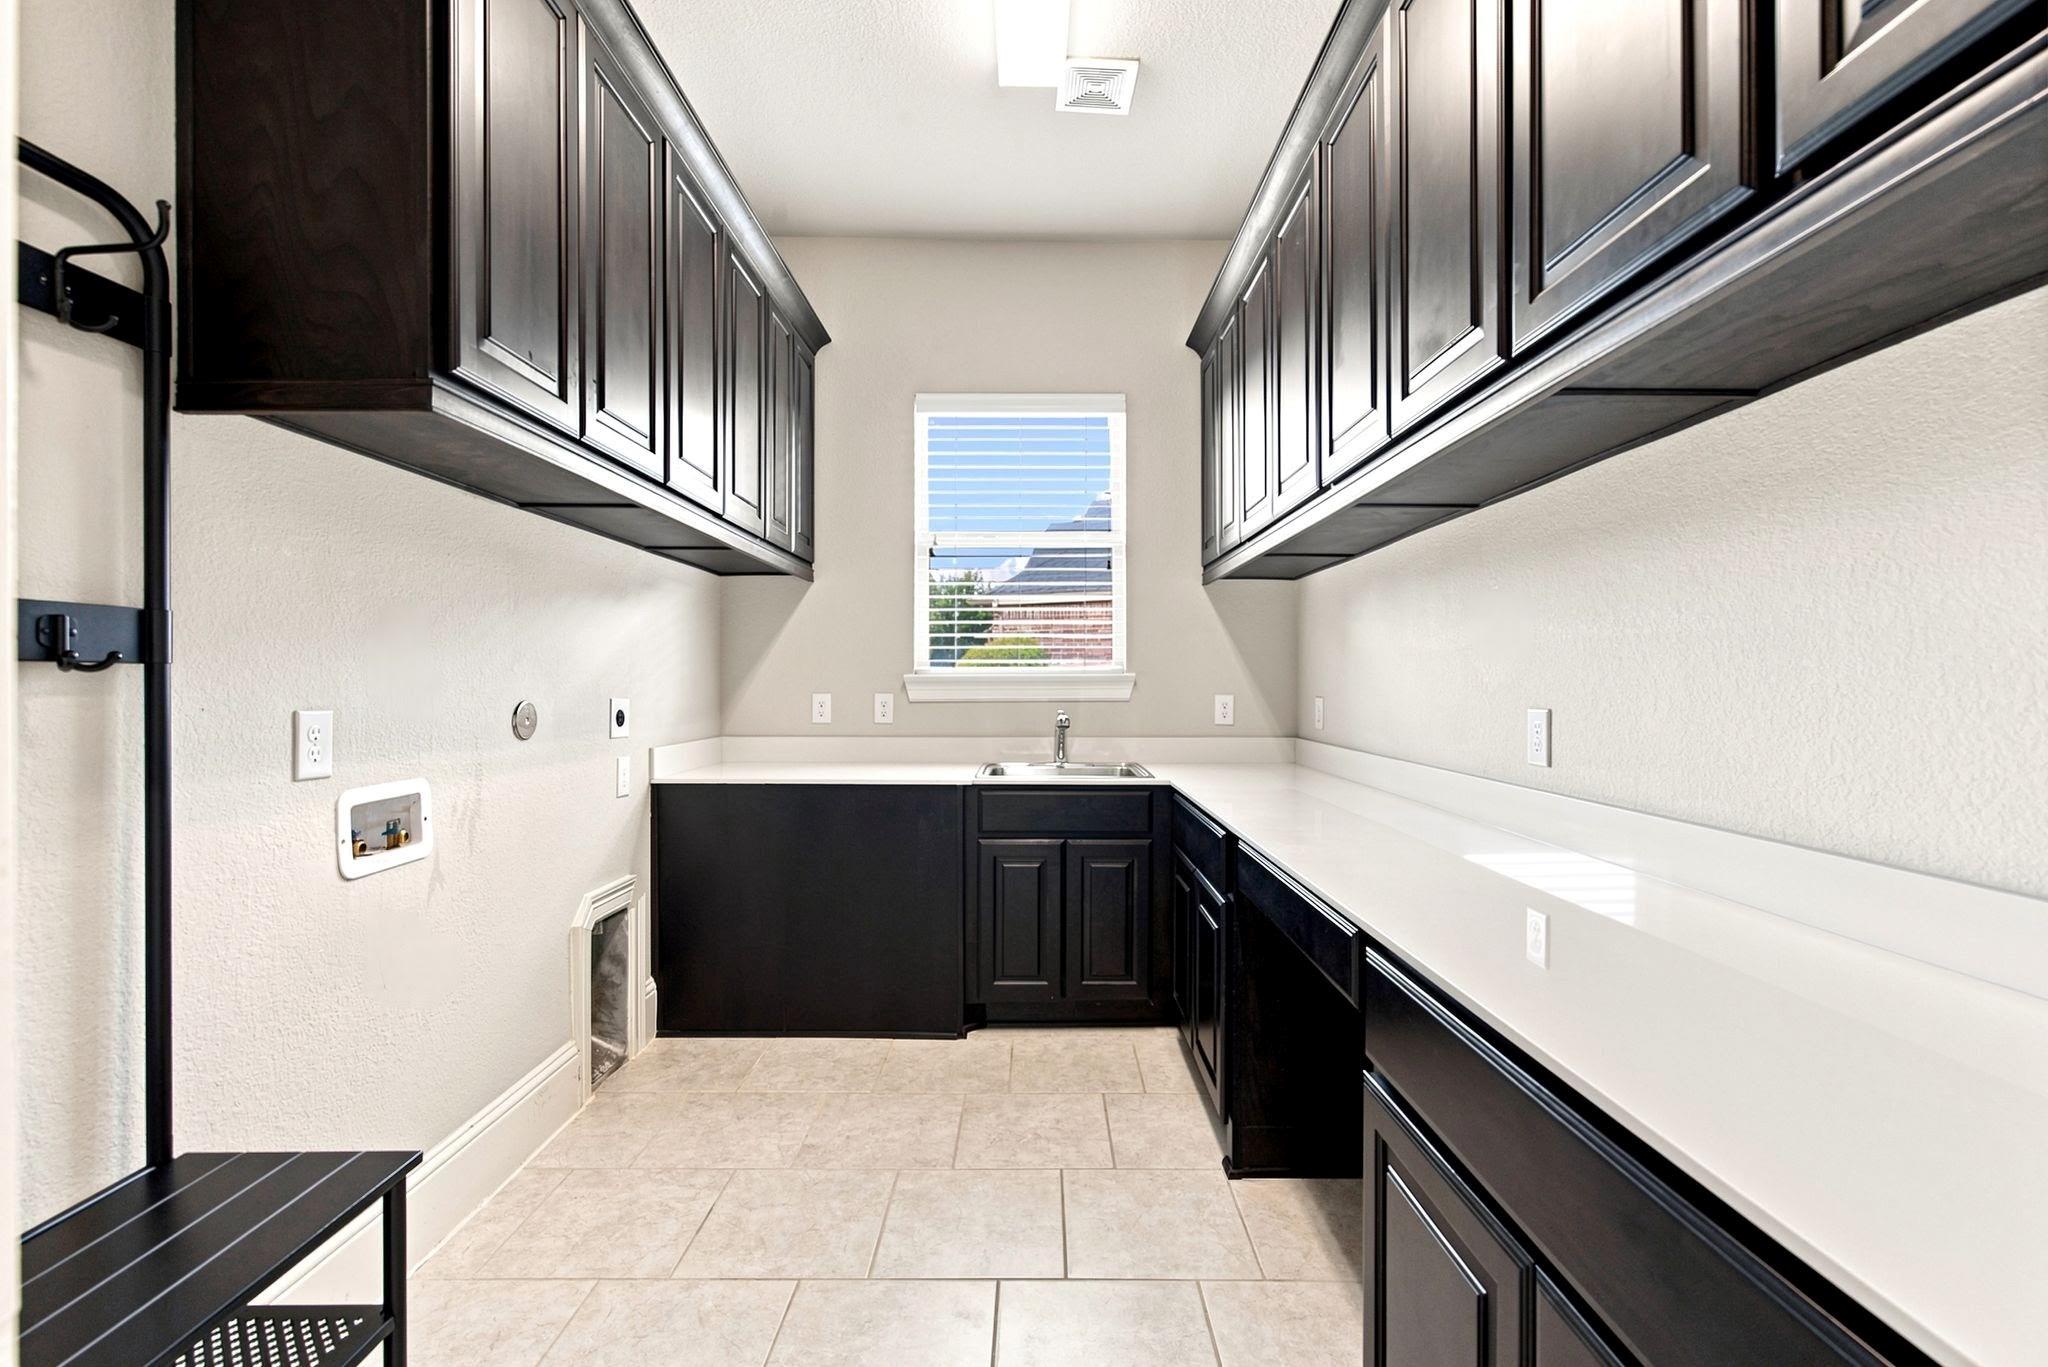
InteriorFireplace:1/Gaslog FireplaceFloors:Carpet,Engineered WoodBathroom Description:Half Bath,Primary Bath: Separate ShowerBedroom Desc:All Bedrooms DownKitchen Desc:Island w/o Cooktop,Kitchen open to Family Room,Soft Closing Drawers,Under Cabinet Lighting,Walk-in PantryRoom Description:Living/Dining ComboHeating:Central GasCooling:Central ElectricConnections:Electric Dryer Connections,Washer ConnectionsDishwasher:YesDisposal:YesCompactor:NoMicrowave:YesRange:Gas CooktopOven:Convection Oven,Double Oven,Electric OvenIce Maker:NoEnergy Feature:Ceiling Fans,Energy Star Appliances,HVAC>13 SEERInterior:Alarm System - Owned,High Ceiling,Refrigerator Included
-
ExteriorRoof:TileFoundation:SlabPrivate Pool:NoExterior Type:Brick,Stucco,WoodLot Description:Subdivision LotWater Sewer:Public Water,Water DistrictFront Door Face:EastExterior:Back Yard Fenced,Side Yard
Listed By:
John Prell
Creekview Realty
The data on this website relating to real estate for sale comes in part from the IDX Program of the Houston Association of REALTORS®. All information is believed accurate but not guaranteed. The properties displayed may not be all of the properties available through the IDX Program. Any use of this site other than by potential buyers or sellers is strictly prohibited.
© 2026 Houston Association of REALTORS®.
GET IN TOUCH
