


For Sale
7016 Staffordshire Blvd C Houston, TX 77030
$783,900
Description
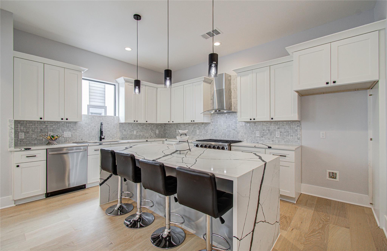
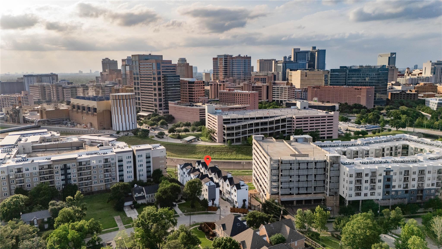
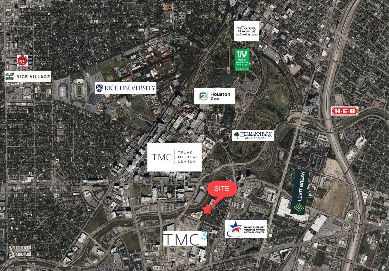
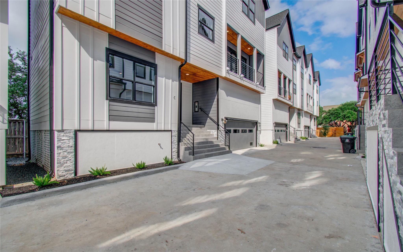
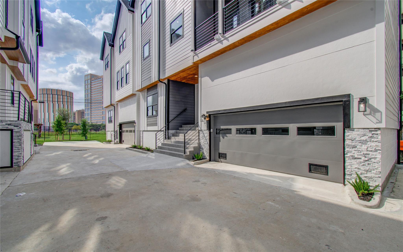
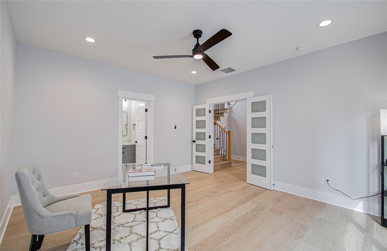
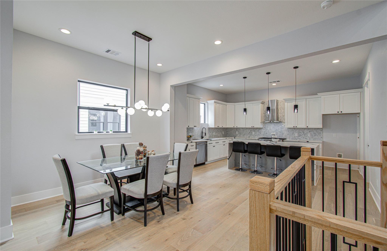
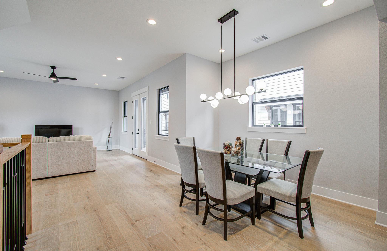
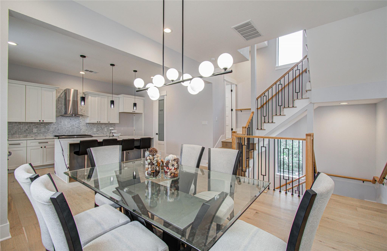
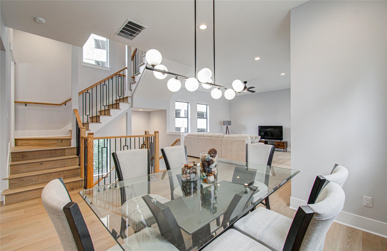
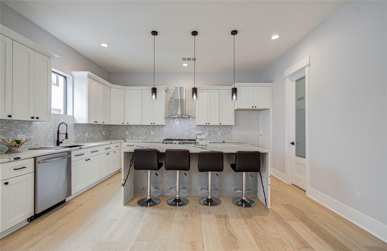
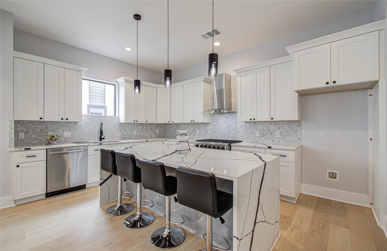
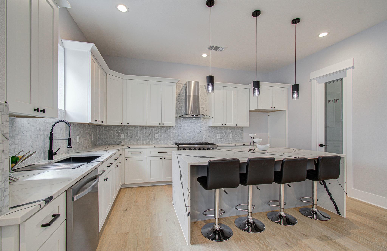
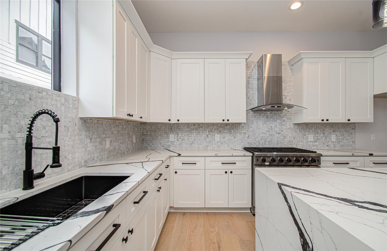
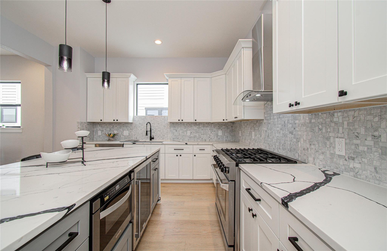
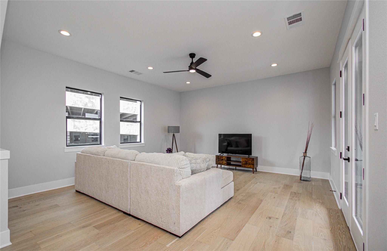
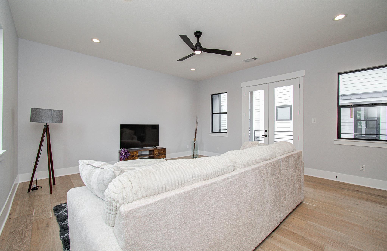
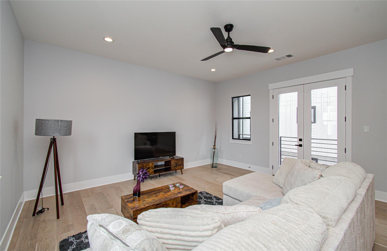
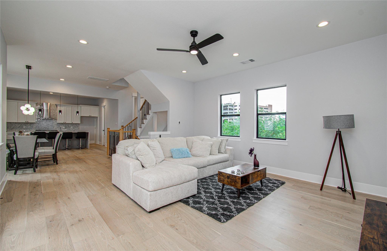
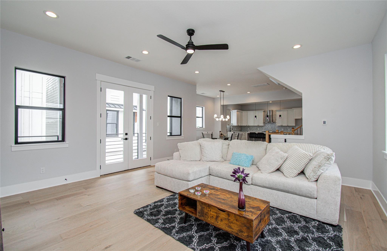
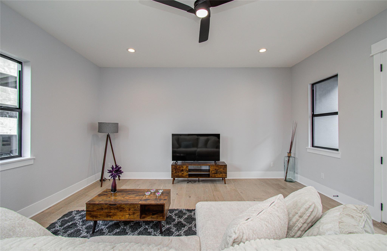
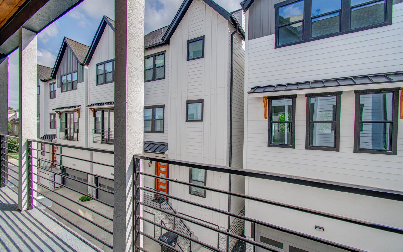
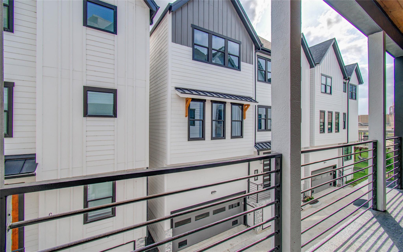
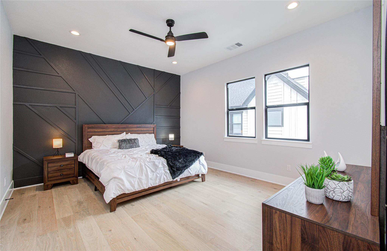
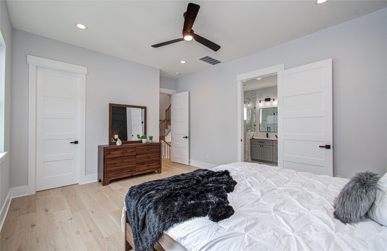
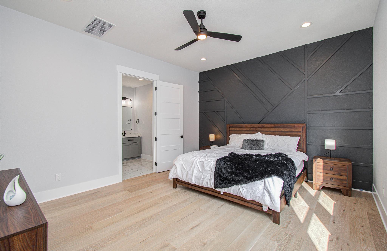
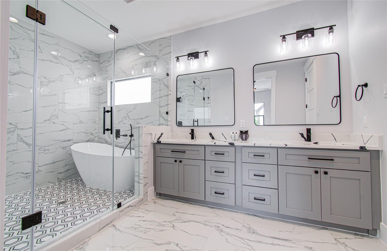
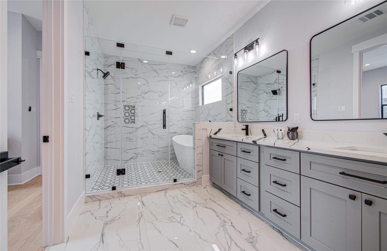
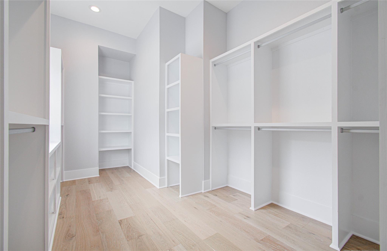
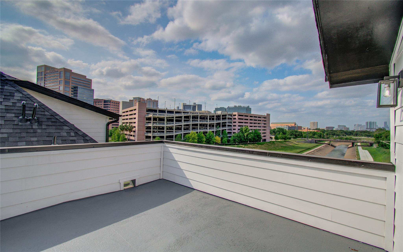
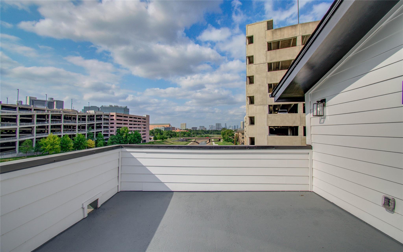
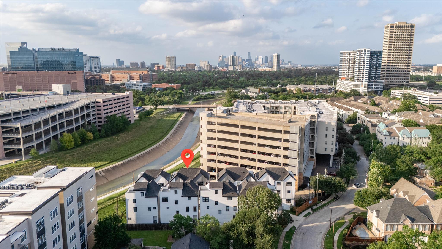
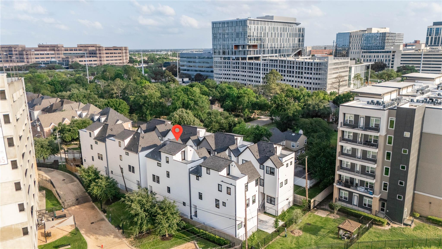
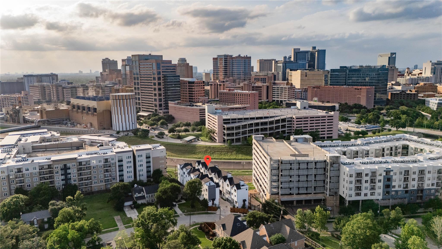
NEW construction single-family home in the heart of the medical center. Walk, bike or travel the Lightrail to everything. Features open concept living with high ceilings, gorgeous kitchen, and large primary suite with walk-in closet and luxurious bathroom retreat. Enjoy outdoor entertaining on your rooftop balcony with VIEWS of downtown, TMC, and TMC3! Zoned to award winning Roberts Elementary. 0.1 mi to new TMC3 Helix Gardens and 0.5mi to TMC; 0.3 mi to Brays Bayou Greenway Bike Trail; 0.5 mi to Hermann Park and Amenities; 0.9 mi to Rice University; 0.9 mi to Lightrail Station; 1.5 mi to Museum district.
Overview
Financial
Price:
$783,900
Price/SqFT:
$310.21
HOA Fee:
Tax Rate:
0 %
Est. Monthly:
$8,015 *
Tax Amount:
$0
Amenities and features
 Patio/Deck
 Sewer
Sewer Water Access
 Elevator Ready
 Energy Efficient
 New Construction
 Water View
Property & Schools on Map
Floor plans / Dimensions / Descriptions
-
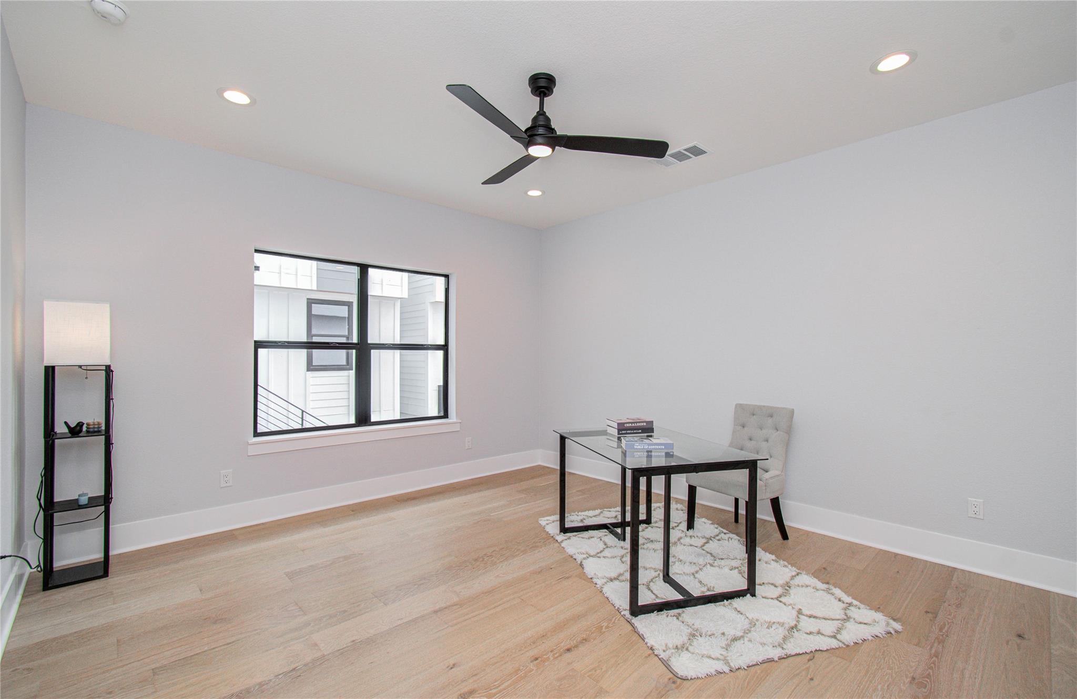
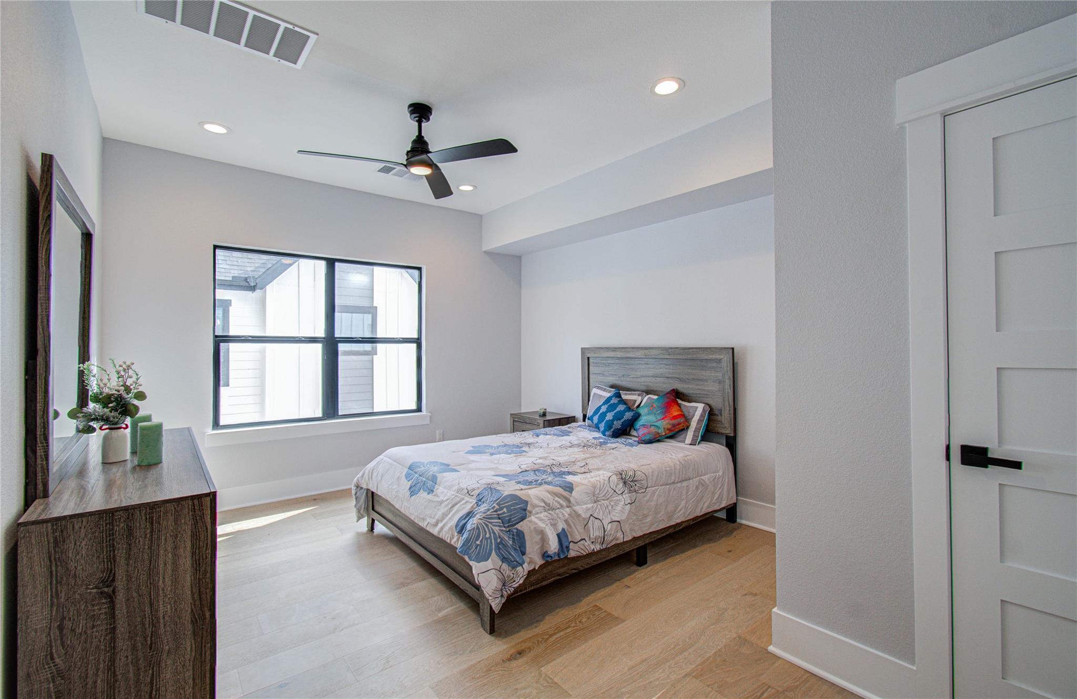
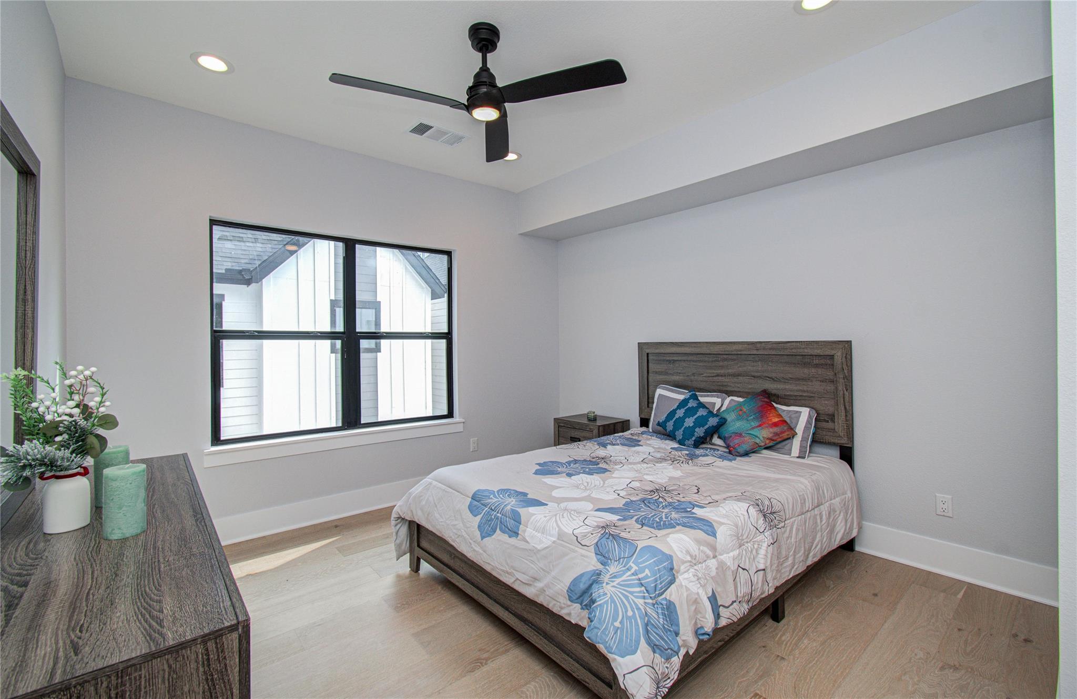
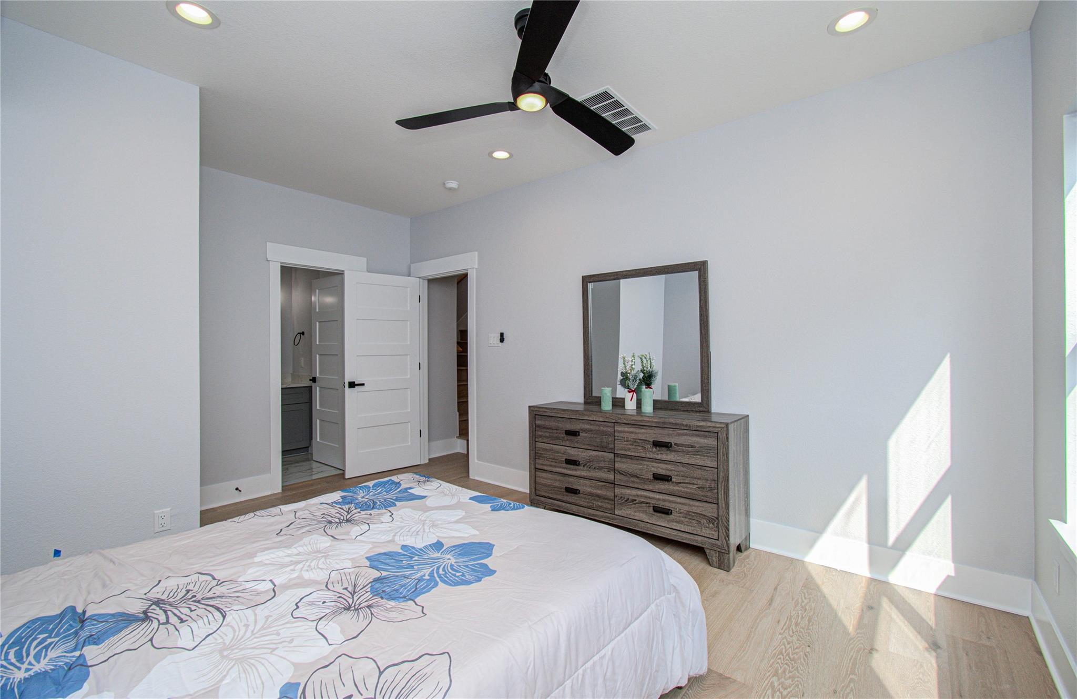
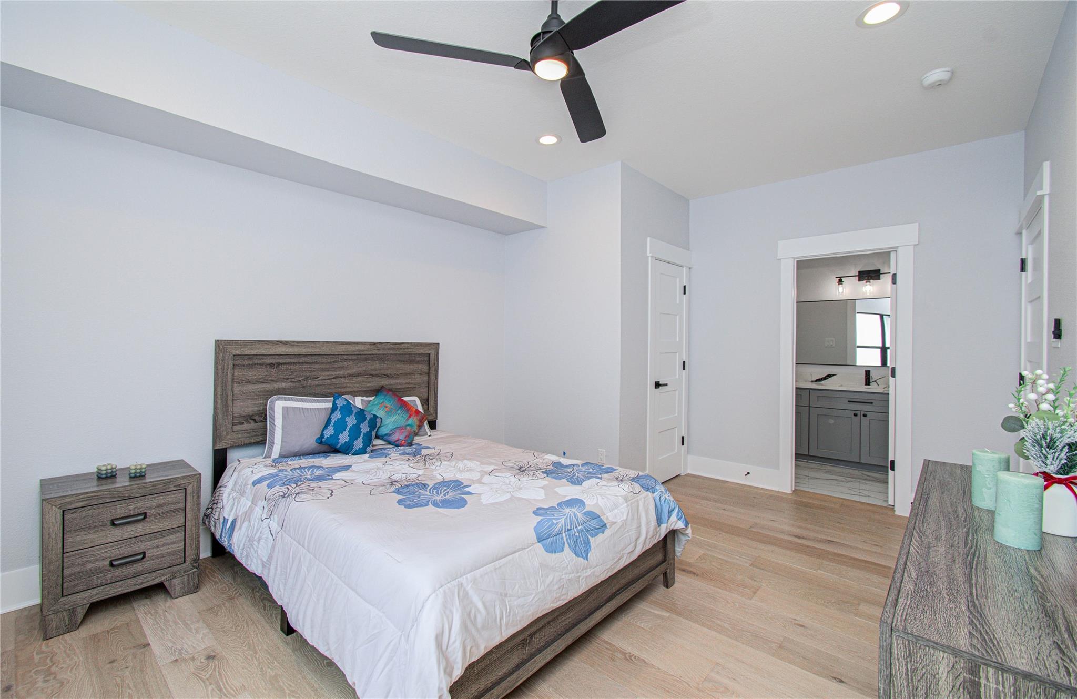
Third FloorPrimary Bedroom:16' X 13'7"Bedroom:12' X 11'8"
-
First FloorBedroom:13' 8" X 14' 8"
-
Fourth FloorExterior Porch/Balcony:4th
-
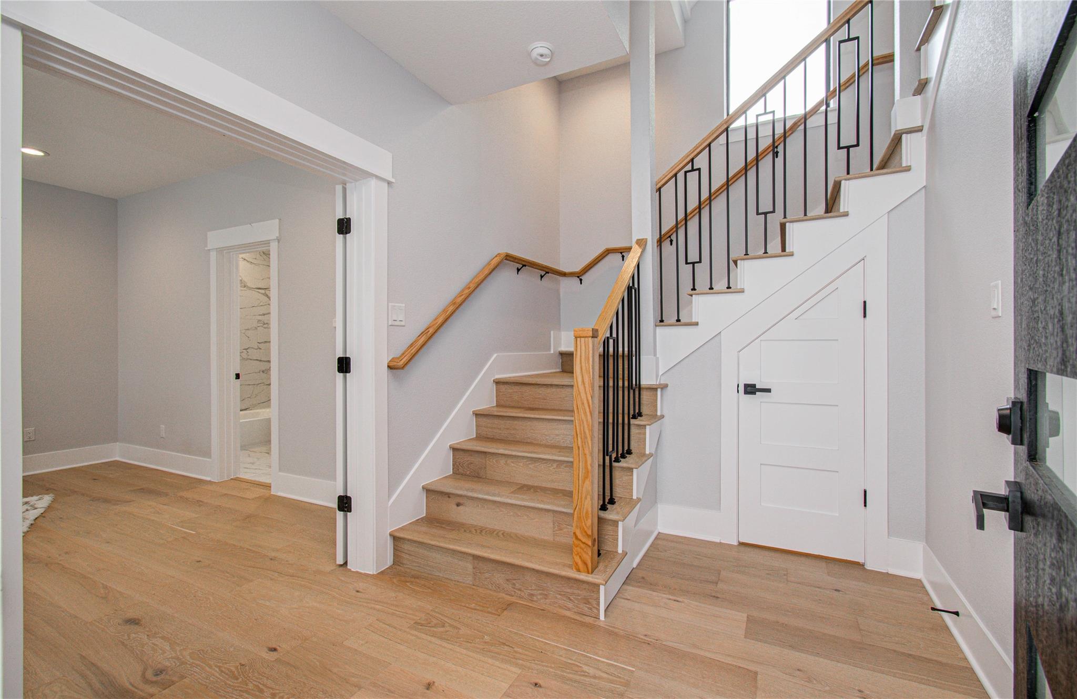
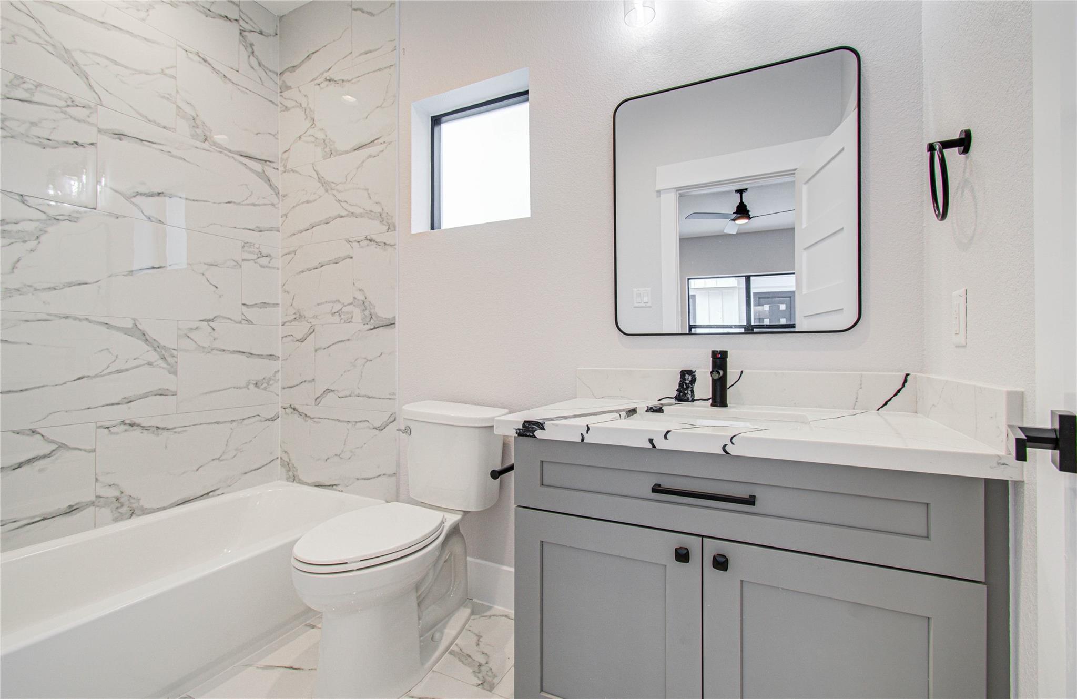
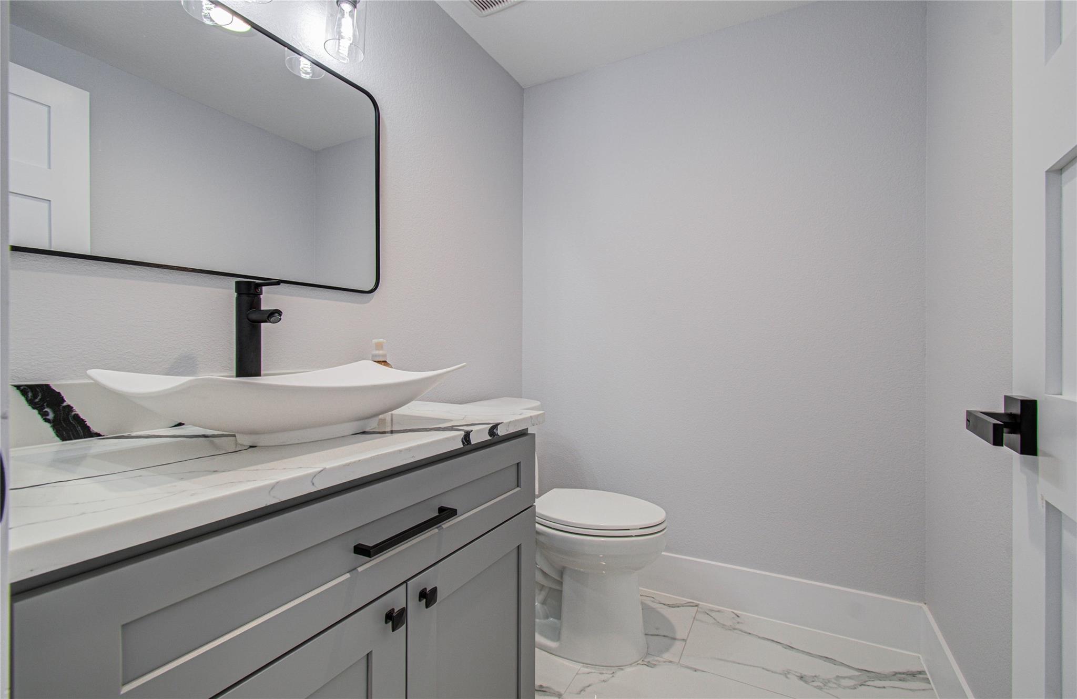
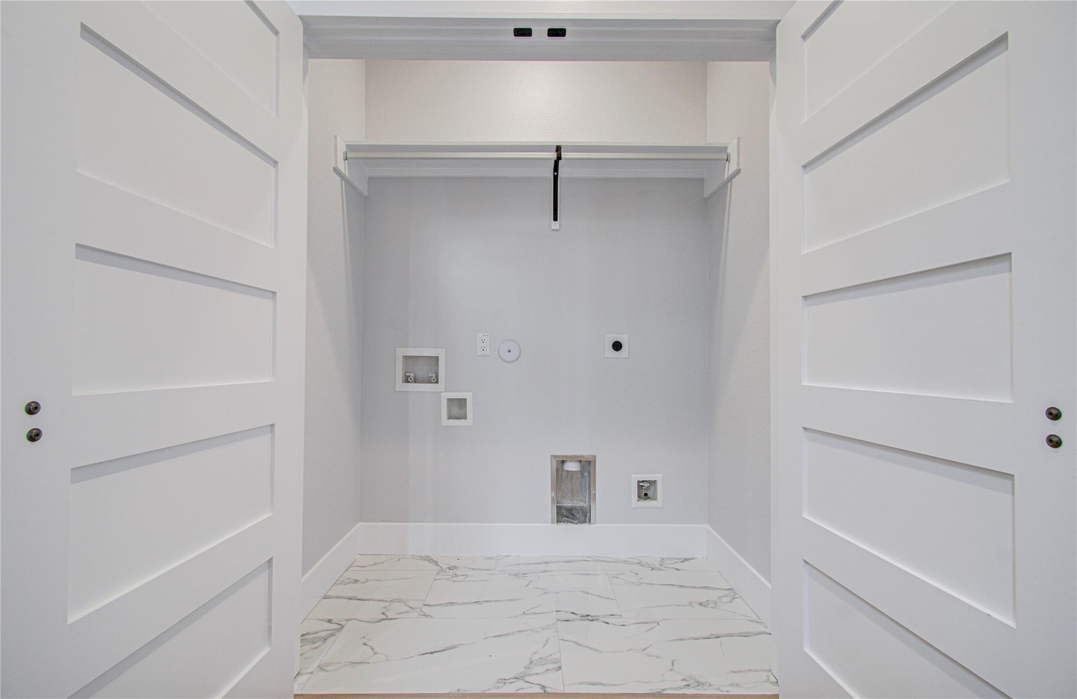
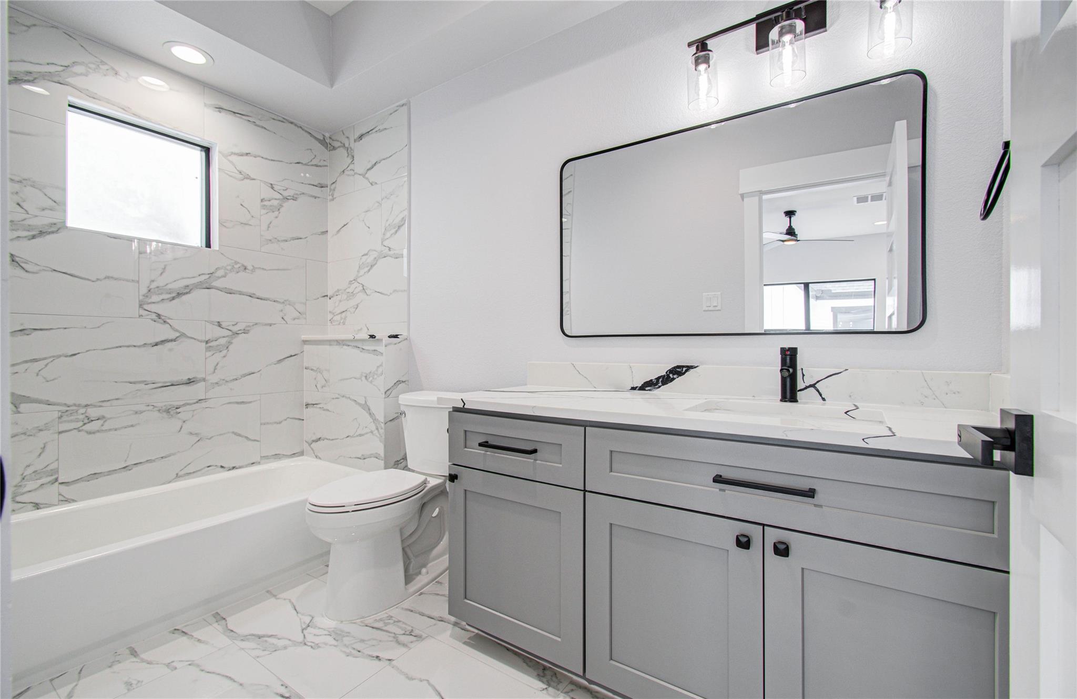
InteriorFloors:Engineered Wood,StoneBathroom Description:Full Secondary Bathroom Down,Half Bath,Primary Bath: Double Sinks,Primary Bath: Soaking TubBedroom Desc:1 Bedroom Down - Not Primary BR,En-Suite Bath,Primary Bed - 3rd Floor,Walk-In ClosetKitchen Desc:Breakfast Bar,Kitchen open to Family Room,Pantry,Soft Closing Cabinets,Soft Closing Drawers,Walk-in PantryRoom Description:Kitchen/Dining Combo,Living Area - 2nd Floor,Utility Room in HouseHeating:Central GasCooling:Central ElectricConnections:Electric Dryer Connections,Gas Dryer Connections,Washer ConnectionsDishwasher:YesDisposal:YesMicrowave:YesRange:Gas RangeOven:Gas OvenEnergy Feature:Ceiling Fans,Digital Program Thermostat,Energy Star Appliances,High-Efficiency HVAC,Insulated/Low-E windows,North/South Exposure,Radiant Attic Barrier,Tankless/On-Demand H2O HeaterInterior:Balcony,Elevator Shaft,Fire/Smoke Alarm,High Ceiling,Wine/Beverage Fridge
-
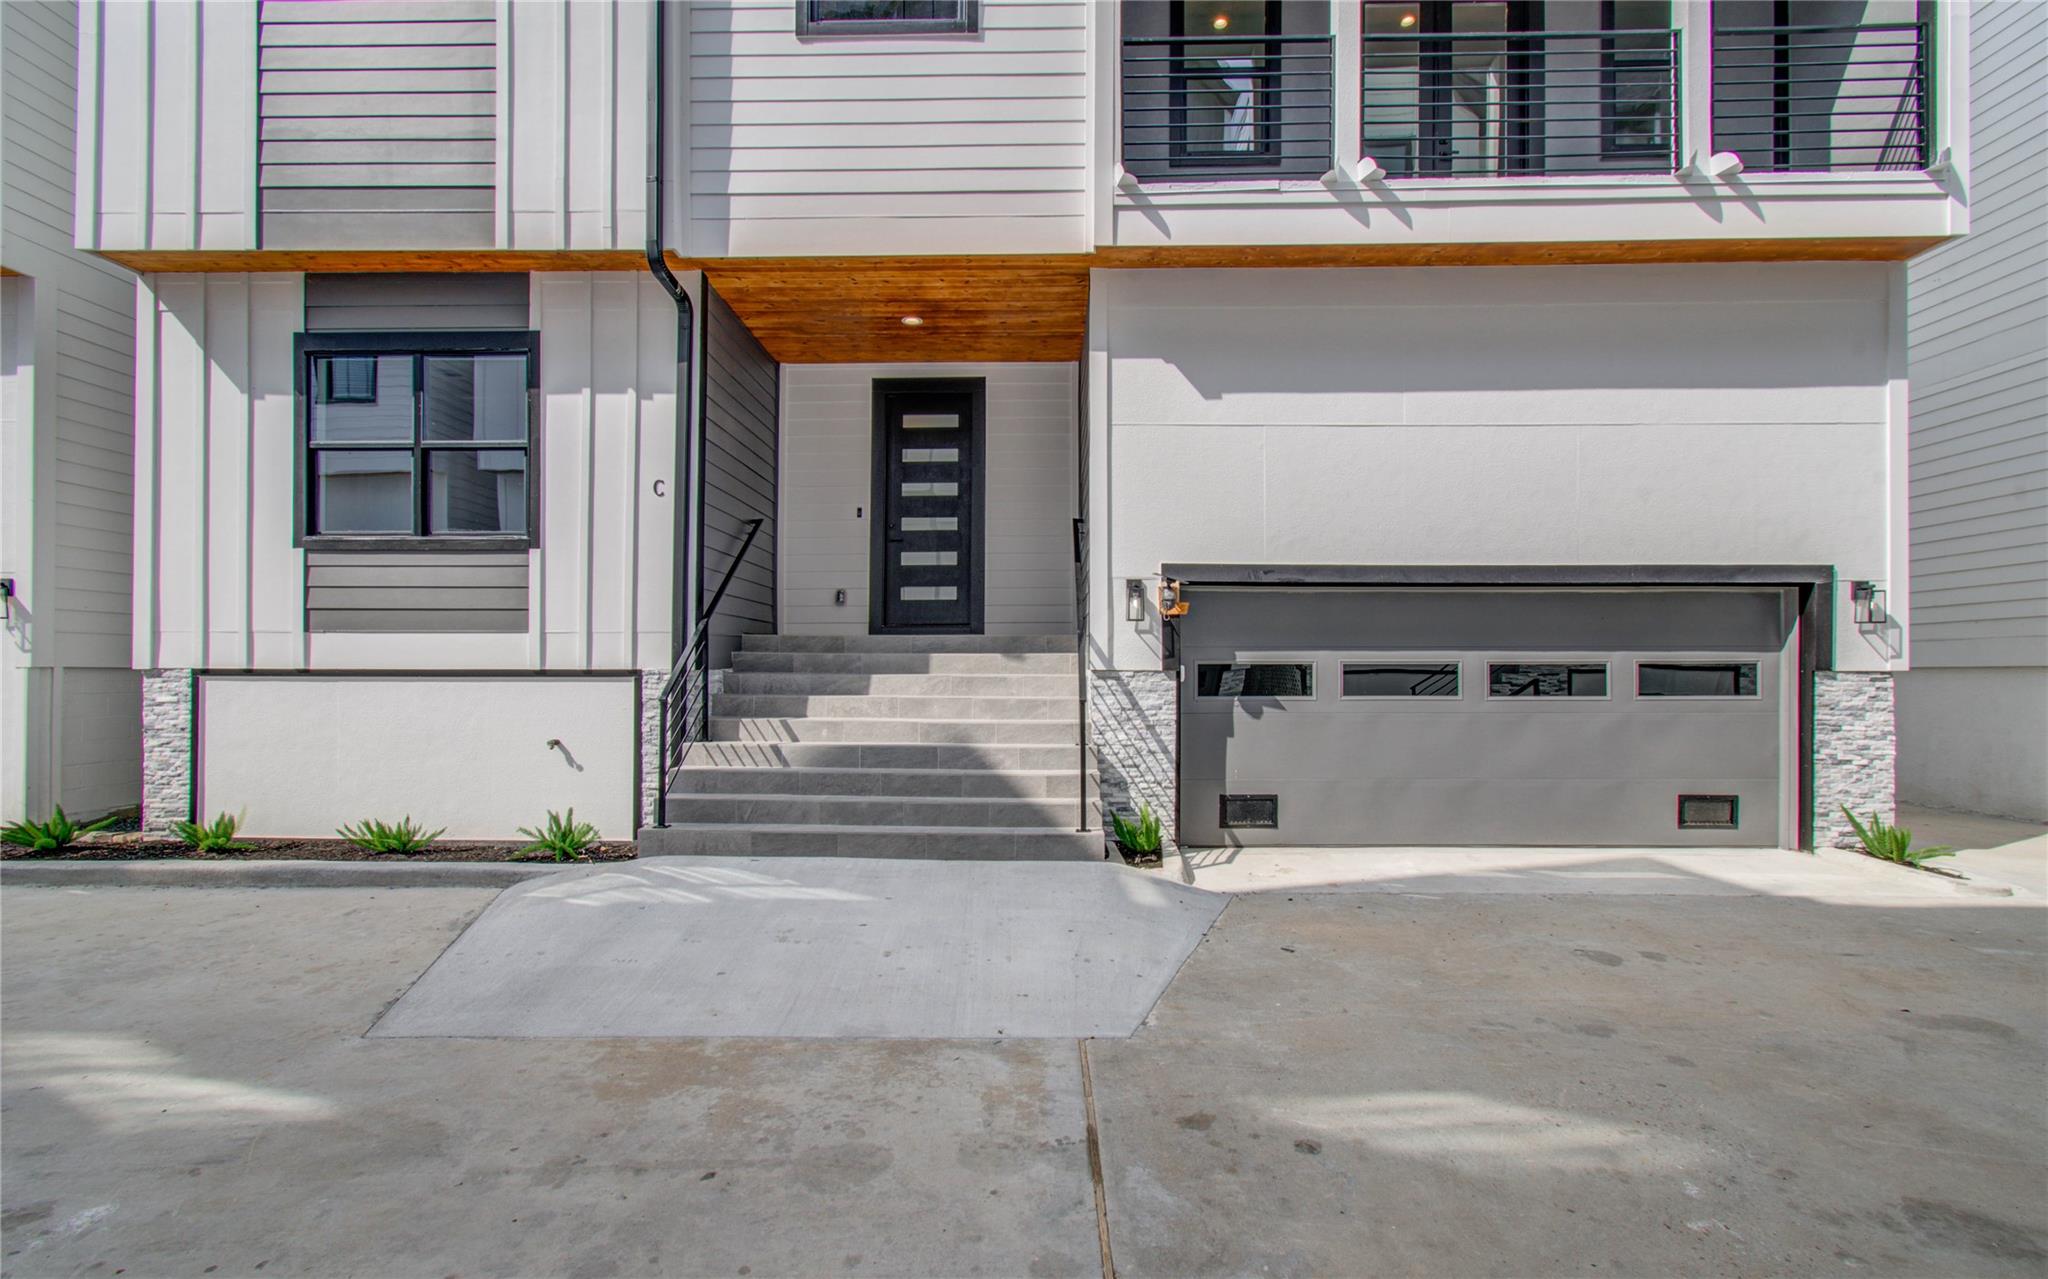
ExteriorRoof:CompositionFoundation:Pier & Beam,Slab on Builders PierPrivate Pool:NoExterior Type:Cement Board,Stone,Stucco,WoodLot Description:Subdivision Lot,Water ViewWater Amenity:Bayou ViewWater Sewer:Public Sewer,Public WaterFront Door Face:North,SouthExterior:Balcony,Partially Fenced,Rooftop Deck,Side Yard
Documents

Listed By:
Katherine Beckoetter
Our Texas Real Estate
The data on this website relating to real estate for sale comes in part from the IDX Program of the Houston Association of REALTORS®. All information is believed accurate but not guaranteed. The properties displayed may not be all of the properties available through the IDX Program. Any use of this site other than by potential buyers or sellers is strictly prohibited.
© 2026 Houston Association of REALTORS®.
GET IN TOUCH
