
For Sale
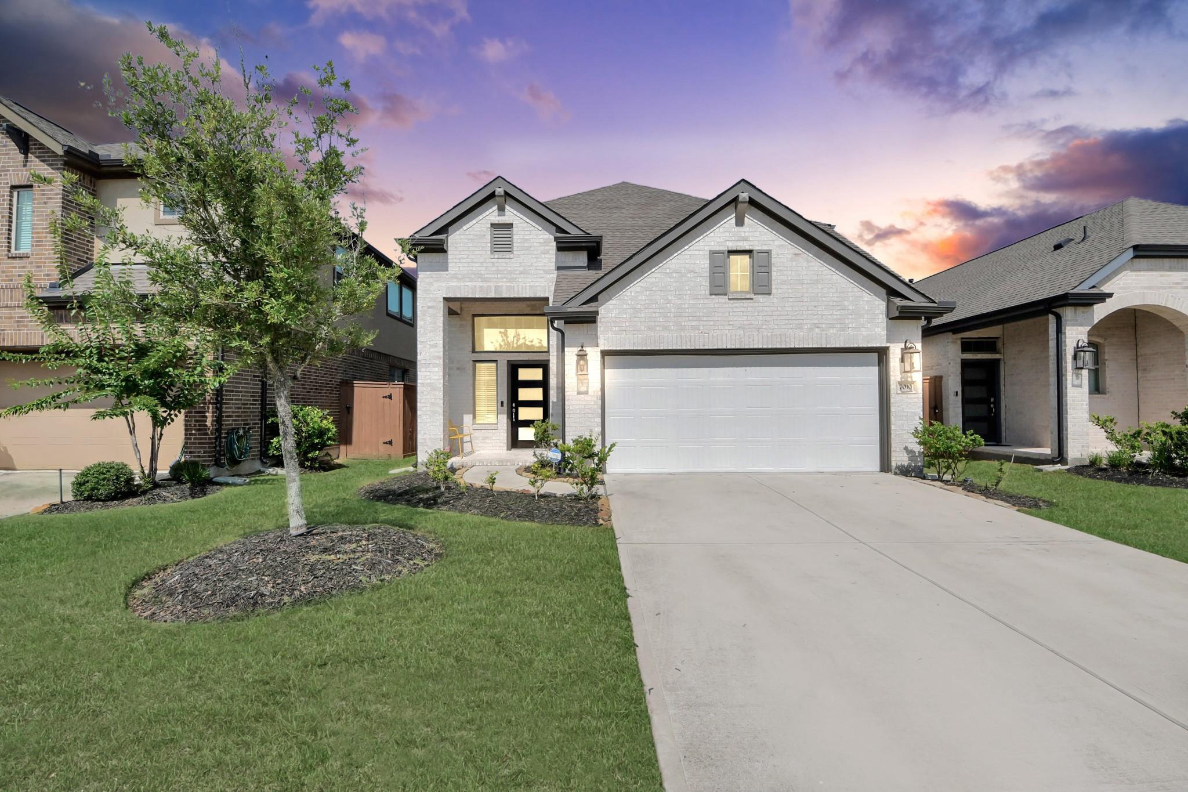
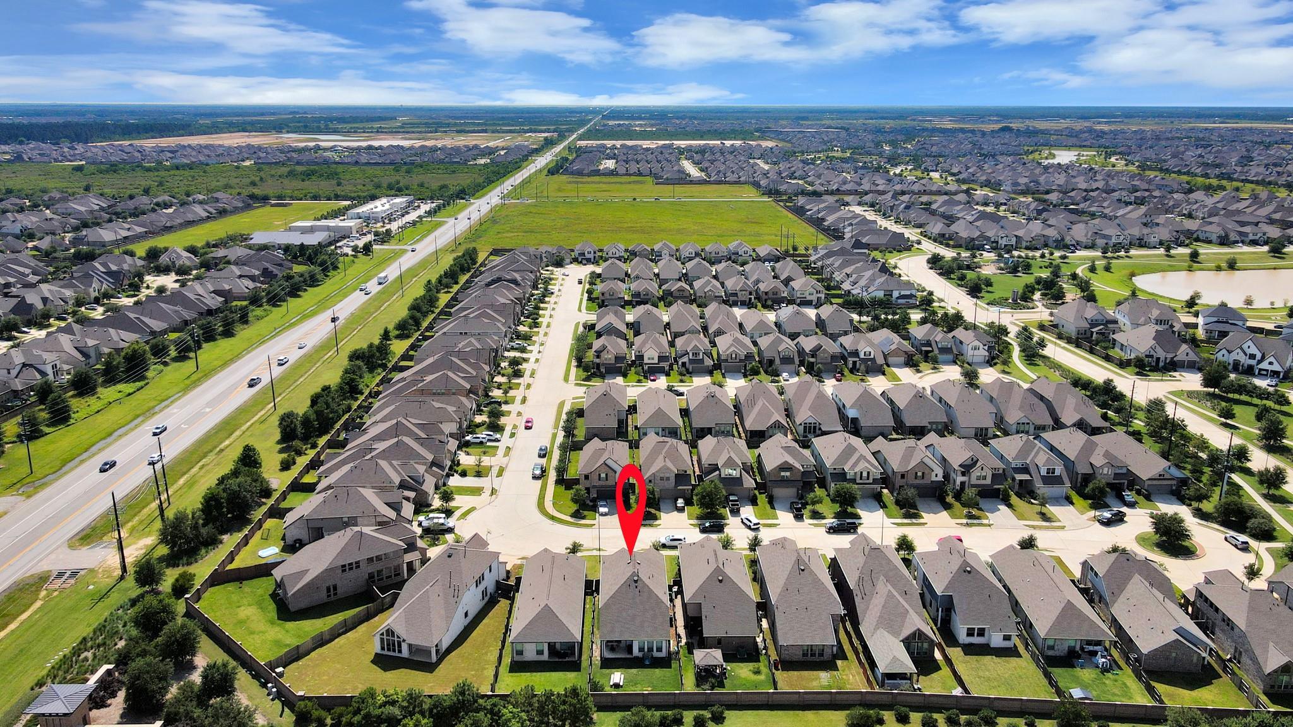
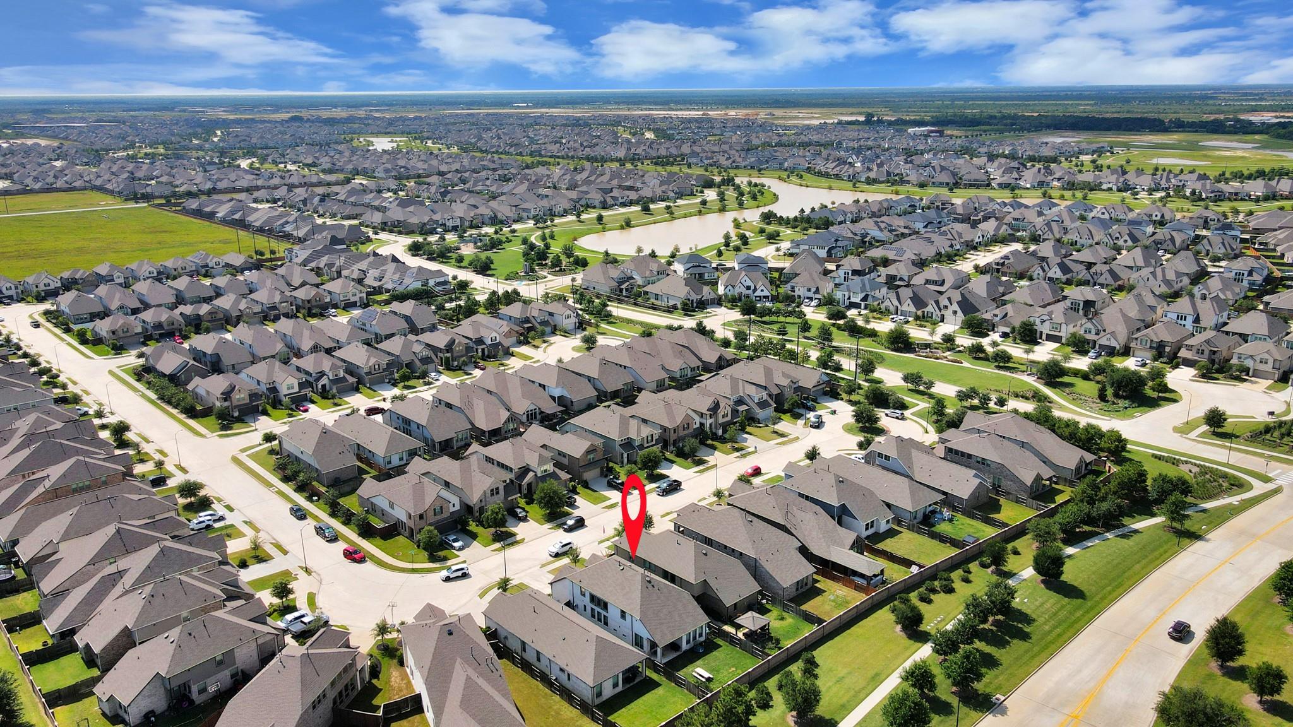
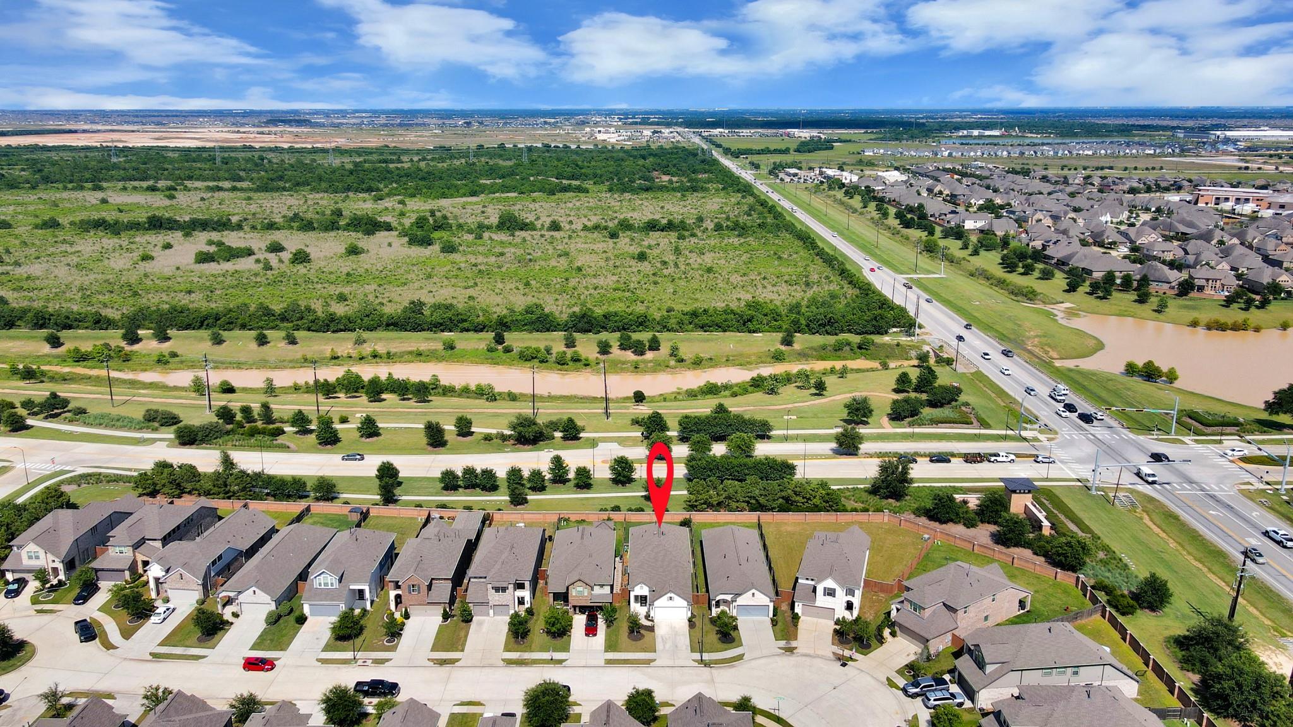
7010 Coneflower Creek Ct Katy, TX 77493
$430,000
Description
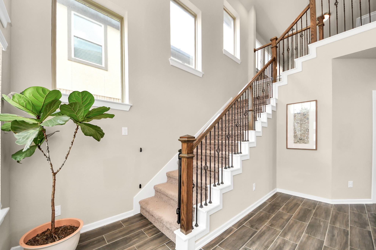
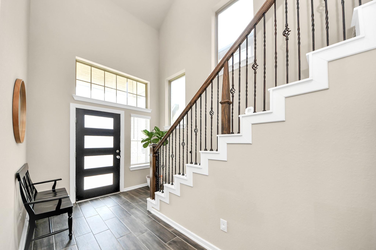
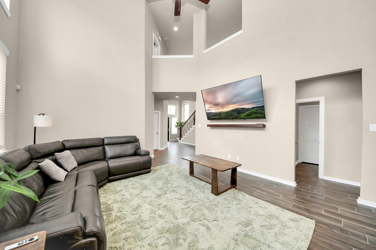
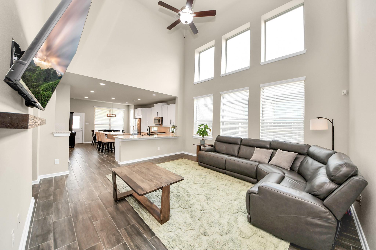
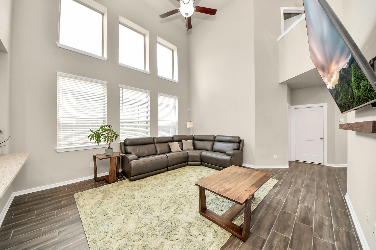
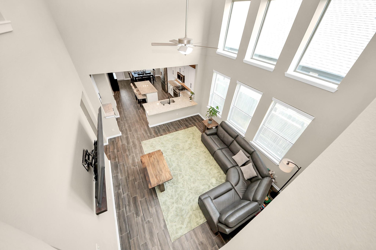
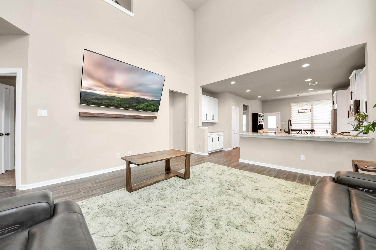
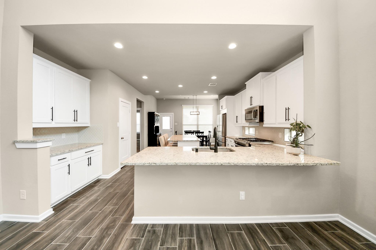
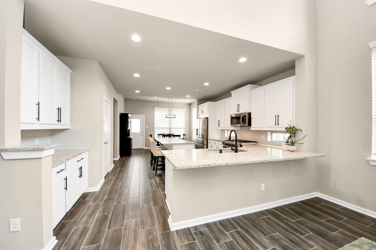
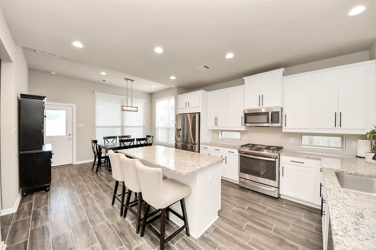
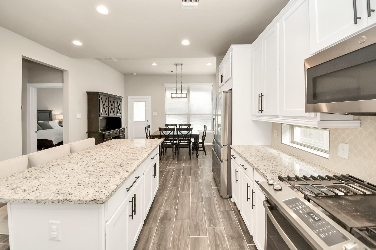
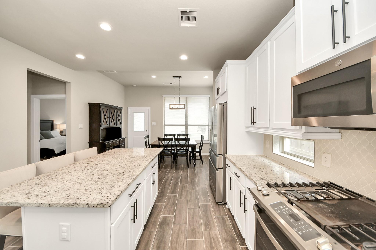
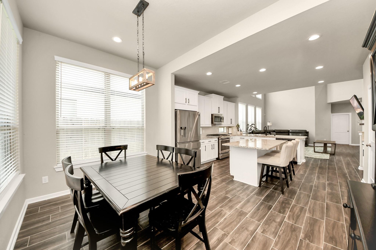
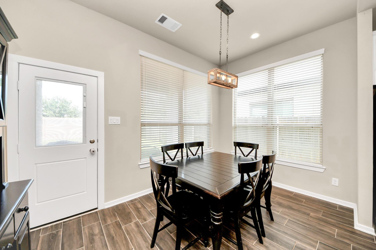
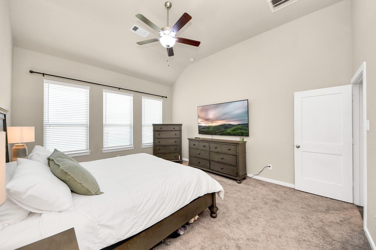
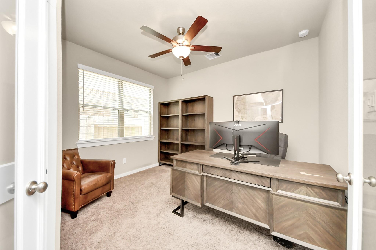
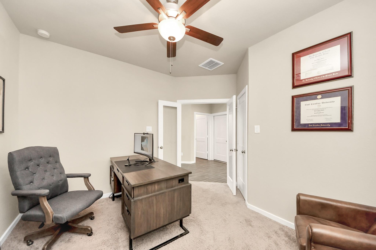
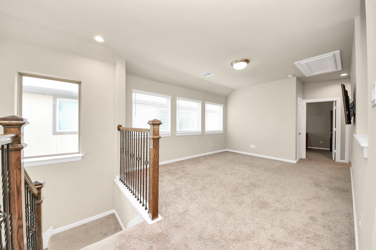
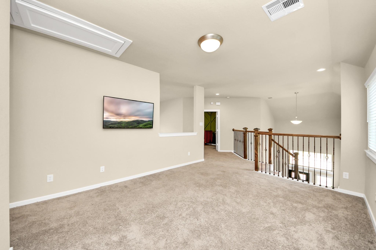
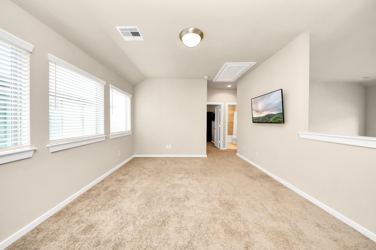
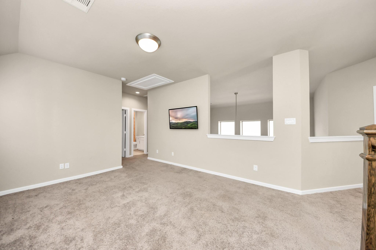
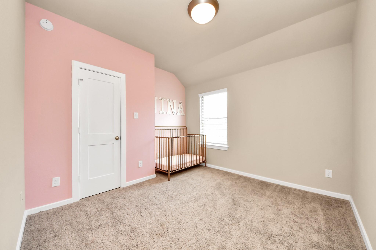
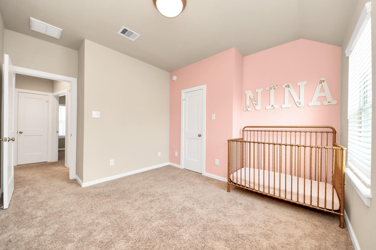
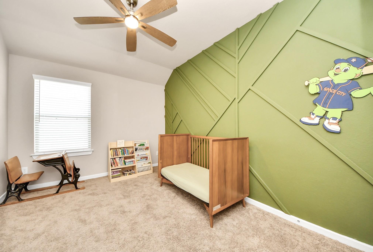
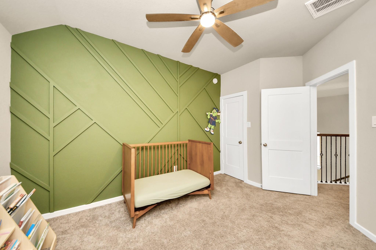
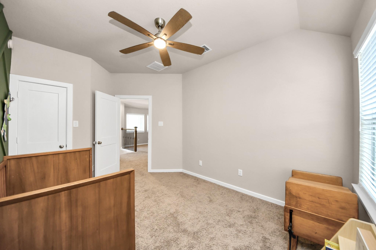
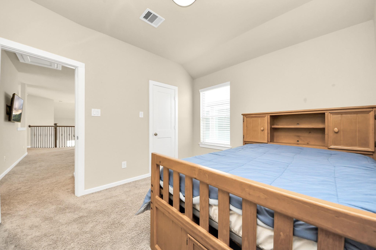
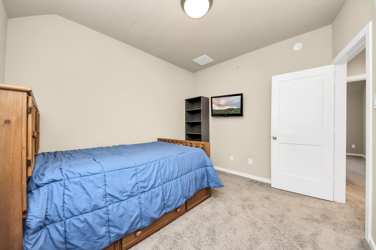
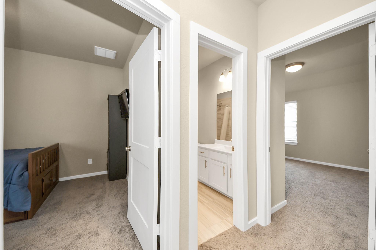
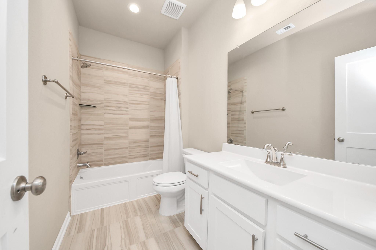
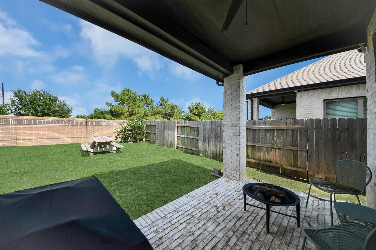
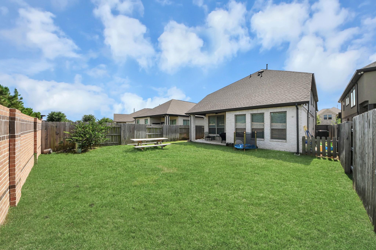
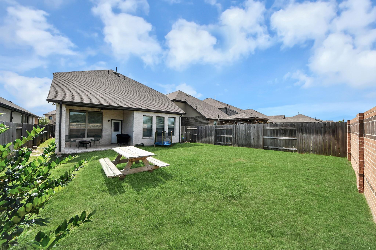
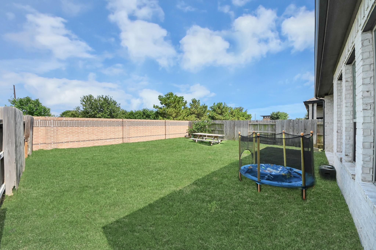
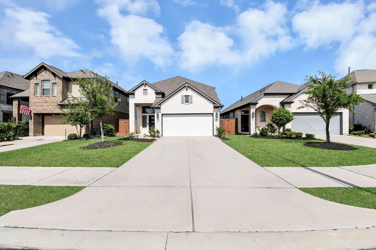
Welcome to this stunning Chesmar Homes Durham Model, offering the perfect blend of space, functionality, and style! This beautifully designed two-story home features 4 spacious bedrooms, 2.5 baths, and a flexible 5th bedroom/study option ideal for a home office, guest room, or playroom. The open-concept layout is perfect for everyday living and entertaining, while the upstairs game room provides additional space for relaxation and fun. Enjoy the convenience of a 2 car attached garage with extra storage space and unwind outdoors on the covered patio overlooking the backyard. Thoughtfully designed with comfort and versatility in mind, this home is ready to fit your lifestyle!
Overview
Financial
Price:
$430,000
Price/SqFT:
$163.50
HOA Fee:
$1400 Annually
Tax Rate:
3.20066 %
Est. Monthly:
$6,677 *
Tax Amount:
$13,763
Amenities and features
 Public Pool
 Study Room
 Water Access
 Yard
Yard
Property & Schools on Map
Floor plans / Dimensions / Descriptions
-
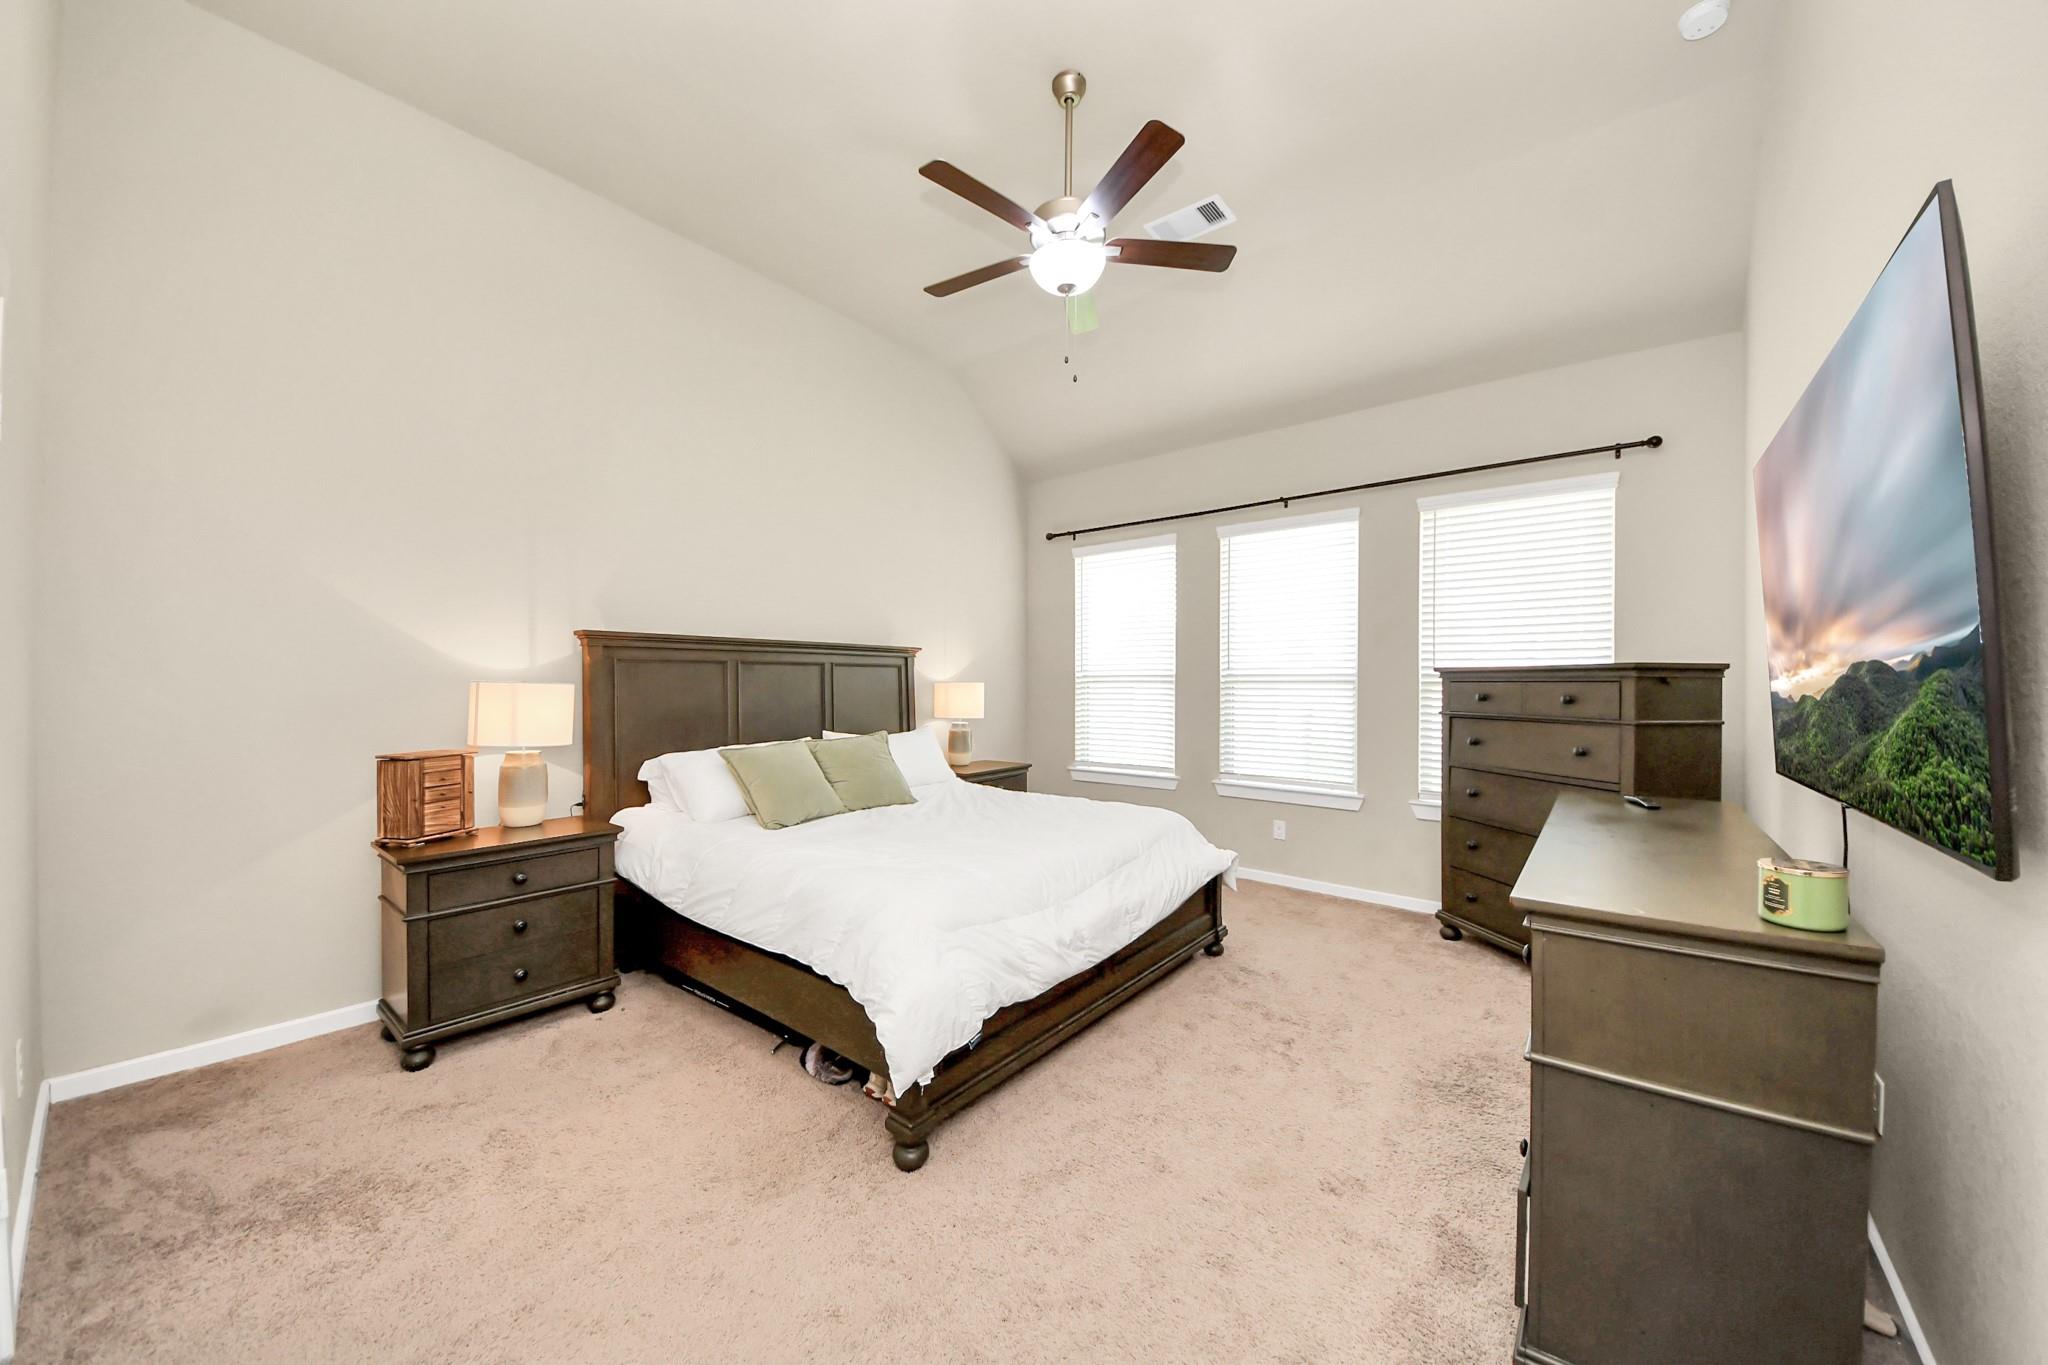
First FloorPrimary Bedroom:16x14Home Office/Study:12x10
-
Second FloorBedroom:12x10Bedroom 2:11x10Bedroom 3:11x8
-
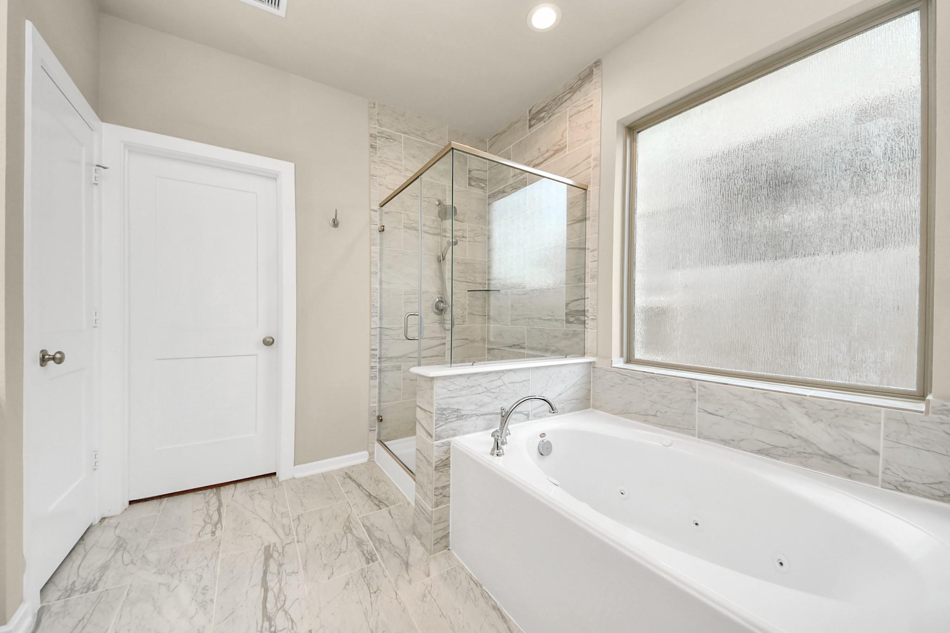
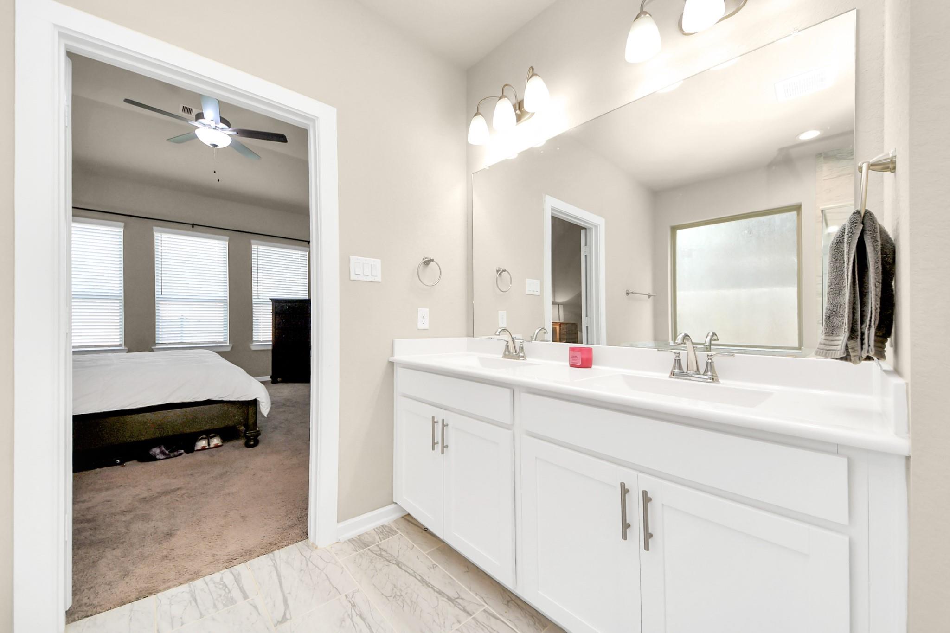
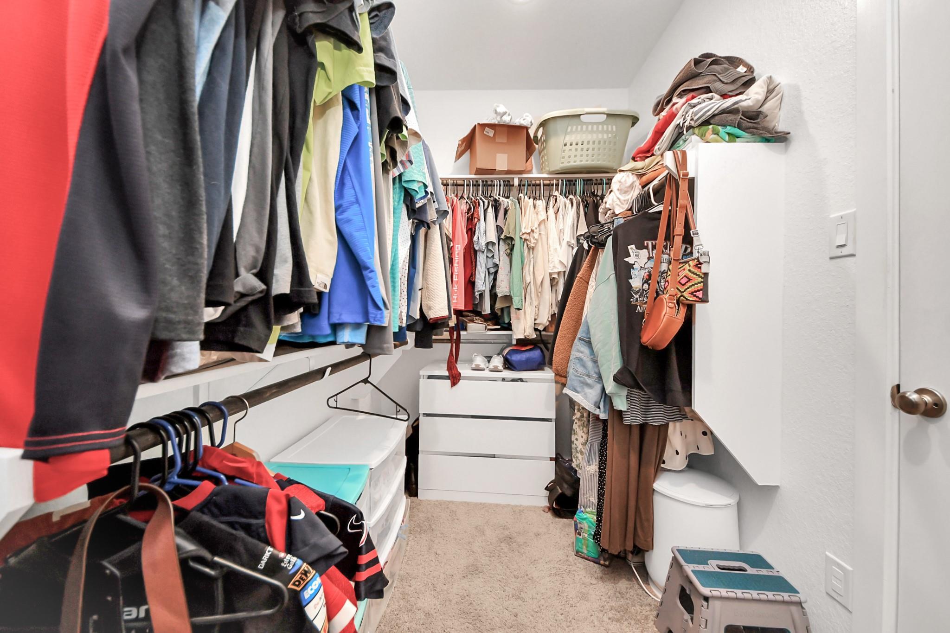
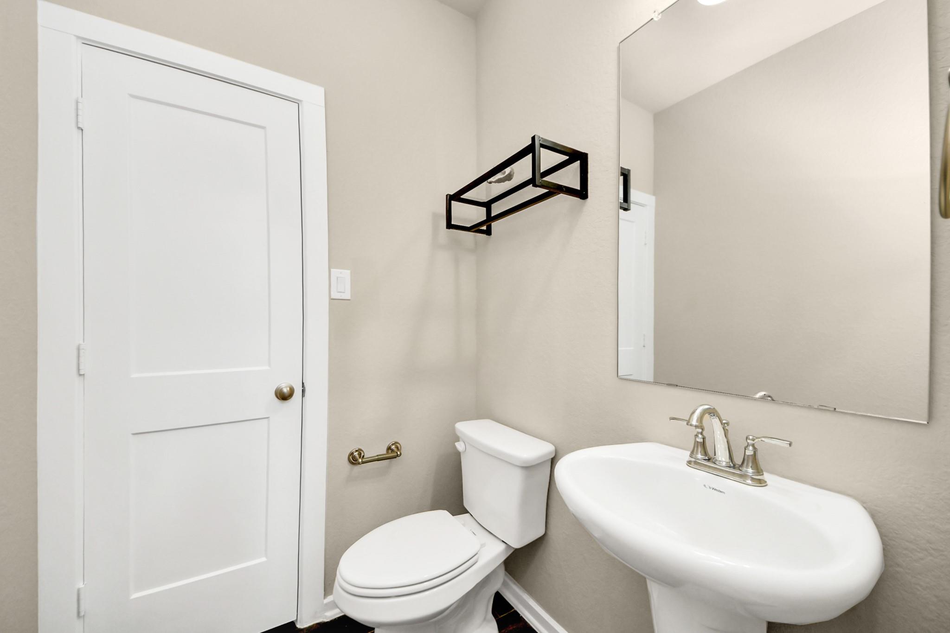
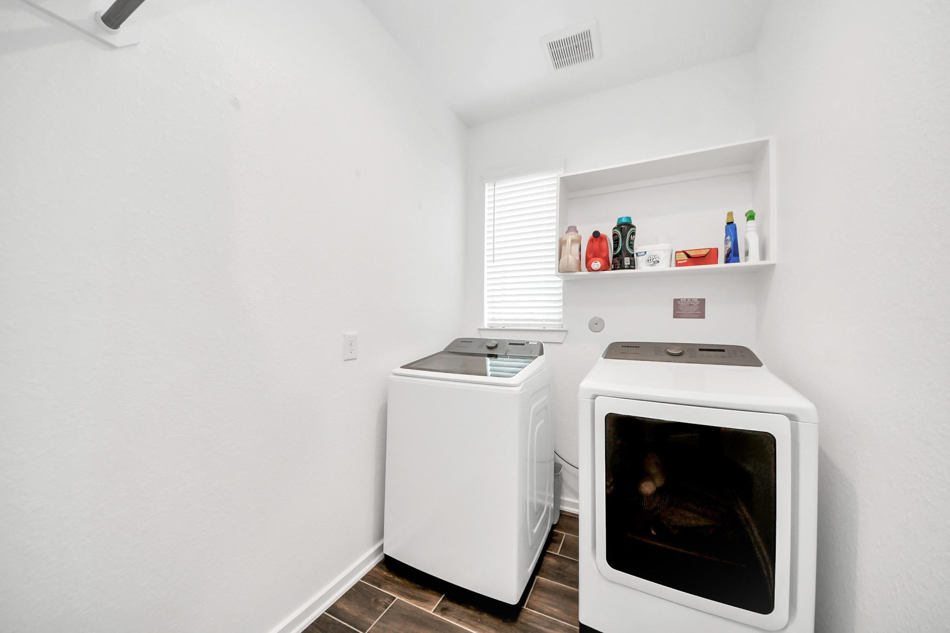
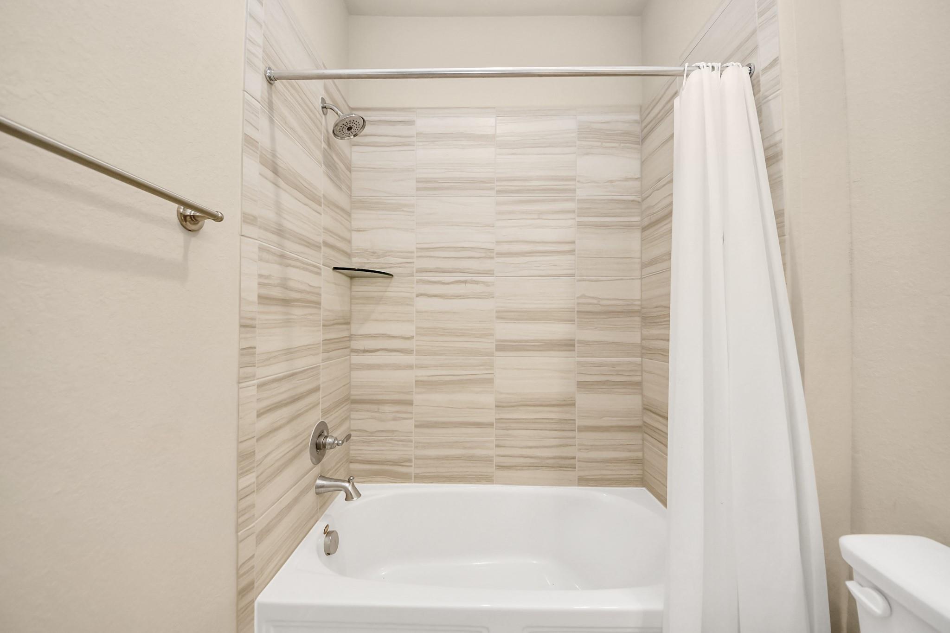
InteriorBathroom Description:Half Bath,Primary Bath: Double Sinks,Primary Bath: Separate Shower,Primary Bath: Soaking Tub,Secondary Bath(s): Tub/Shower ComboBedroom Desc:3 Bedrooms Up,En-Suite Bath,Primary Bed - 1st Floor,Walk-In ClosetKitchen Desc:PantryRoom Description:1 Living Area,Family Room,Gameroom Up,Home Office/Study,Kitchen/Dining Combo,Utility Room in HouseHeating:Central GasCooling:Central ElectricConnections:Gas Dryer Connections,Washer ConnectionsOven:Gas OvenRange:Gas Range
-
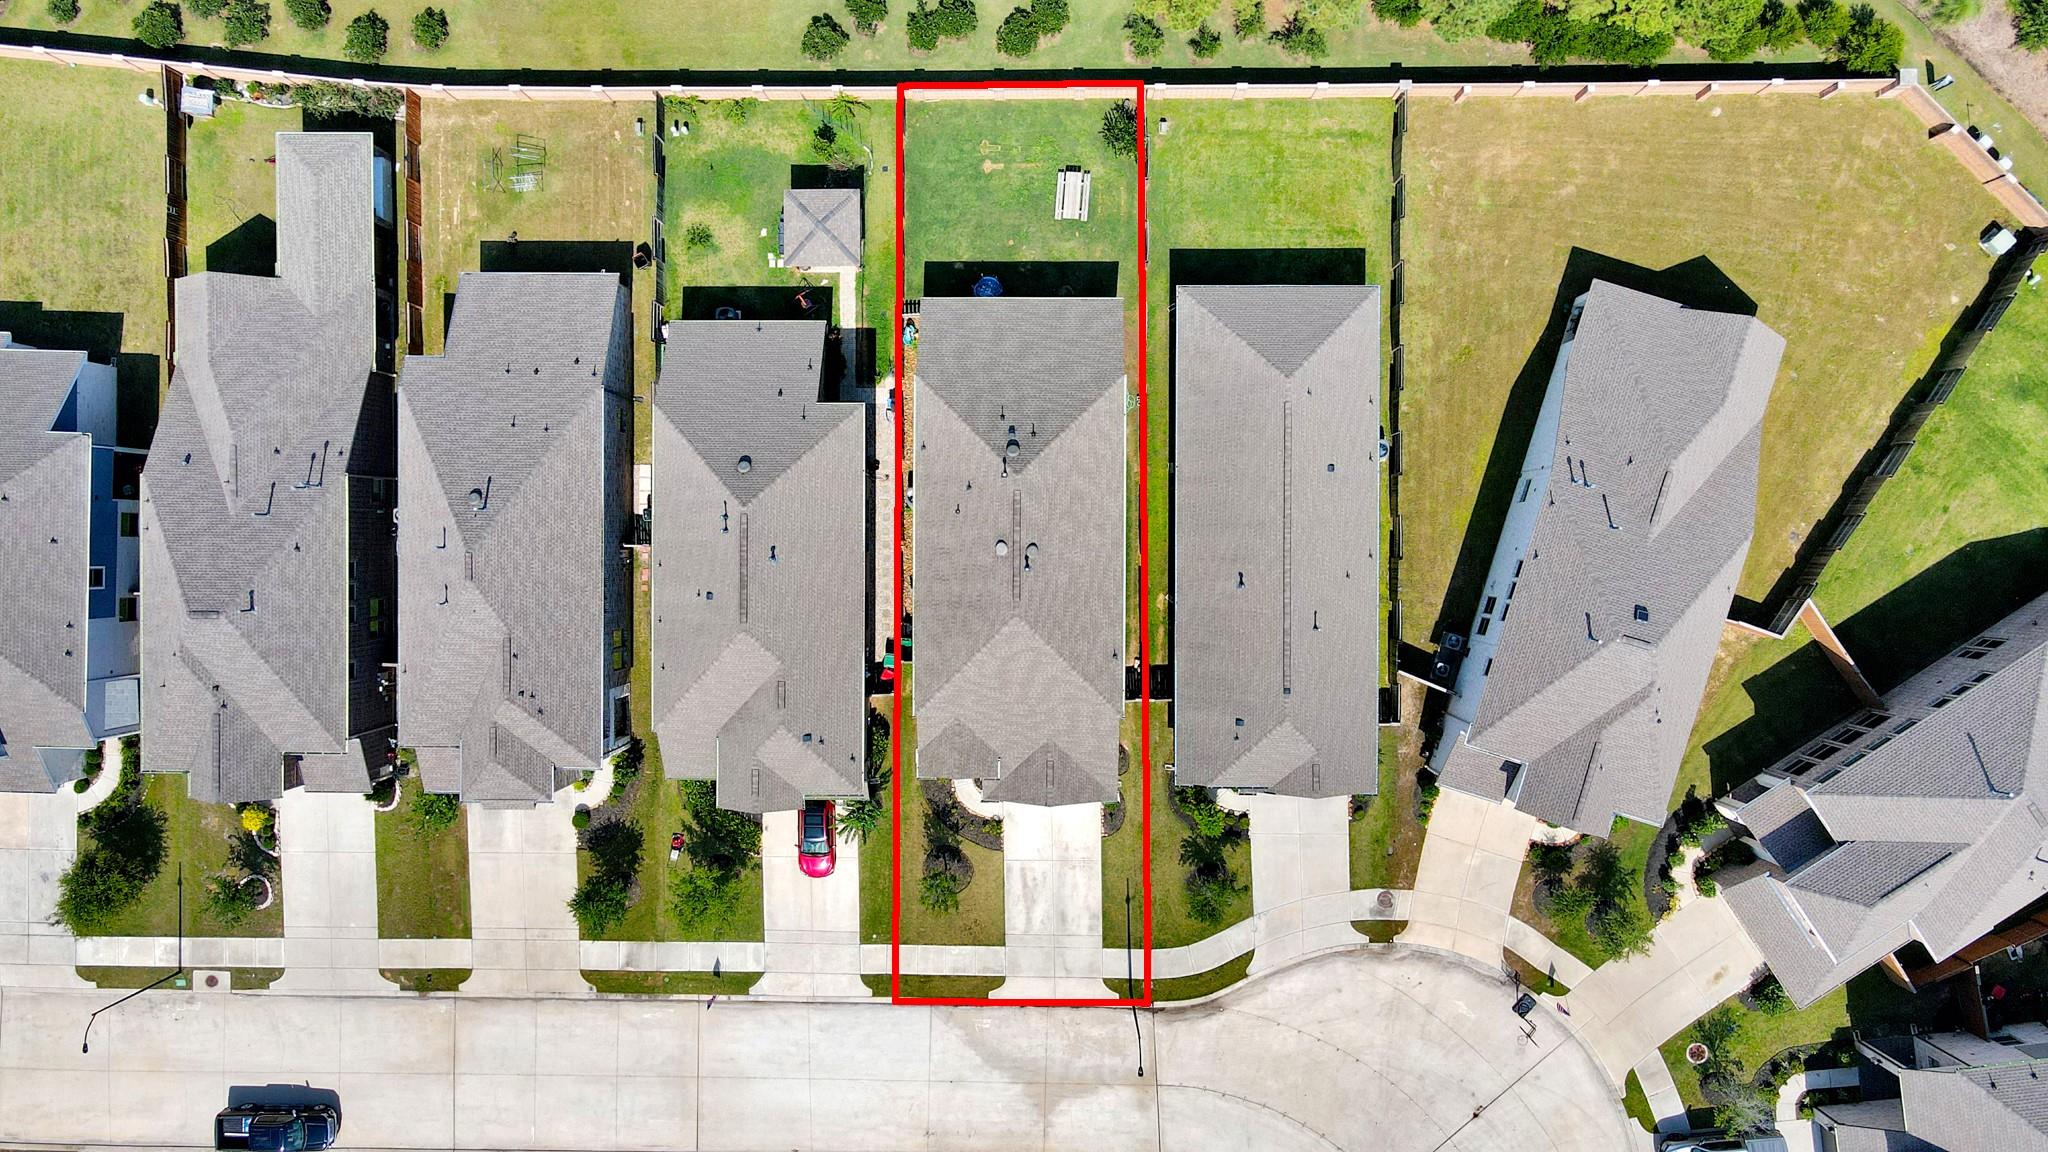
ExteriorRoof:CompositionFoundation:SlabPrivate Pool:NoExterior Type:BrickLot Description:Subdivision LotWater Sewer:Water DistrictArea Pool:YesExterior:Back Yard Fenced
Documents

Listed By:
Aaron White
eXp Realty LLC
The data on this website relating to real estate for sale comes in part from the IDX Program of the Houston Association of REALTORS®. All information is believed accurate but not guaranteed. The properties displayed may not be all of the properties available through the IDX Program. Any use of this site other than by potential buyers or sellers is strictly prohibited.
© 2026 Houston Association of REALTORS®.
GET IN TOUCH
