
For Lease
7007 Fleetwood Crescent Way Richmond, TX 77407
$2,275
/monthDescription
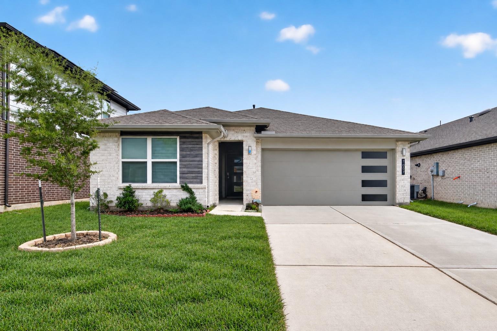
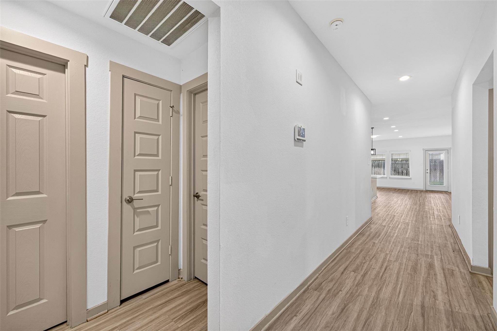
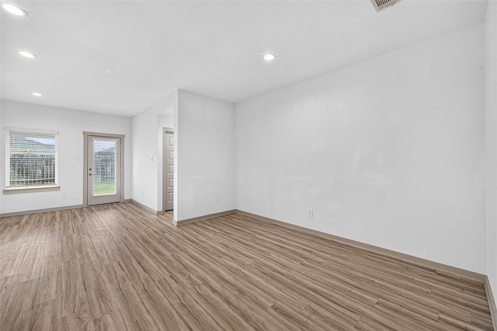
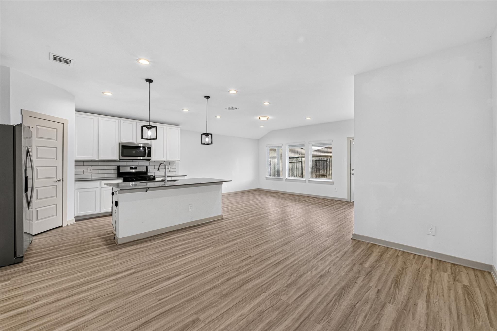
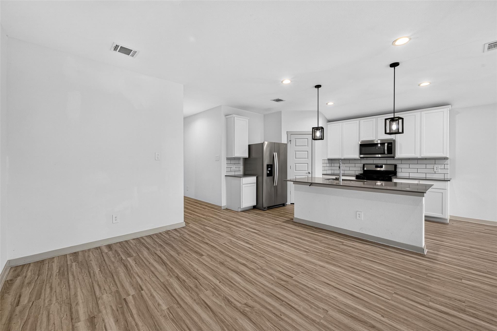
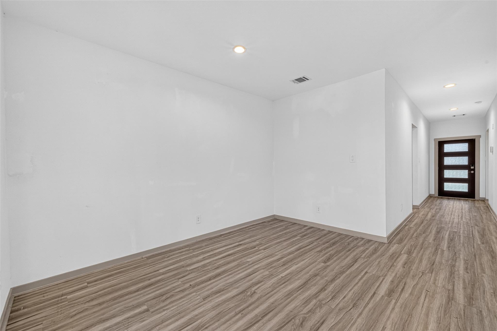
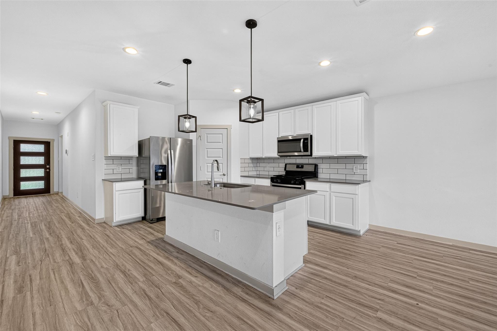
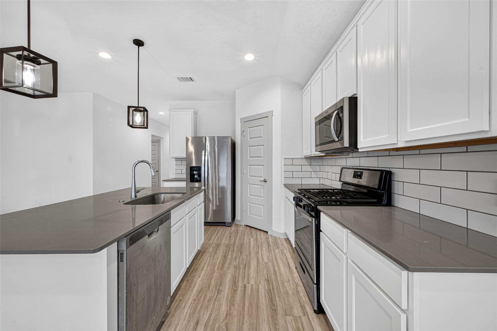
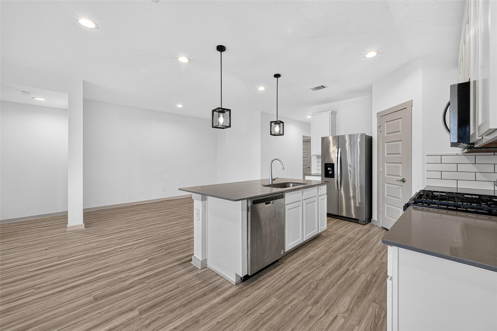
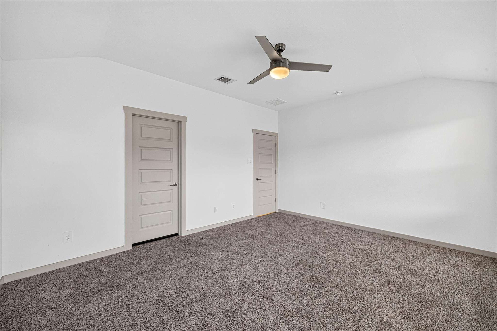
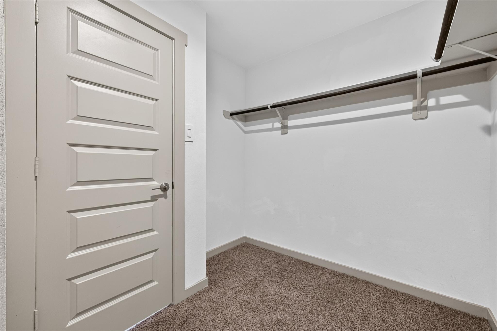
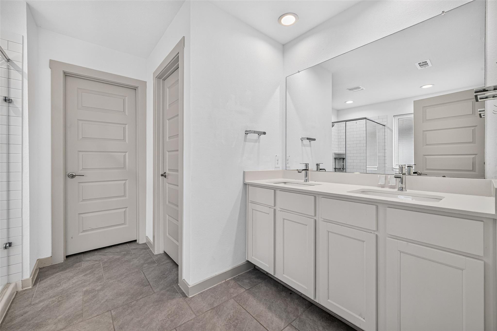
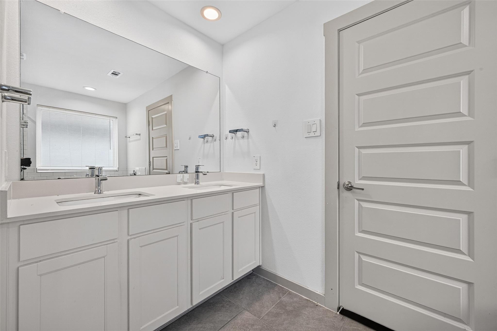
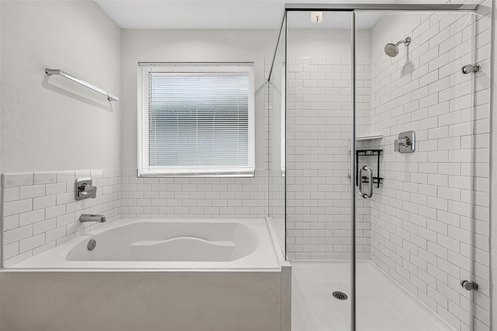
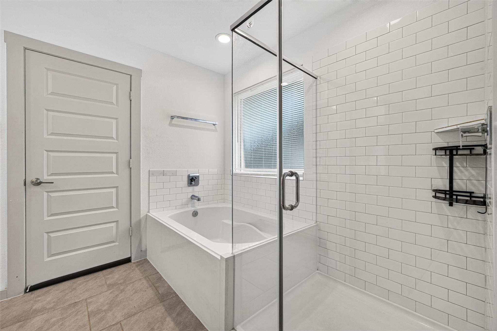
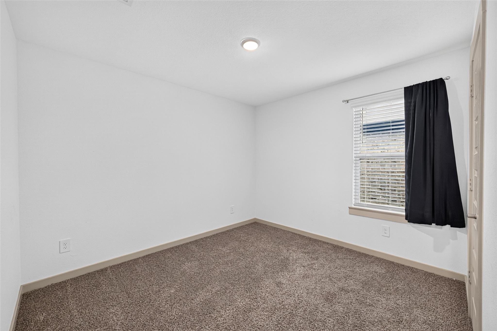
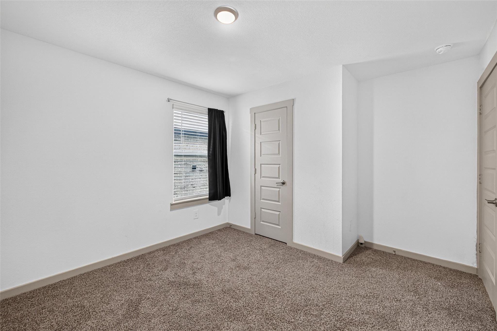
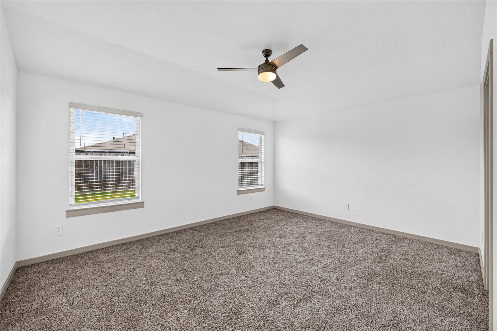
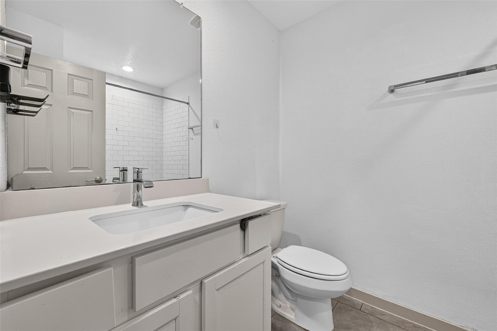
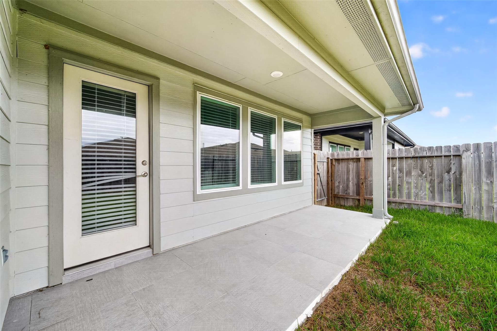
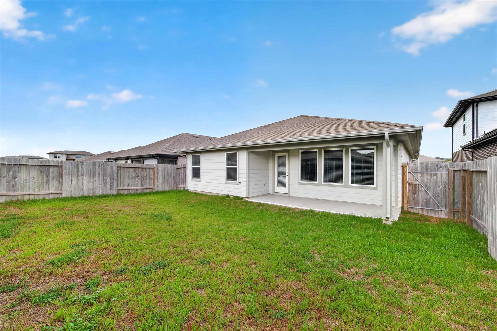
Welcome to 7007 Fleetwood Crescent Way in Lakeview Retreat! This one-story home offers 4 bedrooms and 2 full bathrooms. An extended foyer leads to an open living area featuring high ceilings, vinyl plank flooring, and large windows that bring in natural light. The kitchen overlooks the family and dining areas and features quartz countertops, a spacious island, stainless steel appliances, a gas range, and a walk-in pantry. The split-bedroom layout provides privacy for the primary suite, complete with a walk-in closet and an ensuite bathroom featuring dual sinks, a soaking tub, and a separate shower. Three additional bedrooms offer flexibility for guests or a home office. A covered patio provides space for outdoor relaxation. Schedule your private showing today.
Overview
Financial
Price:
$2,275
Price/SqFT:
$1.30
Original Price:
$2,375
Reduced $:
$100
Reduced On:
Oct 13th, 2026
Reduced %:
4.21 %
HOA Fee:
Tax Rate:
2.6489 %
Est. Monthly:
$21 *
Tax Amount:
$60
Amenities and features
 Public Pool
 Sewer
Sewer Water Access
 Yard
Yard Energy Efficient
Property & Schools on Map
Floor plans / Dimensions / Descriptions
-
First FloorPrimary Bedroom:16*13Bedroom:11*10Bedroom 2:11*10Bedroom 3:11*10
-
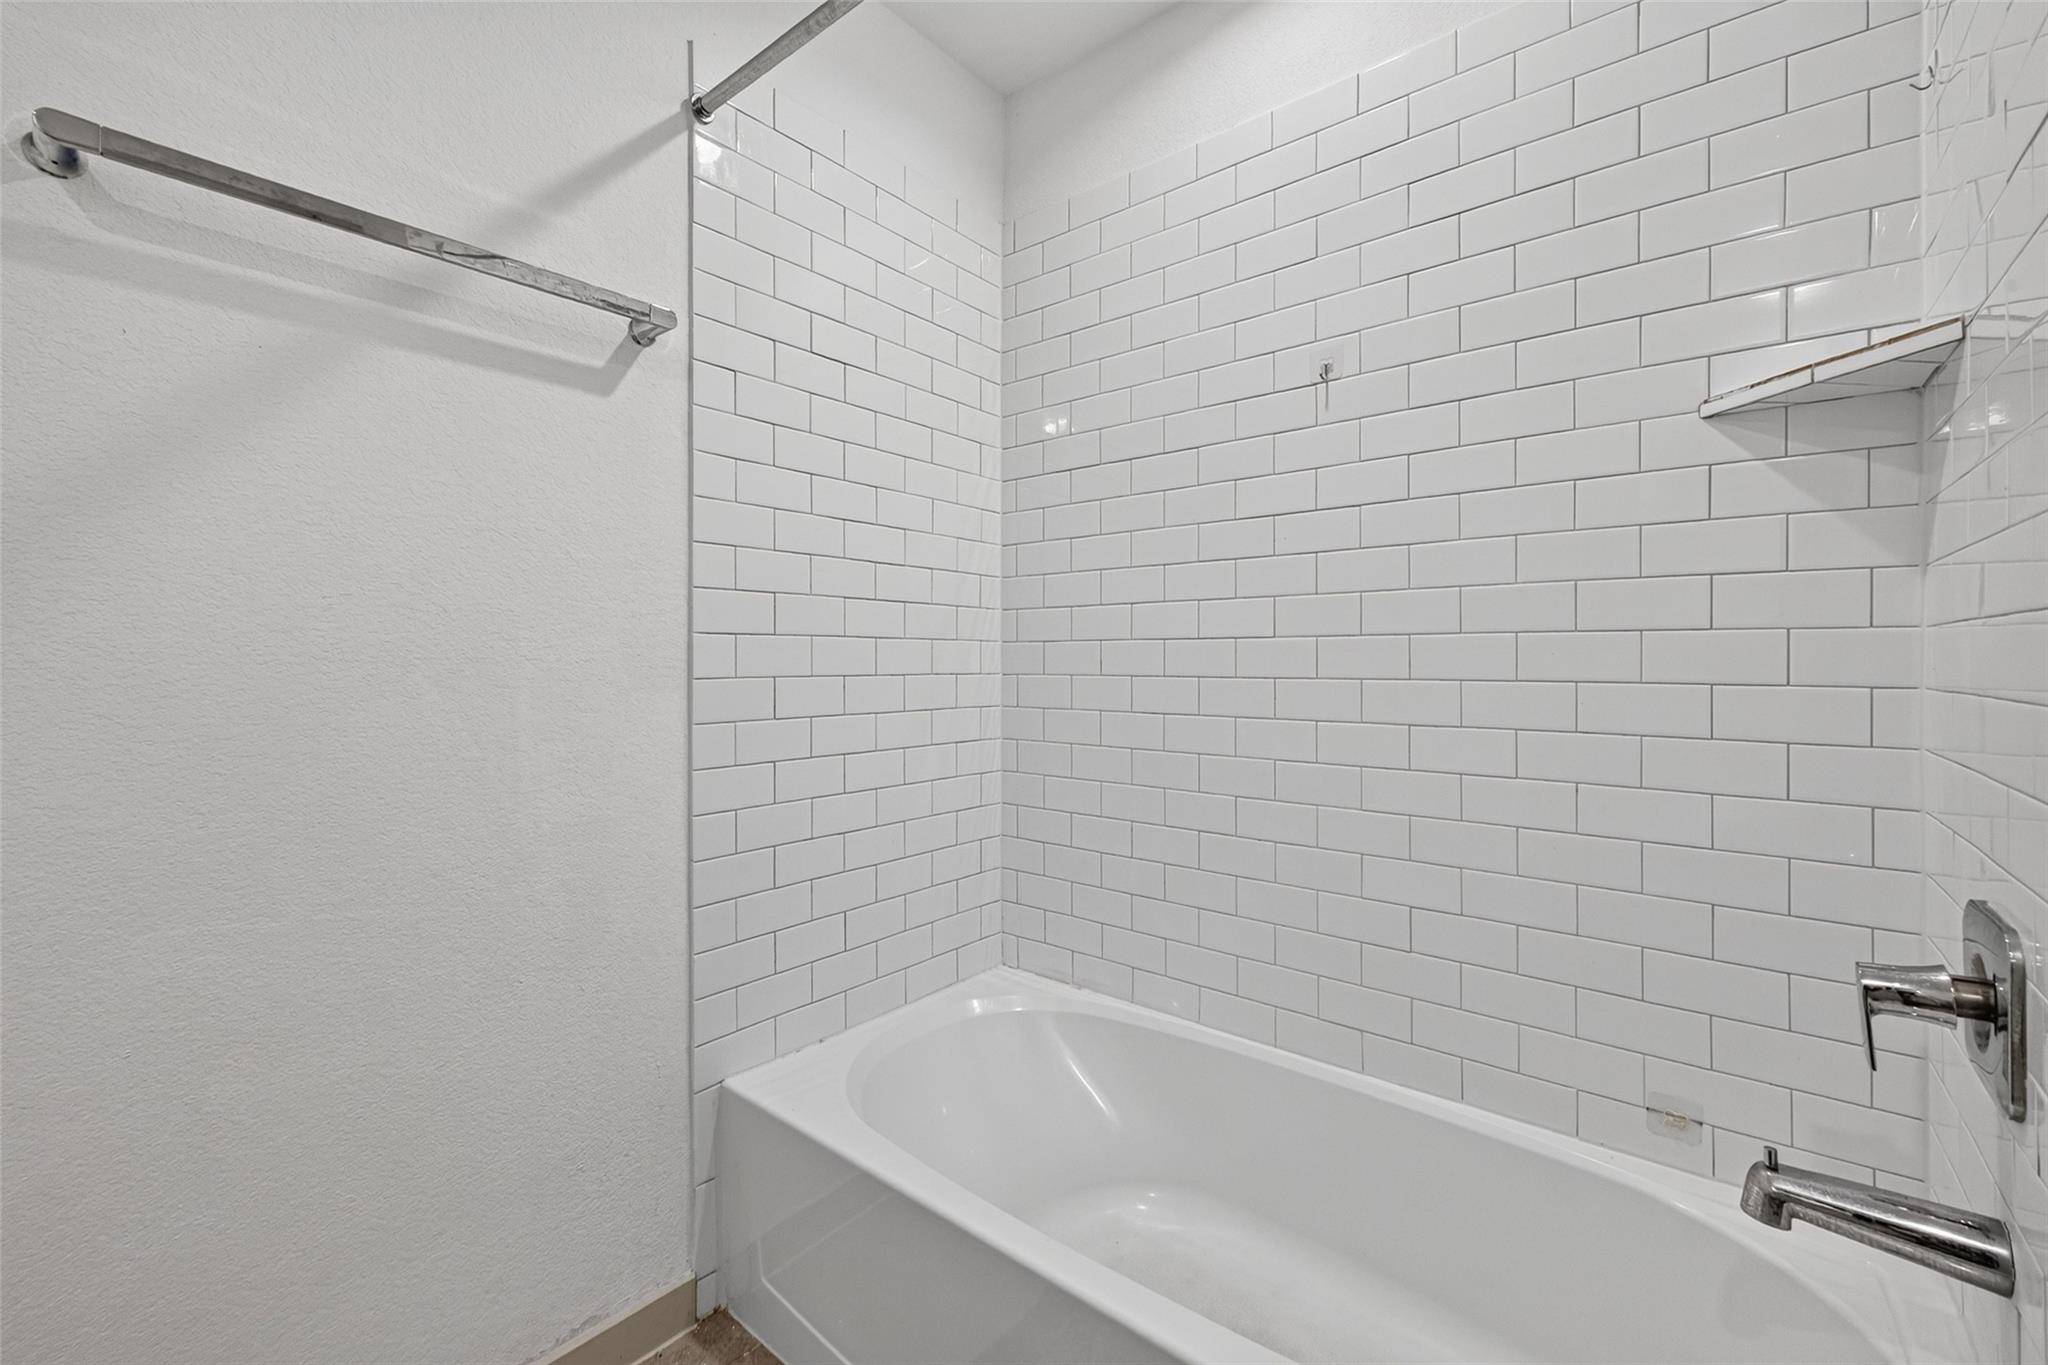
InteriorPets:Case By CaseSmoking Allowed:NoFloors:Carpet,LaminateBathroom Description:Primary Bath: Double Sinks,Primary Bath: Separate Shower,Secondary Bath(s): Tub/Shower ComboBedroom Desc:All Bedrooms DownKitchen Desc:Island w/o Cooktop,Kitchen open to Family Room,Pantry,Walk-in PantryRoom Description:Family Room,Kitchen/Dining Combo,Living Area - 1st Floor,Living/Dining Combo,Utility Room in HouseHeating:Central ElectricCooling:Central GasConnections:Electric Dryer Connections,Washer ConnectionsDishwasher:YesDisposal:YesMicrowave:YesRange:Freestanding RangeOven:Gas OvenAppliances:RefrigeratorEnergy Feature:Attic Fan,Ceiling Fans,Insulated/Low-E windows,Tankless/On-Demand H2O HeaterInterior:Alarm System - Owned,Fire/Smoke Alarm,High Ceiling,Refrigerator Included,Water Softener - Owned
-
ExteriorPrivate Pool:NoLot Description:Subdivision LotParking:Auto Garage Door OpenerGarage Carport:Auto Garage Door OpenerWater Sewer:Public Sewer,Public WaterArea Pool:YesExterior:Back Yard,Back Yard Fenced
Listed By:
Mia Li
MA Realty LLC
The data on this website relating to real estate for sale comes in part from the IDX Program of the Houston Association of REALTORS®. All information is believed accurate but not guaranteed. The properties displayed may not be all of the properties available through the IDX Program. Any use of this site other than by potential buyers or sellers is strictly prohibited.
© 2026 Houston Association of REALTORS®.
GET IN TOUCH
