
For Sale
7003 Deerwood Dr Richmond, TX 77406
$1,750,000
Description
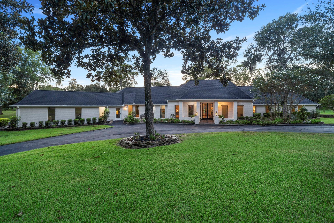
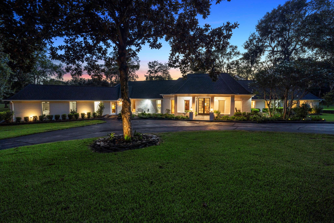
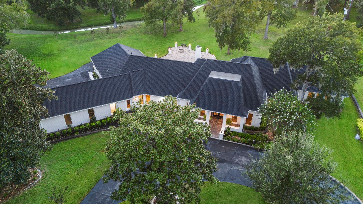
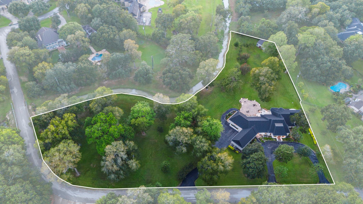
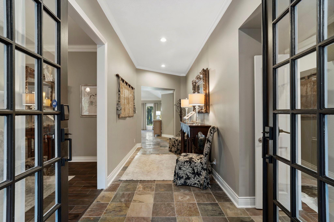
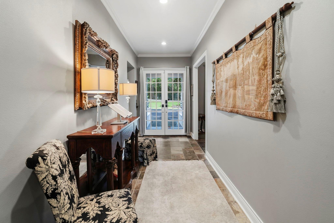
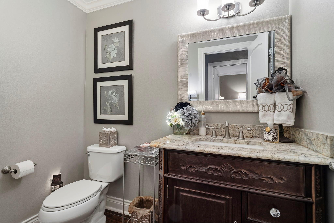
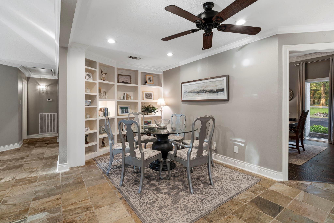
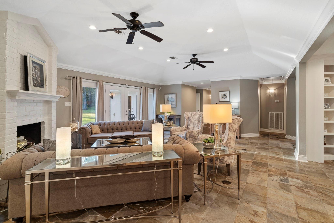
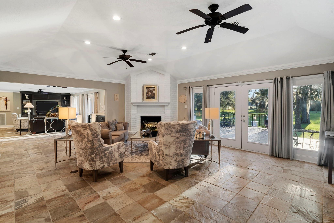
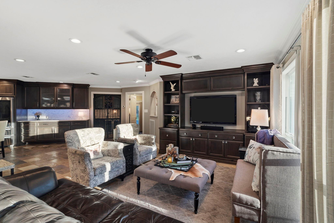
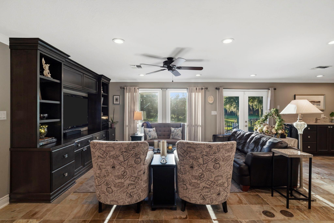
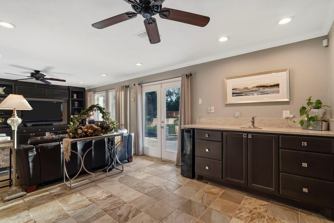
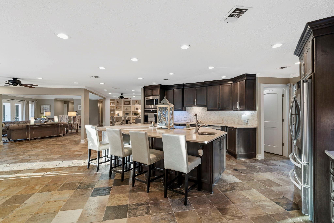
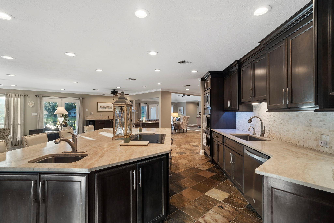
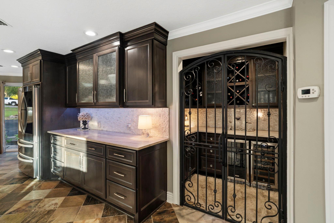
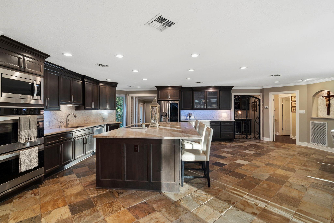
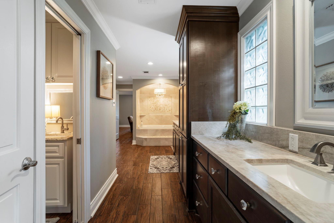
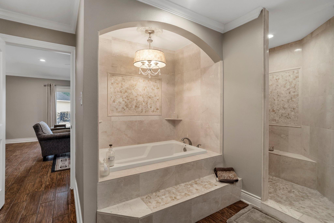
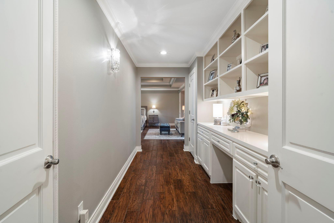
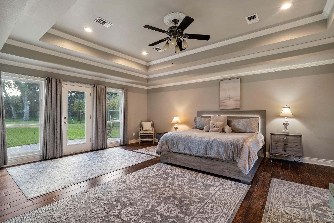
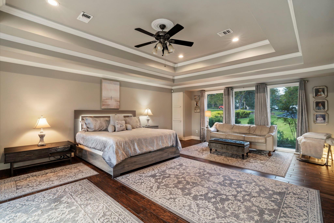
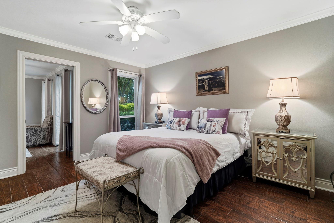
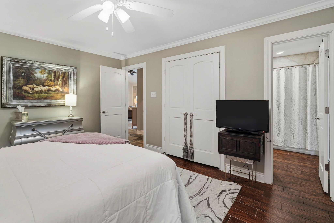
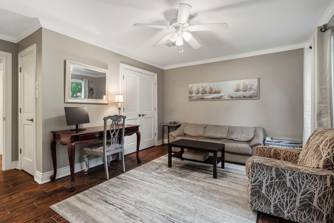
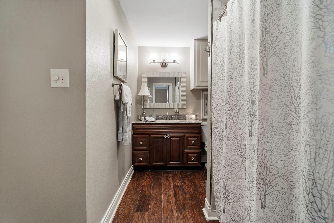
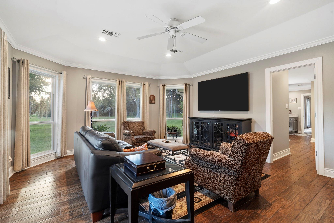
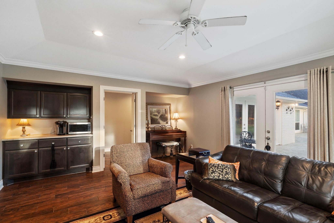
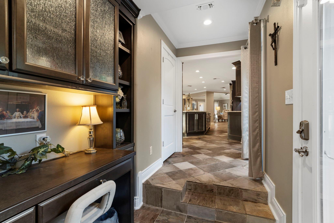
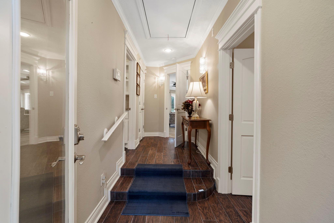
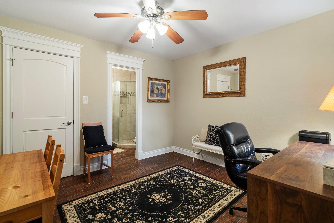
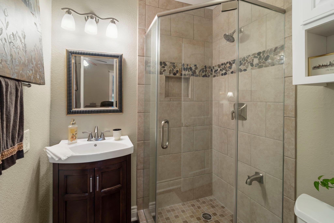
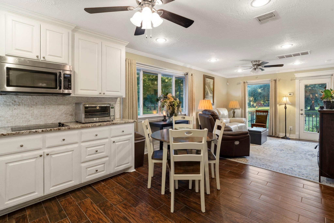
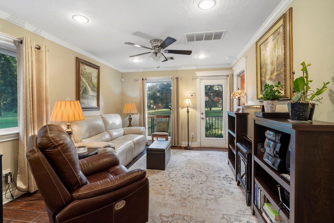
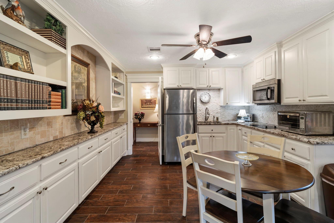
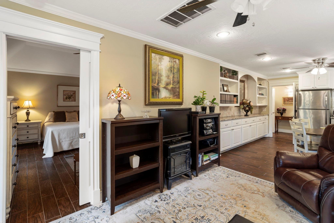
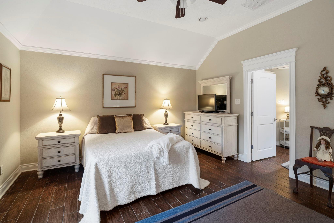
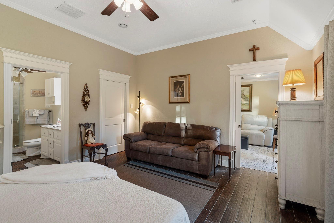
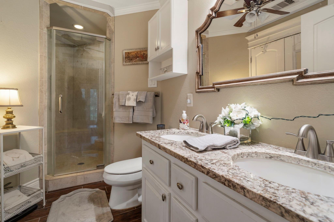
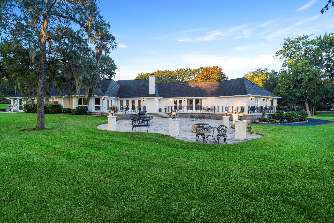
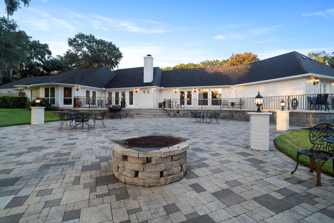
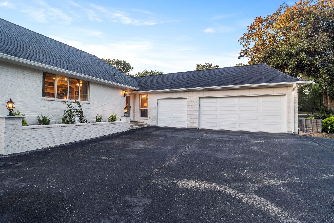
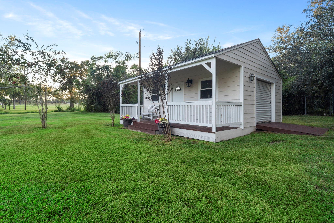
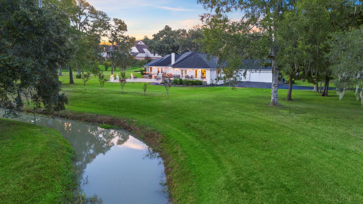
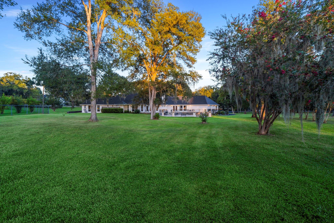
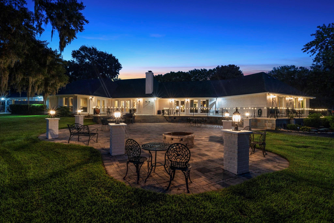
Beautifully updated single-story home on expansive, park-like grounds with mature trees and impressive curb appeal. The interior offers spacious living areas, vaulted ceilings, recessed lighting, a brick fireplace, and custom built-ins. The updated island kitchen features rich wood cabinetry, abundant storage, generous counter space, and a custom wine bar. The primary suite includes a large sitting area, dramatic tray ceiling, private TV/sitting room, and a spacious bath with dual vanities, soaking tub, separate shower, and private water closet. Outdoors, enjoy an expansive paver patio with built-in fire pit, multiple seating areas, and peaceful creek. Additional highlights include a three-car garage and detached workshop/outbuilding with covered porch and roll-up door. Roof replaced 8/2026. An elevation certificate is available showing the home is not in the flood. Guest Suite/kitchen.
Overview
Financial
Price:
$1,750,000
Price/SqFT:
$326.55
HOA Fee:
$400 Annually
Tax Rate:
1.66553 %
Est. Monthly:
$23,413 *
Tax Amount:
$29,147
Amenities and features
 Patio/Deck
 Sprinkler System
 Study Room
 Yard
Yard Energy Efficient
Property & Schools on Map
Floor plans / Dimensions / Descriptions
-
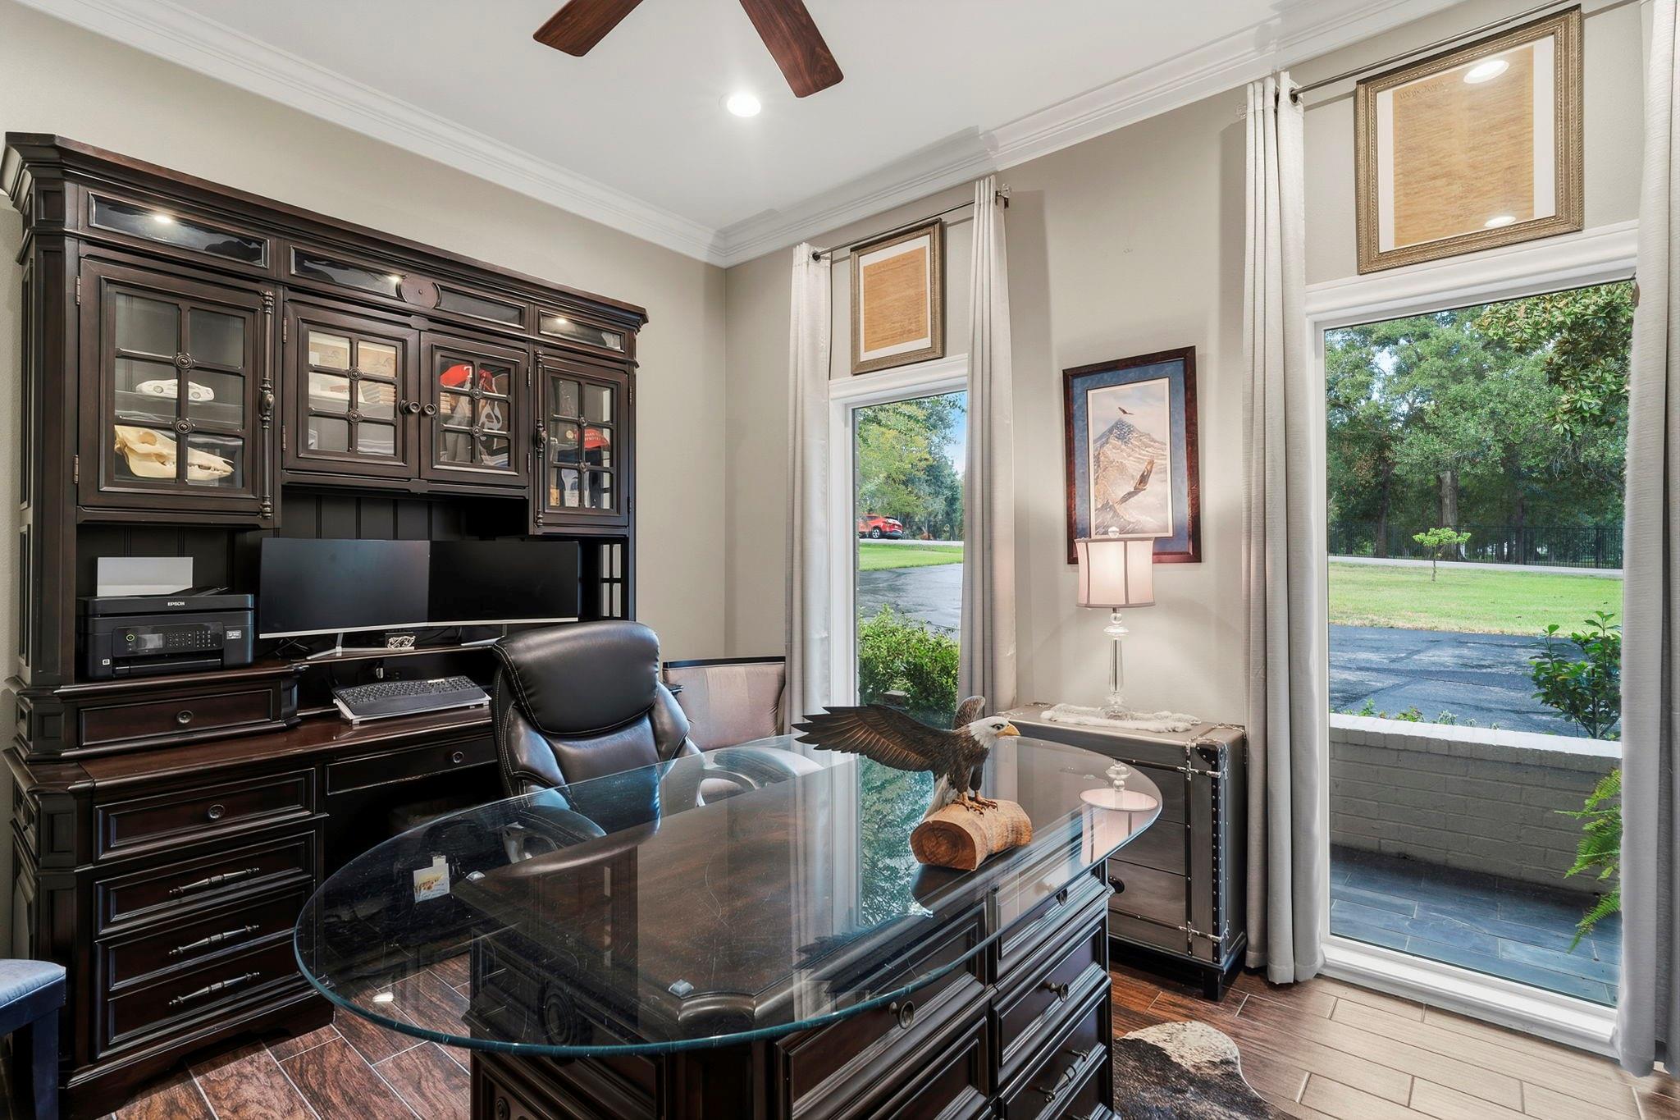
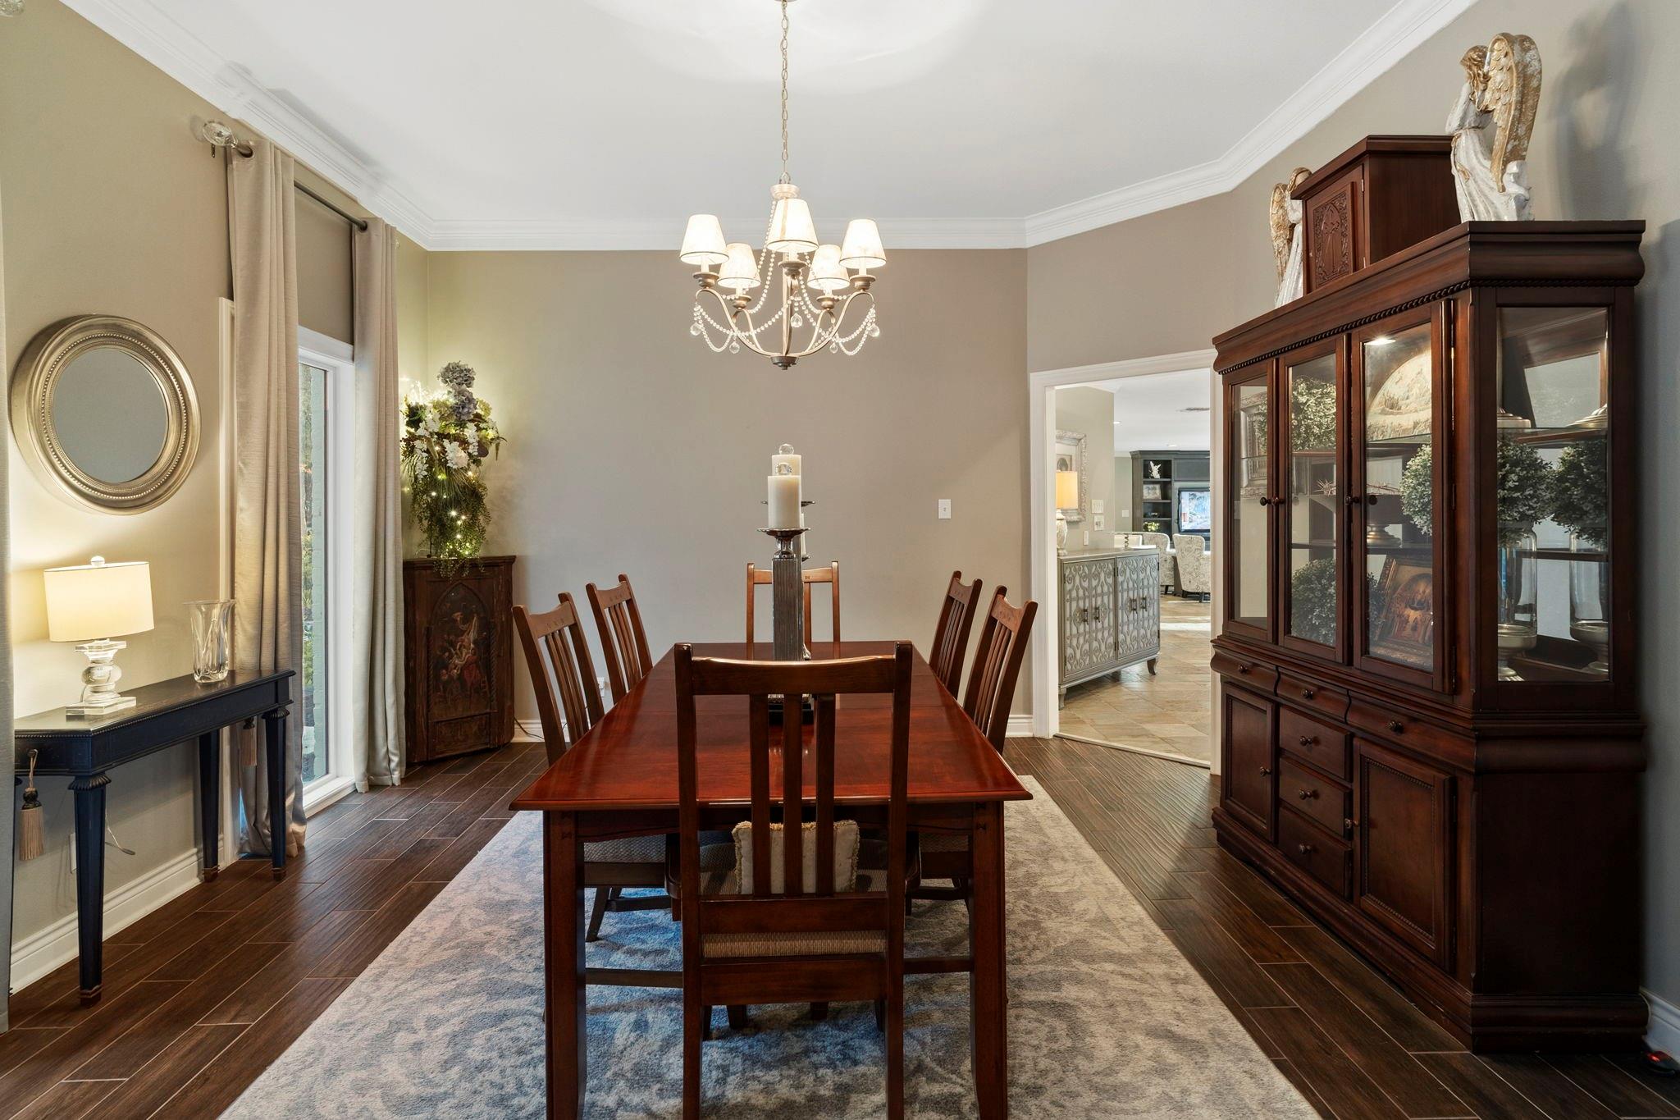
First FloorLiving:19x23Family Room:16x27Dining:14x15Kitchen:13x20Breakfast:10x14Primary Bedroom:20x24Bedroom:11x12Bedroom 2:18x7Bedroom 3:13x15Bedroom 4:16x12Primary Bath:12x23Bath:6x6Home Office/Study:12x11Extra Room:14x6Butlers Pantry:14x7Sunroom:16x18Wine Room:6x7
-
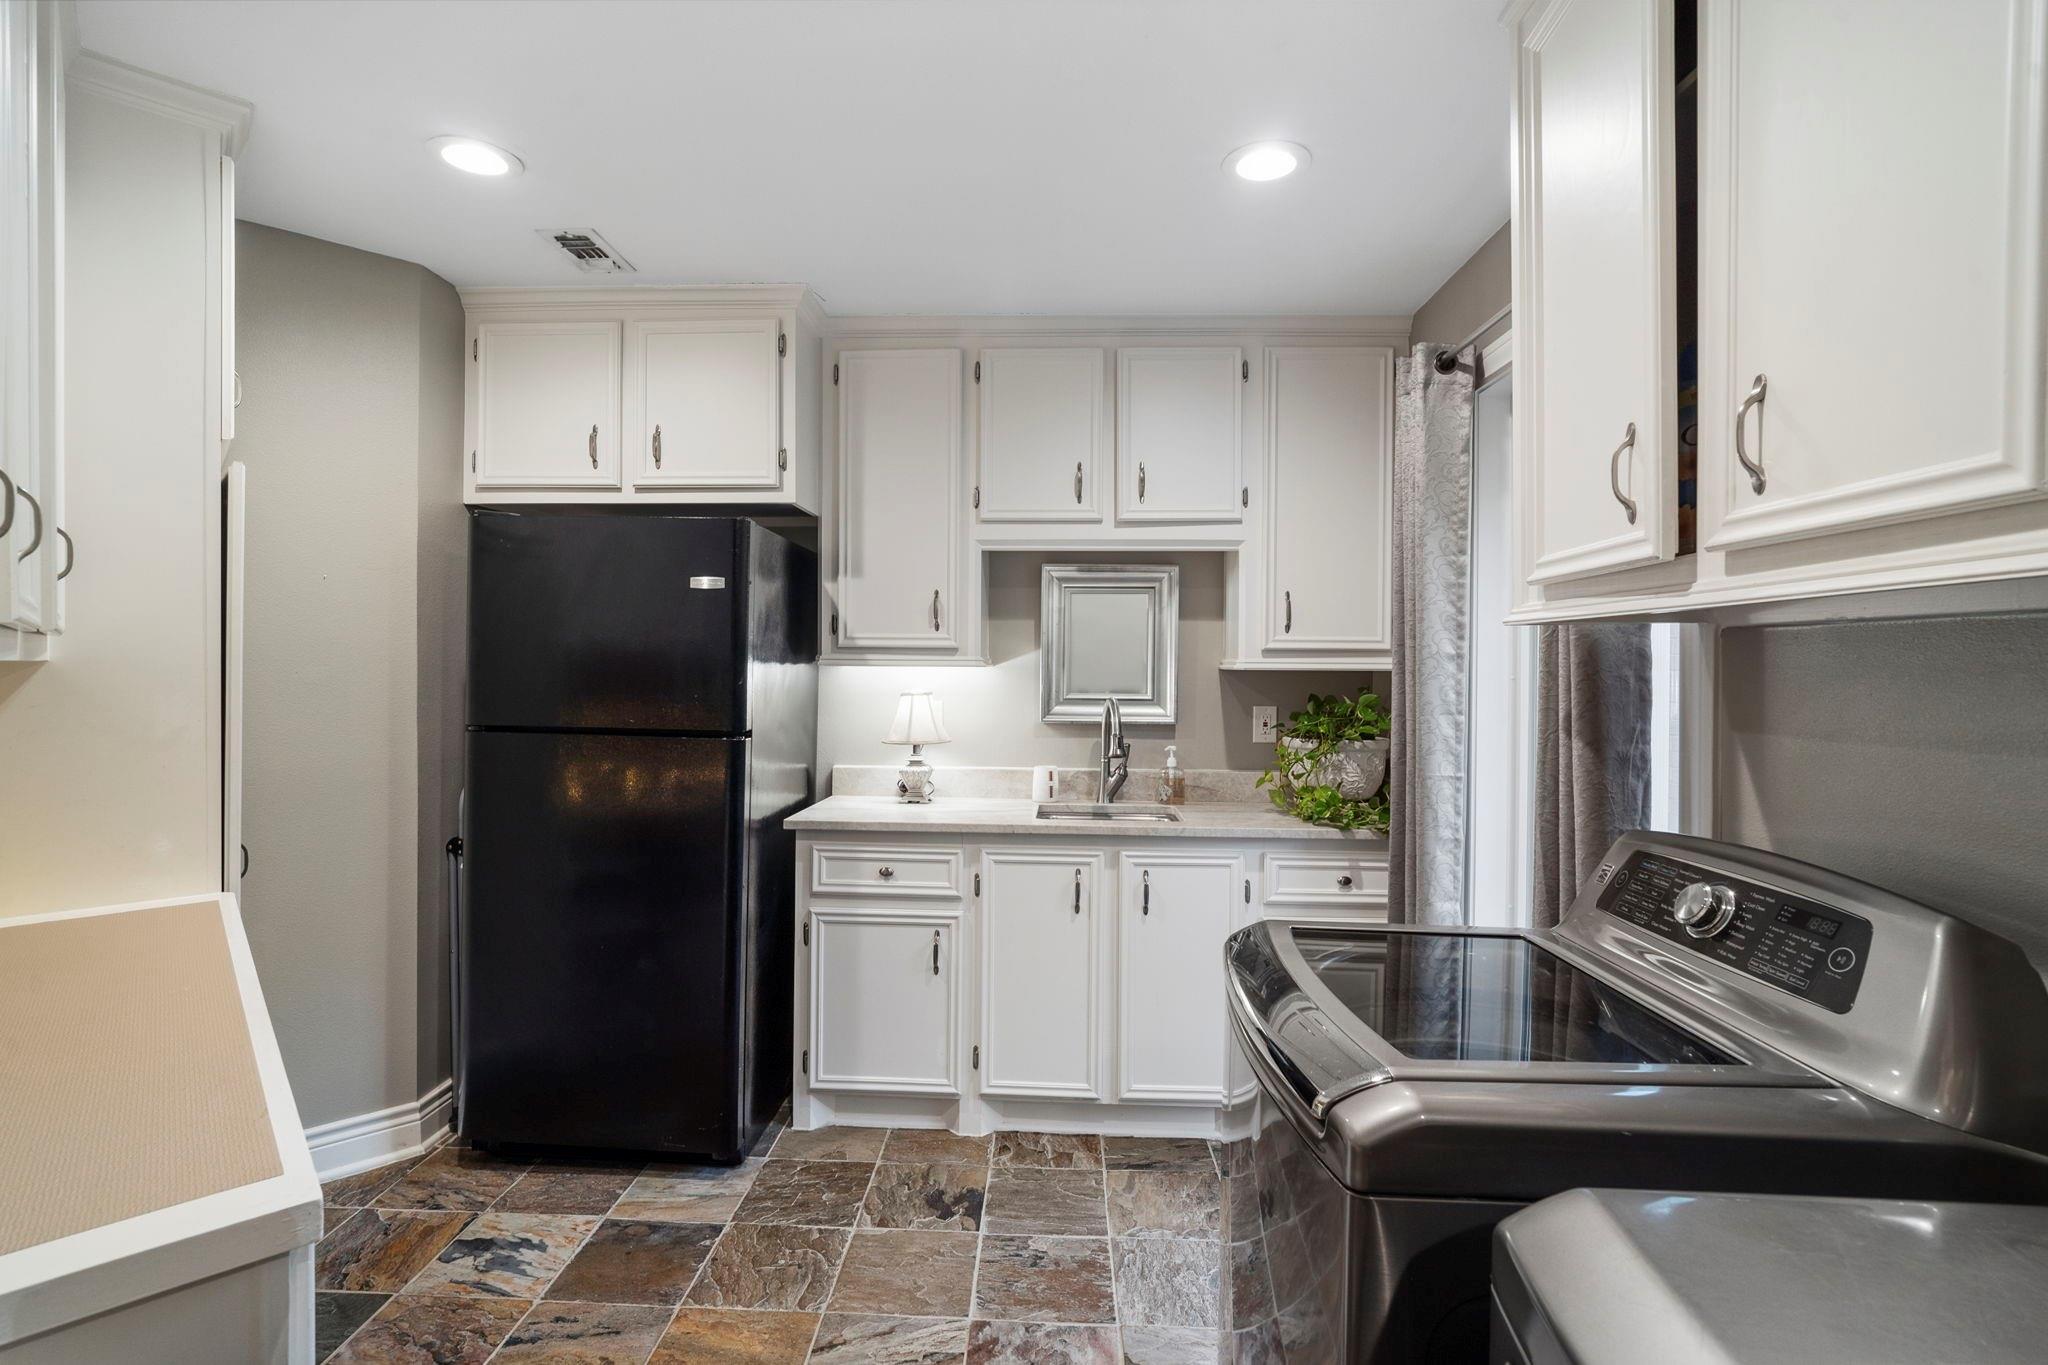
InteriorFireplace:1Furnished:NoFloors:Slate,TileCountertop:GraniteBathroom Description:Half Bath,Primary Bath: Double Sinks,Primary Bath: Separate Shower,Primary Bath: Soaking TubBedroom Desc:All Bedrooms Down,All Bedrooms Up,Primary Bed - 1st Floor,Sitting Area,Walk-In ClosetKitchen Desc:Pantry,Second Sink,Under Cabinet Lighting,Walk-in PantryRoom Description:Breakfast Room,Den,Family Room,Formal Dining,Guest Suite w/Kitchen,Home Office/Study,Living Area - 1st Floor,Utility Room in House,Wine RoomHeating:Central ElectricCooling:Central ElectricConnections:Electric Dryer Connections,Washer ConnectionsDishwasher:YesDisposal:YesMicrowave:YesRange:Electric Cooktop,Induction CooktopOven:Convection Oven,Double Oven,Electric OvenEnergy Feature:Ceiling Fans,Digital Program Thermostat,Energy Star AppliancesInterior:Crown Molding,Fire/Smoke Alarm,Formal Entry/Foyer,High Ceiling,Prewired for Alarm System,Refrigerator Included,Vaulted Ceiling,Wet Bar,Window Coverings,Wine/Beverage Fridge
-
ExteriorRoof:CompositionFoundation:SlabPrivate Pool:NoExterior Type:Brick,WoodLot Description:Subdivision LotGarage Carport:Additional Parking,Auto Garage Door Opener,WorkshopWater Sewer:Aerobic,Well,Septic TankArea Pool:NoExterior:Back Yard,Patio/Deck,Sprinkler System,Storage Shed,Workshop
Listed By:
Denise Crawford
Welcome Home Real Estate
The data on this website relating to real estate for sale comes in part from the IDX Program of the Houston Association of REALTORS®. All information is believed accurate but not guaranteed. The properties displayed may not be all of the properties available through the IDX Program. Any use of this site other than by potential buyers or sellers is strictly prohibited.
© 2026 Houston Association of REALTORS®.
GET IN TOUCH
