
For Sale
6951 Watermelon Rd Somerville, TX 77879
$1,000,000
Description
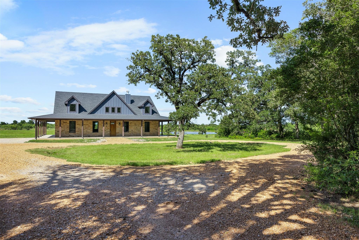
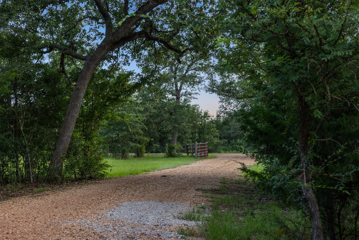
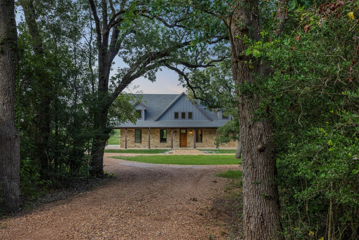
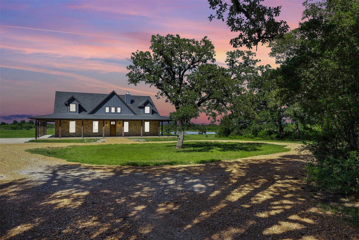
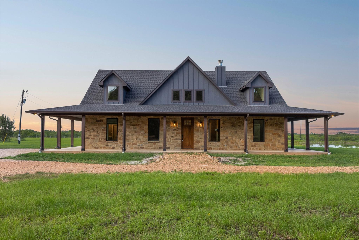
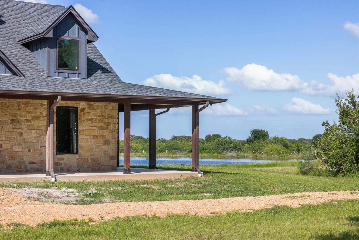
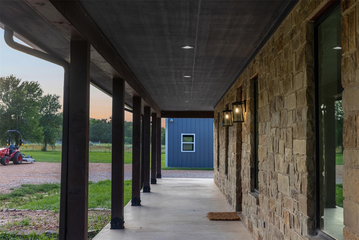
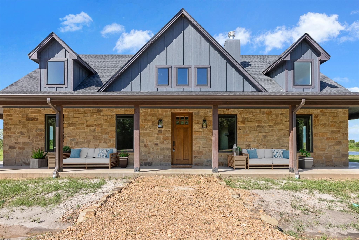
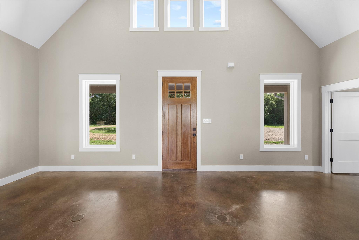
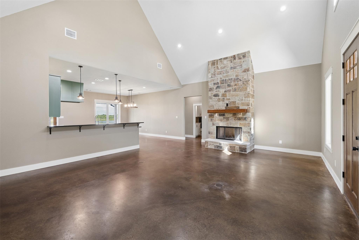
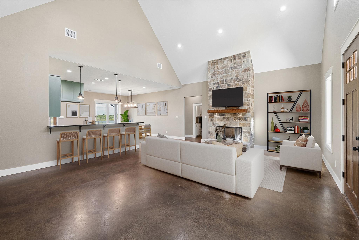
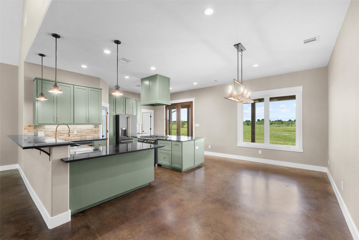
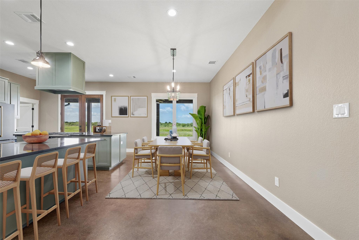
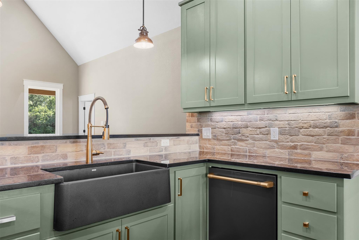
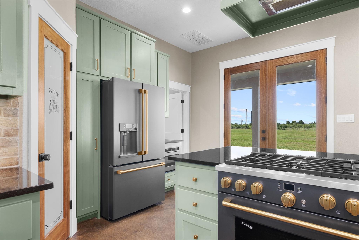
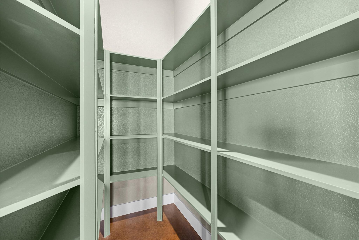
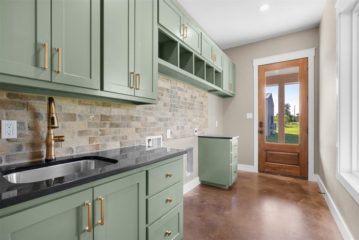
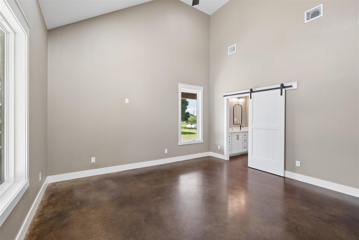
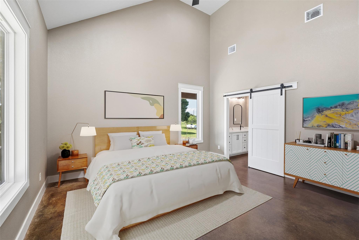
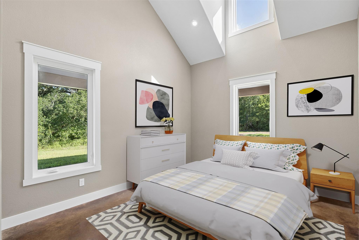
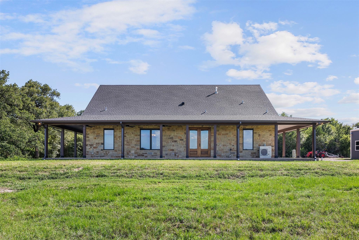
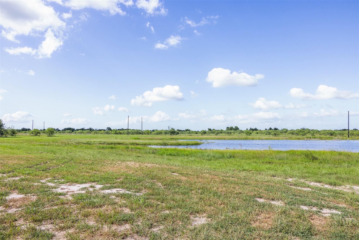
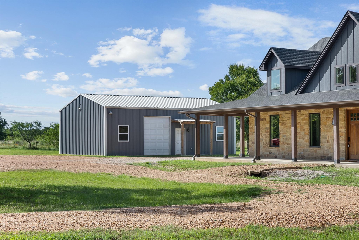
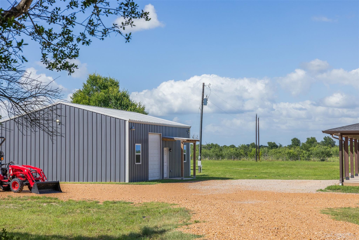
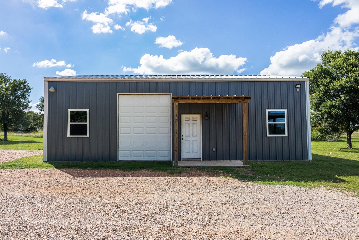
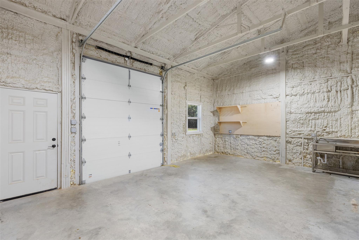
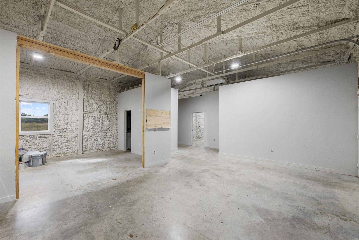
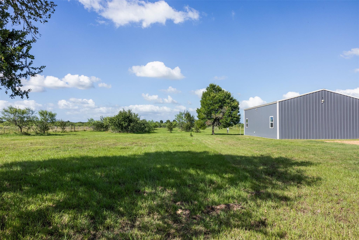
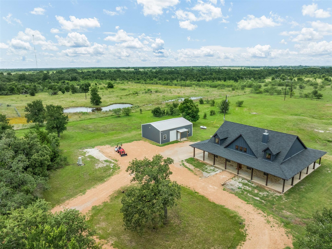
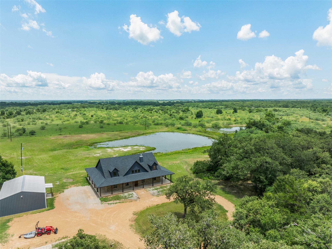
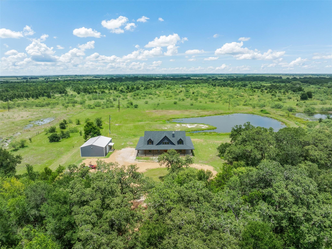
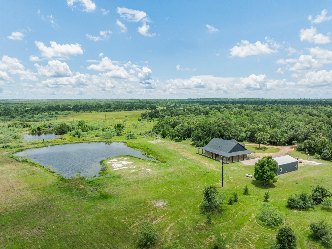
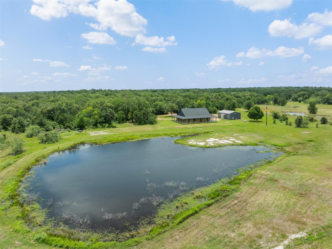
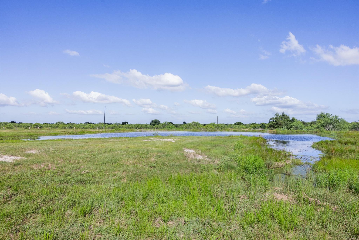
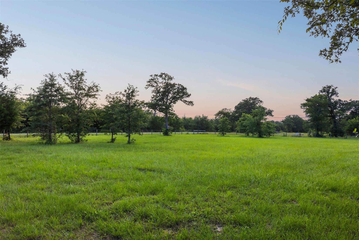
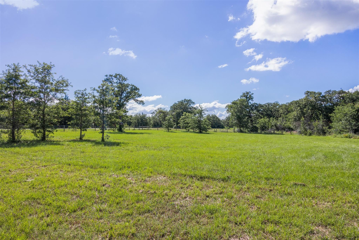
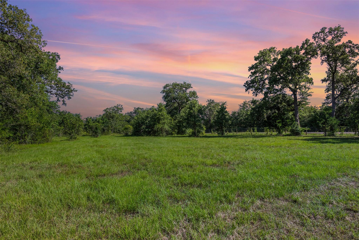
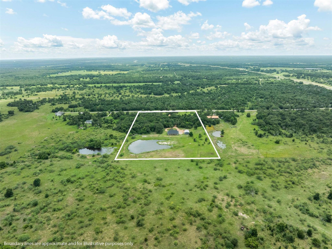
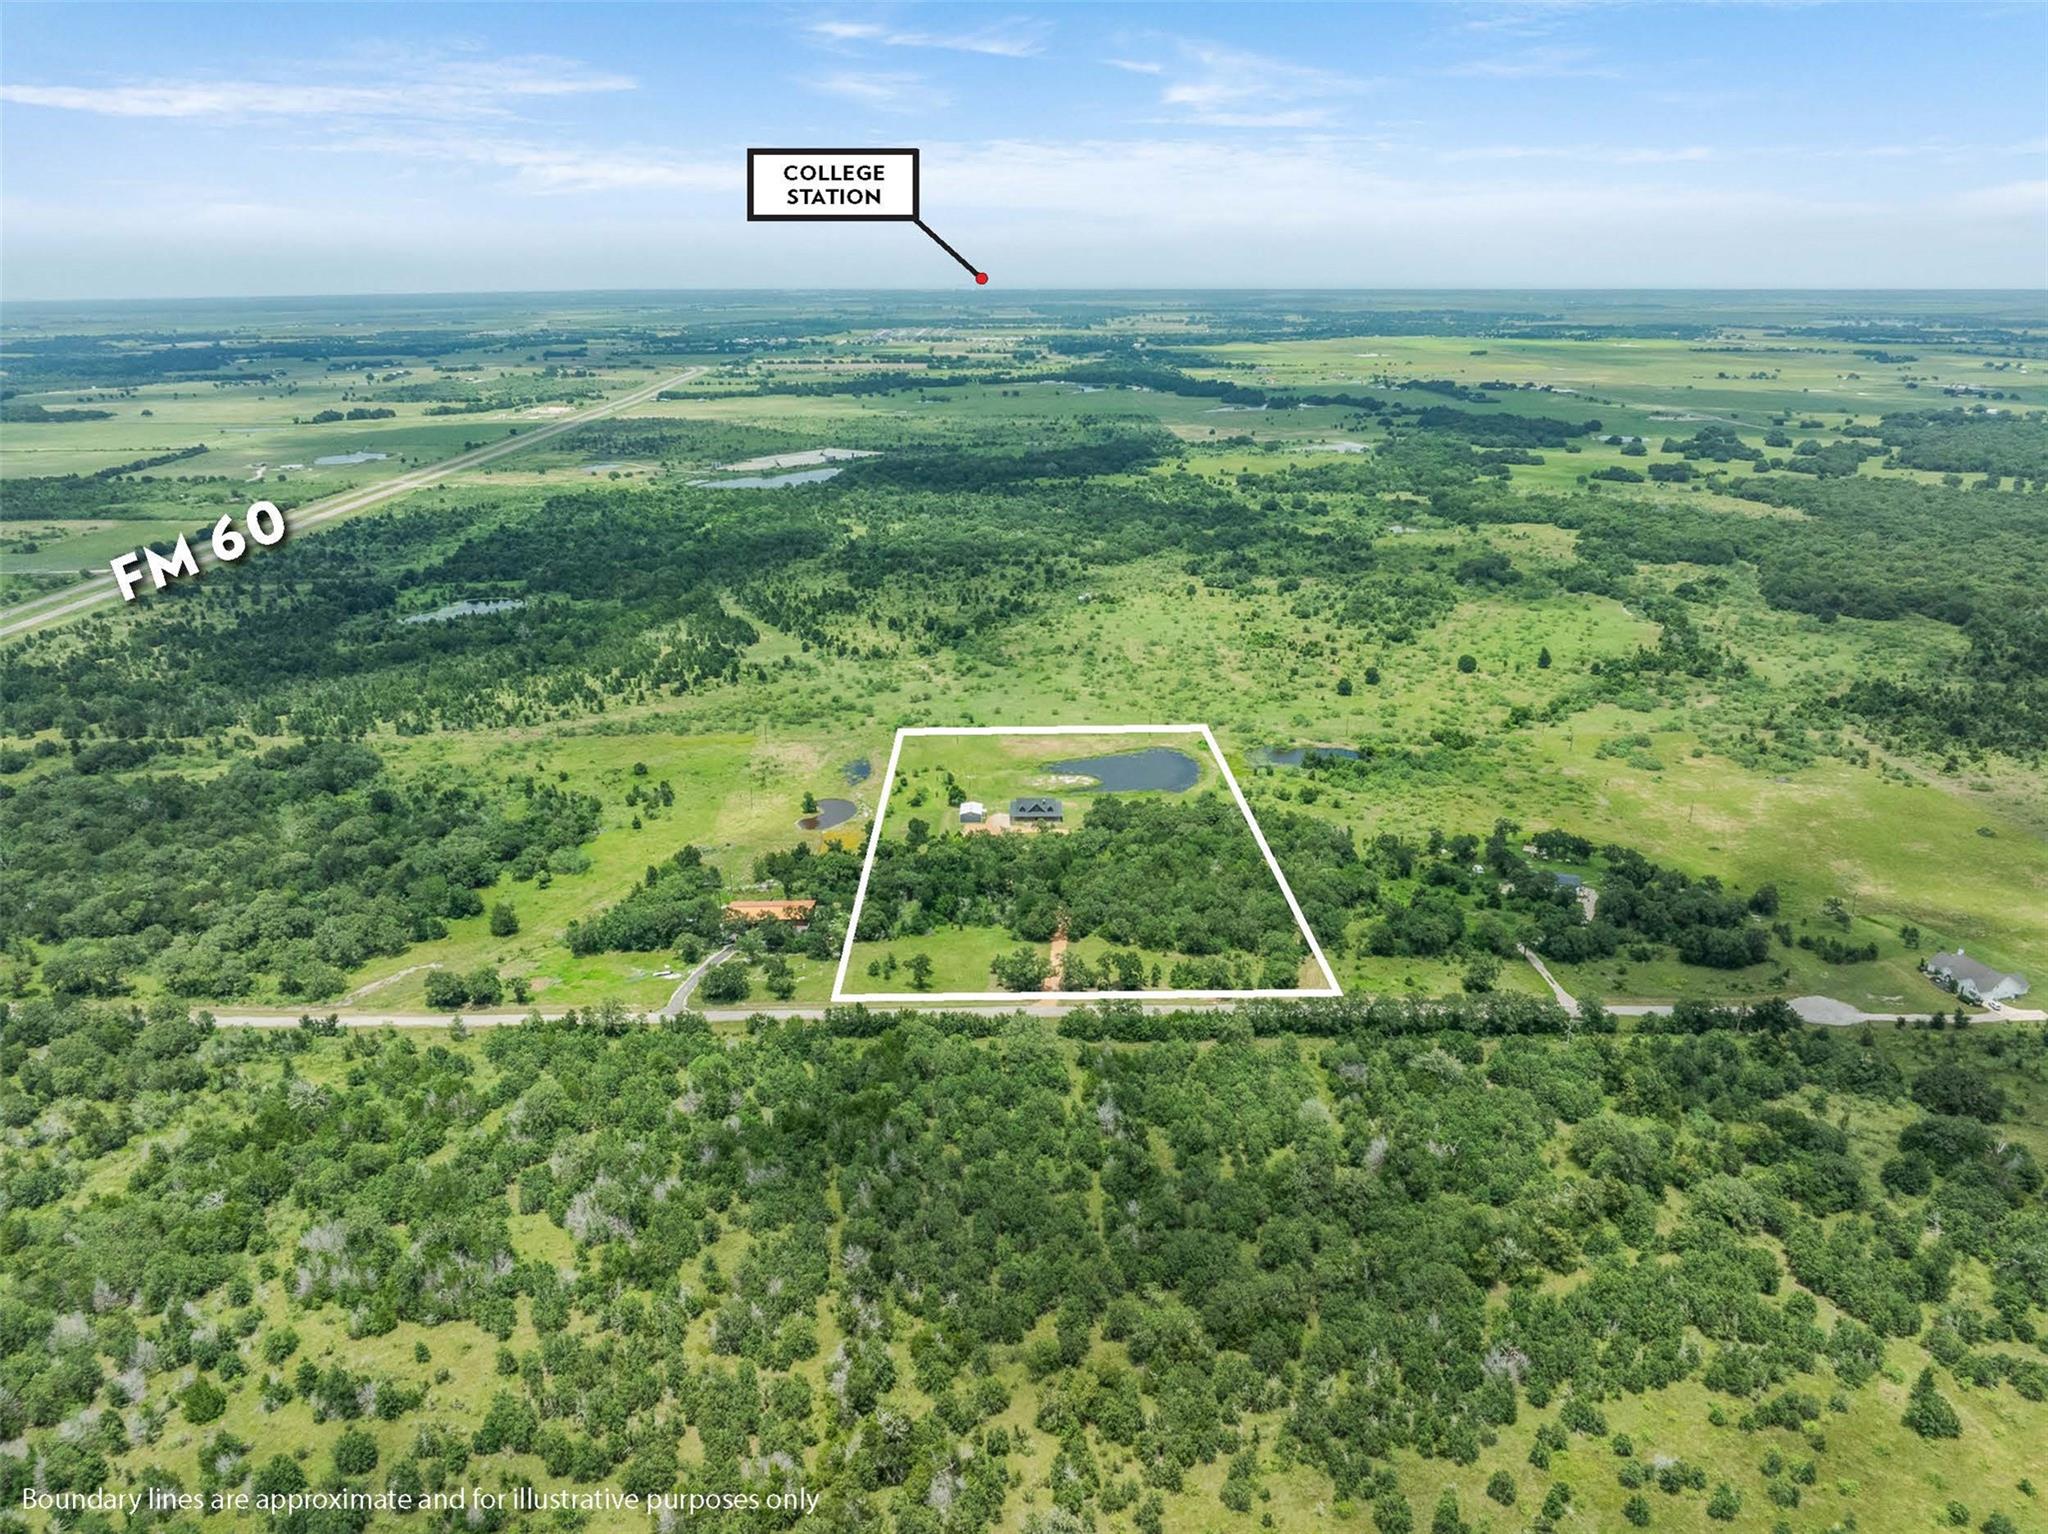
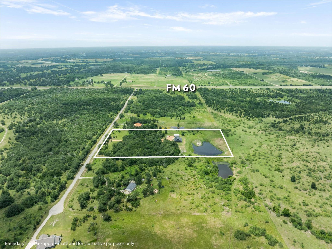
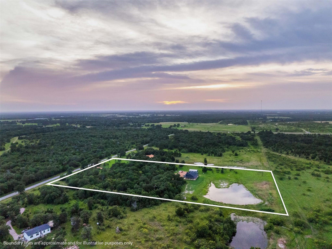
Experience the best of Brazos Valley country living on approximately 11 acres in the highly desirable Snook area. Built in 2024, this 3-bedroom, 2-bath home offers 2,020 SF of living space with high ceilings, abundant natural light, and a floor-to-ceiling stone wood-burning fireplace. The open-concept layout is ideal for everyday living while the kitchen features a large island, granite countertops, gas range, walk-in pantry, and custom cabinetry. Outside, enjoy open pasture, scattered trees, and a scenic pond, creating the perfect setting for horses, 4-H projects, a hobby farm, or outdoor recreation. A 30' x 40' insulated shop with heating, cooling, and a bathroom offers exceptional versatility and could be finished into guest quarters, a home office, or additional living space. Located at the end of a quiet country road this property provides privacy while remaining less than 15 minutes from Kyle Field, Texas A&M University, and Bryan-College Station. Ag valuation in place.
Overview
Financial
Price:
$1,000,000
Price/SqFT:
$90,909.1
HOA Fee:
Tax Rate:
1.43175 %
Est. Monthly:
$12,509 *
Tax Amount:
$14,318
Amenities and features
 Controlled Subdivision
 Energy Efficient
 Water View
 Wooded Lot
Property & Schools on Map
Floor plans / Dimensions / Descriptions
-
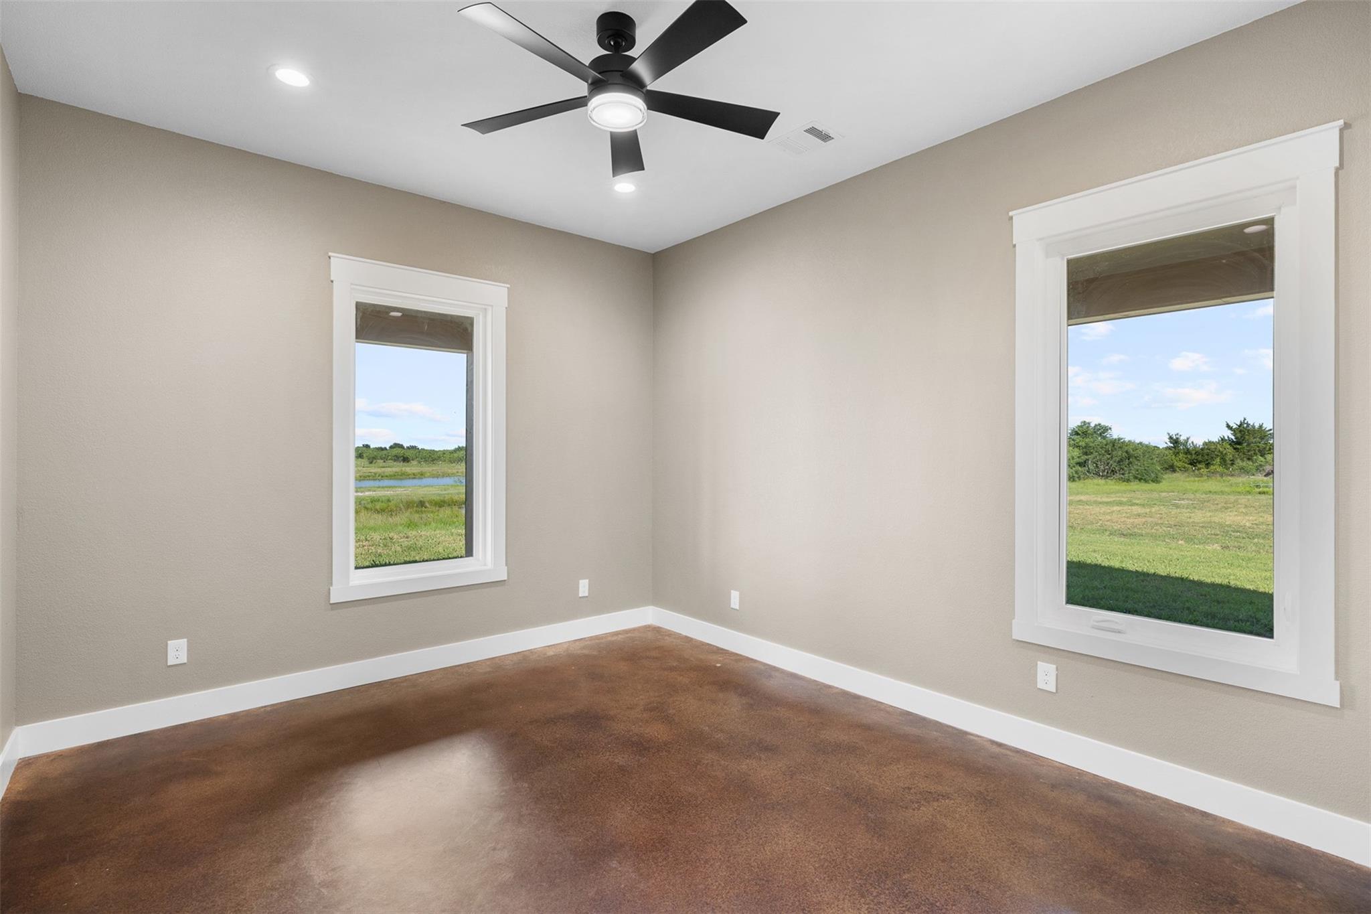
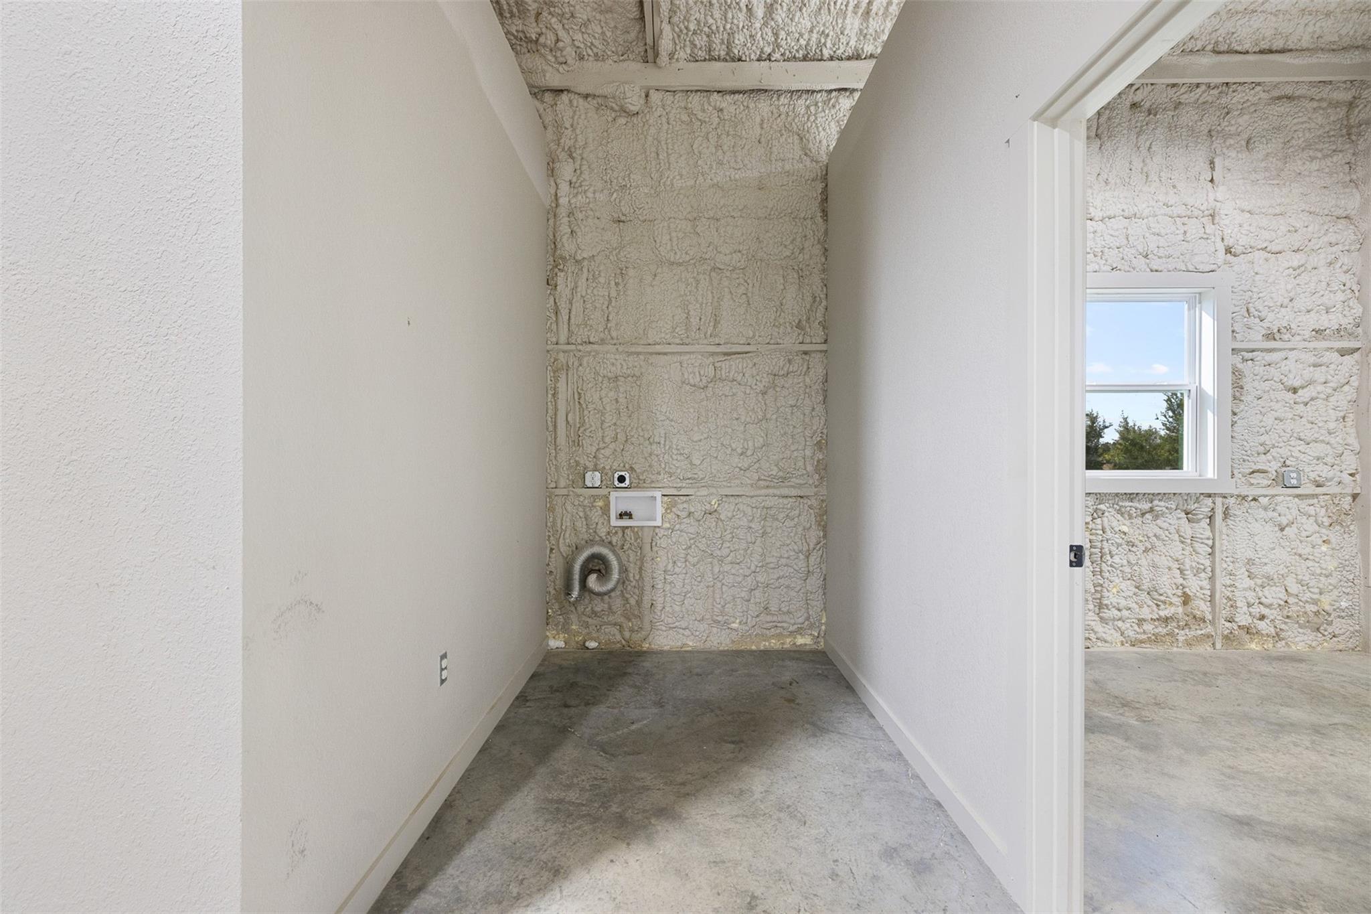
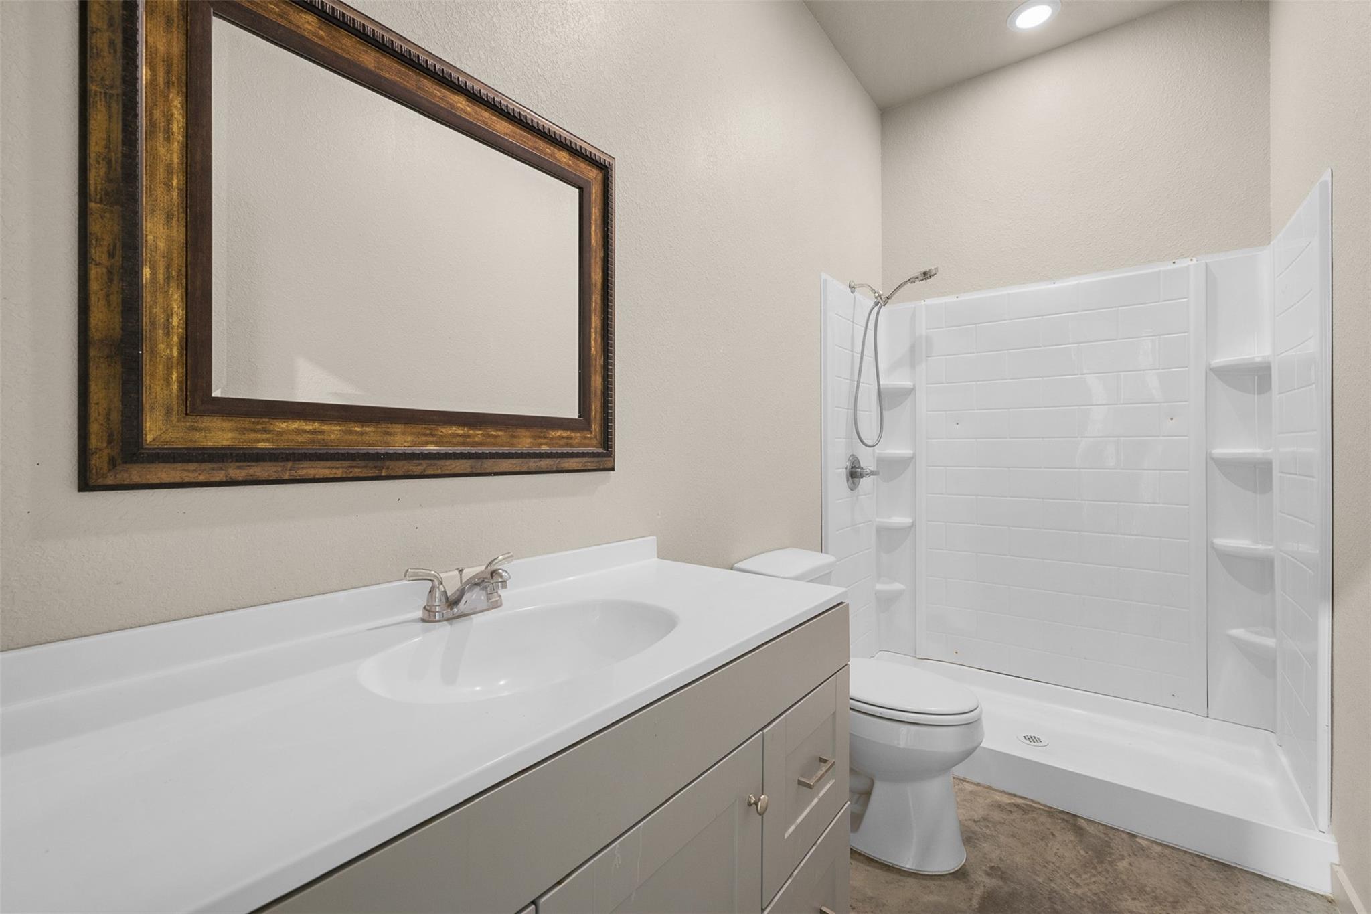
First FloorLiving:22'6"x17'1"Dining:9'3"x20'4"Kitchen:15'3"x20'4"Primary Bedroom:15'3"x16'5"Bedroom:12'11"x13'9"Bedroom 2:13x13Bath:13'3"x7'4"Bath 2:9'0"x4'11"
-
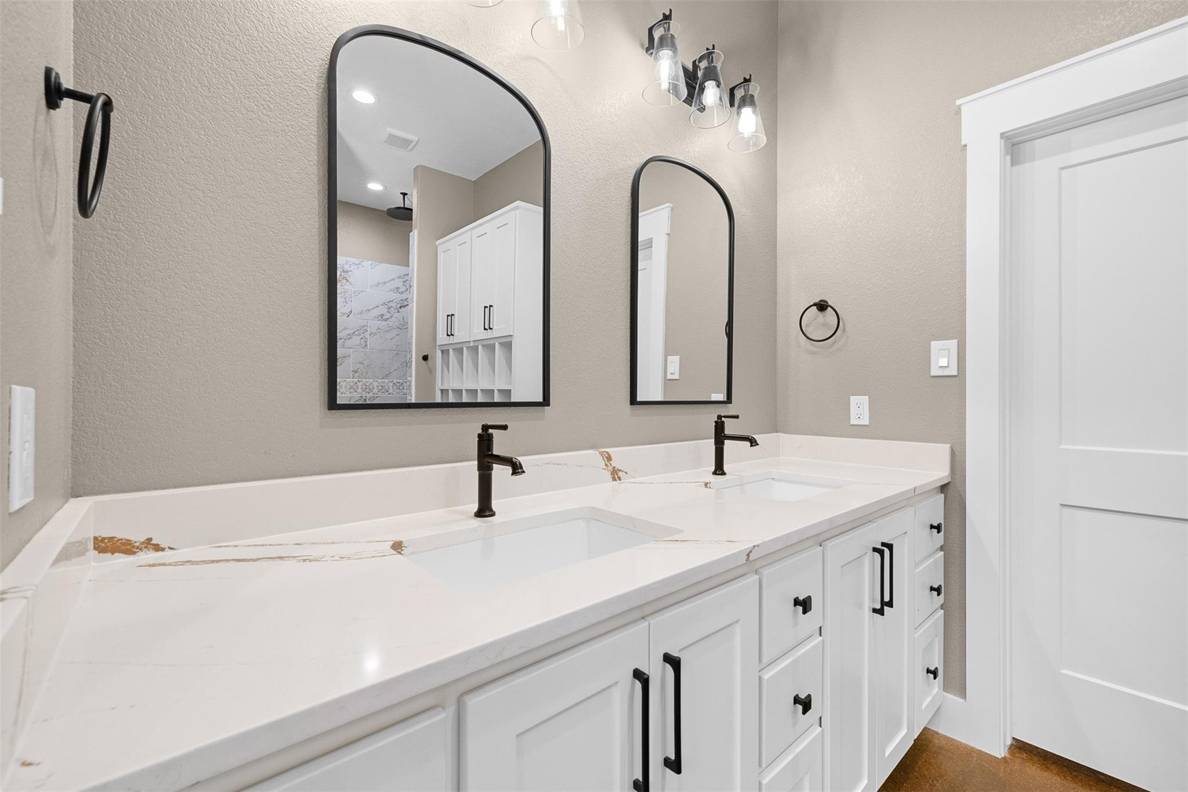
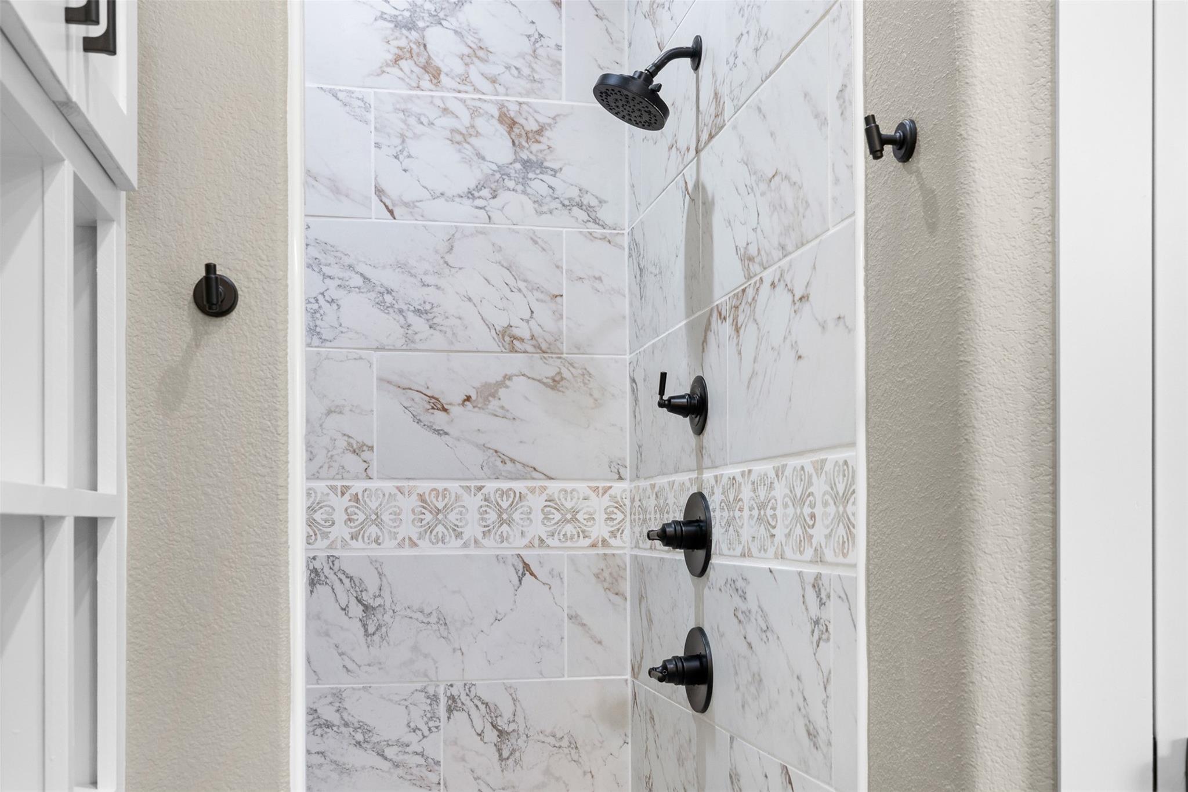
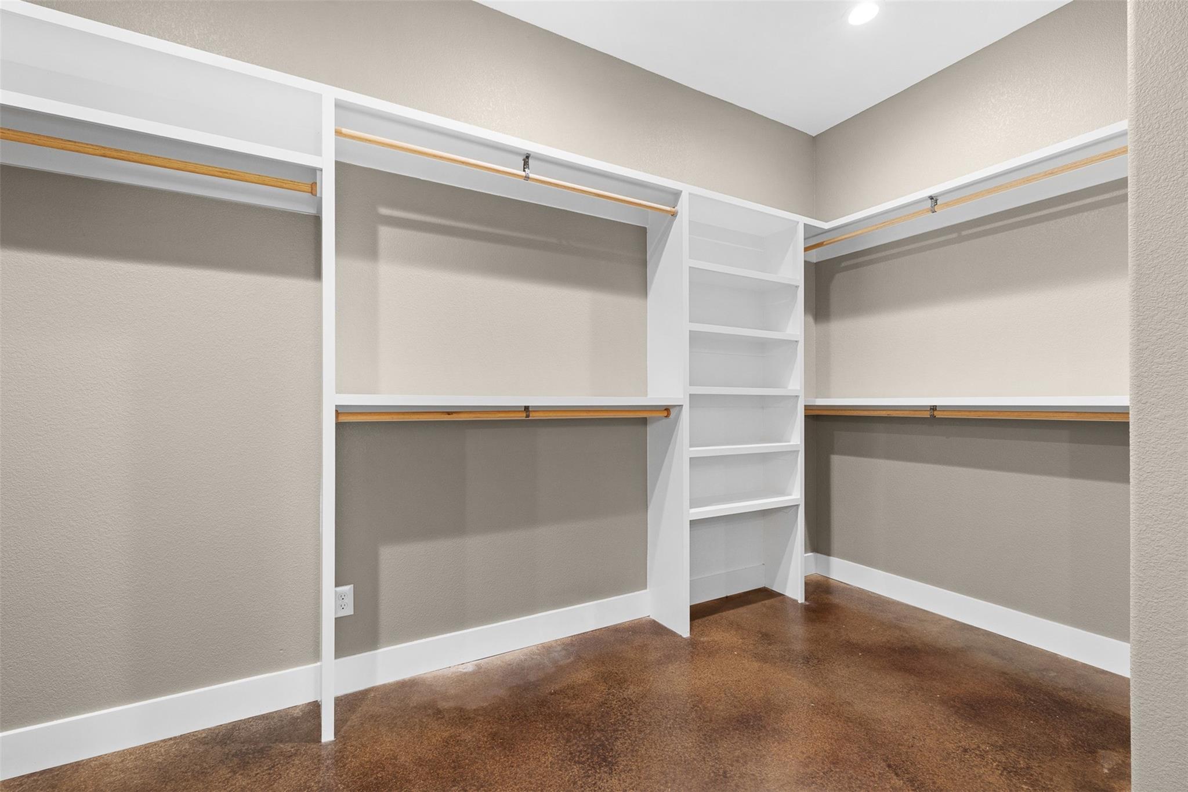
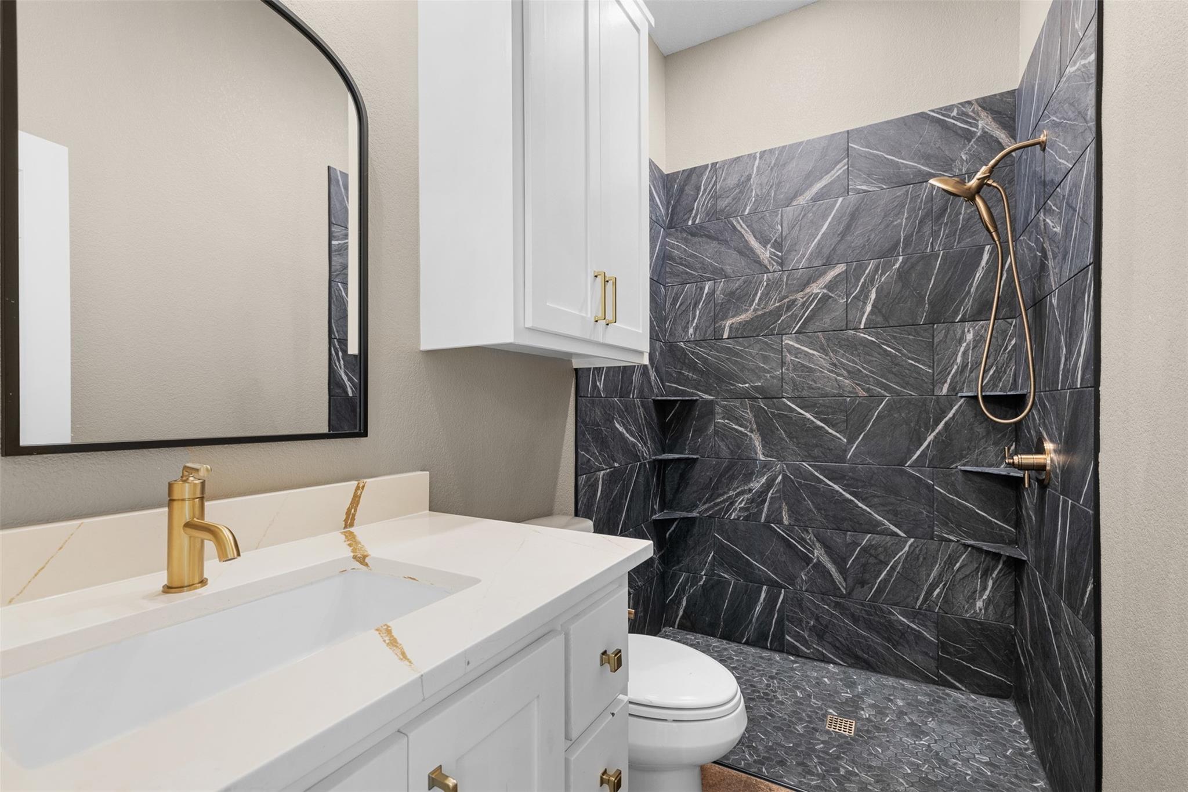
InteriorFireplace:1/Wood Burning FireplaceFloors:ConcreteCountertop:Granite Type GalaxyBathroom Description:Primary Bath: Double Sinks,Primary Bath: Shower Only,Secondary Bath(s): Shower OnlyBedroom Desc:All Bedrooms Down,Split Plan,Walk-In ClosetKitchen Desc:Island w/ Cooktop,Kitchen open to Family Room,Pantry,Soft Closing Cabinets,Soft Closing Drawers,Under Cabinet Lighting,Walk-in PantryRoom Description:1 Living Area,Utility Room in HouseHeating:Central Gas,Propane,ZonedCooling:Central ElectricConnections:Electric Dryer Connections,Washer ConnectionsDishwasher:YesDisposal:NoCompactor:NoMicrowave:YesRange:Gas RangeIce Maker:NoEnergy Feature:Ceiling Fans,Tankless/On-Demand H2O HeaterInterior:Fire/Smoke Alarm,High Ceiling,Refrigerator Included
-
ExteriorFoundation:SlabPrivate Pool:NoLot Description:Water View,WoodedWater Amenity:PondGarage Carport:Circle DrivewayAccess:Manned GateWater Sewer:Aerobic,WellRoad Surface:AsphaltFront Door Face:SouthTree Description:Partial Coverage
Documents

Listed By:
Jessica Armstrong
Armstrong Properties
The data on this website relating to real estate for sale comes in part from the IDX Program of the Houston Association of REALTORS®. All information is believed accurate but not guaranteed. The properties displayed may not be all of the properties available through the IDX Program. Any use of this site other than by potential buyers or sellers is strictly prohibited.
© 2026 Houston Association of REALTORS®.
GET IN TOUCH
