
For Sale
6926 Comanche Bnd Montgomery, TX 77316
$2,945,000
Description
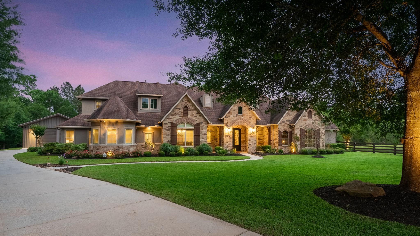
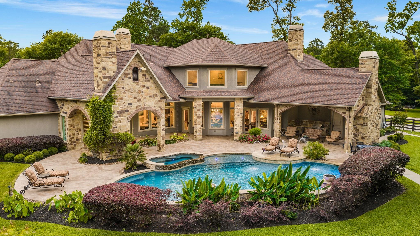
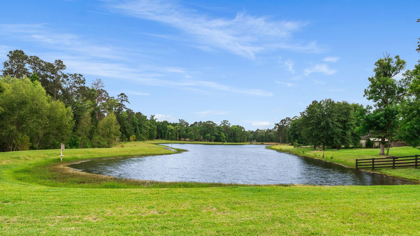
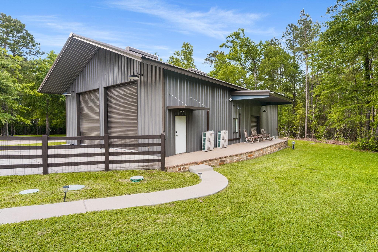
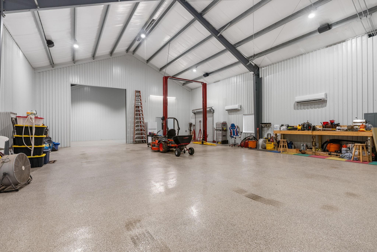
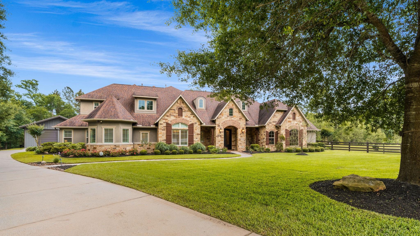
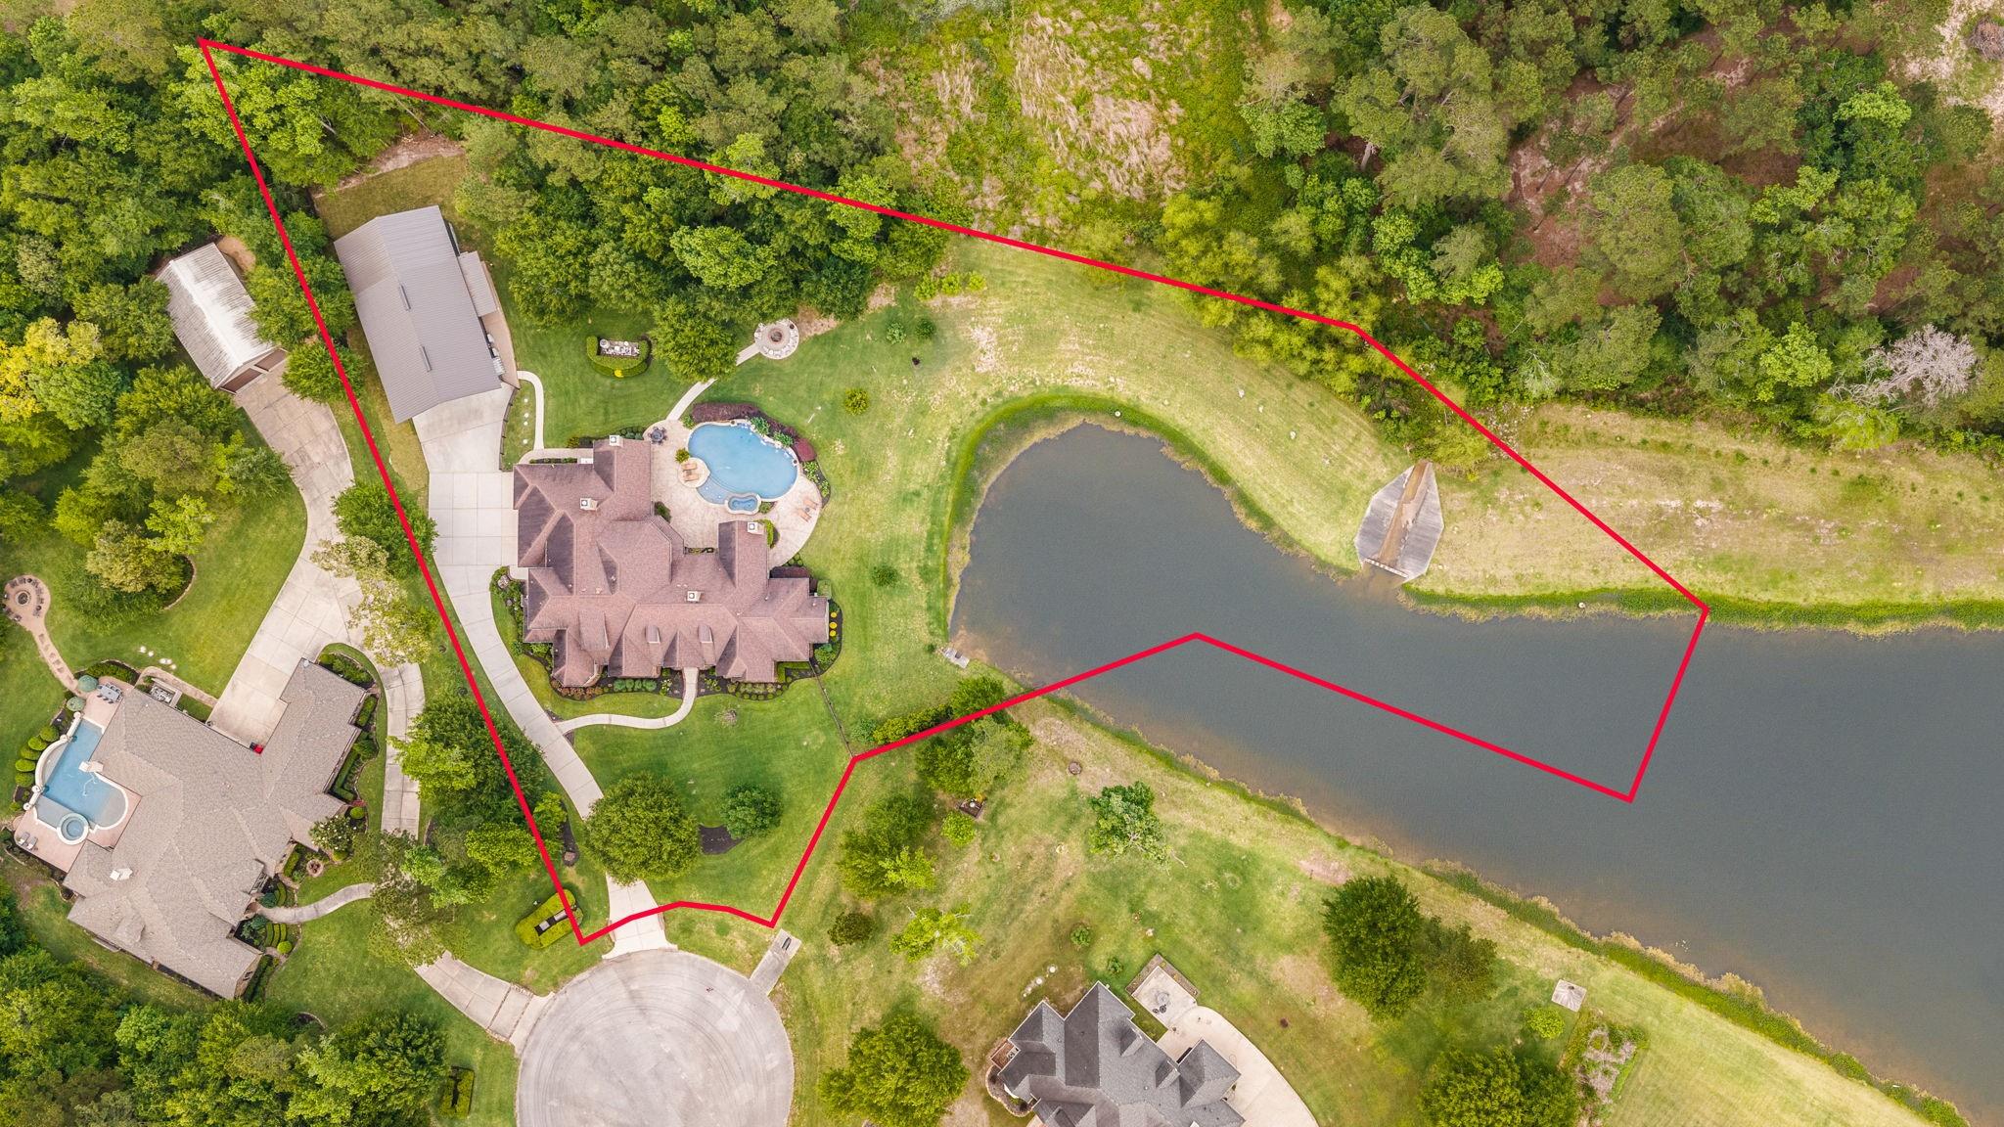
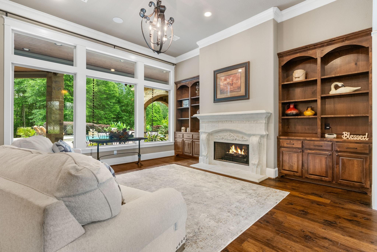
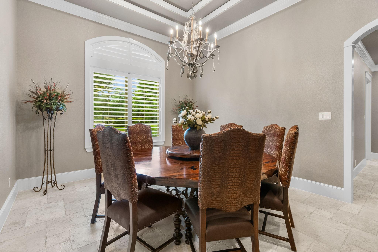
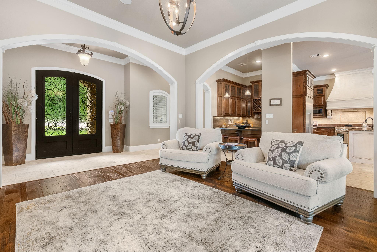
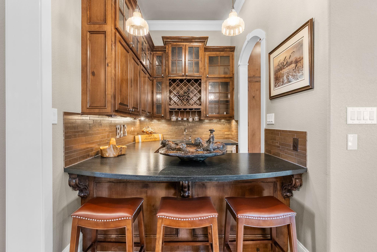
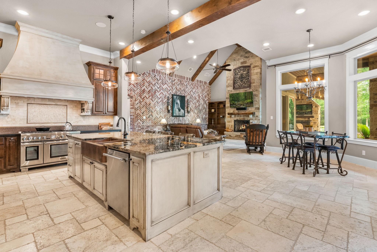
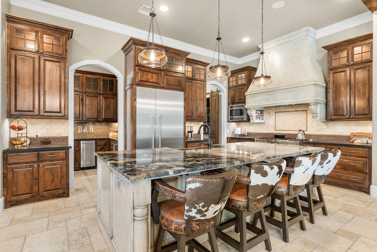
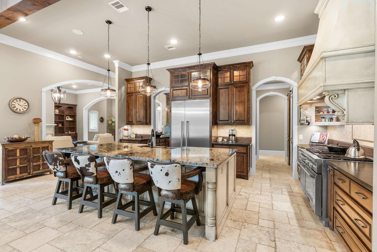
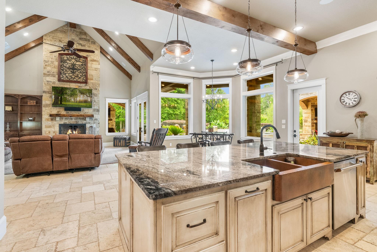
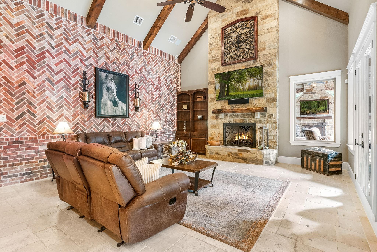
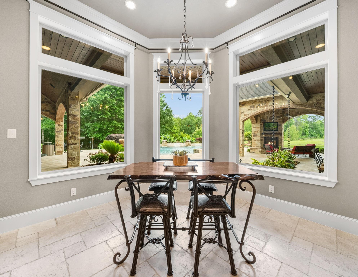
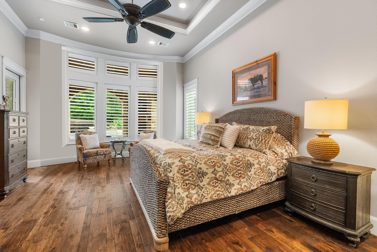
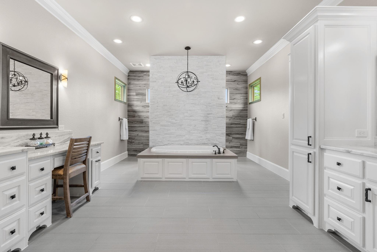
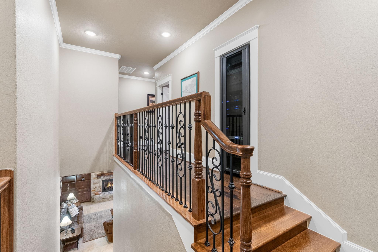
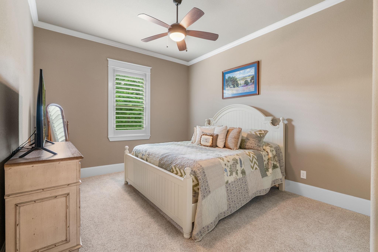
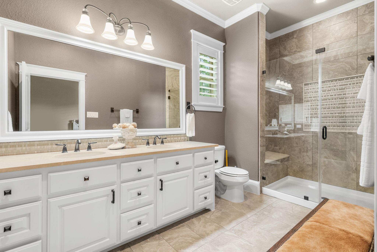
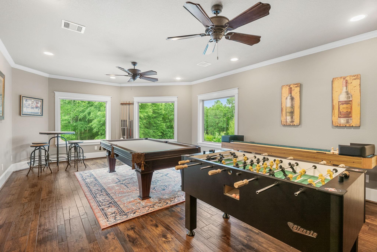
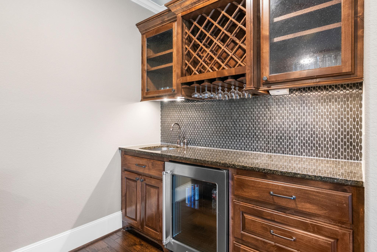
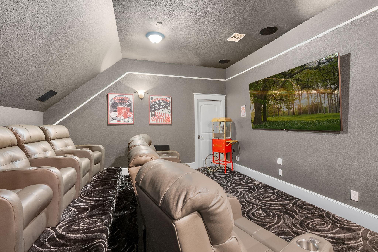
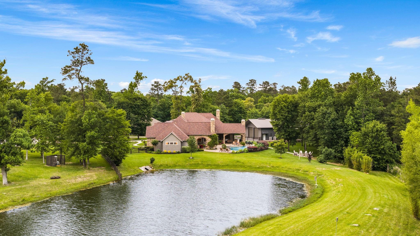
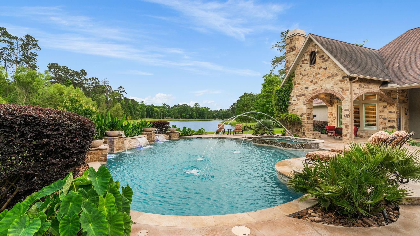
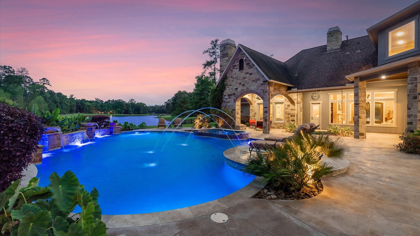
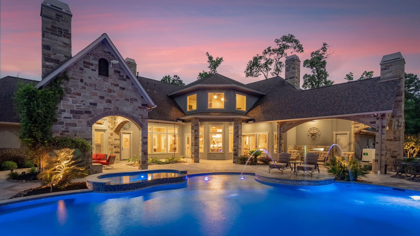
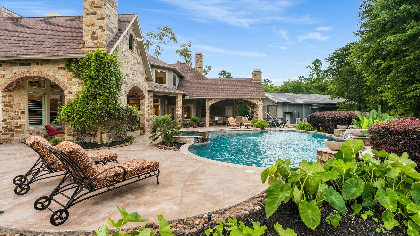
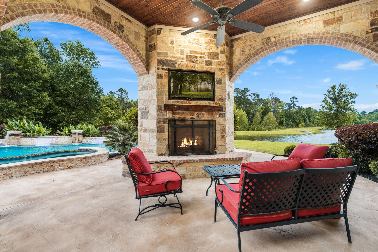
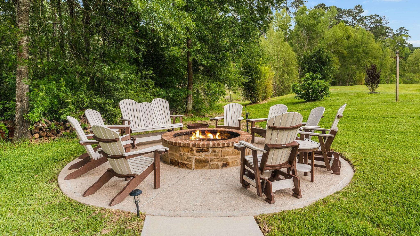
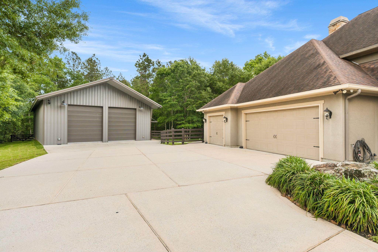
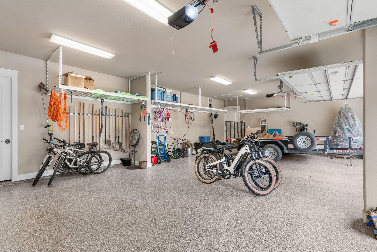
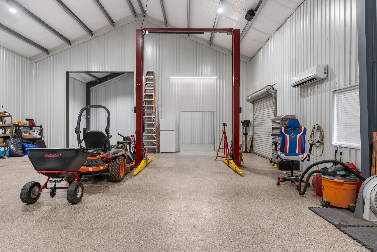
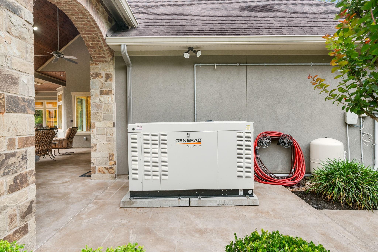
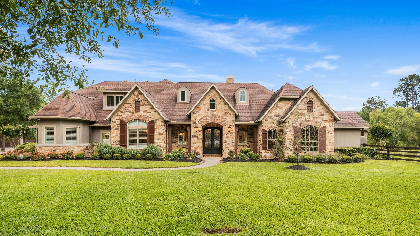
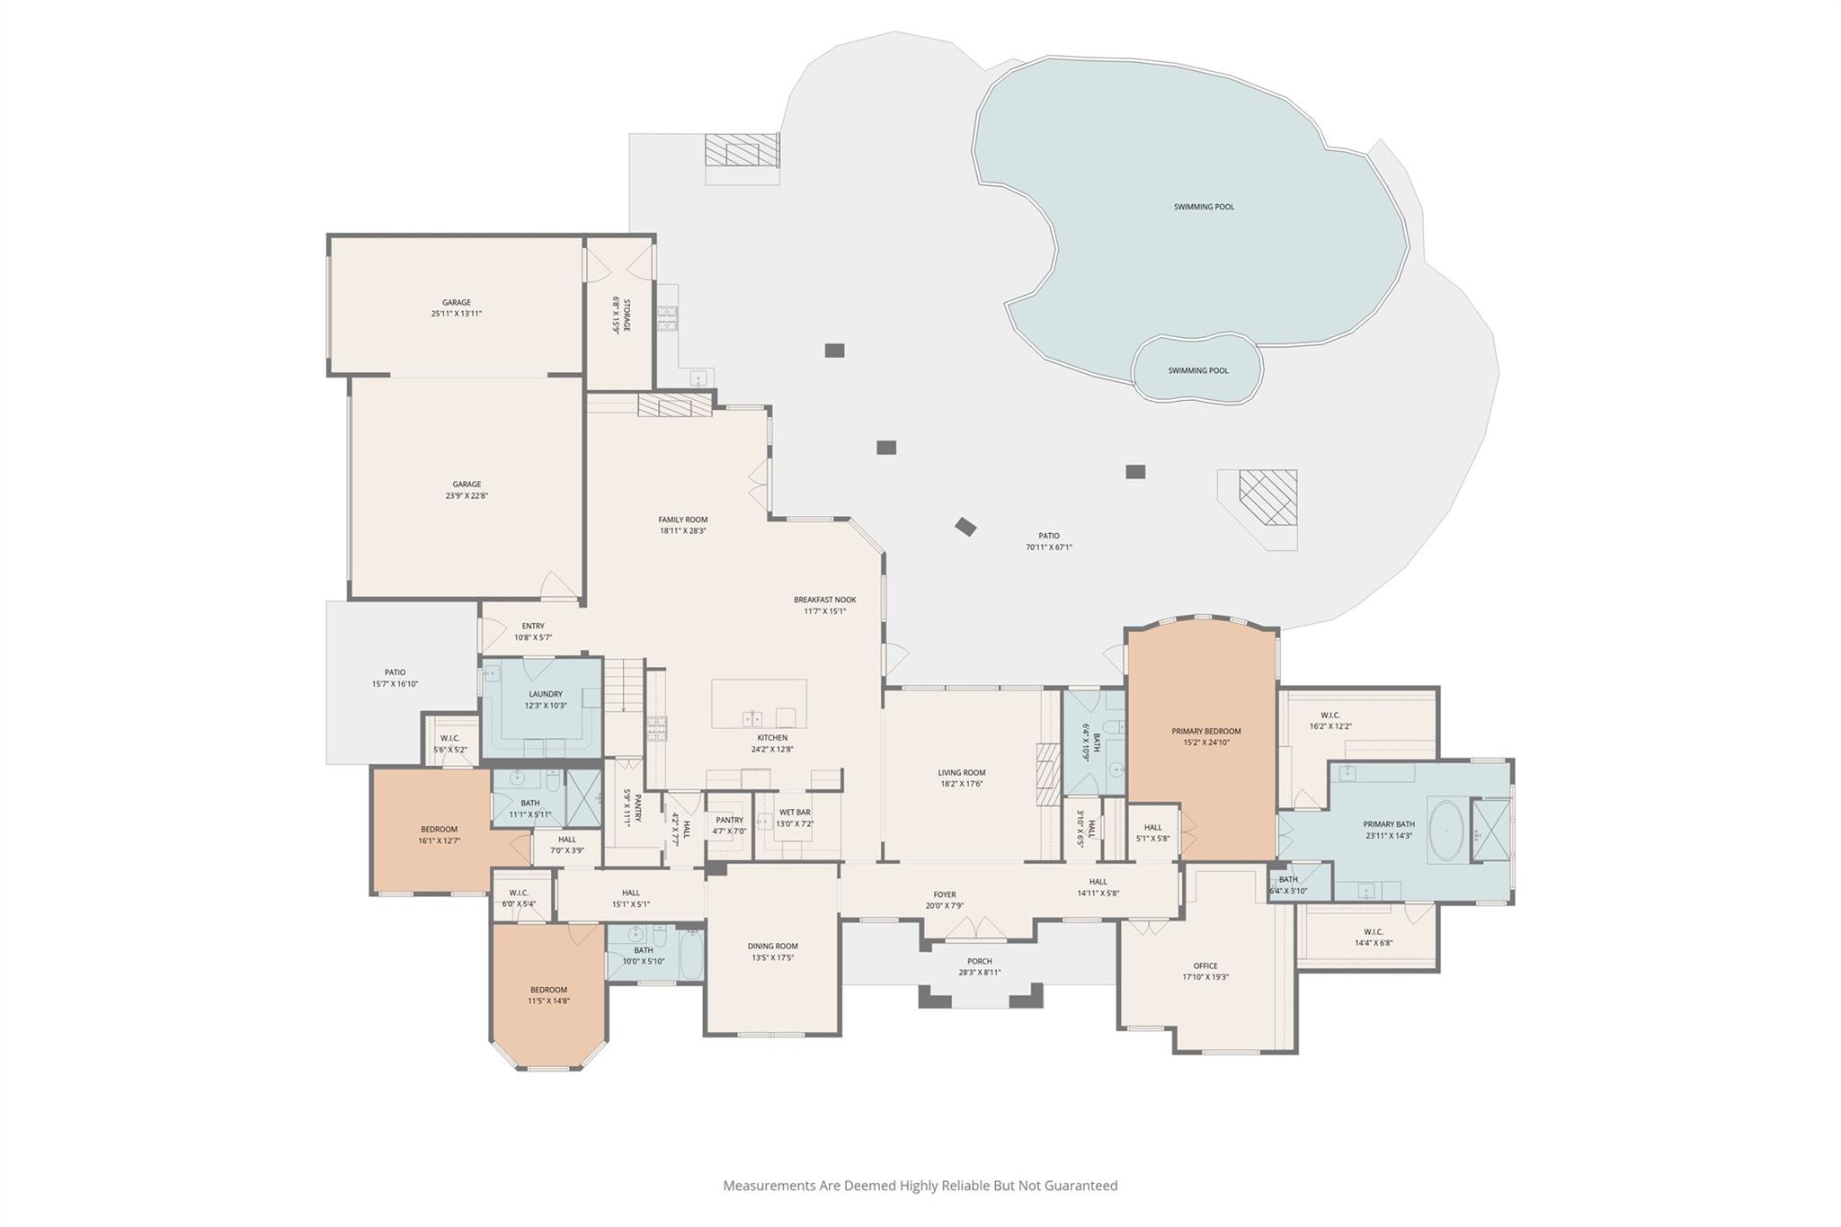
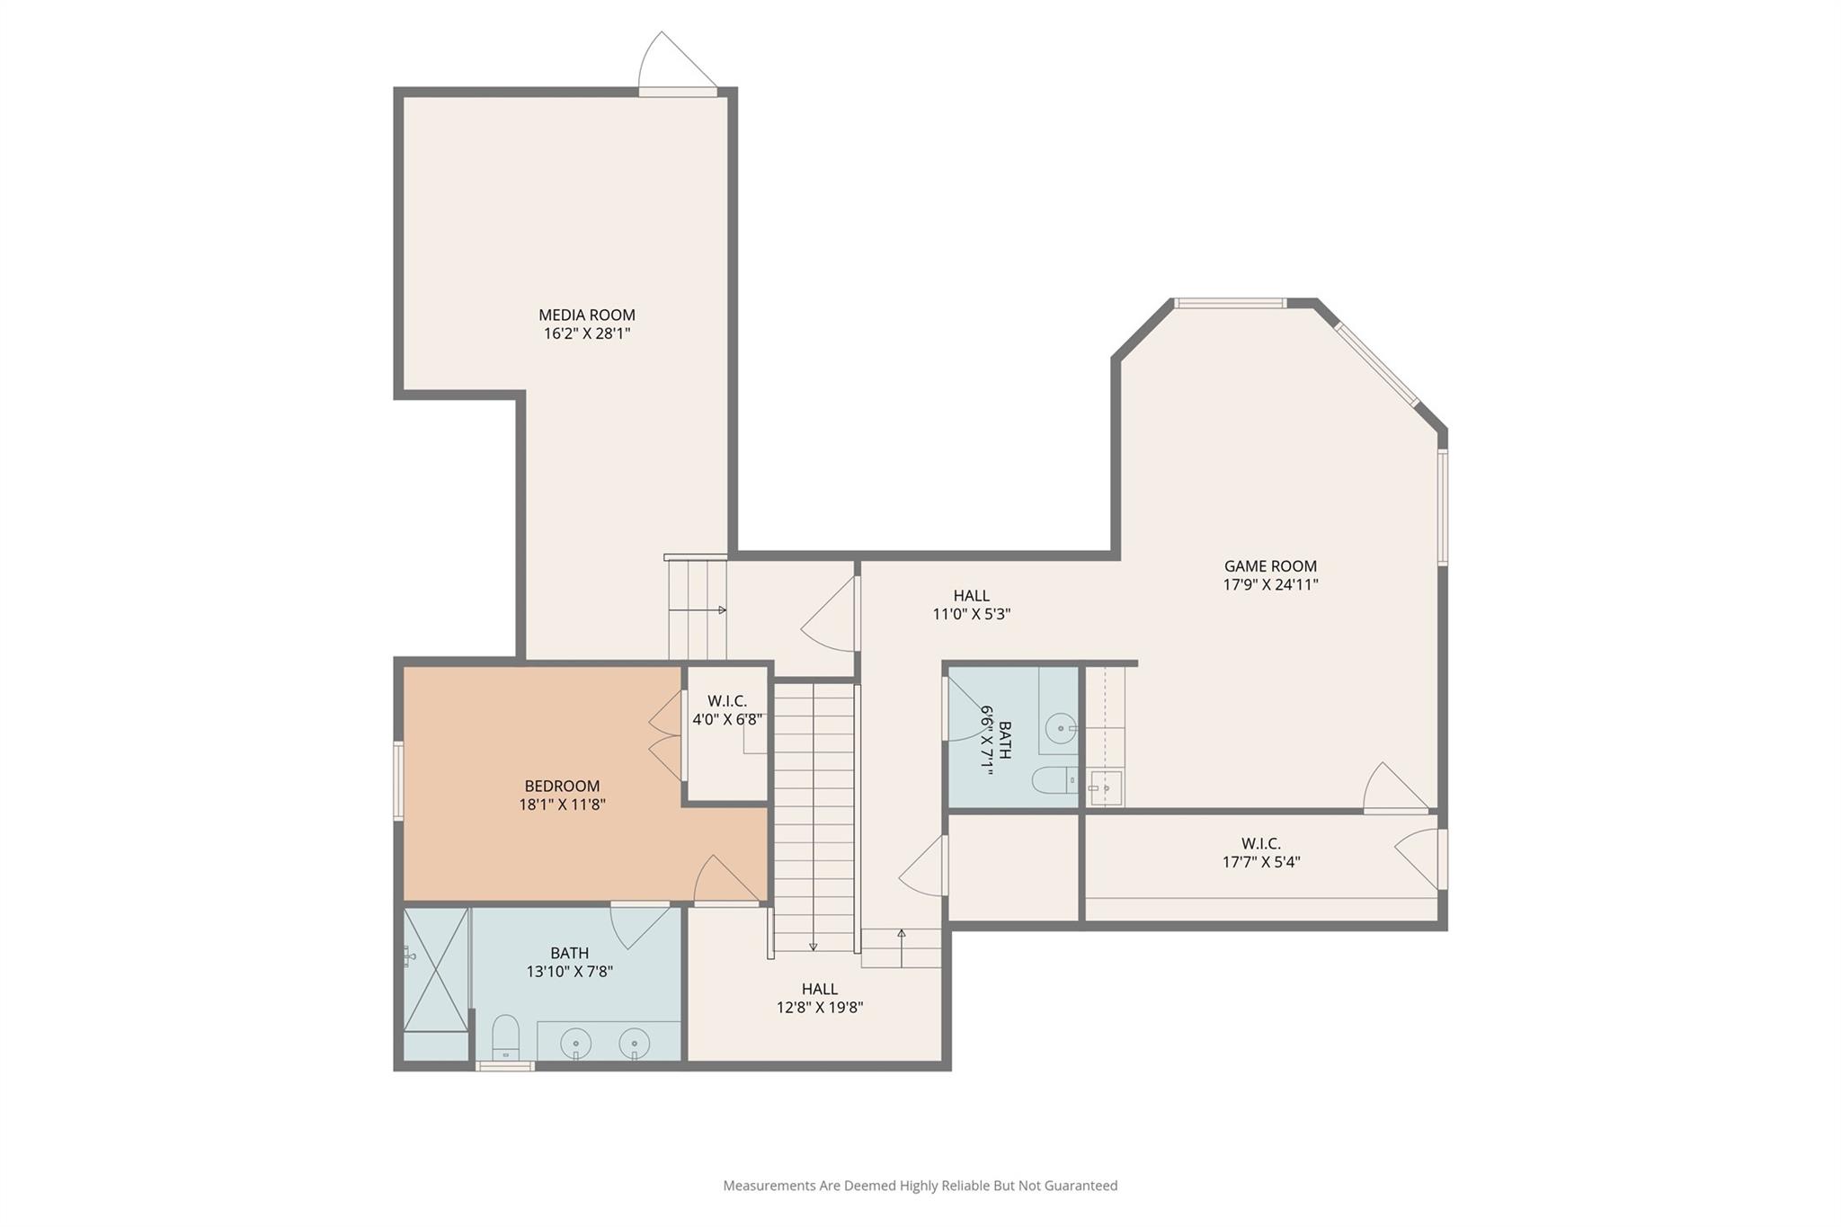
A home of this caliber must be experienced in person to truly appreciate its scale, craftsmanship, and setting. Stunning custom estate situated on 2.6 private acres in a cul-de-sac offering 6,152 SF, 4 ensuite bedrooms, 2 half baths, resort-style pool/spa, incredible covered patio w/dual fireplaces for exceptional outdoor living. Property features a 3-car garage plus a 2,800 SF climate-controlled RV garage/workshop with a 12,000 lb car lift—ideal for car enthusiasts, storage, workspace, fitness area. Open-concept design showcases soaring ceilings, wood beams, expansive windows overlooking the backyard oasis - fish the stocked private pond. Chef’s kitchen features Thermador appliances, oversized island, custom cabinetry - opens seamlessly to spacious living/dining areas w/wet bar. Luxurious primary suite offers patio access / spa-inspired bath. Upstairs media room, game room, ensuite bedroom, half bath. Convenient location w/easy access to The Woodlands, Houston, Aggie Expressway.
Overview
Financial
Price:
$2,945,000
Price/SqFT:
$478.71
HOA Fee:
$600 Annually
Tax Rate:
1.5808 %
Est. Monthly:
$37,657 *
Tax Amount:
$46,555
Amenities and features
 Media Room
 Patio/Deck
 Private Pool
 Public Pool
 Sprinkler System
 Study Room
 Water Access
 Yard
Yard Cul-de-sac
 Energy Efficient
 Waterfront
 Water View
Property & Schools on Map
Floor plans / Dimensions / Descriptions
-
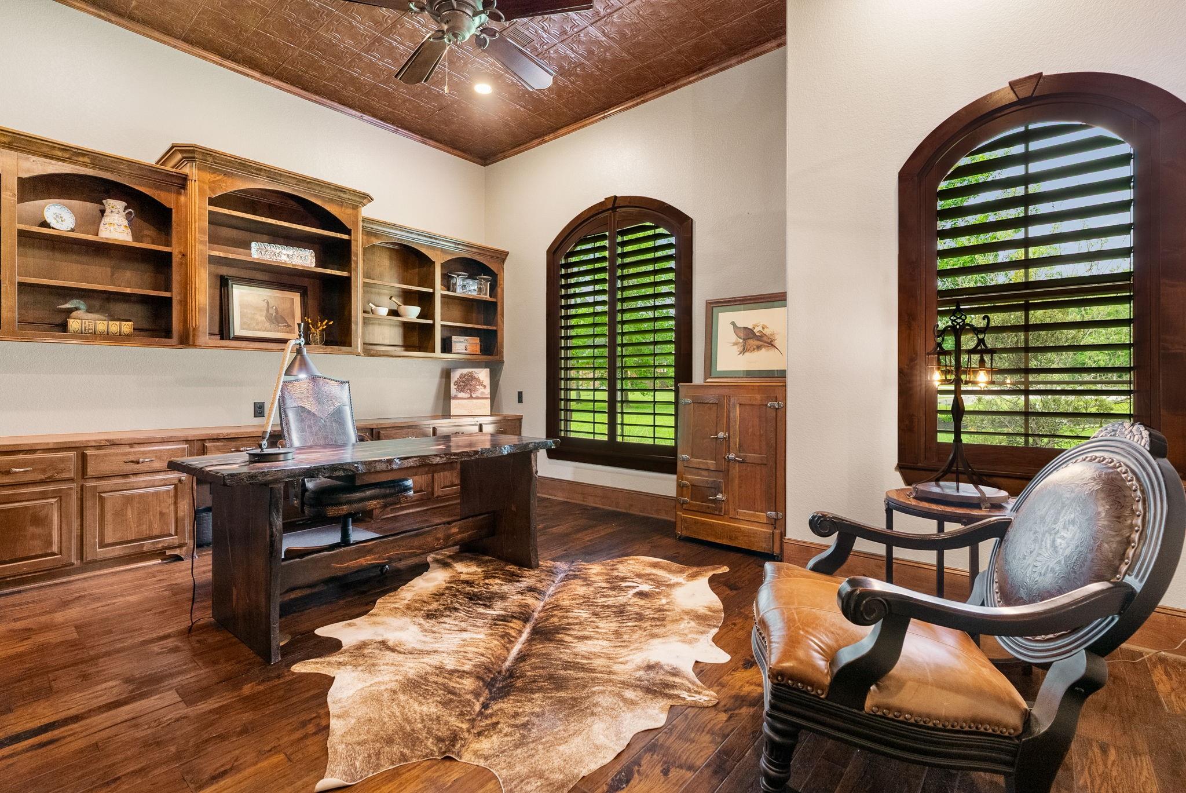
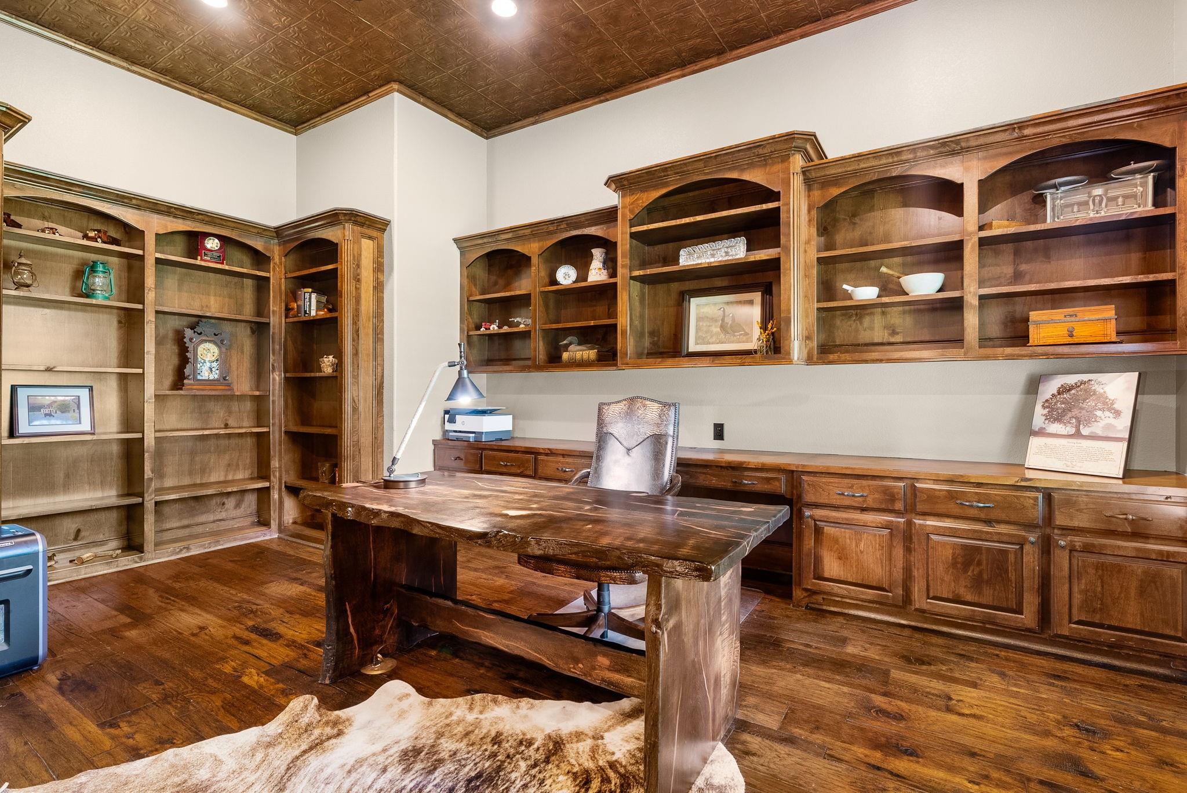
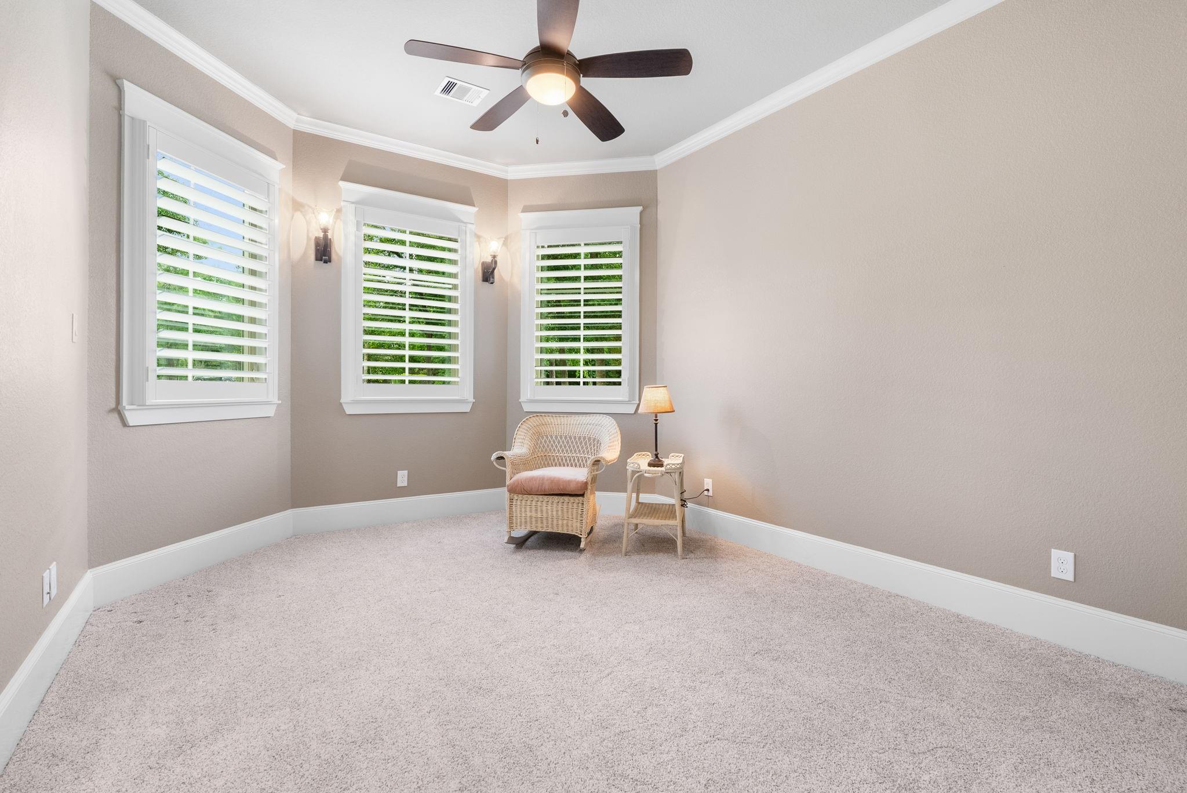
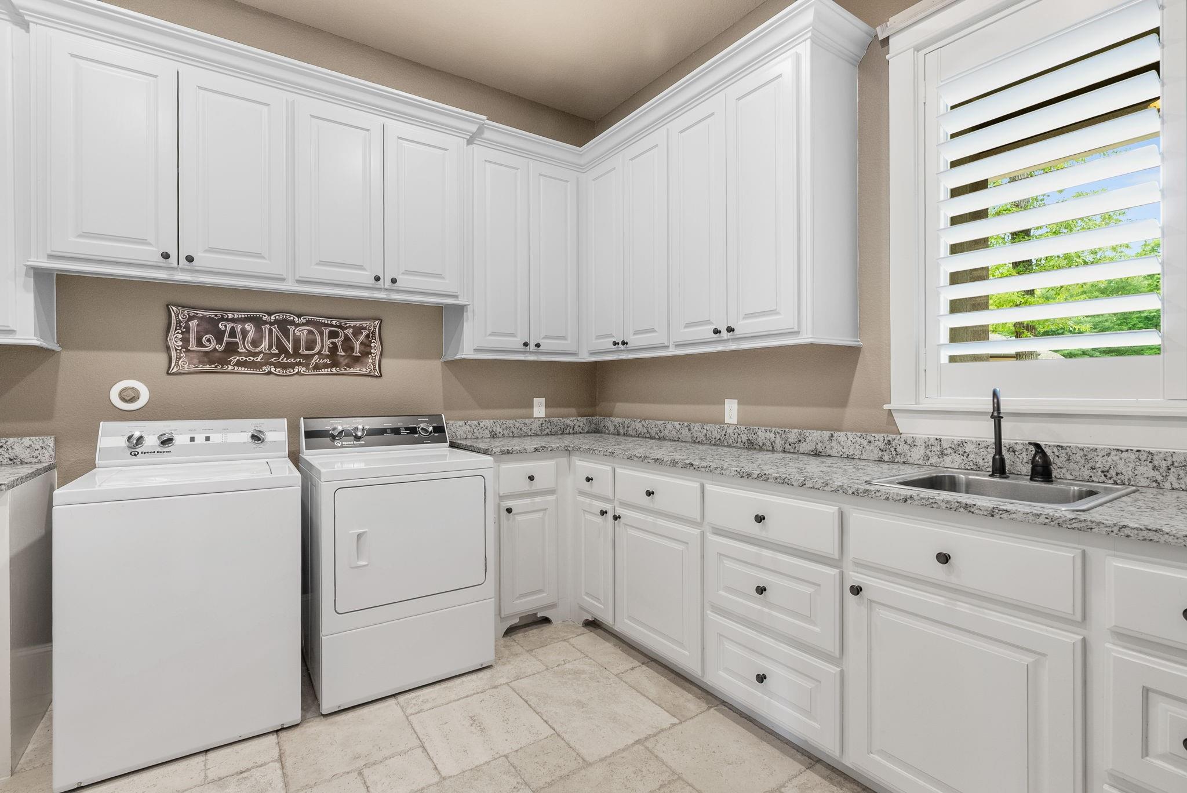
First FloorLiving:17X17Family Room:21X19Dining:17X13Kitchen:20X13Breakfast:13X12Primary Bedroom:18X15Bedroom:15X12Bedroom 2:14X12Home Office/Study:18X18Utility Room:12X10
-
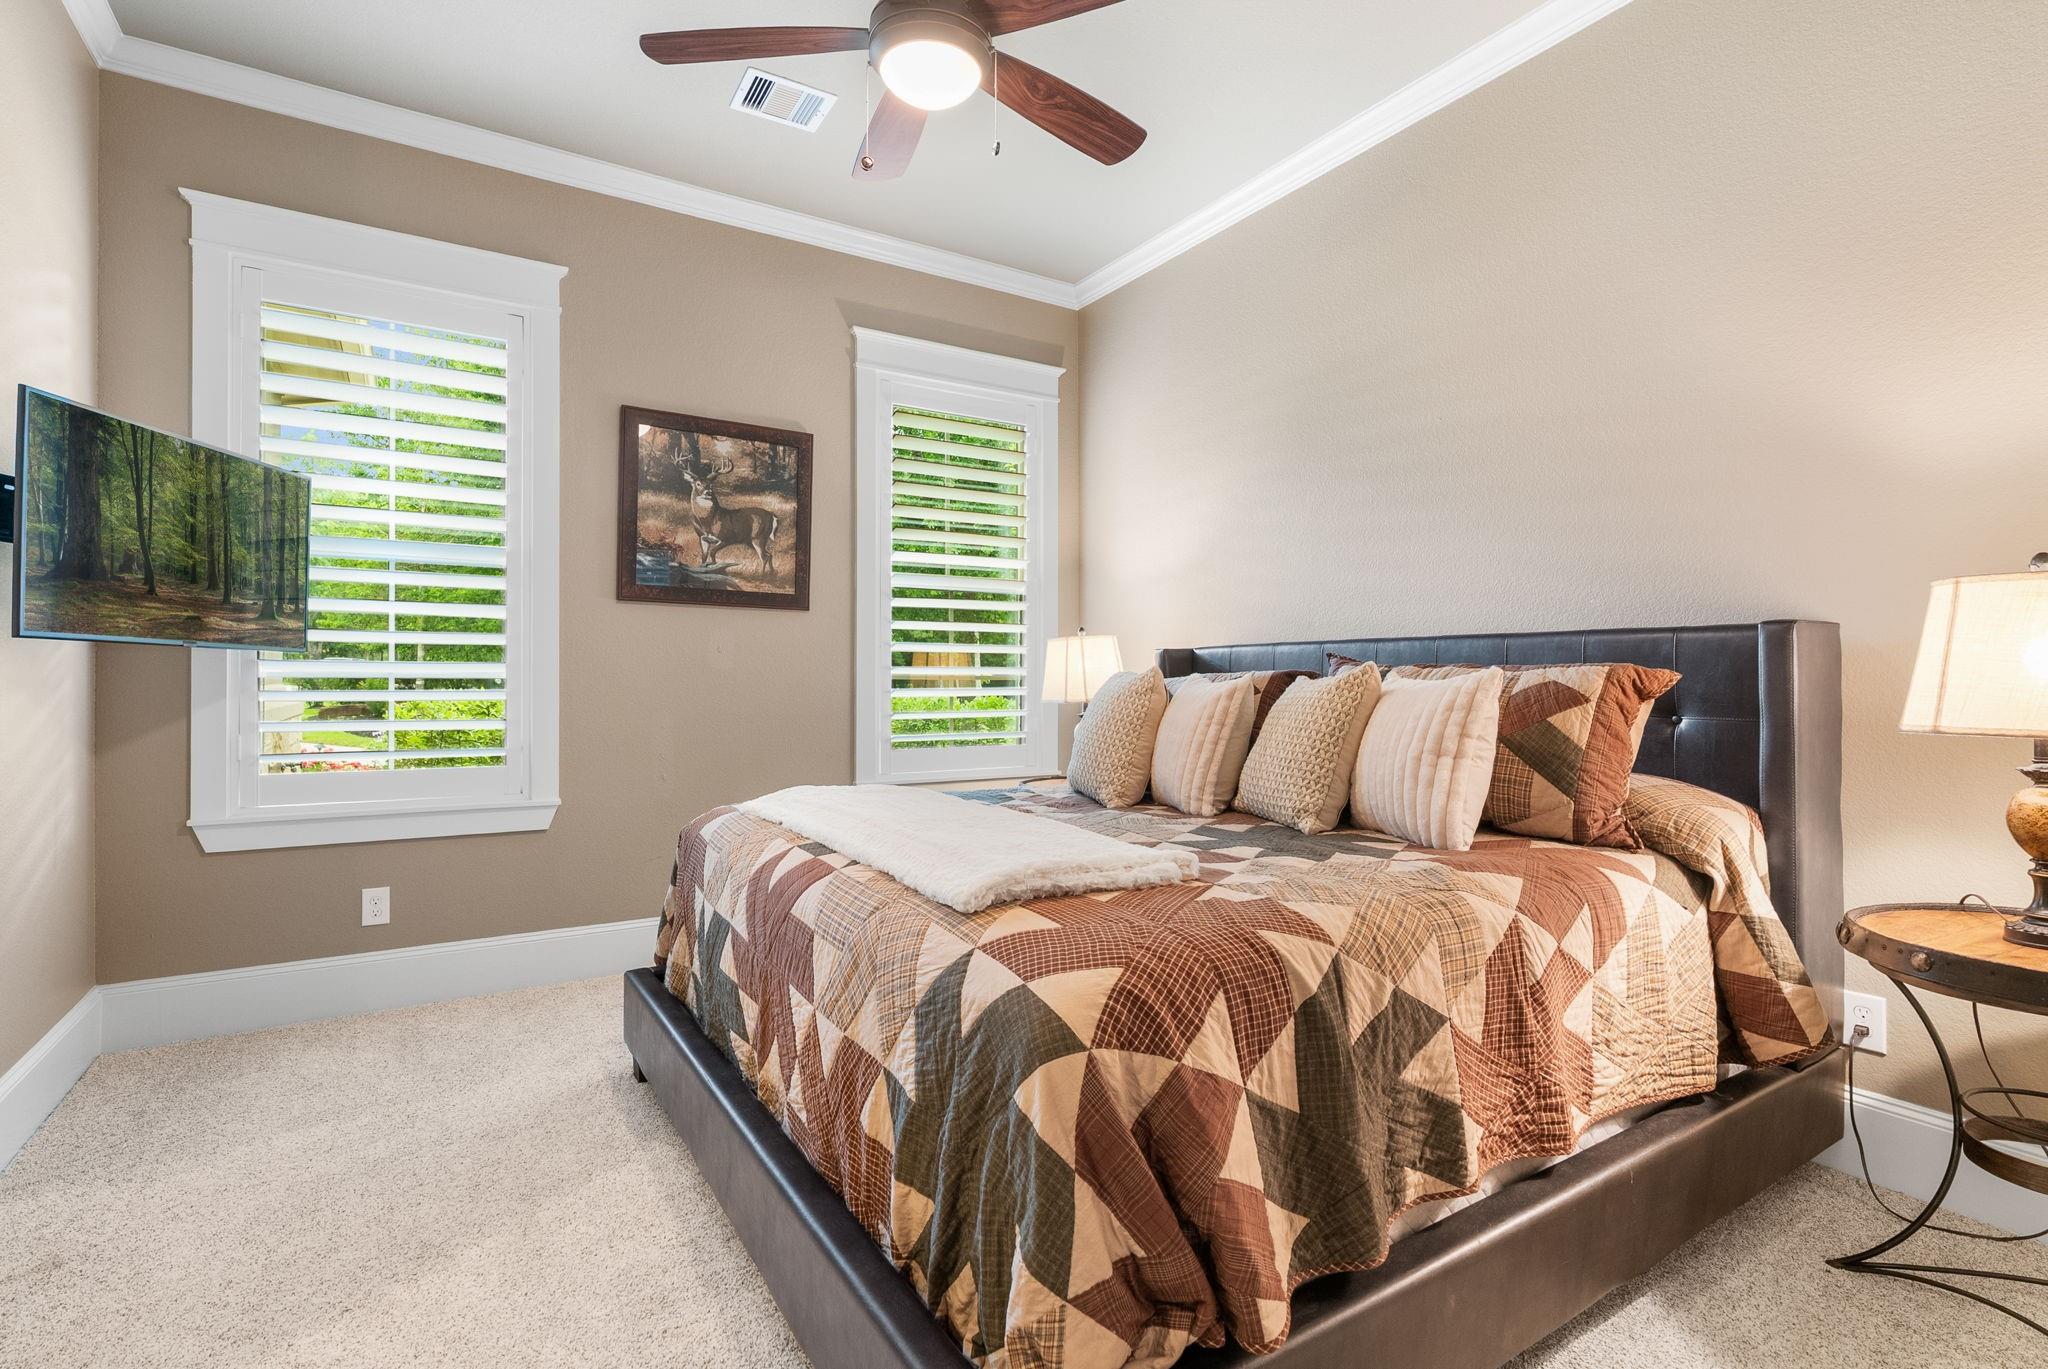
Second FloorBedroom:13X12Game Room:25X16Media Room:28X15
-
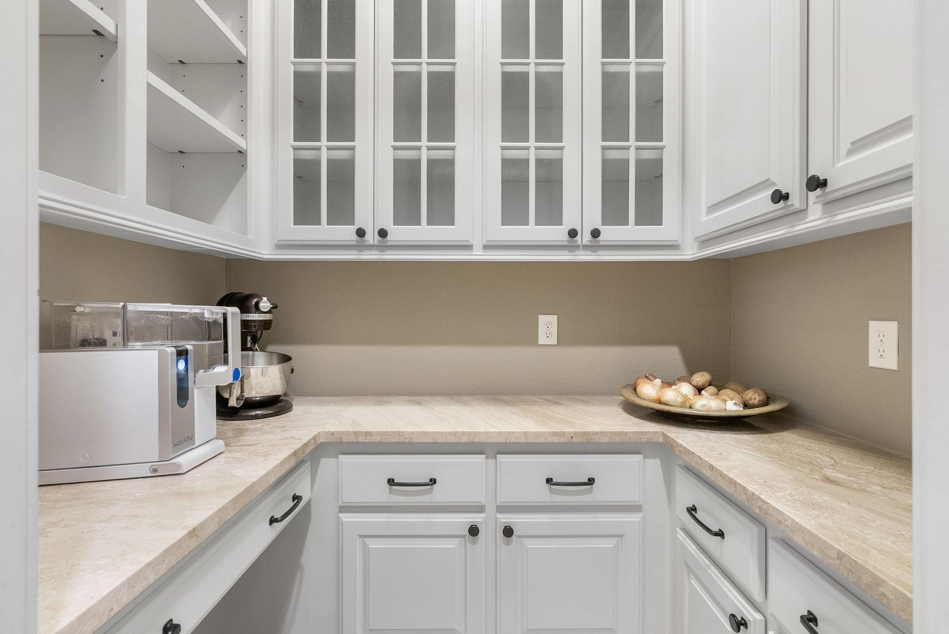
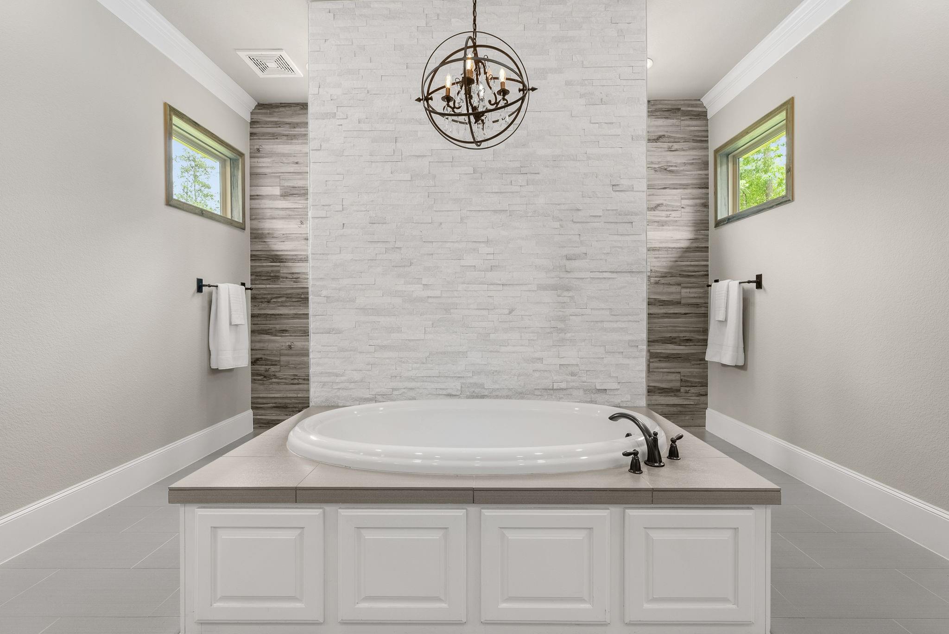
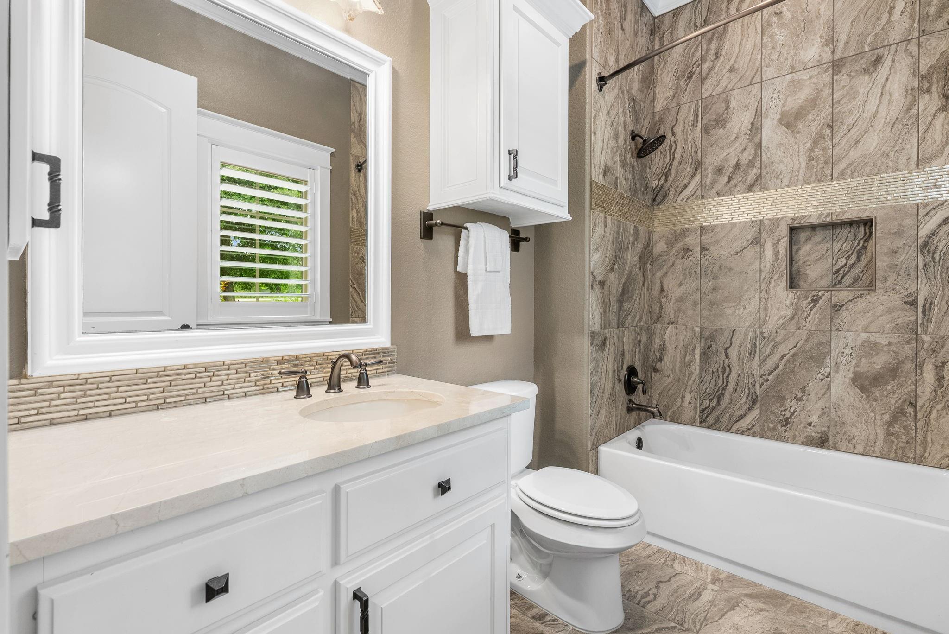
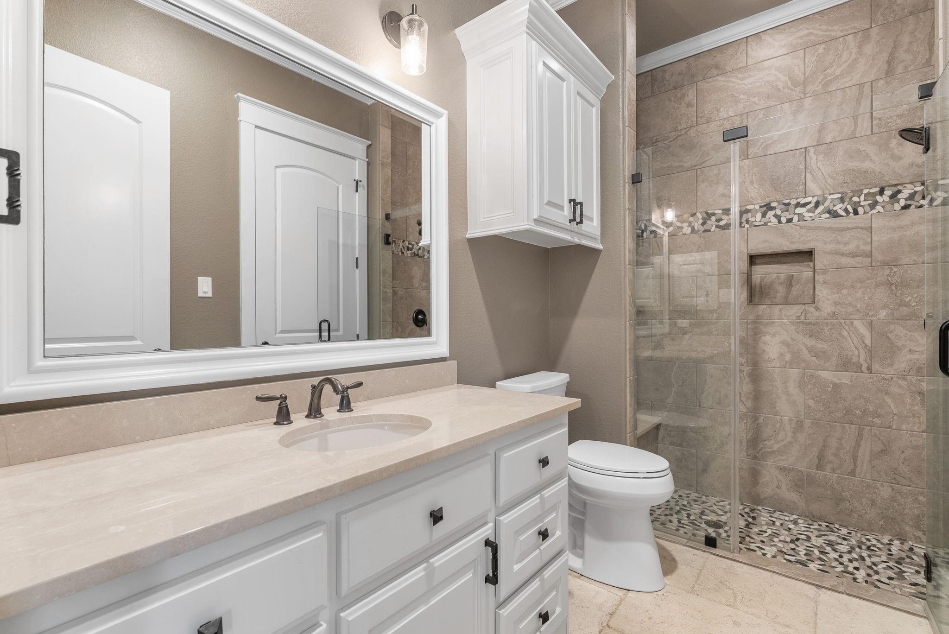
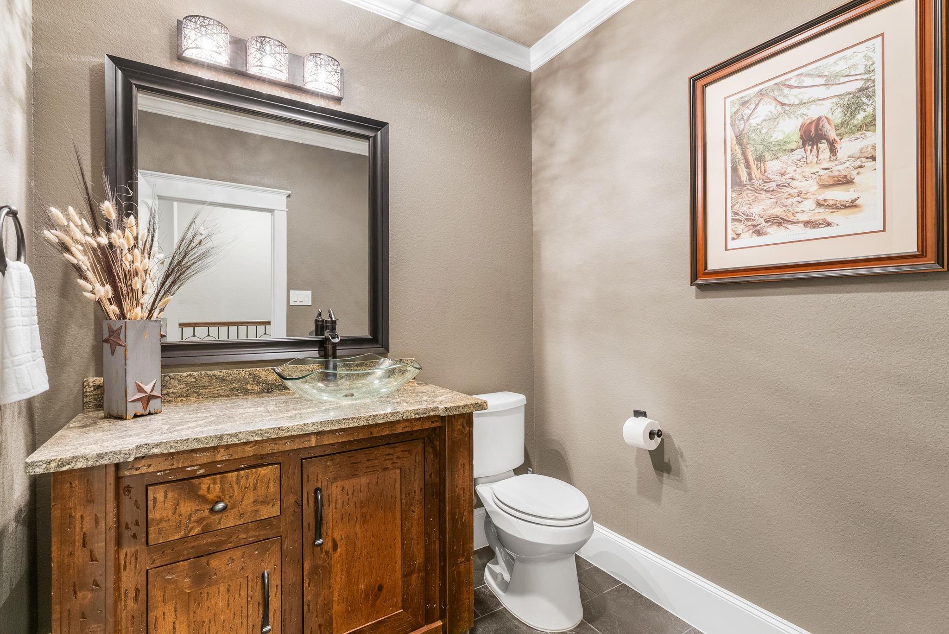
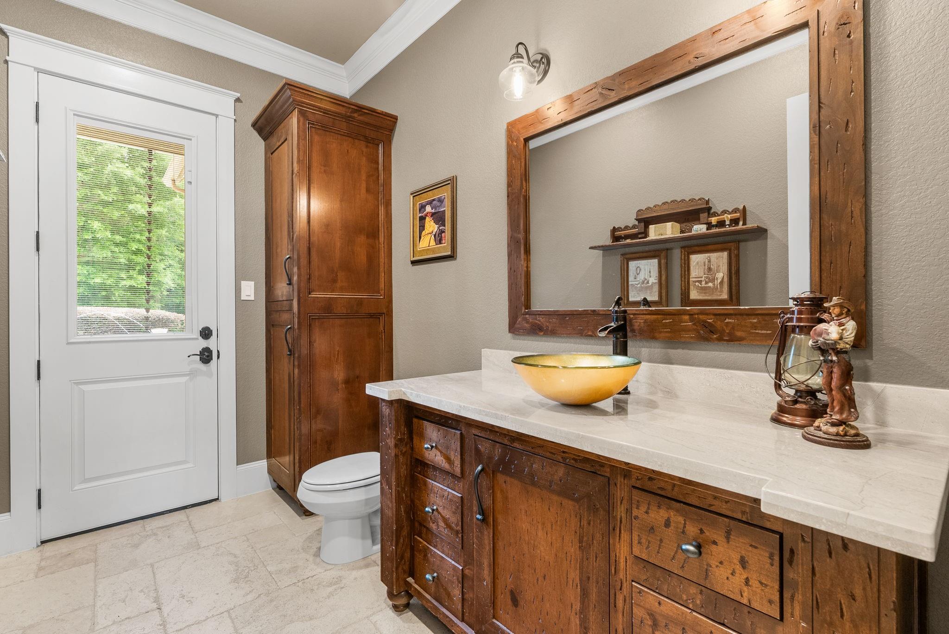
InteriorFireplace:4/Gaslog Fireplace,Wood Burning FireplaceFloors:Carpet,Engineered Wood,Tile,TravertineCountertop:graniteBathroom Description:Half Bath,Primary Bath: Double Sinks,Primary Bath: Separate Shower,Primary Bath: Soaking Tub,Secondary Bath(s): Shower OnlyBedroom Desc:1 Bedroom Up,En-Suite Bath,Primary Bed - 1st Floor,Sitting Area,Split Plan,Walk-In ClosetKitchen Desc:Breakfast Bar,Butler Pantry,Island w/o Cooktop,Kitchen open to Family Room,Pantry,Pots/Pans Drawers,Soft Closing Cabinets,Soft Closing Drawers,Under Cabinet Lighting,Walk-in PantryRoom Description:Breakfast Room,Butlers Pantry,Entry,Family Room,Formal Dining,Formal Living,Gameroom Up,Home Office/Study,Kitchen/Dining Combo,Living Area - 1st Floor,Media,Utility Room in HouseHeating:Central GasCooling:Central ElectricConnections:Gas Dryer Connections,Washer ConnectionsDishwasher:YesDisposal:YesMicrowave:YesRange:Gas CooktopOven:Double Oven,Gas OvenIce Maker:YesEnergy Feature:Attic Vents,Digital Program Thermostat,Energy Star AppliancesInterior:Alarm System - Owned,Crown Molding,Fire/Smoke Alarm,Formal Entry/Foyer,High Ceiling,Refrigerator Included,Vaulted Ceiling,Water Softener - Owned,Wet Bar,Wine/Beverage Fridge,Wired for Sound
-
ExteriorRoof:CompositionFoundation:SlabPrivate Pool:YesPrivate Pool Desc:Gunite,Heated,In Ground,Pool With Hot Tub AttachedExterior Type:Brick,Stone,StuccoLot Description:Cul-De-Sac,Water View,WaterfrontWater Amenity:PondGarage Carport:Additional Parking,Auto Garage Door Opener,Golf Cart Garage,RV Parking,Vehicle Lift,WorkshopWater Sewer:Aerobic,Public Water,WellArea Pool:YesExterior:Back Green Space,Back Yard,Covered Patio/Deck,Outdoor Fireplace,Outdoor Kitchen,Patio/Deck,Porch,Sprinkler System,Subdivision Tennis Court,Workshop
Documents

Listed By:
Brenda Schafer
Better Homes and Gardens Real Estate Gary Greene - Lake Conroe South
The data on this website relating to real estate for sale comes in part from the IDX Program of the Houston Association of REALTORS®. All information is believed accurate but not guaranteed. The properties displayed may not be all of the properties available through the IDX Program. Any use of this site other than by potential buyers or sellers is strictly prohibited.
© 2026 Houston Association of REALTORS®.
GET IN TOUCH
