
For Lease
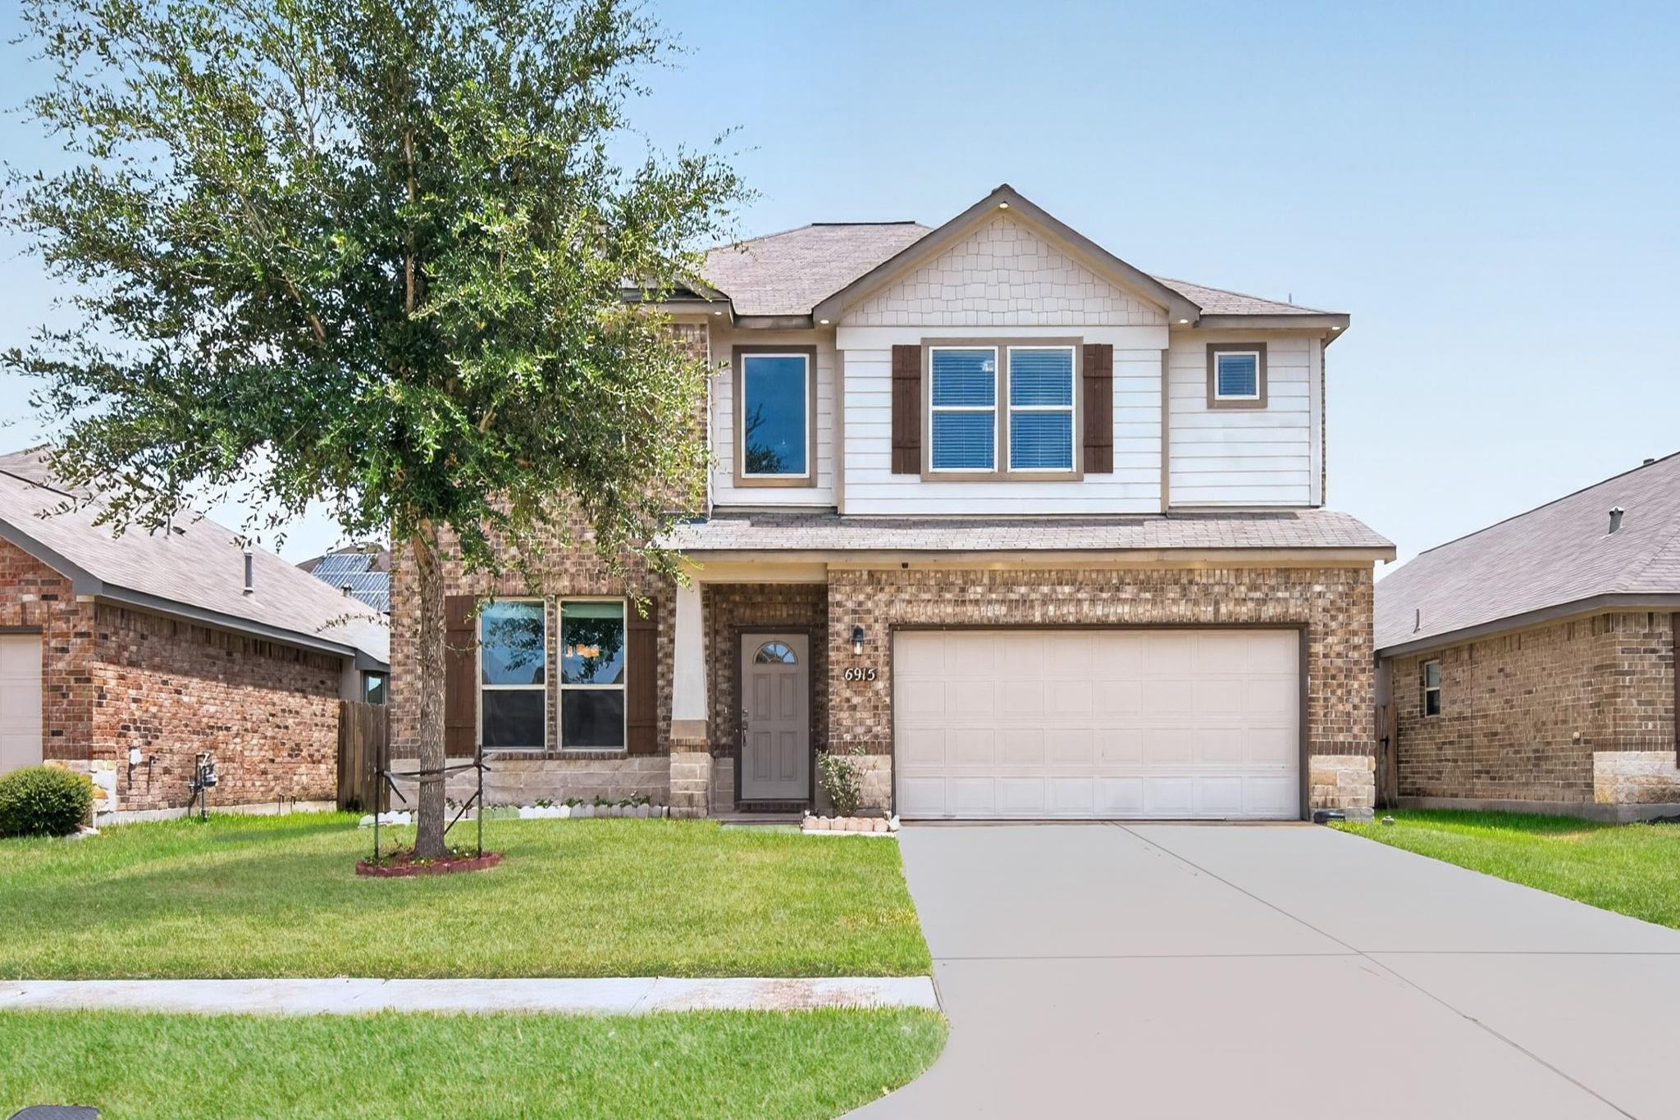
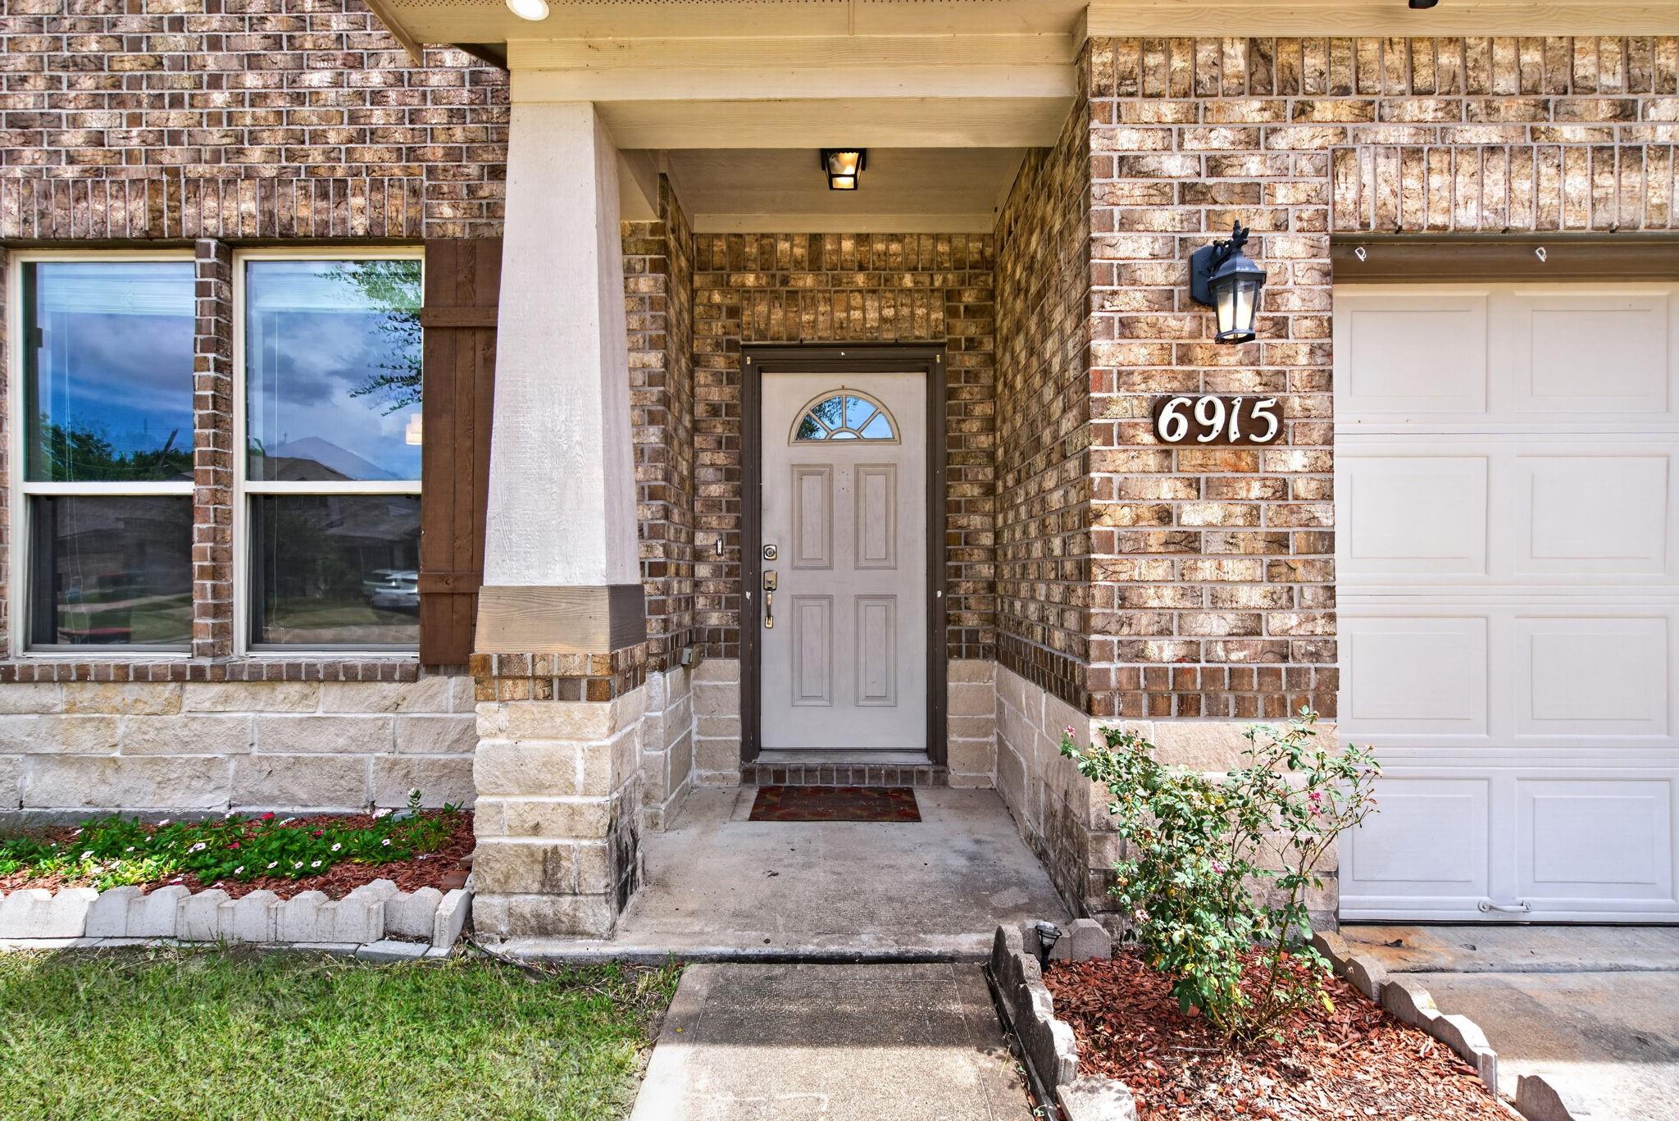
6915 Rosemont Ct Rosharon, TX 77583
$2,650
/monthDescription
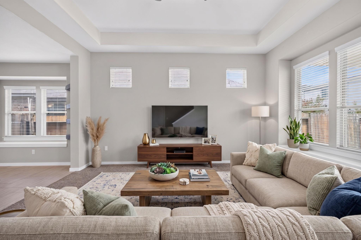
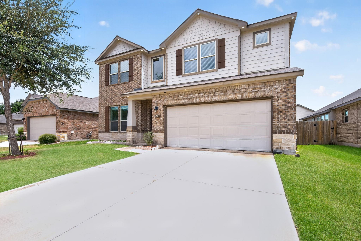
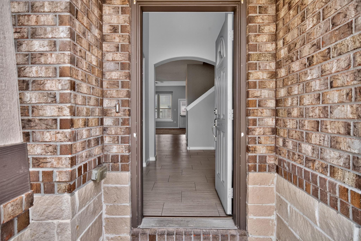
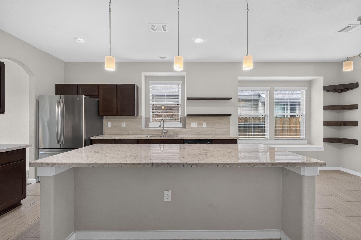
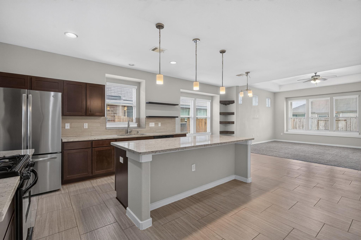
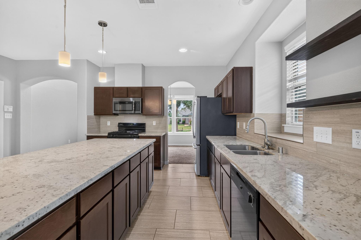
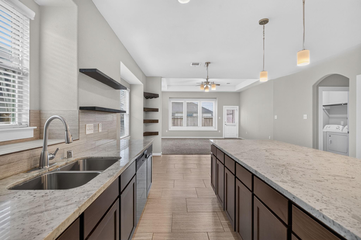
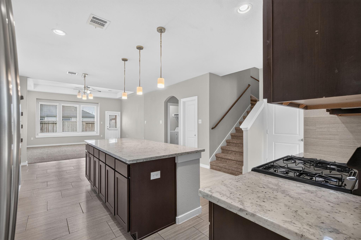
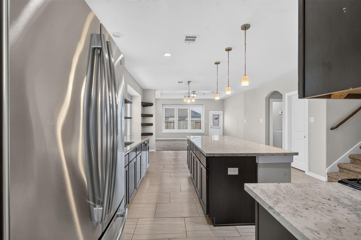
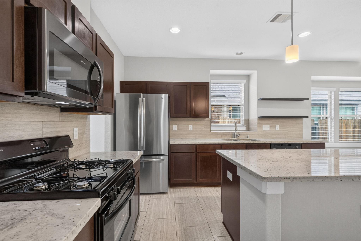
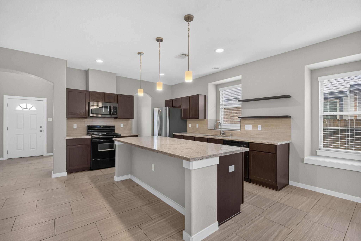
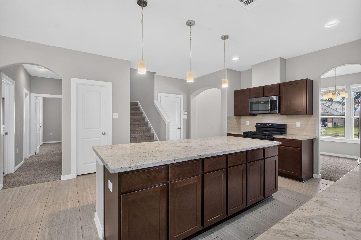
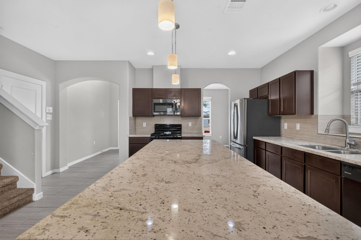
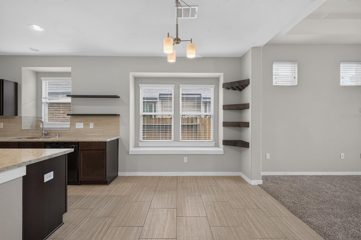
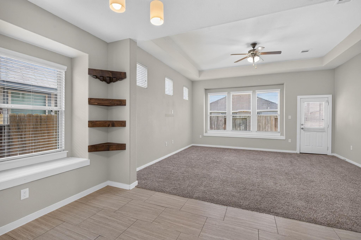
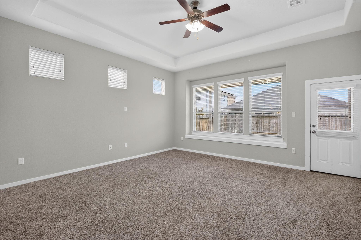
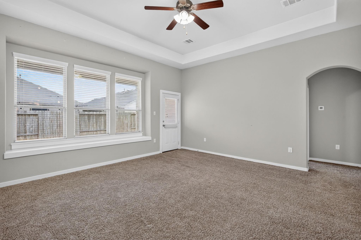
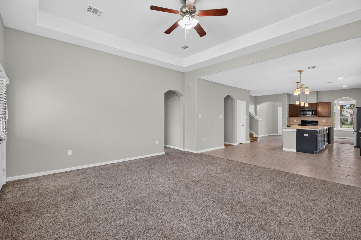
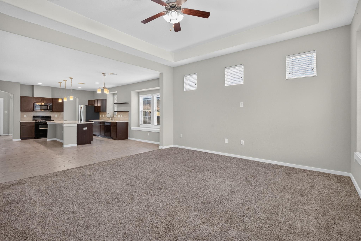
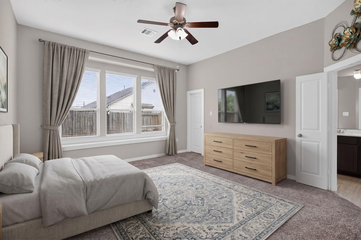

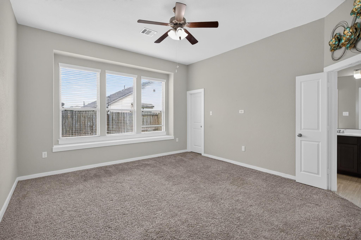
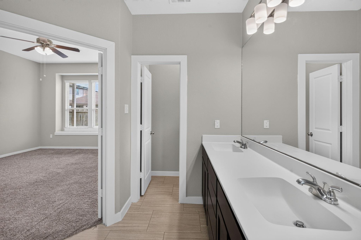
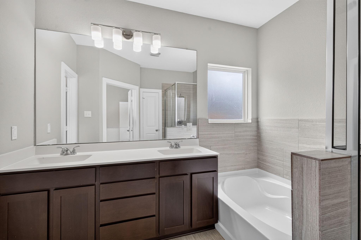
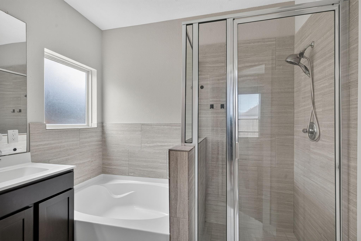
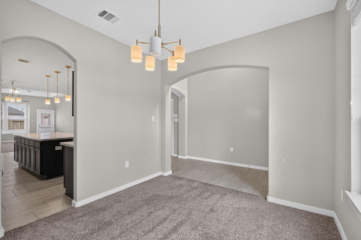
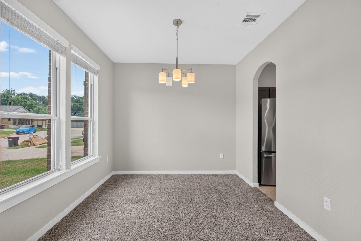
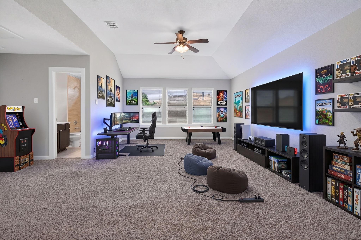
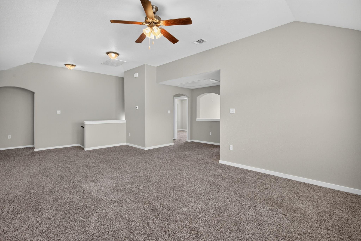
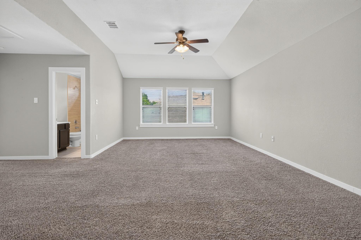
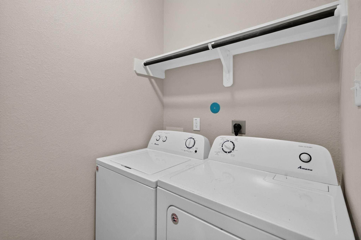
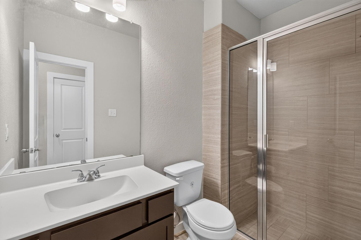
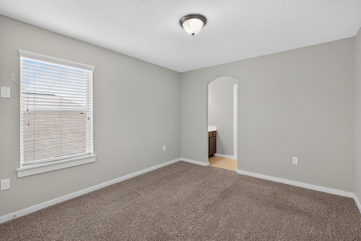
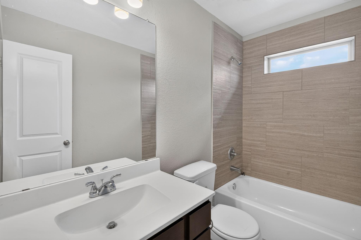
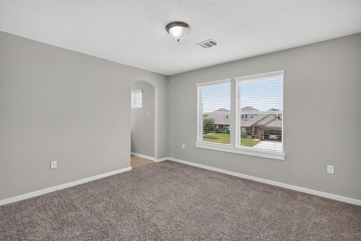
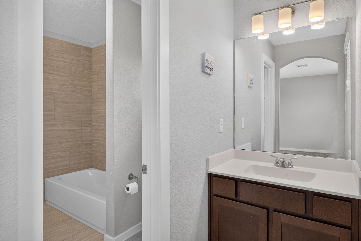
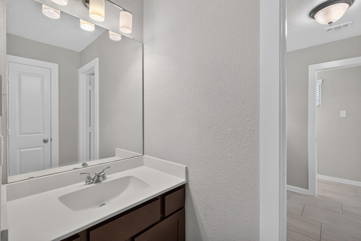
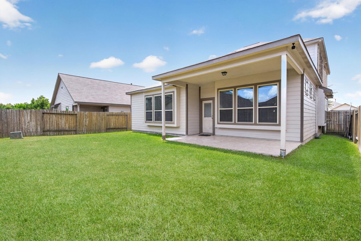
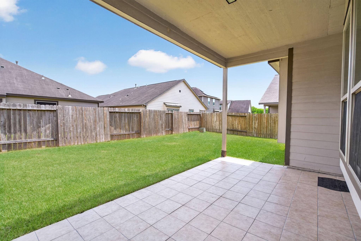
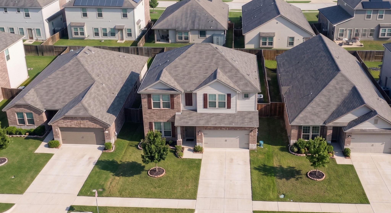
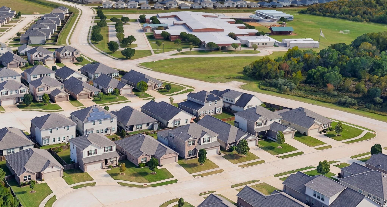
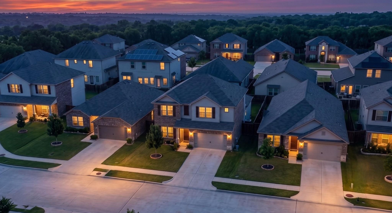
Welcome home to 6915 Rosemont Ct! This move-in ready 2 story home features 5 bedrooms, 4 full baths, and a spacious open concept design. The kitchen is the heart of the home, showcasing granite countertops, stainless steel appliances, a large island with pendant lighting, and plenty of space for entertaining. Recessed lighting, tile flooring, carpet, and a formal dining room complete the inviting interior. Retreat to the primary suite with a spacious bath featuring dual sinks. soaking tub, separate shower, and generous closet space. Upstairs, an oversized game room offers flexible space for entertainment, play, or relaxation. Enjoy outdoor living under the covered patio. Refrigerator, blinds, washer & dry included. Enjoy community amenities: pool, clubhouse, park, playground, lake, ponds, and walking trails. Conveniently located near Hwy 288 with easy access to Pearland, shopping, dining, parks, schools, and entertainment.
Overview
Financial
Price:
$2,650
Price/SqFT:
$0.88
HOA Fee:
Tax Rate:
2.58738 %
Est. Monthly:
$21 *
Tax Amount:
$69
Amenities and features
 Patio/Deck
 Public Pool
 Sewer
Sewer Water Access
 Yard
Yard Energy Efficient
Property & Schools on Map
Floor plans / Dimensions / Descriptions
-
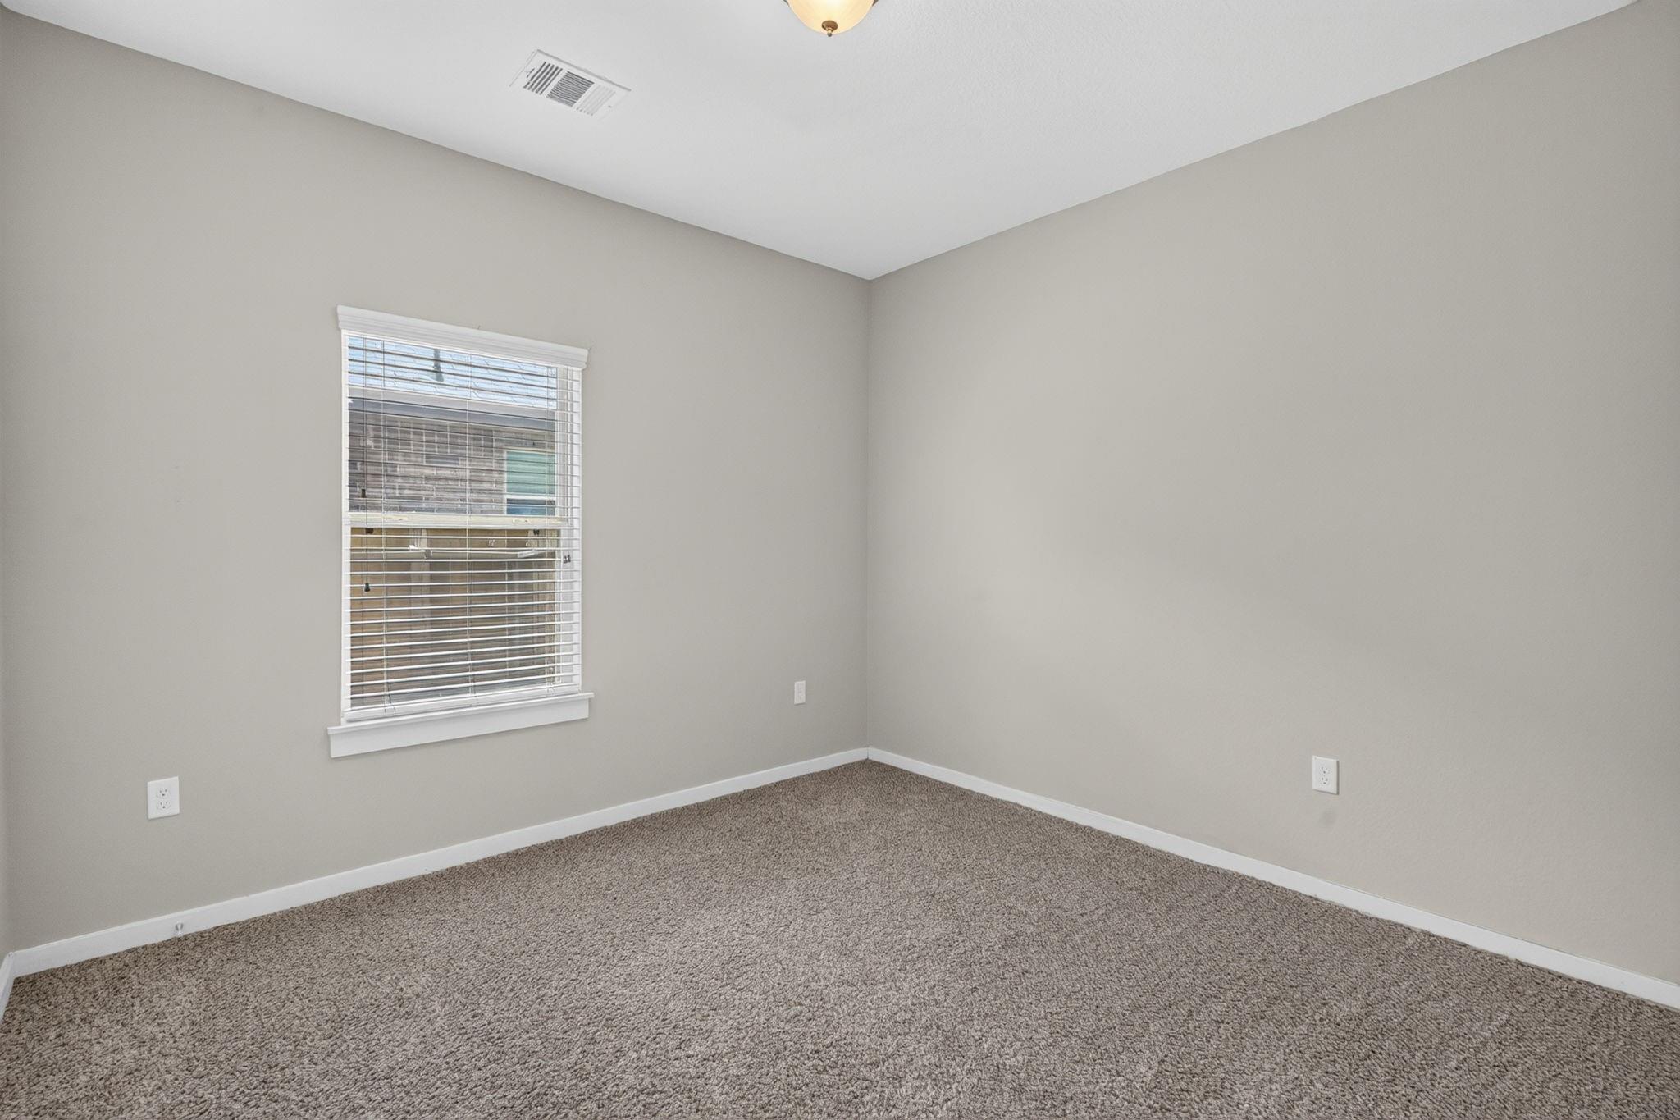
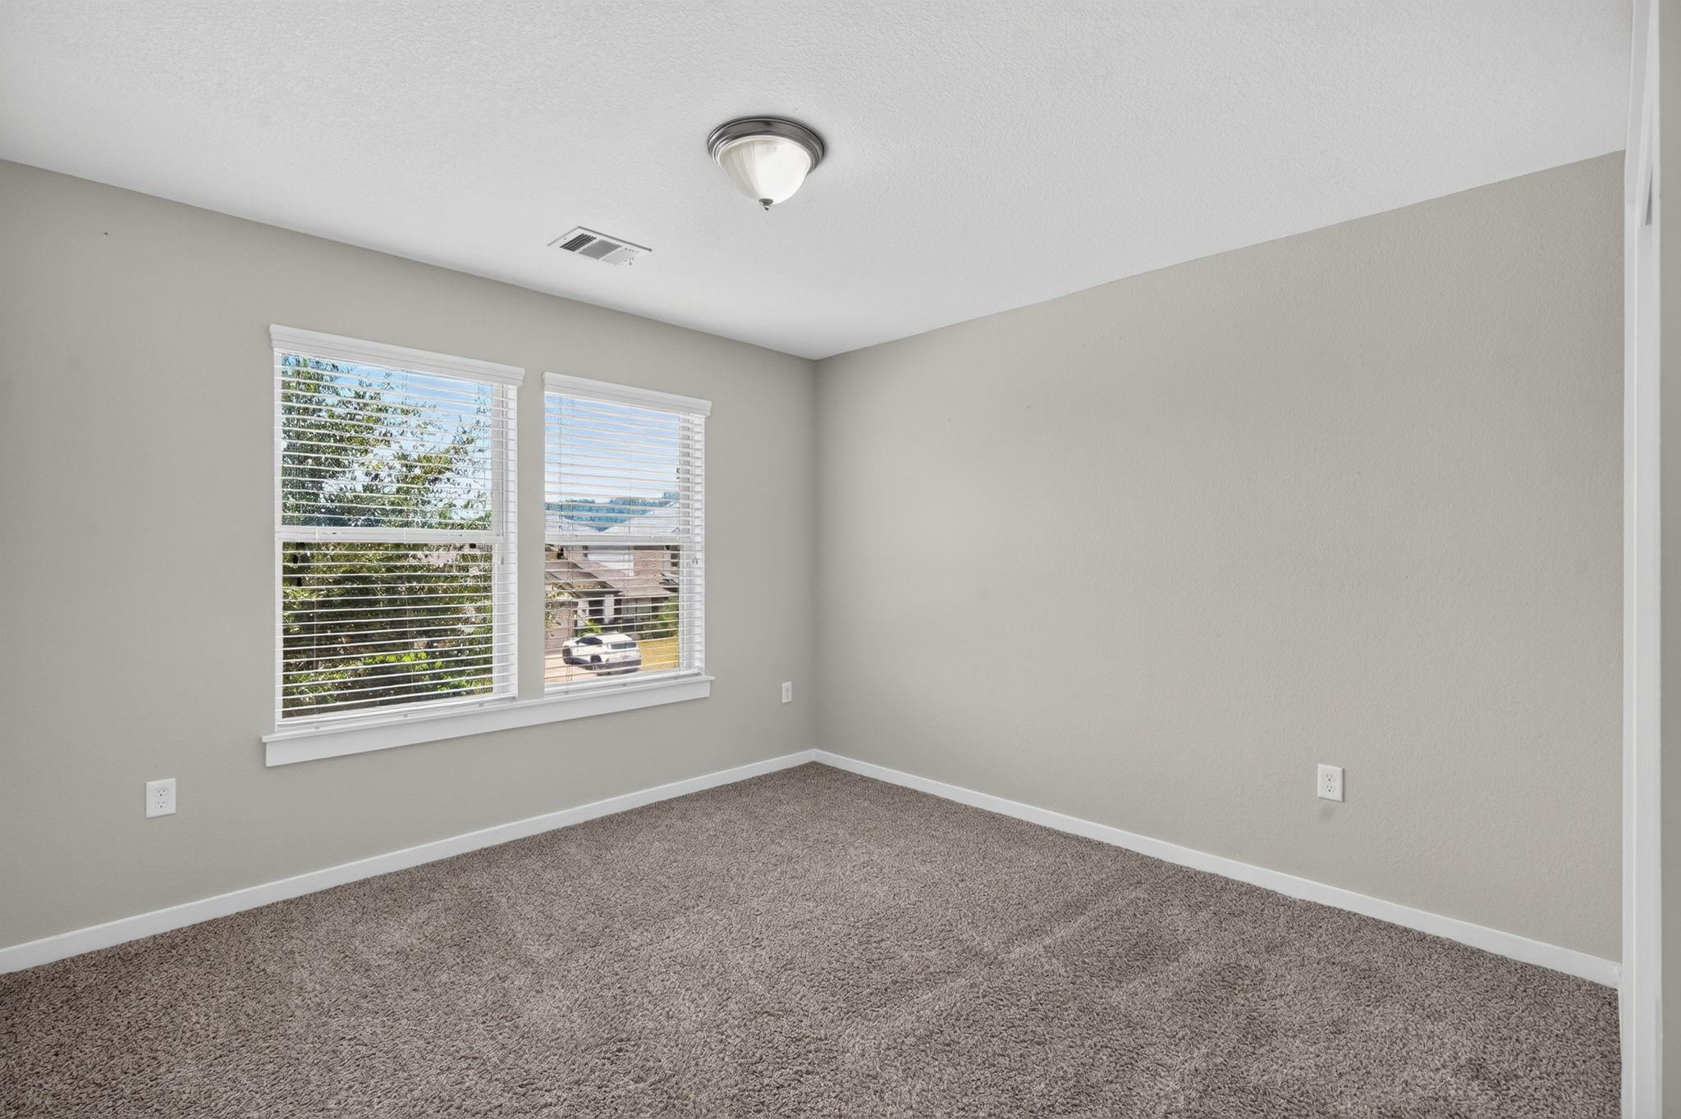
First FloorLiving:15x17Dining:10x11Breakfast:15x9Primary Bedroom:14x16Bedroom:11x11
-
Second FloorBedroom:12x12Bedroom 2:14x9Bedroom 3:13x12Game Room:14x22
-
InteriorPets:Case By CaseSmoking Allowed:NoFloors:Carpet,TileBathroom Description:Full Secondary Bathroom Down,Primary Bath: Double Sinks,Primary Bath: Jetted Tub,Primary Bath: Separate Shower,Primary Bath: Soaking TubBedroom Desc:2 Bedrooms Down,3 Bedrooms Up,Primary Bed - 1st Floor,Walk-In ClosetKitchen Desc:Island w/o Cooktop,Kitchen open to Family Room,Walk-in PantryRoom Description:Family Room,Formal Dining,Gameroom Up,Living Area - 1st Floor,Utility Room in HouseHeating:Central GasCooling:Central ElectricConnections:Electric Dryer Connections,Washer ConnectionsDishwasher:YesDisposal:YesCompactor:NoMicrowave:YesRange:Gas RangeOven:Gas OvenIce Maker:NoAppliances:Dryer Included,Refrigerator,Washer IncludedEnergy Feature:Ceiling Fans,Digital Program Thermostat,Energy Star Appliances,High-Efficiency HVAC,Radiant Attic BarrierInterior:Fire/Smoke Alarm,Prewired for Alarm System,Refrigerator Included,Washer Included,Window Coverings
-
ExteriorPrivate Pool:NoLot Description:StreetParking:Auto Garage Door OpenerGarage Carport:Auto Garage Door OpenerWater Sewer:Public Sewer,Public WaterArea Pool:YesExterior:Back Yard Fenced,Patio/Deck
Listed By:
Alma Delia Grimaldo
Keller Williams Realty The Woodlands
The data on this website relating to real estate for sale comes in part from the IDX Program of the Houston Association of REALTORS®. All information is believed accurate but not guaranteed. The properties displayed may not be all of the properties available through the IDX Program. Any use of this site other than by potential buyers or sellers is strictly prohibited.
© 2026 Houston Association of REALTORS®.
GET IN TOUCH
