
For Sale
6910 Vialinda Dr Houston, TX 77083
$277,000
Description
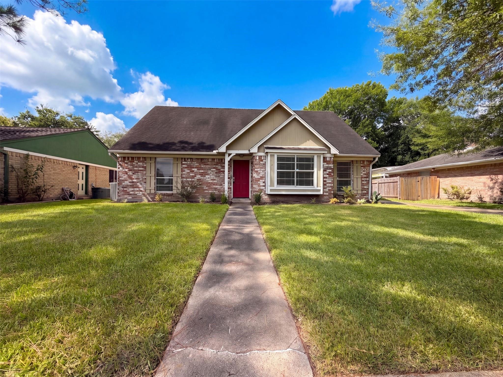
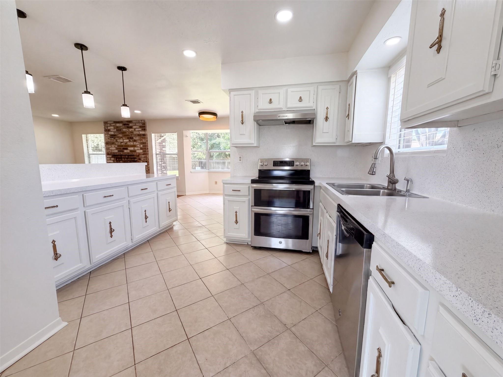
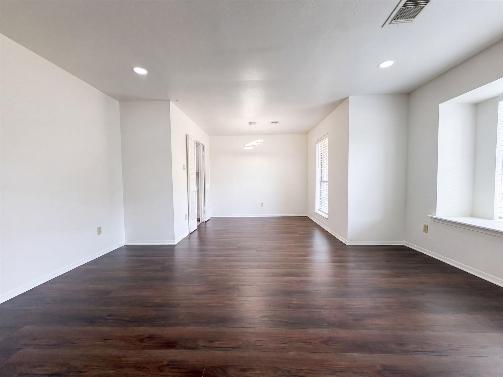
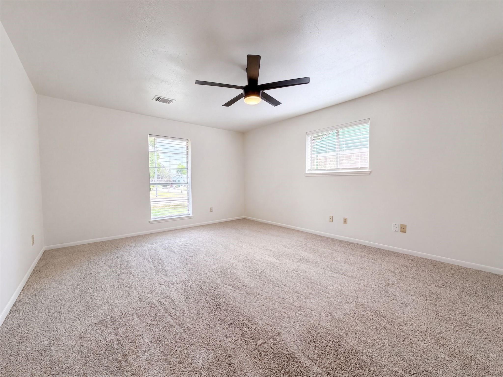
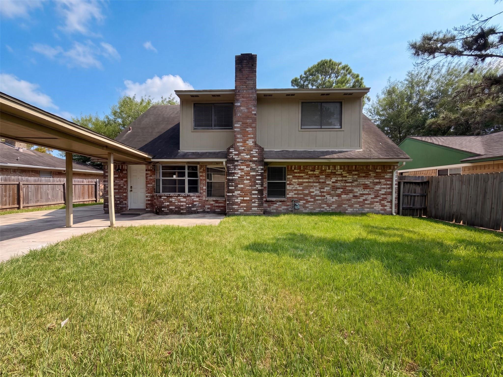
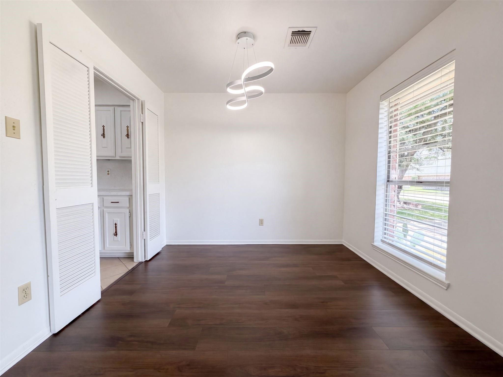
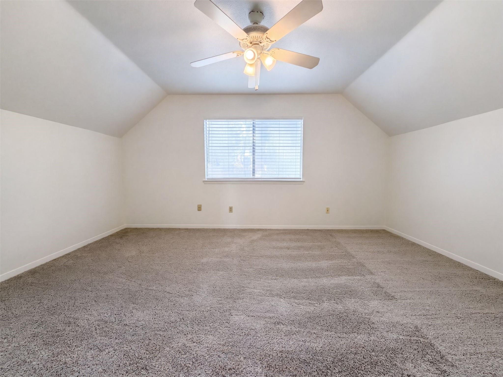
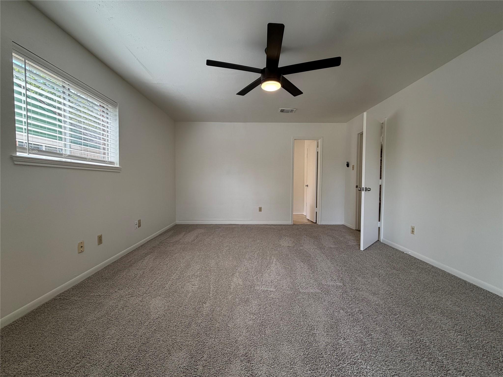
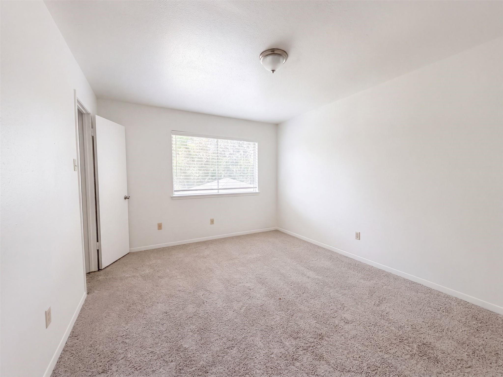
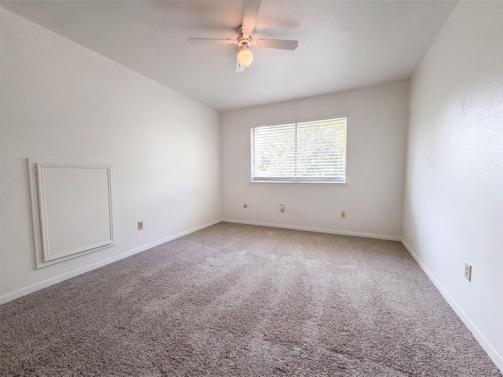
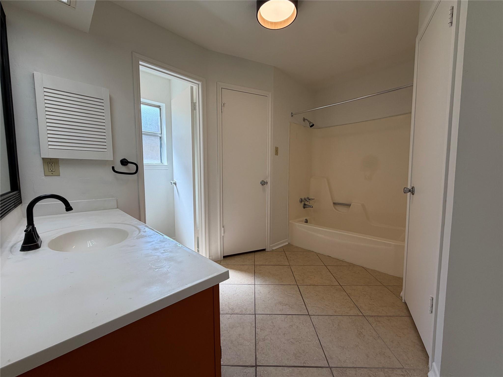
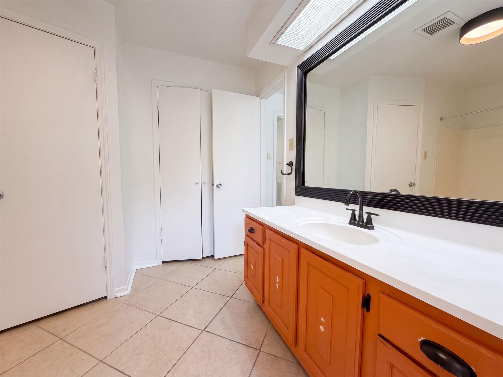
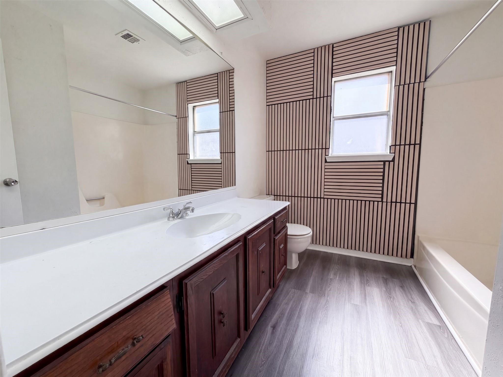
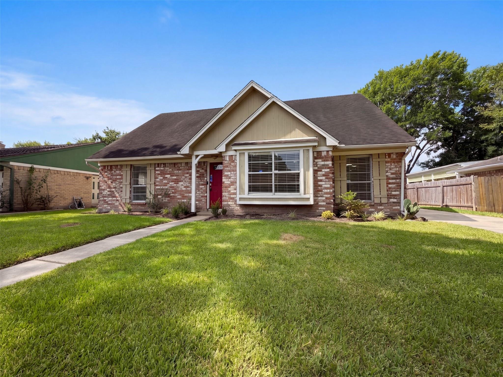
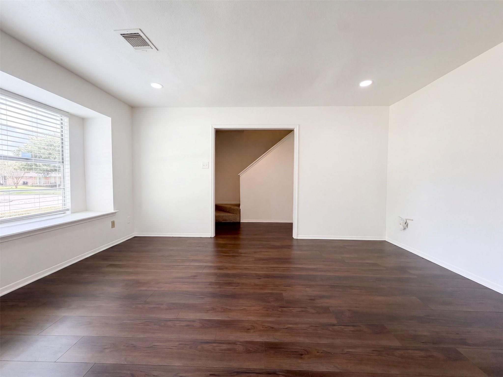
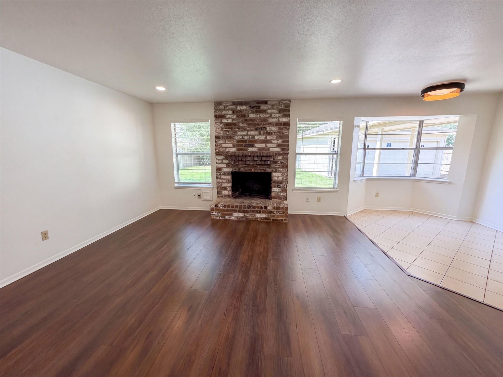
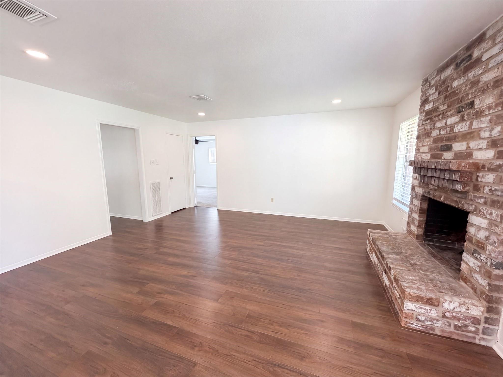
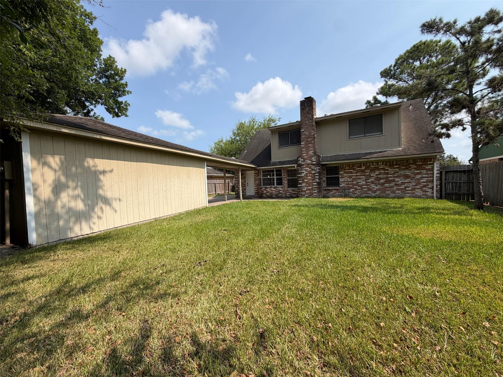
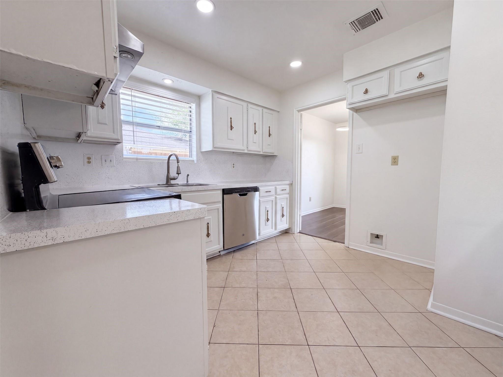
6910 Vialinda Dr is a two-story Houston home with a brick-and-stone exterior, wood flooring in the main living areas, and carpet in the bedrooms. The kitchen has white cabinetry, tile flooring, generous counter space, and stainless steel appliances that include a range and dishwasher. The living areas connect to a dining space and a second living room anchored by a stone fireplace. A main-level bedroom sits near the living areas, with additional bedrooms upstairs. The bathrooms include vanity storage, a double vanity in one, and tub-and-shower combinations. Out back, a covered patio overlooks a large grassy backyard, and a two-car garage completes the home. Included 100-Day Home Warranty with buyer activation
Overview
Financial
Price:
$277,000
Price/SqFT:
$123.72
HOA Fee:
$242 Annually
Tax Rate:
2.29493 %
Est. Monthly:
$3,929 *
Tax Amount:
$6,357
Amenities and features
 Sewer
Sewer Water Access
Property & Schools on Map
Floor plans / Dimensions / Descriptions
-
First FloorPrimary Bedroom:13 x 17
-
Second FloorBedroom:16 x 15Bedroom 2:11 x 12
-
InteriorFireplace:1/Gas ConnectionsFloors:Carpet,Tile,Vinyl PlankRoom Description:Den,Formal Living,Utility Room in HouseCooling:Central ElectricHeating:Central GasDishwasher:YesInterior:Alarm System - Owned
-
ExteriorRoof:CompositionFoundation:SlabPrivate Pool:NoExterior Type:Brick,OtherLot Description:OtherWater Sewer:Public Sewer,Public Water
Listed By:
Amber Broadway
Opendoor Brokerage, LLC
The data on this website relating to real estate for sale comes in part from the IDX Program of the Houston Association of REALTORS®. All information is believed accurate but not guaranteed. The properties displayed may not be all of the properties available through the IDX Program. Any use of this site other than by potential buyers or sellers is strictly prohibited.
© 2026 Houston Association of REALTORS®.
GET IN TOUCH
