
For Sale
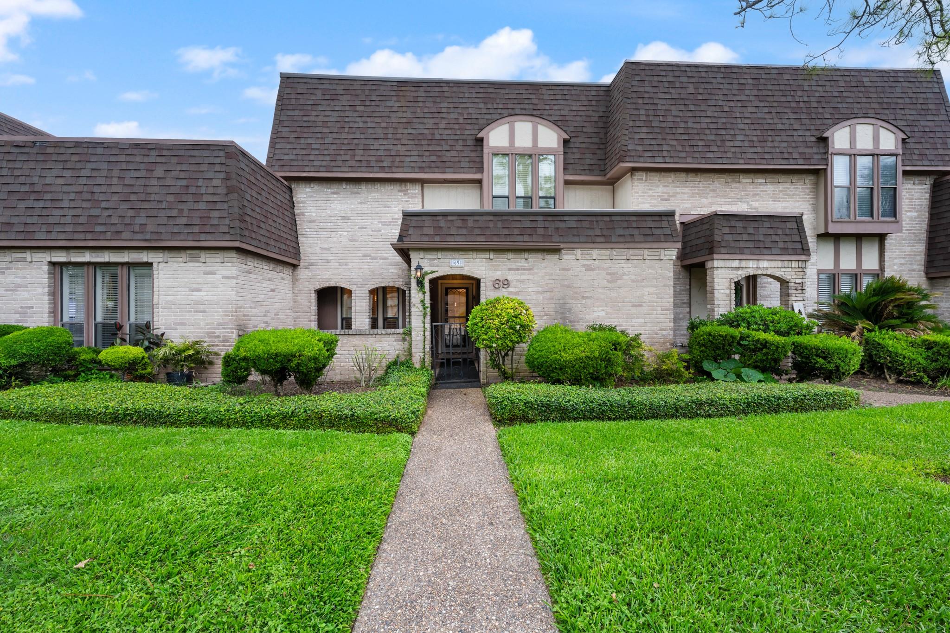
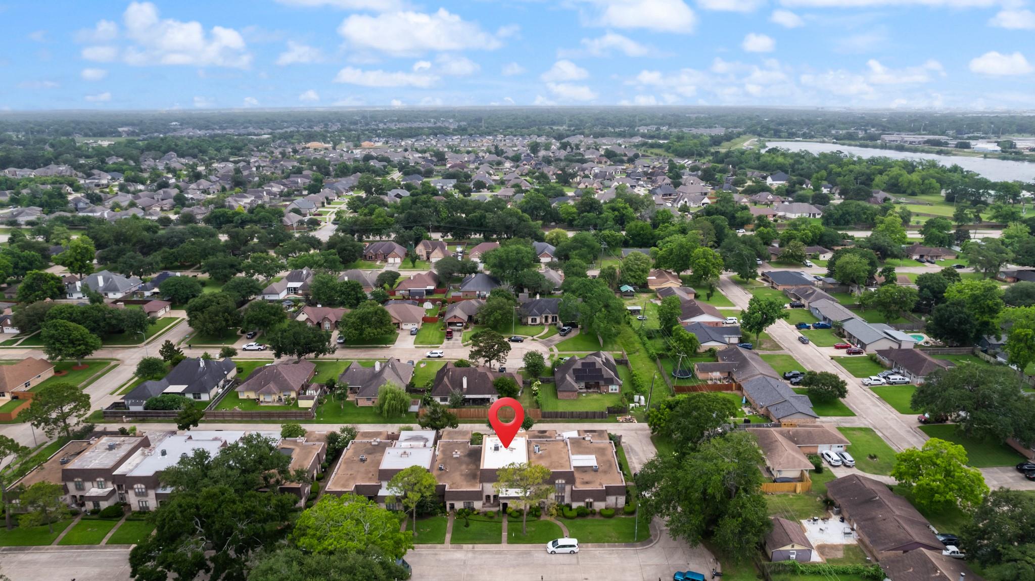
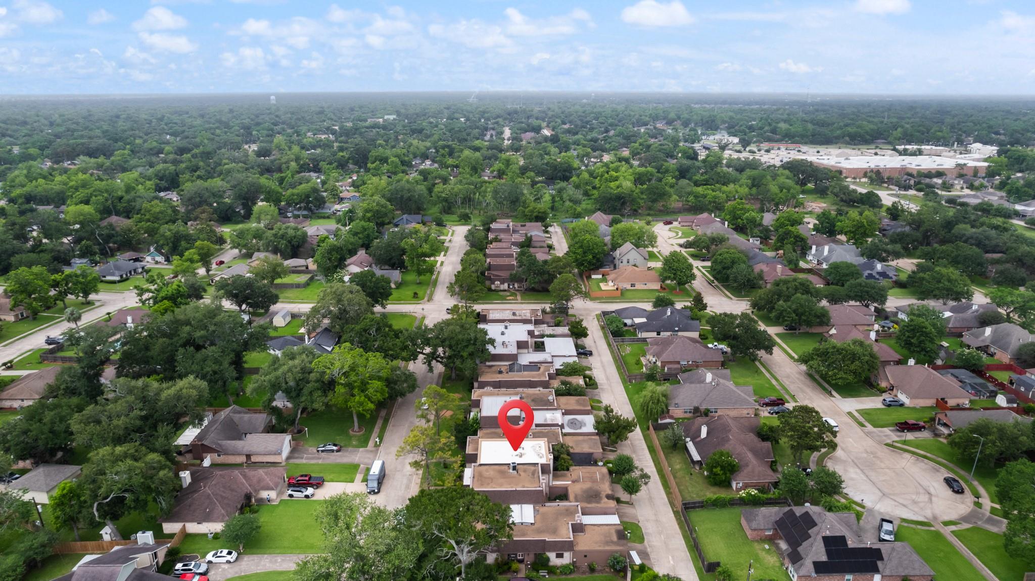
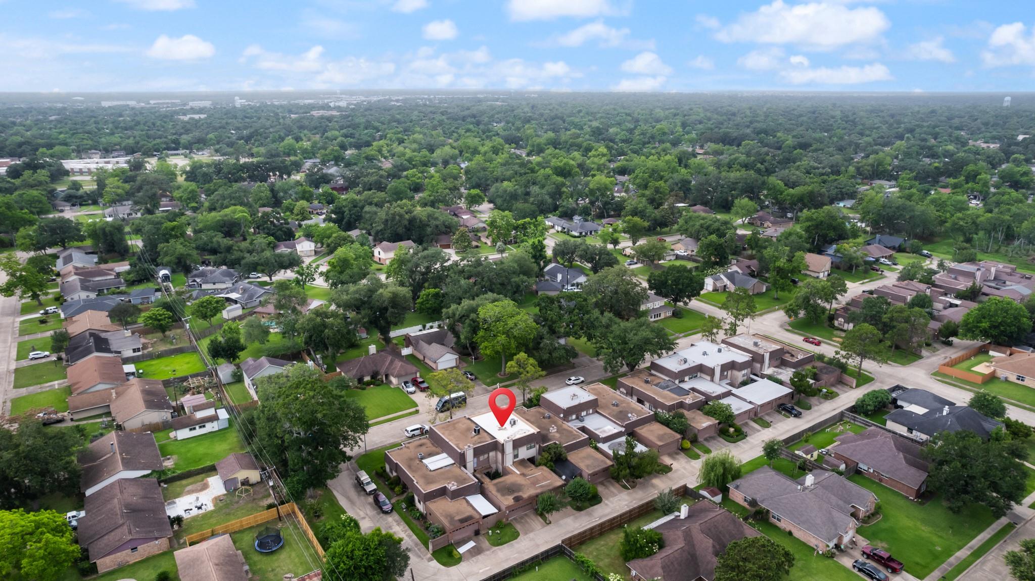
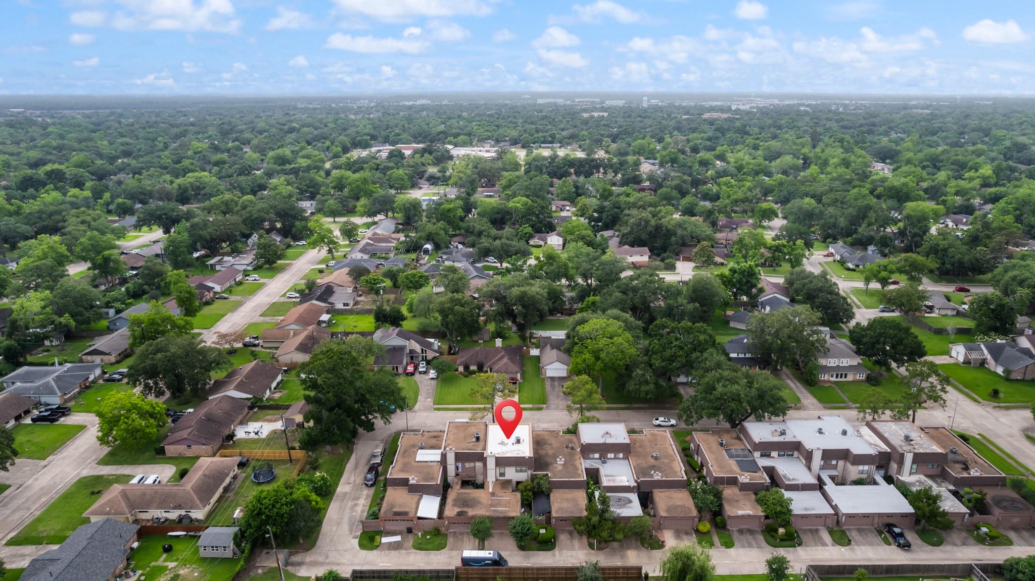
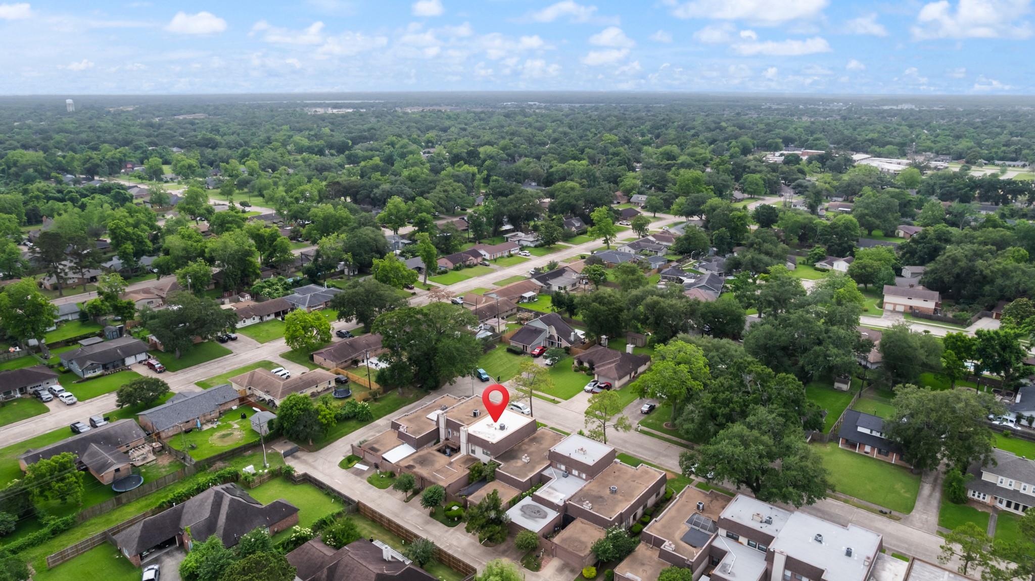
69 S Bachelor Button St Lake Jackson, TX 77566
$269,900
Description
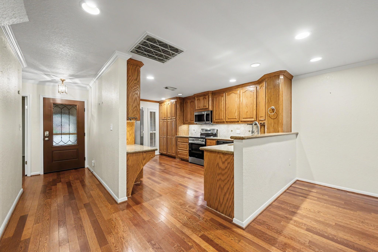
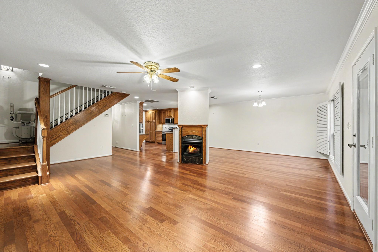
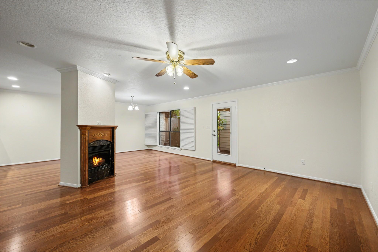
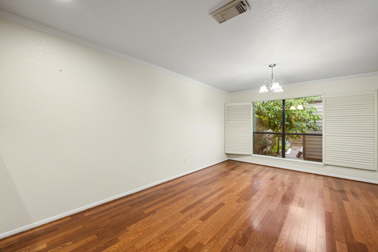
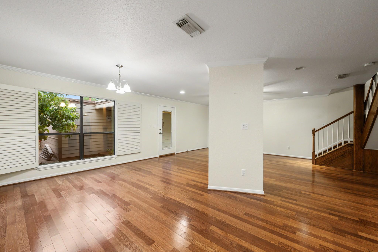
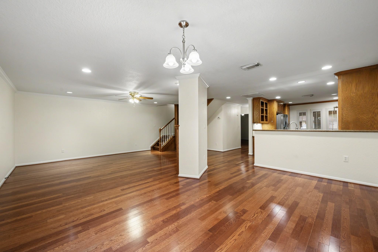
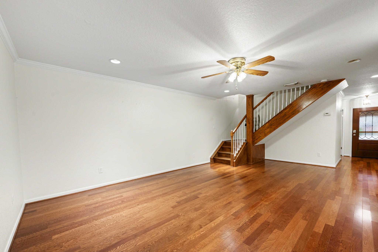
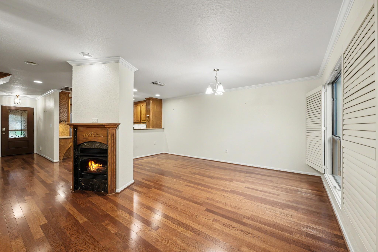
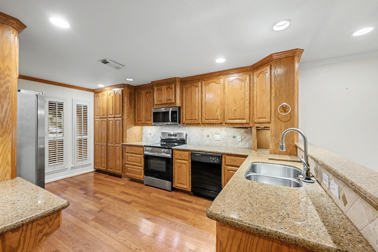
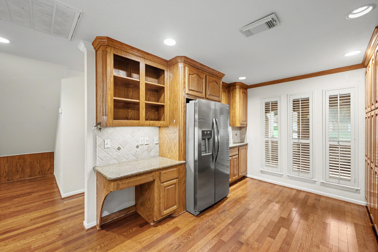
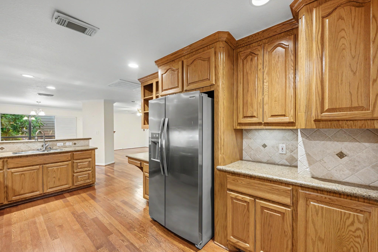
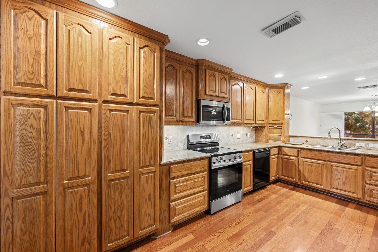
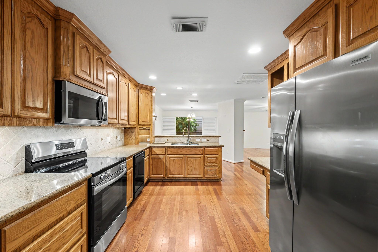
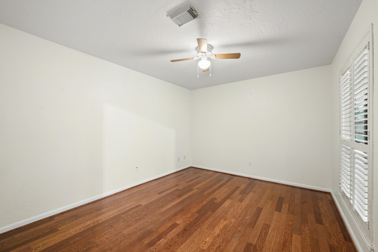
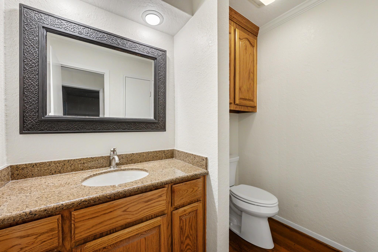
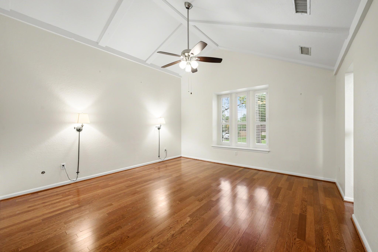
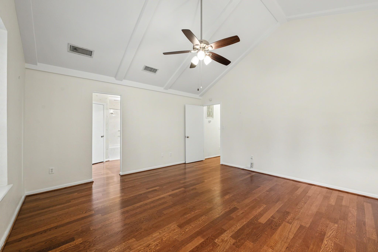
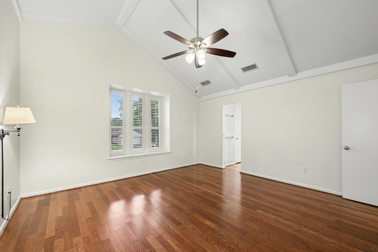
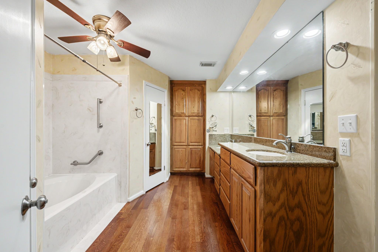
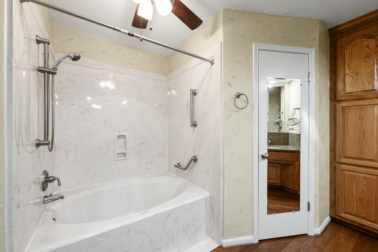
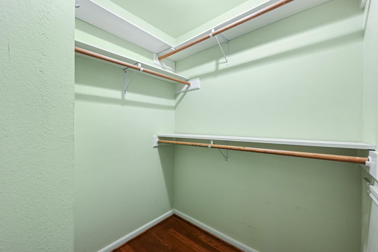
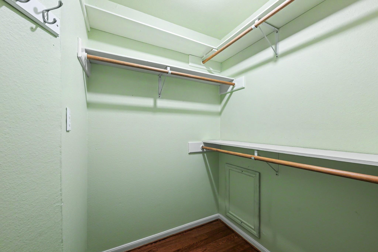
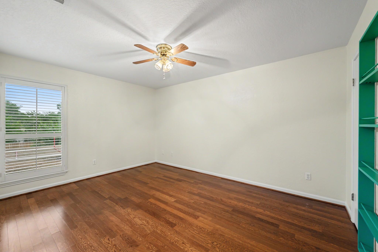
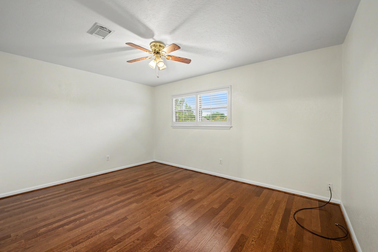
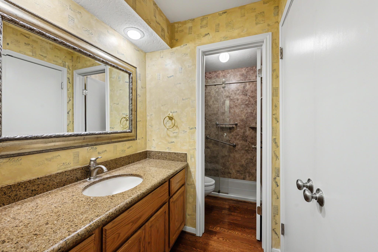
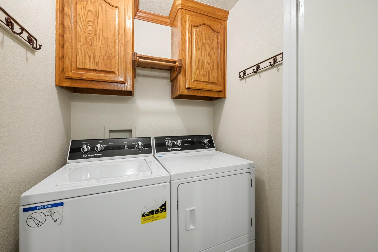
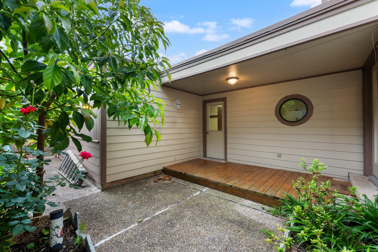
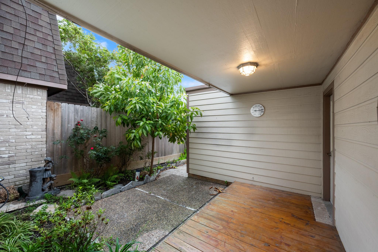
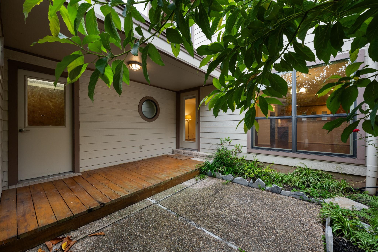
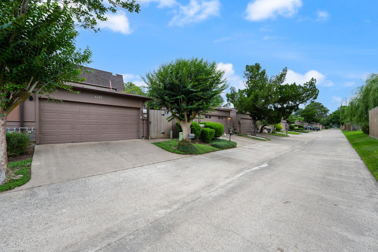
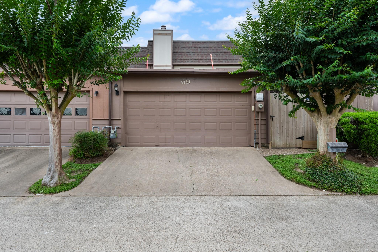
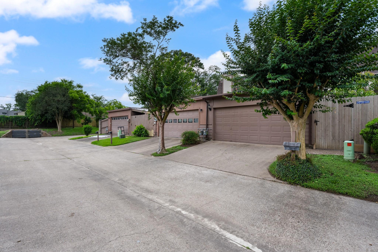
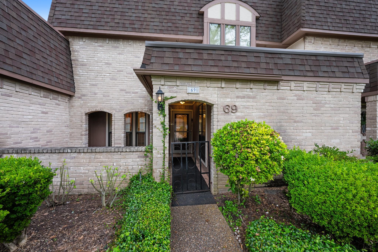
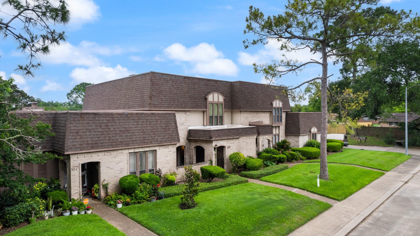
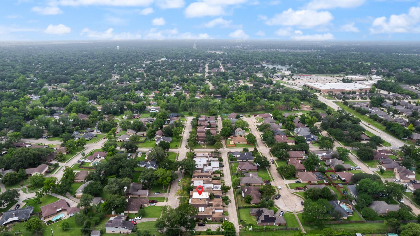
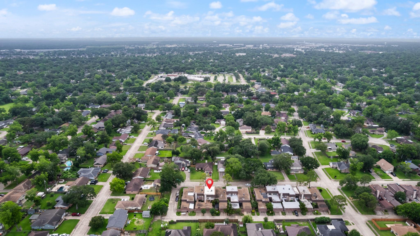
2-story townhome • Hardwood floors throughout • Stair lift installed • Granite kitchen and baths • Fenced patio/deck. Located in Jackson Plantation, this 4-bedroom, 2.5-bath townhome offers 2,186 SF with open living and dining areas, high ceilings, crown molding, and abundant recessed lighting. Spacious living room with fireplace and large windows overlooking the private fenced patio area. Kitchen features granite countertops, under-cabinet lighting, pantry storage, pots/pans drawers, stainless appliances, and breakfast bar seating. First-floor secondary bedroom with nearby half bath. Upstairs primary suite includes cathedral ceiling, dual-sink granite vanity, soaking tub/shower combo, walk-in closet, and built-in storage cabinetry. Wood flooring extends throughout the home including bedrooms and stairs. Attached 2-car garage, Low-E windows, insulated doors, and programmable thermostat. Refrigerator, washer, and dryer included.
Overview
Financial
Price:
$269,900
Price/SqFT:
$123.47
HOA Fee:
$125 Monthly
Tax Rate:
1.93888 %
Est. Monthly:
$3,631 *
Tax Amount:
$5,233
Amenities and features
 Patio/Deck
 Sewer
Sewer Water Access
 Energy Efficient
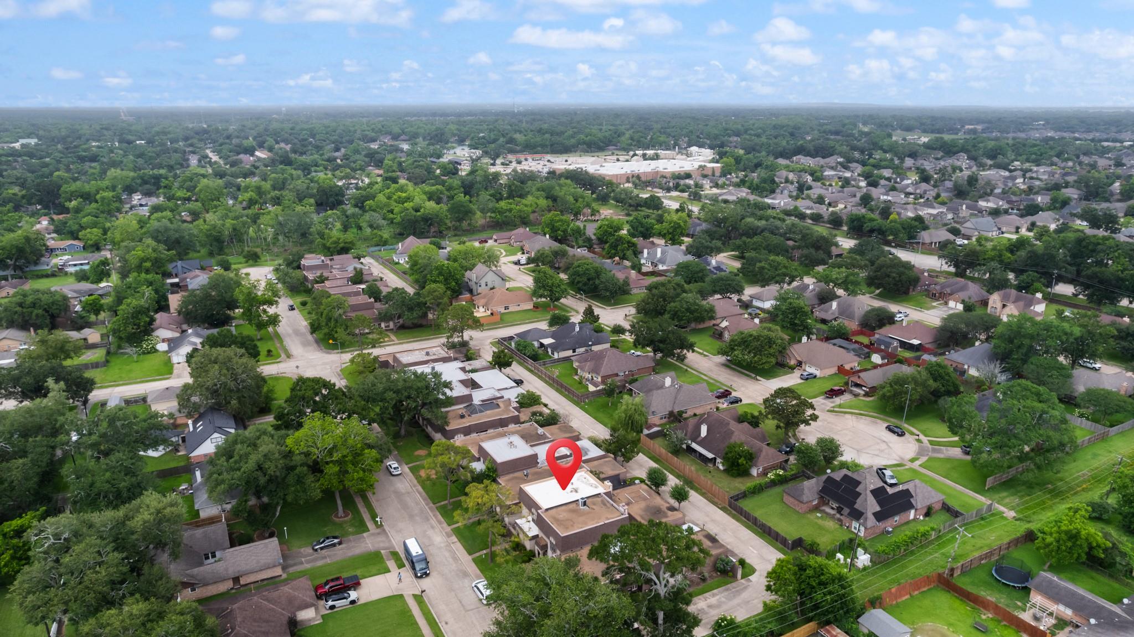
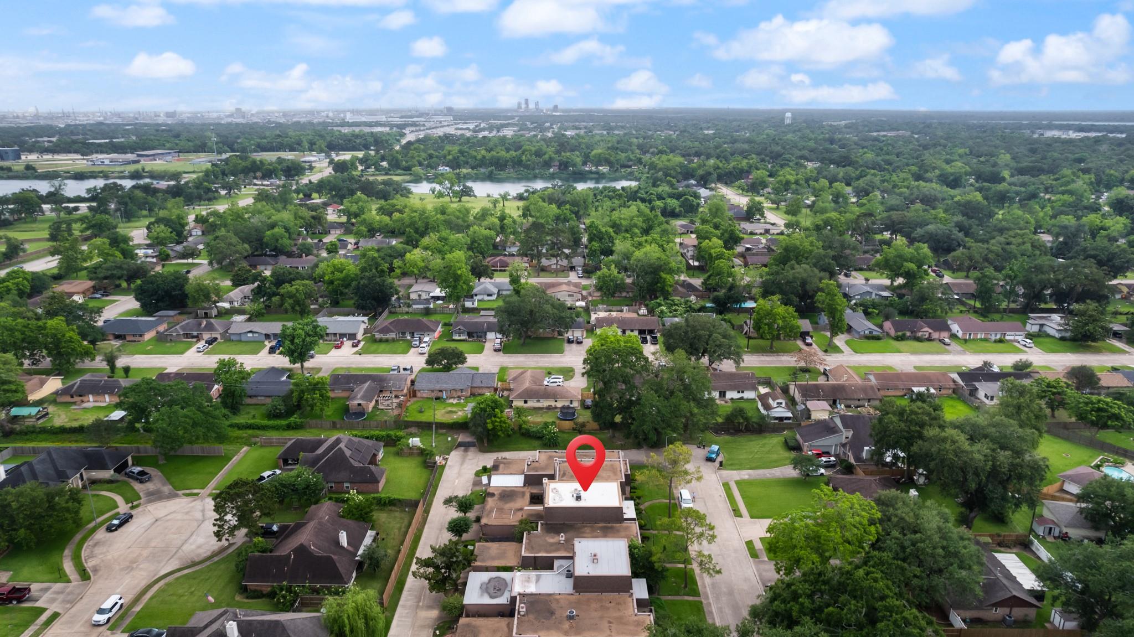
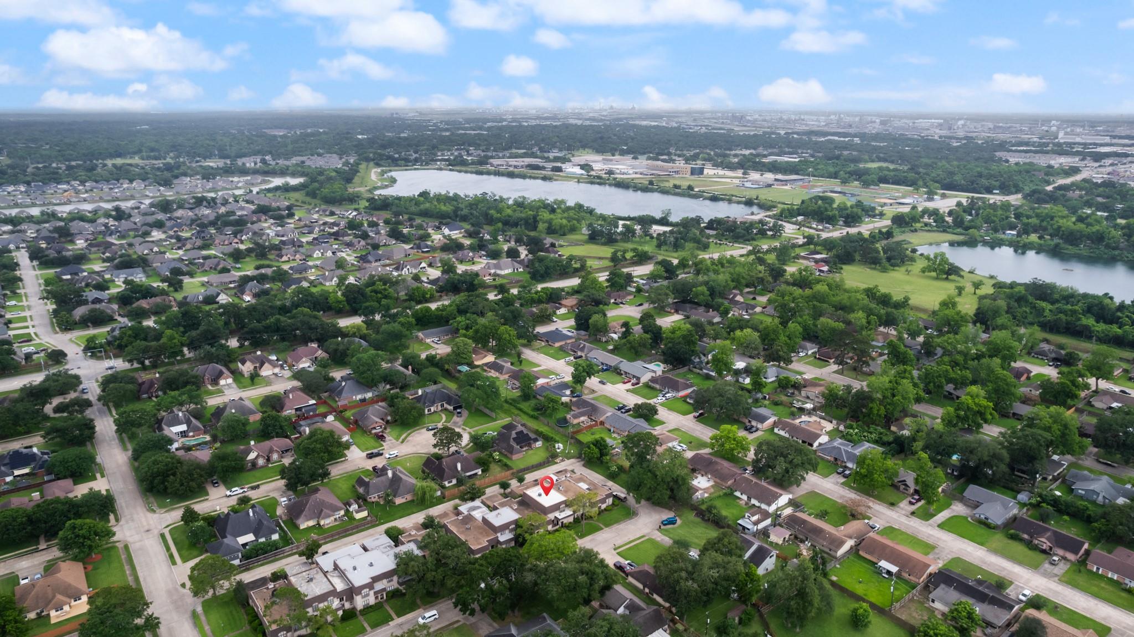
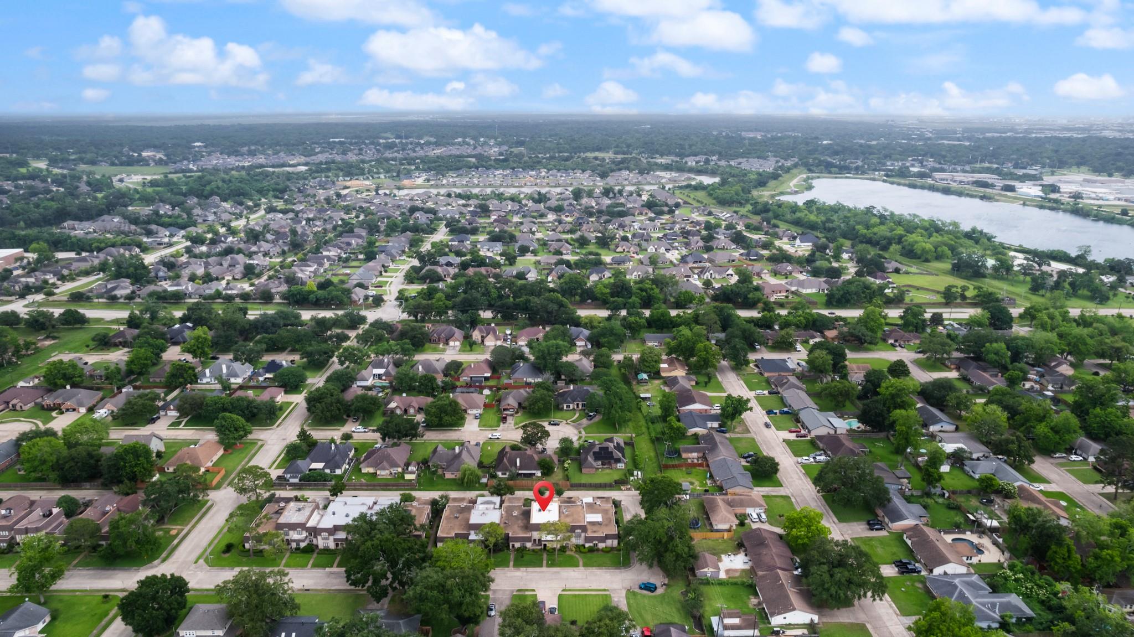
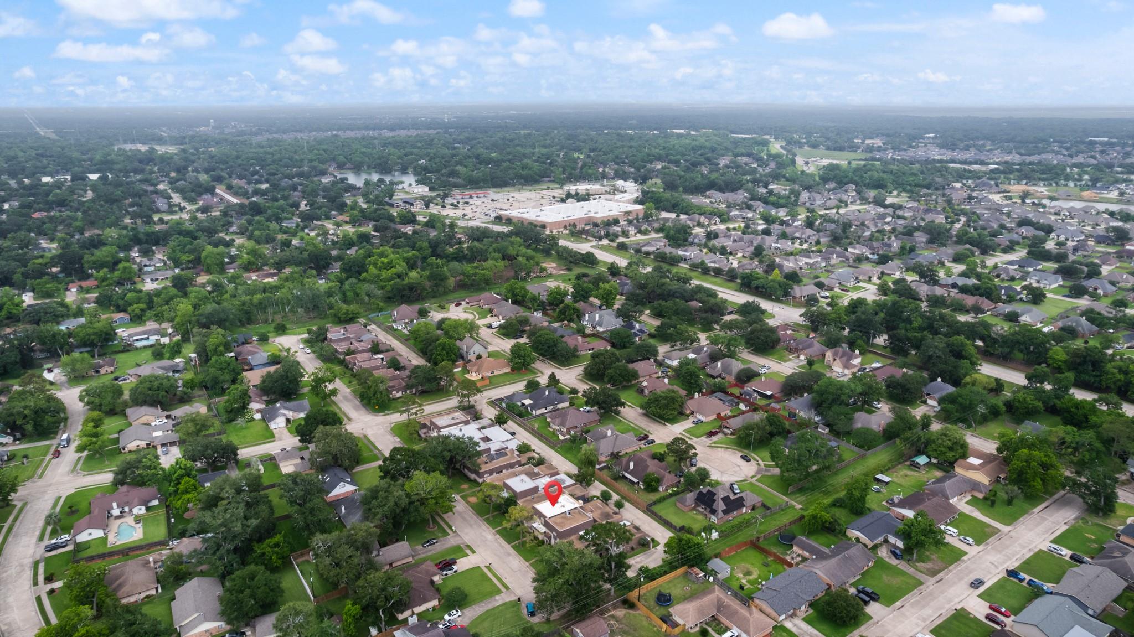
Property & Schools on Map
Floor plans / Dimensions / Descriptions
-
Second FloorPrimary Bedroom:14.9 x 16.6Bedroom:11.1 x 15.1Bedroom 2:14.7 x 11.3
-
First FloorBedroom:10.11 x 12.11
-
InteriorFireplace:1/Mock FireplaceFloors:WoodCountertop:GraniteBathroom Description:Half Bath,Primary Bath: Double Sinks,Primary Bath: Tub/Shower Combo,Secondary Bath(s): Shower OnlyBedroom Desc:1 Bedroom Down - Not Primary BR,En-Suite Bath,Primary Bed - 2nd Floor,Walk-In ClosetKitchen Desc:Kitchen open to Family Room,Pantry,Pots/Pans Drawers,Under Cabinet LightingRoom Description:1 Living Area,Living Area - 1st Floor,Living/Dining Combo,Utility Room in HouseHeating:Central GasCooling:Central ElectricWasher/Dryer Conn:YesDishwasher:YesDisposal:YesMicrowave:YesRange:Electric Range,Freestanding RangeOven:Electric Oven,Freestanding OvenAppliances:Dryer Included,Electric Dryer Connection,Full Size,Refrigerator,Washer IncludedEnergy Feature:Ceiling Fans,Digital Program Thermostat,Insulated Doors,Insulated/Low-E windowsInterior:Crown Molding,High Ceiling,Refrigerator Included,Window Coverings
-
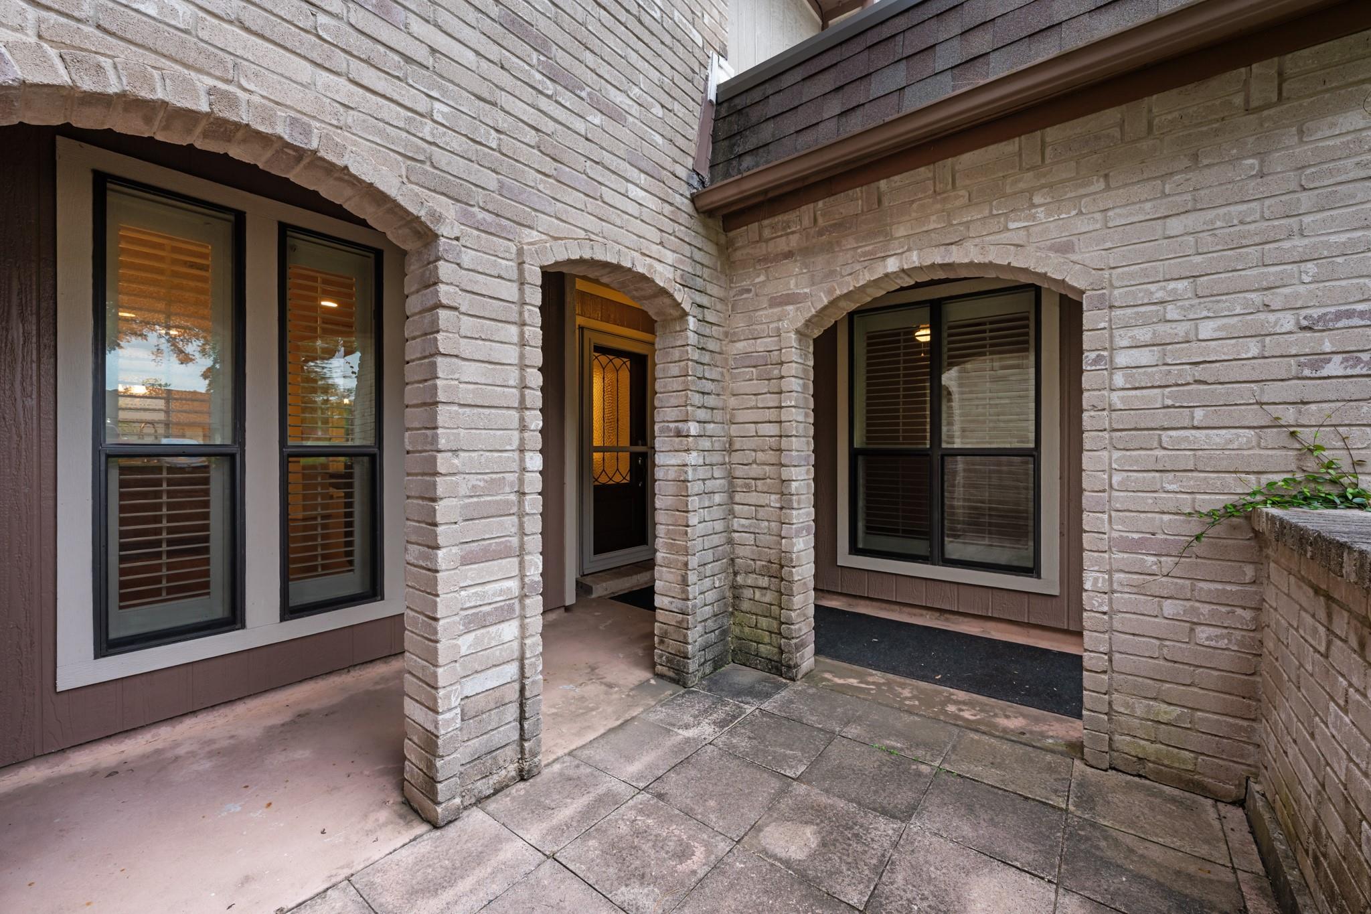
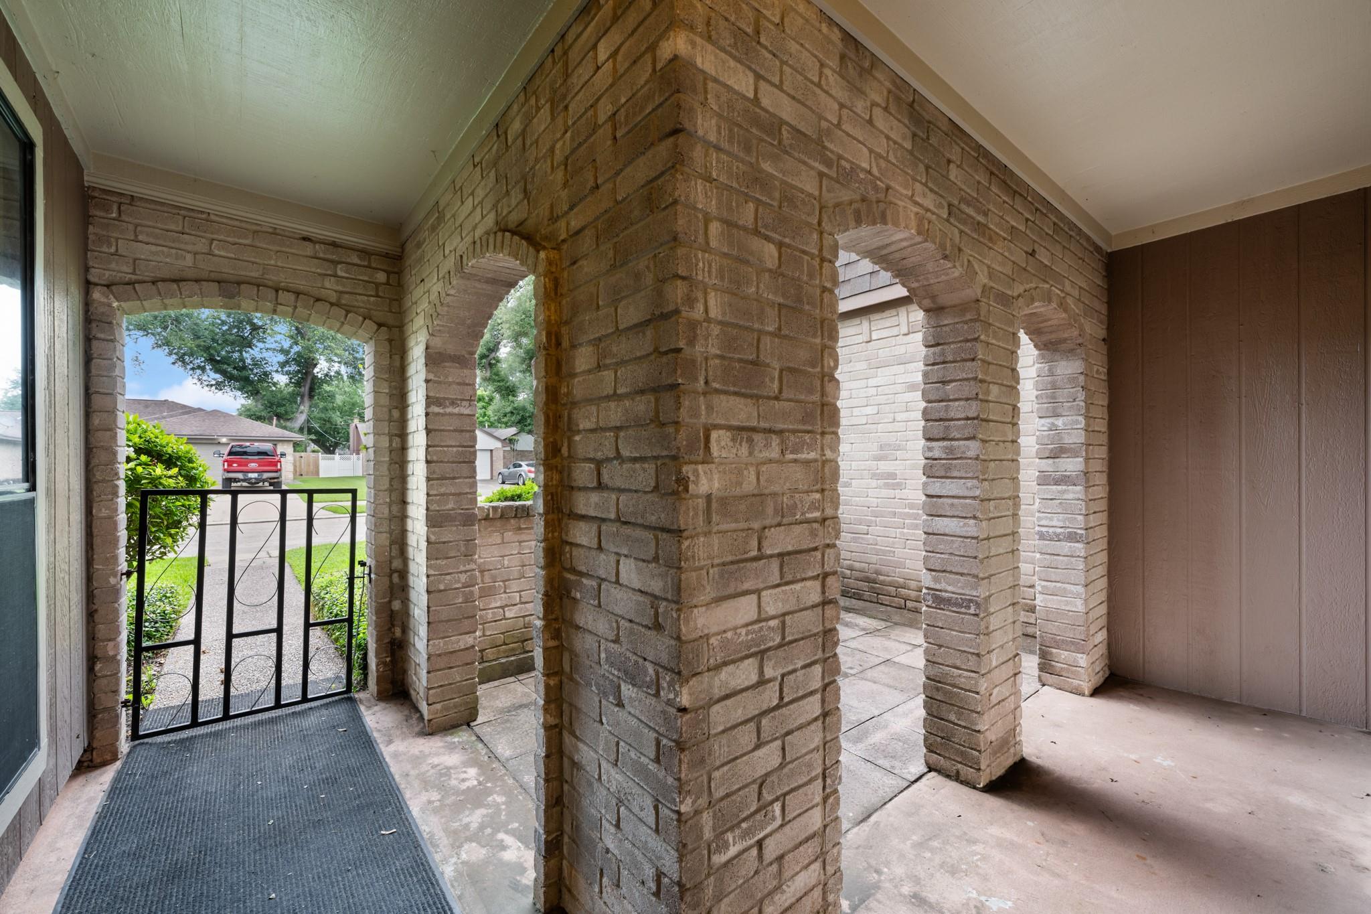
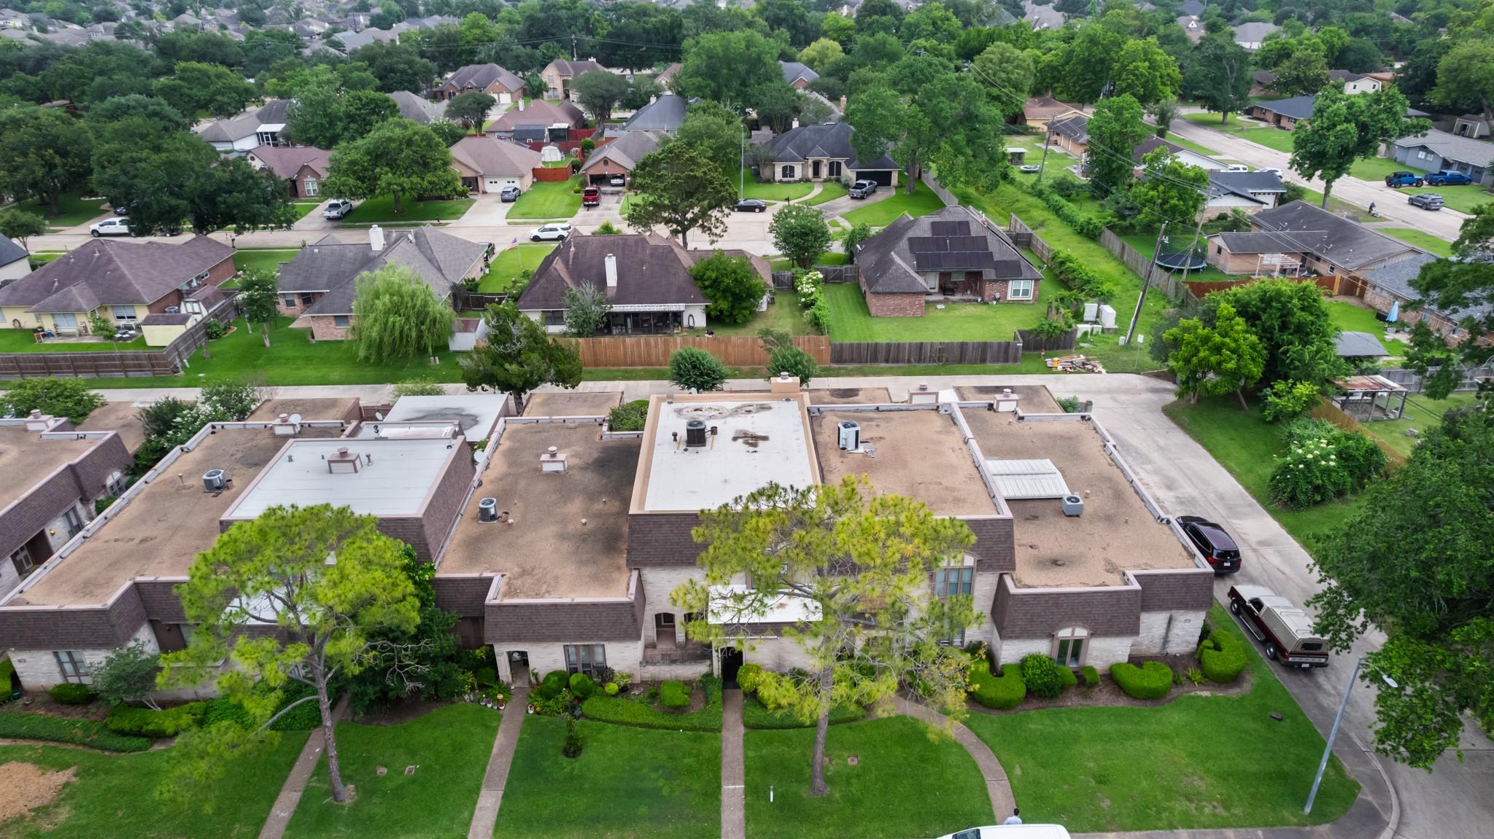
ExteriorRoof:CompositionFoundation:SlabPrivate Pool:NoExterior Type:BrickParking:Auto Garage Door OpenerWater Sewer:Public Sewer,Public WaterUnit Location:Cleared,On StreetArea Pool:NoExterior:Fenced,Patio/Deck
Listed By:
April Aberle
RE/MAX Crossroads Realty
The data on this website relating to real estate for sale comes in part from the IDX Program of the Houston Association of REALTORS®. All information is believed accurate but not guaranteed. The properties displayed may not be all of the properties available through the IDX Program. Any use of this site other than by potential buyers or sellers is strictly prohibited.
© 2026 Houston Association of REALTORS®.
GET IN TOUCH
