
For Sale
6892 Palm Rd Sealy, TX 77474
$3,200,000
Description
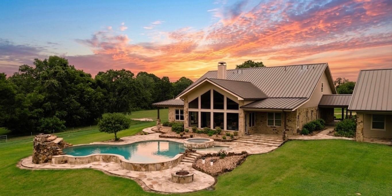
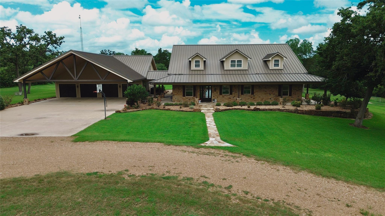
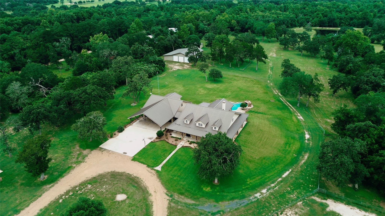
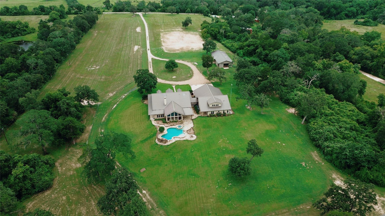
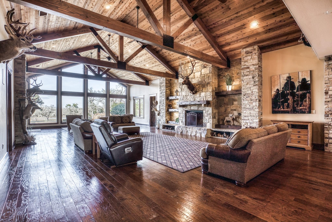
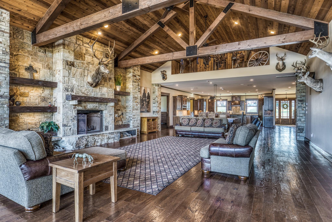
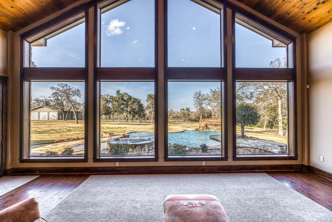
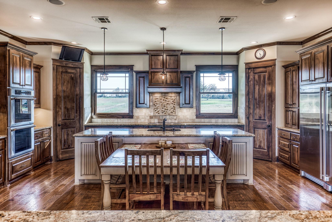
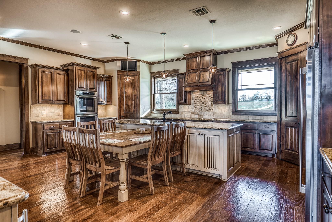
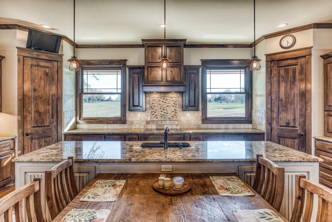
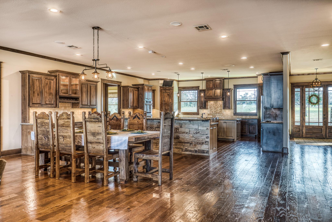
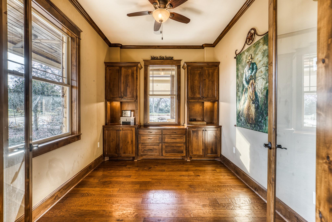
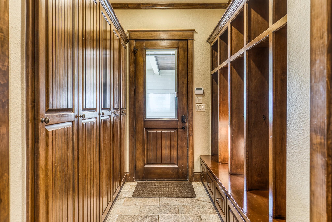
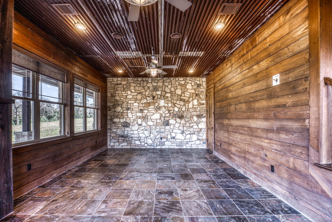
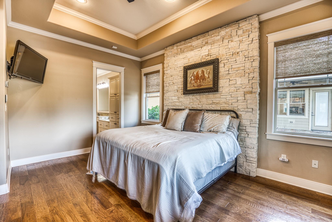
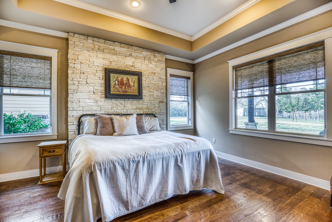
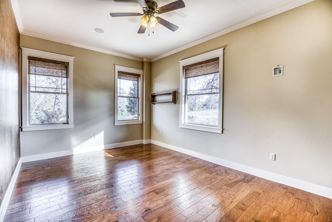
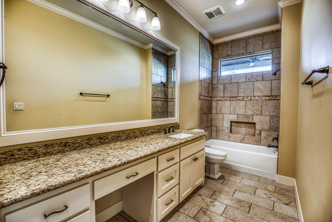
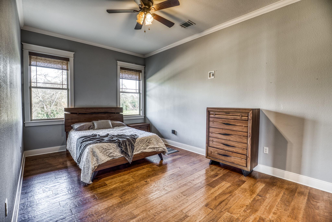
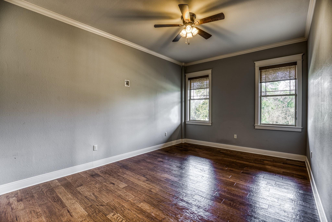
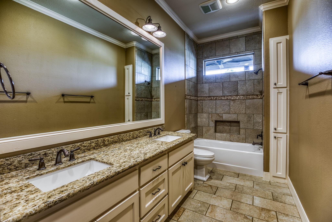
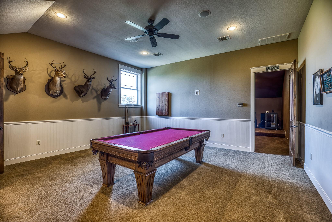
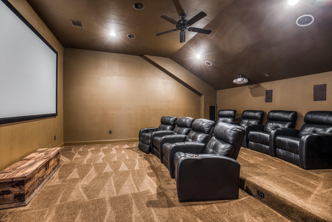
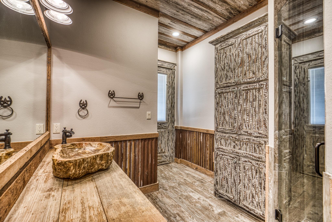
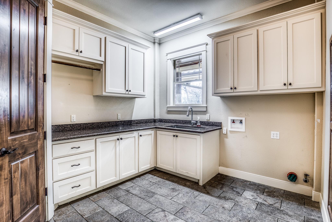
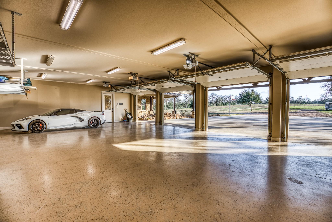
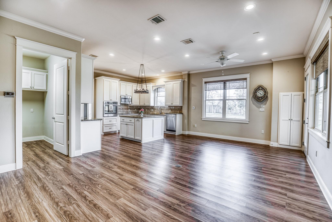
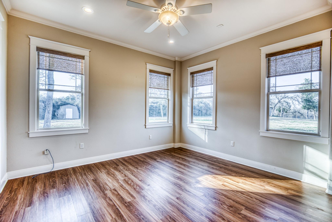
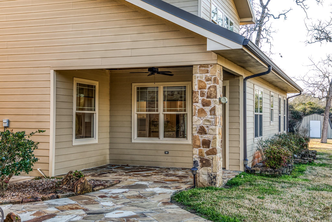
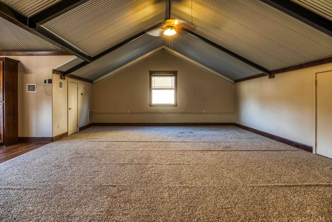
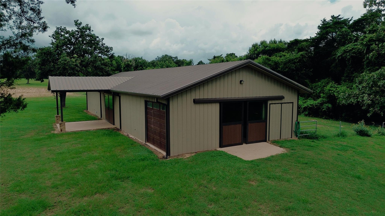
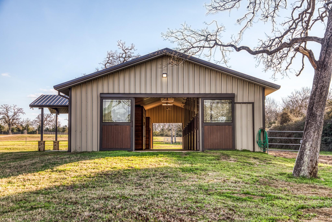
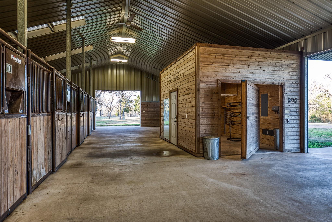
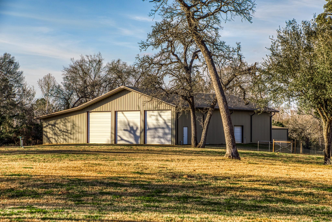
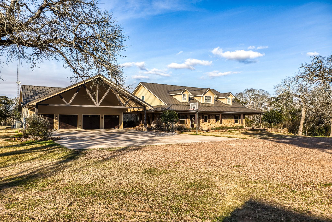
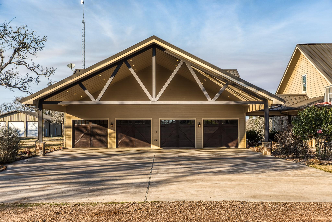
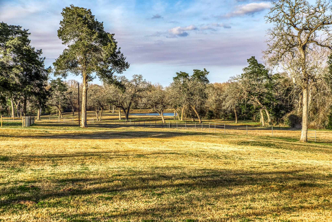
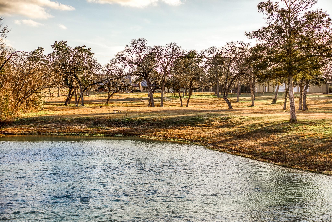
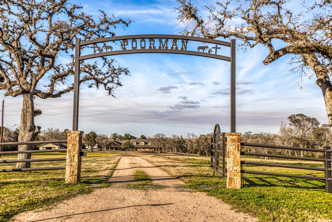
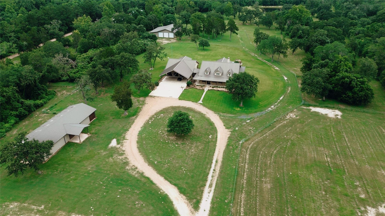
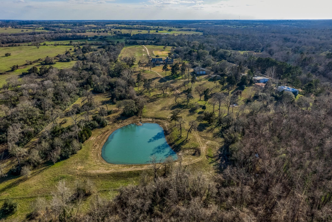
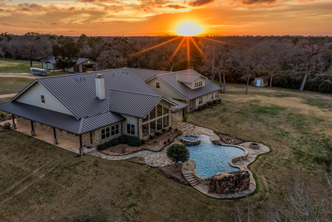
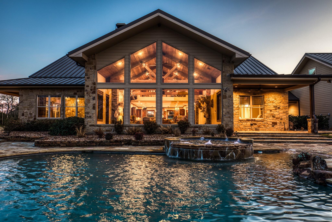
This 43+ acre luxury estate located in the heart of Austin County & award-winning Bellville ISD offers a blend of refined living, privacy, and versatility. The main home offers a stunning 5523 SF 4/4.5 custom-built, steel framed residence designed with both country elegance and functionality in mind is filled with thoughtful craftsmanship & expansive living spaces ideal for entertaining or everyday comfort. The media room & upscale man cave create unique entertaining spaces. Just off the main home is a 1/1 guest apartment with over 1100 SF of space attached to the 4-car garage with a large open living space above that offers an additional 800+ SF. Outdoors, enjoy resort-style living with a pool overlooking a picturesque stocked pond. The property features an 8-stall barn & large metal workshop with abundant space for equipment or projects. Whether envisioned as a private family compound, luxury retreat, or premier country estate, this extraordinary property delivers unmatched luxury.
Overview
Financial
Price:
$3,200,000
Price/SqFT:
$72,727.3
HOA Fee:
Tax Rate:
1.58177 %
Est. Monthly:
$41,359 *
Tax Amount:
$50,617
Amenities and features
 Garage Apartment
 Media Room
 Private Pool
 Controlled Subdivision
 Wooded Lot
Property & Schools on Map
Floor plans / Dimensions / Descriptions
-
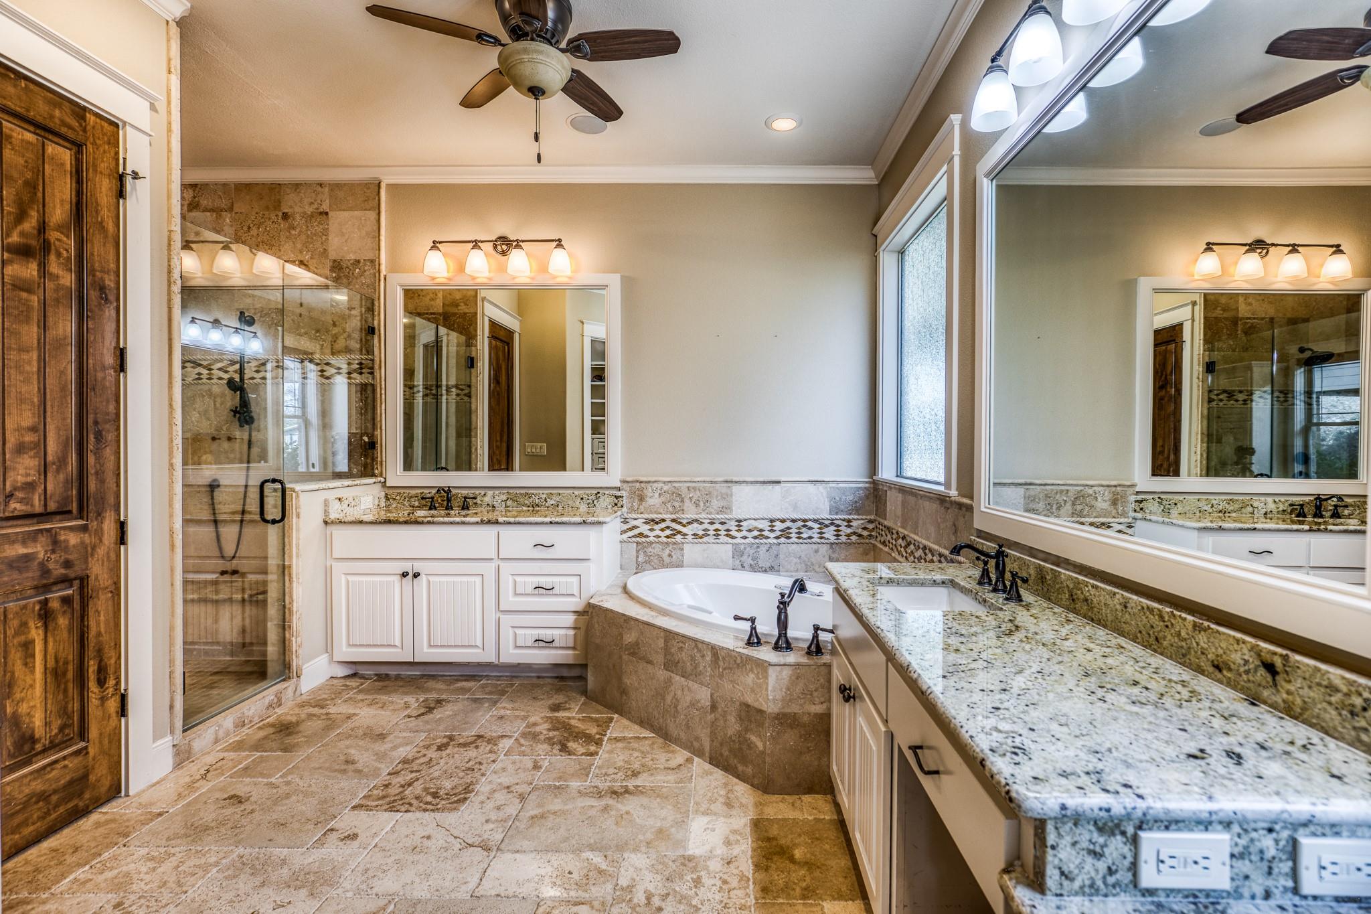
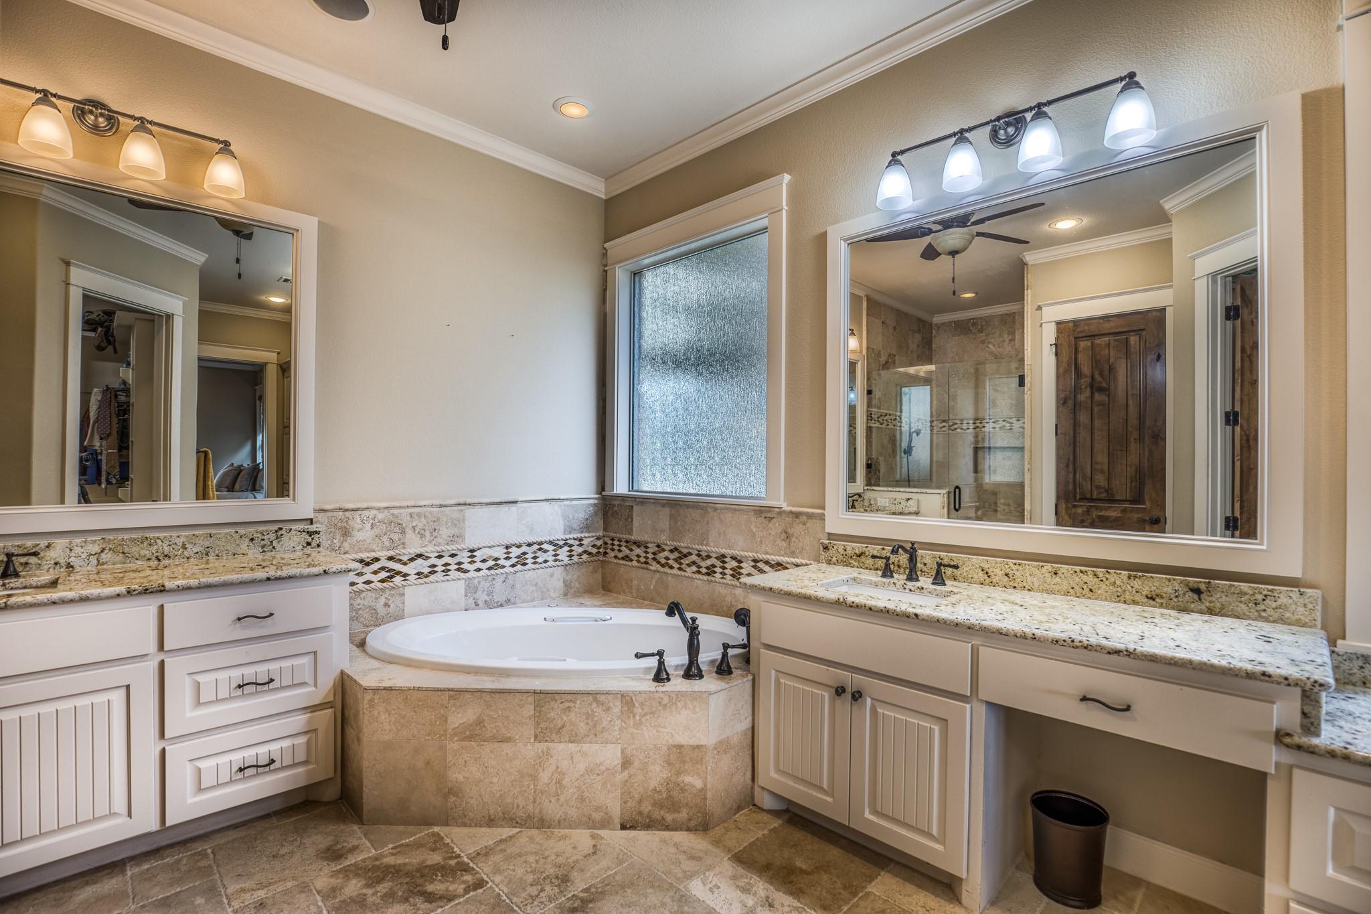
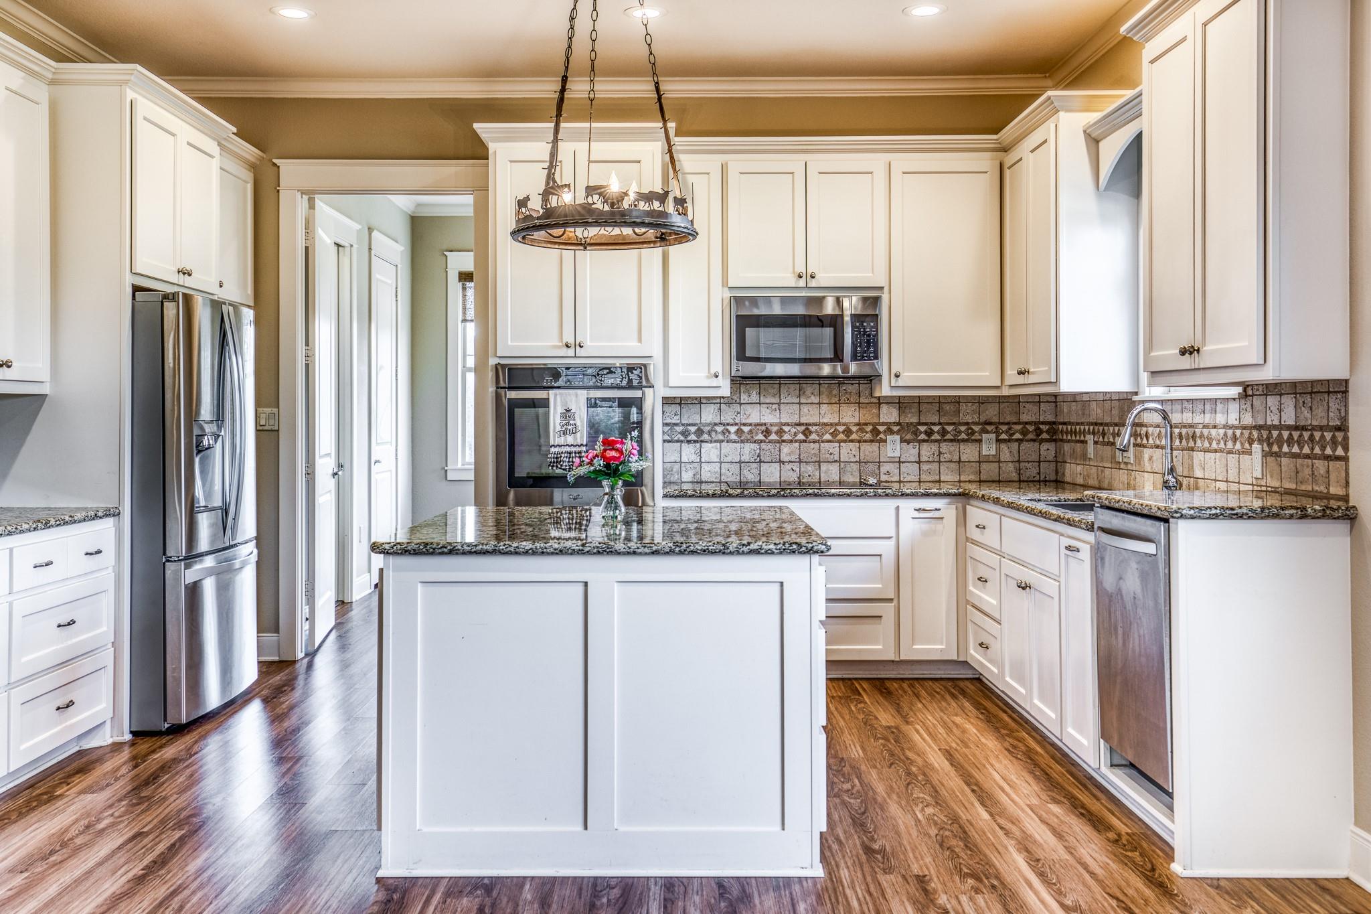
First FloorLiving:22x30Dining:22x24Kitchen:22x16Primary Bedroom:14x17Bedroom:12x17Bedroom 2:12x17Bedroom 3:12x17Primary Bath:10x16Extra Room:10x20
-
Second FloorGame Room:19x19Media Room:18x19
-
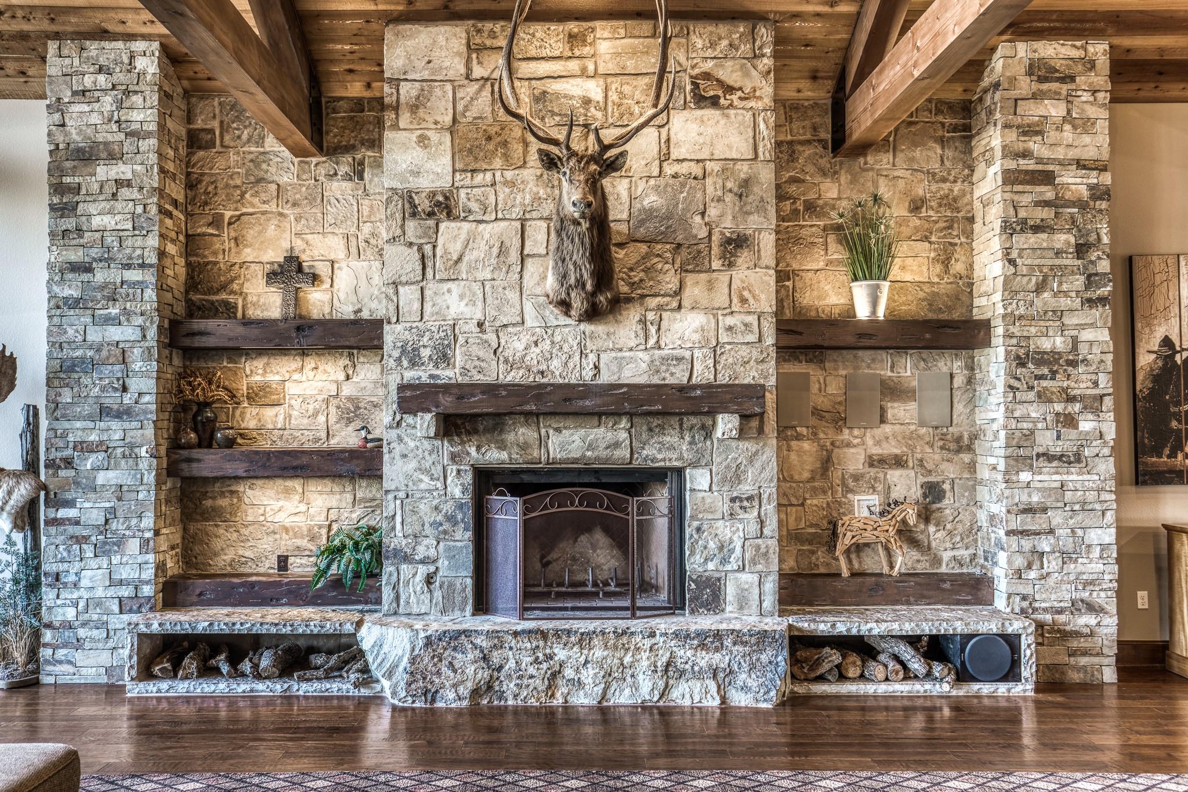
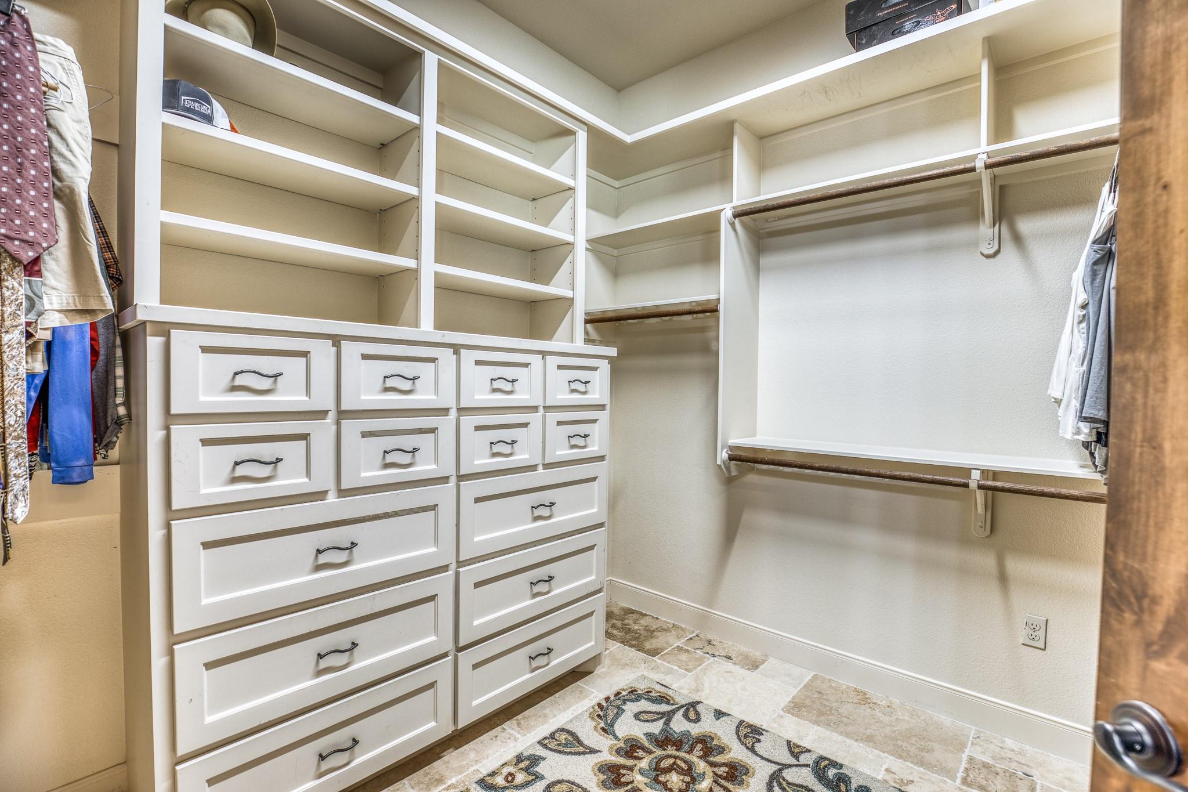
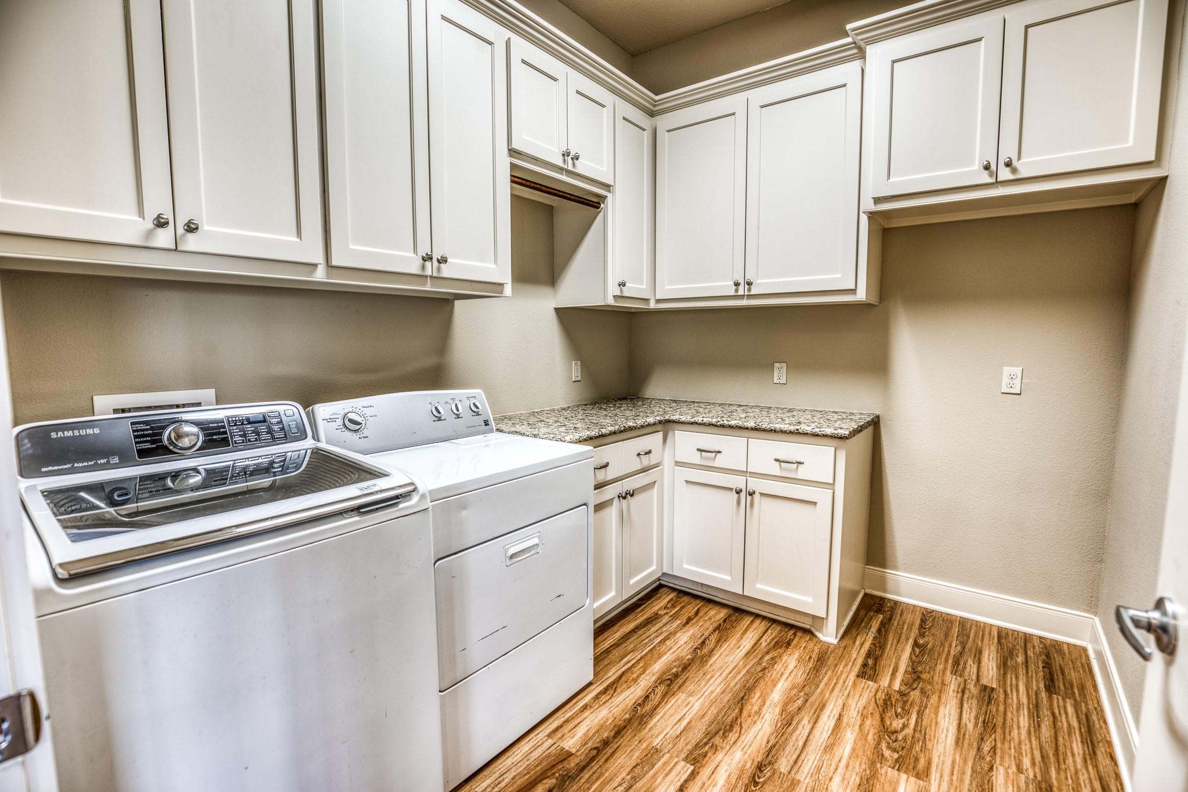
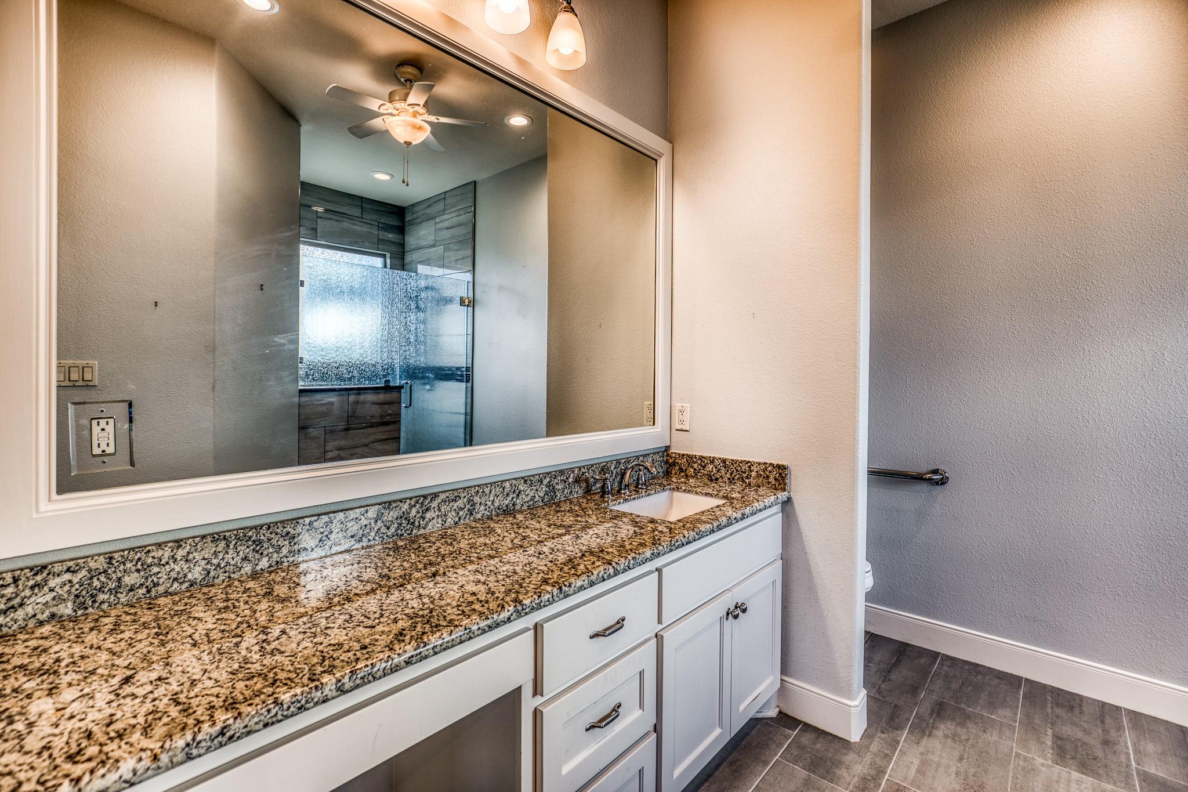
InteriorFireplace:1Floors:Engineered WoodBathroom Description:Disabled Access,Full Secondary Bathroom Down,Primary Bath: Double Sinks,Primary Bath: Separate Shower,Secondary Bath(s): Tub/Shower ComboBedroom Desc:All Bedrooms Down,Split Plan,Walk-In ClosetKitchen Desc:Breakfast Bar,Island w/o Cooktop,Kitchen open to Family Room,Pantry,Pots/Pans Drawers,Second Sink,Soft Closing Cabinets,Soft Closing Drawers,Under Cabinet LightingRoom Description:Gameroom Up,Home Office/Study,Kitchen/Dining Combo,Living Area - 1st Floor,Media,Quarters/Guest House,Utility Room in HouseHeating:PropaneCooling:Central ElectricConnections:Gas Dryer Connections,Washer ConnectionsDishwasher:YesMicrowave:YesRange:Induction CooktopOven:Double OvenInterior:Fire/Smoke Alarm,Formal Entry/Foyer,High Ceiling,Intercom System,Refrigerator Included,Spa/Hot Tub,Vaulted Ceiling,Wired for Sound
-
ExteriorFoundation:Slab on Builders PierPrivate Pool:YesPrivate Pool Desc:GuniteLot Description:Cleared,WoodedCarport Description:Attached CarportGarage Carport:Additional Parking,Auto Garage Door Opener,Circle Driveway,WorkshopAccess:Automatic GateWater Sewer:Septic Tank,WellRoad Surface:GravelFront Door Face:WestTree Description:Clusters,Densely Wooded,Partial Coverage
Listed By:
Tiffany Johnston
Coldwell Banker Properties Unlimited
The data on this website relating to real estate for sale comes in part from the IDX Program of the Houston Association of REALTORS®. All information is believed accurate but not guaranteed. The properties displayed may not be all of the properties available through the IDX Program. Any use of this site other than by potential buyers or sellers is strictly prohibited.
© 2026 Houston Association of REALTORS®.
GET IN TOUCH
