
For Sale
6859 Bellgreen Dr Houston, TX 77030
$480,000
Description
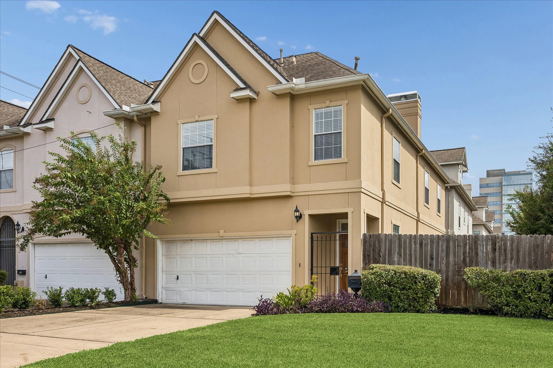
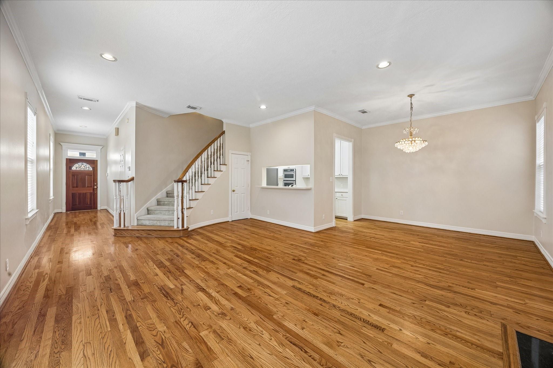
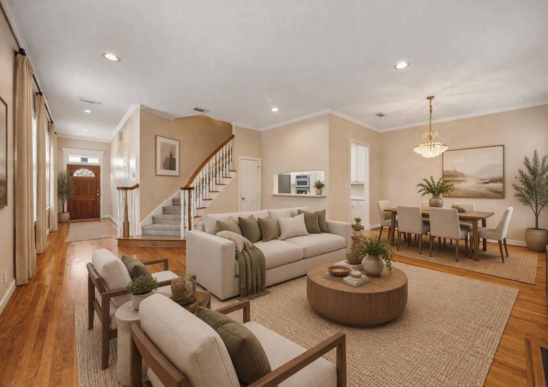
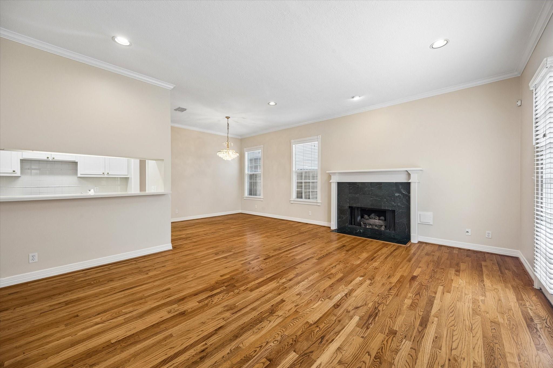
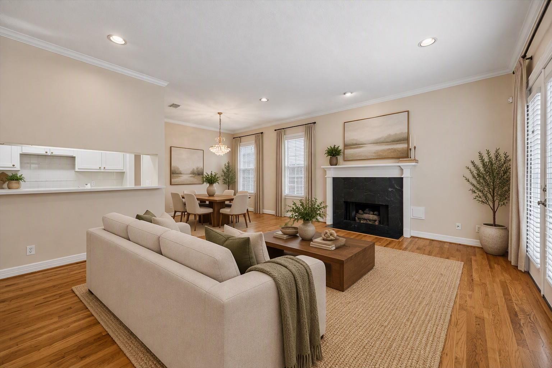
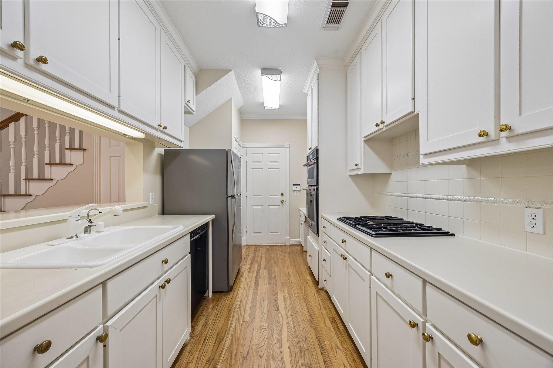
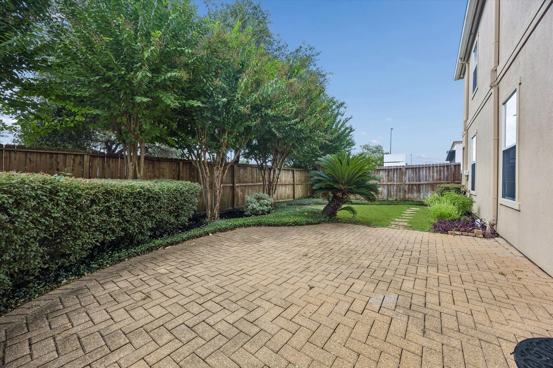
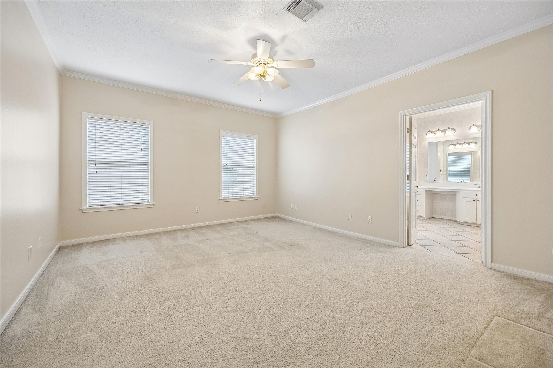
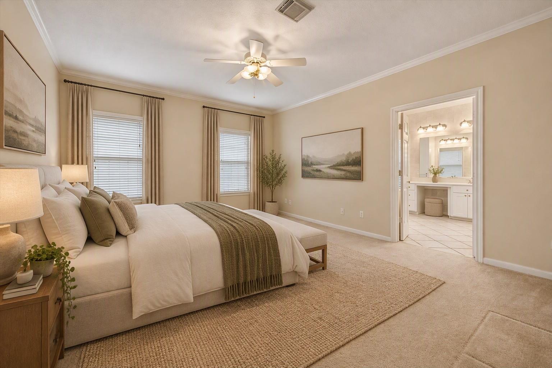
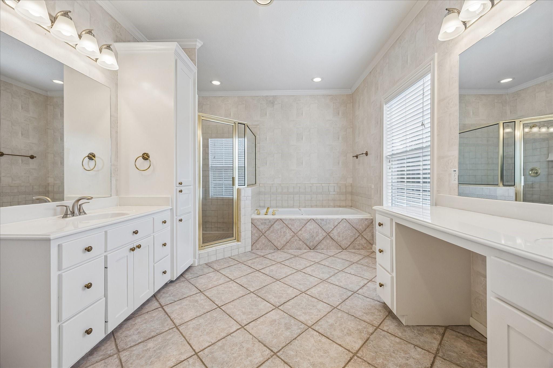
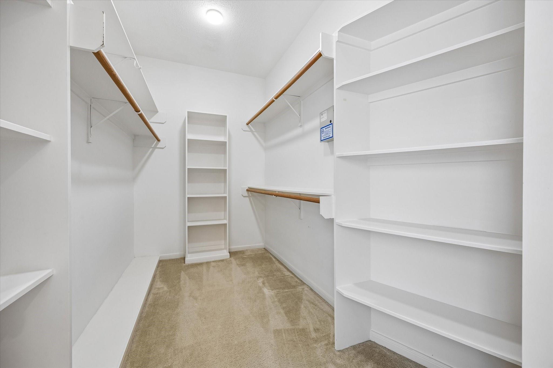
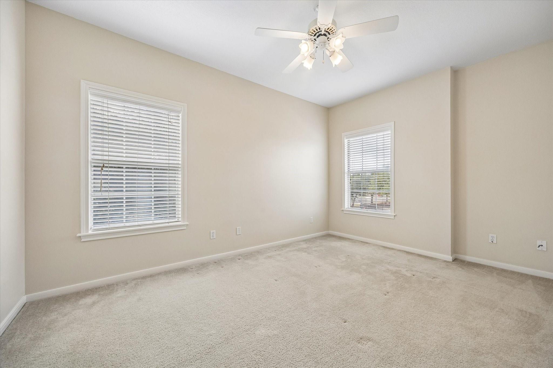
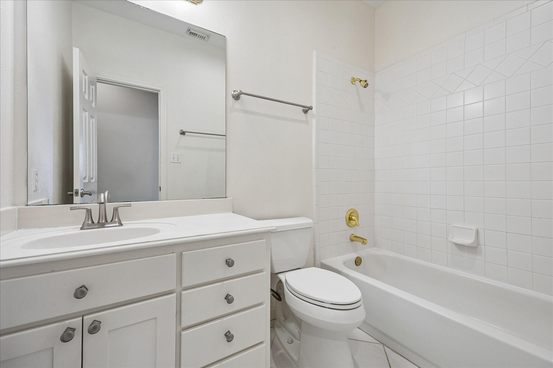
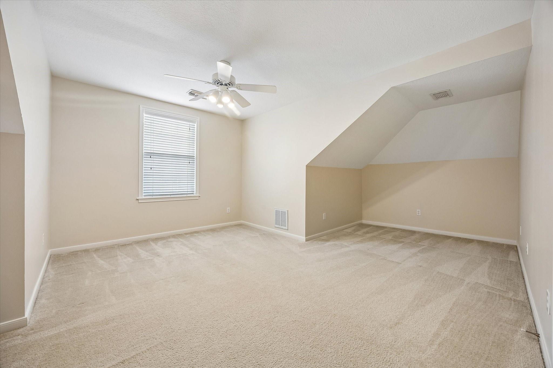
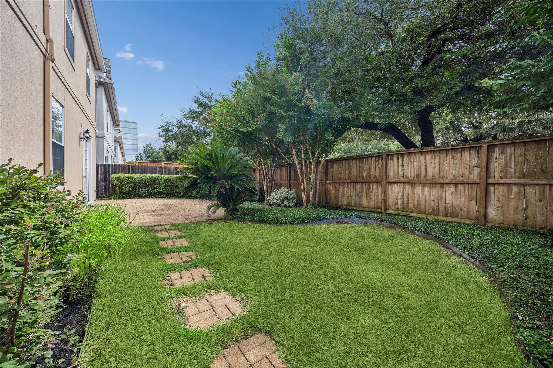
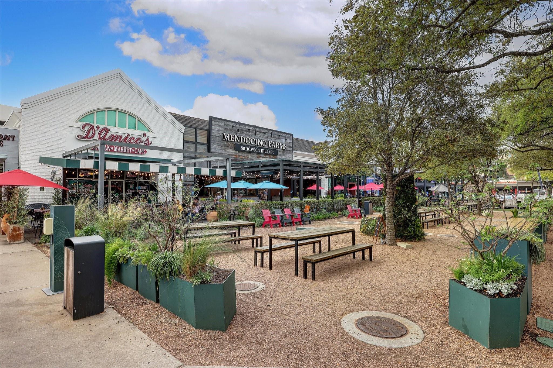
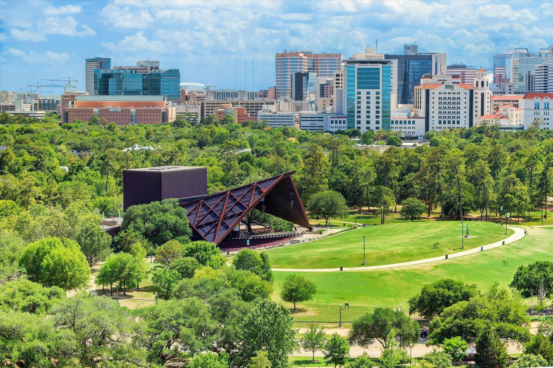
Traditional-style 3-bedroom, 2.5-bath townhome in a prime Southgate location, within walking distance of the Texas Medical Center. Freshly painted and featuring wood flooring throughout the first floor, high ceilings, crown molding, and a gas log fireplace, this home offers timeless appeal and exceptional potential. The kitchen features a gas cooktop and breakfast bar with an open connection to the dining/living areas. Spacious primary suite includes an ensuite bath with a separate jetted tub and shower, separate sink vanities, and walk-in closet. Sizable third-floor den provides flexible space for a home office, media room, or additional living area. Enjoy a fully fenced side yard and patio. Private driveway and 2-car garage. Rain Bird irrigation system. No HOA. Conveniently located near Rice University, Rice Village, the Museum District, and some of Houston's most sought-after destinations. A fantastic opportunity to add your personal touches and make this Southgate home your own.
Overview
Financial
Price:
$480,000
Price/SqFT:
$225.88
HOA Fee:
Tax Rate:
2.12522 %
Est. Monthly:
$7,039 *
Tax Amount:
$10,201
Amenities and features
 Patio/Deck
 Sewer
Sewer Sprinkler System
 Water Access
 Corner Lot
 Energy Efficient
Property & Schools on Map
Floor plans / Dimensions / Descriptions
-
First FloorLiving:21.5' x 15.8'Dining:9.4' x 12.3'Kitchen:14' x 8.5'
-
Third FloorDen:14.8' x 18.9'
-
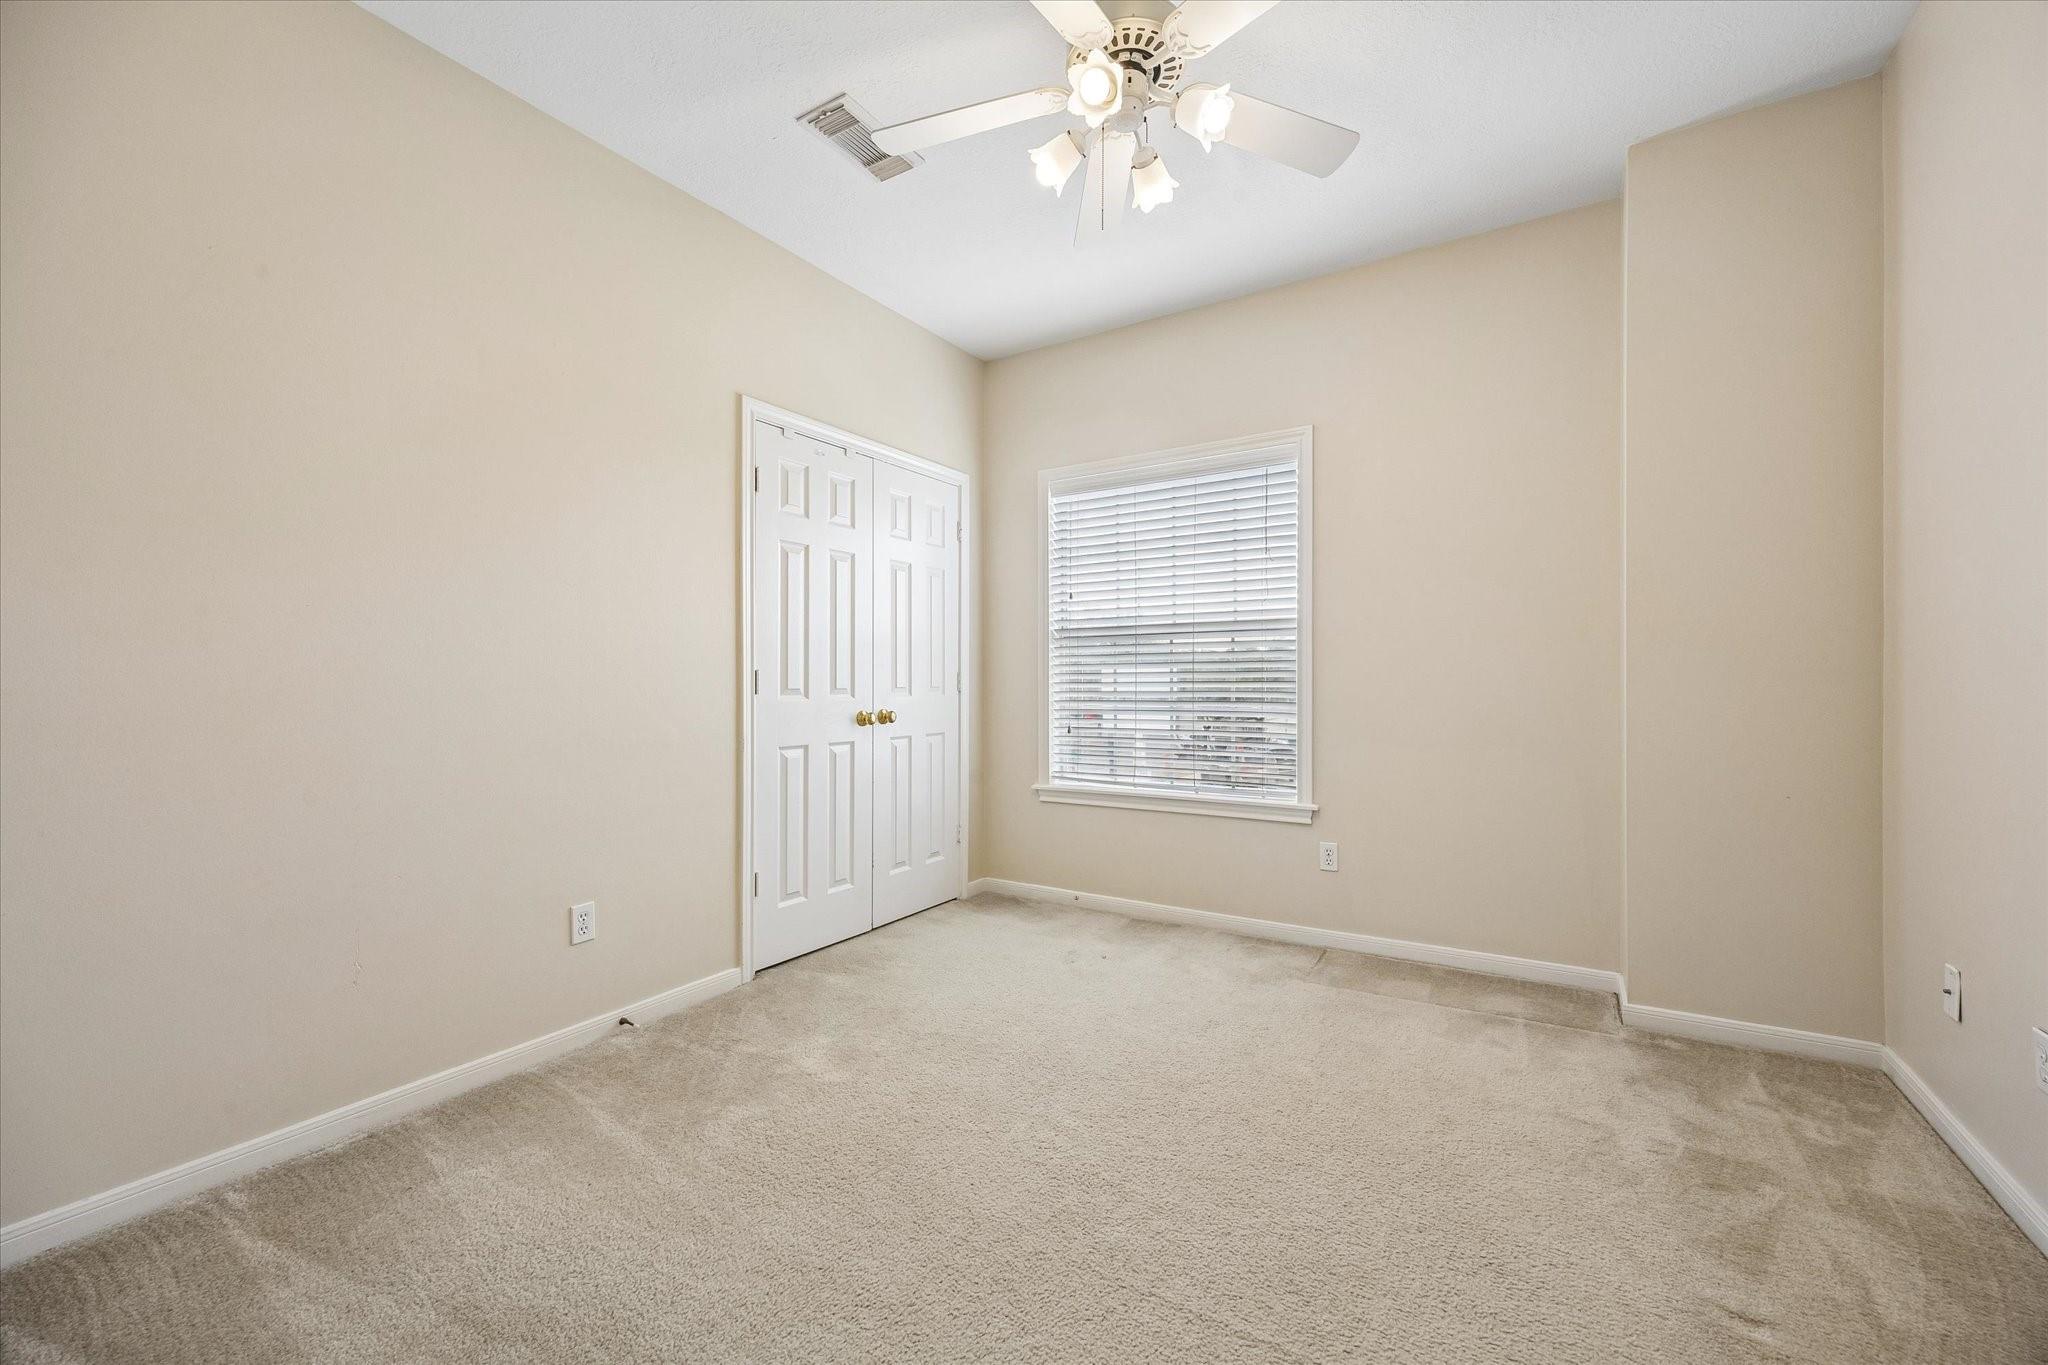
Second FloorPrimary Bedroom:16.8' x 14.4'Bedroom:11' x 14.5'Bedroom 2:11.11' x 11'Primary Bath:18.6' x 10.5'Bath:8.5' x 5.2'
-
InteriorFireplace:1/Gas ConnectionsFloors:Carpet,Tile,WoodBathroom Description:Primary Bath: Double Sinks,Primary Bath: Jetted Tub,Primary Bath: Separate Shower,Secondary Bath(s): Tub/Shower Combo,Vanity AreaBedroom Desc:All Bedrooms Up,En-Suite Bath,Primary Bed - 2nd Floor,Walk-In ClosetKitchen Desc:Breakfast Bar,Kitchen open to Family Room,PantryRoom Description:Den,Living Area - 1st Floor,Utility Room in HouseHeating:Central GasCooling:Central ElectricWasher/Dryer Conn:YesDishwasher:YesDisposal:YesCompactor:NoMicrowave:YesRange:Gas CooktopOven:Electric OvenIce Maker:NoAppliances:Dryer Included,Refrigerator,Washer IncludedEnergy Feature:Ceiling Fans,Digital Program ThermostatInterior:Alarm System - Owned,Crown Molding,Fire/Smoke Alarm,High Ceiling,Refrigerator Included,Window Coverings
-
ExteriorRoof:CompositionFoundation:SlabPrivate Pool:NoExterior Type:StuccoParking:Auto Garage Door OpenerWater Sewer:Public Sewer,Public WaterFront Door Face:WestUnit Location:On CornerArea Pool:NoExterior:Fenced,Front Green Space,Patio/Deck,Private Driveway,Side Yard,Sprinkler System
Listed By:
Karel Butz
Martha Turner Sotheby's International Realty
The data on this website relating to real estate for sale comes in part from the IDX Program of the Houston Association of REALTORS®. All information is believed accurate but not guaranteed. The properties displayed may not be all of the properties available through the IDX Program. Any use of this site other than by potential buyers or sellers is strictly prohibited.
© 2026 Houston Association of REALTORS®.
GET IN TOUCH
