
For Sale
6811 Gonzales Pt Manvel, TX 77578
$429,900
Description
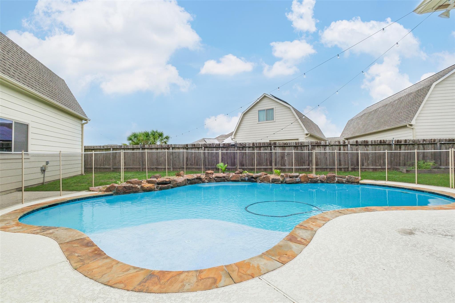
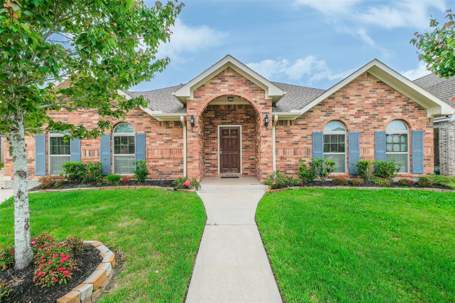
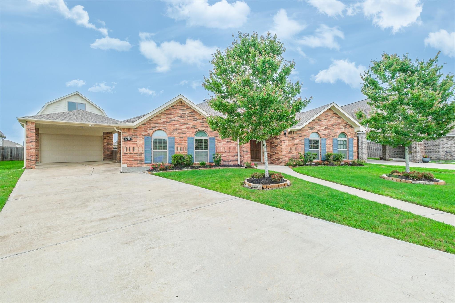
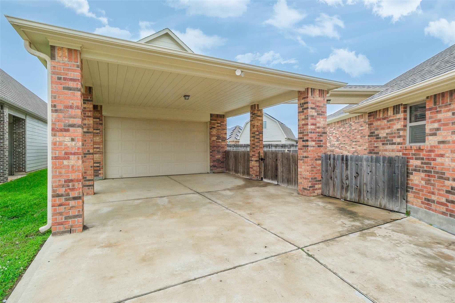
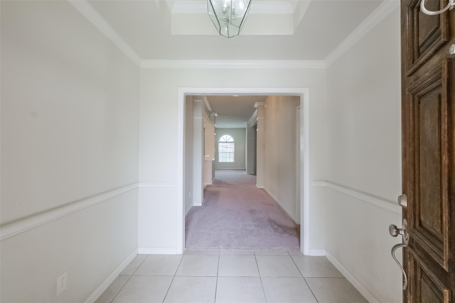
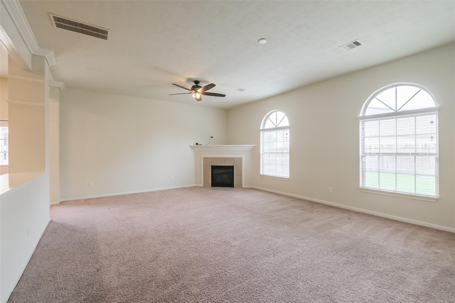
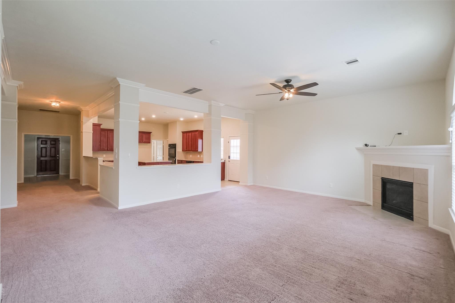
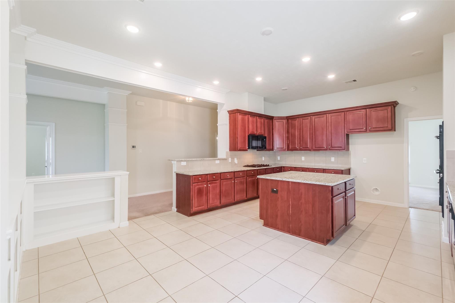
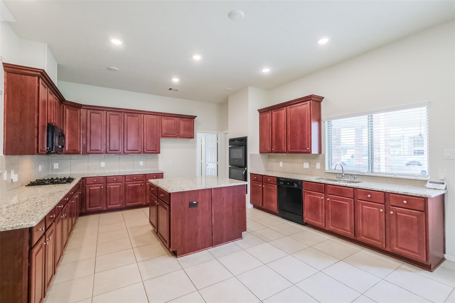
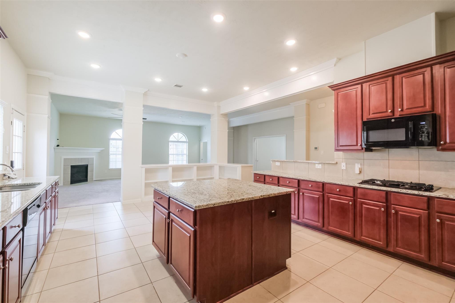
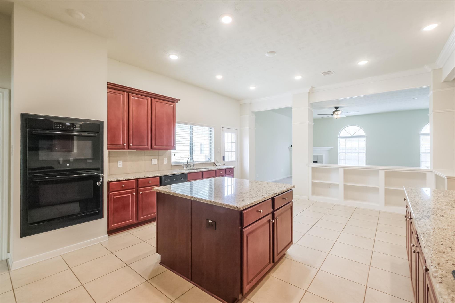
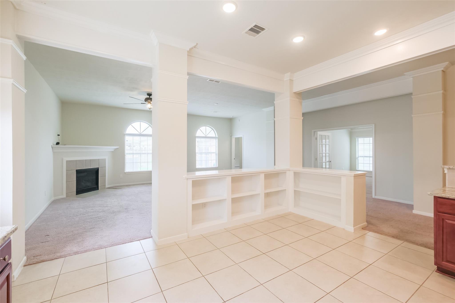
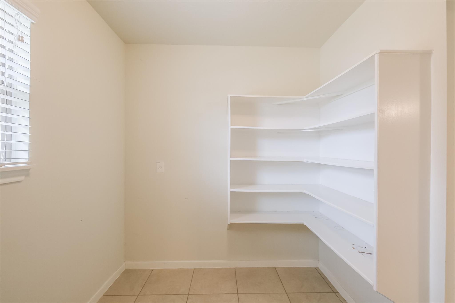
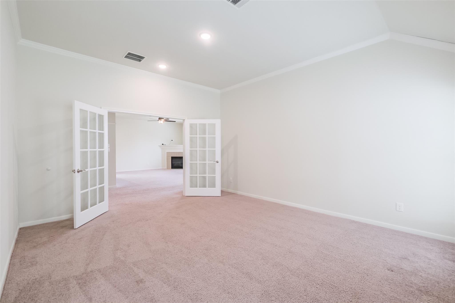
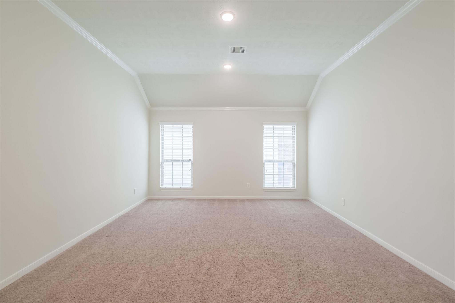
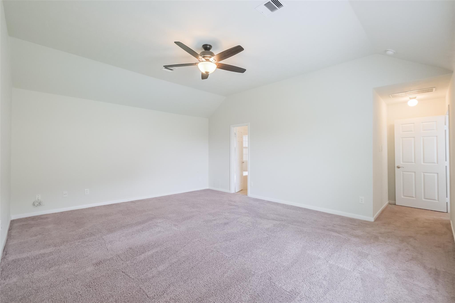
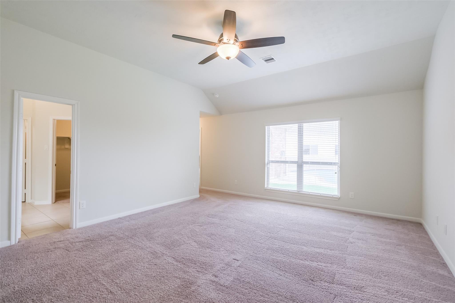
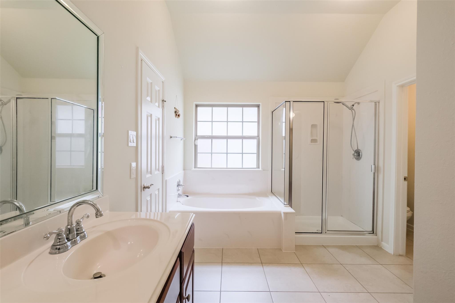
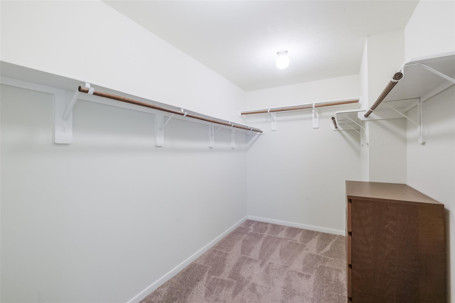
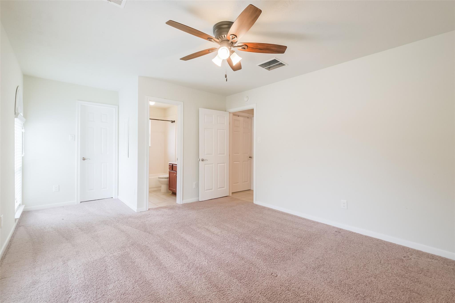
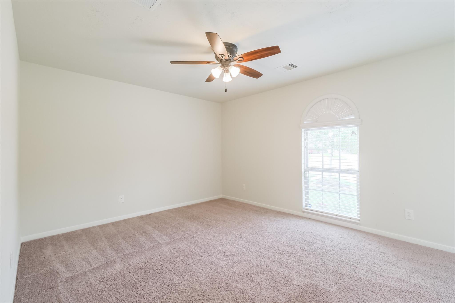
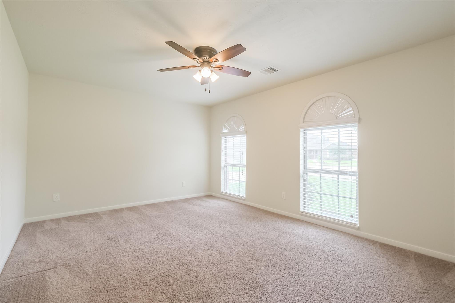
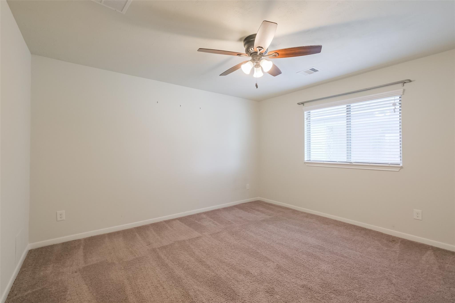
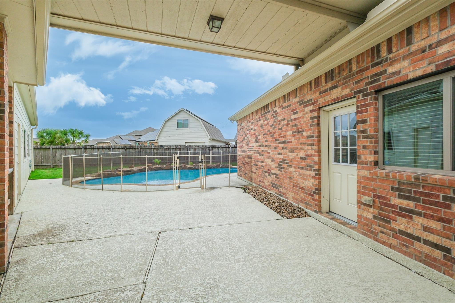
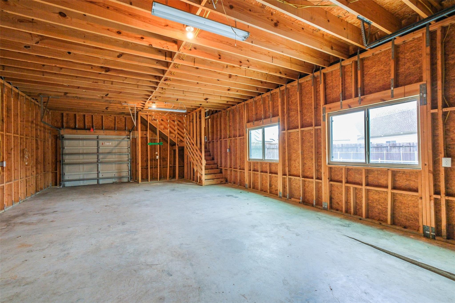
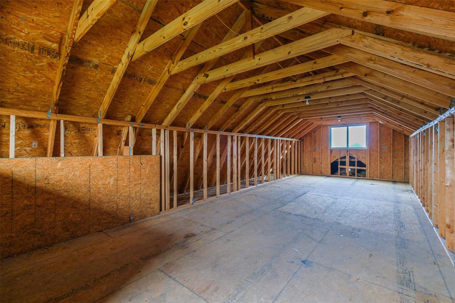
Open-concept design seamlessly integrates a spacious living room with the kitchen and dining area. Adjacent to the living room, a versatile flex space offers opportunities for a game room, office, workout area. Experience the privacy of the primary bedroom located at the rear, featuring luxurious amenities like a soaking tub, double sinks, separate shower, and a sizable walk-in closet. The second and third bedrooms, situated towards the front, share access to a full bathroom, while the fourth bedroom includes an ensuite. Nestled in a tranquil cul-de-sac, this home resides in the esteemed Lakeland Subdivision, renowned for its unique barn garages. These garages boast a flexible second-floor space, customizable to your preferences man cave, craft area, game room, entertaining space, or storage area. Swimming pool is ready for you this summer. Schedule your appointment today
Overview
Financial
Price:
$429,900
Price/SqFT:
$152.34
HOA Fee:
$567 Annually
Tax Rate:
3.02053 %
Est. Monthly:
$6,533 *
Tax Amount:
$12,985
Amenities and features
 Garage Apartment
 Patio/Deck
 Private Pool
 Sewer
Sewer Water Access
 Yard
Yard Cul-de-sac
 Energy Efficient
Property & Schools on Map
Floor plans / Dimensions / Descriptions
-
First FloorLiving:23x17Kitchen:16x12Primary Bedroom:19x15Bedroom:11x13Bedroom 2:12x16Bedroom 3:13x12Game Room:16x14Utility Room:8x9
-
InteriorFireplace:1/Gas Connections,Gaslog FireplaceFloors:Carpet,TileBathroom Description:Primary Bath: Double Sinks,Primary Bath: Separate Shower,Primary Bath: Soaking Tub,Secondary Bath(s): Tub/Shower ComboBedroom Desc:All Bedrooms Down,En-Suite Bath,Primary Bed - 1st Floor,Split Plan,Walk-In ClosetKitchen Desc:Island w/ Cooktop,Kitchen open to Family Room,Pantry,Walk-in PantryRoom Description:Entry,Family Room,Gameroom Down,Guest Suite,Kitchen/Dining Combo,Living Area - 1st Floor,Living/Dining Combo,Utility Room in HouseHeating:Central ElectricCooling:Central ElectricConnections:Electric Dryer Connections,Washer ConnectionsDishwasher:YesDisposal:YesCompactor:NoMicrowave:YesRange:Gas CooktopOven:Electric OvenEnergy Feature:Ceiling Fans,Digital Program Thermostat,High-Efficiency HVAC,Tankless/On-Demand H2O HeaterInterior:Crown Molding,Formal Entry/Foyer,High Ceiling,Prewired for Alarm System
-
ExteriorRoof:CompositionFoundation:SlabPrivate Pool:YesPrivate Pool Desc:Gunite,In GroundExterior Type:Brick,Cement BoardLot Description:Cleared,Cul-De-Sac,Subdivision LotCarport Description:Attached & DetachedWater Sewer:Public Sewer,Public Water,Water DistrictArea Pool:NoExterior:Back Yard,Back Yard Fenced,Fully Fenced,Patio/Deck
Listed By:
Melinda Keniston
Keller Williams Preferred
The data on this website relating to real estate for sale comes in part from the IDX Program of the Houston Association of REALTORS®. All information is believed accurate but not guaranteed. The properties displayed may not be all of the properties available through the IDX Program. Any use of this site other than by potential buyers or sellers is strictly prohibited.
© 2026 Houston Association of REALTORS®.
GET IN TOUCH
