
For Sale
6807 Paris St Houston, TX 77021
$314,900
Description
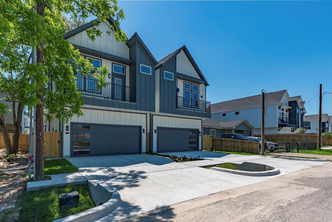
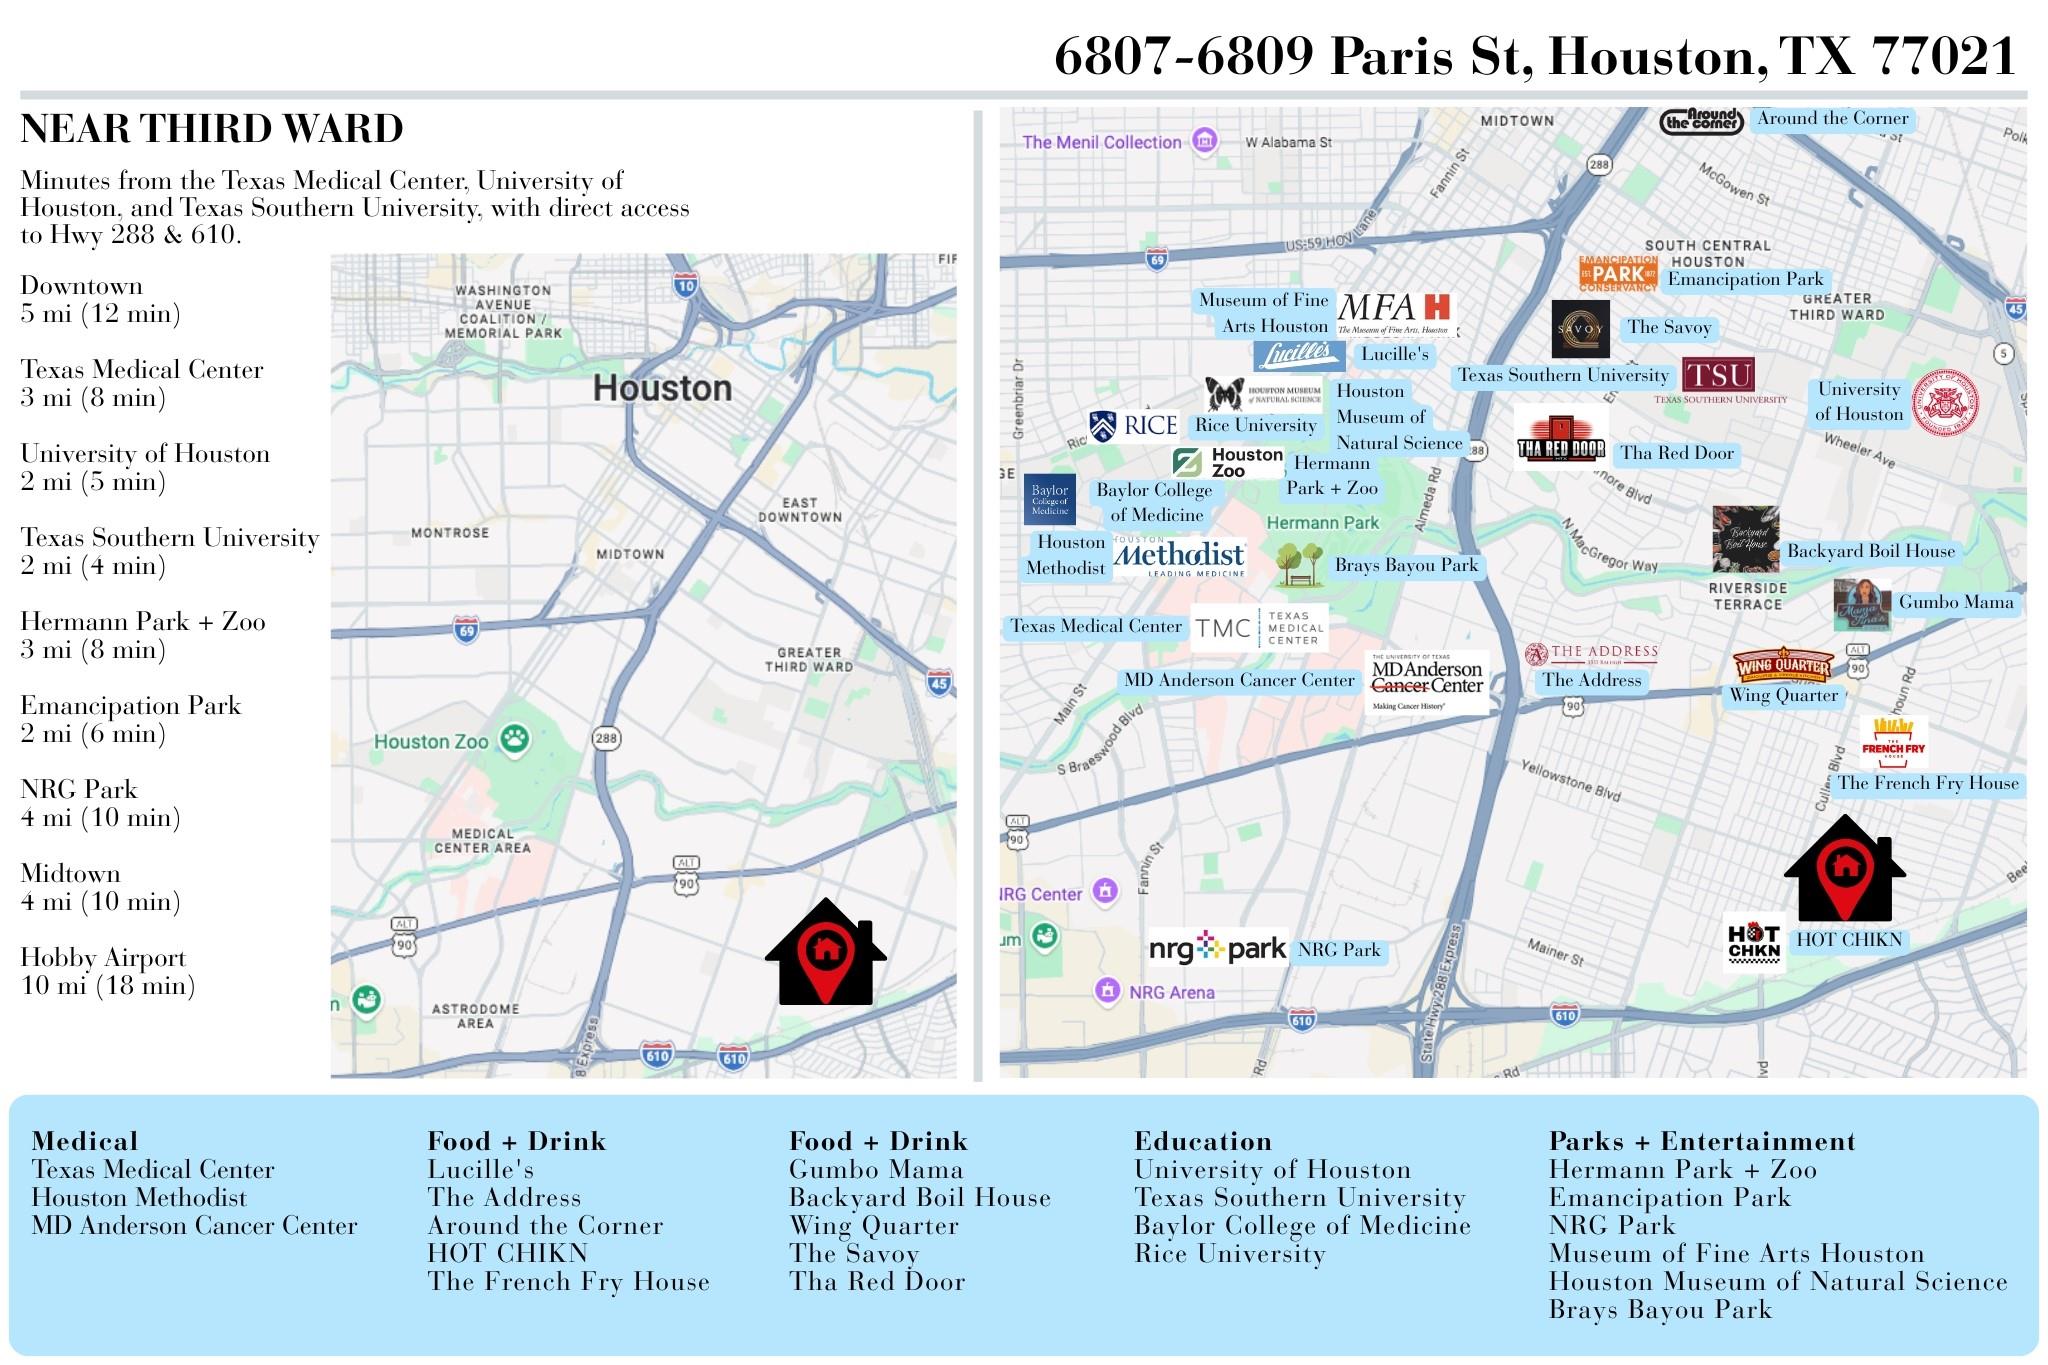
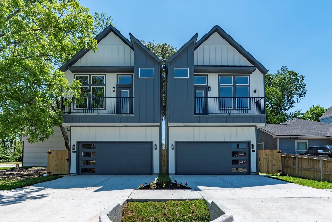
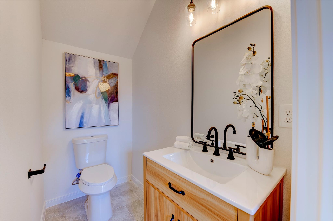
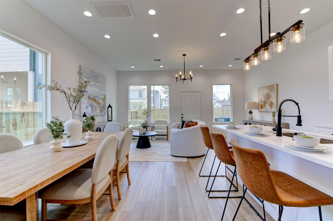
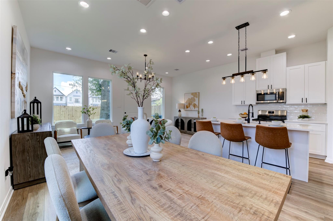
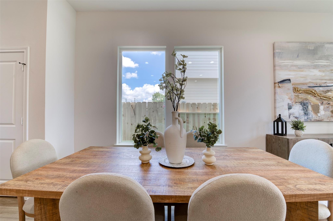
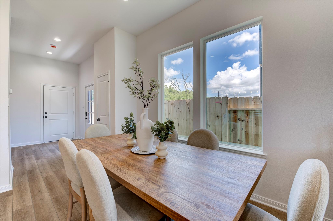
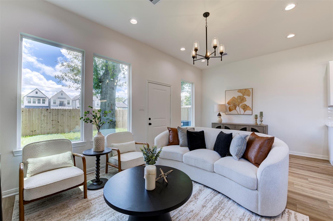
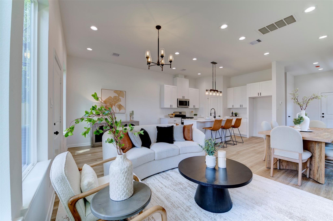
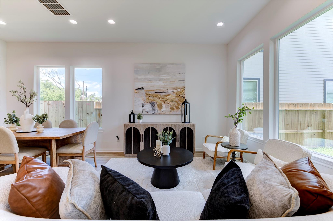
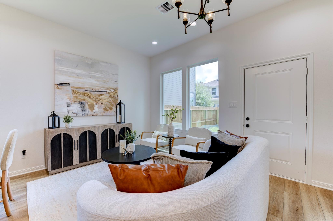
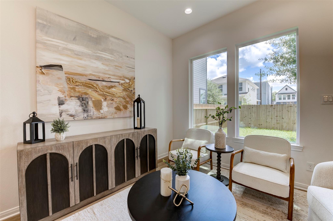
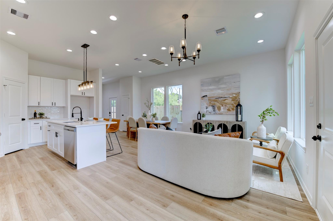
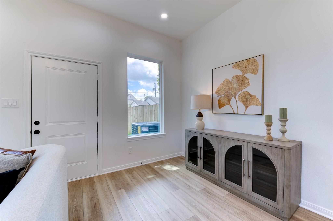
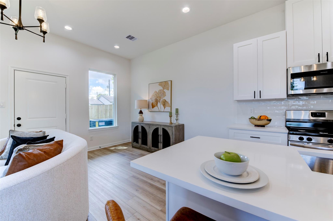
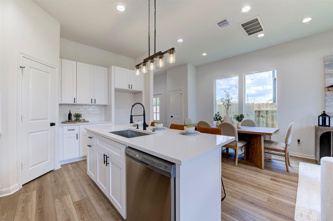
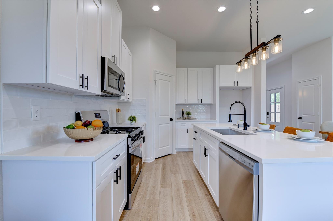
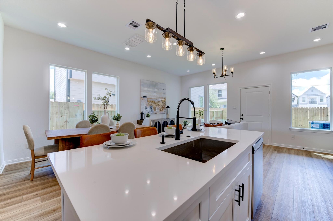
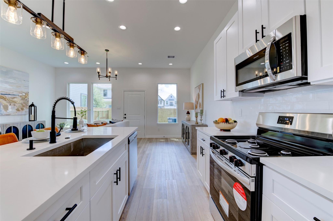
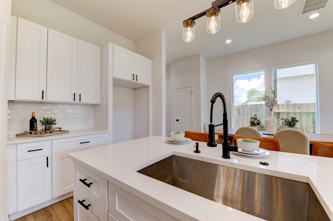
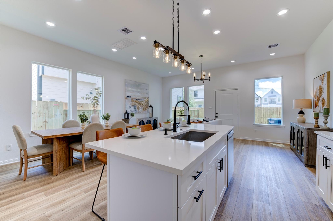
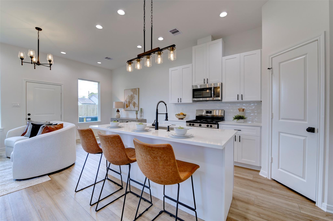
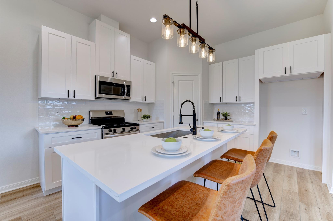
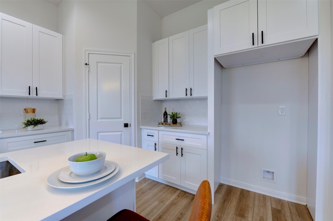
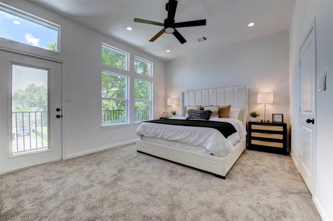
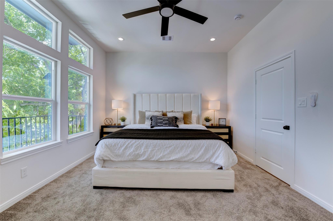
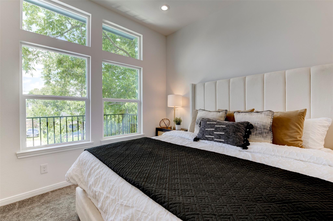
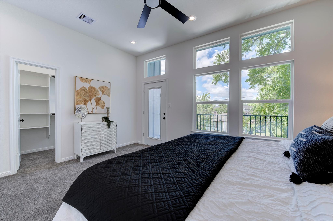
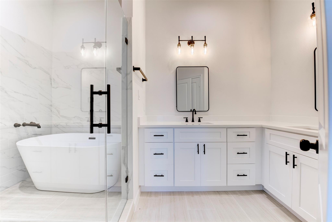
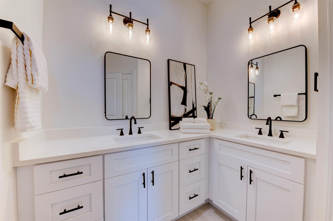
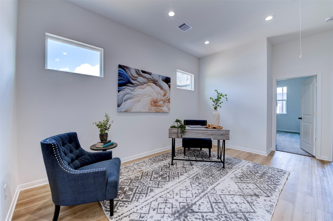
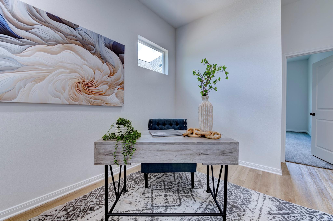
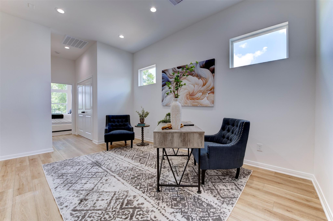
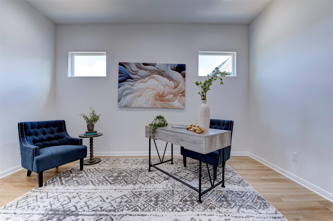
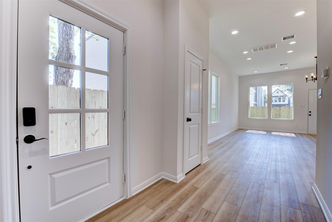
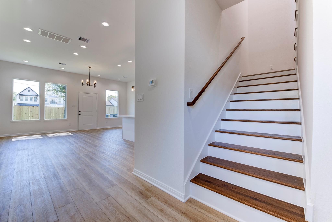
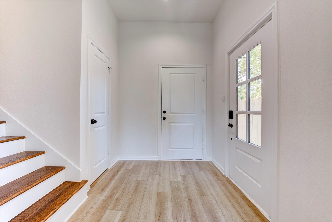
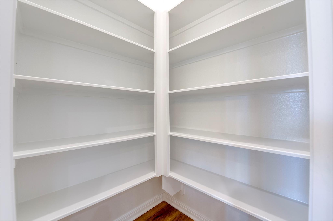
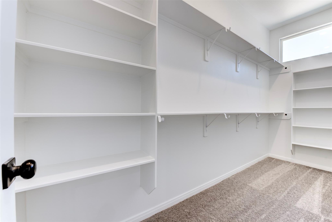
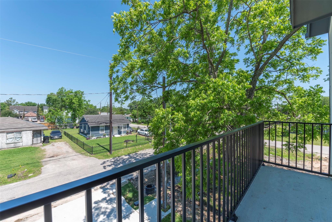
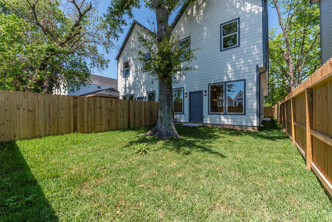
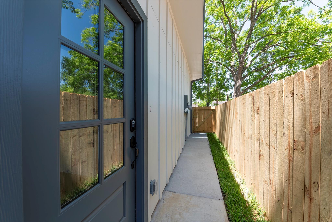
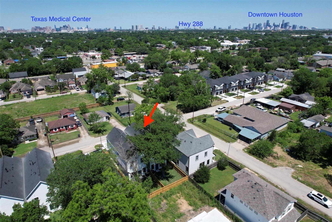
Built in 2026 by ProDevelopers Corp., 6807 Paris Street delivers refined modern design in the heart of Third Ward. The open-concept first floor features hardwood floors, high ceilings, a kitchen island with quartz countertops, farmhouse sink, matte black hardware, subway tile backsplash, and stainless gas appliances. A half bath and walk-in pantry complete the main level. Upstairs, a generous flex space works as a second living area or home office. The primary suite offers balcony access, walk-in closet, dual vanities, freestanding soaking tub, and frameless walk-in shower. Two-car garage, private fenced yard, and green energy features throughout. Minutes from the Texas Medical Center, University of Houston, with seamless access to 610 and 288. One of Houston's fastest appreciating corridors.
Overview
Financial
Price:
$314,900
Price/SqFT:
$183.94
Original Price:
$319,000
Reduced $:
$4,100
Reduced On:
Jul 14th, 2026
Reduced %:
1.29 %
HOA Fee:
Tax Rate:
2.12522 %
Est. Monthly:
$4,318 *
Tax Amount:
$6,692
Amenities and features
 Sewer
Sewer Water Access
 Yard
Yard Energy Efficient
 New Construction
Property & Schools on Map
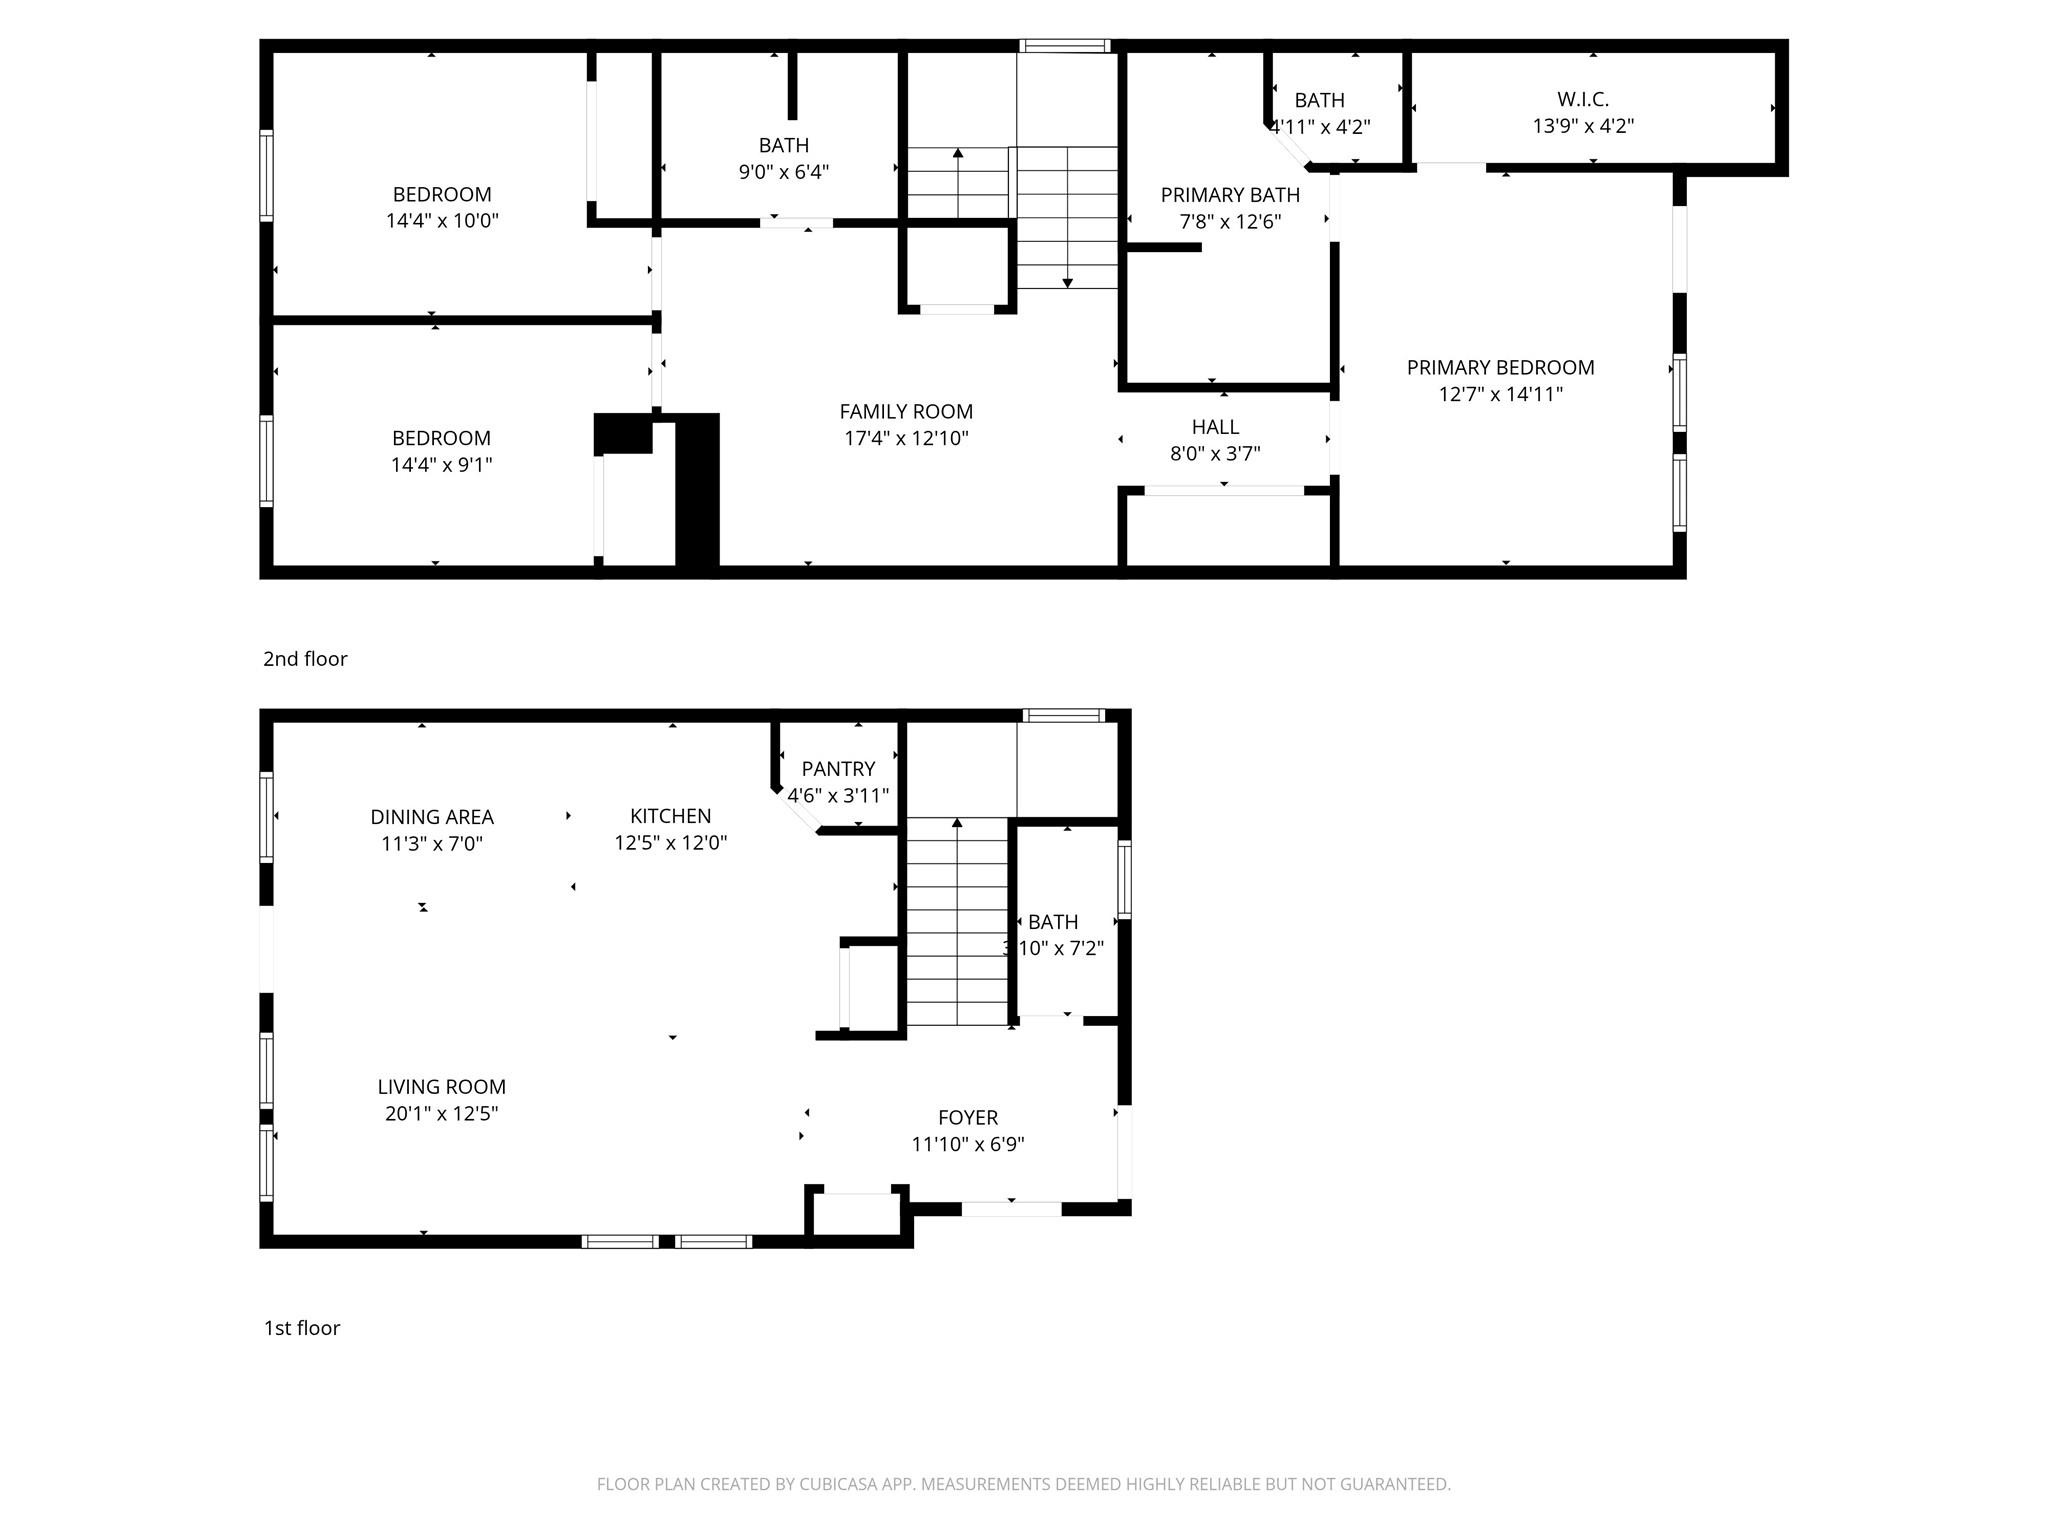
Floor plans / Dimensions / Descriptions
-
First FloorLiving:20 x 13Dining:11 x 7Kitchen:17 x 16Entry:12 x 7
-
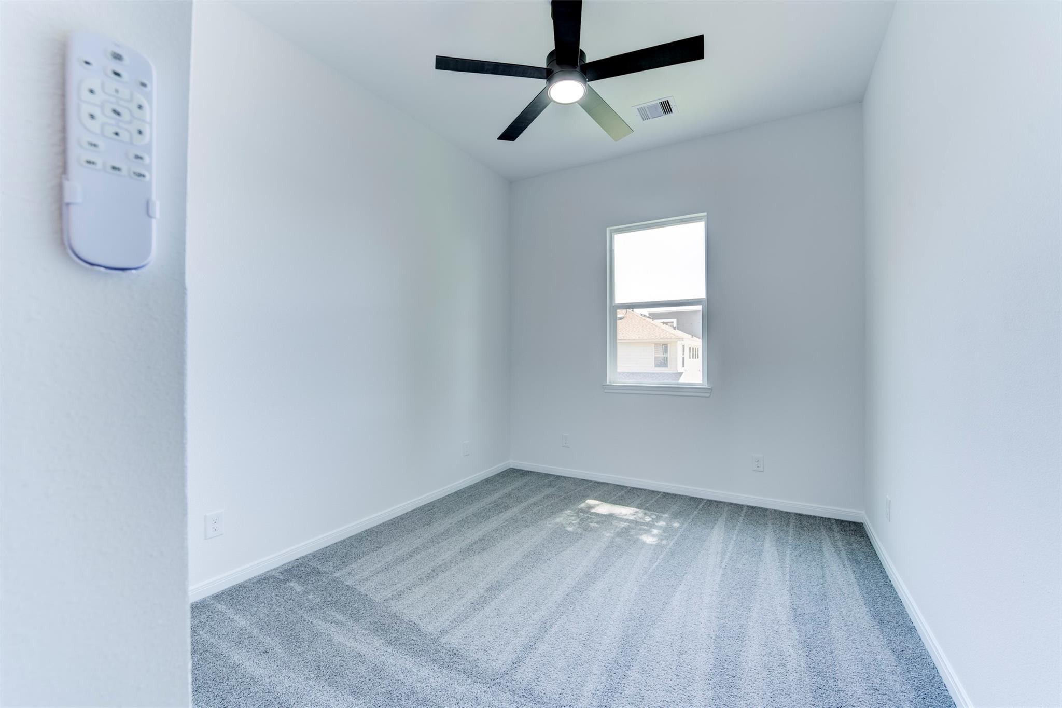
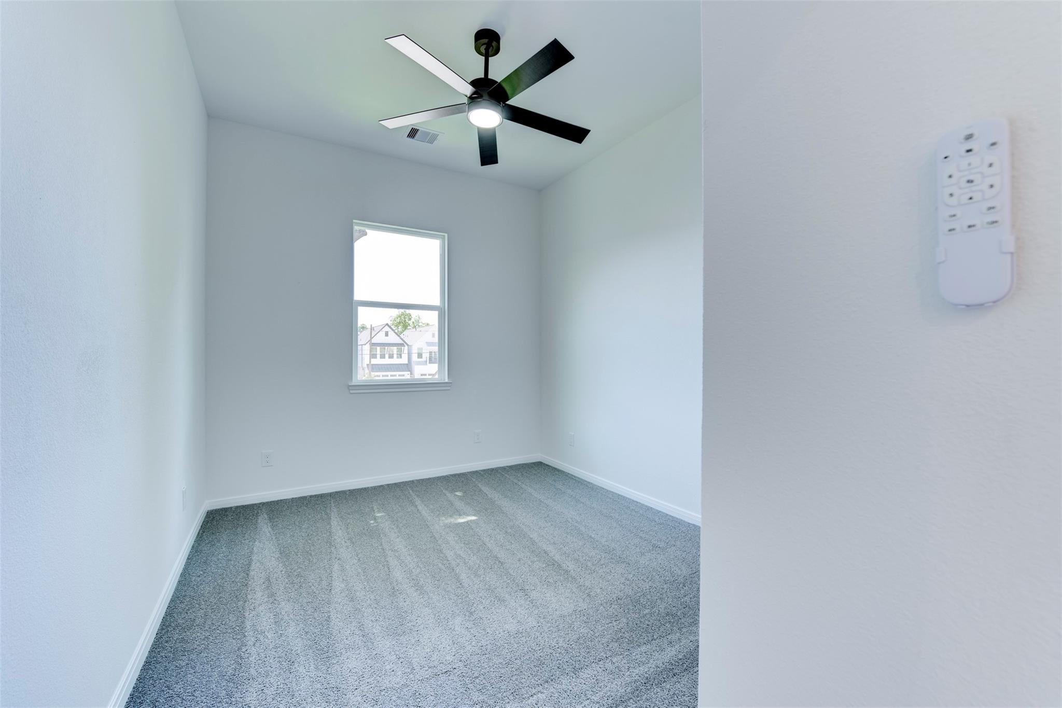
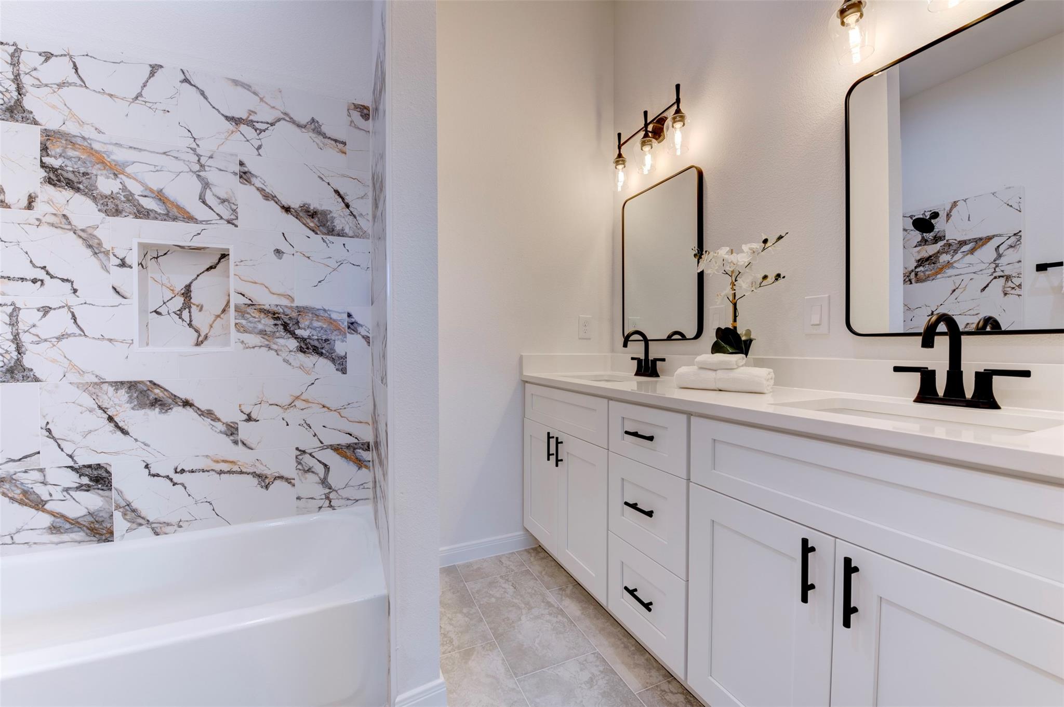
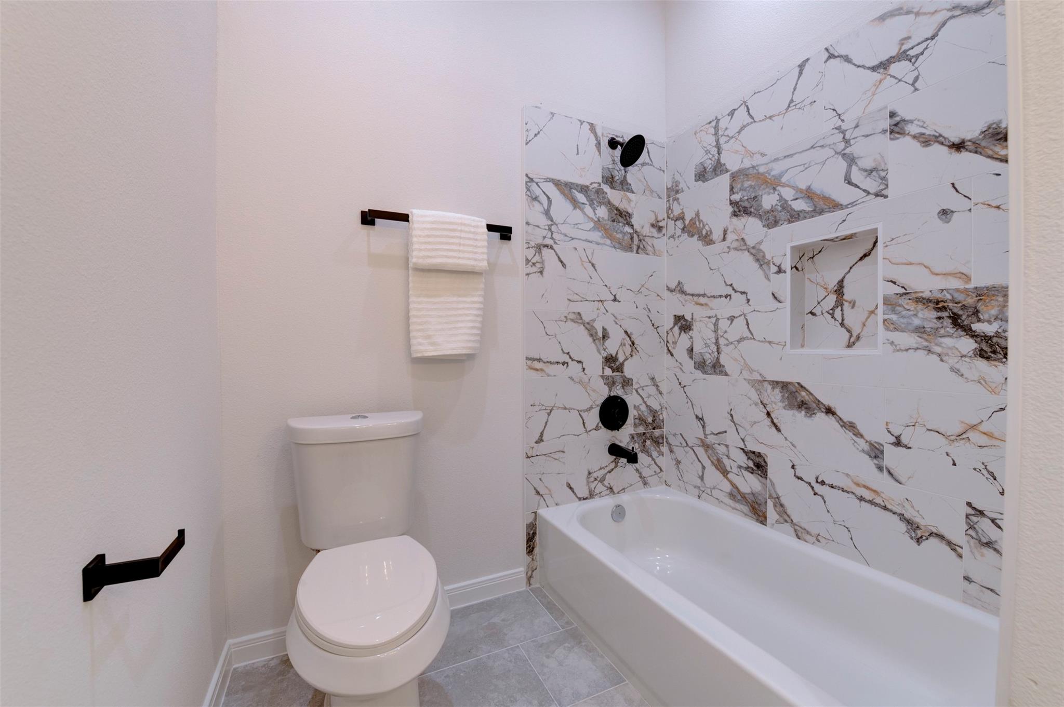
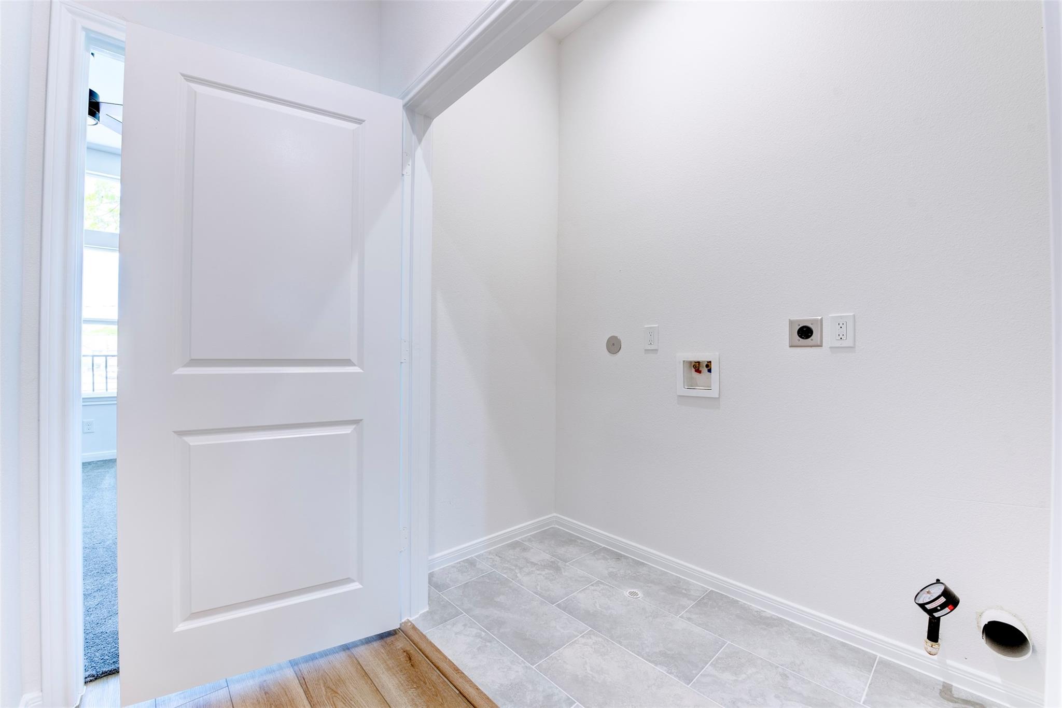
Second FloorFamily Room:17 x 13Primary Bedroom:13 x 15Bedroom:14 x 10Bedroom 2:14 x 9Primary Bath:13 x 17Bath:9 x 6Utility Room:8 x 5
-
InteriorFloors:Carpet,Tile,Vinyl PlankCountertop:QuartzBathroom Description:Half Bath,Primary Bath: Double Sinks,Primary Bath: Soaking Tub,Primary Bath: Tub/Shower Combo,Secondary Bath(s): Double Sinks,Secondary Bath(s): Tub/Shower ComboBedroom Desc:All Bedrooms Up,En-Suite Bath,Primary Bed - 2nd Floor,Walk-In ClosetKitchen Desc:Breakfast Bar,Island w/o Cooktop,Kitchen open to Family Room,Pantry,Pots/Pans DrawersRoom Description:Gameroom Up,Kitchen/Dining Combo,Living Area - 1st Floor,Living Area - 2nd Floor,Living/Dining Combo,Utility Room in HouseHeating:Central GasCooling:Central ElectricConnections:Electric Dryer Connections,Gas Dryer Connections,Washer ConnectionsDishwasher:YesDisposal:YesCompactor:NoMicrowave:YesRange:Freestanding Range,Gas CooktopOven:Freestanding Oven,Gas OvenIce Maker:NoEnergy Feature:Attic Vents,Ceiling Fans,Digital Program Thermostat,Energy Star/CFL/LED Lights,High-Efficiency HVAC,HVAC>15 SEER,Insulated Doors,Insulated/Low-E windows,Insulation - Blown Fiberglass,Radiant Attic BarrierInterior:Balcony,Fire/Smoke Alarm,Formal Entry/Foyer,High Ceiling
-
ExteriorRoof:CompositionFoundation:SlabPrivate Pool:NoExterior Type:Aluminum,Cement BoardLot Description:Subdivision LotGarage Carport:Additional Parking,Auto Garage Door Opener,Double-Wide DrivewayGarage Size:20 x 19Water Sewer:Public Sewer,Public WaterFront Door Face:WestArea Pool:NoExterior:Back Yard,Back Yard Fenced,Fully Fenced,Private Driveway
Listed By:
Kleber Pita
Compass RE Texas, LLC - The Heights
The data on this website relating to real estate for sale comes in part from the IDX Program of the Houston Association of REALTORS®. All information is believed accurate but not guaranteed. The properties displayed may not be all of the properties available through the IDX Program. Any use of this site other than by potential buyers or sellers is strictly prohibited.
© 2026 Houston Association of REALTORS®.
GET IN TOUCH
